CE Certified Chic Prefab Homes Manufacturers & Factories

High-Performance Architectural Off-Site Prefabrication, Precision Engineered Modular Buildings, & Multi-National Structural Compliance

Featured Architectural & Modular Solutions

Discover our range of advanced off-site fabricated housing units, steel warehouse configurations, and modern luxury villa packages, engineered to meet rigorous international standards.
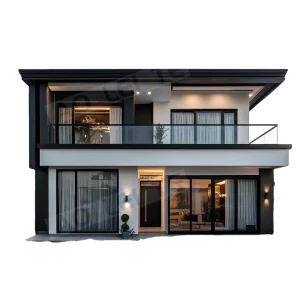
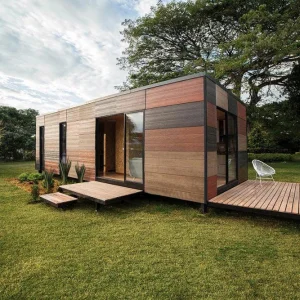
Modern Luxury Tiny House Kit

Modern Luxury Tiny House Kit Mini Prefabricated Light Steel Structure Eco-Friendly Prefab House

View Technical Specifications
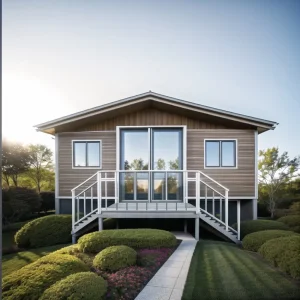
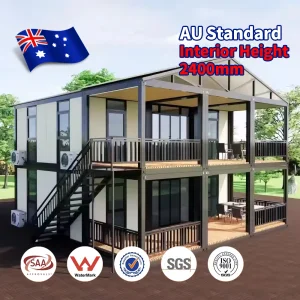
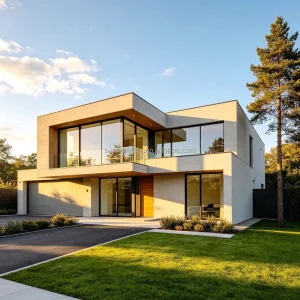
2 Story Light Steel Prefabricated House

2 Story 3 Bedrooms Fully Furnished Light Steel Prefabricated House Prefab Houses Modern Luxury Villa

View Technical Specifications
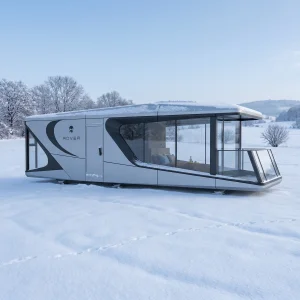
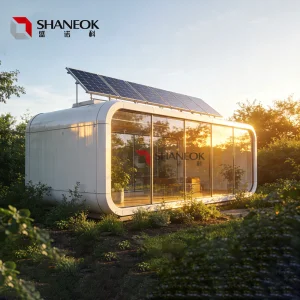
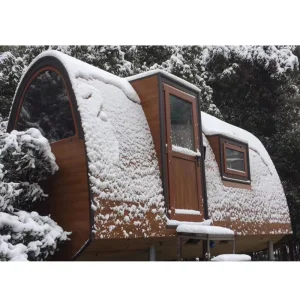
Modular Capsule Cabin

Stylish Modern Modular Capsule Cabin Prefabricated Resort Room Aluminum Front for Glamping Hotel Office Building Villa Outdoor

View Technical Specifications
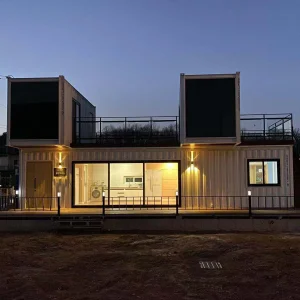
Hurricane Proof Container House

Factory Direct Supply Cheap 4 Bedroom Hurricane Proof Prefabricated Prefab Modular Container House for Villa

View Technical Specifications
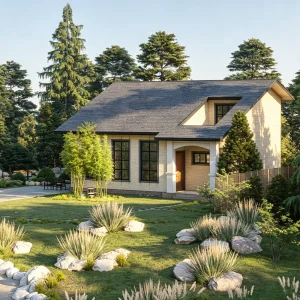
Custom Light Steel Insulated Bungalow

Custom Modern Light Steel Frame SIP Prefabricated Bungalow Quick Build Insulated Energy Efficient Holiday Villa Home Kits

View Technical Specifications
Luxury Modular Portable Container Home

OEM/ODM Factory 20FT New Luxury Modern Prefabricated Foldable Modular Mobile Living Portable and Expandable Container Home Furnishings

View Technical Specifications
Luxury Modified Shipping Container House

40 Feet Luxury Prefabricated Steel Modified Shipping Container House Two Three Four Bedrooms Foldable Breathable For Hotel Use

View Technical Specifications
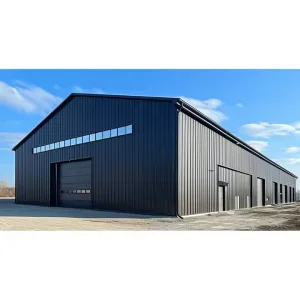
Steel Structure Warehouse Building

40x60 Steel Building Metal Building Kits Steel Structure Warehouse Price Warehouse Prefabricated

View Technical Specifications

Hangzhou CovetNest Build Co., Ltd.

Hangzhou CovetNest Build Co., Ltd. is a leading China luxury modular home manufacturer specializing in custom prefab villa solutions for residential, hospitality, and resort projects worldwide. With a strong commitment to innovation, craftsmanship, and sustainable construction, the company delivers premium modular housing solutions that combine sophisticated design, superior quality, and modern living experiences.

The company offers a diverse portfolio of products, including luxury modular homes, custom prefab villas, contemporary prefabricated residences, modular resort villas, smart homes, vacation homes, and turnkey modular housing solutions. Designed to meet the highest standards of aesthetics, comfort, and durability, CovetNest's modular structures provide customers with elegant living spaces while significantly reducing construction time and on-site labor requirements.

Through continuous integration of energy-efficient structural insulated systems, modern framing layouts, and advanced architectural steel methodologies, we help worldwide developers, institutional investors, and custom homeowners deploy structures faster, safer, and with zero carbon compromises.

Key Capabilities & Value Pillars

  • Structural CE Compliance: Design and manufacturing structures validated under EN 1090-1 and Eurocode 3 standards.
  • Design Optimization: Integrated BIM (Building Information Modeling) architecture for seamless CAD/CAM execution.
  • Turnkey Delivery: Off-grid engineering solutions (solar, smart energy, greywater) combined with fully furnished interiors.
  • Optimized Logistics: Modular packaging engineered for standard sea containers (OT / HQ containers) lowering overseas shipping costs.

Global B2B Procurement Demands & Industrial Imperatives

An analytical perspective on why commercial property developers, eco-resort operators, and governmental entities are shifting to standardized off-site manufacturing.

Rapid Capital Turnaround

Traditional commercial building projects carry massive holding costs. Off-site modular manufacturing overlaps the foundation works with factory assembly, cutting site completion times by 50% to 60%, yielding faster rental returns and project commissioning.

Predictable Quality Assurance

Weather variables, subcontractor errors, and local labor shortages disrupt site-built projects. Manufacturing inside our ISO-certified facilities under strict tolerances ensures each structural member meets engineering requirements.

Sustainable Carbon Handprint

By using cold-formed light steel structures and highly recyclable insulation matrices (SIPs), our chic prefab homes drastically reduce carbon foot-prints and construction waste material levels compared to traditional cast concrete structures.

50%+
Shorter Lead Times
90%
Less On-site Waste
CE / ISO
Fully Certified Quality
100%
Seismic Wind Rated

Macro-Industry Solutions & Segment Focus

Strategic deployment pathways for residential development, eco-resort hospitality, and commercial infrastructure projects globally.

Modern construction challenges require versatile building formats. Hangzhou CovetNest Build Co., Ltd. addresses structural demands across four critical macro segments, utilizing state-of-the-art modular components to fulfill varying scale and performance constraints.

1. Luxury Eco-Resorts and Glamping Hospitality

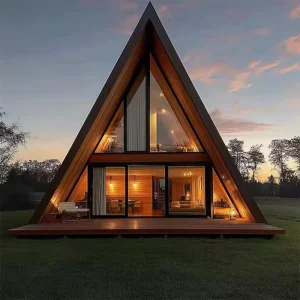
High-end tourist destinations demand minimal site disruption and maximum visual appeal. Our range of luxury capsule cabins, A-frame modular structures, and expandable space pods offer hotel operators a swift deployment model. These units are outfitted with premium aluminum alloy outer shells and fully integrated interior utilities, ensuring immediate luxury accommodation services upon foundation anchoring.

Luxury Prefab Eco Resort Villa

2. High-Density Residential Urban Infill & ADUs

Municipalities worldwide are legalizing Accessory Dwelling Units (ADUs) to counter housing shortages. Using light steel frame modular kits, developers can construct multi-story residential units or backyard bungalows without bringing heavy staging equipment into dense neighborhood plots. Our precision SIPs supply superior R-value insulation performance to lower localized thermal-bridging dynamics.

Modern Light Steel Prefab Villa Construction

3. Commercial Steel Infrastructure & Storage Facilities

From large-scale 40x60 industrial steel building complexes to fast-build structural steel warehouses, our systems optimize industrial footprint allocations. Solid portal-frame connections, wind-bracing designs, and customizable span dimensions make these solutions fit for retail centers, distribution terminals, or temporary field offices.

Commercial Steel Warehouse Pre-engineered

Engineering Architecture & Technical Roadmap

Under the hood of modern prefabricated engineering. Detailed material stack and building science analysis.

Phase 1: Advanced BIM Modeling & Custom CAD Design

All structural frameworks are digitized within a high-precision Building Information Modeling (BIM) system. We optimize for mechanical, electrical, and plumbing (MEP) integration prior to manufacturing, eliminating alignment conflicts and material waste.

Phase 2: Precision Light Steel Frame & SIP Fabrication

Using automated roll-forming equipment, structural light gauge steel components are fabricated to tolerances below 1mm. We apply heavy-duty hot-dip galvanization (minimum zinc coating mass of 275g/㎡) to shield all structural profiles against long-term corrosion.

Phase 3: High-Performance Thermal & Acoustical Layering

Insulated wall panels are built using structural insulated panels (SIPs) containing flame-retardant Polyurethane (PU) or Rockwool cores. This design meets strict U-value thermal requirements (up to 0.15 W/m²K) for sub-zero regions in Europe and North America.

Phase 4: Smart Integration & Off-Grid Self-Sufficiency

Optional modular inclusions feature rooftop photovoltaic cell grids, localized power conversion, off-grid battery storage, and advanced greywater recycling systems. This makes units self-sufficient in isolated resort developments.

Localization Support & Global Regulatory Compliance

Navigating international building regulations, safety standards, and regional verification processes.

Unpacking the CE Certification

For European construction developers, CE Certification is not merely a label—it is a legal mandate demonstrating compliance with the EU Construction Products Regulation (CPR). Hangzhou CovetNest's fabrication output is audited to conform to EN 1090-1 (Execution of steel structures) and EN 1090-2 criteria.

This certifies that our structural frames are safe to load, have undergone precise testing, and are fully traceble from source steel coils. This streamlined structural certification accelerates local engineering approval processes across European municipalities.

Meeting Global Building Codes

We adapt factory outputs to satisfy diverse national building codes:

  • North America (IBC & IRC): Engineering components to comply with seismic hazard zones, wind load calculations (up to 180 mph for hurricane resistance), and ASHRAE energy criteria.
  • Australia & New Zealand (AS/NZS 1170): Constructing robust steel frames ready for cyclonic weather ratings (Region C and D), utilizing components conforming to AU standards.
  • UK Building Regs: Meeting Part L insulation and Part B fire safety standards to simplify UK project rollouts.
BIM Design for Prefab Homes Modular Steel Wall Frame Assembly

State-of-the-Art Factory Production & Projects

A showcase of our advanced manufacturing lines, structural setups, and finished modular villas globally.


Frequently Asked Questions (Technical & B2B)

Get technical insight regarding logistics, structural lifespan, installation requirements, and localization protocols.

What structural design life and load rating do CovetNest modular homes carry?
Our primary structural steel frame components are designed for a service lifespan exceeding 50 years under standard environmental exposures. Our light steel framing modules comply with seismic ratings (up to Grade 8) and wind loads (up to 150-180 km/h as standard, with options to upgrade structural designs for cyclonic areas).
How does the CE Certification facilitate building permit approvals in the EU?
Our factory conforms to EN 1090-1 (Execution of Steel Structures). When applying for local building permits in EU countries, our structural engineering calculations, weld testing certifications, and material declaration documents are supplied directly. This simplifies independent engineering reviews and localized zoning verification.
How are off-grid systems integrated, and can they be tailored per project?
Yes, our design team offers tailored integration services. We can configure specific electrical and water modules to meet your project goals, including rooftop PV array brackets, lithium battery storage systems, and greywater filtration systems.
What are the shipping logistics and packaging formats for global delivery?
We use two primary logistics packaging options: flat-pack configurations optimized for high-density shipping in standard 40ft HQ dry van containers, or fully assembled volumetric capsule modules shipped via open-top containers or flat racks. Both styles include specialized protective packaging to prevent damage during ocean transit.
How long does on-site assembly take once a prefab home arrives?
Assembly times vary by structural format. For instance, our expandable container systems and portable space capsule cabins can be fully set up and connected to local utility grids within 24 to 48 hours. Larger, multi-story light steel villas generally require 2 to 4 weeks for panel erection, weatherproofing, and final interior detailing.

Specialist Prefabricated structures & Utility cabins

Explore additional customizable layout options including office pods, expandable modular solutions, and treehouse designs.
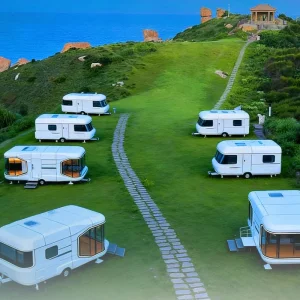
Prefab Portable Apple Cabin

Prefab Portable Apple Cabin House 20ft 40ft Waterproof Villa Office Pod Insulated Light Steel Container Luxury

View Technical Specifications
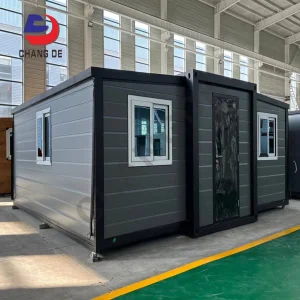
Luxury Villa Solar Power Off-grid Container

Luxury Villa Solar Power Off-grid Modular 20FT 40FT Expandable Container House Australia Granny Flat 2 3 4 Bedrooms Tiny House

View Technical Specifications
Low Cost Steel Structure Warehouse

Low Cost Fast Build Steel Structure Warehouse Storage Warehouse Building Steel Frame For Hotel School Office Apartment

View Technical Specifications
Custom Portable Space Capsule House

Custom Designed Outdoor Portable Mobile Home Prefabricated Space Capsule House Moveable House Prefabricated House Cabin

View Technical Specifications
Prefab Luxury A-Frame Villa

Prefab Luxury A-Frame Triangular Villas Fast Install Modular Prefabricated Container House With Terraces for Hotels

View Technical Specifications
Luxury Prefabricated Treehouse Cabin

Luxury Modular Integrated Housing Treehouse Prefabricated Outdoor Wooden Tiny Small Prefab Cabin Tree Houses

View Technical Specifications
AU Standard Expandable Container House

AU Standard High Quality Prefabricated Expandable Living Container House 2 3 4 5 Bedroom Modular Home for Accommodation

View Technical Specifications
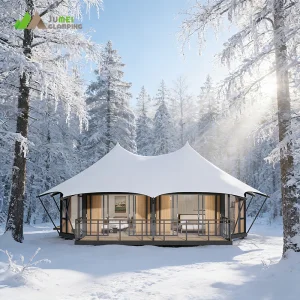
Outdoor Vacation Cabins Resort Hotels

Outdoor Vacation Cabins With Terrace Resort Hotels Prefab Steel Houses Family Hotel Lodge Tent With Bathroom

View Technical Specifications