Explore our elite selection of luxury mobile living modules, state-of-the-art capsule villas, and high-performance structural systems engineered for immediate worldwide deployment.
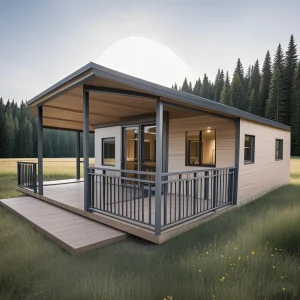
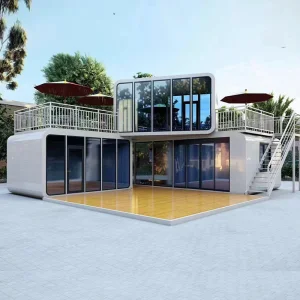
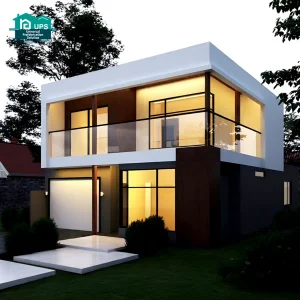
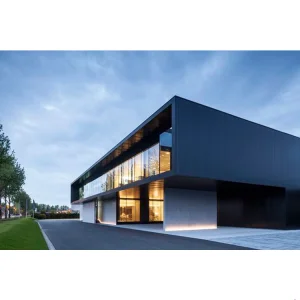
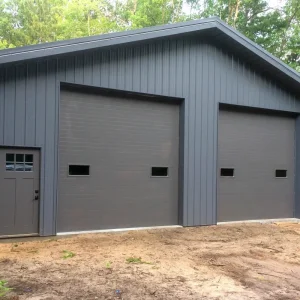
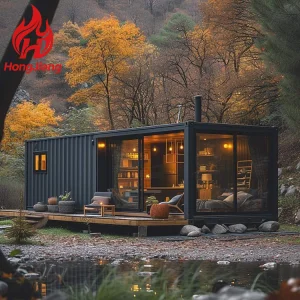
The global construction sector is undergoing a profound paradigm shift. Modern builders are rapidly transitioning from resource-heavy, unpredictable traditional building techniques toward highly standardized, precision-engineered prefabricated systems. As a frontrunner in this architectural evolution, Hangzhou CovetNest Build Co., Ltd. serves as a premier China-based luxury modular home manufacturer, specializing in custom prefab villa solutions for residential, hospitality, and resort projects across the globe.
We believe that luxury and sustainability are not mutually exclusive. Our engineering processes merge premium raw materials, state-of-the-art volumetric prefabrication, and rigorous environmental compliance to deliver custom, structurally superior structures. Our product suites—ranging from expandable modular residential villas and space capsules to commercial-grade steel structures—offer quick deployment, weather-resilient designs, and sophisticated interior comfort, bypassing the common bottlenecks of localized site preparation.
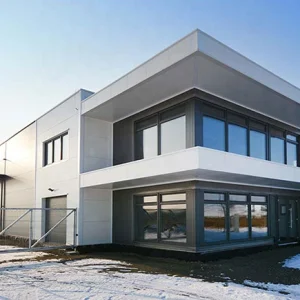
Through our dedicated in-house design engineering department, automated manufacturing centers, and thorough quality inspection protocols, we ensure that every square meter of steel, panel insulation, and glazing conforms to international construction certifications. We cater to developer networks, luxury resort planning firms, private custom home builders, and enterprise entities seeking large-scale turnkey accommodations designed to withstand extreme wind loads, seismic events, and temperature fluctuations.
Why global B2B procurement partners choose Hangzhou CovetNest's high-tech production complex for large-scale and high-end architectural programs.
Leveraging China's world-class steel fabrication ecosystem, we utilize premium Q235B & Q355B structural carbon steel. This ensures extreme structural integrity, dynamic weight resistance, and robust resistance to seismic events, creating structures that easily outlast conventional wooden framed homes.
All load-bearing framing profiles undergo full hot-dip galvanization (minimum coating mass of 180g/m²) followed by marine-grade anti-corrosive powder coatings. This delivers outstanding oxidation resistance in high-humidity tropical microclimates and coastal environments.
By utilizing off-site volumetric manufacturing, our factory constructs interior elements, structural reinforcement, and plumbing systems concurrently with your local site groundwork. This process cuts total project completion times by up to 50%.
How our engineering team adapts to rising ESG criteria, smart housing interfaces, and next-generation environmental standards.
The global modular construction space is transitioning toward high-density thermal performance, circular building materials, and automated smart systems. At CovetNest, we lead this shift by incorporating several game-changing practices:
To satisfy rigorous international energy-efficiency standards (such as Title 24 in the US and European energy directives), we equip our container structures with high-density polyurethane (PU) foam and mineral wool insulation systems. This prevents thermal bridging and achieves low U-values for wall assemblies, significantly cutting climate control operating costs.
Modern luxury means connected living. Our prefabricated villas are designed and wired to accommodate integrated smart networks, allowing owners to control automated climate zones, smart lighting panels, motorized window shades, and security systems via mobile apps or voice commands.
With changing weather patterns, architectural structures must withstand extreme wind loads and sudden weather changes. Our structural engineers calculate wind load resistance profiles up to 120 km/h (expandable to higher wind zones upon request) and design structures to withstand significant snow loads for cold climates.
From remote eco-glamping spaces and custom residential villas to heavy-duty industrial site complexes.
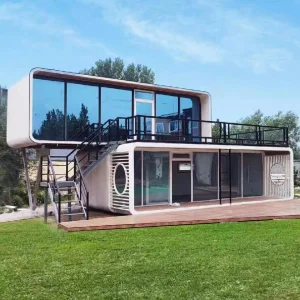
Our luxury modular villas and futuristic space capsules can be placed with minimal environmental footprint in national parks, forests, and beaches, allowing developers to set up premium boutique accommodations quickly.
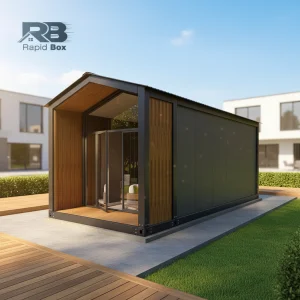
Ideal for accessory dwelling units (ADUs) or structural additions, our modular systems provide premium living spaces that require very little onsite space during installation.
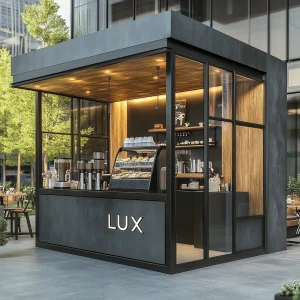
Designed for fast deployment and flexible redesigns, our modular structures serve as modern retail cafes, creative office spaces, and commercial showrooms.
Inside Hangzhou CovetNest: A visual overview of our advanced production lines, structural frameworks, and completed project sites globally.









Technical specifications engineered to align with global construction guidelines and high performance standards.
To help our international procurement partners pass local inspections easily, Hangzhou CovetNest manufactures products to comply with regional building regulations across key global markets.
From initial design consultation and manufacturing to global logistics, customs clearance, and onsite setup.
Clients submit their zoning plans, structural performance needs, and design ideas. Our architectural team uses CAD and BIM modeling to generate precise shop drawings, ensuring complete structural alignment before any steel is cut.
During fabrication, we conduct structural welding quality checks, water tightness testing on walls and roofs, electrical insulation tests, and complete mechanical checks to ensure the structure operates flawlessly.
Units are carefully packaged and loaded as SOC (Shipper Owned Containers) or secure flat-pack modules to fit inside standard 40ft High Cube containers. This protects the interior finishes and reduces international transport costs.
Technical and logistical insights from our engineering and export departments to assist with your project planning.
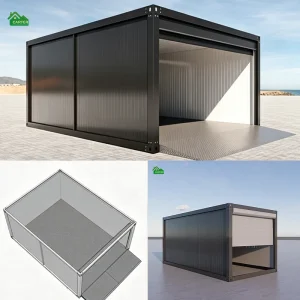
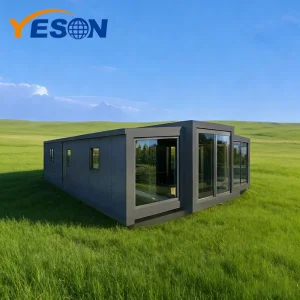
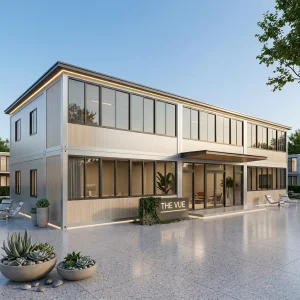
Browse more of our modular designs, including cozy tiny homes, smart cabin models, waterproof container units, and modern structures.
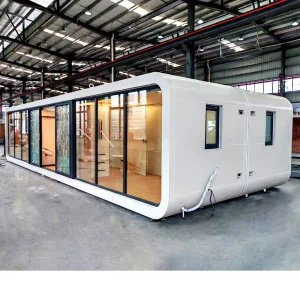
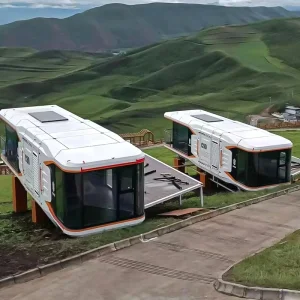
 CovetNest Build