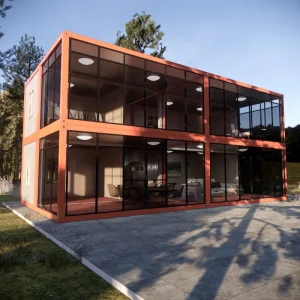
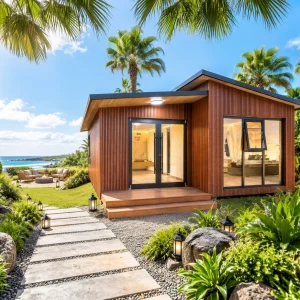
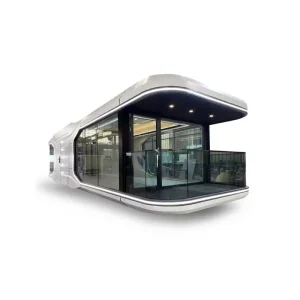
Select high-end prefabricated living environments engineered to reduce site time and maximize lifecycle returns.
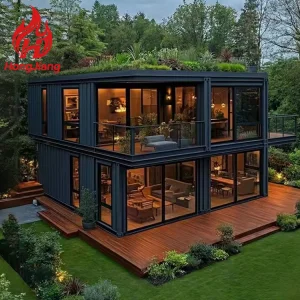
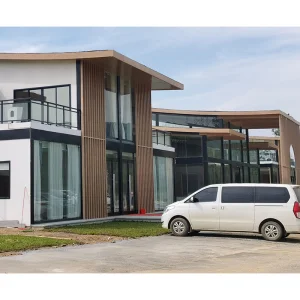
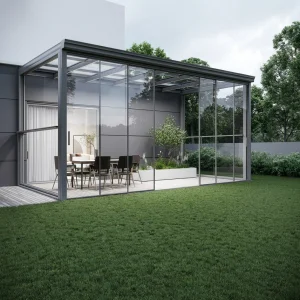
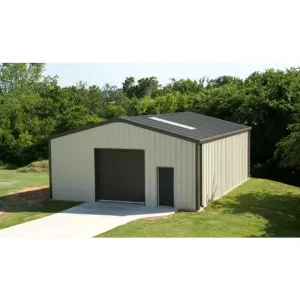
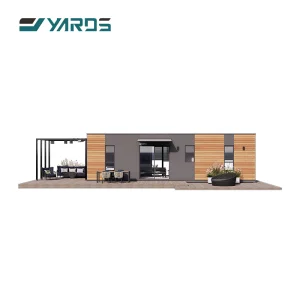
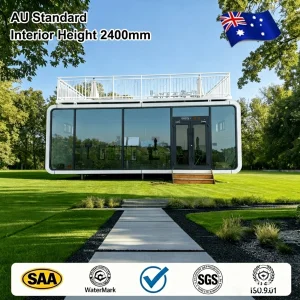
The global construction sector is undergoing a profound paradigm shift. Traditional brick-and-mortar execution is increasingly challenged by skilled labor shortages, rising material volatility, and stringent local emissions mandates. As a result, commercial developers, institutional investors, and hospitality operators are turning to high-end prefabricated homes and modular buildings. This architectural methodology relocates up to 90% of the build process from the unpredictability of the open construction site to a controlled factory environment.
By utilizing light-gauge structural steel frames, high-performance insulation systems, and precision CAD/CAM integrated machinery, manufacturers achieve dimensional tolerances down to the millimeter. This ensures thermal integrity, eliminates waste on-site, and accelerates time-to-revenue by up to 50% compared to conventional building pathways.
Deciphering procurement pain points in cross-border modular acquisitions for B2B stakeholders.
Real estate funds and hotel developers face rising capital costs. High-end modular villas provide rapid scaling capabilities for resorts, allowing operations to generate rental income months ahead of conventional timelines.
Sourcing modular structures internationally requires meticulous oversight. Leading suppliers combat these concerns by providing digital project twin tracking, material certitude documents, and standard-compliant engineering reviews prior to cargo shipment.
A balance must exist between customized aesthetic demands and high-throughput production. Utilizing modular frames allows for scalable, customizable layouts without sacrificing structural stability or safety ratings.
Exploring the core technological layers and architectural integrity of premium modular engineering.
The structural base relies on cold-formed light-gauge steel (CFS) or heavy structural hot-rolled members. Coated with zinc-aluminum layers, these systems prevent oxidation and are rated to resist seismic activity up to Magnitude 8 and wind velocities exceeding 180 km/h.
Thermal optimization is achieved through composite wall structures. Utilizing rockwool or polyurethane board cores combined with external rain screens, these walls achieve U-values under 0.18 W/m²K, optimizing performance in both cold climates and tropical areas.
Using Level 3 BIM, structural layouts, HVAC ducting, plumbing, and electrical lines are integrated into digital models. This eliminates design clashes and ensures precision assembly, allowing sub-assemblies to plug in seamlessly on-site.
| Parameter | High-End Prefabricated Homes (CovetNest) | Traditional On-Site Construction |
|---|---|---|
| Construction Speed | 40-60% faster project completion through parallel site prep & production. | Subject to weather delays, curing times, and labor availability. |
| Material Tolerances | Controlled down to ±1-2mm using automated production lines. | Typically ±10-20mm depending on manual site execution. |
| Thermal Transmittance (U-Value) | Achieves up to 0.15 - 0.18 W/m²K using composite insulation walls. | Variable, hard to guarantee airtightness without high costs. |
| Waste Generation | Under 2% through optimized industrial nested material cutting. | Averages 10-15% site material loss and transport waste. |
| Seismic & Wind Rating | Seismic Zone 8, wind load up to 180 km/h (custom reinforced). | Dependent on local contractor skill and continuous site inspections. |
Managing local building codes, customs parameters, and assembly logistics for international projects.
A primary hurdle in modular international trade is meeting distinct regional building codes. Certified manufacturers construct systems that align with European CE standards, the International Building Code (IBC) in the Americas, and AS/NZS structures for Oceania. Our engineers develop structural load and foundation drawings that facilitate local engineering approvals and streamline the permitting process.
From plumbing configurations to electrical wiring, systems are adapted to meet national safety regulations (such as UL, CE, or SAA requirements), ensuring seamless utilities connection upon site placement.
Industry-leading modular manufacturers specializing in custom prefab villas and innovative living spaces.
Hangzhou CovetNest Build Co., Ltd. is a leading China luxury modular home manufacturer specializing in custom prefab villa solutions for residential, hospitality, and resort projects worldwide. With a strong commitment to innovation, craftsmanship, and sustainable construction, the company delivers premium modular housing solutions that combine sophisticated design, superior quality, and modern living experiences.
The company offers a diverse portfolio of products, including luxury modular homes, custom prefab villas, contemporary prefabricated residences, modular resort villas, smart homes, vacation homes, and turnkey modular housing solutions. Designed to meet the highest standards of aesthetics, comfort, and durability, CovetNest's modular structures provide customers with elegant living spaces while significantly reducing construction time and on-site labor requirements.
Hangzhou CovetNest Build Co., Ltd. operates advanced manufacturing facilities equipped with automated production lines, precision fabrication equipment, and rigorous quality management systems. Supported by an experienced team of architects, engineers, and project specialists, the company provides comprehensive one-stop services, including architectural design, structural engineering, manufacturing, quality inspection, logistics coordination, and installation support.
Driven by innovation and sustainability, CovetNest integrates energy-efficient materials, smart home technologies, and environmentally responsible construction practices into every project. The company's modular housing systems are widely used in luxury residences, vacation properties, hospitality developments, eco-resorts, and high-end commercial accommodation projects across global markets.
Quality, integrity, and customer satisfaction remain the core values of Hangzhou CovetNest Build Co., Ltd. Through continuous technological advancement and customer-focused service, the company has established long-term partnerships with clients throughout Asia, Europe, North America, the Middle East, Africa, and Oceania. CovetNest remains dedicated to creating premium modular living solutions that redefine modern luxury and deliver lasting value to customers worldwide.









Answers to common structural, logistical, and technical questions regarding high-end prefabricated homes.
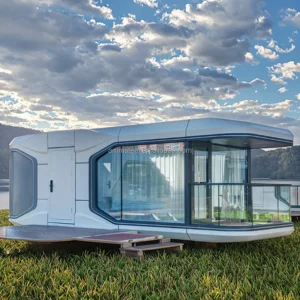
Innovative, prefabricated modular structures designed for modern glamping resorts, office applications, and commercial spaces.
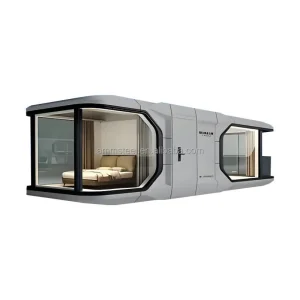
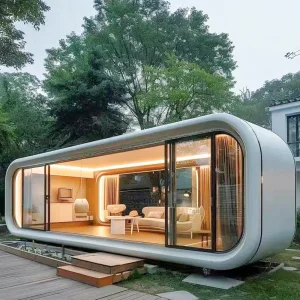
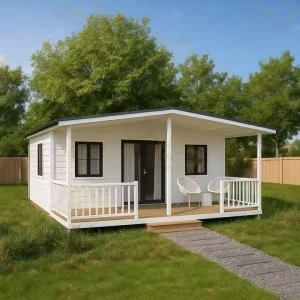
 CovetNest Build