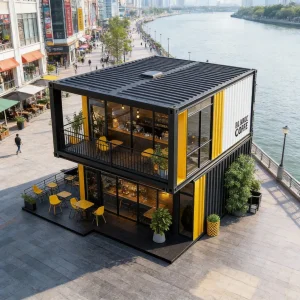
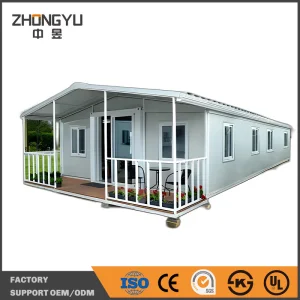
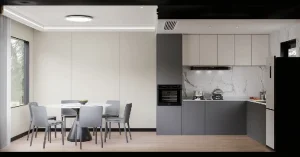
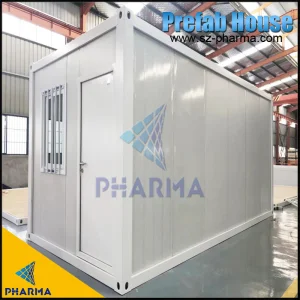
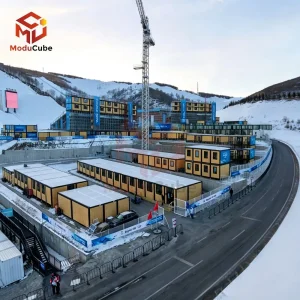
Explore our flagship modular systems engineered for structural longevity, environmental compliance, and rapid global deployment.
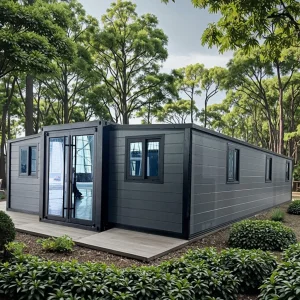
The global construction industry is undergoing an unprecedented paradigm shift. Driven by labor shortages, environmental mandates, and the rising cost of traditional builds, developers and architects are adopting off-site manufacturing processes. Hangzhou CovetNest Build Co., Ltd. is at the forefront of this industrial revolution, producing highly engineered Permanent Modular Residences designed to meet strict local and international regulatory codes.
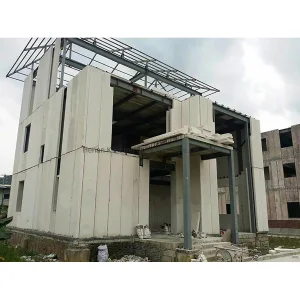
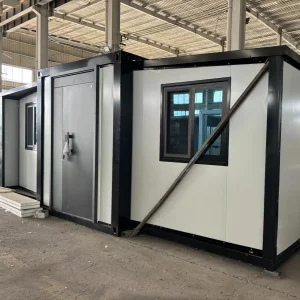
Permanent Modular Construction (PMC) represents a sophisticated engineering technique where buildings are fabricated in controlled factory environments, transported as completed three-dimensional volumetric structures or flat-packed components, and assembled on site. Unlike temporary container structures, PMC projects comply with the same building codes, performance standards, and architectural criteria as traditional site-built structures. By leveraging structural steel frames, high-strength Autoclaved Lightweight Concrete (ALC) panels, and advanced insulation matrices, CovetNest designs solutions that offer a lifetime of reliable performance, superior seismic resilience, and premium structural insulation.
Urbanization, population growth, and regional environmental stresses have exposed the inefficiencies of traditional construction. On-site building faces unpredictable delays due to weather, labor shortages, and rising material costs. In contrast, factory-controlled prefabrication allows developers to complete foundation work and module manufacturing in parallel. This concurrent scheduling reduces overall project delivery times by up to 60%.
Additionally, PMC directly addresses the construction sector’s large carbon footprint. Precision engineering minimizes raw material waste, and centralized procurement reduces logistics-related emissions. From a life-cycle perspective, modular structures also offer thermal efficiency advantages. Superior air sealing, thermal-bridge-free construction, and eco-friendly insulation systems dramatically lower heating and cooling energy use throughout the building's lifespan.
EEAT Notice: Hangzhou CovetNest Build Co., Ltd. operates in compliance with strict international design standards, including the International Building Code (IBC), Eurocode structural standards, CE markings, and ISO 9001:2015 quality management procedures. Our engineering department designs and validates all load bearing, seismic, and thermal dynamics properties before fabrication.
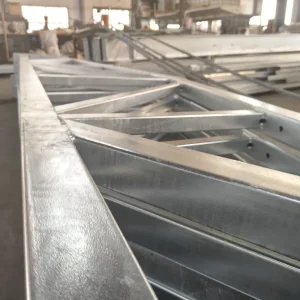
To construct permanent residences that stand the test of time, CovetNest utilizes high-quality structural steel skeletons and light steel frames. We protect this structural steel framework using multi-layered, hot-dip galvanization processes. This step achieves superior corrosion resistance class C4 or C5, making our modules suitable for high-humidity coastal sites or saline coastal environments.
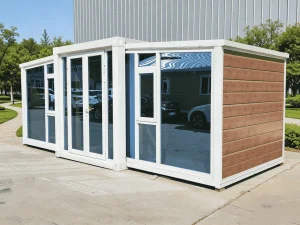
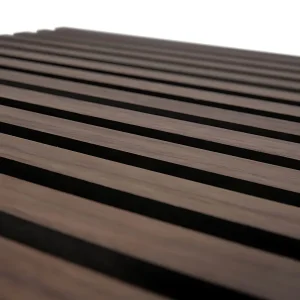
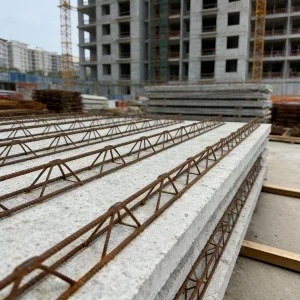
For wall and floor panels, we use autoclaved lightweight concrete (ALC) and fire-rated mineral rockwool insulation. This combination delivers exceptional acoustic isolation (up to STC 55) and fire ratings (up to 2 hours of structural integrity). On the exterior, our structures support a wide variety of finishes. These range from fiber cement siding and natural timber slat rainscreen panels to architectural metal cladding. This versatility allows developers to achieve their desired aesthetic style while preserving the benefits of industrialized modular construction.
CovetNest serves multiple international markets, providing customized modular solutions tailored to specific commercial sectors:
Hospitality and High-End Resorts: In remote eco-tourism destinations, traditional building methods can be costly and damage the surrounding environment. Our modular resort villas are fabricated off-site, transported to the site, and placed onto light foundations. This approach minimizes site disturbance, protects local ecosystems, and allows resorts to open months ahead of schedule.
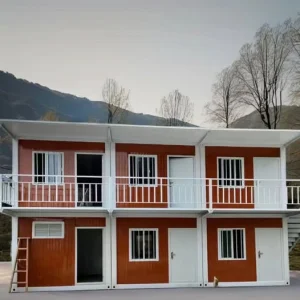
Urban High-Density Housing: Modern city centers demand high-quality, durable multi-family housing. Our load-bearing structural steel framing allows modules to be stacked up to six stories high. This design satisfies fire safety regulations, wind resistance requirements, and local zoning laws.
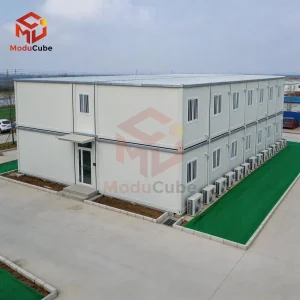
Industrial Resource & Engineering Camps: For mineral, mining, or major civil infrastructure works, we manufacture durable flat-pack worker housing, container offices, and shared facilities. These modules are built to withstand harsh weather conditions and can be disassembled and redeployed to new project locations when needed.
A key challenge for global modular construction is adapting to varied municipal structural requirements. CovetNest addresses these requirements during the initial design phase:
Seismic Resilience (Seismic Design Category D & E): We design our structural steel module connections to deform elastically under earthquake forces, absorbing seismic energy and protecting the primary structure.
Heavy Snow Loads: For projects in northern environments like Canada, Scandinavia, or Switzerland, we reinforce the roof trusses. This step allows the structures to support heavy static snow loads of up to 4.5 kPa.
Wind & Hurricane Protection: For tropical regions and coastal areas prone to typhoons, we design our modular units to withstand high wind pressures of up to 300 km/h (equivalent to a Category 5 hurricane).
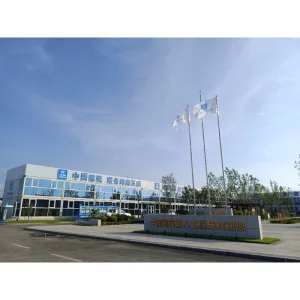
Take a look at our advanced manufacturing lines, structural steel layouts, and completed high-end modular residential projects from around the world:









The future of housing lies in the integration of smart technologies and low-carbon construction methods. Our ongoing development roadmap focuses on three main initiatives:
Net-Zero Operational Standards: We are integrating high-efficiency solar photovoltaic arrays, localized energy storage systems, and heat-recovery ventilation (HRV) systems directly into our factory modules. This setup helps developments achieve net-zero energy performance.
Circular Design (Design for Disassembly - DfD): We design our permanent modular residences to be easily modified, expanded, or relocated at the end of their lifecycle, helping to reduce material waste.
Generative Design Integration: We utilize advanced building information modeling (BIM) software tools to optimize steel structural shapes. This technology helps us reduce total steel use while maintaining structural safety.
High-strength structures manufactured to meet international fire safety, wind loading, and thermal energy standards.
 CovetNest Build