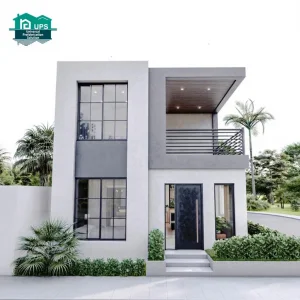
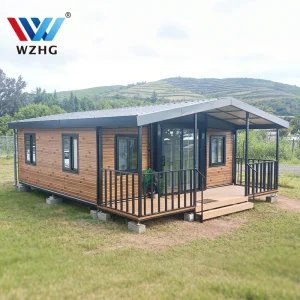
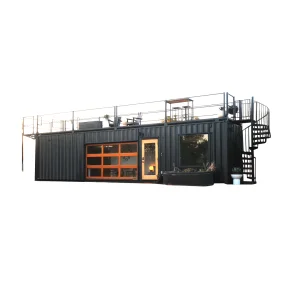
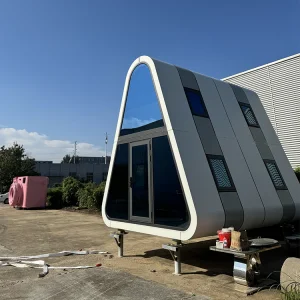
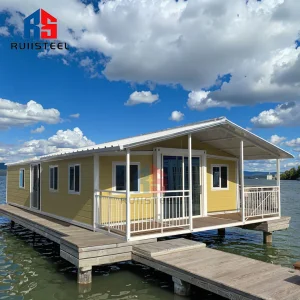
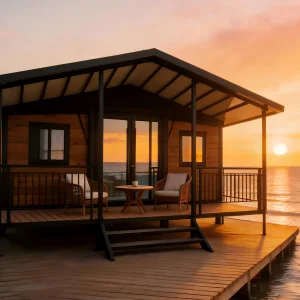
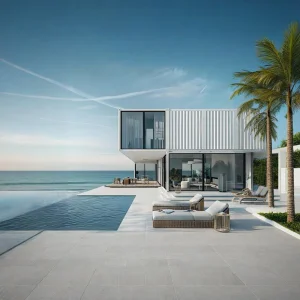
Explore our precision-engineered luxury modules, customized to withstand high salinity, strong winds, and demanding coastal zoning regulations.
Constructing architectural projects in beachfront microclimates presents significant engineering challenges. Traditional brick-and-mortar methodologies are highly susceptible to delays caused by harsh ocean environments, high relative humidity, dynamic coastal shifting, and strict shoreline construction ordinances. Volumetric and light-steel modular structures represent a major technological shift, combining design flexibility with exceptional structural strength.
At Hangzhou CovetNest Build Co., Ltd., we address these challenges through controlled offsite construction. Every module is fabricated under clean, climate-controlled factory settings, preventing moisture entrapment, minimizing structural tolerances, and ensuring strict quality verification before global shipment. This approach guarantees that each beachfront villa achieves superior longevity and structural performance.
China's manufacturing infrastructure offers clear advantages in supply chain integration, technological development, and cost efficiency. Hangzhou CovetNest Build Co., Ltd. leverages these strengths to deliver high-quality, international-grade modular units worldwide.
Located in the Yangtze River Delta, our factory has direct access to high-grade steel mills, specialized glass manufacturers, smart automation suppliers, and major deep-water ports like Ningbo-Zhoushan and Shanghai. This keeps material procurement efficient and logistics reliable.
Beachfront properties face extreme corrosion challenges. We use hot-dip galvanized steel frames with a zinc coating thickness exceeding 120 g/㎡, combined with epoxy zinc-rich primer and polyurethane top coatings. This meets ISO 12944 C5-M marine-grade corrosion specifications.
On-site foundation work and factory-based modular manufacturing run concurrently. This dual-track scheduling can reduce total project timelines by up to 50%, enabling resorts and developers to start generating rental revenue much sooner.
Modular technology offers scalable, high-performance solutions for various commercial and private development scenarios.
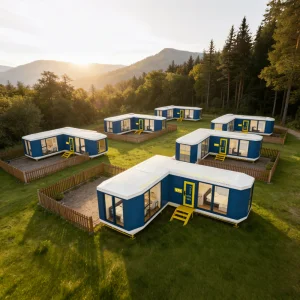
For boutique resorts, eco-lodges, and wellness retreats, minimizing environmental impact is a key requirement. Traditional construction can damage fragile coastal dunes and local ecosystems. In contrast, modular construction has a minimal footprint.
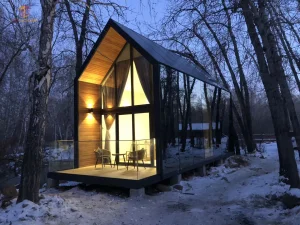
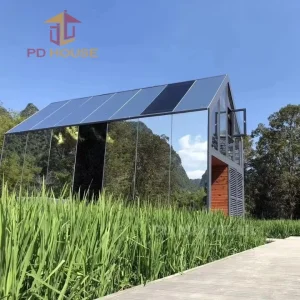
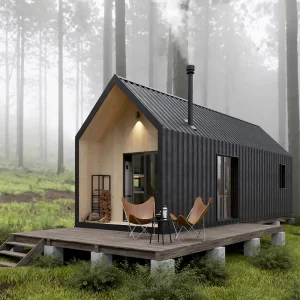
By using screw pile foundation interfaces, lightweight modular villas—such as A-frame cottages or panoramic glass pods—can be installed with minimal soil disruption. The off-grid utility options, including solar energy integration and advanced graywater filtration, make these homes well-suited for sensitive nature reserves.
Real estate developers in island nations and remote coastal areas often face high local labor costs and logistical challenges. Shipping raw building materials to remote locations is expensive and inefficient.
Our pre-assembled volumetric villas solve this by shipping as complete, pre-wired, and pre-plumbed units. Upon arrival at the port, they are transported to the site and installed using local cranes. This predictable, factory-controlled pricing helps reduce financial risks for large-scale developments.
Designed to meet international building standards (including IBC, Eurocodes, and AS/NZS), our beachfront structures use durable, high-specification materials.
GB Q355B (equivalent to S355JR / ASTM A572 Grade 50) hot-rolled steel frame, hot-dip galvanized and finished with heavy anti-corrosion marine coatings.
Polyurethane (PU) sandwich panels or structural rockwool (density > 120 kg/m³) providing low thermal conductivity (U-value ≤ 0.24 W/m²K).
Double or triple glazed tempered safety glass with low-E coating, argon gas-filled cavity, and heavy duty aluminum frames with thermal breaks.
Integrated electrical wiring conduit (UL/CE/SAA compliant) and pre-installed PPR/PEX plumbing systems, pressure-tested at the factory.
Answering the primary operational, structural, and logistical questions from global buyers and engineers.
Coastal properties require strong rust protection. We use hot-dip galvanized structural steel (with a minimum zinc coating weight of 120 g/㎡) as the primary load-bearing chassis. This steel frame is treated with a multi-layer marine coating system: an epoxy zinc-rich primer, followed by a thick epoxy build coat, and a durable polyurethane topcoat. This coating specification meets the ISO 12944 C5-M standard for high-salinity marine environments, helping to prevent rust and paint degradation from ocean salt spray.
Our beachfront modular villas are engineered to meet specific regional wind load codes, such as the Florida Building Code (FBC) in the USA or the AS/NZS 1170.2 wind action standard in Australia and New Zealand. Depending on the site requirements, the steel structural joints and facade attachments can be designed to withstand wind velocities of up to 250 km/h (equivalent to a Category 5 hurricane).
Yes, customization is a core part of our manufacturing process. We can adapt floor plans, adjust partition walls, place premium interior finishes, and configure custom structural dimensions to match your project specifications. Our engineering team works with architects to convert bespoke designs into factory-ready modular assembly plans, ensuring the finished modules match your project requirements.
Beachfront installations typically use helical steel screw piles or deep reinforced concrete pier foundations. These foundation systems anchor the home into stable soil layers beneath the sandy surface, protecting the structure from shoreline erosion and storm surges. The modular chassis is built with integrated steel connection plates that bolt directly to the foundation anchors, providing a secure, stable base.
Yes, we install utilities to match the compliance standards of the destination country. Electrical systems use conduit materials, wire gauges, and junction boxes certified by UL (North America), CE (Europe), or SAA (Australia/New Zealand). Water systems are pressure-tested before shipment, and all connections are prepared for quick hookup on site.
Depending on the design, modules are shipped either as ISO standard-sized shipping containers or as flat-pack packages. Volumetric structures are protected with heavy-duty weather-tight shrink wrapping to prevent moisture ingress and salt air exposure during sea transit. Corner castings allow for standard container handling, which helps keep international freight logistics straightforward and cost-effective.
With regular inspection and maintenance of structural sealants and anti-corrosion coatings, our beachfront modular homes are designed to last for over 50 years. The structural hot-dip galvanized frame serves as the core load-bearing structure, while external facade materials like fiber cement, aluminum-zinc alloy wall sheets, and composite polymers are chosen for their resistance to weathering in marine environments.
We use thermal breaks in the aluminum frames, double or triple glazed low-E glass, and high-density polyurethane (PU) or rockwool insulation in the floors, walls, and roofs. This design helps keep heat outside during hot summer days and retains warmth during cool winter nights, reducing heating and cooling demands.
Our light-steel and container-based structures are designed to be relatively flexible. In contrast to rigid concrete structures, the ductile nature of high-tensile steel frame connections allows the home to absorb ground movement. The structures are engineered to meet up to Zone 8 seismic load requirements, helping to prevent structural collapse during sudden ground shifts.
Generally, the manufacturing process at Hangzhou CovetNest takes between 30 and 45 days after engineering drawings are approved. Ocean transport takes 15 to 45 days, depending on the destination port. Once on site, typical installation and utility hookup can be completed within 3 to 10 days, depending on the project scale and local site preparation.
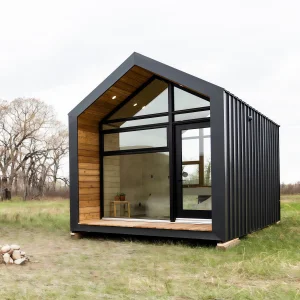
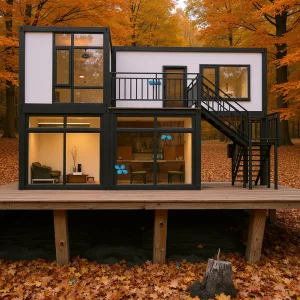
Browse our range of expandable containers, waterproof cabins, and customizable A-frame structures designed for resort and residential projects.
Hangzhou CovetNest Build Co., Ltd. is a leading China luxury modular home manufacturer specializing in custom prefab villa solutions for residential, hospitality, and resort projects worldwide. With a strong commitment to innovation, craftsmanship, and sustainable construction, the company delivers premium modular housing solutions that combine sophisticated design, superior quality, and modern living experiences.
The company offers a diverse portfolio of products, including luxury modular homes, custom prefab villas, contemporary prefabricated residences, modular resort villas, smart homes, vacation homes, and turnkey modular housing solutions. Designed to meet the highest standards of aesthetics, comfort, and durability, CovetNest's modular structures provide customers with elegant living spaces while significantly reducing construction time and on-site labor requirements.
Hangzhou CovetNest Build Co., Ltd. operates advanced manufacturing facilities equipped with automated production lines, precision fabrication equipment, and rigorous quality management systems. Supported by an experienced team of architects, engineers, and project specialists, the company provides comprehensive one-stop services, including architectural design, structural engineering, manufacturing, quality inspection, logistics coordination, and installation support.
Driven by innovation and sustainability, CovetNest integrates energy-efficient materials, smart home technologies, and environmentally responsible construction practices into every project. The company's modular housing systems are widely used in luxury residences, vacation properties, hospitality developments, eco-resorts, and high-end commercial accommodation projects across global markets.
Quality, integrity, and customer satisfaction remain the core values of Hangzhou CovetNest Build Co., Ltd. Through continuous technological advancement and customer-focused service, the company has established long-term partnerships with clients throughout Asia, Europe, North America, the Middle East, Africa, and Oceania. CovetNest remains dedicated to creating premium modular living solutions that redefine modern luxury and deliver lasting value to customers worldwide.









 CovetNest Build