Prefab Luxury Villas Manufacturers & Exporters

Global Industrialization of Sustainable Luxury Living: Engineered Structural Integrity, Turnkey Logistics, and Bespoke Modular Architecture

50+
Countries Exported
40%
Construction Time Saved
AS/NZS
Code Compliant
ZERO
On-Site Waste

The Off-Site Construction Paradigm Shift in High-End Real Estate

Providing structural intelligence, material excellence, and unmatched precision to institutional developers worldwide.

In the modern real estate development landscape, traditional masonry construction faces severe headwinds: escalating regional labor costs, unpredictable localized weather delays, high on-site waste footprints, and volatile supply chain logistics. As a response, global institutional developers, luxury hospitality operators, and sustainable community builders are transitioning toward prefab luxury villas. Hangzhou CovetNest Build Co., Ltd. stands at the forefront of this industrial revolution, bridging the gap between bespoke architectural aesthetics and factory-precision modular manufacturing.

By shifting structural fabrication from the chaotic outdoors into a controlled, ISO-verified factory environment, modular luxury home design transcends conventional limitations. Each component—from light gauge steel (LGS) framing systems to high-performance Structural Insulated Panels (SIPs)—is manufactured to sub-millimeter tolerances, accelerating project delivery schedules and securing an exceptional return on investment (ROI).

Premium Prefabricated Luxury Villa Catalog

Engineered Modular Configurations Ready for Global Deployment
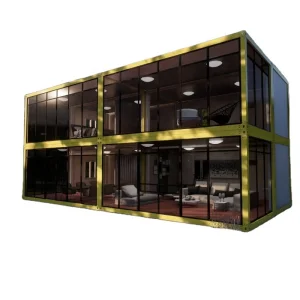
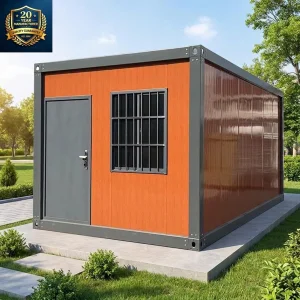
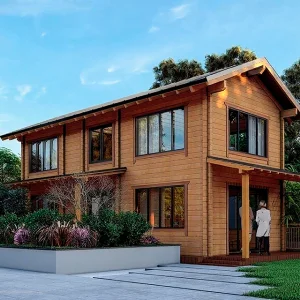
China Factory Villa Produce Prefabricated Building/ Prefabricated House Price

China Factory Villa Produce Prefabricated Building/ Prefabricated House Price

View Specifications
Heavy Duty Steel Frame Modular Container House Luxury Prefab Villa for Camping

Heavy Duty Steel Frame Modular Container House Luxury Prefab Villa for Camping

View Specifications
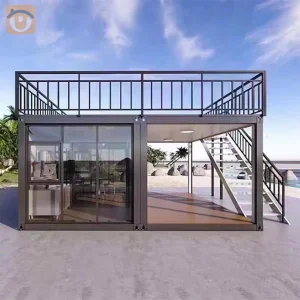
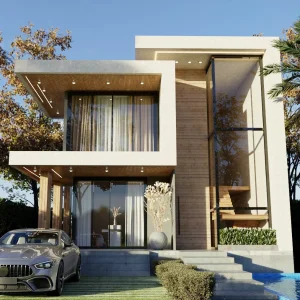
TOPPRE 3D Design Villa Home Prefab Light Steel Framing Modular Prefab Luxury Container House Prefabricated House Villas for Sale

TOPPRE 3D Design Villa Home Prefab Light Steel Framing Modular Prefab Luxury Container House Prefabricated House Villas for Sale

View Specifications
Supplier Cheap Luxury Prefab Assemble House Ready Made Mobile House Villa Flat Pack Container Homes 2 3 Bedroom Flatpack House

Supplier Cheap Luxury Prefab Assemble House Ready Made Mobile House Villa Flat Pack Container Homes 2 3 Bedroom Flatpack House

View Specifications
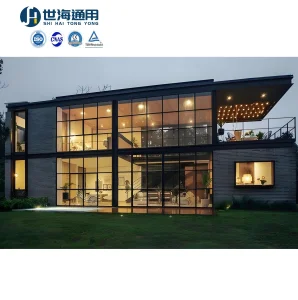
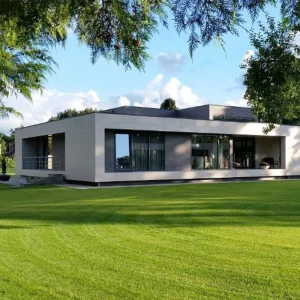
Cheap Fully Equipped Modular House Prefab Homes Light Steel Structure Mansion Houses Luxury Prefabricated Villas for Sale

Cheap Fully Equipped Modular House Prefab Homes Light Steel Structure Mansion Houses Luxury Prefabricated Villas for Sale

View Specifications
Factory Direct Supply Luxury Modern Prefab Light Steel Villa Sandwich Panel Shell Waterproof Eco-Friendly Fire Resistant Solar

Factory Direct Supply Luxury Modern Prefab Light Steel Villa Sandwich Panel Shell Waterproof Eco-Friendly Fire Resistant Solar

View Specifications
Quacent Factory Direct Modern Prefabricated House Villa Sips Building Prefab Home Luxury Granny House Prefabricated Residential

Quacent Factory Direct Modern Prefabricated House Villa Sips Building Prefab Home Luxury Granny House Prefabricated Residential

View Specifications
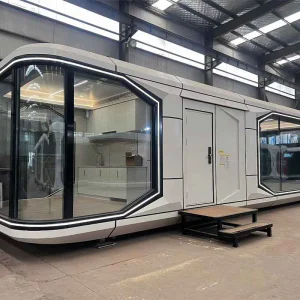
Luxury 40ft Prefab Steel Sandwich Panel Hotel Room Container Villa

Luxury 40ft Prefab Steel Sandwich Panel Modern High Quality Space Capsule Hotel Room New Outdoor Shipping Container Villas Apple

View Specifications

Industrial Scale & The China Supply Chain Matrix

Deciphering Hangzhou CovetNest's technological competitive edge in precision production.

Operating out of the primary industrial manufacturing hub of Hangzhou, Hangzhou CovetNest Build Co., Ltd. coordinates a vertically integrated supply chain that ensures unparalleled efficiency. China's modular manufacturing ecosystem hosts over 70% of the world's raw steel processing and advanced composite material manufacturing, allowing us to leverage direct cost advantages while maintaining rigorous quality control systems.

Corporate Overview: Hangzhou CovetNest Build Co., Ltd. is a leading China luxury modular home manufacturer specializing in custom prefab villa solutions for residential, hospitality, and resort projects worldwide. With a strong commitment to innovation, craftsmanship, and sustainable construction, the company delivers premium modular housing solutions that combine sophisticated design, superior quality, and modern living experiences.

Our advanced manufacturing facilities house high-precision CNC roll-forming machines for light steel framing, automated sandwich panel laminators, and robotic welding stations. We source only certified structural structural profiles, such as Q355 hot-dip galvanized steel, which undergoes double-pass anti-corrosion treating to guarantee a structure life expectancy exceeding 50 years.

The Engineering Workflow

The company offers a diverse portfolio of products, including luxury modular homes, custom prefab villas, contemporary prefabricated residences, modular resort villas, smart homes, vacation homes, and turnkey modular housing solutions. Designed to meet the highest standards of aesthetics, comfort, and durability, CovetNest's modular structures provide customers with elegant living spaces while significantly reducing construction time and on-site labor requirements.

By leveraging Building Information Modeling (BIM) platforms, we eliminate architectural discrepancies before fabrication begins. Our structural engineers load localized environmental datasets—wind velocity, seismic ground motion, thermal loads, and snowfall patterns—directly into our design systems, tailoring the modular frame thickness (typically 89mm to 140mm LGS framing systems) to exact environmental demands.

Light Steel Framing (LGSF)

Utilizing high-tensile structural cold-formed steel sections. Corrosion-resistant, fireproof, seismic-resistant, and structural-grade performance for extreme weather protection.

High-Performance SIPs

Structural Insulated Panels combining OSB skins and high-density EPS, XPS, or polyurethane foam cores for superior R-value insulation values and thermal break designs.

BIM Dynamic Engineering

Parametric 3D layout integration detailing internal electrical conduits, plumbing channels, and HVAC ventilation configurations directly inside factory-assembled structural panels.

Localization, Certification & Global Code Compliance

Meeting stringent local building regulatory schemes across five continents.

A primary challenge for developers importing prefab structures is localized building permit approval. The engineering design must comply with local wind, seismic, snow, and structural load standards. CovetNest systematically ensures that imported structures comply with regional requirements:

Oceania & Australia: AS/NZS 1170

We engineer structures utilizing cold-formed steel sections compliant with AS/NZS 4600 and structural design loads specified in AS/NZS 1170. We provide engineering computations signed off by certified chartered structural engineers (RPEQ/CPENG) for smooth local council certification.

North America: IBC, IRC & AISC

Structural layouts conform with the International Building Code (IBC) and International Residential Code (IRC). Electrical systems employ UL-listed/CSA-certified components and PEX-A plumbing tubing conforming to ASTM F876/F877 standards.

Europe: Eurocode 3 & CE Marking

Structural frame structural calculations are run according to Eurocode 3 (EN 1993) for structural steel design. All glazing components hold CE markings, with double or triple pane argon-filled tempered glass systems ensuring optimal thermal performance.

Extreme Weather Engineering

Our structures are specifically engineered to withstand typhoons/hurricanes (up to Wind Class C5 / 250 km/h) and high seismic activity (Seismic Zone 4/Seismic Design Category D & E) through reinforced foundation anchor systems and portal frames.

Diverse Localized Application Scenarios

From remote eco-tourism destinations to high-density modern residential zones.

The versatility of prefab modular structures is best demonstrated in diverse real-world applications. By tailoring structural systems, exterior finishes, and thermal performance, CovetNest delivers solutions customized to distinct end-user intents:

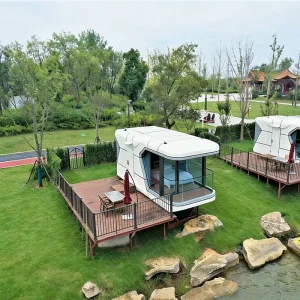
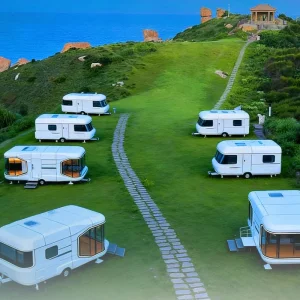
  • Eco-Resorts & Eco-Tourism Glamping: Deploying smart capsule cabins and high-end 40ft container villas to ecologically sensitive terrains. Minimal foundation footprint demands (screw-pile foundations) protect natural topographies.
  • Urban Infill & Luxury Accessory Dwelling Units (ADUs): Providing turnkey "granny flats" and secondary garden residences in markets facing housing shortages, bypassing protracted local builder wait times.
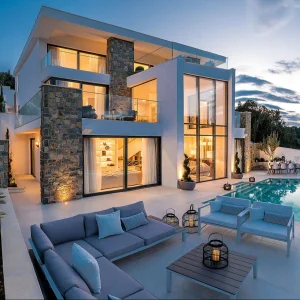
  • Multi-Bedroom Family Estates: Structuring multi-story volumetric LGS luxury homes with custom interior stone facades, integrated solar-plus-storage platforms, and high-efficiency heat recovery ventilation (HRV) units.
  • Extreme Environmental Sites: Designing heavy-duty insulated structures for cold alpine ski regions or hot desert landscapes utilizing insulated sandwich wall systems and triple-glazed energy-rated windows.

Advanced Manufacturing Facility & Finished Projects

Hangzhou CovetNest Build Co., Ltd. operates advanced manufacturing facilities equipped with automated production lines, precision fabrication equipment, and rigorous quality management systems. Supported by an experienced team of architects, engineers, and project specialists, the company provides comprehensive one-stop services, including architectural design, structural engineering, manufacturing, quality inspection, logistics coordination, and installation support.


Driven by innovation and sustainability, CovetNest integrates energy-efficient materials, smart home technologies, and environmentally responsible construction practices into every project. The company's modular housing systems are widely used in luxury residences, vacation properties, hospitality developments, eco-resorts, and high-end commercial accommodation projects across global markets.

The Institutional Procurement Roadmap

A step-by-step framework for international developers and importing entities.

Procuring modular buildings across borders requires a rigorous quality assurance (QA) protocol. Below is the workflow engineered by CovetNest to guarantee project success:

  1. Parametric Architectural Customization: Clients share local site layout parameters and zoning restrictions. Our designers utilize BIM modeling to configure structural layouts, window openings, and material finishes.
  2. Structural Verification Modeling: The structure is validated via finite element analysis (FEA) software. Structural computations are compiled to secure local municipal building approvals.
  3. Factory Quality Hold-Points (QHP): Production progress is verified through key control checks: steel thickness measurements, weld tests, waterproofing performance checks, and pre-wiring insulation testing.
  4. Trial Assembly & Integration Verification: All structural frames, window openings, and key joints undergo structural test assembly at our Hangzhou facility before final packing.
  5. Seaworthy Protective Packaging & Export Logistics: Modular elements are packed into custom shipping racks or ocean containers using moisture barriers and shock-absorbing protective layers to avoid salt-air corrosion.
  6. On-Site Assembly Support: We supply comprehensive step-by-step foundation templates, 3D installation videos, and on-site engineering supervision to assist local general contractors.

Quality, integrity, and customer satisfaction remain the core values of Hangzhou CovetNest Build Co., Ltd. Through continuous technological advancement and customer-focused service, the company has established long-term partnerships with clients throughout Asia, Europe, North America, the Middle East, Africa, and Oceania. CovetNest remains dedicated to creating premium modular living solutions that redefine modern luxury and deliver lasting value to customers worldwide.

Advanced Modular Space & Villa Solutions

High-Efficiency Modular Models Engineered for Modern Living
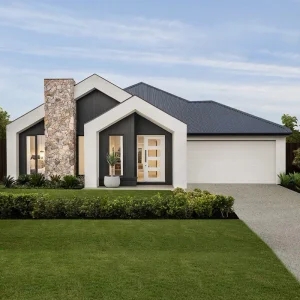
AS/ Ns Prefab Houses Ready to Ship Prefabricated Luxury Villas 200 Sqm Prefabricated House with Light Steel Frame

AS/ Ns Prefab Houses Ready to Ship Prefabricated Luxury Villas 200 Sqm Prefabricated House with Light Steel Frame

View Specifications
Prefab Container House Ready-made Smart Capsule Cabin and Villas House Luxury for Rapid Holiday Resort Setup

Prefab Container House Ready-made Smart Capsule Cabin and Villas House Luxury for Rapid Holiday Resort Setup

View Specifications
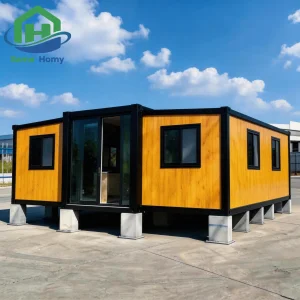
ISO Verified 40ft Luxury Prefab Villa Expandable Container House 3 Bedroom Modular Movable Home for Modern Resort Living

ISO Verified 40ft Luxury Prefab Villa Expandable Container House 3 Bedroom Modular Movable Home for Modern Resort Living

View Specifications
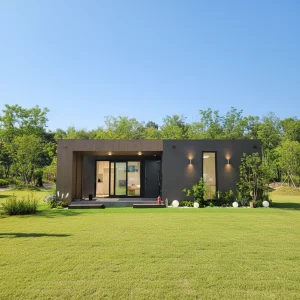
Luxury Steel Frame Tiny Home Prefab Modern Villa & Modular Guest House | Sustainable Steel Structure Living for Resort & Garden

Luxury Steel Frame Tiny Home Prefab Modern Villa & Modular Guest House | Sustainable Steel Structure Living for Resort & Garden

View Specifications
Ready Made Villa Prefabricated Luxury House Modern Luxury Villas Prefab Tiny Homes Light Steel Villa Houses 5 Bedroom

Ready Made Villa Prefabricated Luxury House Modern Luxury Villas Prefab Tiny Homes Light Steel Villa Houses 5 Bedroom

View Specifications
Prefab Portable Apple Cabin House 20ft 40ft Waterproof Villa Office Pod Insulated Light Steel Container Luxury

Prefab Portable Apple Cabin House 20ft 40ft Waterproof Villa Office Pod Insulated Light Steel Container Luxury

View Specifications
Metal Building Materials With High Quality Steel Structure Hurricane Proof Prefab Workshop

Metal Building Materials With High Quality Steel Structure Hurricane Proof Prefab Workshop

View Specifications
Modern Custom Prefabricated Luxury Villas Small Hotel Building and Grandmother House Wholesale Small Houses

Modern Custom Prefabricated Luxury Villas Small Hotel Building and Grandmother House Wholesale Small Houses

View Specifications

Technical FAQ & Sourcing Intelligence

Detailed answers to structural, logistics, and compliance queries.

What is the structural lifespan of a light-steel frame prefab villa?
The structural frame of our prefab villas is engineered using cold-formed galvanized or galvalume steel (AZ150 zinc-aluminum coating, Q355 or Q550 grade). This prevents corrosion, rust, and pest infestation. When designed and installed correctly with proper cladding and thermal envelopes, the structural frame boasts an engineered lifespan exceeding 50 to 70 years, meeting or exceeding local codes for permanent residential structures.
How do prefab luxury villas achieve thermal and acoustic efficiency?
CovetNest utilizes advanced structural insulated panels (SIPs) and composite multi-layer wall systems. A typical external wall features fiber cement board siding, a vapor-permeable membrane, OSB boards, high-density glass wool or polyurethane insulation, and internal gypsum lining. This multi-layered layout acts as a thermal break, achieving exceptional R-values (R-20 to R-40 depending on requirements) and reduction in sound transmission (STC ratings of 50+ dB).
How does the custom prefab villa ship, and how is import logistics managed?
Depending on the design, our systems are shipped as volumetric modules (completed space capsule units, ready-to-use granny flats) or knock-down kit systems (panelized flat packs). We load volumetric modules directly onto specialized flat-rack containers or in standard high-cube shipping containers. Our logistics team handles export clearance, providing detailed customs paperwork, HS codes, bill of lading documentation, and loading manifests.
Can CovetNest structures withstand extreme weather conditions like hurricanes and heavy snow?
Yes. Every project undergoes location-specific structural modeling. We calculate local wind loads (up to 60 m/s or 216 km/h, comparable to Category 5 hurricanes) and roof snow loads (up to 1.5 kN/m² or more) using finite element analysis. Heavy-duty structural base connectors, high-wind tie-down anchors, and reinforced roof purlins are integrated into the design to withstand seismic activity and extreme winds.
What is the typical time frame from placing an order to final assembly?
A typical project timeline includes: 2-3 weeks for customized architectural and structural engineering; 4-6 weeks for factory production and quality inspection; and 3-5 weeks for ocean shipping. Once delivered on-site, a standard 150 sqm luxury villa can be structurally assembled on its prepared foundation within 7 to 14 days using a crane and a crew of 4 to 6 local installers, saving up to 60% of traditional on-site construction schedules.
All Prefab Luxury Villas Products