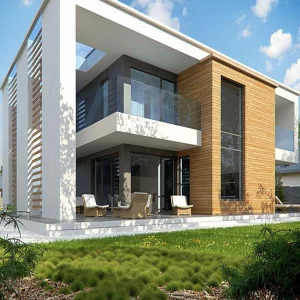
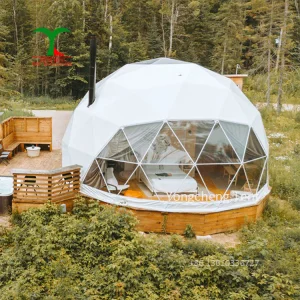
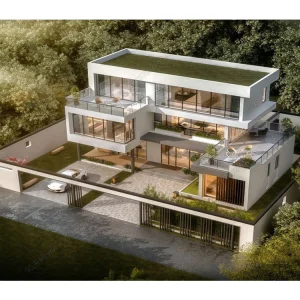
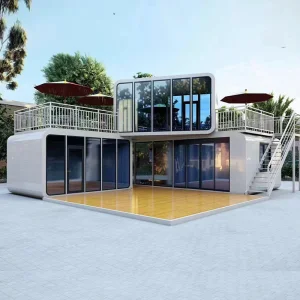
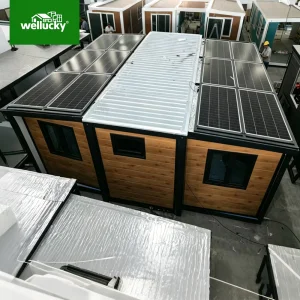
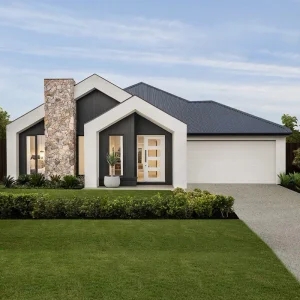
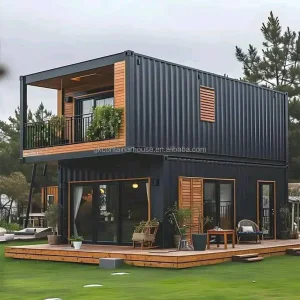
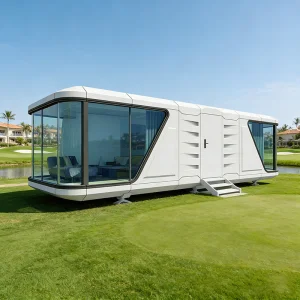
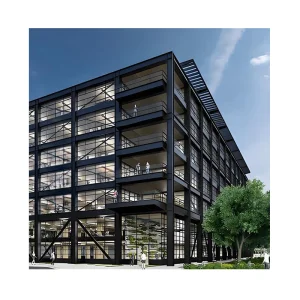
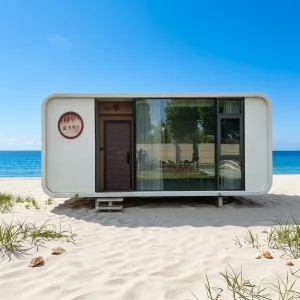
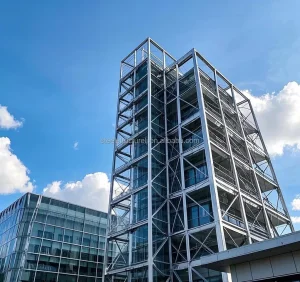
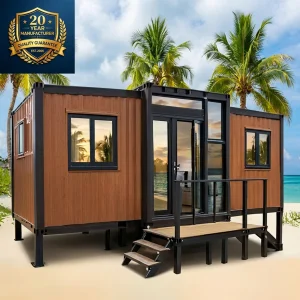
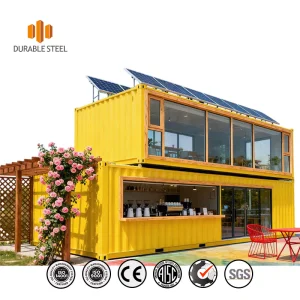
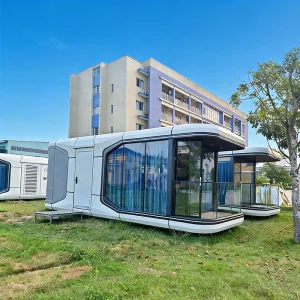
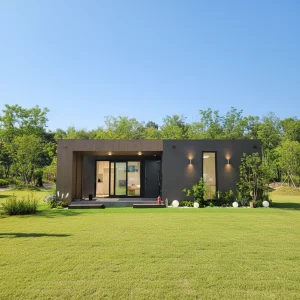
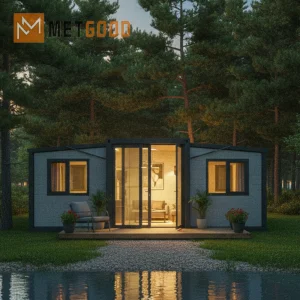
Explore our certified range of custom structural prefab houses, steel structure villas, and off-grid modular systems engineered for extreme environments.
Analyzing key shifts in structural performance, global building codes, and sustainability standards driving coastal real estate development.
Deploying heavy-gauge steel framing coupled with advanced hot-dip galvanization and fluorocarbon powder coatings to withstand high-salinity marine spray environments.
Engineered structural envelopes designed and certified to resist Category 5 wind loads (up to 250 km/h) and high seismic activity, in full compliance with EN 1998 standards.
Integration of polyurethane sandwich panels, rock wool thermal breaks, and triple-glazed Low-E glass to optimize the building envelope's U-value down to 0.15 W/m²K.
The global demand for high-performance structural systems in coastal zones has intensified due to volatile climate patterns and changing regulatory regimes. Traditional cast-in-place concrete structures are increasingly scrutinized for their substantial environmental footprint and prolonged site execution timelines. In contrast, modern pre-engineered steel-frame modular structures represent a major paradigm shift.
Coastal construction necessitates high resistance to atmospheric salinity, damp marine winds, and seismic activity. By integrating CE Certification frameworks (such as EN 1090-1 and ISO 3834-2), exporters must prove that their structural steel designs maintain ductility and load-bearing integrity over a standard 50-year service life in high-salinity zones. Through systematic factory-controlled execution, dimensional tolerances are restricted to sub-millimeter scales, preventing the micro-fissures and joint failures common in conventional on-site structural assemblies.
Analyzing key pain points and strategic priorities for commercial buyers, resort developers, and public entities sourcing coastal modular systems.
For institutional real estate developers and resort operators, procuring modular residential structures is an exercise in rigorous risk management. Key criteria go beyond raw material pricing to address total life-cycle cost, regulatory alignment, and installation speed. Supply chain resilience, logistics optimization (via flat-pack or fully modular volumetric shipping), and compliance with domestic building regulations are crucial factors.
Our structural design framework explicitly targets these parameters. Every shipping container house, expandable villa, and geodesic structure is analyzed under finite element analysis (FEA) software. We systematically evaluate stress points and deflection values under dead, live, wind, and seismic load combinations. For commercial buyers, this guarantees expedited municipal permitting, reduced site-work costs, and faster returns on investment compared to standard construction methods.
How Hangzhou CovetNest Build Co., Ltd. addresses structural, envelope, and logistical challenges across varied geographical regions.
Modern coastal modular housing requires a systematic approach to structural design, environmental adaptation, and material performance. By dividing the architectural layout into highly standardized structural units, we achieve scalability while maintaining design flexibility.
Coastal environments fall under the C4 (High) and C5 (Very High) corrosivity categories according to ISO 12944. Standard mild steel rusts quickly in these conditions. To counter this, our light steel and heavy structural frames use hot-dip galvanization with a minimum zinc coating weight of 275 g/m² (Z275), or a specialized zinc-aluminum-magnesium coating. Crucial joints are protected with epoxy zinc-rich primers and polyurethane topcoats, ensuring the primary frame remains free of structural corrosion for decades.
Hurricanes and typhoons exert massive positive wind pressures on structural walls, as well as significant negative uplift forces on roofs. By designing double-sided structural connections using high-strength tensile bolts, we ensure the structural frame distributes local wind loads to the main foundation. Additionally, our architectural profiles use aerodynamic geometries, curved roof eaves, and integrated water runoff systems to prevent water pooling and dynamic wind resonance during severe storms.
Building in remote coastal regions or eco-resorts often involves challenges like limited local labor, high material transport costs, and strict environmental impact regulations. Our modular off-site fabrication processes move up to 90% of the building work into a factory setting. This ensures clean production lines, rigid quality control, and minimal site disruption. Completed structures are shipped globally as standardized flat-packs, volumetric modules, or space capsules, minimizing shipping costs and simplifying final assembly.
Overcoming non-tariff trade barriers through strict international certifications, structural calculations, and localized engineering documentation.
Full conformance to European Union harmonized standards, covering EN 1090 structural execution classes (EXC2/EXC3) and CPR (Construction Products Regulation) compliance.
Engineering alignment with AS/NZS 1170 wind actions, AS/NZS 4600 cold-formed steel structures, and related building codes for Oceania markets.
Providing detailed structural calculations, mechanical/electrical/plumbing (MEP) schematics, and material properties to help clients secure local building permits.
A key bottleneck in importing prefabricated modular buildings is satisfying local building inspectors. Without certified structural performance data, importing components often leads to expensive delays at customs or building inspections. We solve this by providing comprehensive engineering design dossiers.
Our engineering documentation outlines structural capacities, wind load evaluations, and R-values for insulation. Whether your project is in the high-wind zones of New Zealand, the Caribbean, or coastal European Union nations, our modular packages are organized to simplify the regulatory review process.
Leading the industry in custom modular architecture, structural engineering, and sustainable global supply chains.
Hangzhou CovetNest Build Co., Ltd. is a leading China luxury modular home manufacturer specializing in custom prefab villa solutions for residential, hospitality, and resort projects worldwide. With a strong commitment to innovation, craftsmanship, and sustainable construction, the company delivers premium modular housing solutions that combine sophisticated design, superior quality, and modern living experiences.
The company offers a diverse portfolio of products, including luxury modular homes, custom prefab villas, contemporary prefabricated residences, modular resort villas, smart homes, vacation homes, and turnkey modular housing solutions. Designed to meet the highest standards of aesthetics, comfort, and durability, CovetNest's modular structures provide customers with elegant living spaces while significantly reducing construction time and on-site labor requirements.
Hangzhou CovetNest Build Co., Ltd. operates advanced manufacturing facilities equipped with automated production lines, precision fabrication equipment, and rigorous quality management systems. Supported by an experienced team of architects, engineers, and project specialists, the company provides comprehensive one-stop services, including architectural design, structural engineering, manufacturing, quality inspection, logistics coordination, and installation support.
Driven by innovation and sustainability, CovetNest integrates energy-efficient materials, smart home technologies, and environmentally responsible construction practices into every project. The company's modular housing systems are widely used in luxury residences, vacation properties, hospitality developments, eco-resorts, and high-end commercial accommodation projects across global markets.
Quality, integrity, and customer satisfaction remain the core values of Hangzhou CovetNest Build Co., Ltd. Through continuous technological advancement and customer-focused service, the company has established long-term partnerships with clients throughout Asia, Europe, North America, the Middle East, Africa, and Oceania. CovetNest remains dedicated to creating premium modular living solutions that redefine modern luxury and deliver lasting value to customers worldwide.









Our commitment to continuous innovation, advanced materials engineering, and carbon-neutral building design.
To maintain our position in the global prefabricated structural export market, Hangzhou CovetNest Build Co., Ltd. is investing in next-generation manufacturing technologies. Key areas of focus include:
Answering common engineering, logistics, and compliance questions from international commercial buyers.
Explore our second selection of high-end prefabricated accommodations, expandable modular homes, and smart container structures.
 CovetNest Build