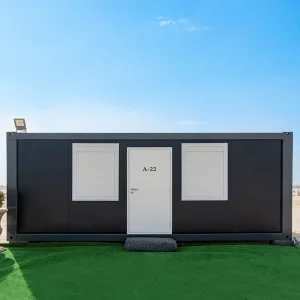
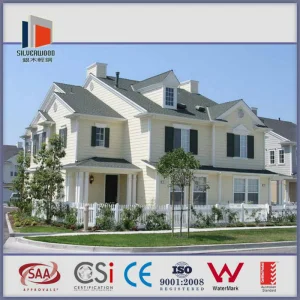
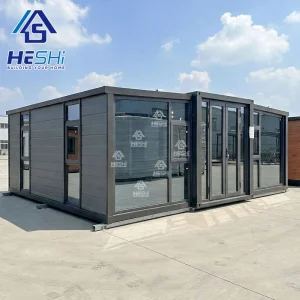
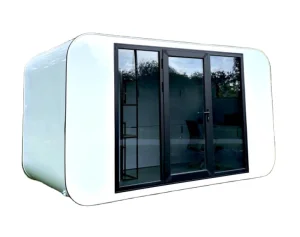
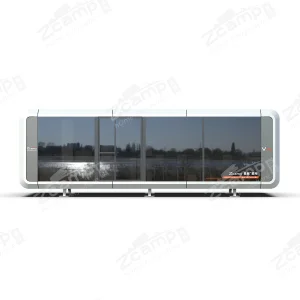
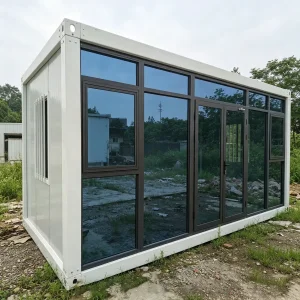
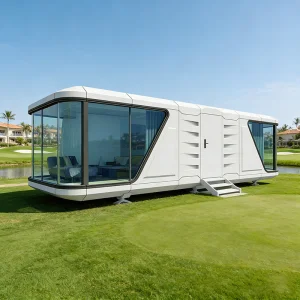
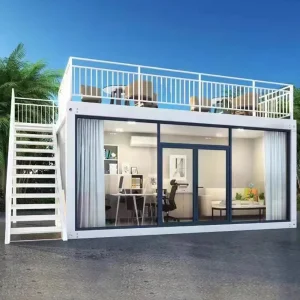
Modern urban micro-living, rapidly scaling tourism, and eco-resorts are driving the demand for modular structures. No longer confined to temporary shelters, modular engineering represents the cutting edge of industrial architectural technology.
Historically, traditional building processes faced significant disruptions including variable weather conditions, supply chain issues, and skilled labor shortages. These challenges resulted in extended project timelines, budget overruns, and higher waste ratios. The adoption of Urban Modular Designs offers a solution, transitioning building assembly from open construction sites to controlled, ISO-certified industrial factories.
Through advanced DFMA (Design for Manufacture and Assembly) principles, raw components such as Q355B structural structural steel, structural sandwich panels, and smart HVAC automation networks are combined systematically. This precise process results in structures designed for rapid site deployment, high seismic resilience, and improved thermal efficiency.
Designed to withstand seismic forces up to Intensity level 8. Structures absorb dynamic load shifts using flexible steel-joint systems.
Engineered and tested dynamically to resist Category 12-14 typhoons and coastal storms, safeguarding structural integrity.
Double-glazed Low-E tempered glass systems and polyurethane panel infills deliver excellent insulation properties, matching green building regulations.
Multi-layered soundproofing barriers restrict internal decibels (Rw ≥ 45dB), supporting quiet environments in dense urban settings.
| Evaluation Parameter | Traditional Reinforced Concrete | Advanced Modular Construction (CovetNest) | Key Engineering Advantages |
|---|---|---|---|
| Fabrication Timeline | 12 - 18 Months (On-site heavy construction) | 30 - 45 Days (Controlled factory fabrication) | Up to 70% reduction in program cycles. |
| On-site Civil Labor Requirements | High labor concentration, high risk profile | Minimal (requires only crane hoisting & anchoring) | Lowers localized liabilities and site setup expenses. |
| Environmental Waste Index | 15% - 25% material waste during structural phase | < 2% material waste due to structural optimization | Directly supports ESG initiatives and LEED/BREEAM. |
| Asset Portability & Re-use | Zero portability (demolition only) | 100% relocatable with high residual asset value | Allows commercial repositioning as demand shifts. |
Hangzhou CovetNest Build Co., Ltd. is a leading China luxury modular home manufacturer specializing in custom prefab villa solutions for residential, hospitality, and resort projects worldwide. With a strong commitment to innovation, craftsmanship, and sustainable construction, the company delivers premium modular housing solutions that combine sophisticated design, superior quality, and modern living experiences.
The company offers a diverse portfolio of products, including luxury modular homes, custom prefab villas, contemporary prefabricated residences, modular resort villas, smart homes, vacation homes, and turnkey modular housing solutions. Designed to meet the highest standards of aesthetics, comfort, and durability, CovetNest's modular structures provide customers with elegant living spaces while significantly reducing construction time and on-site labor requirements.
Hangzhou CovetNest Build Co., Ltd. operates advanced manufacturing facilities equipped with automated production lines, precision fabrication equipment, and rigorous quality management systems. Supported by an experienced team of architects, engineers, and project specialists, the company provides comprehensive one-stop services, including architectural design, structural engineering, manufacturing, quality inspection, logistics coordination, and installation support.
Driven by innovation and sustainability, CovetNest integrates energy-efficient materials, smart home technologies, and environmentally responsible construction practices into every project. The company's modular housing systems are widely used in luxury residences, vacation properties, hospitality developments, eco-resorts, and high-end commercial accommodation projects across global markets.
Quality, integrity, and customer satisfaction remain the core values of Hangzhou CovetNest Build Co., Ltd. Through continuous technological advancement and customer-focused service, the company has established long-term partnerships with clients throughout Asia, Europe, North America, the Middle East, Africa, and Oceania. CovetNest remains dedicated to creating premium modular living solutions that redefine modern luxury and deliver lasting value to customers worldwide.









Operating across different global climatic regions requires adaptability in material sciences and engineering. The environmental stresses of a coastal resort in Qatar differ significantly from the alpine conditions of a Scandinavian ski retreat.
Enhanced double-layered insulation and dust-sealed high-performance HVAC systems, engineered to maintain comfort in ambient temperatures reaching 50°C.
Reinforced structural design to accommodate heavy roof snow loads, combined with triple-glazed glass systems to minimize heat loss.
Advanced anti-corrosion treatments, utilizing hot-dip galvanized steel frames and marine-grade protective coatings to resist humid, high-salinity air.
Deploying modular homes internationally requires strict compliance with local building codes. Our structural components undergo rigorous certification and quality assurance protocols to ensure they meet global safety standards.
| Certification / Code | Applicable Region | Testing Parameter & Standards Met |
|---|---|---|
| ISO 9001:2015 | International Standard | Standardizes factory operations, material tracking, and quality management systems. |
| CE Certification (EN 1090-1) | European Union | Confirms structural steel complies with mechanical safety and load-bearing requirements. |
| IBC (International Building Code) | North America | Aligns modular frame profiles, fire ratings, and egress dimensions with US requirements. |
| AS/NZS 1170 | Australia / New Zealand | Validates wind actions, structural loads, and seismic design criteria for regional safety. |
The future of modular construction lies at the intersection of digital design and green technology. By integrating advanced BIM (Building Information Modeling) workflows, we create accurate digital twins of our structures before fabrication begins. This process ensures precise coordination across architectural, mechanical, electrical, and structural systems, preventing errors during factory assembly.
Additionally, our smart units come equipped with pre-wired home automation systems. From automated climate control and energy monitoring to voice-activated features and motorized shading systems, the modern modular home is designed as a connected ecosystem. Looking ahead, our technical roadmap focuses on the circular economy—utilizing recyclable materials and preparing for future solar integrations to help developers achieve net-zero operating footprints.
 CovetNest Build