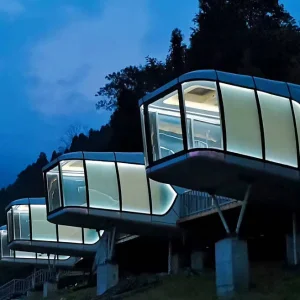
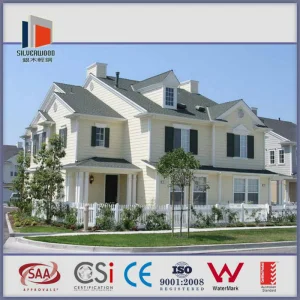
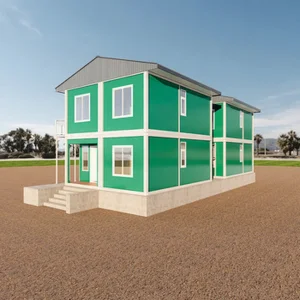
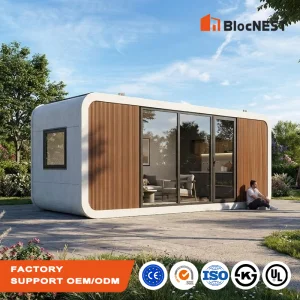
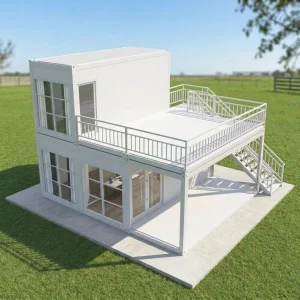
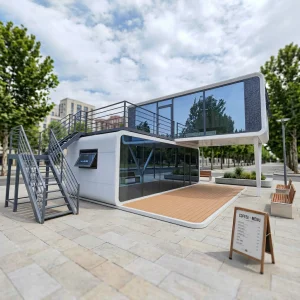
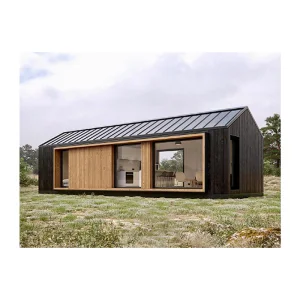
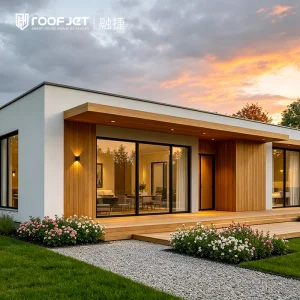
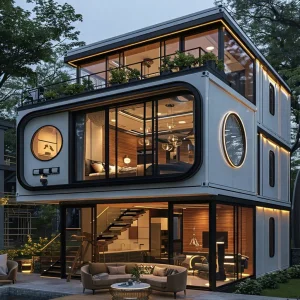
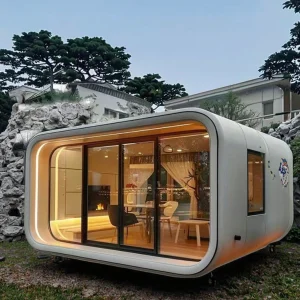
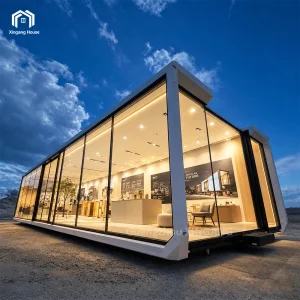
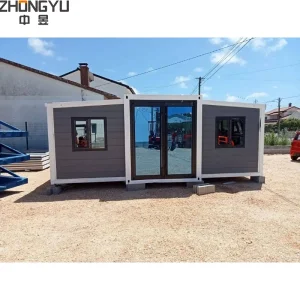
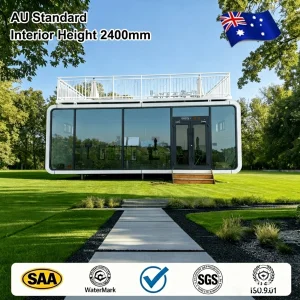
Premium architectural modules designed for high structural resilience and modern aesthetic standards in seaside environments.
The global demand for coastal modular cabins, eco-friendly luxury villas, and smart mobile homes is undergoing a significant paradigm shift. As coastal tourism, high-end resort development, and waterfront residential markets expand, developers face the challenges of short on-site building timelines, high labor costs, and increasingly strict ecological preservation regulations. The solution lies in advanced off-site manufacturing.
Traditional coastal construction is plagued by weather-related delays, site access limitations, and the accelerated degradation of building materials due to marine atmospheric salinity and high humidity. Today's commercial operators and private land owners utilize factory-built, pre-engineered steel-frame modular structures that can be delivered to site and fully operational within a fraction of the time required by traditional methods.
By leveraging precision industrial prefabrication, manufacturers are able to deliver units that are structurally superior, highly insulated, and pre-fitted with smart technology, ready for immediate occupancy. From Scandinavian fjords to tropical island developments in the Caribbean and Maldives, modular architecture is now the standard for luxury hospitality and remote residential projects.

Waterfront architecture demands advanced materials and design methods to withstand high wind loads, saltwater corrosion, and high humidity.
All main structural frameworks utilize heavy-duty Q355 hot-dip galvanized steel. Welded joints are post-treated with zinc-rich epoxy primers and finished with fluorocarbon topcoats, meeting the ISO 12944 standard for C5-M extreme marine corrosion resistance.
Architectural contours, such as the curved aerodynamics of space capsule and Apple Cabin models, are designed to deflect wind currents. Structures are engineered to resist wind pressures up to 250 km/h (equivalent to Category 5 hurricanes) and seismic activities up to Magnitude 8.
Using high-density polyurethane (PUR/PIR) core sandwich panels combined with double or triple-glazed argon-filled low-E glass windows, the units achieve excellent thermal performance, preventing thermal bridging and condensation.
| Performance Metric | Standard Steel Container Cabins | Advanced Marine-Grade Modular Units | Structural Compliance standard |
|---|---|---|---|
| Structural Frame Steel | Standard Mild Carbon Steel (Paint Coated) | Hot-Dip Galvanized Q355 Structural Steel | ASTM A572 / EN 10025 |
| Corrosion Classification | C3 (Urban/Industrial Environments) | C5-M (Coastal & Off-Shore High Salinity) | ISO 12944-2 |
| Thermal Transmittance (U-Value) | ~0.45 W/(m²·K) (Fiberglass fill) | < 0.22 W/(m²·K) (Polyurethane / PIR core) | ASHRAE 90.1 / CE Standard |
| Wind load resistance | Up to 120 km/h (Category 1) | Up to 250 km/h (Category 5) | ASCE 7-16 / IBC / AS/NZS 1170.2 |

China's advanced manufacturing infrastructure offers a significant competitive edge in the modular housing industry. Modern facilities integrate upstream raw material procurement, structural steel processing, automated robotic welding, and internal fit-out manufacturing in centralized geographic clusters. This cluster effect results in significant efficiency and cost benefits.
Hangzhou CovetNest Build Co., Ltd. is a leading China luxury modular home manufacturer specializing in custom prefab villa solutions for residential, hospitality, and resort projects worldwide. With a strong commitment to innovation, craftsmanship, and sustainable construction, the company delivers premium modular housing solutions that combine sophisticated design, superior quality, and modern living experiences.
Operating advanced manufacturing facilities equipped with automated production lines, precision fabrication equipment, and rigorous quality management systems, CovetNest manages the entire process from structural design to logistics. This localized supply chain model reduces production cycle times by up to 40% compared to traditional on-site construction methods, guaranteeing timely project delivery.
Adapting prefab luxury architecture to regional topographies, climatic zones, and local architectural styles.
Primary Areas: Gulf Coast USA, Caribbean Islands, Northern Australia.
Design Integration: Structural designs are customized to meet specific wind loads (ASCE 7-16 Wind Zone 4 requirements). Engineers utilize heavy anchor bolts and helical pile foundations to secure structures against storm surges and high-velocity winds.
Primary Areas: Maldives, French Polynesia, Southeast Asian Islands.
Design Integration: Off-site fabrication minimizes site disturbance, protecting delicate marine ecosystems. Footings are placed with minimal footprint, and modules are integrated with greywater filtration and solar energy generation systems.
Primary Areas: Norway, Iceland, Pacific Northwest (US/Canada).
Design Integration: High R-value insulation (R-38 for roofs, R-30 for floors) prevents heat loss. Low-E triple-glazed glass captures passive solar heat, and heavy snow load engineering prevents roof deflection.
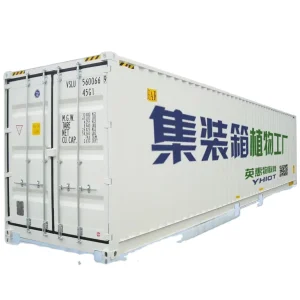
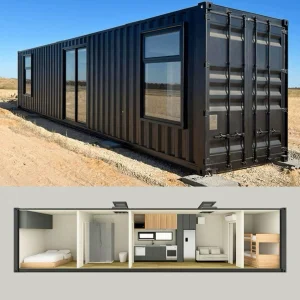
A closer look at CovetNest's precision prefabrication, packaging, and real-world installation phases.







The next generation of coastal modular architecture focuses on complete off-grid autonomy and smart structural self-preservation. Emerging industry trends shape how manufacturers design and construct seaside retreats:
By investing in these technical innovations, companies like Hangzhou CovetNest ensure that coastal housing structures are not only durable, but also actively reduce carbon footprints while offering high-performance, luxurious living spaces.
According to construction industry forecasts, the market for modular housing in eco-tourism zones is projected to expand significantly, driven by a growing demand for rapid development, sustainable building practices, and high-performance materials.
Architects and engineers now specify prefabricated structures as a preferred method for high-risk coastal zones, due to their structural performance under extreme seismic and meteorological loads.
Ensuring regulatory approvals and engineering sign-offs across diverse international markets.
Navigating building codes is a key challenge for developers importing modular homes. The process requires comprehensive engineering documentation, detailing structural calculations and material specifications to satisfy local building authorities.
CovetNest's engineering department supports clients by providing structural drawing packages, calculations, and materials test data. The prefab modules are designed in compliance with major global building codes:
By partnering with third-party testing and certification laboratories, CovetNest ensures that all electrical wiring, plumbing, and structural welding comply with destination market standards (such as UL, CSA, WaterMark, or CE). This thorough documentation minimizes installation delays, allowing for smooth local inspections and utility connections.
The company provides detailed assembly manuals, 3D foundation files, and electrical schematics, along with on-site installation supervision and remote technical assistance for local construction crews.
A secondary curated selection of high-performance architectural capsules, villas, and specialized eco-friendly structures.
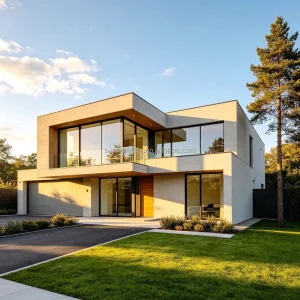
In-depth, expert answers regarding logistics, engineering, certifications, and materials for coastal modular buildings.
 CovetNest Build