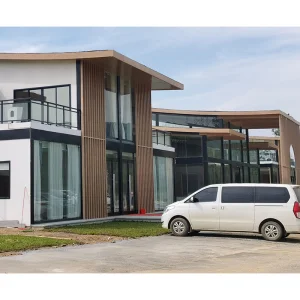
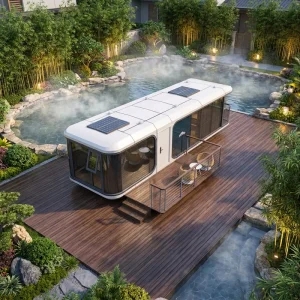
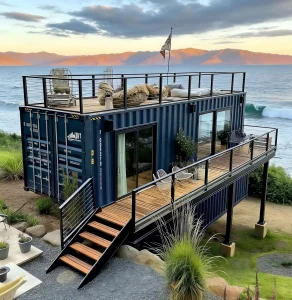
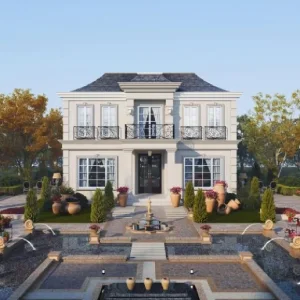
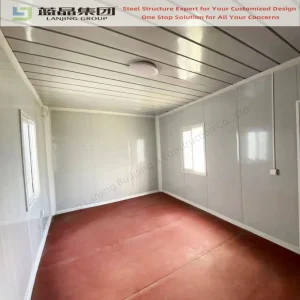
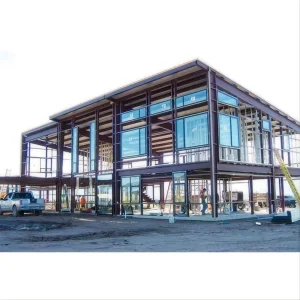
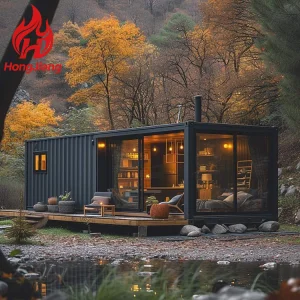
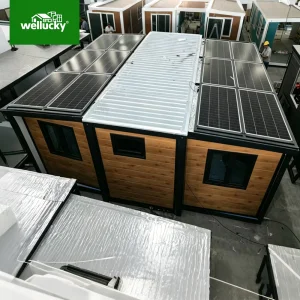
As global urbanization accelerates and the demand for ecologically responsible architecture peaks, traditional on-site construction struggles with labor inflation, extended build cycles, and material waste. Hangzhou CovetNest Build Co., Ltd. stands as a pioneering force in China's premium off-site modular manufacturing industry. We specialize in engineering and executing customizable modular villa solutions, high-durability prefab residential complexes, and luxury capsule hospitality spaces that address complex building standards across Asia, Europe, North America, Oceania, and beyond.
Our core mission revolves around integrating advanced DfMA (Design for Manufacture and Assembly) methodologies with state-of-the-art structural materials. By migrating over 90% of the building production process to a controlled industrial factory setting, we minimize structural variances, enhance material sustainability, and reduce overall project schedules by up to 50%.
Equipped with automated, precision-tolerance fabrication lines to eliminate micro-errors and assure dimensional consistency.
Integration of high thermal performance envelopes, VOC-free finishes, and optional smart off-grid solar generators.
Complete project facilitation: from customized architectural concepts and structural compliance, to global shipping and installation support.
Modern real estate developers are caught in a gridlock of rising supply chain costs, labor scarcity, and rigorous environmental mandates. The shift towards industrial modular housing is not merely a design trend; it is the definitive solution to structural inefficiencies.
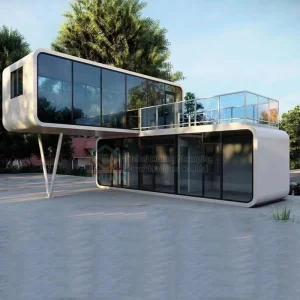
With the rapid expansion of secondary metropolitan areas, speed-to-market is the primary metric for ROI. Our steel-frame multi-story modules enable rapid vertical structural integration. Because structural steel elements and drywall panels are fabricated in tandem in our HangZhou factory, foundational site work and building assembly happen concurrently, compressing developer timelines by half.
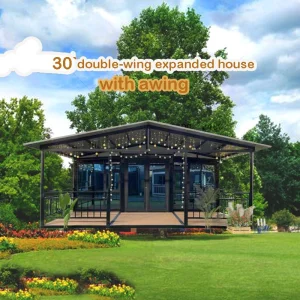
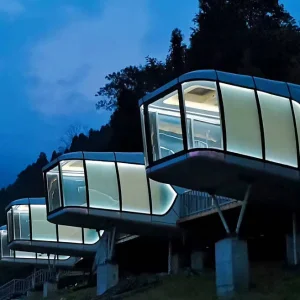
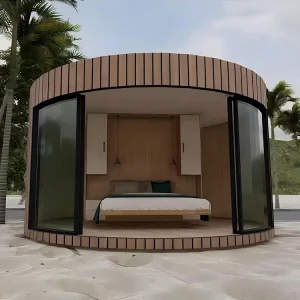
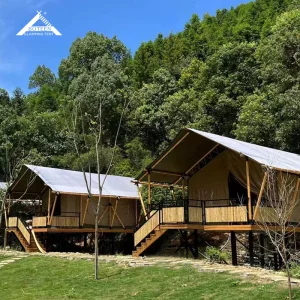
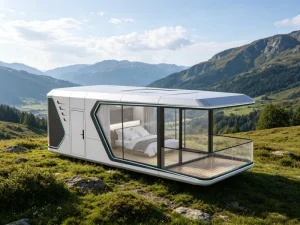
Building in remote or environmentally sensitive territories—such as island retreats, dense woodlands, or coastal strips—renders traditional heavy concrete mixing and continuous site logistics highly destructive and cost-prohibitive. Our off-grid-ready space capsule pods and container cabins are completely finished in-factory, pre-wired, and plumbed. They require minimal ground excavation and can be installed via light crane within hours, preserving natural environments.
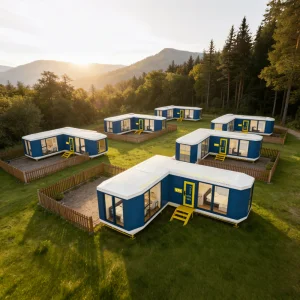
Adaptability is the core requirement of modern commercial real estate. Our systems feature modular floor grids that can be scaled or reconfigured dynamically. A single luxury container development can function as a high-end vacation home today and be refitted as a boutique retail pop-up or creative studio tomorrow, utilizing structural frames engineered for multiple configurations.
According to international building consortium analyses, the global prefabricated modular market size is projected to cross USD 200 billion by 2030, driven heavily by Western Europe, North America, and high-growth zones in the GCC. The industrial landscape has moved from basic temporary shelters to highly sophisticated architectural masterpieces that meet strict structural criteria.
At Hangzhou CovetNest Build Co., Ltd., we track macro geopolitical and economic shifts closely. High energy costs in Europe require modular panels with superior insulation and thermal barriers. In Northern Europe and North America, strict energy ratings demand advanced framing and continuous insulation. In regions like Australia and Oceania, structures must withstand intense UV levels and heavy coastal salt-spray.
How CovetNest designs modules to meet varying geographic and climate challenges.
| Market Region | Primary Engineering Challenge | CovetNest Technical Solution | Standards & Codes Met |
|---|---|---|---|
| North America | High thermal efficiency (R-Values), snow loads, wind resistance. | Polyurethane spray insulation, heavy-gauge steel framing. | IBC / IRC, ASTM standards. |
| Europe | Low carbon footprint, tight thermal bridge compliance. | Mineral wool integration, triple-glazed low-E windows. | Eurocodes, CE certifications. |
| Australia & NZ | High UV index, coastal corrosion protection. | Hot-dip galvanized steel frames, PVDF fluorocarbon coatings. | AS/NZS 1170, NCC structures. |
| Middle East | Extreme ambient heat, sand infiltration. | Integrated ventilation, high-reflectance roof coatings. | GCC Building Codes. |
Our state-of-the-art facility uses precise engineering tolerances, automated welding, and advanced quality assurance stages to ensure each section matches the approved BIM layout. We utilize high-grade structural steel and eco-friendly paneling systems to build homes that are durable, sustainable, and reliable.









One of the primary concerns for developers importing pre-fabricated units is complying with local municipal and country-wide construction guidelines. At Hangzhou CovetNest Build Co., Ltd., we handle these considerations early in the planning phase.
Our in-house design and engineering departments work directly with your project architects to verify that each structural frame complies with regional wind, snow, and seismic loading requirements. Whether you are dealing with Florida's High Velocity Hurricane Zone (HVHZ), Australia's cyclone-prone coastal areas, or earthquake zones in the Pacific Rim, we calibrate our structural steel gauges and anchor connection systems accordingly.
Furthermore, all electrical wiring, water inlets, drains, and ventilation systems are designed and installed to meet the regulatory requirements of the target market. We supply detailed schematics, certified materials lists, and calculations to help you secure local zoning approvals and building permits.
Our R&D roadmap focuses on improving modular structures by integrating intelligent systems and sustainable materials.
Integrating pre-wired smart home nodes, lighting controls, security access systems, and efficient HVAC management directly into the core wall systems during assembly.
Deploying roof decks with integrated photovoltaic (PV) solar panels and localized energy storage, enabling remote off-grid modular systems to run independently.
Replacing traditional heavy-density components with high-strength structural composites, reducing transport weight and minimizing carbon impact.
 CovetNest Build