Explore our highly engineered modular houses optimized for coastal wind loads, wet ground conditions, and premium resort accommodation.
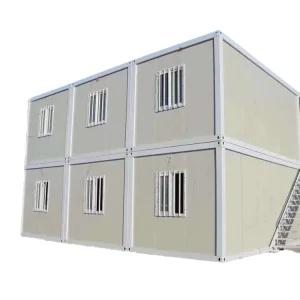
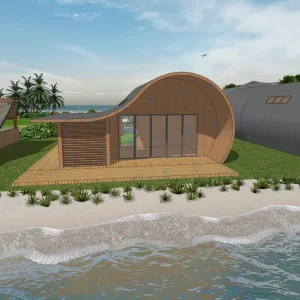
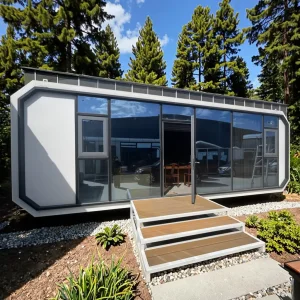
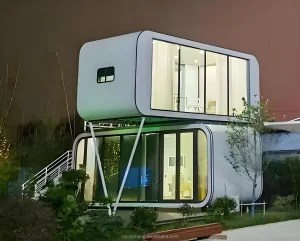
Building on lakeshores, riverbanks, and marshy terrain demands a radical departure from traditional construction methodologies. In the era of modern civil engineering, **Modular Lake Houses** represent the intersection of computational manufacturing and ecological sensitivity. Traditional on-site builds near bodies of water often lead to prolonged environmental disruption, excessive soil compaction, and complex logisitcal bottlenecks caused by poor terrain accessibility.
By leveraging factory-controlled Prefabricated Volumetric Construction, **Hangzhou CovetNest Build Co., Ltd.** mitigates these pain points. Our modules are engineered in a zero-weather-impact manufacturing facility using advanced structural steel frames and multi-layered wall assemblies. This technique ensures high thermal envelope performance, water-vapor barrier continuity, and structural resistance against high humidity, wind loads, and ground movement typical of lakefront zones.

A deep dive into the technological roadmap, anti-corrosive treatments, thermal barriers, and structural frameworks that ensure 50+ year lifespans in waterfront microclimates.
Waterfront applications place extreme physical demands on building materials. Elevated moisture levels, biological decay factors, sub-zero winter temperatures, and intense summer solar radiation require an integrated materials science approach. Hangzhou CovetNest employs a rigid structural steel chassis coated with hot-dip galvanization (minimum coating mass of 275 g/m²), conforming to ISO 1461 standards. This guarantees protection against Class C4 and C5 corrosive environments.
Our standard wall configuration adopts a rain-screen design principle, incorporating an exterior decorative layer, a ventilated air cavity, a breathable waterproofing membrane, rigid polyurethane (PU) or rockwool insulation core, and interior ecological boards. The structural integrity is calculated to withstand wind pressures up to 0.75 kN/m² (equivalent to Category 12 typhoons) and seismic performance up to Magnitude 8 events.
| Performance Dimension | Technical Indicator / Standard Applied | Material Engineering Details |
|---|---|---|
| Structural Frame | Q355B Hot-dip Galvanized Steel (EN 10025-2) | Fully welded chassis, anti-corrosion primer + marine grade top coating |
| Thermal Insulation | U-Value ≤ 0.22 W/(m²·K) (ASHRAE 90.1 compliant) | 100mm Rockwool (120kg/m³ density) or structural insulated panels (SIP) |
| Moisture Management | EN 13984 Vapor Control Layer | Waterproof breathable wrap + integrated vapor barrier inside the warm insulation zone |
| Glazing Systems | Double/Triple Tempered Low-E with Argon fill | Thermal-break aluminum alloy frames, soundproofing rating up to 45 dB |
| Foundation Interface | Screw Piles / Floating Pontoon / Concrete Piers | Pre-engineered anchor points with custom structural interface plates |
Engineered for high-humidity microclimates. Wall cavities are designed with passive venting channels to prevent moisture accumulation and rot.
Optional roof-mounted photovoltaic arrays, smart rainwater filtration networks, and graywater treatment cells for sustainable off-grid lake life.
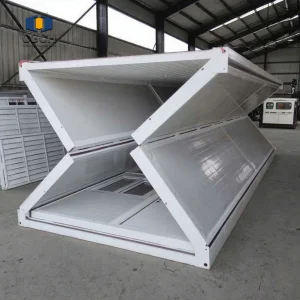
Using Design for Manufacture and Assembly (DFMA) guidelines, our modules feature integrated utility pipelines, drastically reducing mechanical on-site time.
From Alpine cold climates to tropical lakeside environments, CovetNest designs conform to complex localized regulatory frameworks.
Every lakeside property comes with distinct geographical challenges. In **North America (e.g., Great Lakes, Muskoka region)**, modular homes must withstand heavy snow loads (ground snow load values > 3.0 kPa) and strict environmental protection acts regarding lake setbacks and wastewater runoff. Our structural engineers utilize structural steel reinforcements to prevent roof collapse during heavy winters.
In **Northern Europe and Scandinavia**, extreme thermal efficiency (U-values below 0.18 W/m²K) and triple-glazed Argon-filled systems are mandatory to comply with passive house standards. In **Tropical Regions (e.g., Southeast Asian lake resorts, Oceania shorelines)**, modular units focus heavily on natural cross-ventilation, highly durable C5-M marine-grade exterior coating systems, and elevation structures (stilt foundations) to secure the living spaces against seasonal flooding and high humidity.

Located in the heart of China’s structural metal industrial cluster, **Hangzhou CovetNest Build Co., Ltd.** leverages massive industrial supply chain efficiencies. The density of steel production, high-end glazing fabricators, automated powder-coating lines, and accessory suppliers allows us to source raw materials with exceptional speed and lower costs.
Furthermore, our close proximity to major deep-water ports (Ningbo and Shanghai) ensures that shipping costs, specialized container packaging (flat pack configurations), and customs handling are executed with the highest level of administrative efficiency. This logistical baseline reduces landed costs for developers by 25-40% compared to local on-site builds.
A Global Standard-Bearer in Luxury Modular Home Manufacturing and Eco-Resort Projects
Hangzhou CovetNest Build Co., Ltd. is a leading China luxury modular home manufacturer specializing in custom prefab villa solutions for residential, hospitality, and resort projects worldwide. With a strong commitment to innovation, craftsmanship, and sustainable construction, the company delivers premium modular housing solutions that combine sophisticated design, superior quality, and modern living experiences.
The company offers a diverse portfolio of products, including luxury modular homes, custom prefab villas, contemporary prefabricated residences, modular resort villas, smart homes, vacation homes, and turnkey modular housing solutions. Designed to meet the highest standards of aesthetics, comfort, and durability, CovetNest's modular structures provide customers with elegant living spaces while significantly reducing construction time and on-site labor requirements.
Hangzhou CovetNest Build Co., Ltd. operates advanced manufacturing facilities equipped with automated production lines, precision fabrication equipment, and rigorous quality management systems. Supported by an experienced team of architects, engineers, and project specialists, the company provides comprehensive one-stop services, including architectural design, structural engineering, manufacturing, quality inspection, logistics coordination, and installation support.
Driven by innovation and sustainability, CovetNest integrates energy-efficient materials, smart home technologies, and environmentally responsible construction practices into every project. The company's modular housing systems are widely used in luxury residences, vacation properties, hospitality developments, eco-resorts, and high-end commercial accommodation projects across global markets.
Quality, integrity, and customer satisfaction remain the core values of Hangzhou CovetNest Build Co., Ltd. Through continuous technological advancement and customer-focused service, the company has established long-term partnerships with clients throughout Asia, Europe, North America, the Middle East, Africa, and Oceania. CovetNest remains dedicated to creating premium modular living solutions that redefine modern luxury and deliver lasting value to customers worldwide.
Precision-made structural variants with custom configurations, smart systems, and rapid build design methodologies.
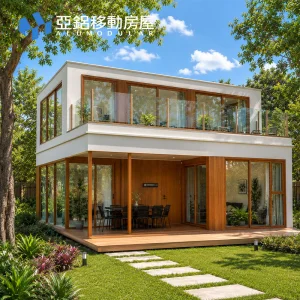
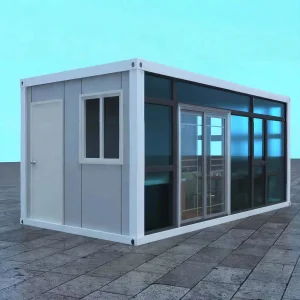
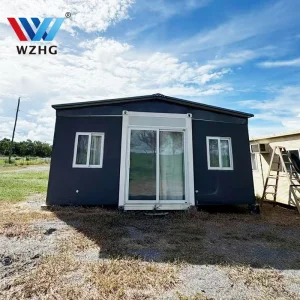
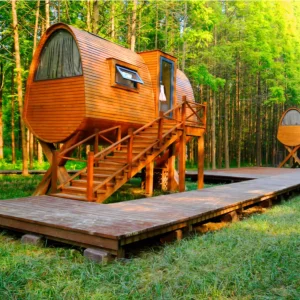
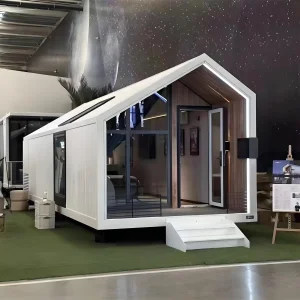
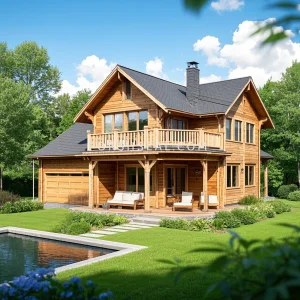
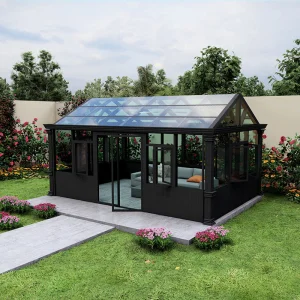
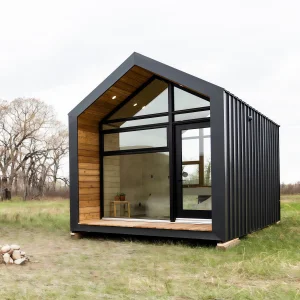
High-resolution captures of completed modular integrations, architectural installations, and structural modules from our primary manufacturing centers.







Addressing structural calculations, material certifications, logistics frameworks, and international building code conformity.
 CovetNest Build