Industrial Strength • Sustainable Engineering • Turnkey Global Deployment

Top Trusted Prefabricated Tiny Cabins Factory & Suppliers

Precision Engineered Container Homes & Tiny Villas

Explore our state-of-the-art modular dwellings, manufactured under rigorous quality control standards for global commercial, hospitality, and residential placement.
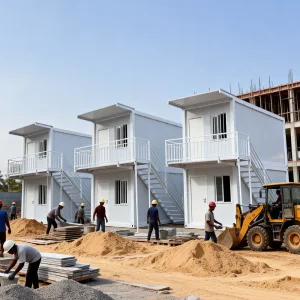
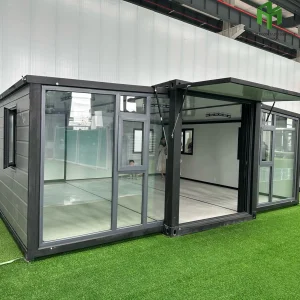
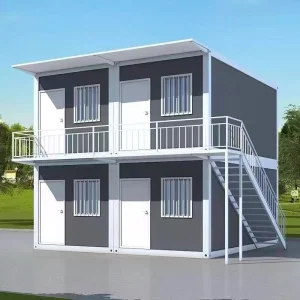
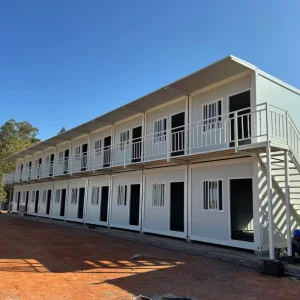
Multi-Story Container Villa

Multi-Story Container Villa with Three Bedrooms Two Living Rooms One Bathroom One Kitchen Home Office Dormitory

View Details
Waterproof Steel Luxury Container House

20ft 40ft Waterproof Steel Contemporary Prefabricated Luxury Foldable 2 Bedroom Expandable Villa Container House

View Details
Custom Double Storey Flat Pack

Wholesale 20 40 ft Custom Double Storey Flat Pack Prefab Steel Container House Modern Prefabricated Multi-story Hotel Use

View Details
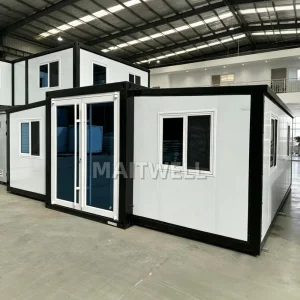
Expandable Container House

Fast Setup Expandable Container House Modern Modular Container Home Ready to Ship Prefab House for Office Vacation Home

View Details
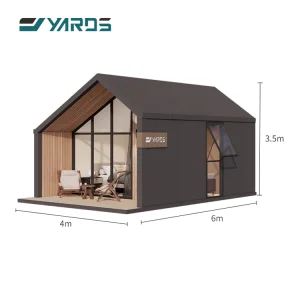
Corrosion Resistance Outdoor Tiny House

Customizable Wholesale High Corrosion Resistance Warm Vacation Cabins Glamping Outdoor Tiny House

View Details
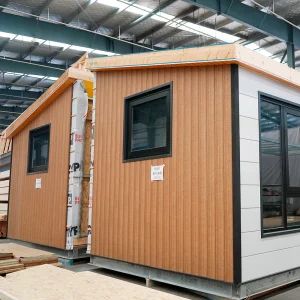
SIP Modular House

High Prefabrication 95% SIP Prefabricated Modular House Energy Efficient Fast Installation Residential Resort Modular Villa

View Details
Multi-Story Container House

Fast Install Steel Structure Container House Prefabricated Luxury Multi-story House Prefab Container House

View Details
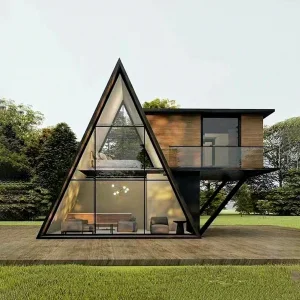
Steel Triangle House

Steel Triangle House Sleeping Container Expandable For Hotel Villa Warehouse Office Building Or Apartment Use

View Details

95%

Prefabrication Level

R-30+

Thermal Insulation

Level 12

Wind Resistance

50+ Yrs

Structural Lifespan

The Offsite Revolution: Global Tiny Cabin Trends

Industrial insights into how prefabricated modular structures are disrupting real estate, ecotourism, and workforce logistics.

Shifting Paradigms in Modern Construction

The global construction industry is experiencing an unprecedented transition toward prefabricated modular methods. Traditional brick-and-mortar builds are increasingly challenged by rising labor costs, localized regulatory bottlenecks, environmental footprints, and weather disruptions. Prefabricated tiny cabins represent the pinnacle of this technological leap, offering fully integrated structural, mechanical, and architectural units direct from factory floors to localized foundations.

Today's prefabricated cabins are far beyond the basic mobile units of the past. Driven by high-performance engineering, they integrate structural insulated panels (SIPs), structural steel chassis, and smart energy solutions. Developers are prioritizing high thermal R-values, structural wind loads capable of resisting Category 5 typhoons, and advanced corrosion-resistant finishes to future-proof investments against climate changes.

E-E-A-T Technical Benchmark Priorities

  • High-Performance SIP Integration: Structural Insulated Panels provide exceptional thermal efficiency, reducing HVAC consumption by up to 45%.
  • Double-Wing and Expandable Hydraulics: Precision-fit mechanical hinges allow 37sqm structures to pack down into standardized shipping footprints.
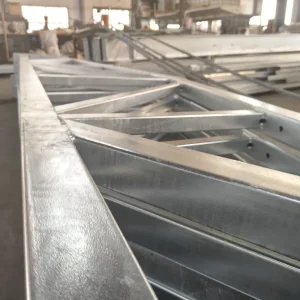
  • Advanced Surface Metallurgy: Hot-dip galvanization (≥ 80g/m²) combined with fluorocarbon powder coating delivers superior salt-spray corrosion resistance.
  • Off-Grid Utility Management: Pre-integrated PV setups, battery banks, and greywater filtration systems enable self-sustained deployment.

China Factory 4.0: Supply Chain Resilience & Cost Optimization

How Hangzhou CovetNest Build Co., Ltd. blends advanced automation, material control, and logistical mastery to serve B2B buyers worldwide.

Automated Robotic Assembly

Utilization of high-precision CNC laser cutting and automated welding bays guarantees millimeter-level dimensional accuracy across all framing modules.

Global Regulatory Compliance

Engineering compliance certifications covering IRC (USA), AS/NZS 1170 (Oceania), and EN 1993 (EU) structurally verified by third-party auditors.

Turnkey Logistics Optimization

Designed to fit perfectly within standard 20HC/40HQ shipping containers, reducing international freight costs and allowing simple crane-to-pad setup.

The modern B2B procurement cycle demands absolute reliability. Developers seeking 50+ units for resort developments or commercial operations require suppliers that can guarantee production speed without sacrificing quality. Hangzhou CovetNest Build Co., Ltd. leverages a highly organized ecosystem of steel foundries, insulation fabricators, and smart hardware suppliers. By centralizing the supply chain in Hangzhou, we mitigate raw material price fluctuations and reduce standard manufacturing lead times by up to 35% compared to European or North American competitors.

Quality assurance is embedded in every step. From the chemical testing of hot-rolled structural steel to checking the waterproof seals on double-glazed tempered glass windows, every cabin is pre-assembled at the factory and undergo strict mechanical inspections prior to containerization.

Corporate Capabilities: Hangzhou CovetNest Build Co., Ltd.

A premier manufacturer and strategic supplier of high-end modular homes and structural steel cabins.

Hangzhou CovetNest Build Co., Ltd. is a leading China luxury modular home manufacturer specializing in custom prefab villa solutions for residential, hospitality, and resort projects worldwide. With a strong commitment to innovation, craftsmanship, and sustainable construction, the company delivers premium modular housing solutions that combine sophisticated design, superior quality, and modern living experiences.

The company offers a diverse portfolio of products, including luxury modular homes, custom prefab villas, contemporary prefabricated residences, modular resort villas, smart homes, vacation homes, and turnkey modular housing solutions. Designed to meet the highest standards of aesthetics, comfort, and durability, CovetNest's modular structures provide customers with elegant living spaces while significantly reducing construction time and on-site labor requirements.

Hangzhou CovetNest Build Co., Ltd. operates advanced manufacturing facilities equipped with automated production lines, precision fabrication equipment, and rigorous quality management systems. Supported by an experienced team of architects, engineers, and project specialists, the company provides comprehensive one-stop services, including architectural design, structural engineering, manufacturing, quality inspection, logistics coordination, and installation support.

Driven by innovation and sustainability, CovetNest integrates energy-efficient materials, smart home technologies, and environmentally responsible construction practices into every project. The company's modular housing systems are widely used in luxury residences, vacation properties, hospitality developments, eco-resorts, and high-end commercial accommodation projects across global markets.

Quality, integrity, and customer satisfaction remain the core values of Hangzhou CovetNest Build Co., Ltd. Through continuous technological advancement and customer-focused service, the company has established long-term partnerships with clients throughout Asia, Europe, North America, the Middle East, Africa, and Oceania. CovetNest remains dedicated to creating premium modular living solutions that redefine modern luxury and deliver lasting value to customers worldwide.


Localized Application Scenarios

Adaptable prefab engineering tailored to diverse geographic zones, environmental challenges, and industry requirements.

Glamping & Eco-Resorts

Low structural footprint allows deployment on rugged terrain, sandy beaches, or forested hillsides without heavy site excavation. Pre-fitted smart keyless access systems and floor-to-ceiling panoramic glass optimize guest check-in flow and rental conversion rates.

Off-Grid Remote Living

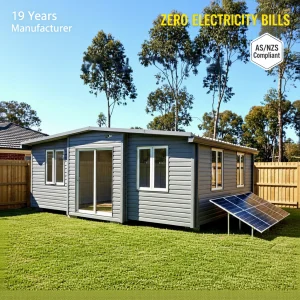
Designed to operate off the municipal grid using top-mounted high-yield solar PV modules, integrated smart battery backup solutions, water filtration systems, and localized septic interfaces—perfect for extreme wilderness outposts.

Municipal & Workforce Housing

Cost-effective flatpack multi-story dormitories deployed rapidly at energy projects, mining camps, and transport hubs. Easy stackability facilitates clean high-density layout configurations with modular shared facilities.

Technical Specifications FAQ

Get authoritative answers on engineering parameters, logistical requirements, and custom manufacturing processes.

Q1: How do prefabricated cabins handle extreme weather, high winds, and seismic loads?
Our prefabricated tiny cabins are engineered on structural hot-dip galvanized Q355B steel chassis. Standard models are structurally calculated to withstand wind loads up to 120 km/h (equivalent to wind scale level 12) and seismic forces up to Grade 8. Depending on regional client requirements, we customize framing using heavier gauge steel columns and bracing joints to resist extreme local environmental hazards.
Q2: What type of thermal insulation systems do you use to ensure year-round climate control?
We utilize high-density polyurethane (PU) foam, Rockwool (density ≥ 100 kg/m³), or high-performance SIP (Structural Insulated Panel) cores. Standard wall and ceiling panels provide R-values ranging from R-19 to R-32, depending on selected thickness, keeping heating and cooling system operations energy-efficient in climates from -30°C to +50°C.
Q3: How are the plumbing, electrical, and HVAC components integrated during factory prefabrication?
Over 90% of plumbing runs (PEX piping) and electrical lines (conduits compliant with CE, UL, or AS/NZS standards) are factory pre-installed and pressure/continuity-tested prior to shipment. Wall-mounted HVAC copper lines and drainage systems are pre-routed through walls, so on-site contractors only need to make standard connection link-ups.
Q4: What is the estimated production and delivery timeline for a bulk B2B order?
For standard designs, our automated Factory 4.0 line processes an order of 10-20 units within 25 to 30 business days. Custom architectural configurations require design sign-offs from engineering teams, which generally takes 7 to 10 days, followed by standard manufacturing phases. Logistics coordination is handled via our dedicated freight team directly from our factory in Hangzhou to ports worldwide.
Q5: Can these cabins be customized to meet specific localized building codes and zoning laws?
Yes. Our engineering department reviews localized zoning requirements and construction codes (such as US IBC/IRC, European Eurocodes, or Australian NCC/AS/NZS standards) before production. We adjust metal wall thicknesses, steel coating specs, exit door widths, window dimensions, and flame-retardant material classes to match compliance standards.
Q6: What site preparations are required before the cabins arrive at their destination?
Prefabricated cabins require a level foundation. Recommended options include a concrete slab, concrete footings (pier foundations), or ground screw systems. Ground screws are preferred for eco-resorts as they minimize soil disruption. B2B buyers receive precise anchor bolt diagrams and structural weight maps to prepare utility connections (water, sewer, grid power) in advance.

More Modular Solutions & Commercial Infrastructure

Review our flexible and customizable modular cabins, office spaces, and energy-efficient residences designed for global distribution.
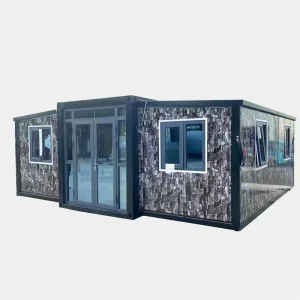
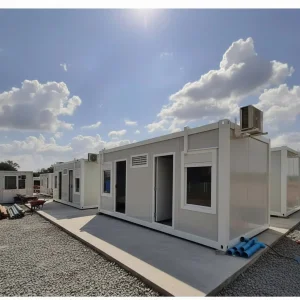
Convenient Assembly Modular Home

Convenient Assembly, Modern Double Wing Folding Design, Multi Room Modular Home Mobile Factory Price Folding

View Details
TOPPRE Container House

TOPPRE Container House 1 Bedroom Tiny House Construction Site Dorms Modular Mauritius Container Homes Pre Fab Container Homes

View Details
Apple Cabin Modular House

Apple Cabin Modular House Airbnb Design Cabin House Capsule Villa Outdoor Apple Cabin Office Prefab Folding House Rentable Hotel

View Details
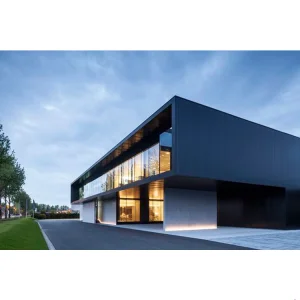
Prefab Factory Building

Easily Assembled Prefab Factory Building/Steel Structure Workshop/Warehouse In USA

View Details
Luxury Prefabricated Eco-Friendly House

High Quality Tiny Luxury Modern Prefabricated House Eco-Friendly Solar Powered Waterproof Features Bedroom Living Room Bathroom

View Details
Light Steel Structure Villa

European Style Two Story Light Steel Structure Villa Prefab Light Steel House Luxury Modular Light Steel Cabin Permanent Residence Building

View Details
Detachable Container House

Best-Selling Detachable Container House with Bathroom Customizable Small House, Vacation Home, Ready-to-Live Mini Modular House

View Details
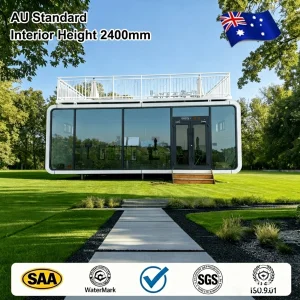
Off-Grid Solar Powered Cabin

Off-Grid Solar Powered 20ft Modular Cabin AU Standard | 37sqm Luxury Tiny Home with Energy Storage | Prefab Villa

View Details