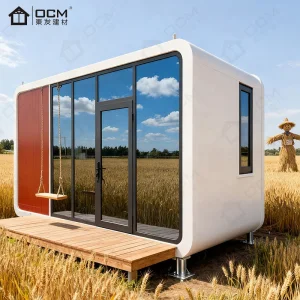
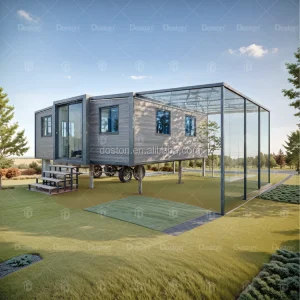
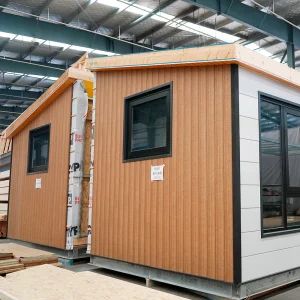
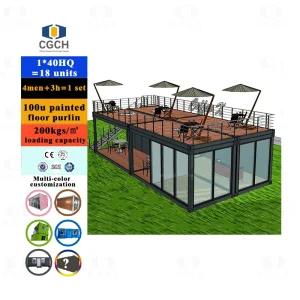
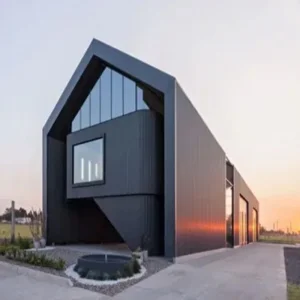
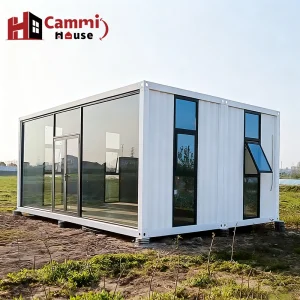
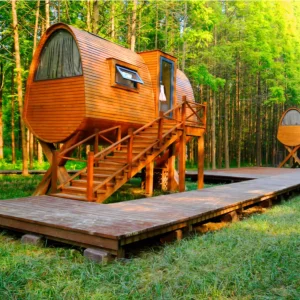
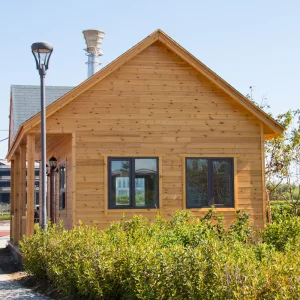
Explore our state-of-the-art prefabricated villas, smart living pods, and structural frame modules designed for rapid implementation.
The global construction industry is undergoing a structural transition. Developers, hoteliers, and residential project planners are actively moving away from traditional on-site masonry in favor of high-precision prefabricated modular structures. This evolution is driven by the urgent need to address escalating labor costs, minimize environmental impacts, and optimize the total cost of ownership (TCO) of modern real estate. As global energy prices fluctuate and governments enforce stringent building regulations, the integration of smart home ecosystems with ecological construction materials has shifted from a novelty to a critical commercial standard.
The core philosophy of modern prefabricated housing relies on factory-controlled environments where tolerances are held within micrometers, eliminating the variables of weather, labor inconsistency, and raw material waste typical of traditional job sites. By focusing on advanced Structural Insulated Panels (SIPs), optimized steel framing, and integrated internet-of-things (IoT) platforms, specialized manufacturers are redefining the speed and performance threshold of modern housing.
To support high-end global hospitality and commercial projects, the modular house production line must integrate advanced machinery, automated metal fabrication, and precise assembly operations. CovetNest addresses these demands through its robust manufacturing configuration:
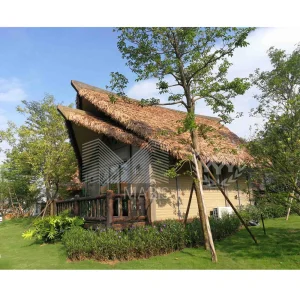
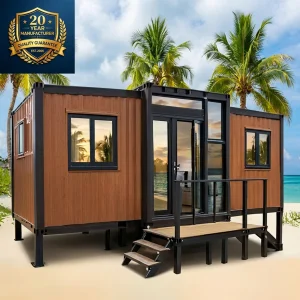
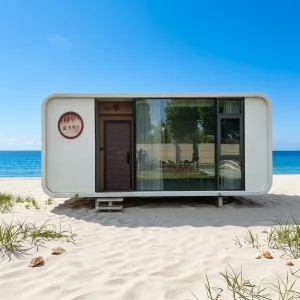
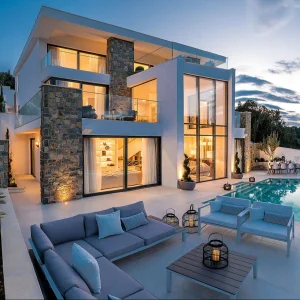
The company offers a diverse portfolio of products, including luxury modular homes, custom prefab villas, contemporary prefabricated residences, modular resort villas, smart homes, vacation homes, and turnkey modular housing solutions. Designed to meet the highest standards of aesthetics, comfort, and durability, CovetNest's modular structures provide customers with elegant living spaces while significantly reducing construction time and on-site labor requirements.
Hangzhou CovetNest Build Co., Ltd. operates advanced manufacturing facilities equipped with automated production lines, precision fabrication equipment, and rigorous quality management systems. Supported by an experienced team of architects, engineers, and project specialists, the company provides comprehensive one-stop services, including architectural design, structural engineering, manufacturing, quality inspection, logistics coordination, and installation support.
Utilizes computer numerical control (CNC) systems to profile, punch, and weld structural frames, ensuring precise joint fittings and zero-tolerance defects across multi-story modular builds.
Architects and structural engineers transform high-level aesthetic layouts into load-compliant engineering schemes, adhering to localized building codes globally.
Manages complete workflows from initial design to flat-pack container loading, customs clearance documentation, and ocean freight tracking to the final assembly site.
Engineered to adapt to distinct geographic demands, extreme microclimates, and regional zone regulations.
Featuring double or triple-layer Structural Insulated Panels (SIPs) containing continuous graphite polystyrene core insulation. These systems are designed with high thermal resistance (R-values > 40) to minimize heating demands. Integrated heat-recovery ventilation (HRV) maintains oxygen levels while trapping internal temperature in freezing regions like Northern Europe and North America.
Constructed using hot-dip galvanized steel frames finished with C4 or C5-M grade marine anti-corrosion coatings. Wall panels are lined with moisture barriers, rot-proof fiber cement claddings, and marine-grade components. They are designed to withstand coastal weather variations and wind speeds exceeding 240 km/h, making them ideal for the Caribbean and Southeast Asian islands.
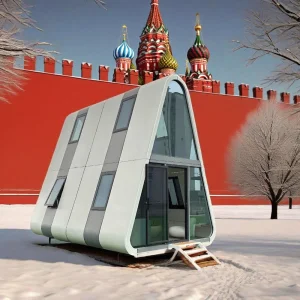
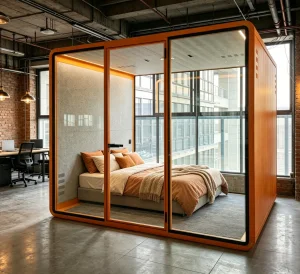
Developed with space efficiency and modern compliance in mind. Soundproofed sleeping pods and garden lodges feature modular layouts designed to comply with local Accessory Dwelling Unit (ADU) laws in California, the UK, and Australia. They include integrated plumbing, smart lighting, and plug-and-play electrical links to connect seamlessly to existing city utility grids.
The future of smart eco-housing lies in the convergence of automated energy generation, material science innovations, and artificial intelligence. The technological roadmap focuses on these critical paths:
China's Yangtze River Delta, particularly the industrial zones surrounding Hangzhou, is one of the world's most robust manufacturing clusters for modular construction. The region's efficiency stems from several key logistics and material factors:
First, direct access to domestic steel production hubs ensures a steady supply of structural materials at competitive rates. Second, local industrial clusters encompass complete component ecosystems, including glass production lines, high-performance exterior wall panel manufacturers, and smart IoT device suppliers. This localized availability minimizes internal freight delays and transit times.
Additionally, proximity to key deepwater shipping terminals like the Port of Shanghai and the Port of Ningbo-Zhoushan simplifies global shipping logistics. Raw materials are efficiently converted into packaged modules, loaded directly into shipping containers, and routed to international markets. This integrated network helps developers control lead times and reduce capital risk.
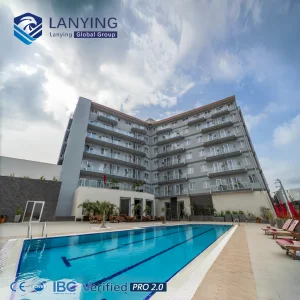
Driven by innovation and sustainability, CovetNest integrates energy-efficient materials, smart home technologies, and environmentally responsible construction practices into every project. The company's modular housing systems are widely used in luxury residences, vacation properties, hospitality developments, eco-resorts, and high-end commercial accommodation projects across global markets.
Quality, integrity, and customer satisfaction remain the core values of Hangzhou CovetNest Build Co., Ltd. Through continuous technological advancement and customer-focused service, the company has established long-term partnerships with clients throughout Asia, Europe, North America, the Middle East, Africa, and Oceania. CovetNest remains dedicated to creating premium modular living solutions that redefine modern luxury and deliver lasting value to customers worldwide.
Visual inspection of our advanced steel frames, modular layouts, and global field installations.









Essential technical information for architects, real estate developers, and global procurement managers.
Every design starts with local structural code analysis. We customize the structural member sizing, steel wall thickness (using high-grade Q355B galvanized profiles), and foundation connection details to meet or exceed regional structural requirements. This includes complying with the International Building Code (IBC) in North America, CE certification in the EU, and AS/NZS 1170 wind and seismic load standards in Oceania.
Lead times vary depending on structural complexity and customization requirements. Generally, the design and engineering confirmation phase takes 2–3 weeks. Factory production runs between 30 and 45 days. Transport, customs coordination, and ocean shipping typically require 15–35 days depending on the destination port.
Yes. We offer optional integrations for solar photovoltaic arrays, lithium-ion battery energy storage (BESS), solar water heaters, and greywater recycling systems. The structural layouts can also accommodate custom dry compost toilets and local rain harvesting tanks, making them suitable for remote resorts or ecologically protected zones.
Depending on structural dimensions, units are either packaged as SOC (Shipper Owned Container) units, packed flat as modular sub-assemblies inside standard 40ft High Cube containers, or shipped pre-assembled as complete cabins. This packing method protects internal finishes and utility lines from ocean humidity during transit.
We use high-density polyurethane (PU) cores or structural insulated panels (SIPs) combined with double or triple-layer low-E insulated glass filled with argon gas. Standard configurations achieve thermal transmittances (U-values) as low as 0.24 W/m²K and sound transmission ratings (STC) over 45 dB, making them ideal for high-density settings, hospitality sites, or cold climates.
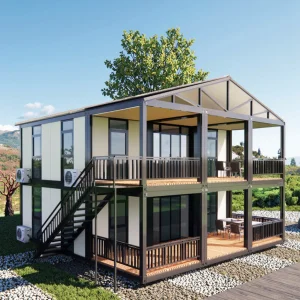
Engineered structural frames, expandable villas, and modern residential structures optimized for global developer deployment.
 CovetNest Build