Explore our premium architectural designs configured with customized steel frame parameters, high R-value insulation, and eco-sustainable certification standards.
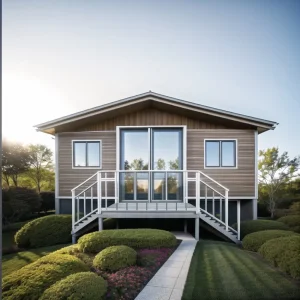
OEM/ODM Factory 20FT New Luxury Modern Prefabricated Foldable Modular Mobile Living Portable and Expandable Container Home Furnishings
View Technical Specs →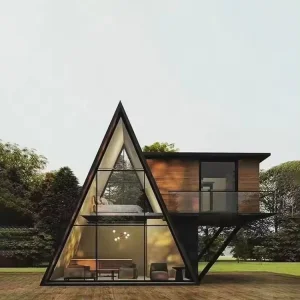
Cymdin Outdoor Modern Style Prefabricated Mobile Home Small House Hot Sale Expandable Luxury Small Triangle House Villasa
View Technical Specs →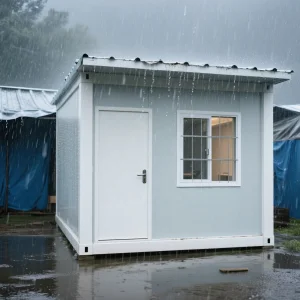
CE SAA Certified Vacation Hotel Villa Living Prefabricated Container Modular House with Eco-friendly Materials Solar Panel
View Technical Specs →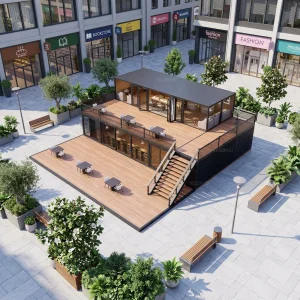
Turnkey Container Restaurant Shop Project Modular Breathable Steel Structure 100% Prefabricated Modern Design Outdoor Deck Fully
View Technical Specs →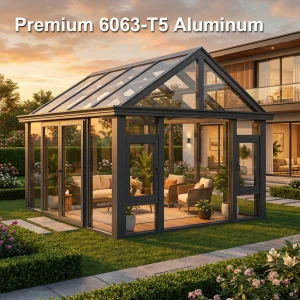
Customized Aluminum Sunroom Glass House Four Season Solarium Insulated Patio Backyard Prefab Winter Garden Room
View Technical Specs →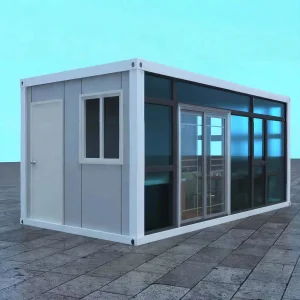
Winter Garden House Room 4 Season Solarium Patio Houses With Prefab Sunroom
View Technical Specs →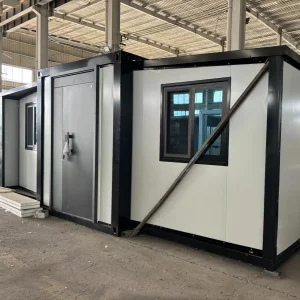
Modular 20FT/40FT Expandable Container Home for Temporary or Permanent Living Needs
View Technical Specs →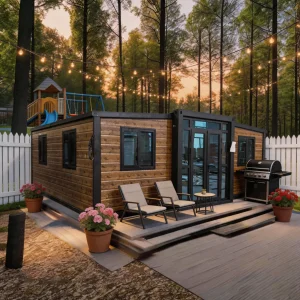
CE Certified Smart Modular Portable Expandable Container House with Studio ADU Unit for Backyard Office and Rental Income Use
View Technical Specs →Hangzhou CovetNest Build Co., Ltd. is a leading China luxury modular home manufacturer specializing in custom prefab villa solutions for residential, hospitality, and resort projects worldwide. With a strong commitment to innovation, craftsmanship, and sustainable construction, the company delivers premium modular housing solutions that combine sophisticated design, superior quality, and modern living experiences.
The company offers a diverse portfolio of products, including luxury modular homes, custom prefab villas, contemporary prefabricated residences, modular resort villas, smart homes, vacation homes, and turnkey modular housing solutions. Designed to meet the highest standards of aesthetics, comfort, and durability, CovetNest's modular structures provide customers with elegant living spaces while significantly reducing construction time and on-site labor requirements.
Driven by innovation and sustainability, CovetNest integrates energy-efficient materials, smart home technologies, and environmentally responsible construction practices into every project. The company's modular housing systems are widely used in luxury residences, vacation properties, hospitality developments, eco-resorts, and high-end commercial accommodation projects across global markets.
Evaluating macro-industry structural shifts, environmental challenges, and the explosive rise of agile glamping and micro-living developments.
Conventional resort development models suffer from protracted development lifecycles, volatile material supply pricing, and acute on-site labor deficits. Modern modular engineering optimizes ROI parameters by slashing construction duration by up to 60%. Resort developers deploy luxury prefabricated steel-framed assets to fast-track cash-flow generation.
Protected reserves, coastal areas, and mountainous destinations present stringent localized environmental restrictions. CovetNest’s off-grid modular houses implement specialized screw-pile foundation configurations, avoiding invasive excavating and heavy concrete pouring. Ecological preservation is guaranteed without compromising structural luxury.
Equipped with specialized thermal barrier break windows, high density polyurethane (PU) or mineral rockwool insulation, and integrated solar panel connectivity options, these smart villas ensure optimal thermal efficiency (R-values compliant with North American and European codes) while running entirely off-grid.
Analyzing Hangzhou CovetNest’s competitive edge through localized industrial clusters, precision design pipelines, and economies of scale.
Our advanced production lines leverage China’s complete industrial supply ecosystem. Unlike localized manufacturers reliant on third-party raw material imports, we coordinate directly with heavy steel mills in East China to procure high-grade structural galvanized steel (Q235 & Q355 grades).
Through precise structural engineering using magnesium oxide (MGO) boards, oriented strand board (OSB) panels, and rigid thermal insulation materials, we build hybrid composite wall assemblies that provide outstanding seismic shear resistance (up to Grade 8 earthquake resistance) and hurricane-grade wind load tolerances.
| Specification Variable | CovetNest Parameter | Performance Level |
|---|---|---|
| Steel Frame Corrosion Rating | Hot-Dip Galvanized / C3-C5 | Lifecycle > 50 Years |
| Wall System Insulation | PU / Rockwool Sandwich Core | R-21 to R-38 Compliance |
| Wind Resistance Code | Standard Wind Load Rating | Max 180 km/h (Category 3-5) |
| Eco-Safety Testing | Formaldehyde Free E0 Rating | EU REACH Certified |
The convergence of generative structural layouts, internet-of-things (IoT) micro-grids, and decarbonized building material components.
We leverage advanced BIM modeling protocols to sync 3D architectural plans with factory CNC machinery. This guarantees assembly precision within ±0.5mm, reducing material waste in production to less than 1.5% compared to the 15% typical in traditional construction projects.
Integrating PV arrays with smart lithium iron phosphate (LiFePO4) storage walls. Smart energy controllers prioritize heating/cooling cycles during peak solar irradiance and automatically redirect excess energy back to localized batteries or communal mini-grids.
Transitioning from cementitious binders to geopolymer composites and highly recyclable aluminum framing profiles. This approach lowers the embodied carbon index of each modular home by over 40% throughout its design life.
How modular designs are customized to handle tough climates, local zoning, and specific geographical conditions.
Designed for mountain peaks and ski resorts with sub-zero temperatures. Features double-stud exterior walls, multi-point insulated seals, and high-performance Low-E double-glazed sunroom glass panels. Integrated underfloor hydronic heating ensures thermal comfort and prevents pipe freeze-up.
Oceanfront environments feature high humidity and corrosive salt-spray. We construct these houses using structural aluminum alloy elements alongside hot-dip galvanized steel frames finished with specialized marine-grade fluorocarbon (PVDF) anti-corrosion coatings.
Perfect for Accessory Dwelling Units (ADUs) in North America and Oceania. Engineered to fit standard side lanes, our flat-packed or pre-assembled steel-frame systems simplify urban backyard setups, avoiding the need for heavy crane clearances and reducing site disruptions.
Ensuring smooth customs clearance, high-quality container packing, and local building code certifications across target markets.
Transporting modular buildings requires precise logistics management. Our engineers customize module sizes to match standard 20FT, 40FT, or 40FT HQ shipping container footprints. This design approach prevents premium dry-bulk space charges and allows standard container terminal cranes to handle our products.
Our professional logistics department handles customs clearance documentation and structural integrity certifications. This streamlined process prevents dock hold-ups at European ports, North American entry points, and Australian hubs.
We comply with rigorous local building regulations. Our designs undergo third-party testing to secure recognized international certifications:
Hangzhou CovetNest Build Co., Ltd. operates advanced manufacturing facilities equipped with automated production lines, precision fabrication equipment, and rigorous quality management systems.
Supported by an experienced team of architects, engineers, and project specialists, the company provides comprehensive one-stop services, including architectural design, structural engineering, manufacturing, quality inspection, logistics coordination, and installation support.
Quality, integrity, and customer satisfaction remain the core values of Hangzhou CovetNest Build Co., Ltd. Through continuous technological advancement and customer-focused service, the company has established long-term partnerships with clients throughout Asia, Europe, North America, the Middle East, Africa, and Oceania. CovetNest remains dedicated to creating premium modular living solutions that redefine modern luxury and deliver lasting value to customers worldwide.









Answers to common questions about global compliance, transport logistics, customized planning, and assembly processes.
Our vacation homes feature robust galvanized steel structural systems (using Q235 and Q355 hot-dip steel sections) engineered to meet international safety codes. Standard configurations resist wind speeds up to 180 km/h (equivalent to a Category 3-5 hurricane, depending on localized terrain parameters). Roof load layouts support heavy snow accumulations of up to 1.5 kN/m², which we can reinforce using customized roof trusses for alpine environments.
Compliance is coordinated during the Design for Manufacture stage. For European Union deliveries, our systems follow CE certifications. For projects in Australia and New Zealand, we pre-install wiring, switches, sockets, and distribution boxes that meet SAA (AS/NZS 3000) guidelines. For North American sites, we integrate UL-listed components and local copper plumbing layouts that align with UPC (Uniform Plumbing Code) guidelines.
We use high-density polyurethane (PU) sandwich panels, rockwool panels, or magnesium oxide (MGO) composites to achieve outstanding thermal performance. Standard wall R-values range from R-18 to R-38, based on the insulation thickness you select. Combined with double or triple-paned Low-E tempered glass panels with insulated thermal breaks, these structures minimize thermal bridging and reduce year-round heating and cooling energy use.
Yes. We format the modular framing dimensions of our homes to match standard ISO shipping container footprints. For landlocked or island locations, the modules travel as sea freight, transition to standard transport flatbeds, and are easily moved to remote sites using small transport trucks, tractors, or barge cranes.
Assembly is straightforward. Buyers prepare either a flat concrete pad, pier blocks, or helical screw piles using our pre-engineered layout drawings. Once delivered, standard expandable modular configurations can be unfolded and bolted in place within a few hours. We provide digital installation guides, step-by-step videos, and remote technical support to guide local installation teams.
Browse our advanced line of modular cabins, space capsule designs, and heavy steel framing structures that are ready for immediate site integration.
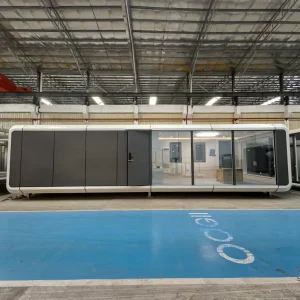
Luxury Container apple Cabin Hotel Glamping Resort Smart Security Off-Grid Energy Private Bathroom Configurations Prefab Houses
View Technical Specs →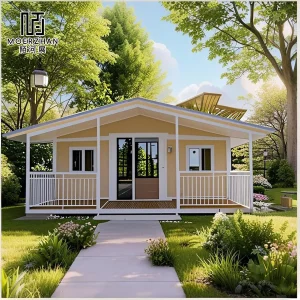
Beach-Ready 20Ft Weather-Resistant Double Wing Expandable Prefab Mobile House for Beach House & Coastal Cabin
View Technical Specs →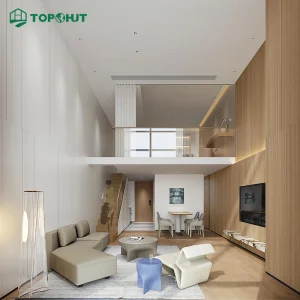
TOPOHUT Apartments House Furnishing Solution Customized LOFT Apartment Furniture Turnkey Package For CBD High-Rise Apartment
View Technical Specs →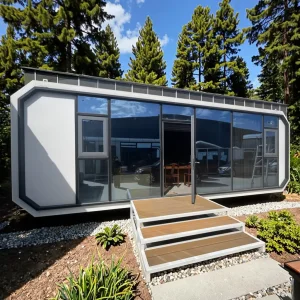
China Made Casa Contenedor Prefabricada Modular Mobile apple Office Cabin House Forunused Land
View Technical Specs →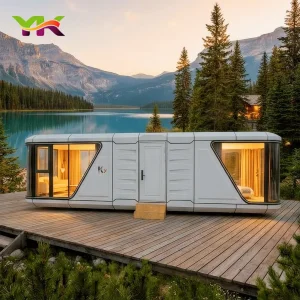
Fast Installation Modern Luxury Space Capsule Home Modular Capsule Prefabricated House Mobile Tiny Outdoorcontainer House Prefab Apple Cabin Factory Price
View Technical Specs →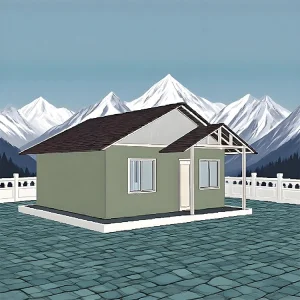
High Quality Tiny Luxury Modern Prefabricated House Eco-Friendly Solar Powered Waterproof Features Bedroom Living Room Bathroom
View Technical Specs →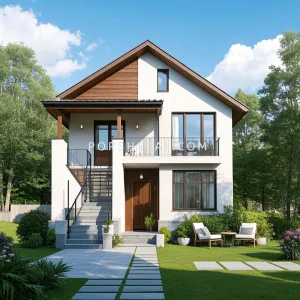
Luxury Prefabricated House OSB Panels MGO Panels Heavy Steel Structure Tiny House Customized Villas
View Technical Specs →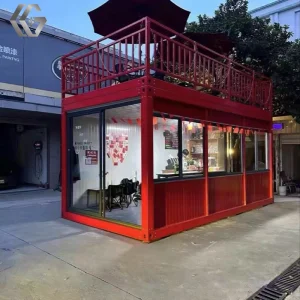
High Cost Performance Prefabricated Houses Modified Coffee Restaurant Cafe Turnkey Container Home Shop Container House
View Technical Specs → CovetNest Build