Engineered specifically to withstand high wind loads, massive snow accumulation, and strict regional environmental mandates across Swiss Cantons.
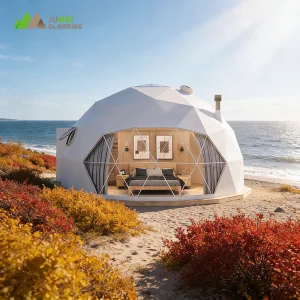
Engineered multi-layer insulation systems and structural stability rating for high-elevation Swiss basecamps.
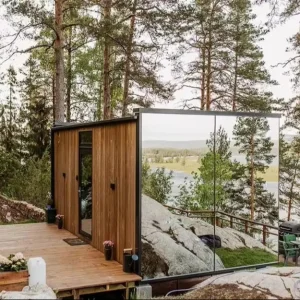
Architectural steel framing wrapped in full-mirrored glazing to reflect breathtaking Swiss alpine vistas.
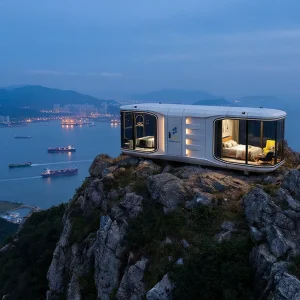
Anti-corrosive lightweight structure featuring integrated smart heating configurations for glacier altitudes.
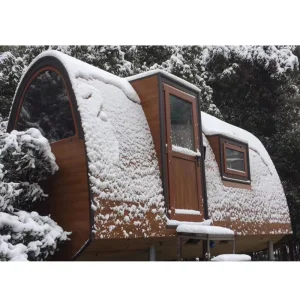
Low-impact structural footprint engineered for forest preservation zones under Swiss ecological laws.
Building in Switzerland's mountainous regions—such as Valais, Graubünden, and the Bernese Oberland—requires strict compliance with demanding engineering standards. Traditional on-site masonry and timber frame construction incur massive financial burdens, prolonged development cycles, and high ecological footprint risks. Heavy snow loads (governed by SIA 261 structural regulations) and the threat of avalanches require structures that possess superior load-bearing capacity and resilience.
Swiss building regulations emphasize energy conservation. Our modular structures utilize Structural Insulated Panels (SIPs) containing polyurethane cores and thermal breaks to prevent heat loss. For units bound for Swiss markets, we configure insulation layers to achieve U-values under 0.15 W/(m²·K), aligning directly with Minergie and Minergie-P eco-building certifications. High-altitude operations also demand specialized triple-glazed glazing systems with argon filling and low-E coatings, preserving indoor thermal comfort during outdoor drops to -30°C.
Engineered with self-sustaining utilities, optimized transport dimensions, and plug-and-play connections.
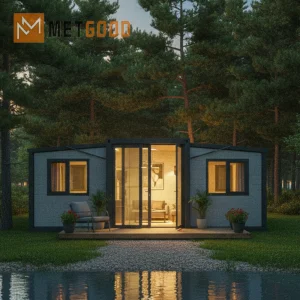
Expandable structural mechanism designed for rapid installation on helical screw piles in rough terrain.
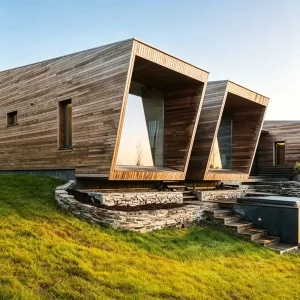
High thermal retention sandwich panels engineered for commercial high-turnover hospitality operations.
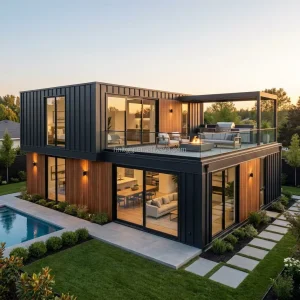
Heavy-duty steel chassis featuring internal structural reinforcement for extreme slope installations.
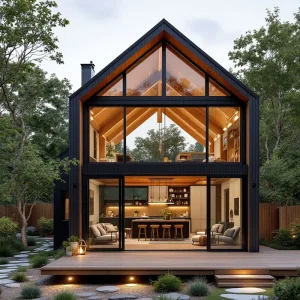
Stately two-level holiday residence engineered for high roof snowshed efficiency and scenic integration.
Why leading Swiss hospitality developers partner with Hangzhou CovetNest Build Co., Ltd.
Our facility utilizes CNC cutting and robotized welding structures. This ensures that every primary steel beam, sub-floor channel, and wall panel connection complies with CE and Swiss VKF fire safety requirements.
We combine polyurethane insulation with thermal break structural members to stop internal thermal bridging, preserving heat in sub-zero alpine conditions and ensuring low operational energy costs.
Mountain roads in areas like Saas-Fee are restricted to small electric vehicles or narrow paths. We flat-pack or modularize units to clear mountain railway clearances and include integrated crane/helicopter hoist points.
Explore our diverse architectural configurations, ranging from futuristic steel capsule houses to classic insulated A-frame chalets.
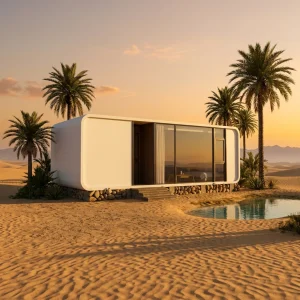
Sleek, rounded curves engineered with high-strength structural framing, ideal for mountain bistros and scenic lounges.
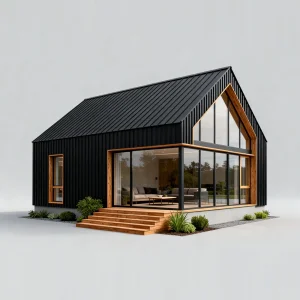
A dual-level modular kit optimizing space efficiency with a structural insulated attic-style bedroom layout.
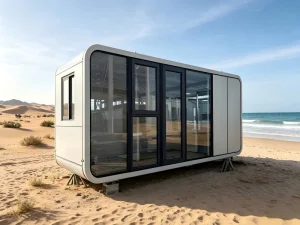
Architectural composite outer shell designed for coastal wind shear and extreme mountain rainstorms.

Optimized B2B pricing model, designed for rapid layout adjustments on concrete foundations or pad footings.
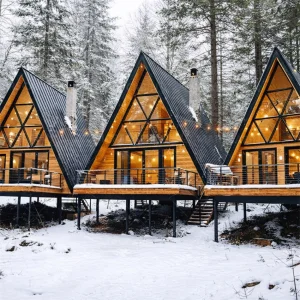
Engineered to handle extreme thermal gradients and heavy high-elevation snow loading.
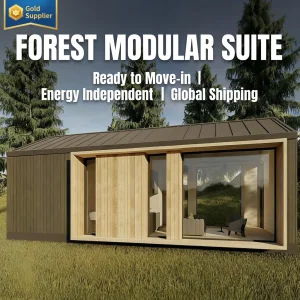
A luxurious eco-resort suite featuring natural interior paneling, high-load roofs, and structural glass facades.
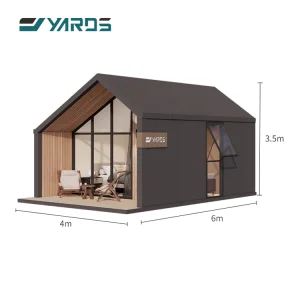
Marine-grade coatings applied to structural steel components to withstand high humidity and alpine freeze-thaw cycles.
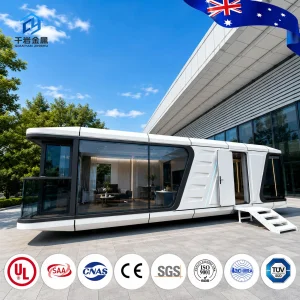
Off-grid energy-efficient systems configured with smart IoT controls, ready for deployment in alpine regions.
Hangzhou CovetNest Build Co., Ltd. is a leading China luxury modular home manufacturer specializing in custom prefab villa solutions for residential, hospitality, and resort projects worldwide. With a strong commitment to innovation, craftsmanship, and sustainable construction, the company delivers premium modular housing solutions that combine sophisticated design, superior quality, and modern living experiences.
The company offers a diverse portfolio of products, including luxury modular homes, custom prefab villas, contemporary prefabricated residences, modular resort villas, smart homes, vacation homes, and turnkey modular housing solutions. Designed to meet the highest standards of aesthetics, comfort, and durability, CovetNest's modular structures provide customers with elegant living spaces while significantly reducing construction time and on-site labor requirements.
Hangzhou CovetNest Build Co., Ltd. operates advanced manufacturing facilities equipped with automated production lines, precision fabrication equipment, and rigorous quality management systems. Supported by an experienced team of architects, engineers, and project specialists, the company provides comprehensive one-stop services, including architectural design, structural engineering, manufacturing, quality inspection, logistics coordination, and installation support.
Driven by innovation and sustainability, CovetNest integrates energy-efficient materials, smart home technologies, and environmentally responsible construction practices into every project. The company's modular housing systems are widely used in luxury residences, vacation properties, hospitality developments, eco-resorts, and high-end commercial accommodation projects across global markets.
Quality, integrity, and customer satisfaction remain the core values of Hangzhou CovetNest Build Co., Ltd. Through continuous technological advancement and customer-focused service, the company has established long-term partnerships with clients throughout Asia, Europe, North America, the Middle East, Africa, and Oceania. CovetNest remains dedicated to creating premium modular living solutions that redefine modern luxury and deliver lasting value to customers worldwide.
Inside our Hangzhou industrial complex: raw material processing, robotic assembly lines, structural stress testing, and final quality control inspections.









Procuring luxury modular developments from China to Switzerland demands a clear understanding of international supply chain logistics and Swiss border declarations. As an experienced exporter, Hangzhou CovetNest provides a streamlined turnkey pathway:
Our engineering division partners with local Swiss civil engineering firms to review structural calculations. We tailor frame thicknesses, foundation points, and thermal specifications to match cantonal structural requirements and wind/snow load calculations.
We supply complete documentation—including EUR.1 certificates (where applicable), HS Codes, material datasheets, and test certificates—to facilitate clear customs processing at Rotterdam, Antwerp, or Genoa ports, followed by inland rail or road transit into Switzerland.
While modules are in transit, Swiss contractors prepare the site using screw piles or concrete grade beams. Upon delivery, modules are hoisted into place and connected to local grid water, wastewater, and electrical systems in a matter of hours.
Answers to critical questions regarding compliance, delivery, and customization of modular units in Switzerland.
Yes. We design and manufacture our cabins to meet the specific requirements of SIA 261 (Actions on Structures). This covers local high-altitude wind pressures and alpine snow loads. Detailed calculations are prepared and shared with your local structural engineers for cantonal building permits.
We use high-performance polyurethane core insulation panels alongside thermally broken frame designs. This keeps U-values below 0.15 W/(m²·K) for wall and roof structures, meeting Minergie energy efficiency guidelines. Cabins support underfloor heating systems, air-to-air heat pumps, or traditional wood-burning stoves.
Modules are packaged as flat-packs or complete volumetric units to match international container standards. Once in Switzerland, they are transported via flatbed trucks. For remote sites with restricted road widths or steep grades, modules are sized to match helicopter payload capacities or mountain rail dimensions.
All materials used are certified to meet European fire safety classifications (EN 13501). Structural steel and composite panels are designed to meet fire protection guidelines regulated by Cantonal Fire Insurance (VKF/AEAI) for residential and commercial resort properties.
Lead times usually range from 12 to 16 weeks. This includes detailed customization and engineering validation (4 weeks), factory manufacturing and quality control testing (4-6 weeks), and sea/inland shipping to Switzerland (4-6 weeks). Final on-site assembly takes 1 to 5 days, depending on configuration scale.
Get in touch with our team of structural engineers and export logistics specialists. We will provide detailed structural calculations, material specifications, and a complete quotation.
 CovetNest Build