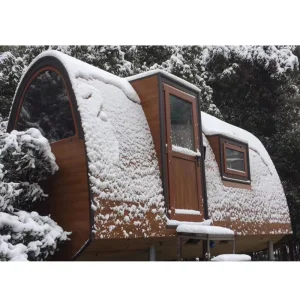
Discover our highly versatile models engineered for deep snow loads, sub-zero insulation, and minimal impact on natural landscapes.
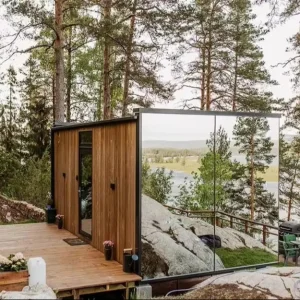
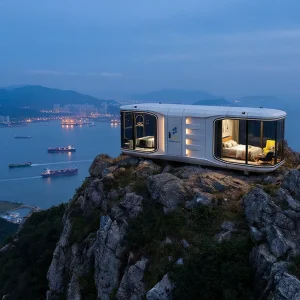
Norway is experiencing a paradigm shift in how recreational and commercial mountain properties are planned and constructed. Traditional stick-built methods face immense headwinds due to short seasonal weather windows, remote site accessibility, and high domestic labor costs. The demand for modular, factory-controlled buildings in tourism clusters like Trysil, Geilo, Hemsedal, and the Lofoten Islands has reached unprecedented heights.
Operating a construction project in alpine Norway requires navigating rigorous environmental protocols and strict engineering frameworks. Key elements include keeping terrain disturbance to a absolute minimum, employing foundations that respect local ecology, and guaranteeing deep thermal performance. Under these settings, prefabricated modular cabins act as the ideal structural solution.
By shifting up to 95% of the manufacturing and finishing operations into a state-of-the-art facility, developers avoid unpredictable mountain site conditions, reduce overall construction timelines by up to 50%, and achieve high precision through factory quality management systems.
For modular builders to succeed in Norway, engineering to local conditions is mandatory:
Delivering precision modular engineering to demanding sites globally, with customized technical solutions for every terrain.
From factory floor to remote mountain foundations: ensuring seamless supply chain integration, shipping, and local assembly.
Our flatpack, volumetric, and space capsule models are systematically planned to fit in standard high-cube shipping containers or heavy-haul flatbed trucks. This minimizes ocean freight cost and ensures easy secondary road transport through winding Norwegian highways and fjords.
While local developers wait for ground thaws in early summer, we carry out modular fabrication concurrently in our climate-controlled facilities. The day ground foundation work finishes in Norway, the pre-engineered building structures are ready to be craned into place.
We work hand-in-hand with Scandinavian customs brokers and engineering consultants to provide exhaustive technical files, CE declaration certifications, mechanical testing sheets, and material breakdown reports, expediting customs clearance at major hub ports.
A deep breakdown of the high-performance structural systems integrated within our modular cabins for Norwegian mountain deployability.
| System Aspect | Structural Specification Details | Norwegian Building Standard Equivalency (TEK17) |
|---|---|---|
| Primary Framing | Q355 hot-dip galvanized steel frames combined with anti-corrosion coating processes. Optional marine C4/C5 grade upgrades. | Eurocode 3 structural steel design compliant. Engineered for long-term heavy ground movement resistance. |
| Thermal Envelope | Premium Polyurethane (PU) / Polyisocyanurate (PIR) cores combined with advanced mineral wool insulation (up to 200mm thickness). | U-value walls ≤ 0.18 W/m²K, Roof U-value ≤ 0.13 W/m²K. Achieves superb energy conservation standards. |
| Fenestration | Triple-glazed, Argon gas filled, low-emissivity (Low-E) tempered security safety glass. Thermally broken aluminum window profiles. | Overall window system U-value ≤ 0.8 W/m²K. Engineered to prevent draft formation and extreme wind pressure leaks. |
| Interior Utility Systems | High-efficiency pre-wired electrical wiring conforming to NEK 400. PEX-in-pipe water supply configurations. Integrated MVHR preparation. | CE certified system units, designed for effortless interface linking to municipal lines or decentralized solar grids. |
Delivering global engineering quality through our advanced fabrication and custom prefabrication facility.
Hangzhou CovetNest Build Co., Ltd. is a leading China luxury modular home manufacturer specializing in custom prefab villa solutions for residential, hospitality, and resort projects worldwide. With a strong commitment to innovation, craftsmanship, and sustainable construction, the company delivers premium modular housing solutions that combine sophisticated design, superior quality, and modern living experiences.
The company offers a diverse portfolio of products, including luxury modular homes, custom prefab villas, contemporary prefabricated residences, modular resort villas, smart homes, vacation homes, and turnkey modular housing solutions. Designed to meet the highest standards of aesthetics, comfort, and durability, CovetNest's modular structures provide customers with elegant living spaces while significantly reducing construction time and on-site labor requirements.
Hangzhou CovetNest Build Co., Ltd. operates advanced manufacturing facilities equipped with automated production lines, precision fabrication equipment, and rigorous quality management systems. Supported by an experienced team of architects, engineers, and project specialists, the company provides comprehensive one-stop services, including architectural design, structural engineering, manufacturing, quality inspection, logistics coordination, and installation support.
Driven by innovation and sustainability, CovetNest integrates energy-efficient materials, smart home technologies, and environmentally responsible construction practices into every project. The company's modular housing systems are widely used in luxury residences, vacation properties, hospitality developments, eco-resorts, and high-end commercial accommodation projects across global markets.









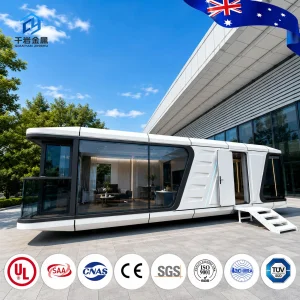
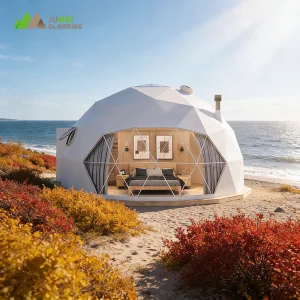
Architectural choices spanning A-frame structural layouts, modern flatpack modular boxes, and high-efficiency smart capsules.
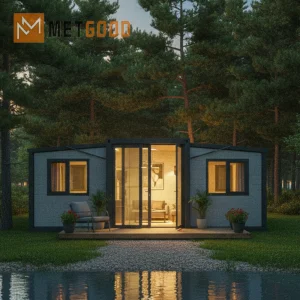
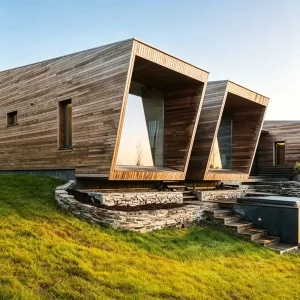
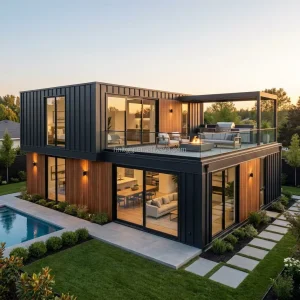
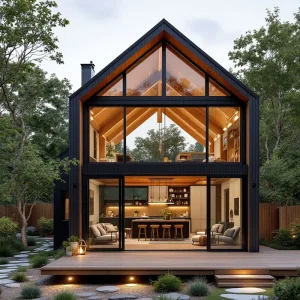
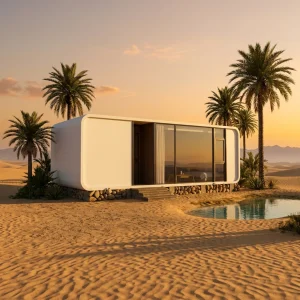
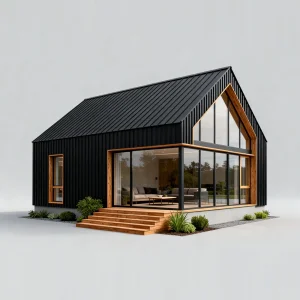
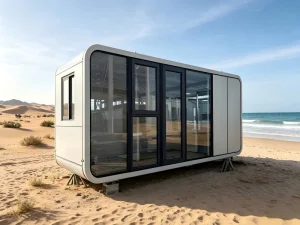

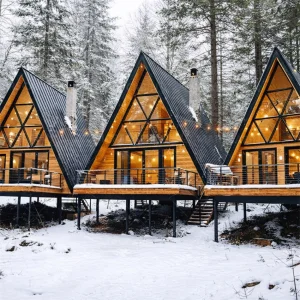
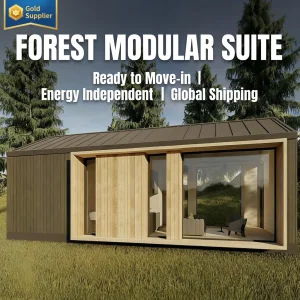
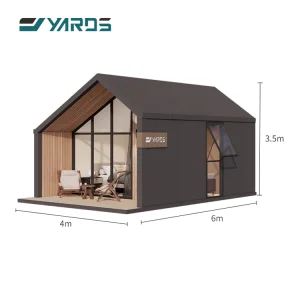
How we partner with Norwegian land developers, hoteliers, and site contractors from first contact to structural handover.
Collaborative conceptual adjustments ensuring the floor plans, window openings, and facade options integrate with Norwegian zoning regulations (Kommuneplaner). This includes producing detailed CAD schematics to facilitate faster local structural building permit application approvals.
Units are manufactured within our clean, temperature-monitored facility under strict quality checks. All wiring, insulation voids, wall panels, and structural elements are verified before dispatch, avoiding the moisture-exposure issues common to outdoor builds.
Direct export transport coordination from our facility to Norway's key shipping ports. We provide full structural layout calculations, foundation anchor blueprints, and localized installation supervision to support your local ground works and crane crews.
Key technical, regulatory, and logistics answers for commercial real estate developers and resort planners in Norway.
 CovetNest Build