High-performance architectural modular units customized for the Mediterranean microclimate and rugged high-altitude topography.
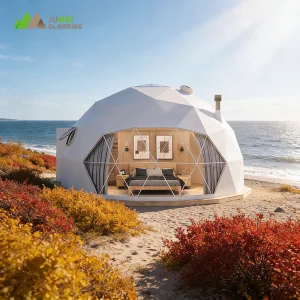
Robust geodesic structure engineered with advanced weatherproof membranes ideal for heavy Pyrenees winter snow loads.
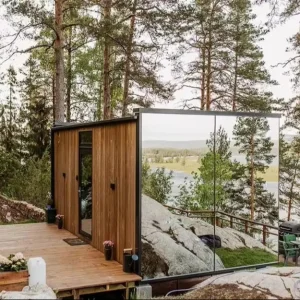
Double-glazed panoramic mirrored panels providing thermal regulation and seamless aesthetic integration with the Catalan forests.
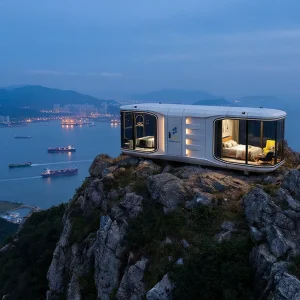
Anti-corrosive lightweight structure engineered to withstand steep terrain and harsh humidity profiles of the Catalan coastal ranges.
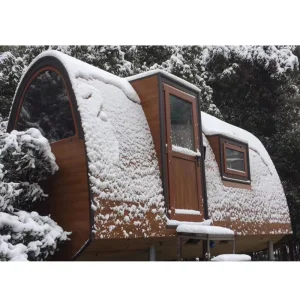
Eco-friendly timber and steel frame structures designed to float above forest floors with minimal ecological disturbance.
The industrial and commercial landscape of Barcelona and the broader Catalonia region is undergoing a paradigm shift toward sustainable off-site construction (OSC). With the rising costs of traditional masonry and the implementation of strict regional environmental regulations such as the European Green Deal and the Spanish Building Code (Código Técnico de la Edificación - CTE), mountain modular cabins have emerged as the premier solution for developers.
In high-altitude areas like the Catalan Pyrenees (Lleida and Girona provinces), Serra de Collserola, and the Montserrat massifs, traditional on-site construction is economically and logistically unfeasible. Severe weather windows, steep terrains, and protective ecological zoning require builders to minimize ecological footprint and construction time. Advanced modular components, fabricated in off-site factories and rapidly assembled on site, eliminate conventional project bottlenecks.
Furthermore, Barcelona's surging ecotourism sector demands luxury accommodations that blend seamlessly with natural habitats. This has created a critical demand for prefabricated structures that offer premium insulation, contemporary aesthetics, and minimal site disruption.
Ensuring seamless logistical execution, cost efficiencies, and quality consistency from Chinese manufacturing hubs to Catalan project sites.
Leveraging optimized flat-rack and high-cube container packing strategies. We manage sea freight routing from East Asian ports to the Port of Barcelona (Port de Barcelona), ensuring streamlined customs clearance and short inland transportation paths to the mountains.
Modular pre-fabrication reduces local labor requirements by up to 70%, circumventing Spain's escalating labor shortages and lowering financing costs by compressing the overall project delivery timeline by 30% to 50%.
Third-party factory acceptance testing (FAT) for steel structural integrity, insulation thermal rating, and electrical harness conformity. Fully certified materials matching European CE regulations and ISO quality frameworks.
The engineering principles that allow our modules to outperform conventional buildings in extreme climates.
The primary structural chassis utilizes hot-dip galvanized steel frames with multi-layered anti-corrosive coating systems to eliminate degradation from atmospheric humidity. In high-altitude climates like Puigcerdà or Vielha, thermal efficiency is non-negotiable. Our walls utilize Structurally Insulated Panels (SIPs) containing high-density Polyisocyanurate (PIR) cores, reaching extremely low thermal transmittances (U-values) that comfortably surpass local Catalan energy targets.
For modern pod capsules and A-frame villas, structural weight optimization is achieved by incorporating grade 6061-T6 aviation aluminum alloys. This provides high tensile strength without overloading fragile high-slope topography, enabling lower foundation mass requirements and significantly saving concrete budget.
From custom CAD configurations to eco-tourism operational maturity.
Collaborative 3D Building Information Modeling. Adaptation of local CTE DB-SE structural parameters and thermal simulation.
Off-site manufacturing utilizing automated laser cutting, precision robot welding, and rigorous testing for water tightness.
Low-impact packaging strategies designed for winding mountainous passes. Modular split components optimized for local crane operations.
Fastening of structure to screw pile grids. Connection of utility channels, micro-grid setups, and handoff within 72 hours.
Navigating building compliance in Barcelona requires addressing Catalan autonomous rules (Planificación Urbanística de Cataluña) and Spanish CTE parameters. Our modular cabins are manufactured to align with the core requirements of DB-HE (Energy Saving) and DB-SI (Fire Safety). Materials are selected based on low toxicity and fire resistance indices (Class A/B ratings).
As a global B2B supplier, we provide structured structural calculators, material certificates, and engineering plans directly compatible with local architects' certification submissions. This significantly lowers the burden of seeking municipal building permissions (licencia de obras) from municipal entities in Spain.
Hangzhou CovetNest Build Co., Ltd. is a leading China luxury modular home manufacturer specializing in custom prefab villa solutions for residential, hospitality, and resort projects worldwide. With a strong commitment to innovation, craftsmanship, and sustainable construction, the company delivers premium modular housing solutions that combine sophisticated design, superior quality, and modern living experiences.
The company offers a diverse portfolio of products, including luxury modular homes, custom prefab villas, contemporary prefabricated residences, modular resort villas, smart homes, vacation homes, and turnkey modular housing solutions. Designed to meet the highest standards of aesthetics, comfort, and durability, CovetNest's modular structures provide customers with elegant living spaces while significantly reducing construction time and on-site labor requirements.
Hangzhou CovetNest Build Co., Ltd. operates advanced manufacturing facilities equipped with automated production lines, precision fabrication equipment, and rigorous quality management systems. Supported by an experienced team of architects, engineers, and project specialists, the company provides comprehensive one-stop services, including architectural design, structural engineering, manufacturing, quality inspection, logistics coordination, and installation support. Driven by innovation and sustainability, CovetNest integrates energy-efficient materials, smart home technologies, and environmentally responsible construction practices into every project. The company's modular housing systems are widely used in luxury residences, vacation properties, hospitality developments, eco-resorts, and high-end commercial accommodation projects across global markets.
Explore our diverse architectures, including space capsules, alpine A-frames, and expandable off-grid remote office cabins.
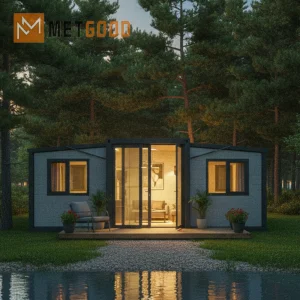
Foldable frame design with insulated sandwich panels. Perfect for rapidly deployable satellite offices in high altitudes.
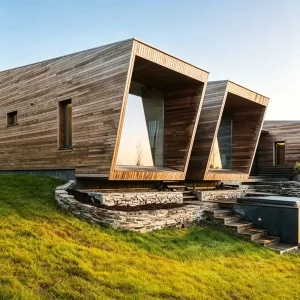
Pre-fitted structural insulation panels optimizing HVAC performance for year-round Catalan seasonal tourists.
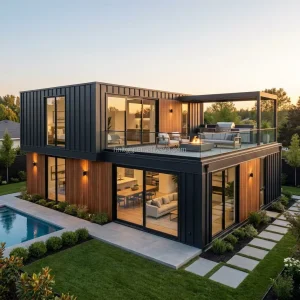
Structural steel frames merged with panoramic sliding glazing, capturing the expansive Pyrenees views.
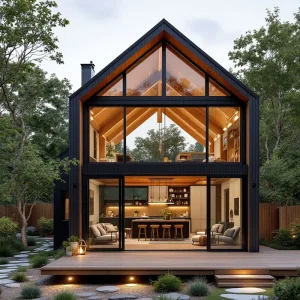
A-frame classic aesthetics scaled to 2 stories with heavy structural snow-load roof truss configurations.
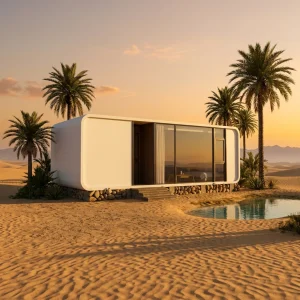
Turnkey pod featuring intelligent glass, integrated HVAC, soundproofing, and full coffee shop fittings.
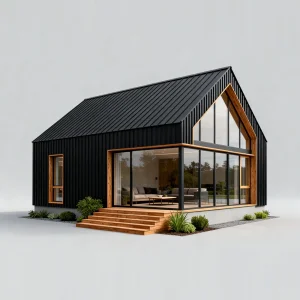
High-density layout offering a separate second-level loft bedroom optimizing minimal plot footprints.
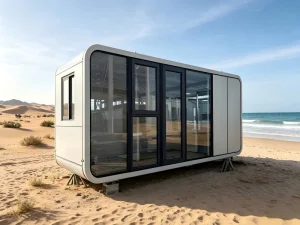
Aesthetic curved double glaze structure. Perfect for lake shores and elevated peak viewpoints.

Flat-pack design optimized for rapid manual assembly where heavy crane machinery cannot access.
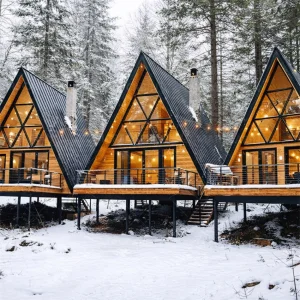
Specially customized ventilation layers designed to keep interiors cool during hot Mediterranean summers and retain heat during sub-zero winters.
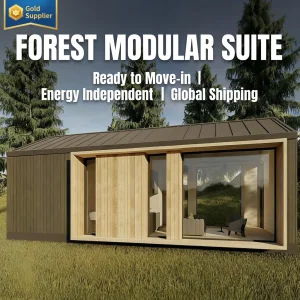
48 square meters of high-end prefabricated floor area, customized with premium internal wood finishes and acoustic separation panels.
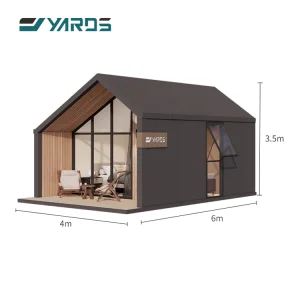
Heavy galvanized profile frames with specialized polymer exterior cladding to counter high moisture and wind pressure.
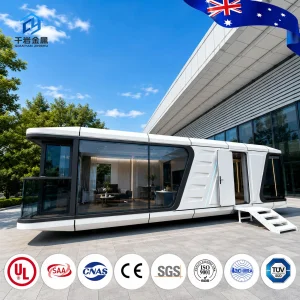
Zero emission intelligent control modules, structural light-alloy frames, and fully integrated water filtration compatibility.
Answering structural, logistic, and regulatory questions for professional builders in the Barcelona region.
Yes. We supply the structural analysis documentation and detailed material specification data sheets required by European standards. Specifically, we can modify wall composite structures (SIP thickness) and window U-values to comply with the DB-HE thermal regulations across Spain's distinct climatic zones (from coastal Zone A to high Pyrenees Zone E).
Our cabins are engineered for modular component packaging. They can be shipped flat-packed or in optimized split modules, allowing trucks to navigate narrow, winding mountain passes in areas like Montserrat or the Pyrenees. Smaller modules can be easily maneuvered by regional mobile cranes.
Unlike traditional brick-and-mortar homes requiring heavy concrete foundation slabs, our cabins are optimized for helical screw piles or light pad footings. This allows setup on steep terrains (slopes greater than 20%) while avoiding deep earth excavation and conserving the natural landscape.
Absolutely. We provide pre-engineered technical chambers in the cabin subfloors or utility cupboards. These zones are designed to house microgrid solar battery hubs, greywater recycling tanks, rain harvesting conduits, and eco-friendly pellet stove flue vents.
Factory production typically ranges between 30 and 45 days depending on the customization scope. Transit shipping via container lines from China main ports to the Port of Barcelona takes approximately 30 to 35 days, followed by 3 to 5 days of inland trucking and final on-site installation.
Raw manufacturing facilities, precision frame assemblies, and finished premium installations representing our verifiable production authority.









 CovetNest Build