Engineered architectural structures for luxury mountain retreats, commercial hospitality, and off-grid residential applications across America.
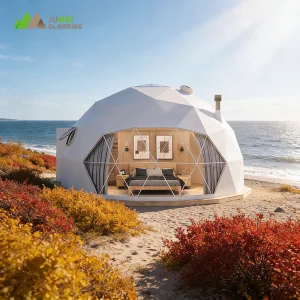
Fully insulated, weather-proof glamping geodesic dome optimized for high-altitude environments and sub-zero winter temperatures.
View Specifications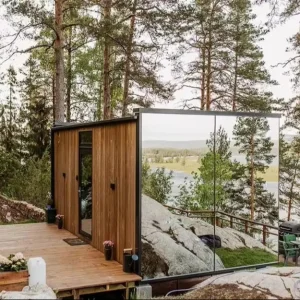
High-strength structural steel framework integrated with panoramic mirrors, blending seamlessly into alpine forests and mountain hillsides.
View Specifications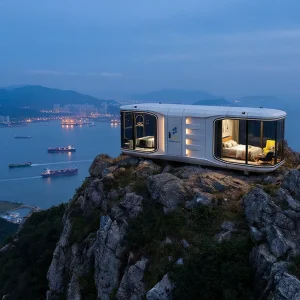
Corrosion-resistant aluminum exterior structure providing supreme thermal performance and futuristic aesthetic for severe winter conditions.
View Specifications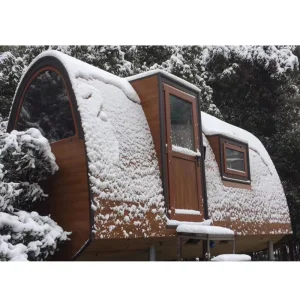
An elevated luxury cabin configuration designed to match steep terrains while minimizing localized site impact on fragile ecosystems.
View SpecificationsAn authoritative analysis of modular housing demand, localized zoning patterns, and structural realities in alpine states.
The United States market for prefabricated homes has witnessed an unprecedented paradigm shift, particularly in high-altitude, mountainous geography. Regions including the Rocky Mountains (Colorado, Utah, Montana, Wyoming), the Sierra Nevada (California, Nevada), and the Appalachian Range are experiencing critical shortages of local construction labor combined with soaring land-development costs. Mountain modular cabins have emerged as a high-density financial solution for developers and private homeowners seeking reliable construction metrics.
Traditional stick-built structures in mountain environments are hampered by extremely short construction windows, typically running from late spring to early autumn before snowfall blocks transit. Off-site modular manufacturing allows developers to build up to 90% of the cabin structure within controlled factory conditions. Consequently, the site-prep phase runs concurrently with building construction, effectively cutting the project timeline by up to 50%.
From a commercial perspectives, this acceleration increases the Return on Investment (ROI) for eco-hospitality developers and Airbnb operators, enabling properties to generate cash flow a full season ahead of schedule. However, localized logistics, high wind loads, and heavy snow loads demand high-spec mechanical and structural design solutions that off-site manufacturers must comply with.
How modular architecture accommodates high-altitude thermal retention, wind velocity, and structural loading requirements.
Deploying a modular dwelling into a mountain setting requires comprehensive structural analysis. Structural insulated panels (SIPs), reinforced galvanized steel chassis, and aviation-grade aluminum outer claddings act as the foundational pillars of high-altitude prefabricated units. These materials protect against extreme cold weather, ice dams, and wind shear.
| Performance Metric | Standard Specification | US Regulatory & Code Context |
|---|---|---|
| Ground Snow Load Resistance | 50 lbs/sq ft (PSF) to 150 lbs/sq ft (Heavy Snow Option) | Meets ASCE 7 load requirements for high-altitude zones in Colorado and Tahoe regions. |
| Wind Load Rating | Up to 140 mph (Hurricane-strength wind loads) | Complies with IRC wind load requirements for exposed ridge top conditions. |
| Thermal Insulation (U-Value / R-Value) | Walls: R-21 to R-30+; Roof: R-38 to R-49+ | Compliant with IECC Climate Zone 6, 7, and 8 requirements. |
| Structural Frame Systems | Q355 Hot-Dip Galvanized Steel Frame / 6061-T6 Aluminum Alloy | Protects structural joints from expansion/contraction cycles in extreme weather. |
| Wildfire Defense Systems | Class A Fire Rated Outer Shell & Non-combustible claddings | Required for properties in WUI (Wildland-Urban Interface) zones in CA, OR & WA. |
Deploying advanced closed-cell polyurethane foam and rockwool cores to eliminate thermal bridging, securing structural warmth even at -30°F.
Utilizing rigid steel structural frames that transfer heavy snow loads smoothly down to the anchoring points of concrete piers or helical screw piles.
Integration-ready systems for micro-solar arrays, rainwater collection, composting toilets, and high-efficiency graywater loops.
Optimizing costs and ensuring supply chain continuity for large-scale development programs.
For resort owners, developers, and commercial investors, procurement of mountain modular cabins involves evaluating total landed cost, lead times, and manufacturing quality. Partnering with a manufacturer that possesses global logistics expertise and scalable production lines mitigates the risks of cost overruns and site delays.
By shifting structural manufacturing to state-of-the-art facilities in China, developers can leverage advanced automated fabrication lines, precision CNC metal cutting, and bulk-material pricing models. The cost differential compared to US-based modular factories remains highly competitive, even when transoceanic shipping, custom duties, and localized haulage are factored in.
Pioneering sustainable architecture through smart integration and circular economy principles.
Future mountain modular development centers on minimizing onsite concrete usage. Modern cabins are compatible with helical piles and pre-cast concrete block platforms. This system speeds up deployment on uneven terrain and preserves the original slope contour.
By integrating IoT sensor arrays and automated thermal barriers, newer cabin units dynamically adjust ventilation and radiant floor heat in response to external barometric and thermal shifts, reducing energy consumption by up to 25% compared to standard cabins.
Replacing traditional chemical adhesives with organic insulation materials and using recyclable structural alloys makes sure that up to 95% of a cabin's structural weight is fully recyclable at the end of its life cycle.
Using ductile steel frameworks and specialized seismic joints, modules are engineered to handle the shifting ground dynamics typical of fault lines in the Western United States, preventing structural shear damage.
With wildfire risks increasing in mountain states, newer structures use magnesium oxide (MgO) boards, non-combustible external aluminum paneling, and automatically deploying fire shutters to create a highly resistant barrier against heat and ash.
Elevating Luxury Modular Engineering on a Global Scale
Hangzhou CovetNest Build Co., Ltd. is a leading China luxury modular home manufacturer specializing in custom prefab villa solutions for residential, hospitality, and resort projects worldwide. With a strong commitment to innovation, craftsmanship, and sustainable construction, the company delivers premium modular housing solutions that combine sophisticated design, superior quality, and modern living experiences.
The company offers a diverse portfolio of products, including luxury modular homes, custom prefab villas, contemporary prefabricated residences, modular resort villas, smart homes, vacation homes, and turnkey modular housing solutions. Designed to meet the highest standards of aesthetics, comfort, and durability, CovetNest's modular structures provide customers with elegant living spaces while significantly reducing construction time and on-site labor requirements.
Hangzhou CovetNest Build Co., Ltd. operates advanced manufacturing facilities equipped with automated production lines, precision fabrication equipment, and rigorous quality management systems. Supported by an experienced team of architects, engineers, and project specialists, the company provides comprehensive one-stop services, including architectural design, structural engineering, manufacturing, quality inspection, logistics coordination, and installation support.
Driven by innovation and sustainability, CovetNest integrates energy-efficient materials, smart home technologies, and environmentally responsible construction practices into every project. The company's modular housing systems are widely used in luxury residences, vacation properties, hospitality developments, eco-resorts, and high-end commercial accommodation projects across global markets.
Quality, integrity, and customer satisfaction remain the core values of Hangzhou CovetNest Build Co., Ltd. Through continuous technological advancement and customer-focused service, the company has established long-term partnerships with clients throughout Asia, Europe, North America, the Middle East, Africa, and Oceania. CovetNest remains dedicated to creating premium modular living solutions that redefine modern luxury and deliver lasting value to customers worldwide.









How CovetNest aligns overseas production with localized building regulations in American jurisdictions.
Navigating the complex landscape of US building permits and structural compliance is a major operational challenge for modular imports. Local building departments in states like California, Oregon, Washington, and Colorado require rigorous documentation. CovetNest streamlines this process by aligning designs with US codes right from the design phase.
Every modular home structure is pre-engineered to comply with the International Building Code (IBC) and the International Residential Code (IRC). For Western US states, the units are built in line with seismic classifications and local environmental regulations. In California, CovetNest works closely with developers to meet the strict energy standards of California Title 24.
Logistical delivery follows standard container dimensions (OT/FR containers) to simplify sea freight and road transport. Once the modules reach a US port, they can be hauled by standard trailers directly to the mountain site. They are pre-plumbed and pre-wired with UL-listed systems, meaning local trades only need to handle the utility hookups. This reduces onsite installation time to just a few days.
A comprehensive selection of high-performance architectural modules, A-frames, container conversions, and custom structures.
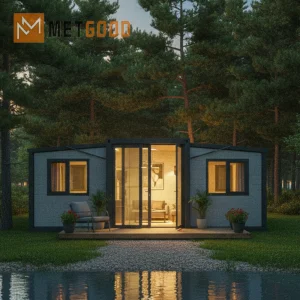
Features a folding frame system for fast setup in remote mountain offices and off-grid residential setups.
View Specifications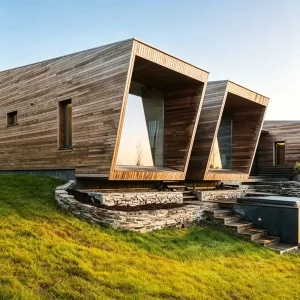
High-performance Structural Insulated Panels provide exceptional thermal efficiency for cold-climate holiday parks.
View Specifications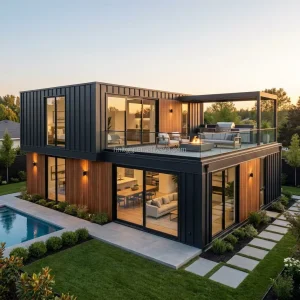
Built with a heavy-duty container frame and panoramic glass, offering modern architecture for sloped terrain.
View Specifications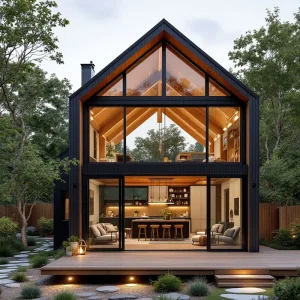
A classic triangle roof A-frame design re-engineered as a spacious two-story modular structure with modern amenities.
View Specifications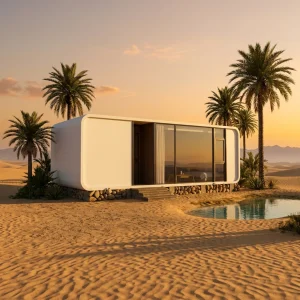
Fully furnished smart pod designed for commercial food-and-beverage outlets or eco-resort hosting.
View Specifications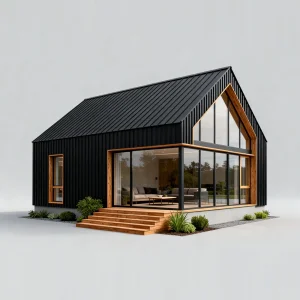
An easy-to-assemble 2-story steel frame kit featuring a 1-bedroom layout and open living area.
View Specifications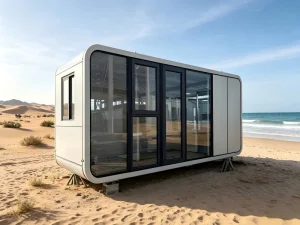
Features custom exterior finishes and curved double-glazed window bands, perfect for lake and mountain views.
View Specifications
Cost-efficient structural steel frame assembly that allows for quick on-site installation and low labor costs.
View Specifications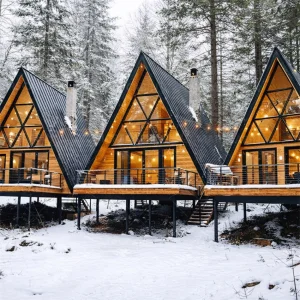
An insulated structural project solution designed to handle harsh freeze-thaw cycles and strong winds.
View Specifications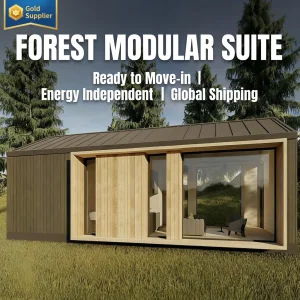
A premium hotel-grade layout with structural pitch roof designs, engineered for luxury mountain lodgings.
View Specifications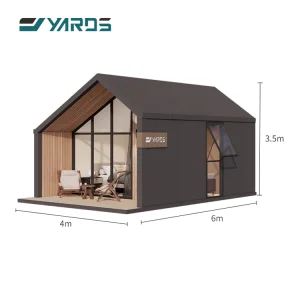
Treated with high-corrosion protection layers to endure coastal moisture, damp forest soils, and seasonal humidity.
View Specifications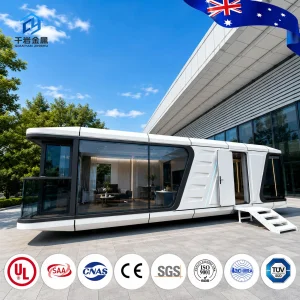
A high-end, mobile capsule cabin setup optimized for minimal footprint and low-impact installation in national forest regions.
View SpecificationsAddressing technical, structural, regulatory, and logistics queries for US real estate developers and procurement officers.
 CovetNest Build