CovetNest Build
1. The Italian Alpine Market: High-Altitude Commercial Growth & Challenges
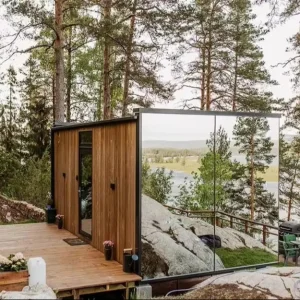
Italy’s mountainous regions—spanning the Dolomites, the Alps, and the Apennines—represent a highly regulated economic zone where premium tourism, environmental preservation, and structural integrity intersect. Traditional construction methods in these regions encounter severe bottlenecks: short seasonal construction windows (typically between late spring and early autumn), high high-altitude logistical costs, and extremely strict environmental footprint limits governed by local municipalities (Comuni) and national parks.
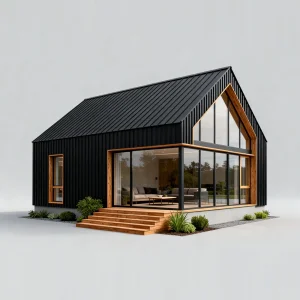
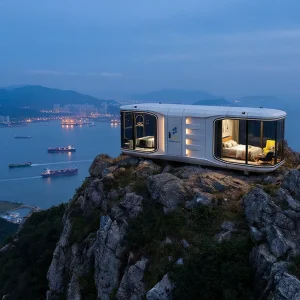
Consequently, developers, eco-resort operators, and private investors are shifting rapidly toward modular technology. Mountain modular cabins, built in state-of-the-art facilities off-site, enable over 85% of structural and interior fabrication to take place within controlled industrial environments. This bypasses the traditional onsite delays of alpine winters, reduces local site disturbance to near-zero metrics, and provides predictable capital expenditure (CapEx) predictability.
2. Engineering Roadmap: High-Load Performance & Passive Thermal Insulation
Operating in alpine terrains requires compliance with demanding mechanical parameters. Under the European Eurocodes and local Italian adaptation frameworks, structural calculations must account for three critical variables: seismic zoning (under NTC 2018), high snow accumulation loads, and severe wind speeds.
Seismic Resistance
Structural steel configurations designed to exceed Italian Zone 1 seismic acceleration limits, using structural steel profiles with EN 1090 certification.
Thermal Envelope
Polyurethane (PU) sandwich panels combined with double/triple-glazed low-emissivity argon-filled glass units, achieving U-values < 0.18 W/m²K.
Extreme Snow Loading
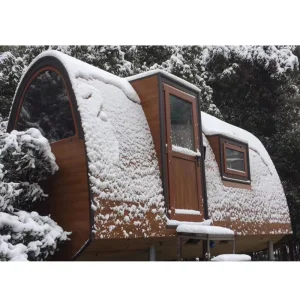
Reinforced triangular structural roof profiles calculated to withstand heavy alpine snow accumulation loads up to 8.5 kN/m².
The materials used are carefully selected to withstand intense thermal contraction and expansion cycle demands. High-density Structural Insulated Panels (SIPs) minimize thermal bridging, ensuring interior warmth in winter (-20°C) and cool comfort in summer without reliance on active HVAC systems.
3. Italy Localization, Zoning, and Compliance Protocols
Securing planning permission (Permesso di Costruire) in Italian jurisdictions demands rigorous structural documentation. All modular units imported and assembled by Hangzhou CovetNest Build Co., Ltd. are developed to align with European Technical Assessments (ETA) and CE standards.
Regulatory Integration Focus: We design, manufacture, and verify structural frames in compliance with EN 1993 (Eurocode 3: Steel Structures) and EN 1995 (Eurocode 5: Timber Structures), mapping structural configurations to specific Italian provincial zoning requirements, including the Aosta Valley, Trentino-Alto Adige, Piedmont, and Veneto regions.
Furthermore, our technical documentation package includes full material traceability, calculations signed off by registered structural engineers, and fire safety ratings (REI classification) compliant with standard Italian ministerial fire decrees. This documentation minimizes local bureaucratic delays, ensuring rapid clearance by local civil engineering offices (Genio Civile).