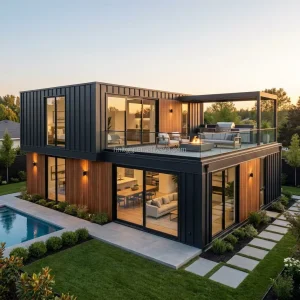
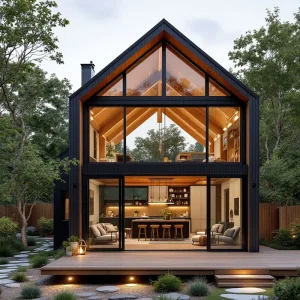
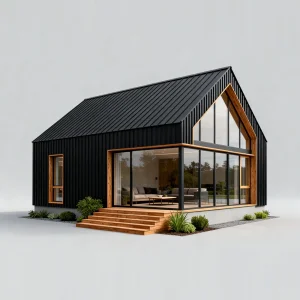
CovetNest Build
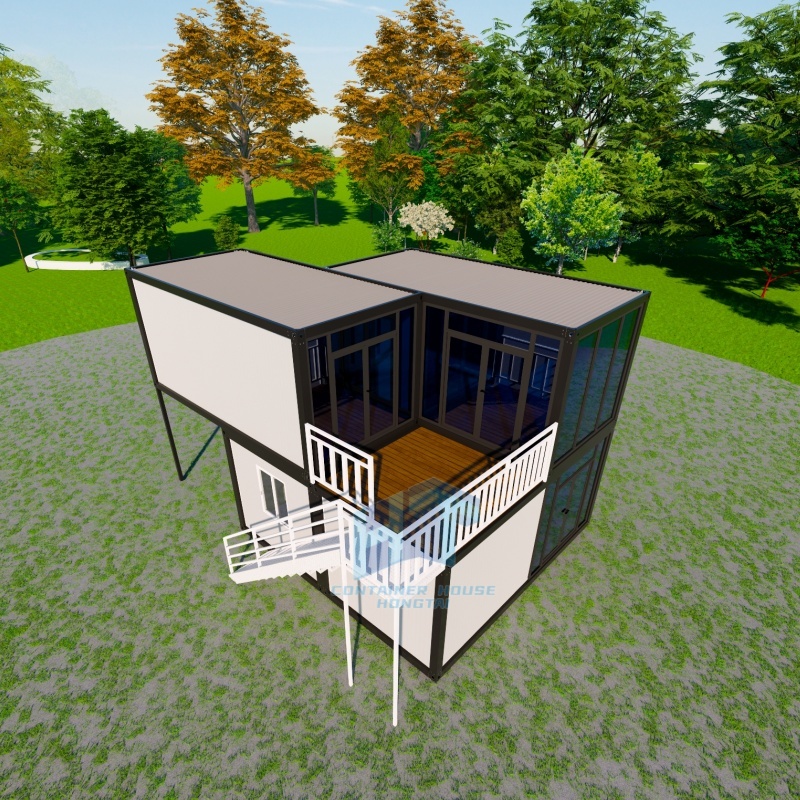
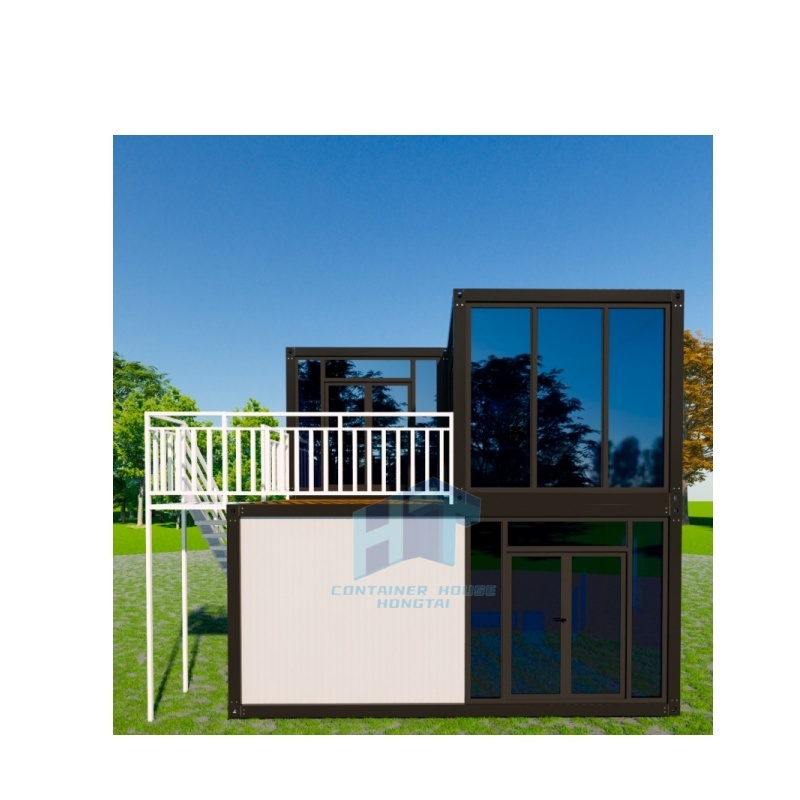
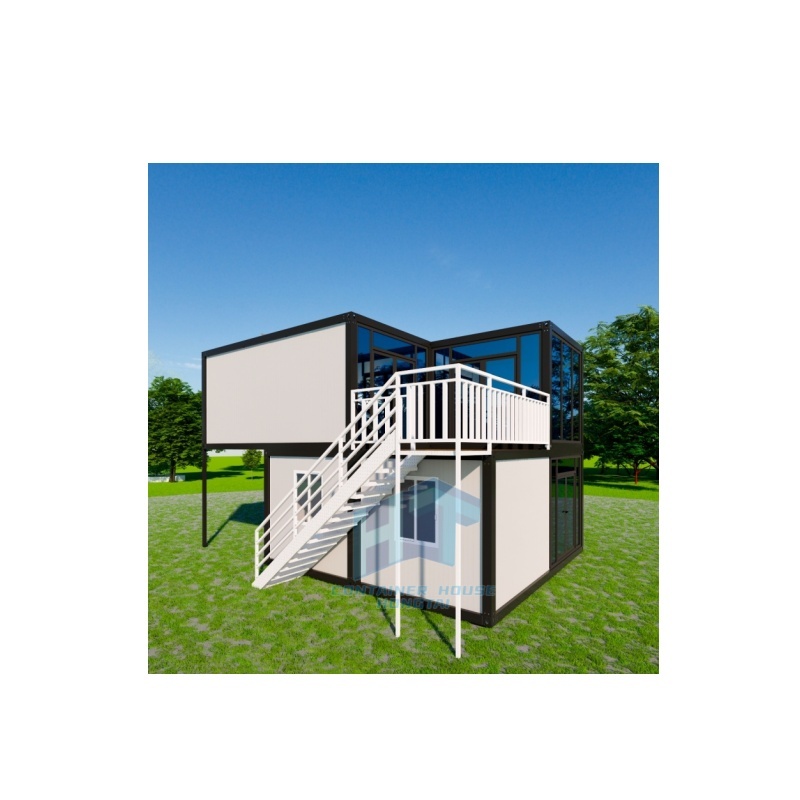
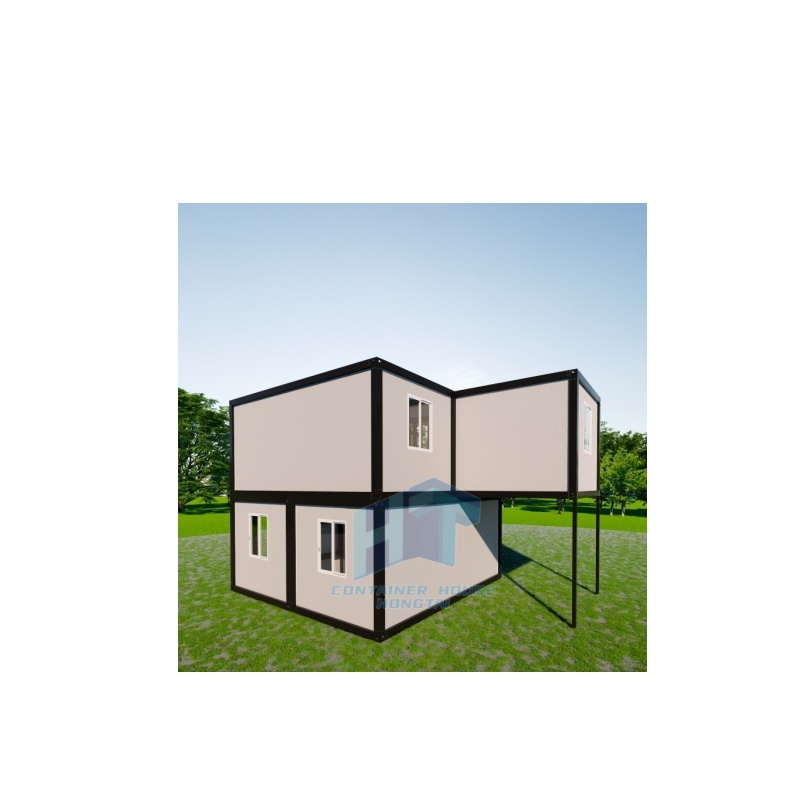
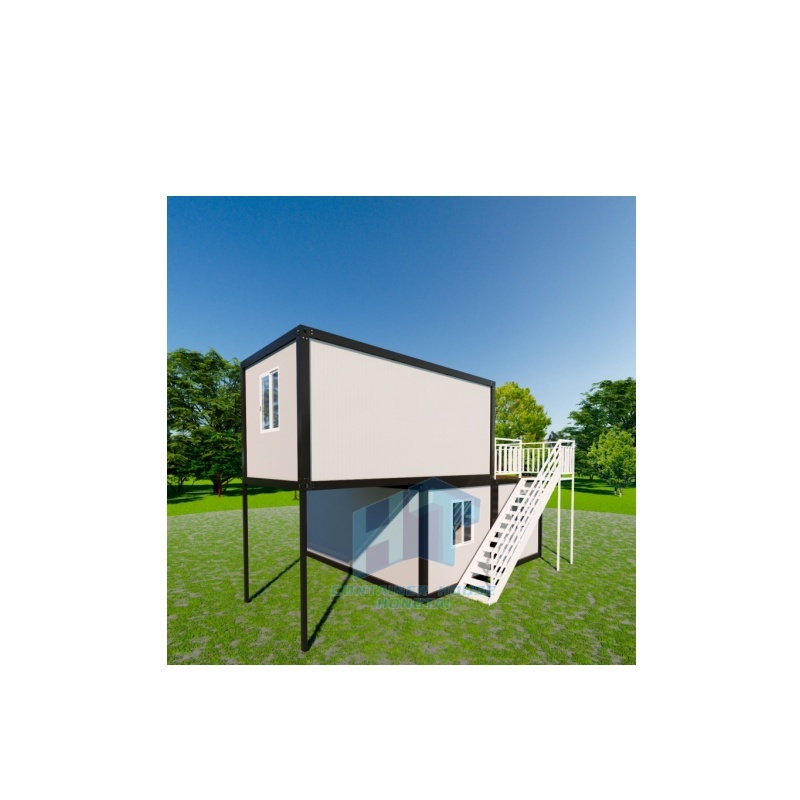
1 / 5


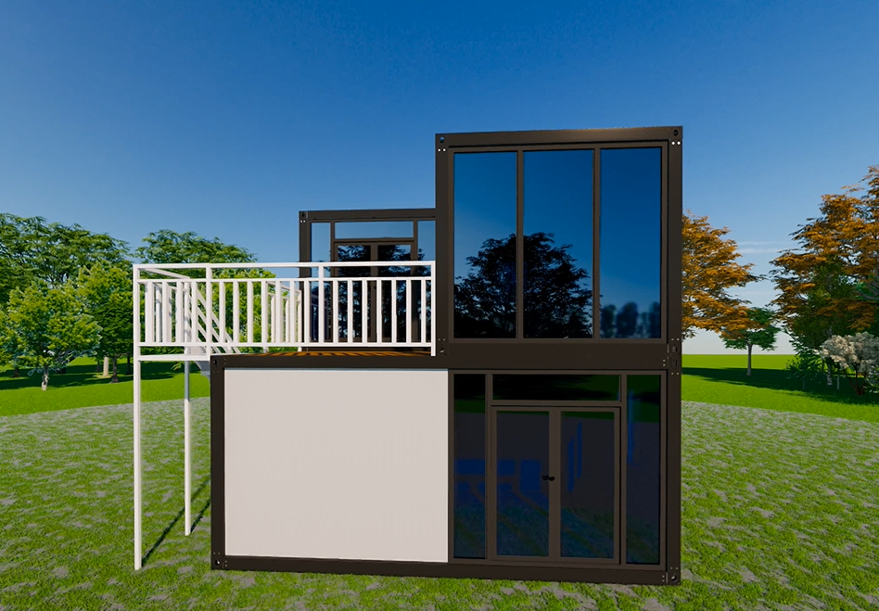
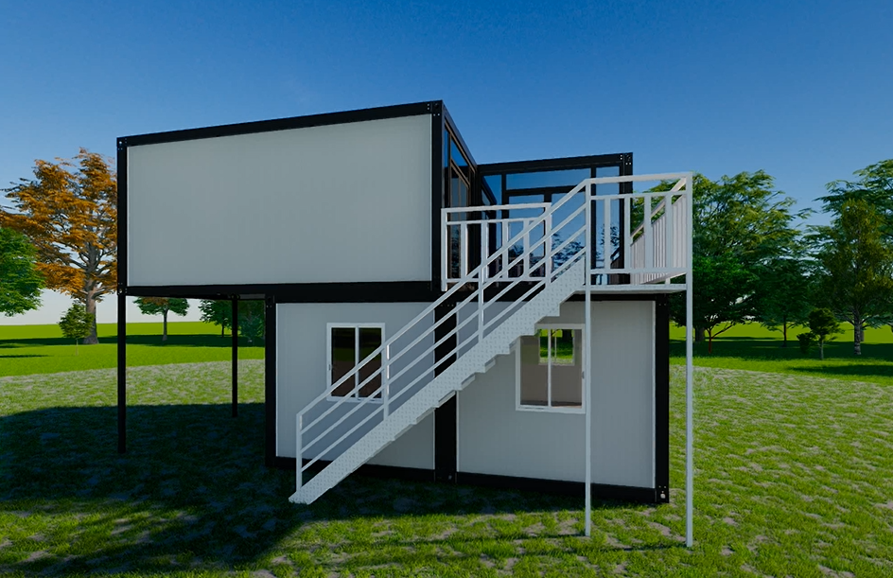
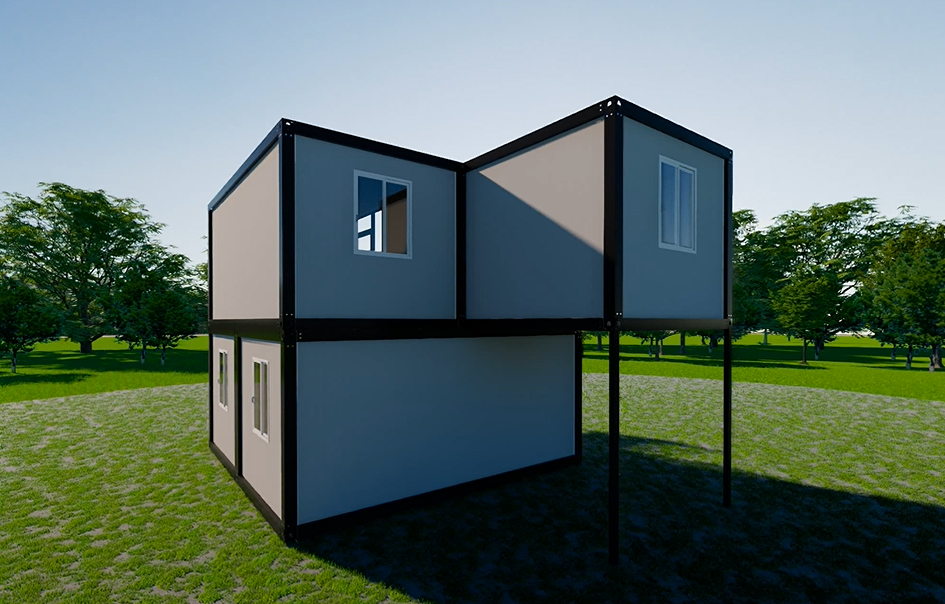
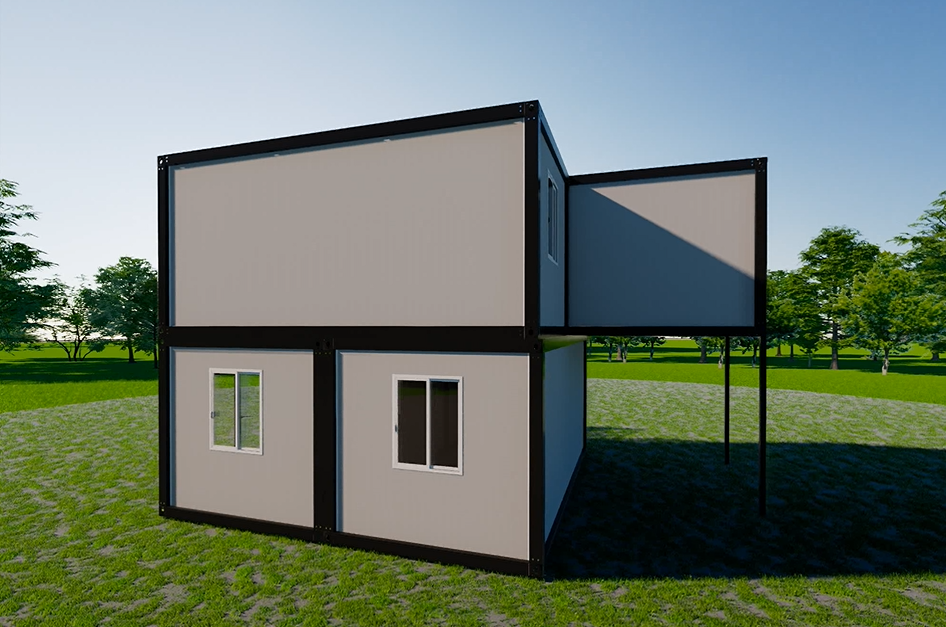
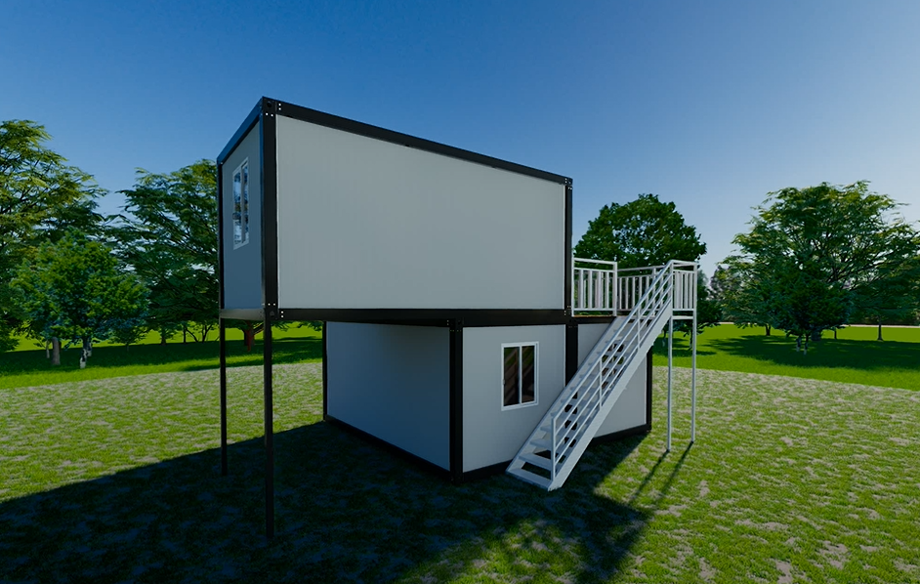
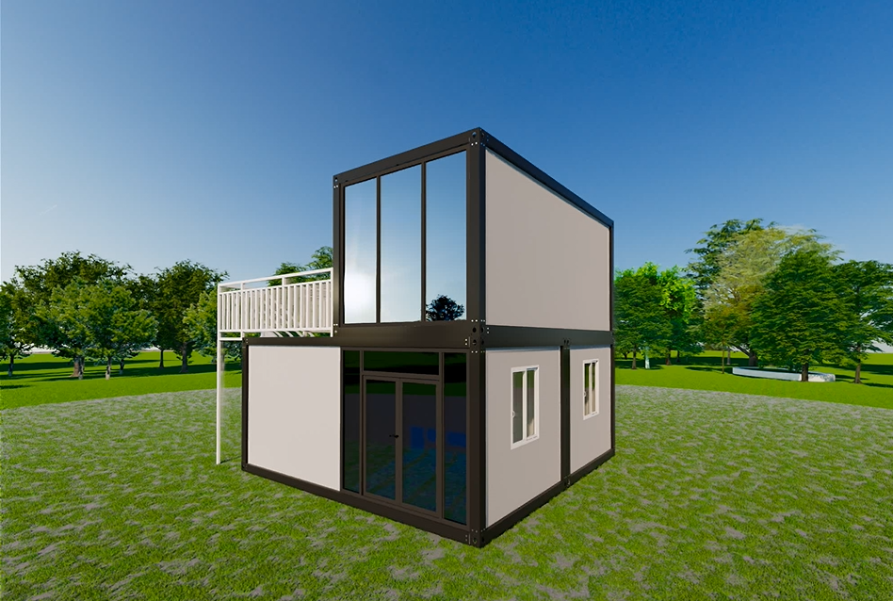
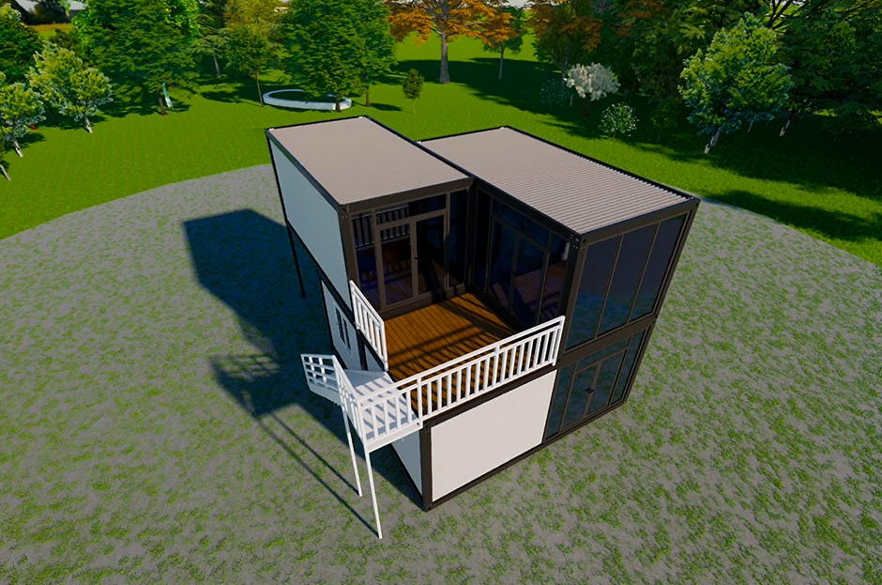
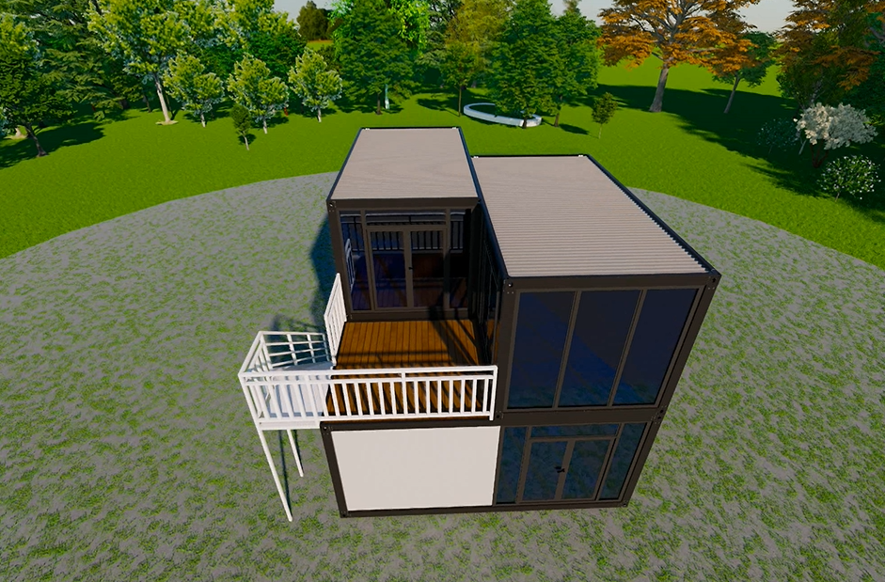
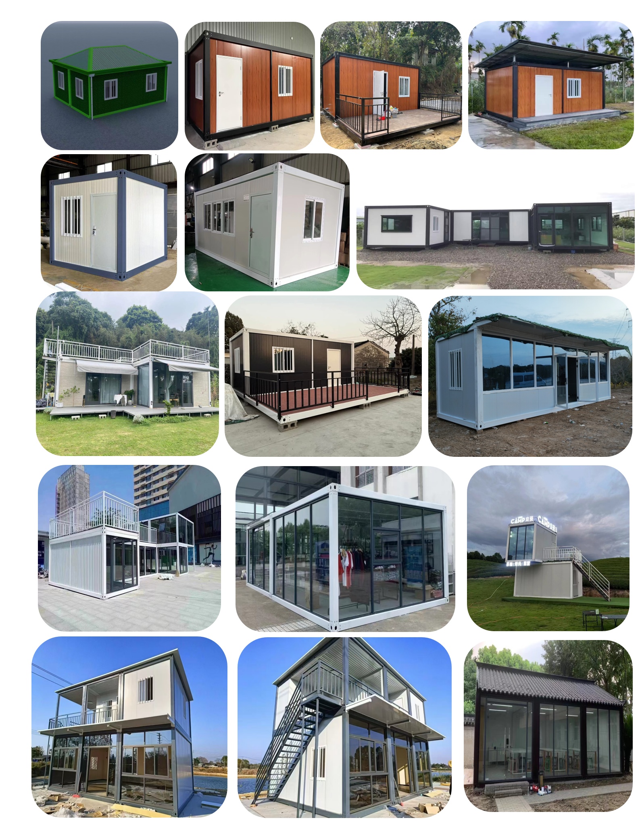

| Material List of Detachable Container House | ||||||
|---|---|---|---|---|---|---|
| No | Item | Structure | Unit | QTY | Length | Remark |
| 1 | Wall Panels | 50mm Rock Wool Sandwich Panel | pcs | 15 | 2.56 | Hot-dip galvanized double-sided color roll 0.3mm steel sheet |
| pcs | 1 | 3.16 | Hot-dip galvanized double-sided color roll 0.3mm steel sheet | |||
| 2 | Main Structure | Bottom Beam | pcs | 2 | 5.63 | Welded stubs (to support the floor) Hot-dip galvanized cold-rolled section steel 2.3mm |
| pcs | 2 | 2.68 | ||||
| Top Beam | pc | 2 | 5.63 | Hot-dip galvanized cold-rolled section steel 2.3mm | ||
| pc | 2 | 2.68 | Hot-dip galvanized cold-rolled section steel 2.3mm | |||
| Column | pc | 4 | 2.48 | Hot-dip galvanized cold-rolled section steel 2.3mm | ||
| Supporting Channel Bar | pc | 2 | 5.7 | Top beam and wall panel connector | ||
| pc | 2 | 2.8 | ||||
| Corner Fitting | pc | 8 | - | 8 corners per set, galvanized 4.5mm thickness | ||
| 3 | Purlins | Bottom Purlins | pc | 4 | 2.99 | 80*80 galvanized steel square tube 1.4mm |
| pc | 5 | 2.99 | 40*80 galvanized steel square tube 1.4mm | |||
| Top Purlins | pc | 2 | 2.8 | 50*50 galvanized steel square tube 1.6mm | ||
| pc | 3 | 1.88 | 40*80 galvanized steel square tube 1.4mm | |||
| pc | 6 | 1.88 | 40*60 galvanized steel square tube 1.4mm | |||
| 4 | Baking Powder | - | set | 1 | - | Phosphating + baked plastic powder |
| 5 | Door | - | pc | 1 | 930*2030 | Steel door |
| 6 | Window | - | pc | 2 | 930*1100 | Aluminum alloy with anti-theft |
| 7 | Roof Sheet | - | pc | 6 | 2.95 | t=0.45mm |
| Ceiling Sheet | - | pc | 6 | 2.8 | t=0.25mm | |
| 8 | Floor | - | pc | 5 | 2.8*1147 | 18mm MGO Fireproof Floor board |
| 9 | Profiles | - | set | 1 | - | Aluminum alloy |
| 10 | Hardware | - | set | 1 | - | Screws, glass glue, pressure strips, etc. |
| 11 | Glass Wool | - | set | 1 | - | 1 set |



Welcome to our store. If you have any questions or requirements, you can send an inquiry to consult our professional customer service.