CovetNest Build
1 / 5
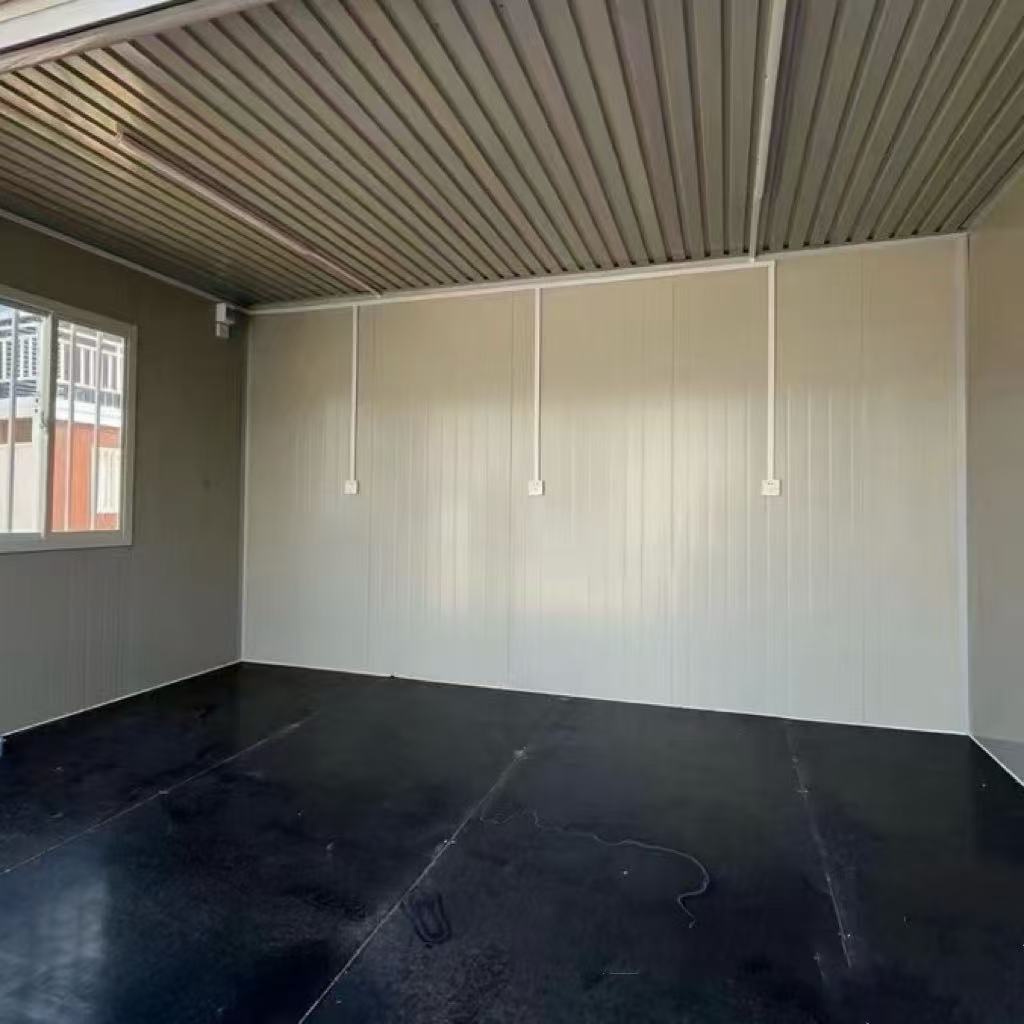
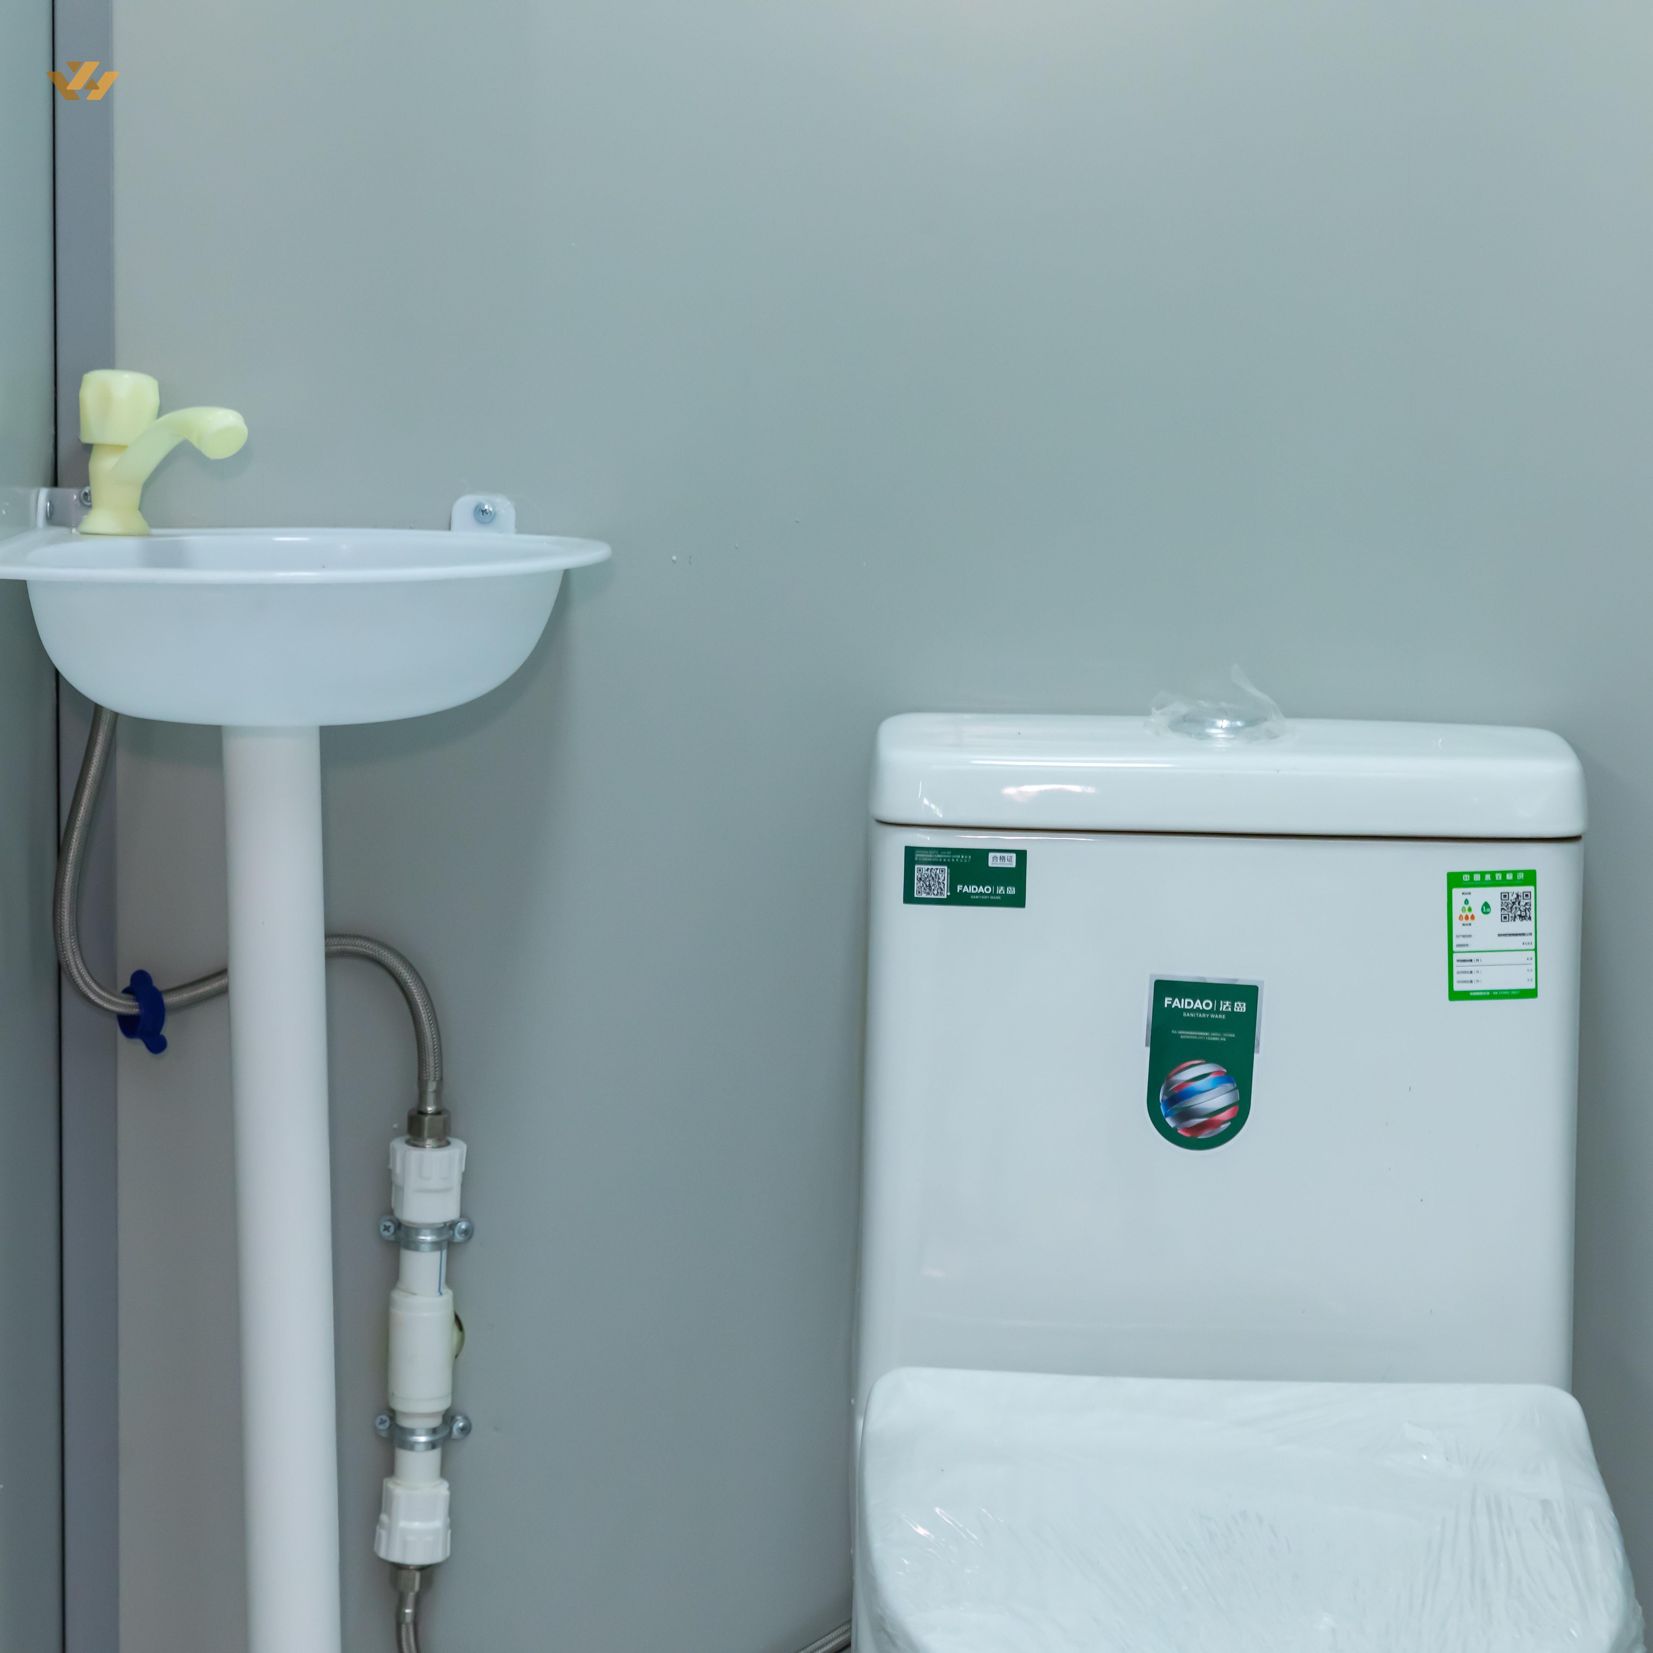
| Item | Specification Details |
|---|---|
| Prefab Homes | Standard Prefabricated Structures |
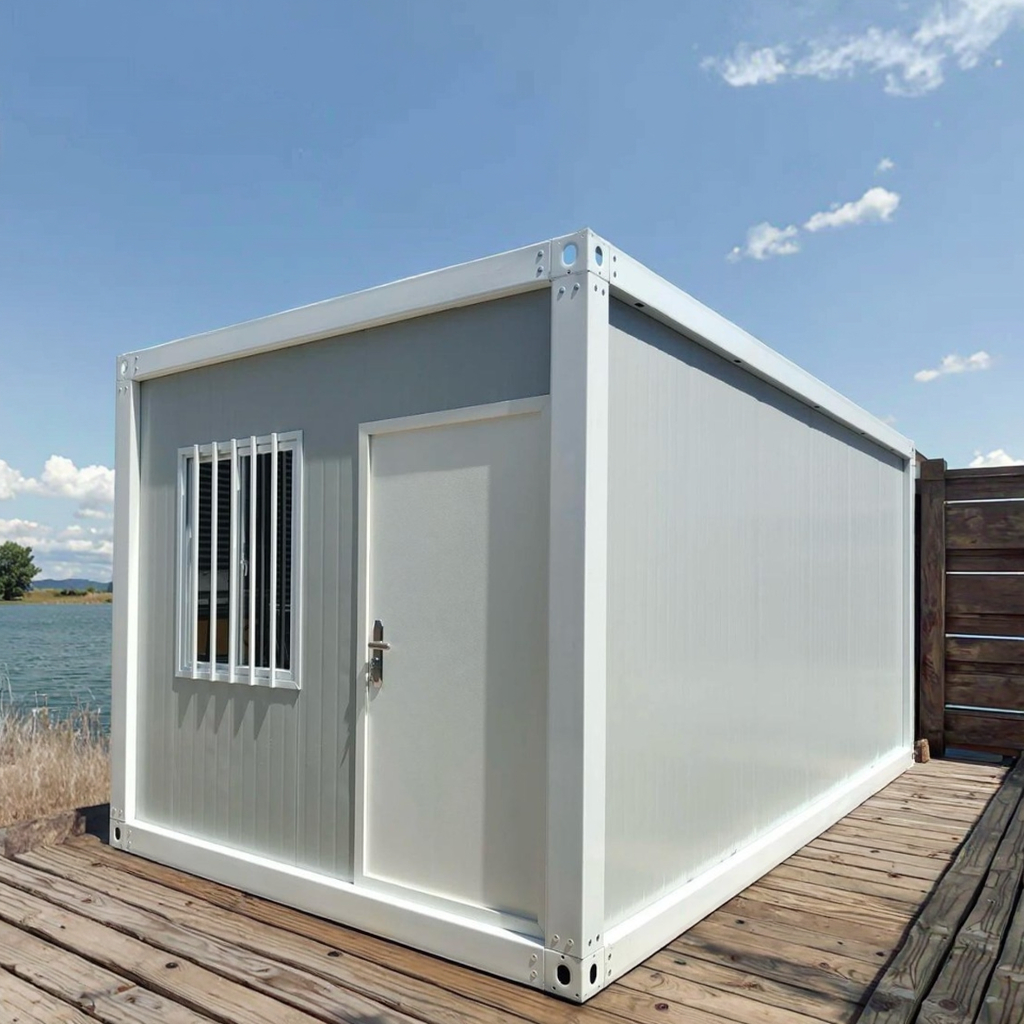
| Steel Structure | Prefab steel structure frame |
| Wall Panel | 0.326 / 0.376 / 0.426 / 0.476 mm THC steel sheet 50 / 75 / 100 mm THC EPS / rock wool / glass wool / PU sandwich panel |
| Wall Color | White grey and more (depending on quantity) |
| Roof | 0.326 / 0.376 / 0.426 / 0.476 mm THC steel sheet 50 mm THC EPS / rock wool / glass wool / PU sandwich panel |
| Door | 0.326 / 0.376 / 0.426 / 0.476 mm THC steel sheet 50 mm THC EPS / rock wool / glass wool / PU sandwich panel with lock |
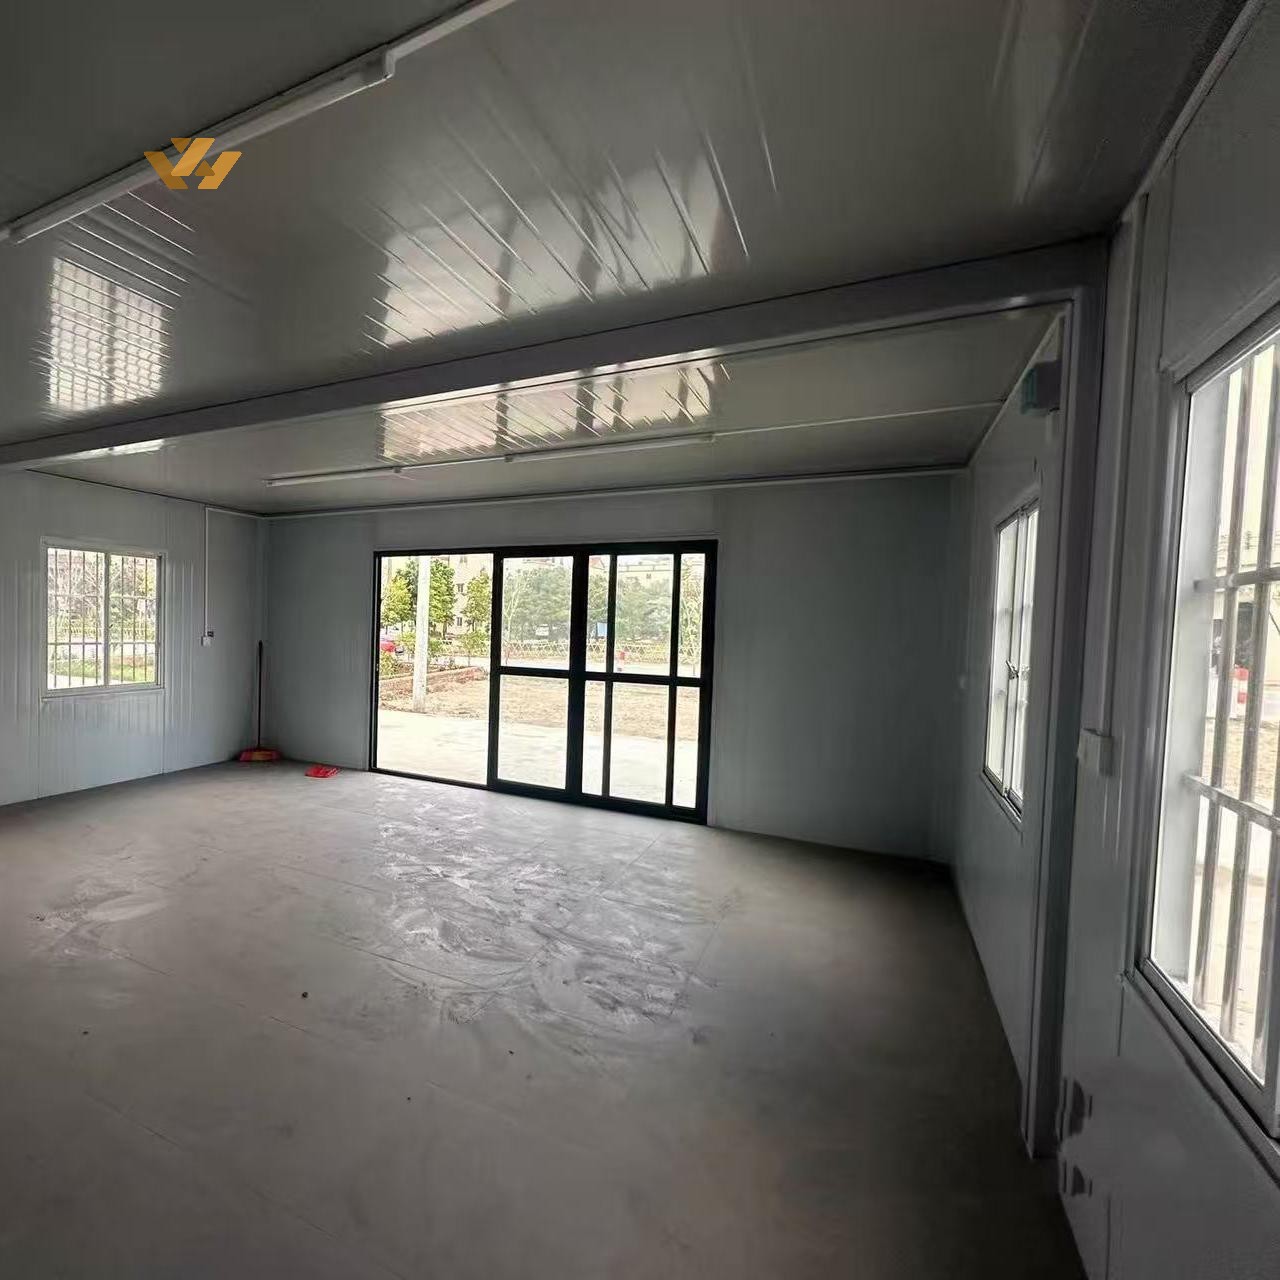
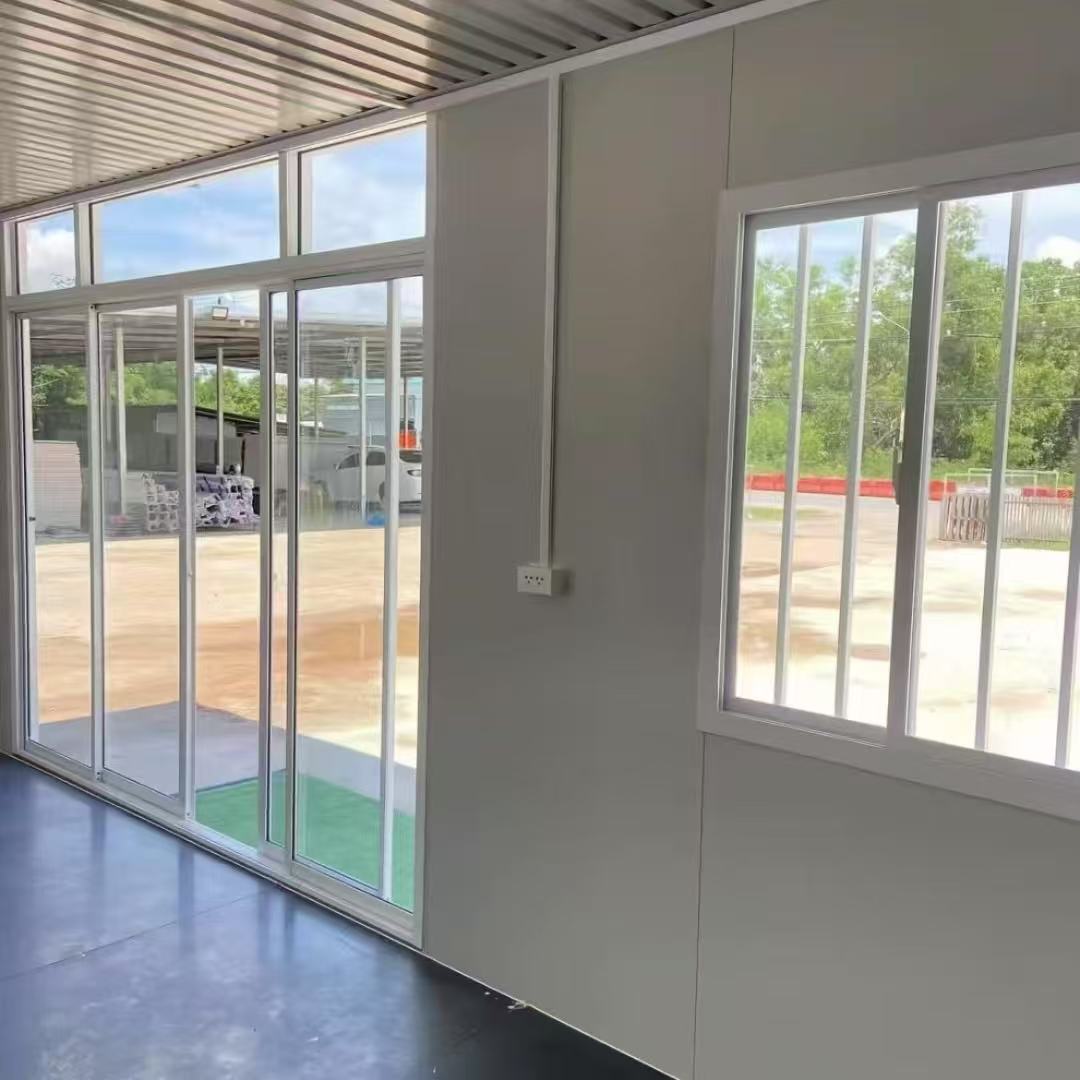
| Window | Aluminum PVC sliding door with security bar |
| Floor | MGO / cement fiber floor board |
| Electricity | Pre-wired with lighting and circuit distributor installed |
| Wind Resistance | Grade 12 Wind speeds |
| Earthquake Resistance | Grade 8 |
| Snow Load Capacity of Roofing | 0.6 kn/m² |
| Live Load Capacity of Roofing | 0.6 kn/m² |
| Wall Permitted Loading | 0.6 kn/m² |
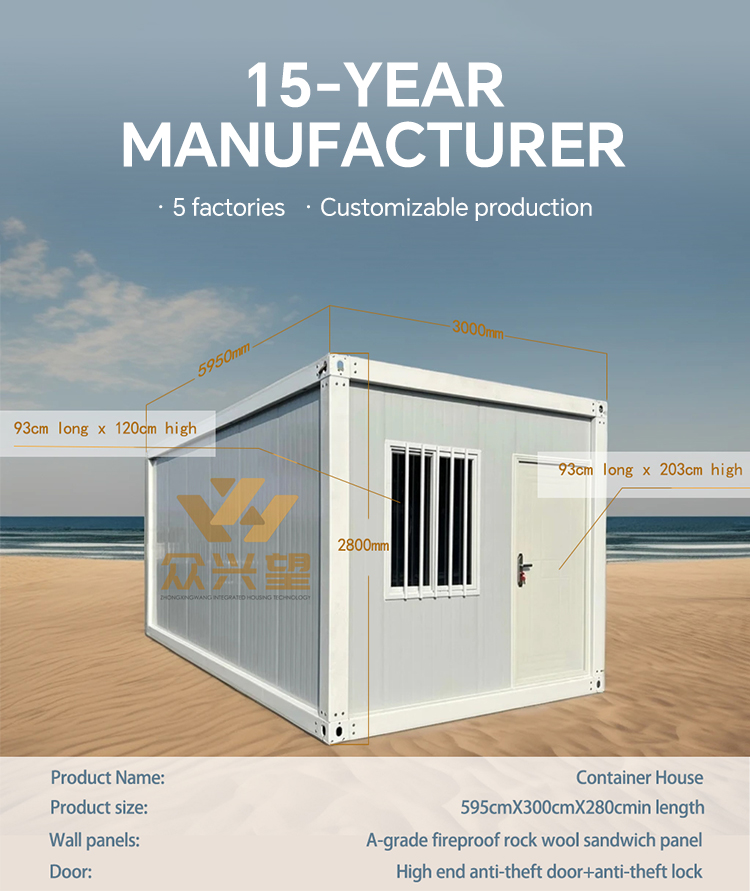

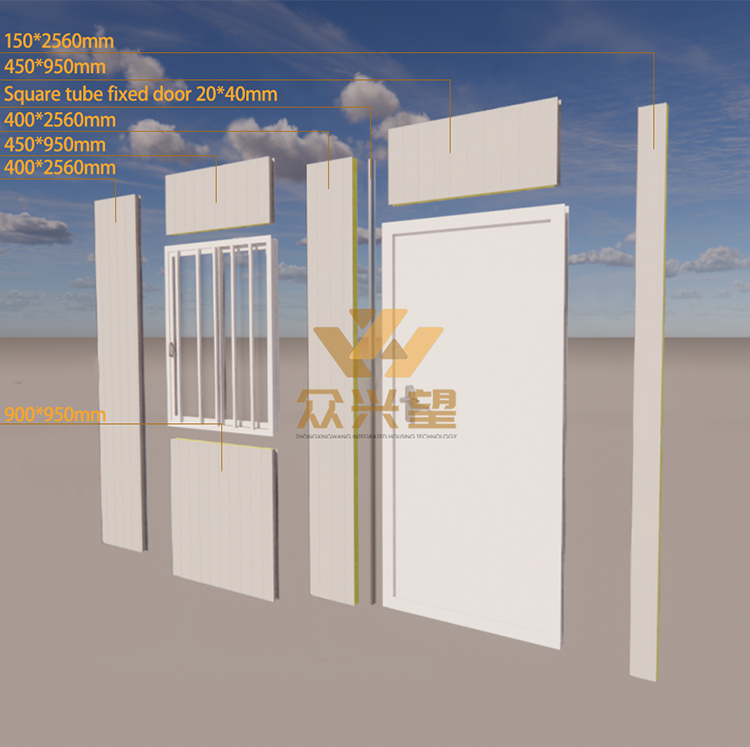
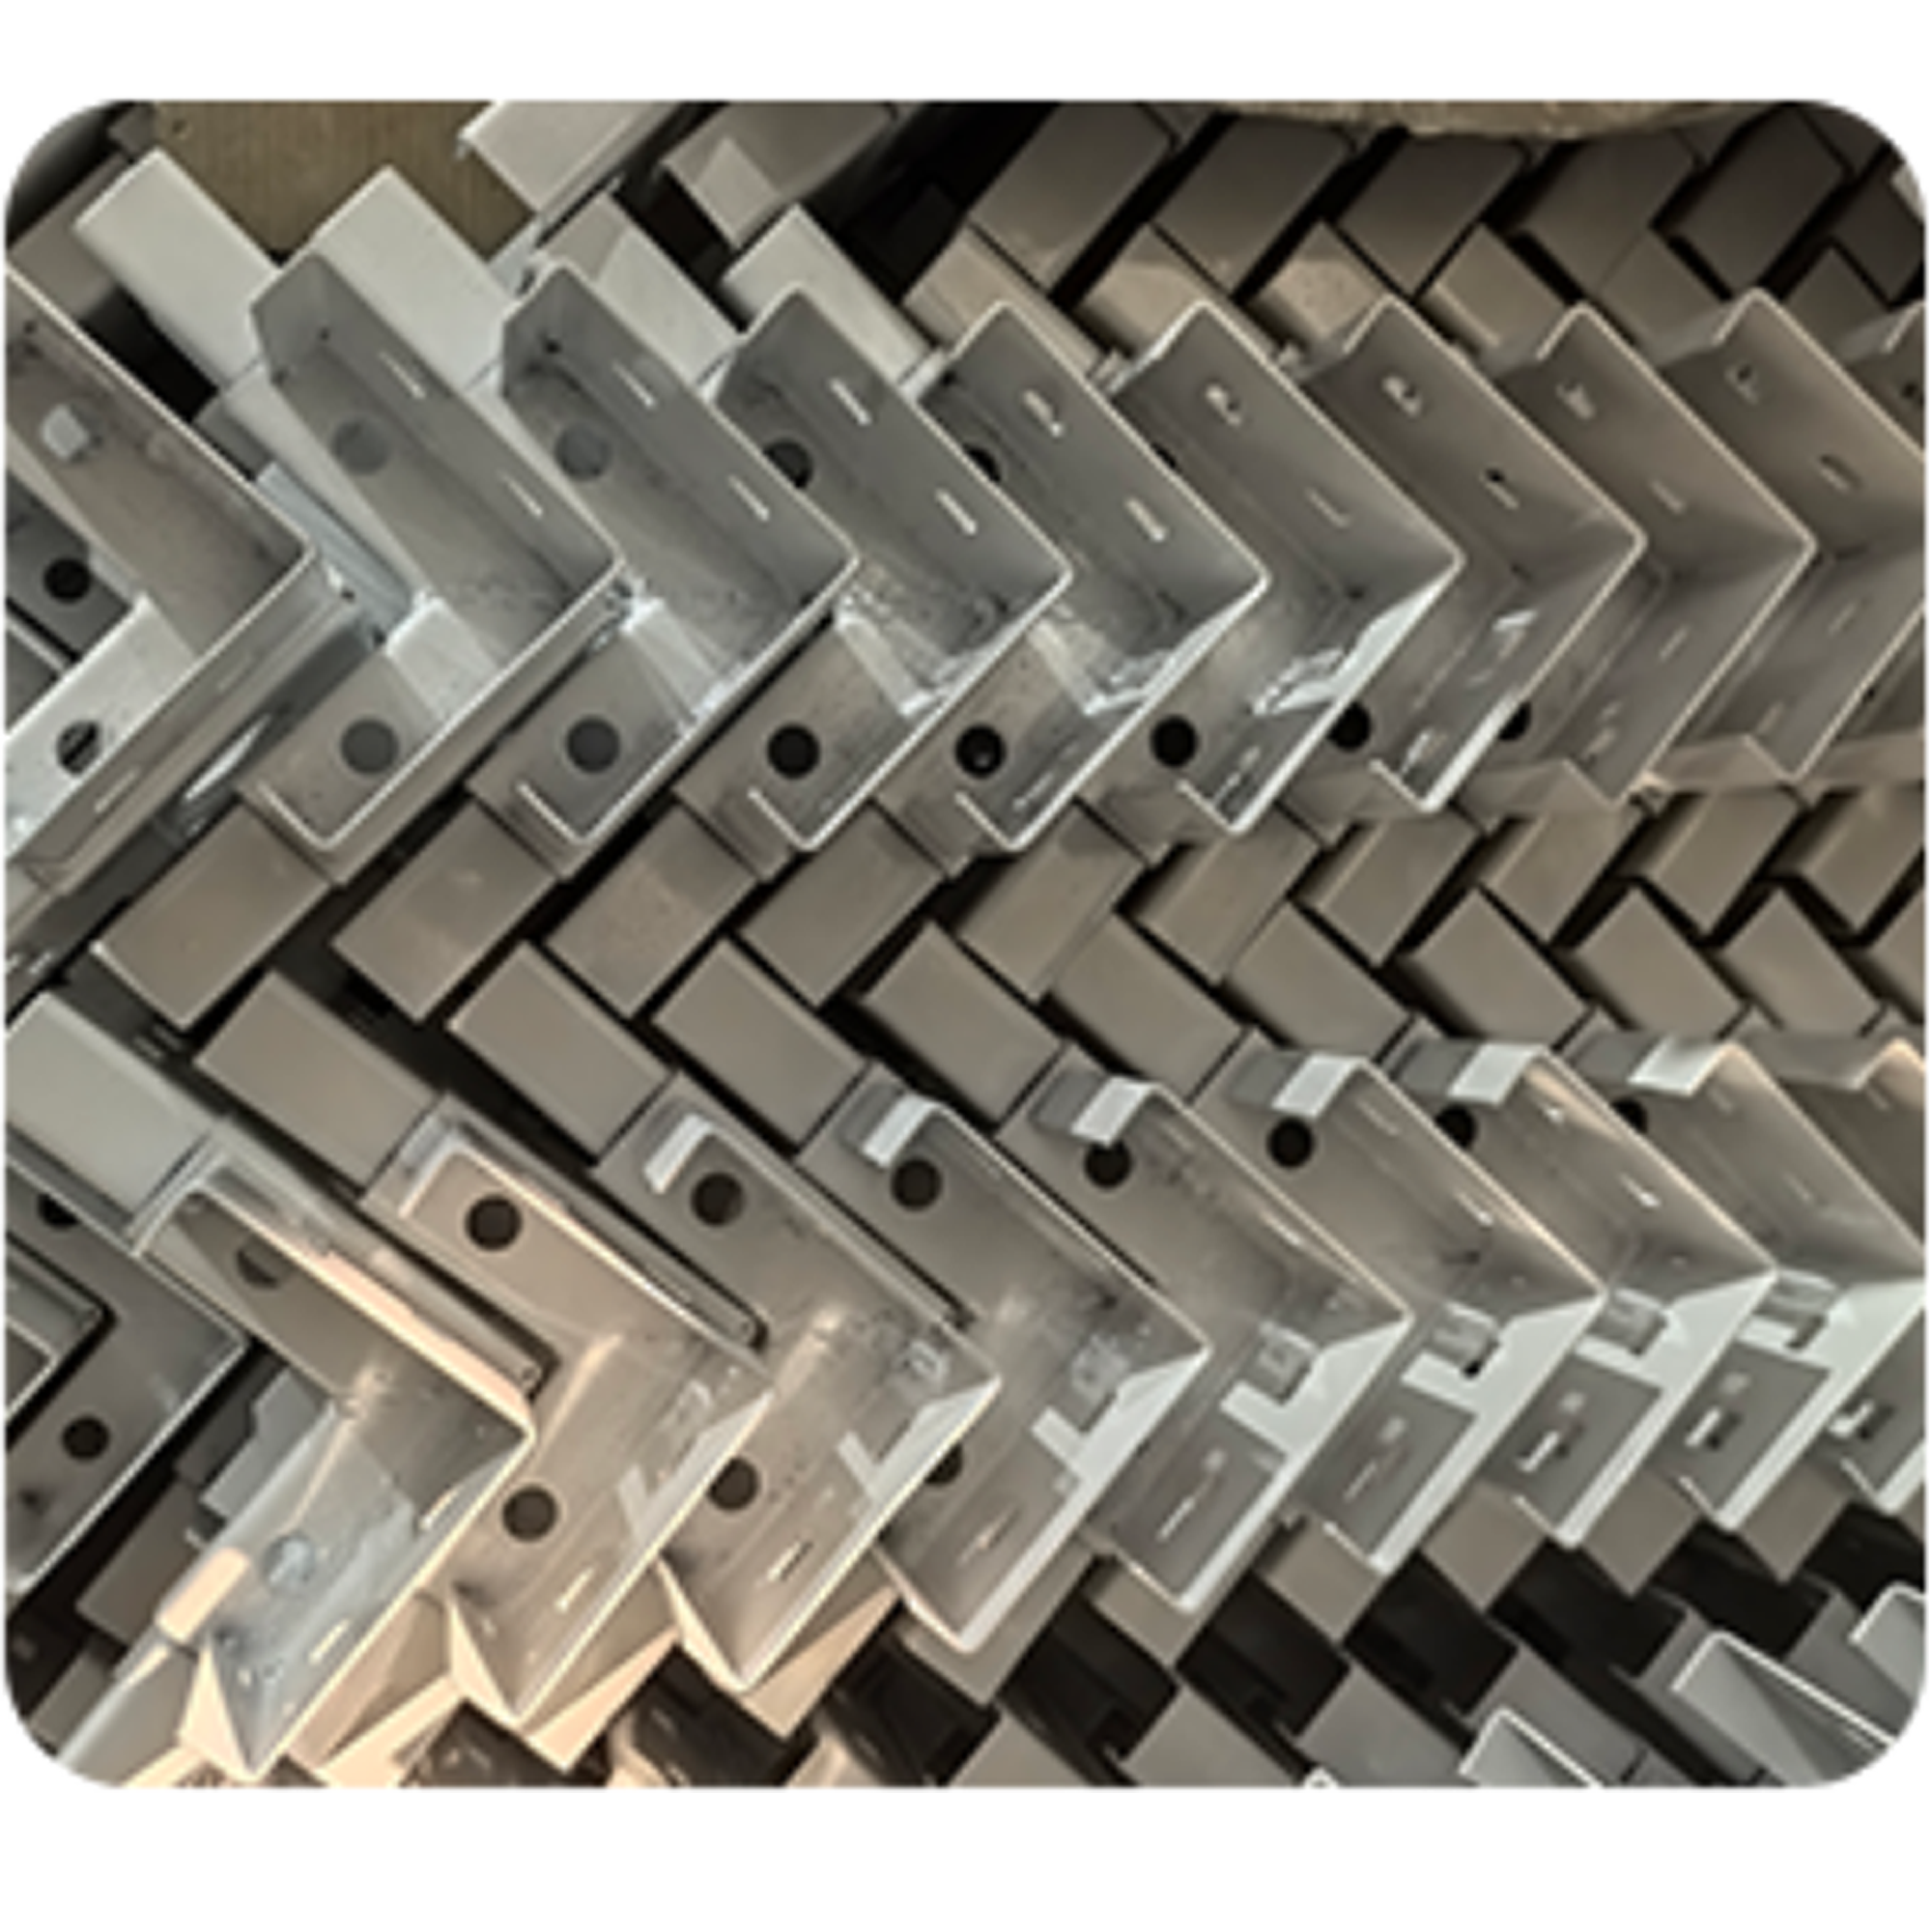
Angle head is used to connect and fix the whole frame
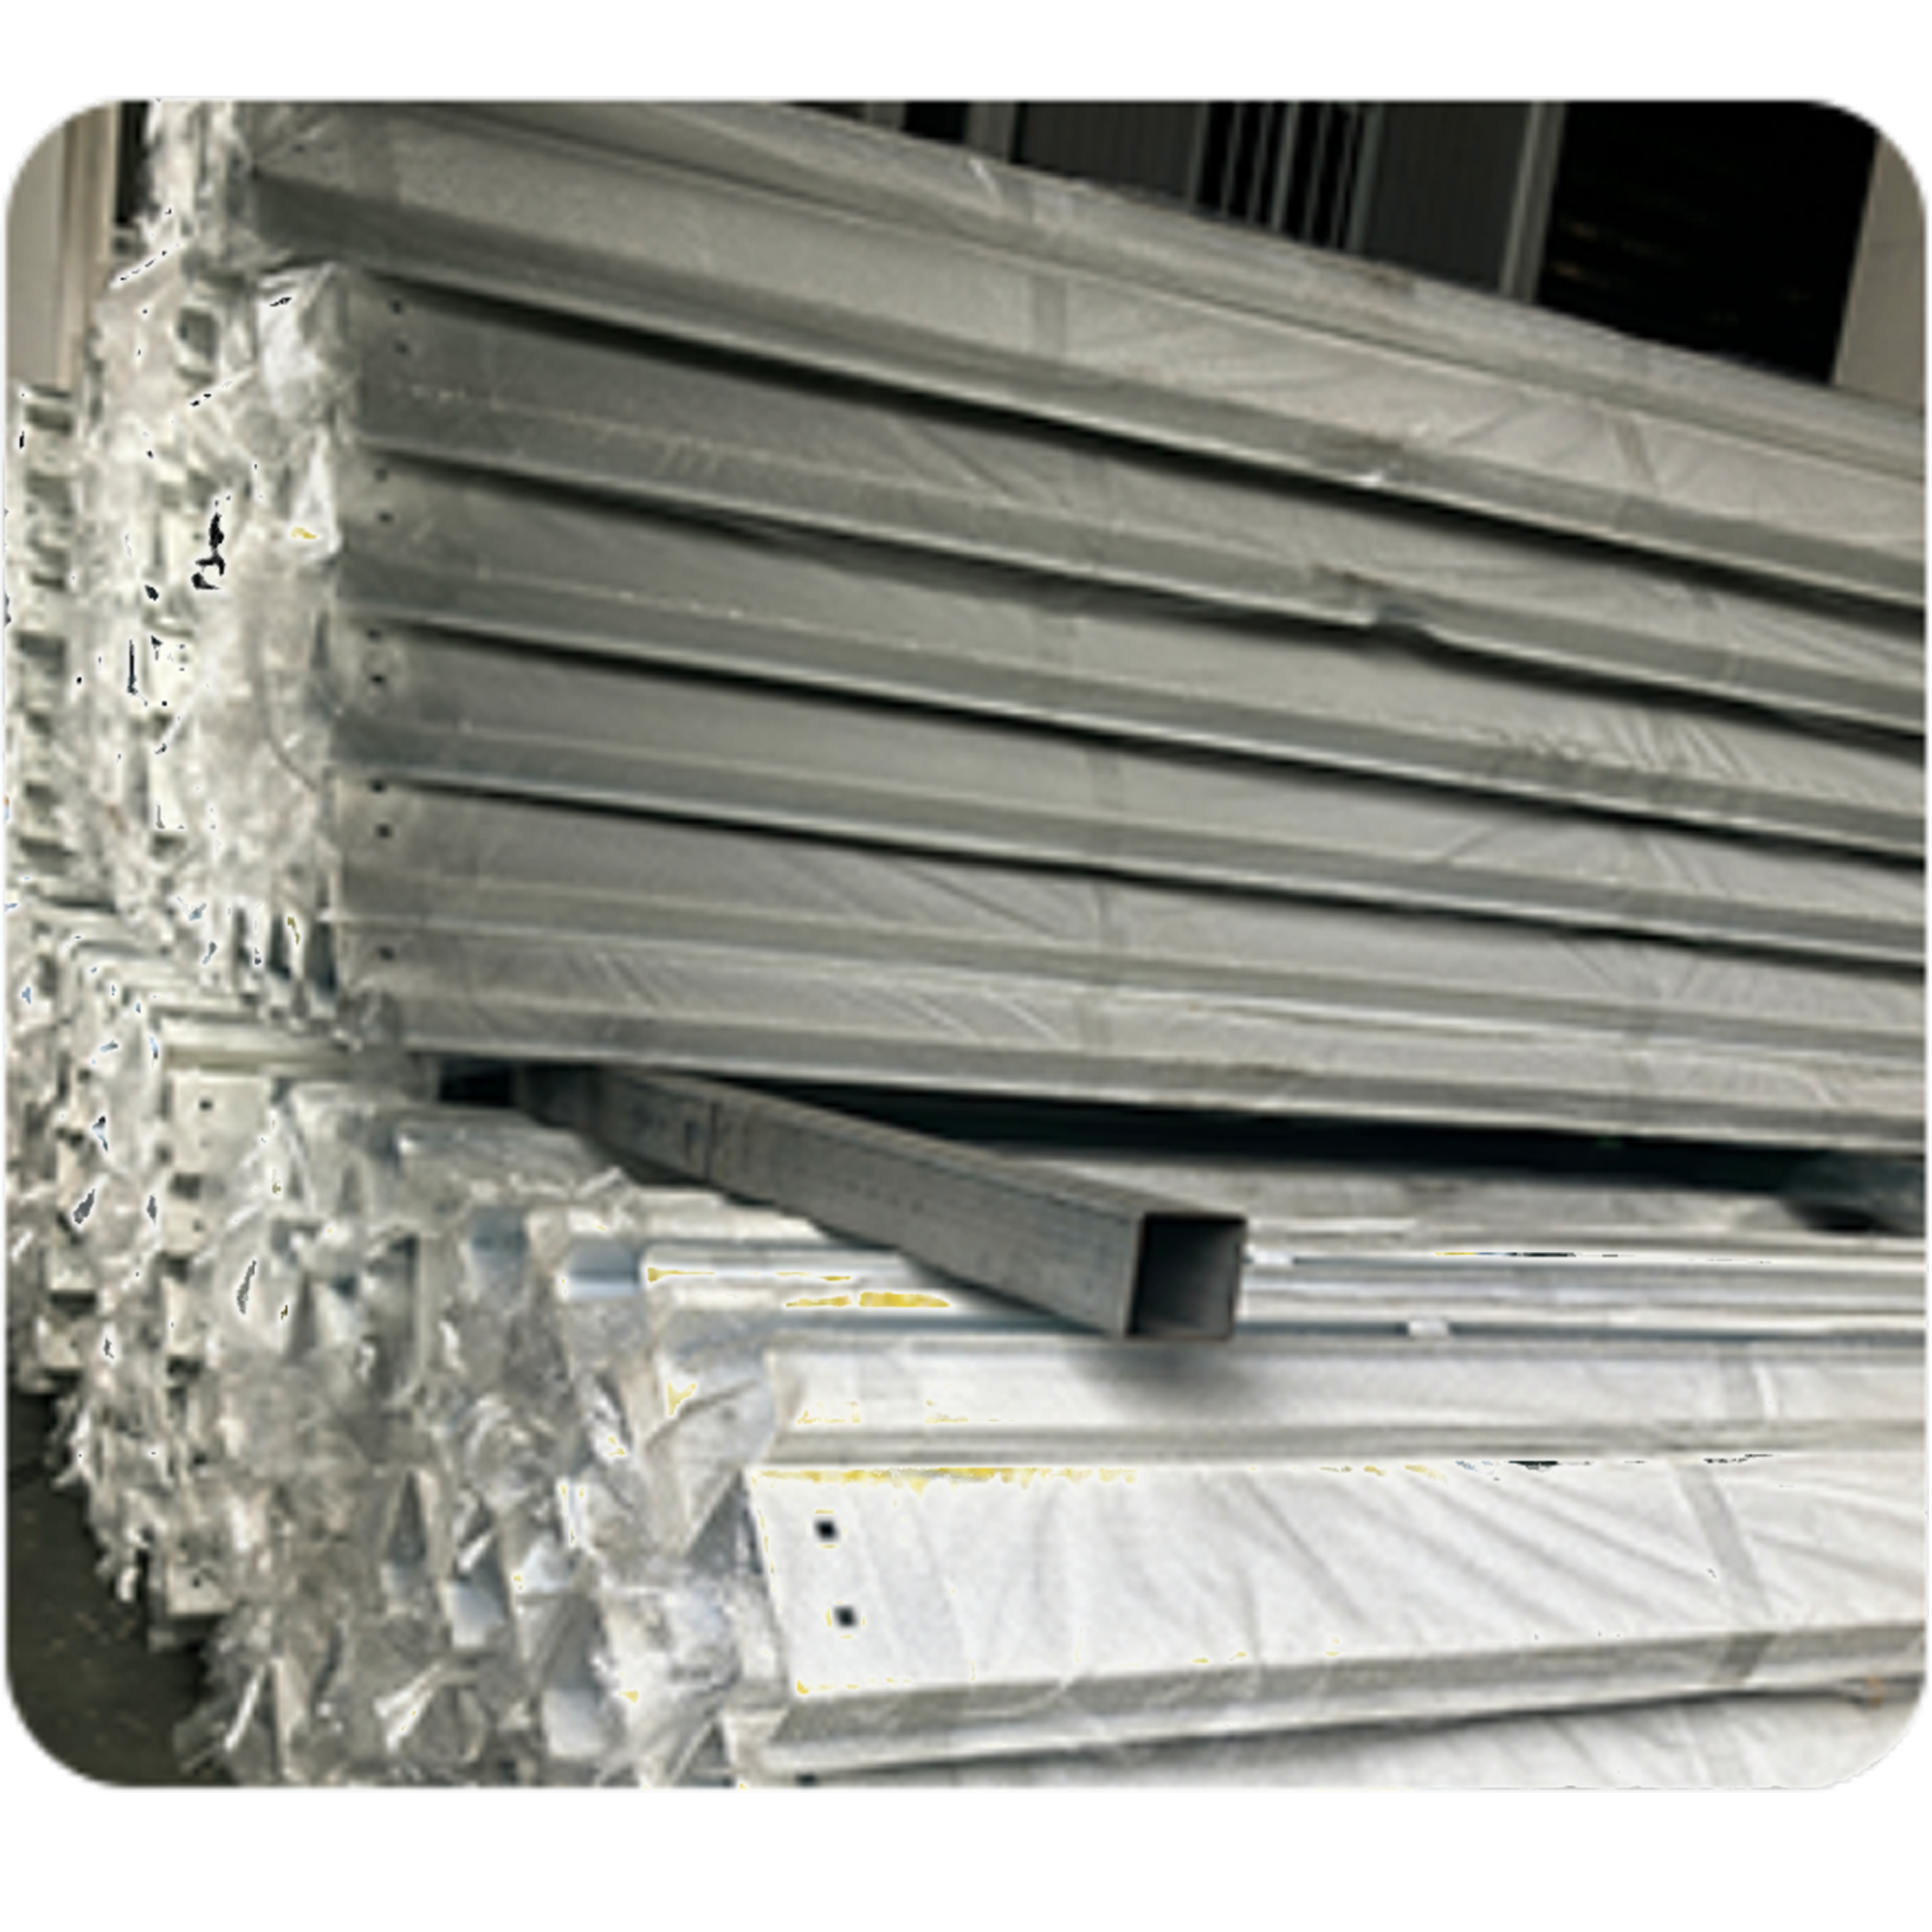
Columns are used to support the top weight
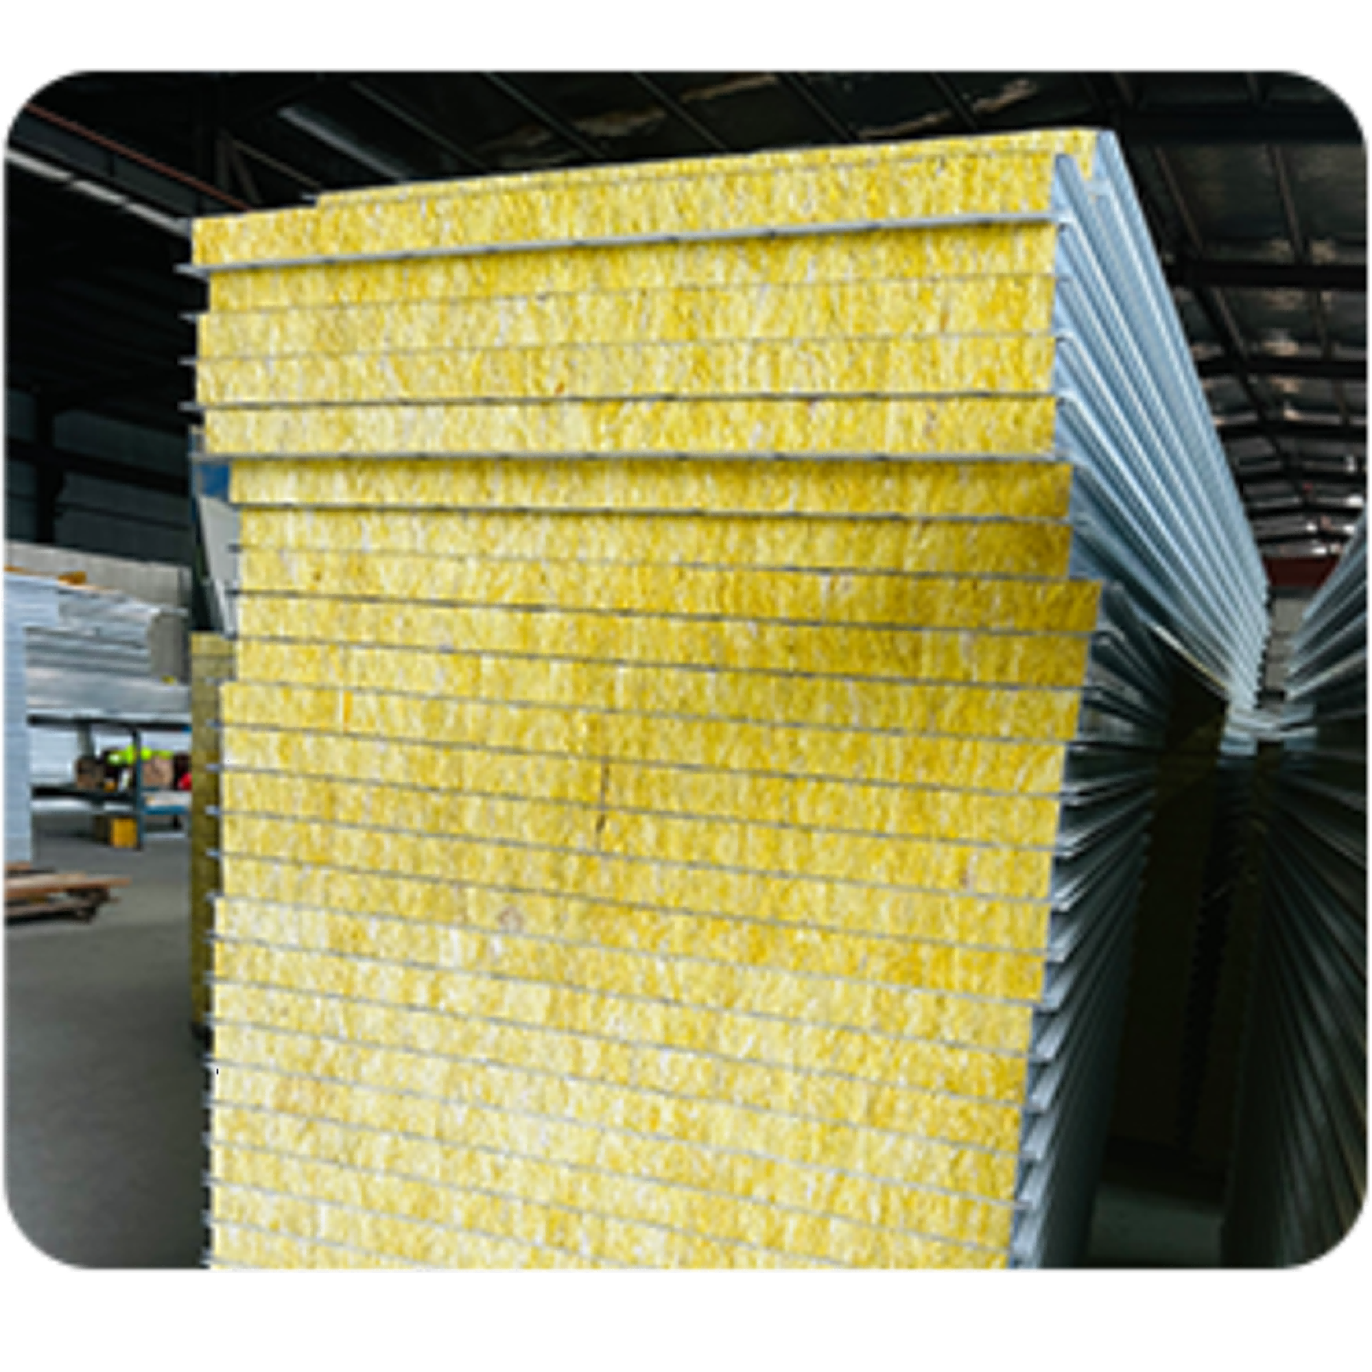
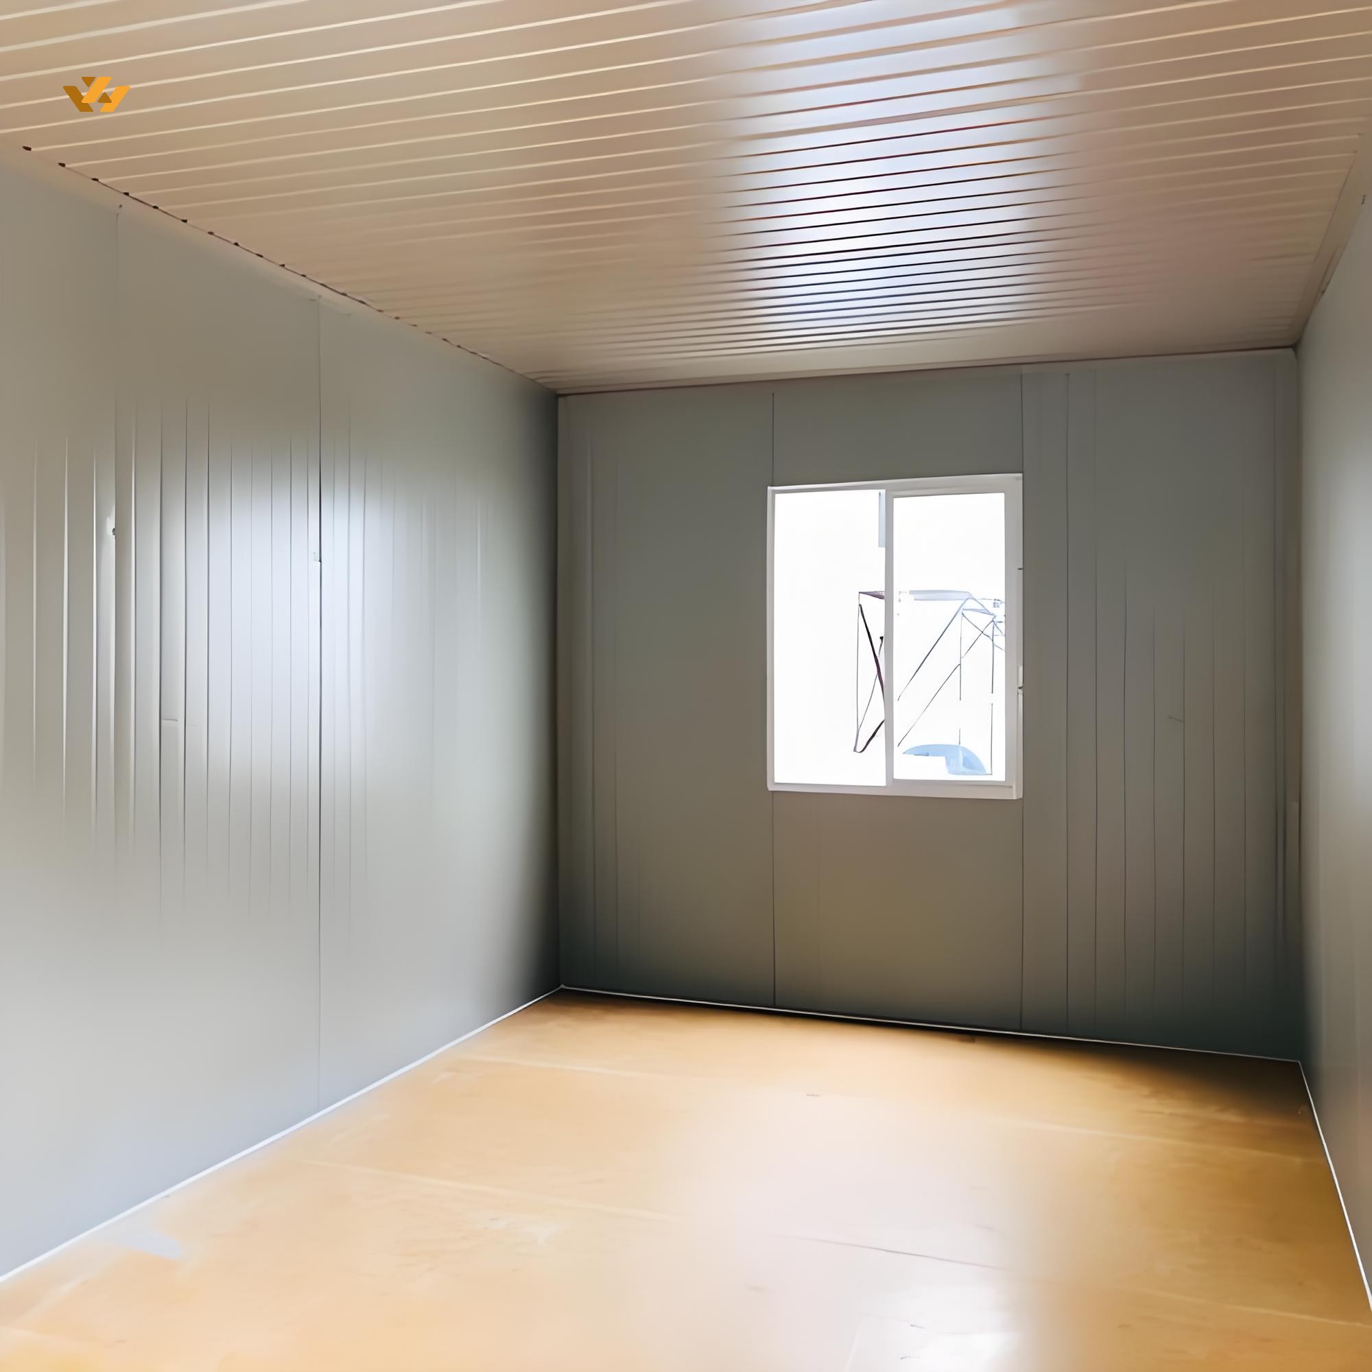
Wall panels provide acoustic, thermal, thermal and fire protection
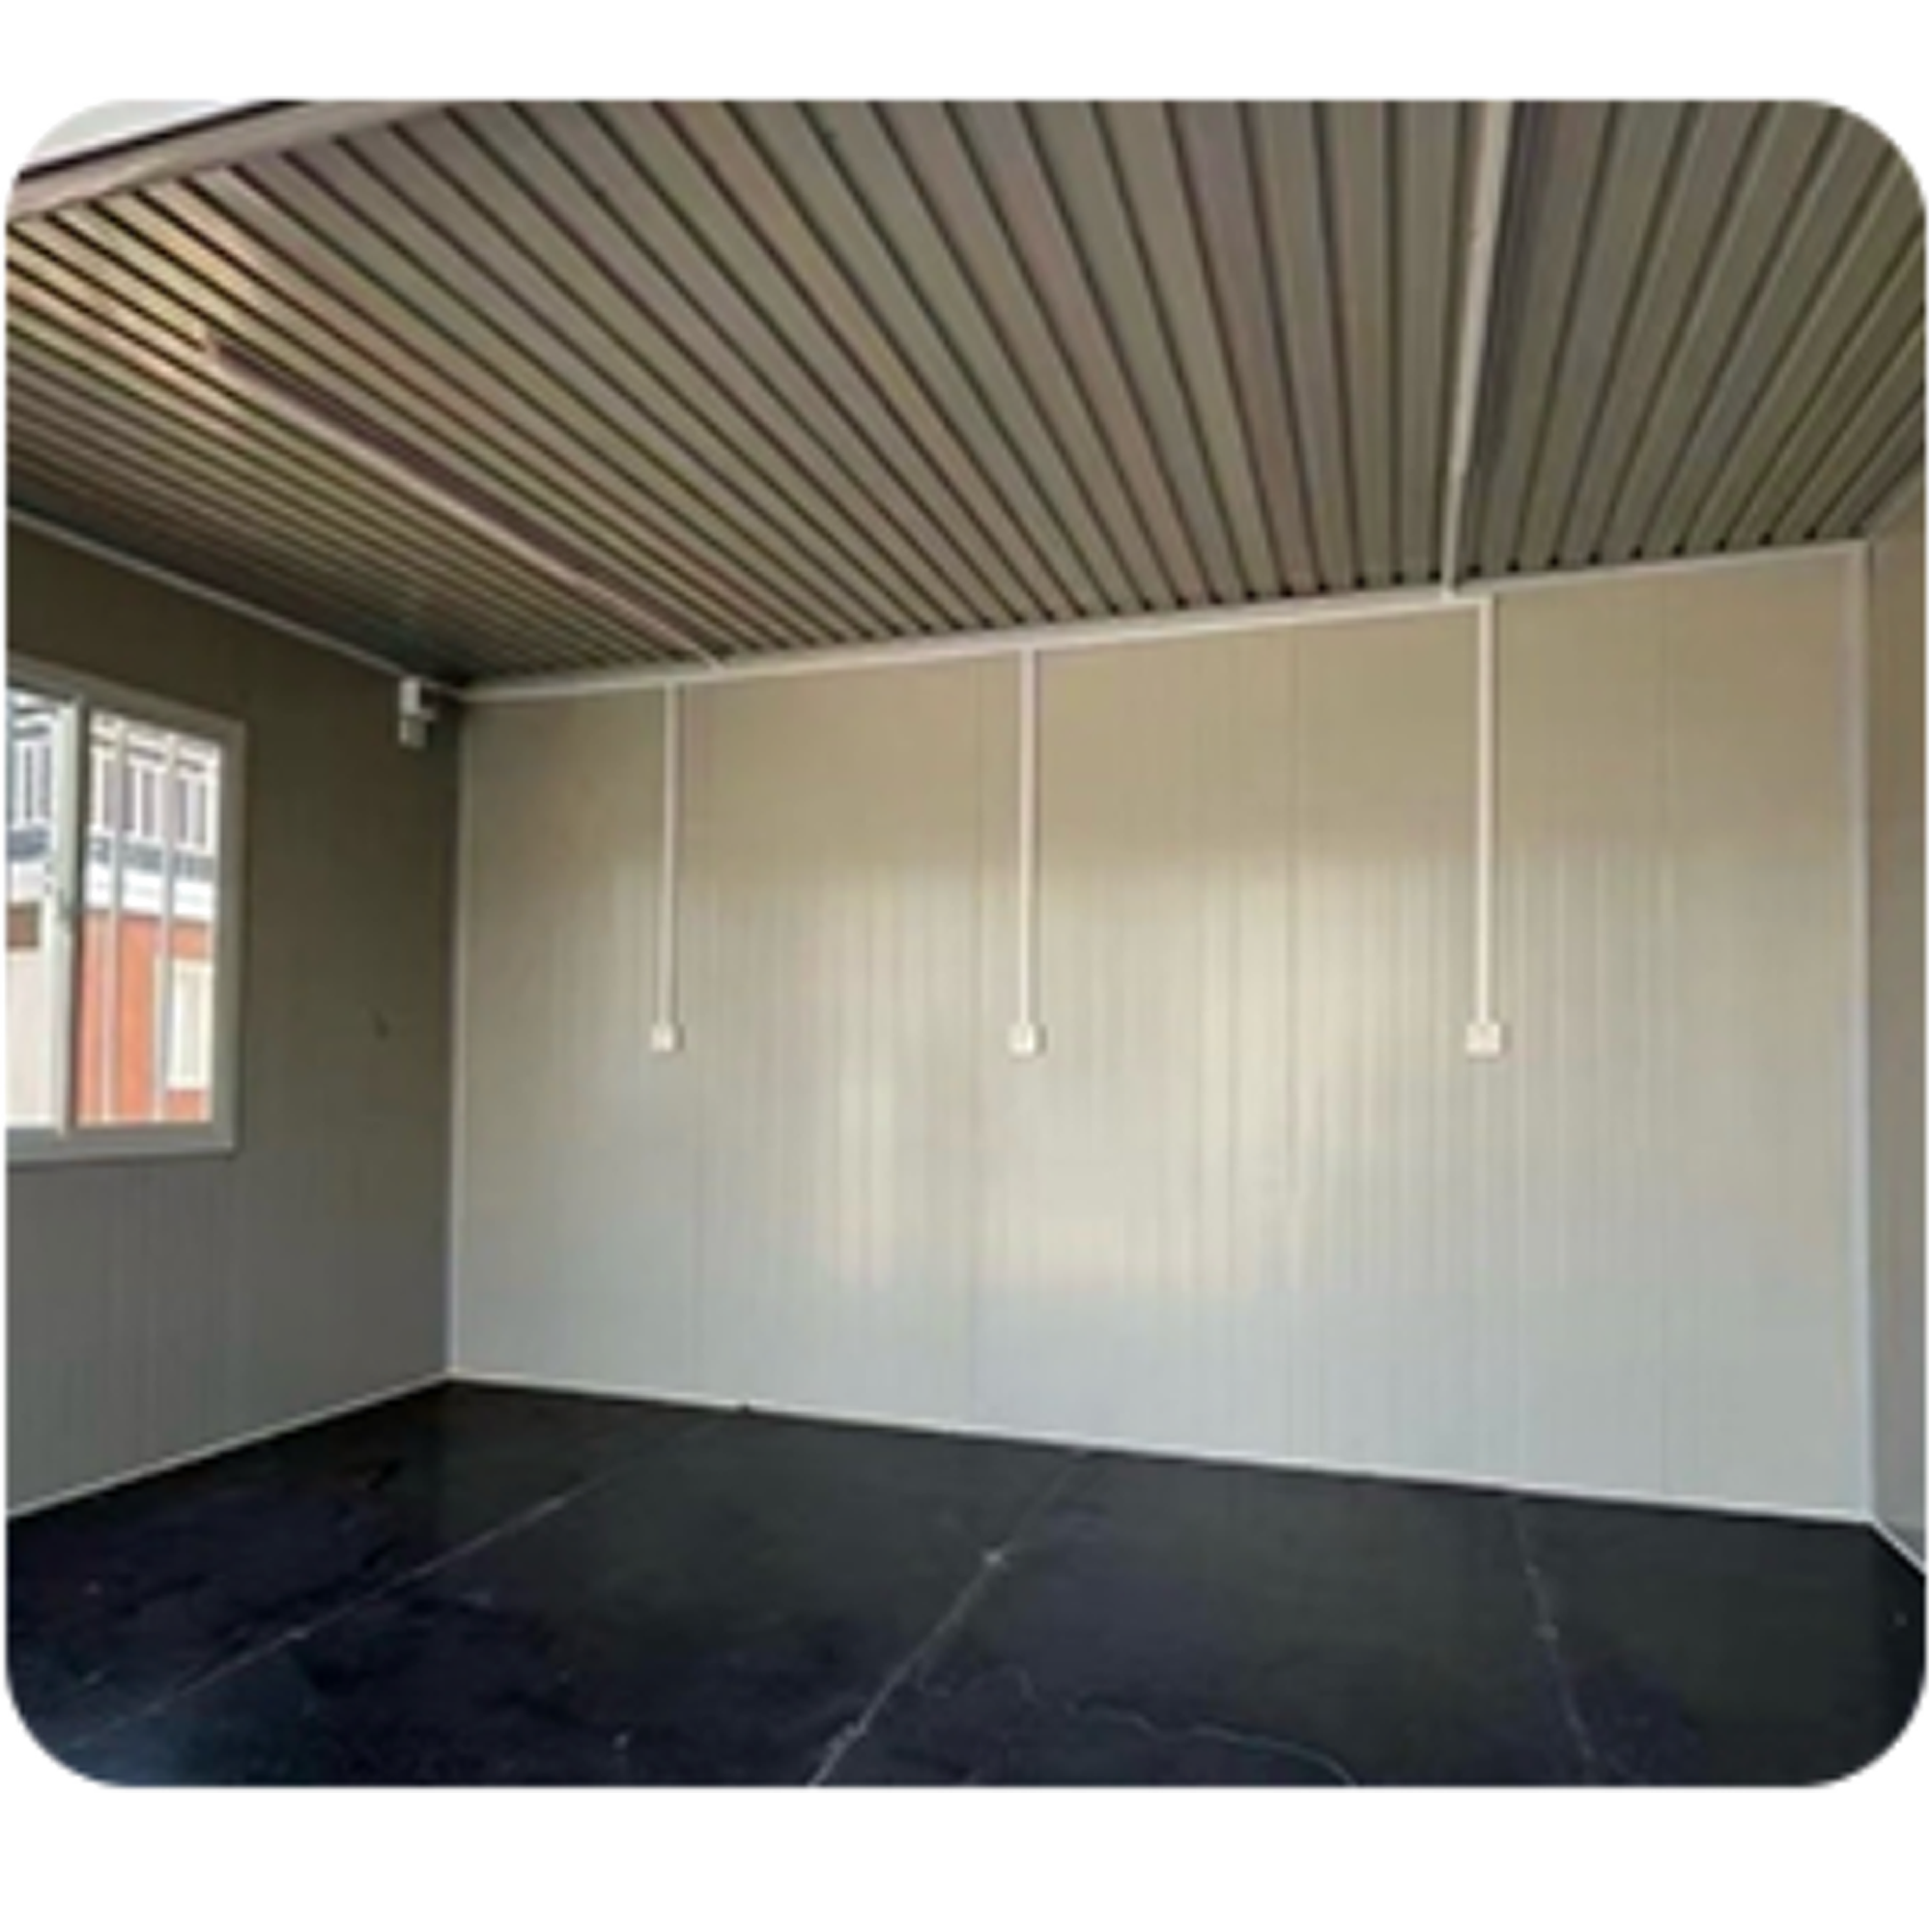
Cement fibreboard for bottom reinforcement and load-bearing support

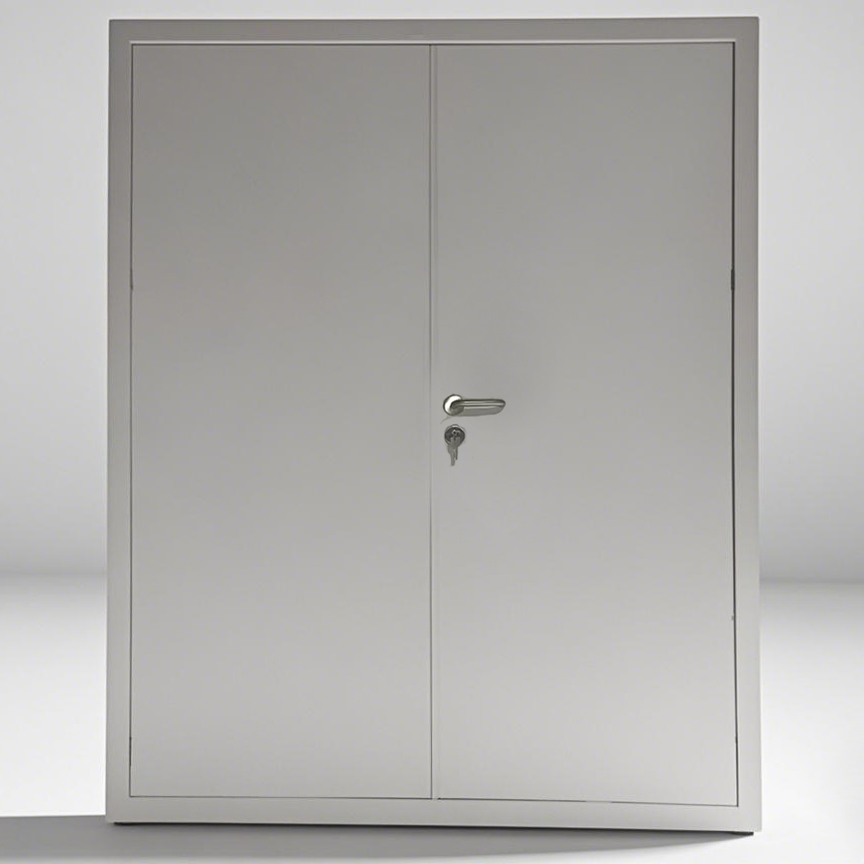
Standard plastic steel doors, optional aluminum alloy, glass and other materials, and can be customized in size
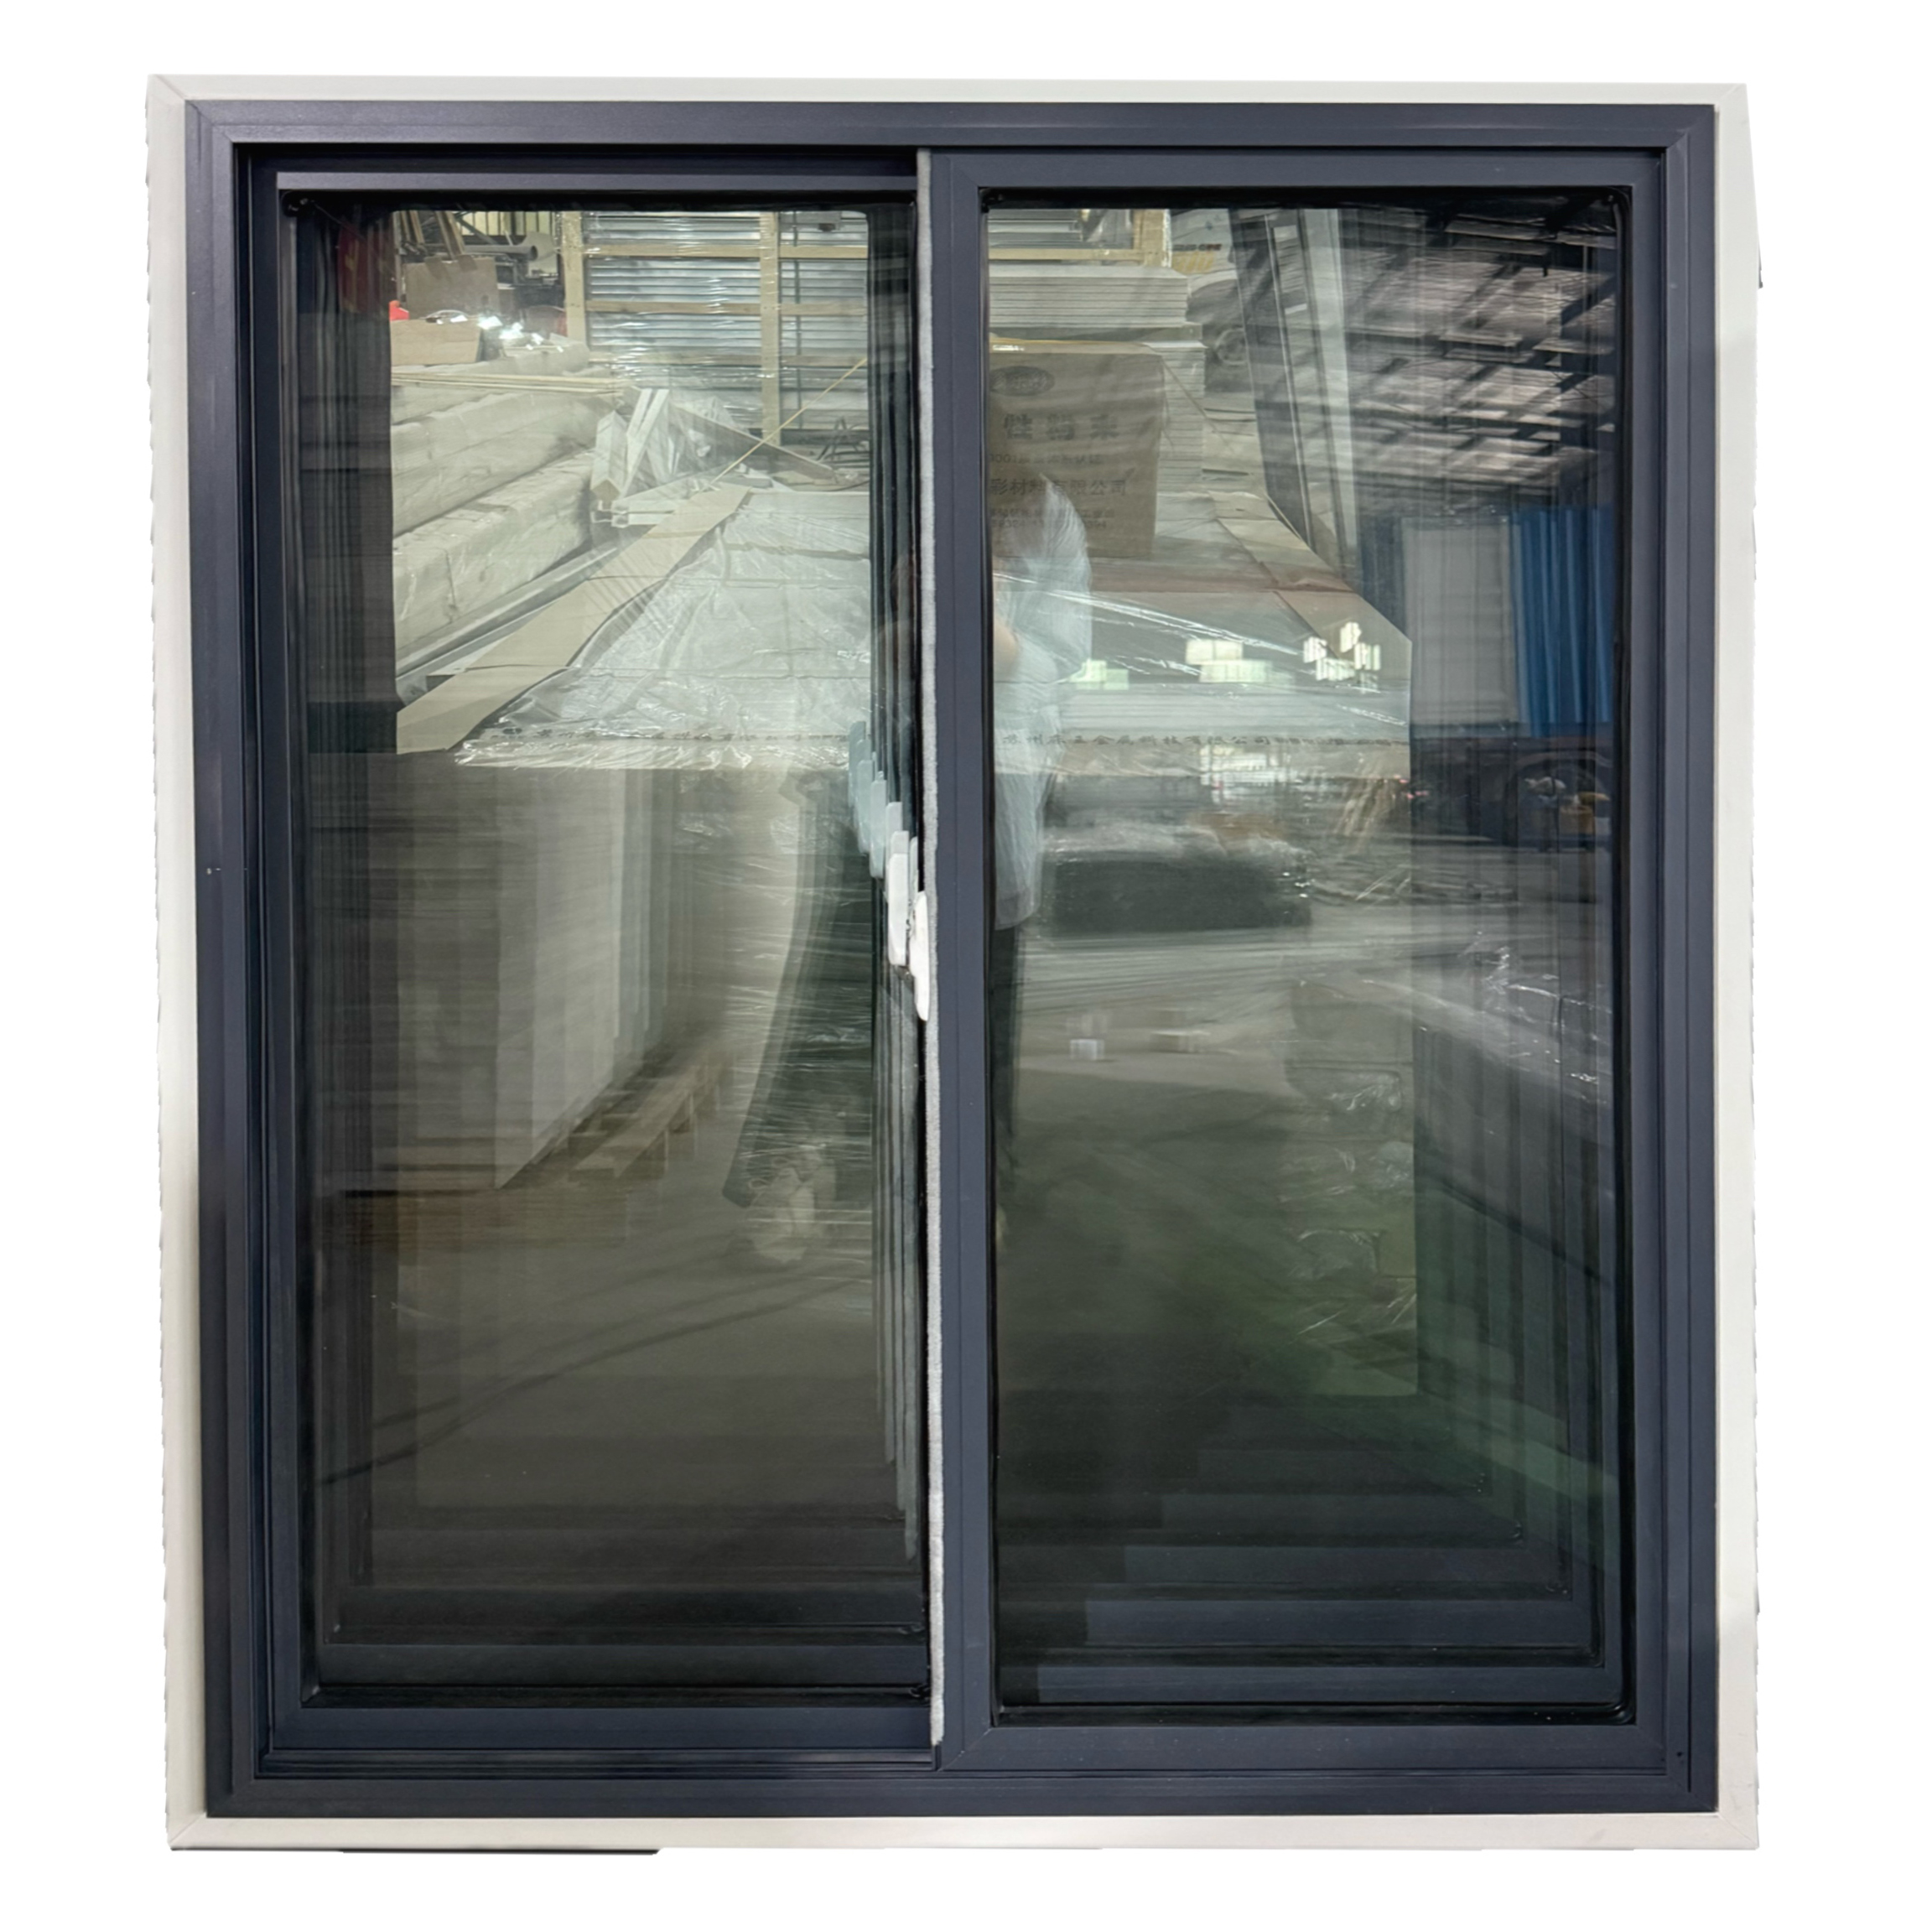
Standard plastic steel window (single glass), optional aluminum alloy and double glass
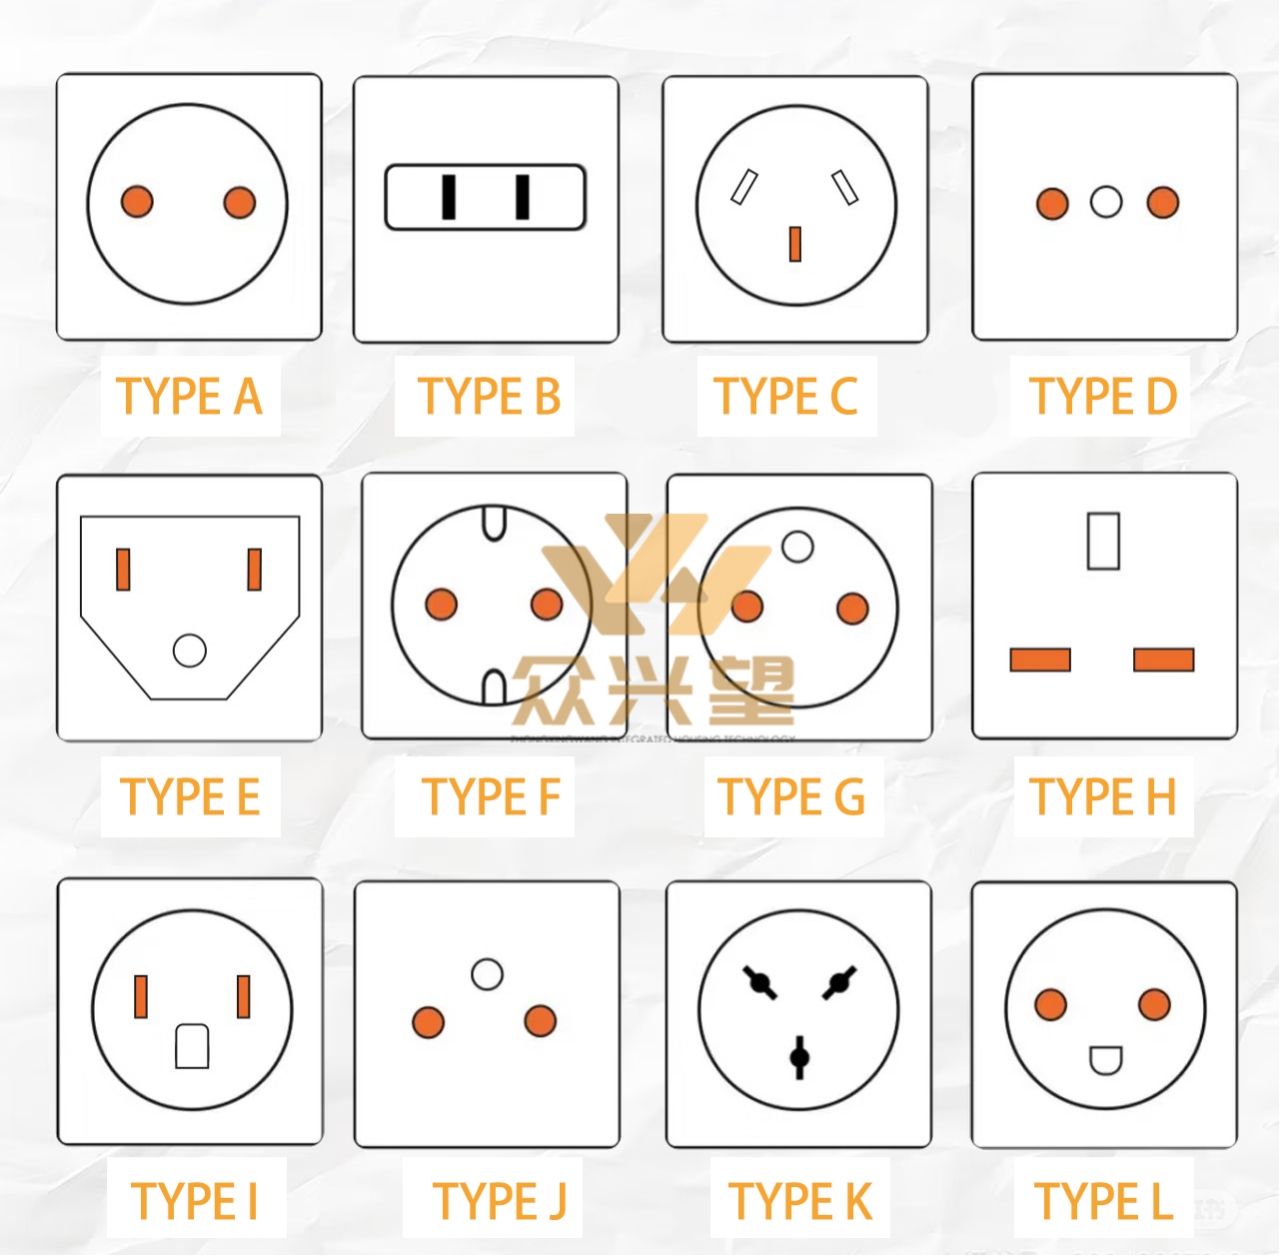
The socket can be customized according to customer requirements (US standards, European standards, British standards, German standards, etc.)
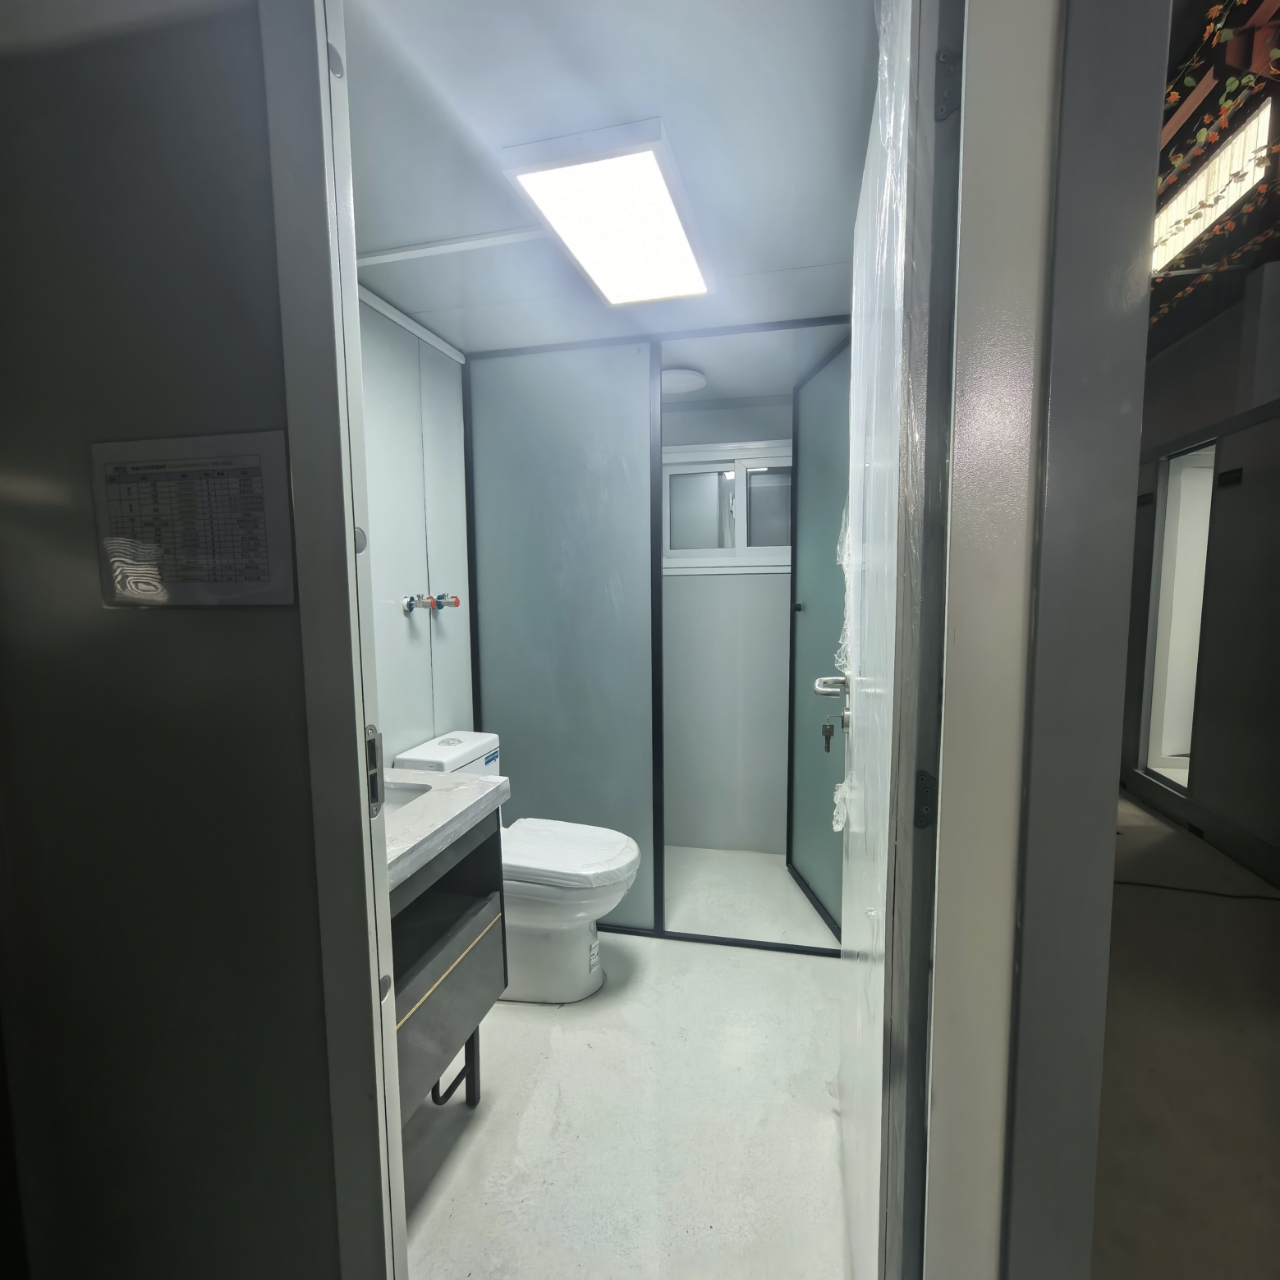
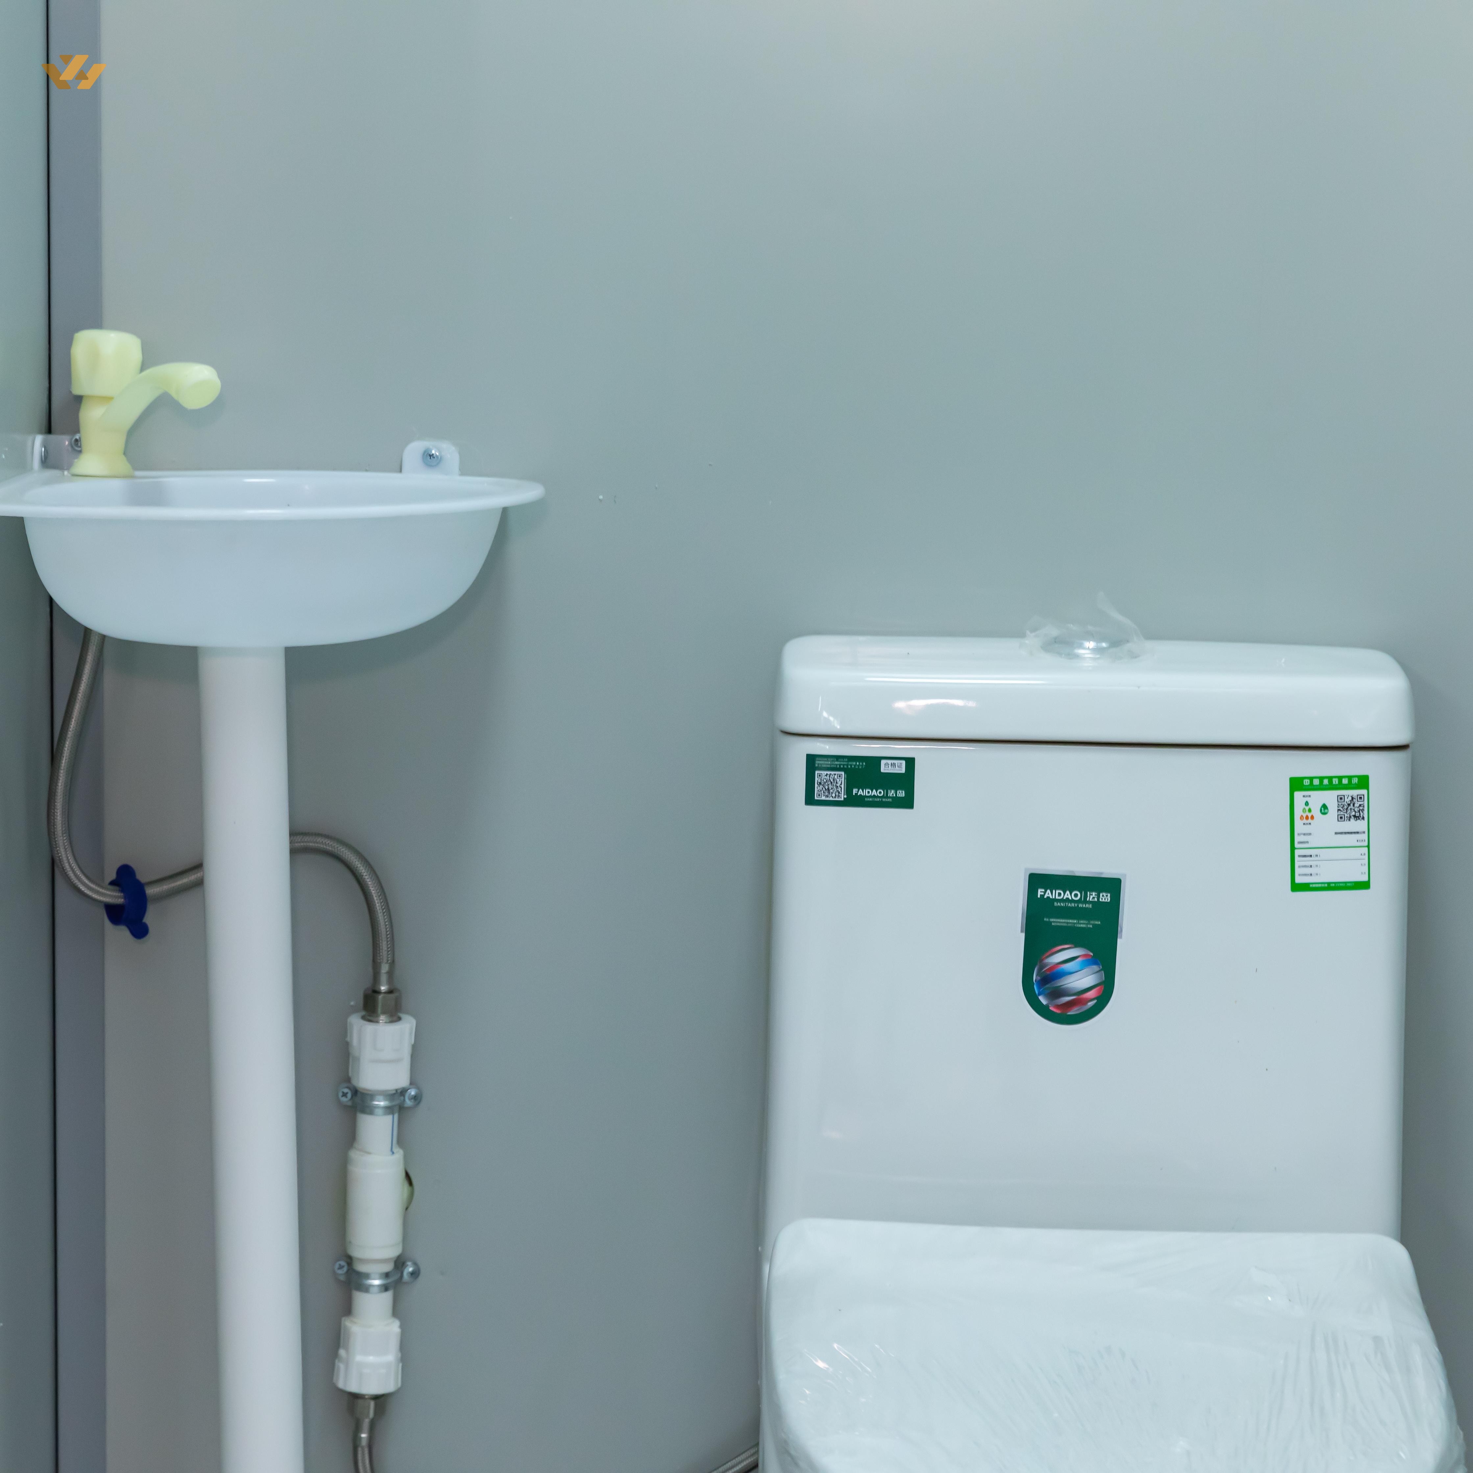
Container toilet (various styles, support size customisation)
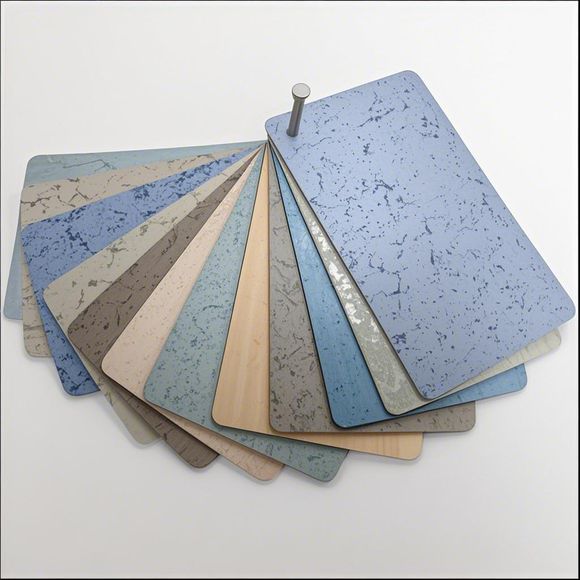
Floor PVC floor leather (a variety of styles available)
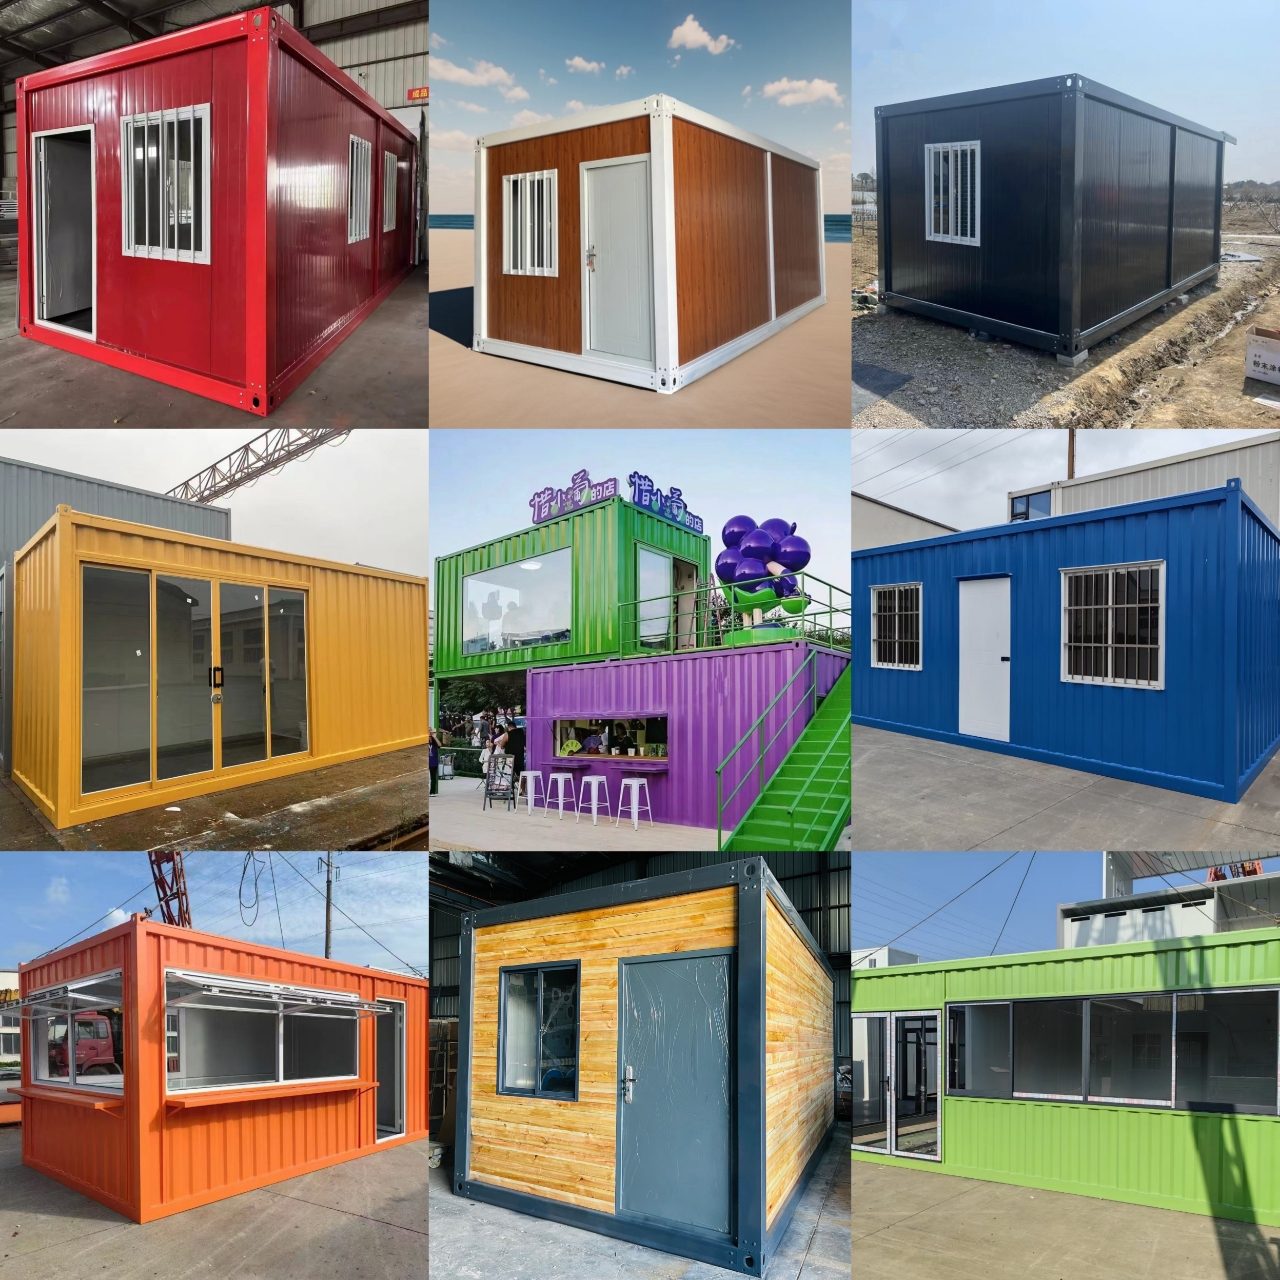
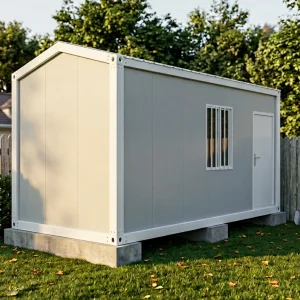
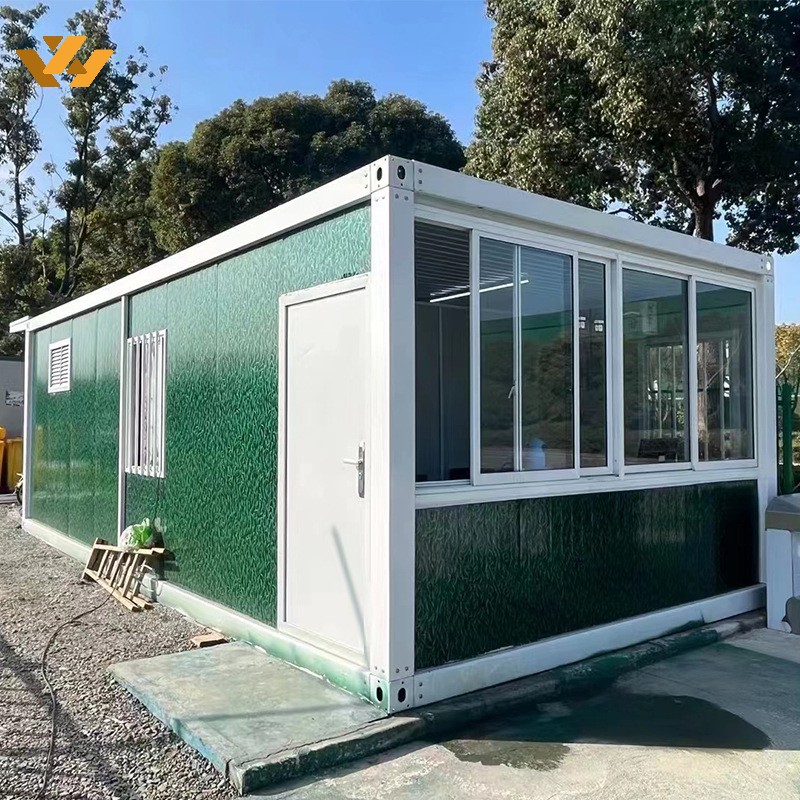
The appearance is standard white, and other colors are supported

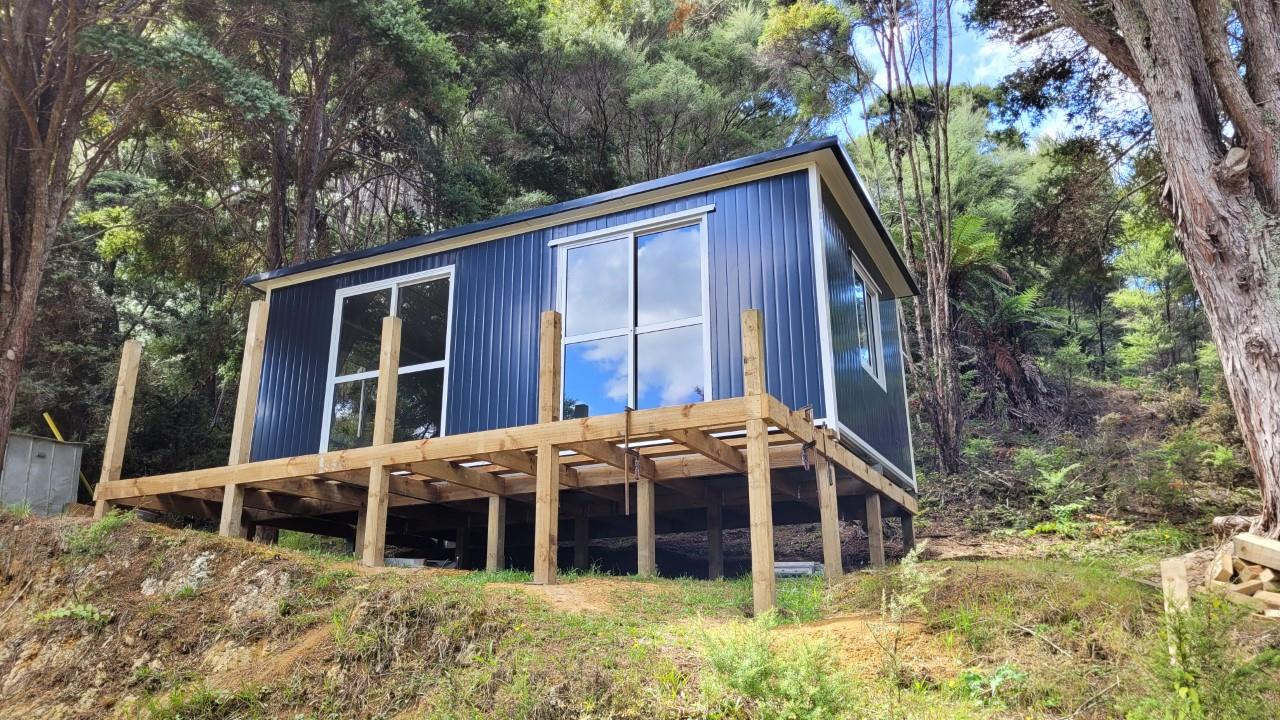
When installing, the weather should not be windy. It is best to install the steel base on the first day, and install the wall panels and roof on the second day. As soon as the wall panels start to be installed, the roof must be installed and fixed immediately, otherwise it will be easily blown away in strong wind.
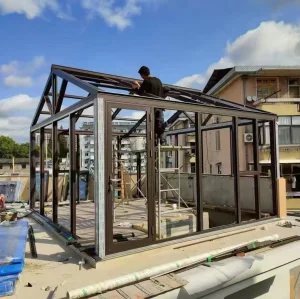
Modular design and standardized components can be quickly assembled without complicated construction processes.
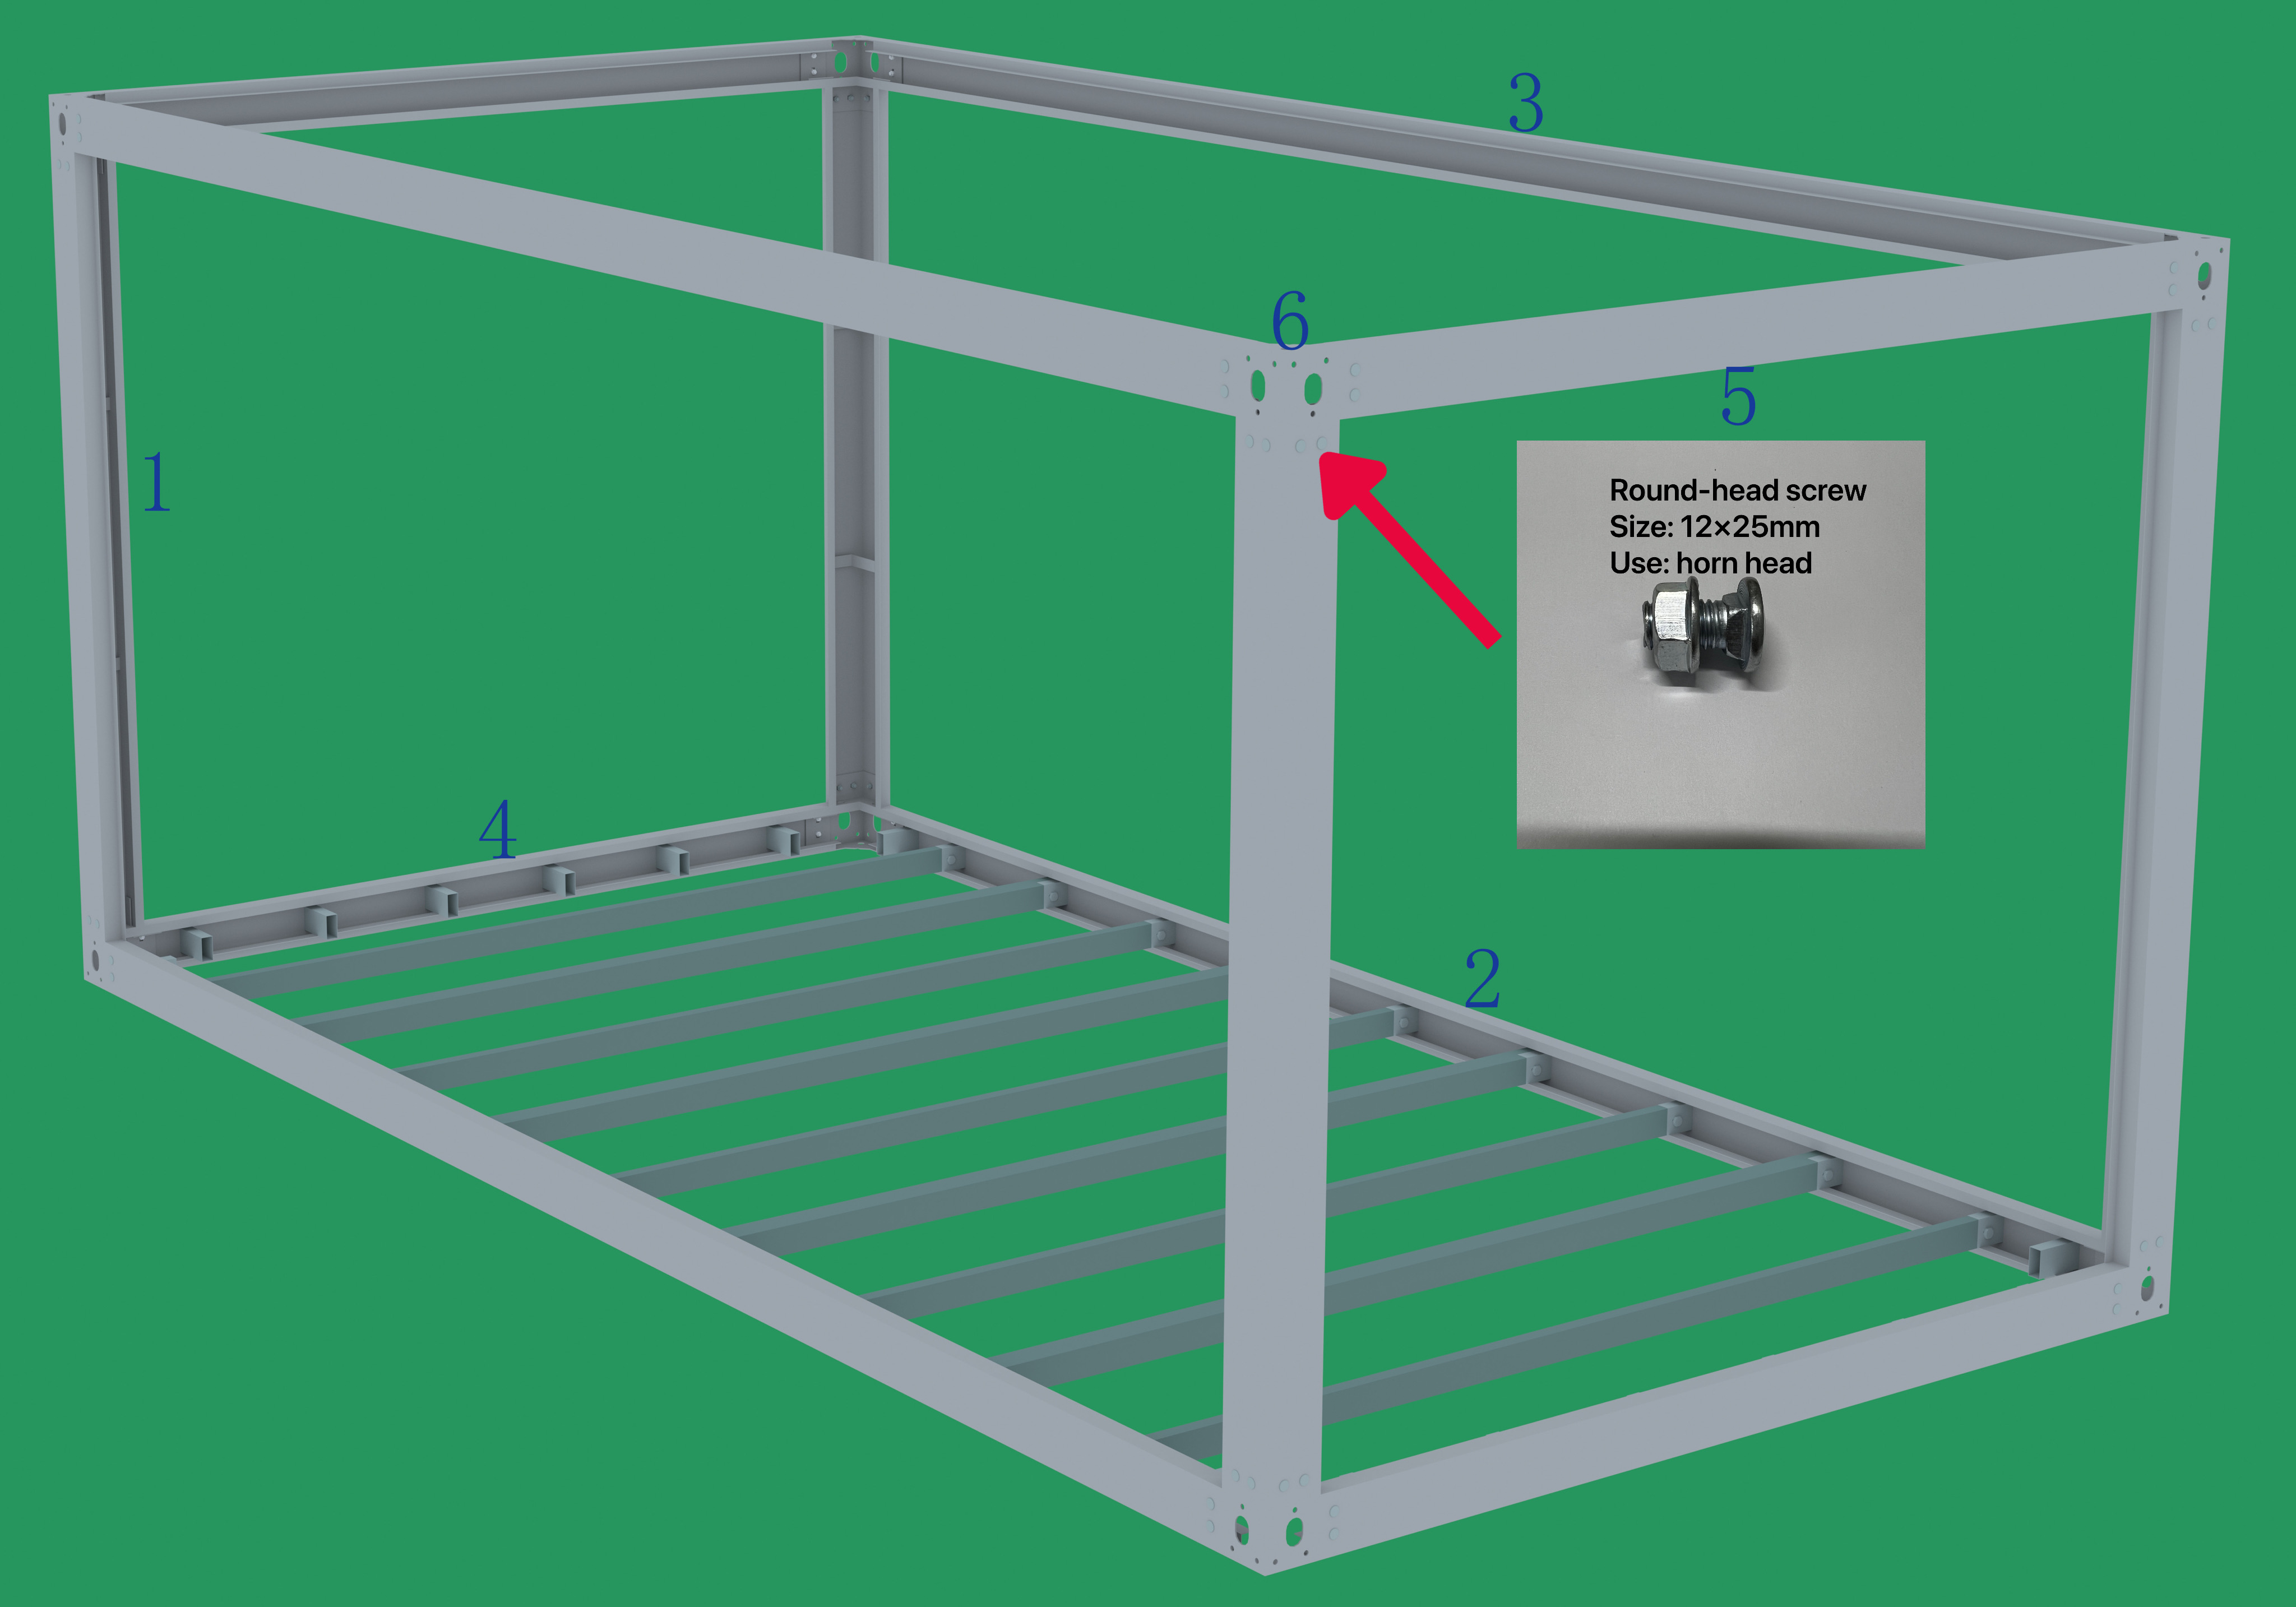
Fixed frame and bottom square tube with screws
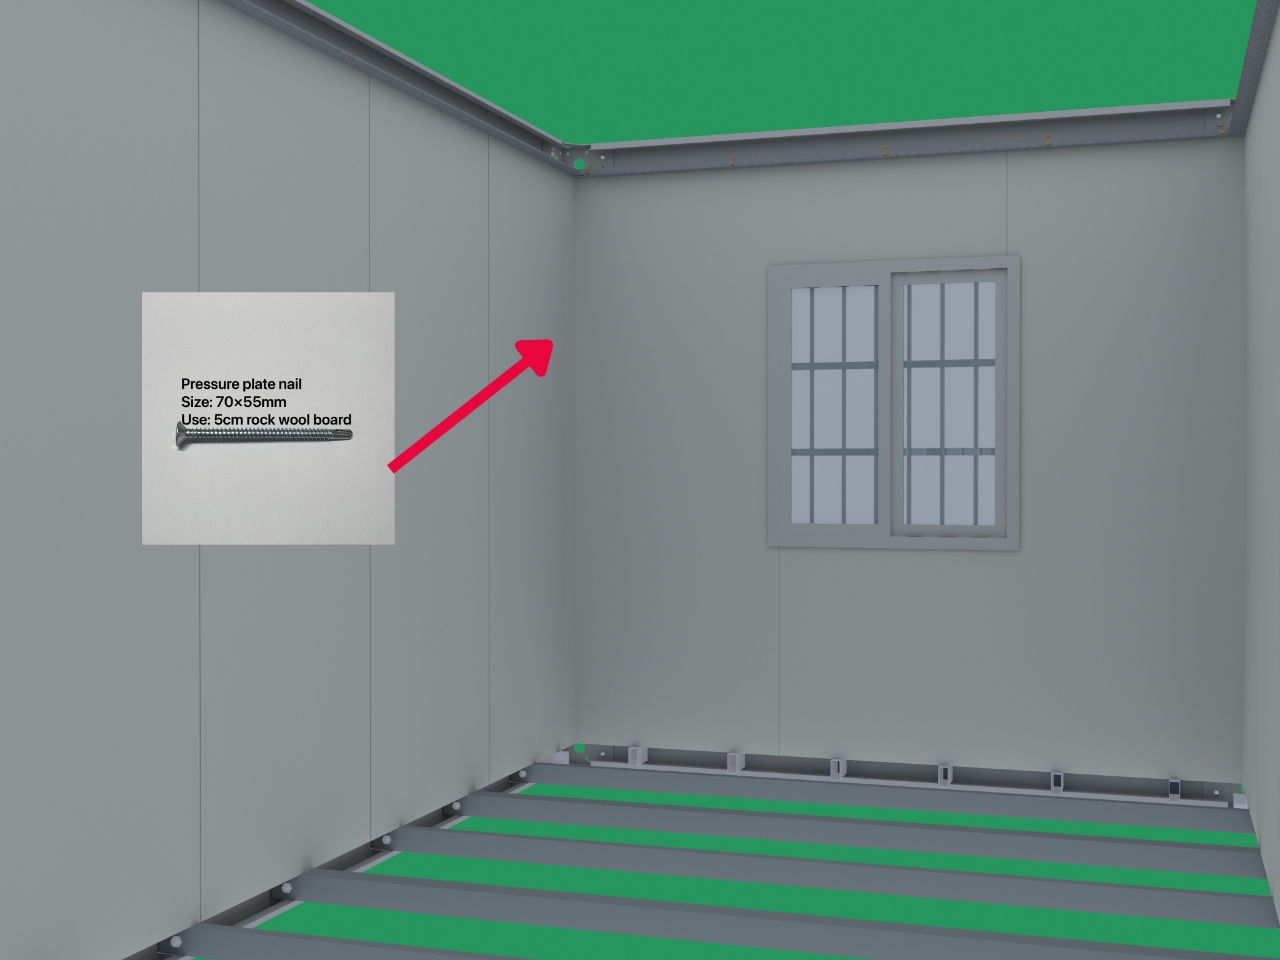
Installation of wall panels, doors and windows, fastening with screws and then sealing with glue
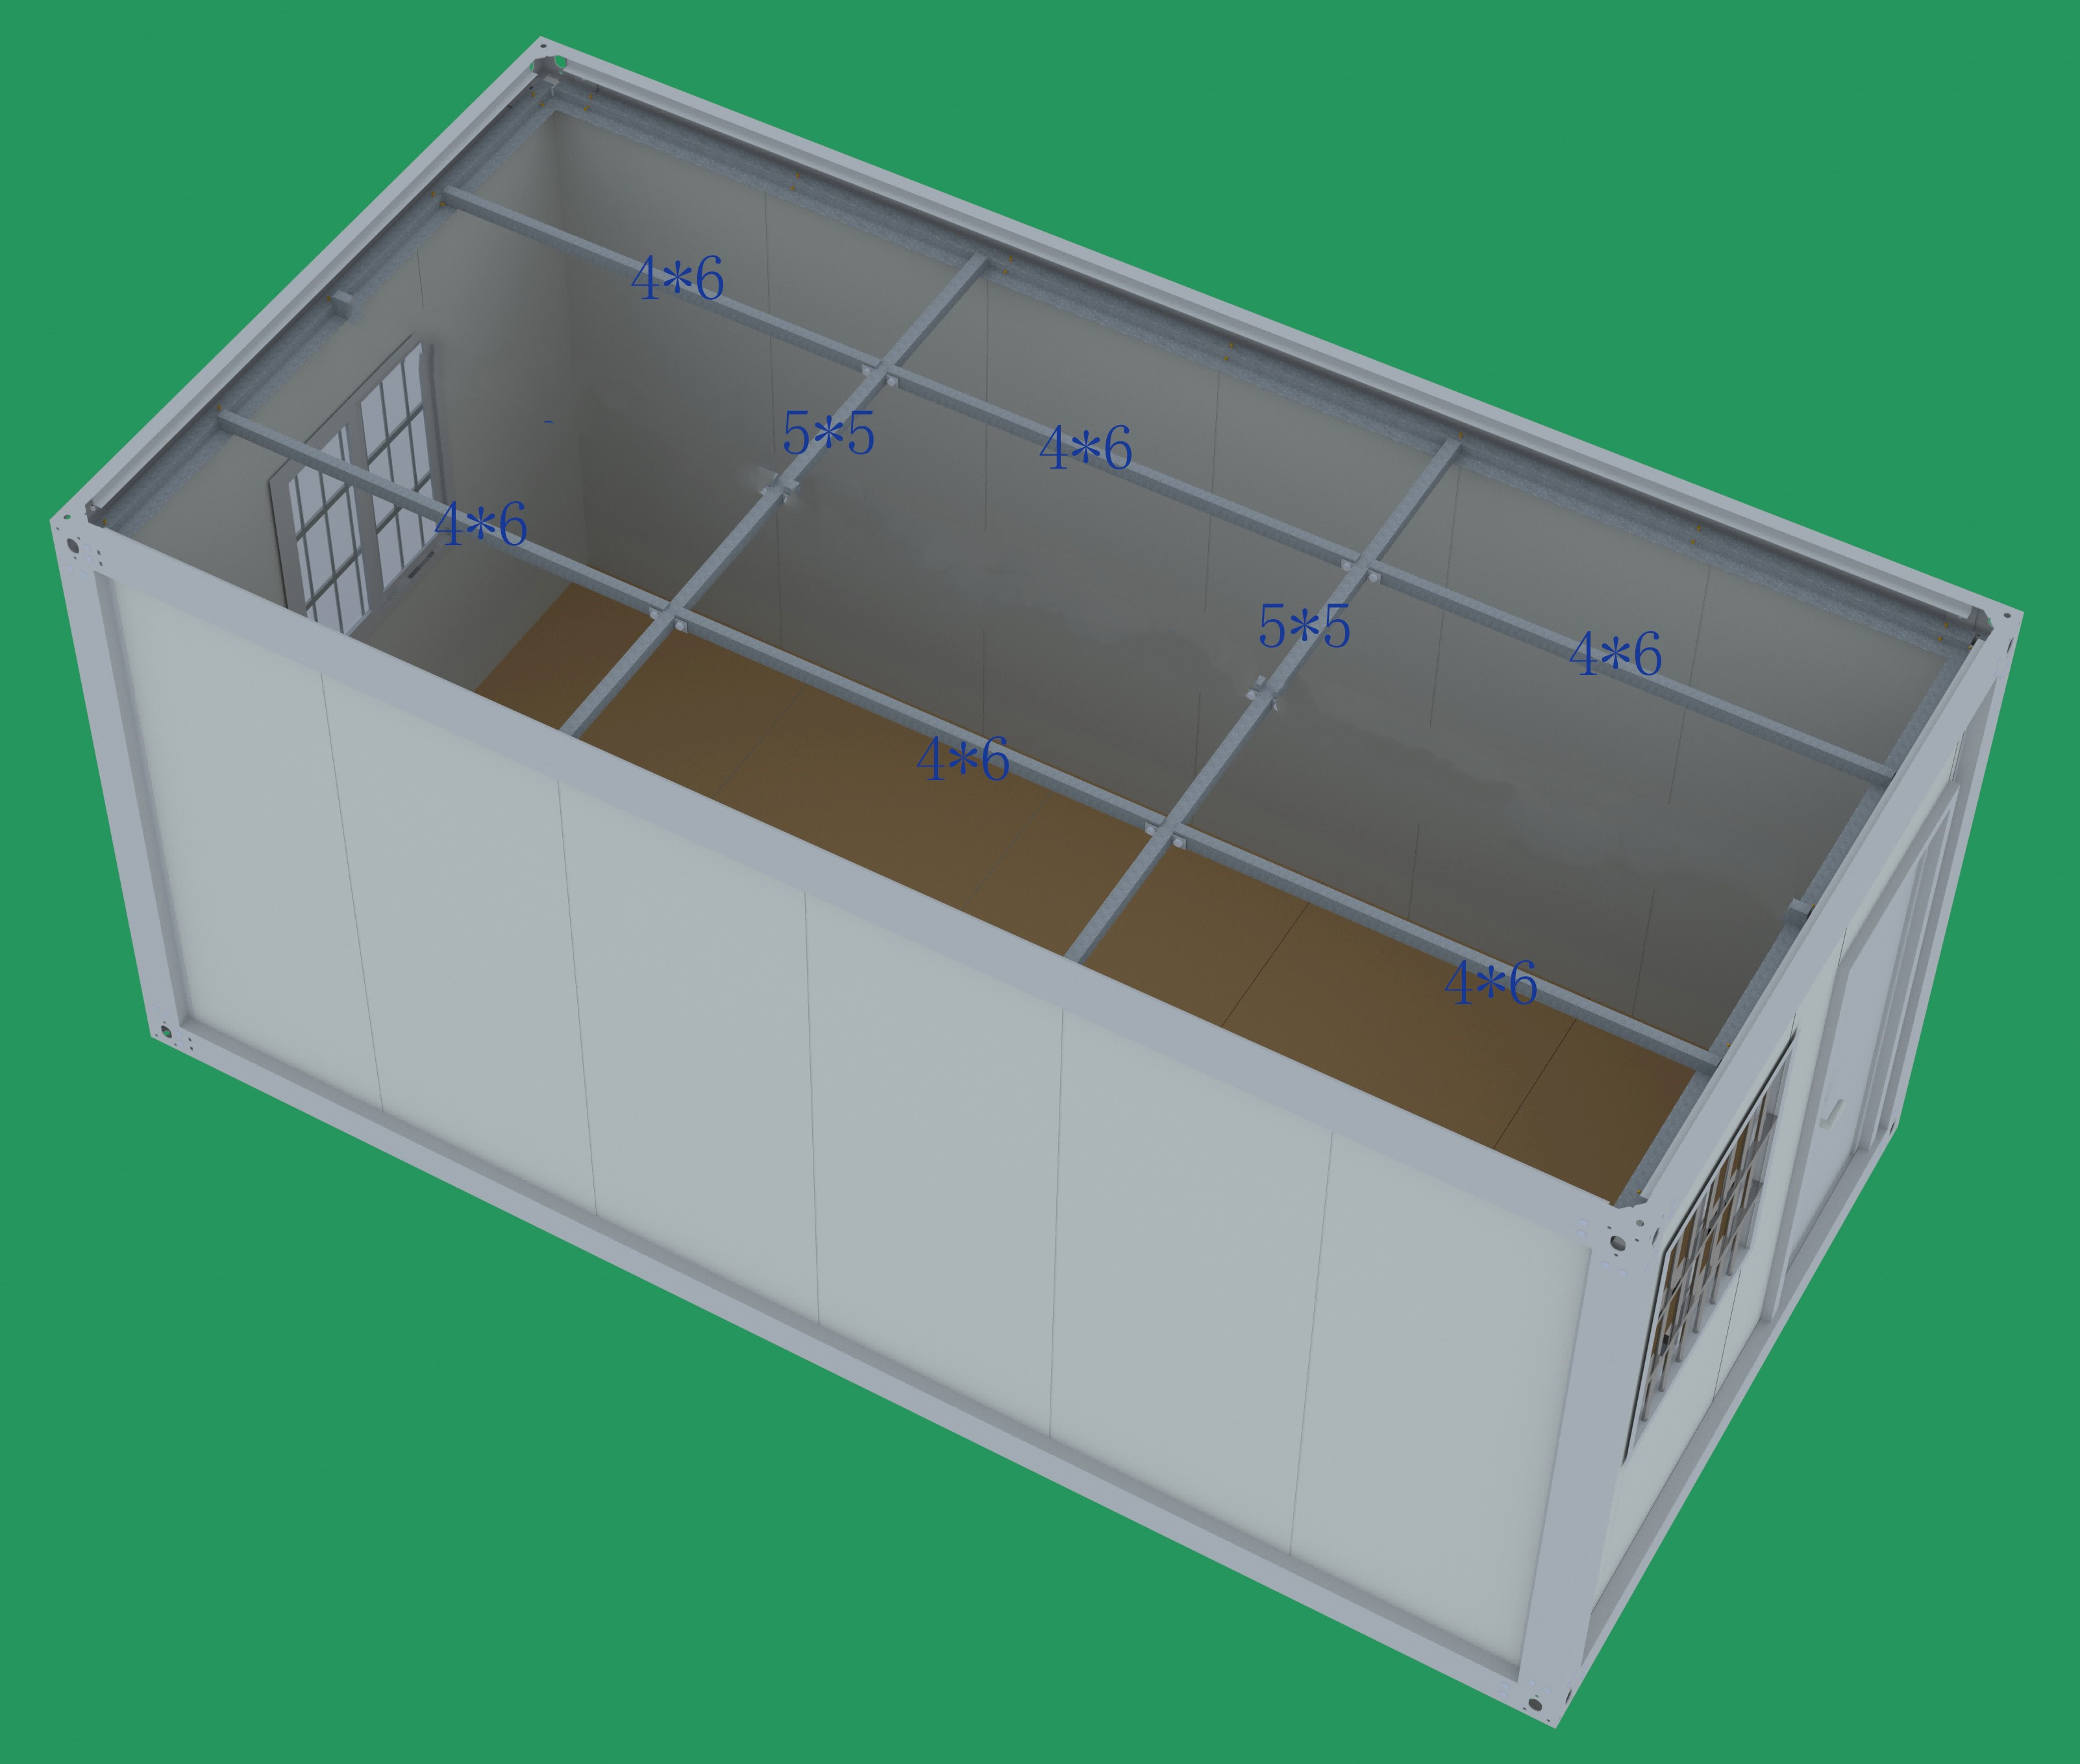
Installation of floor and top aircraft frame ceiling tiles, screwed and glued for sealing
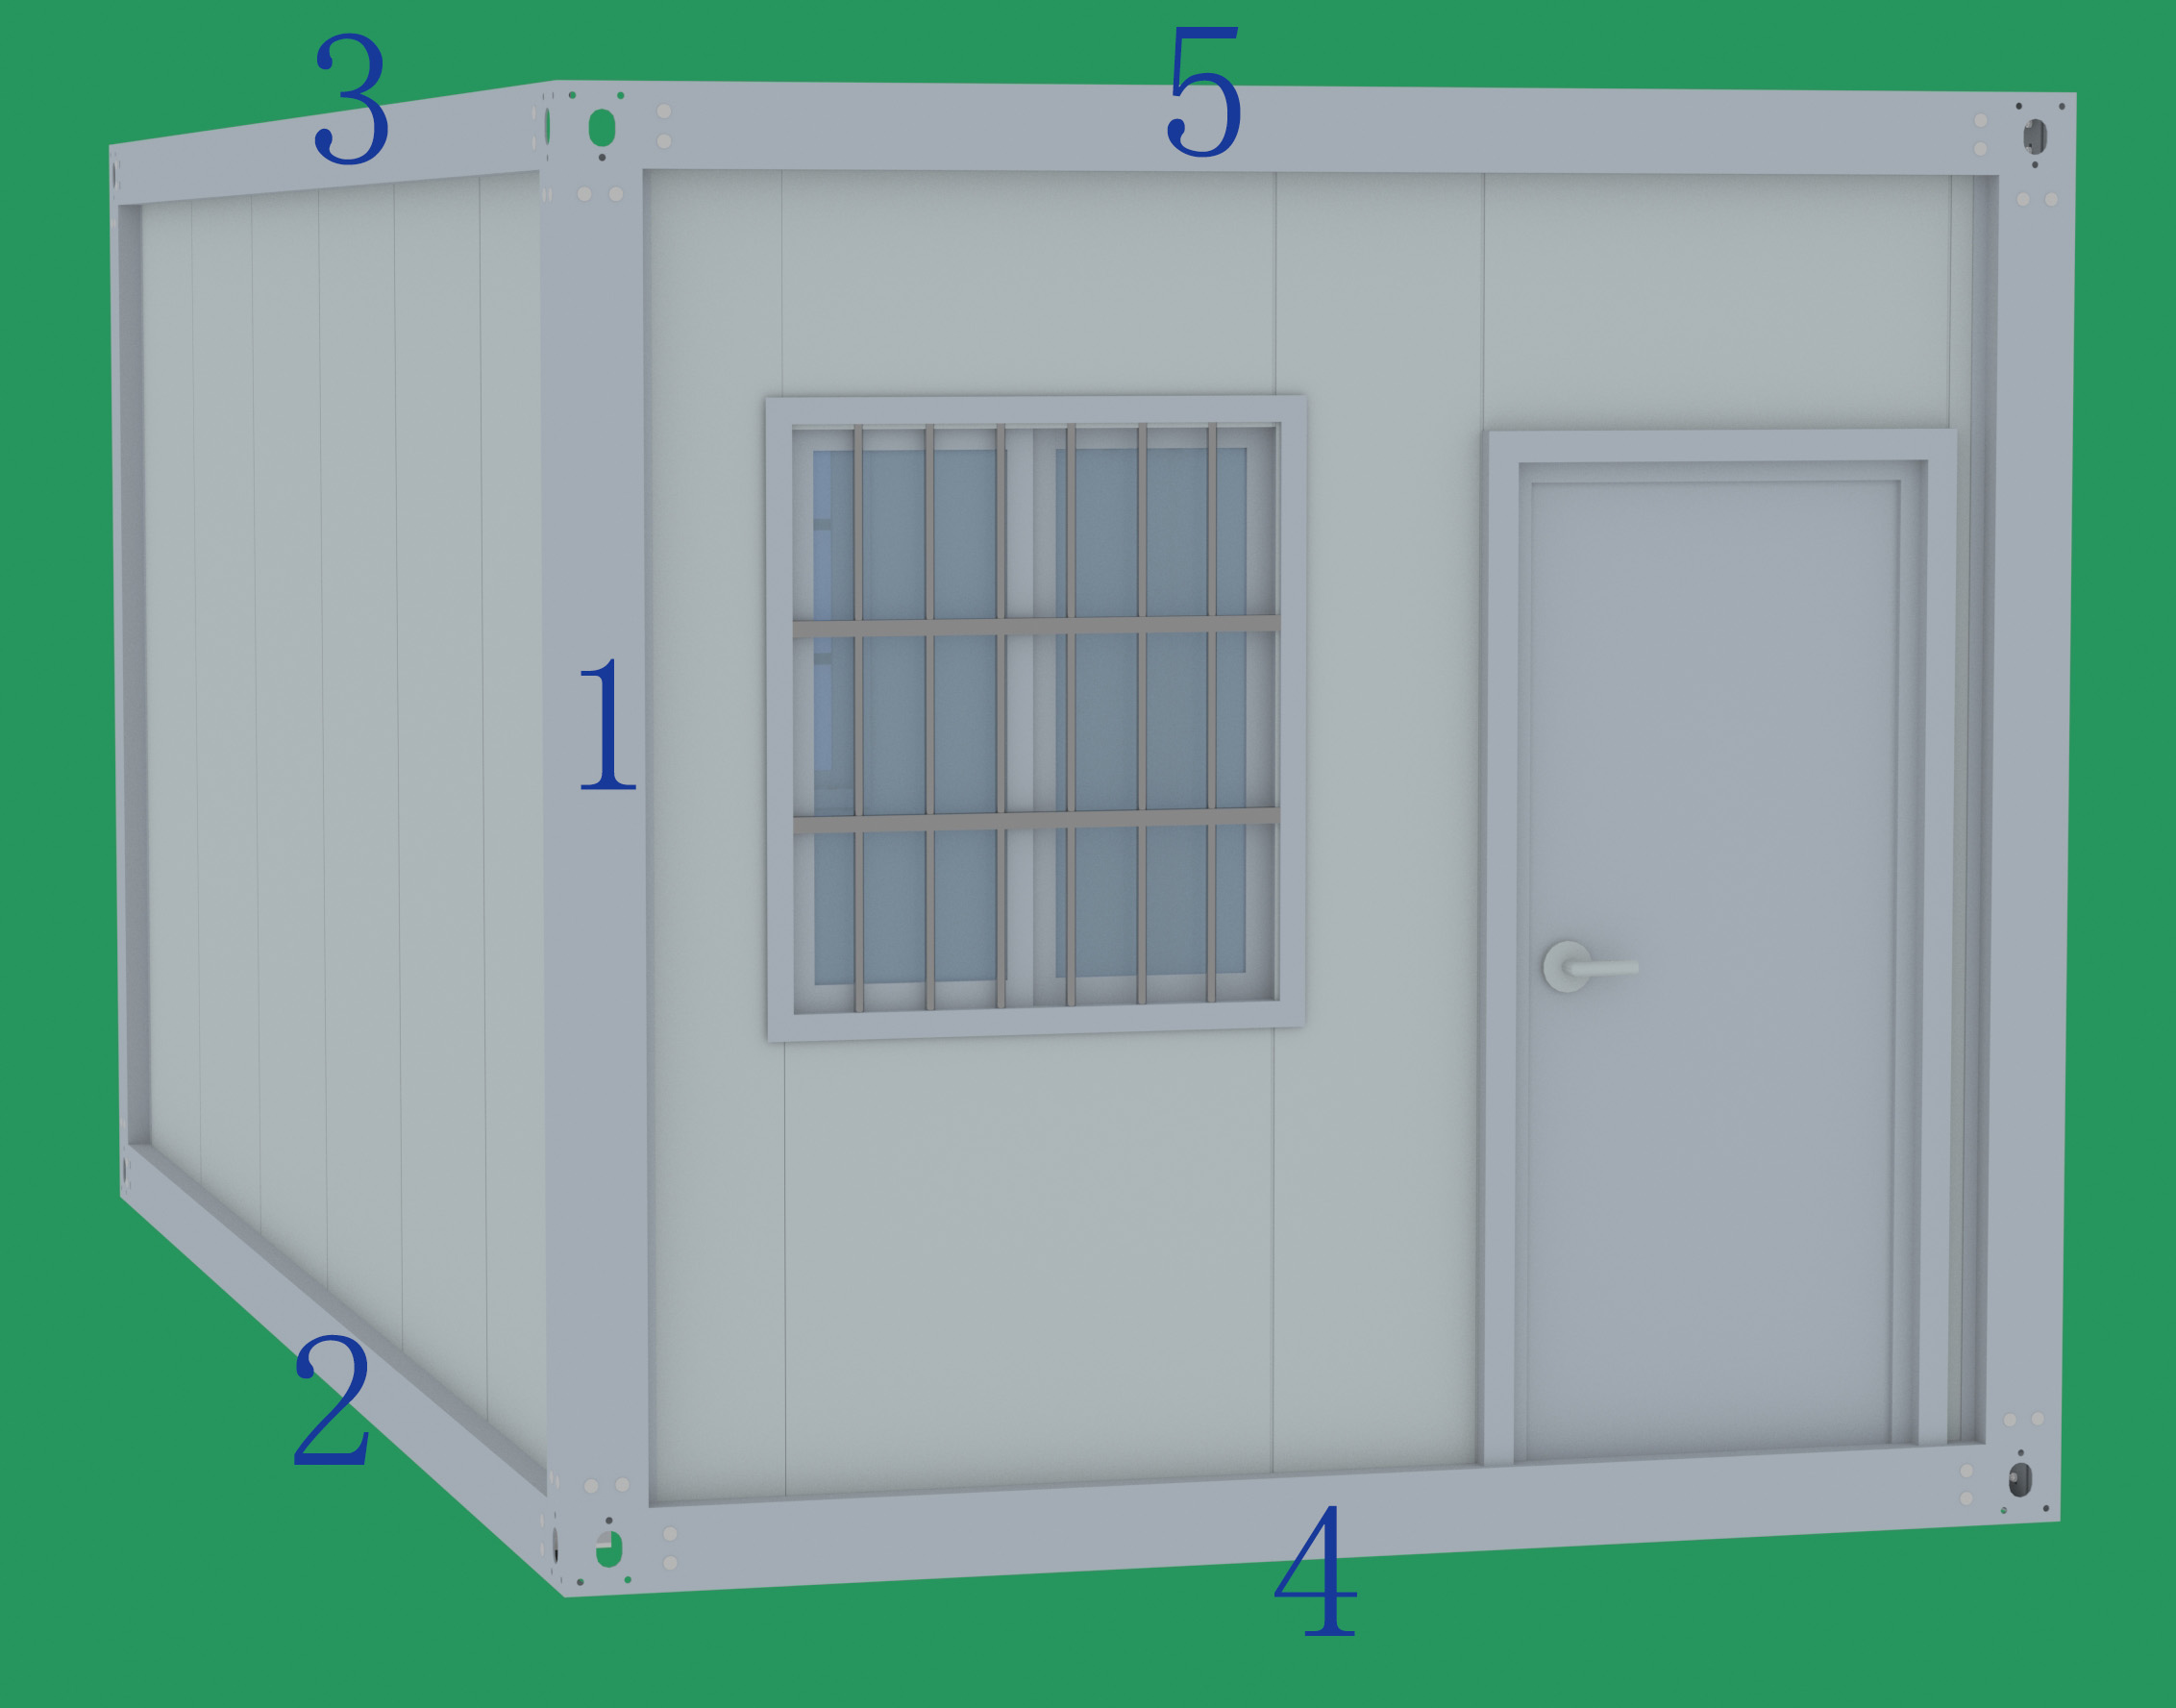
Complete the installation



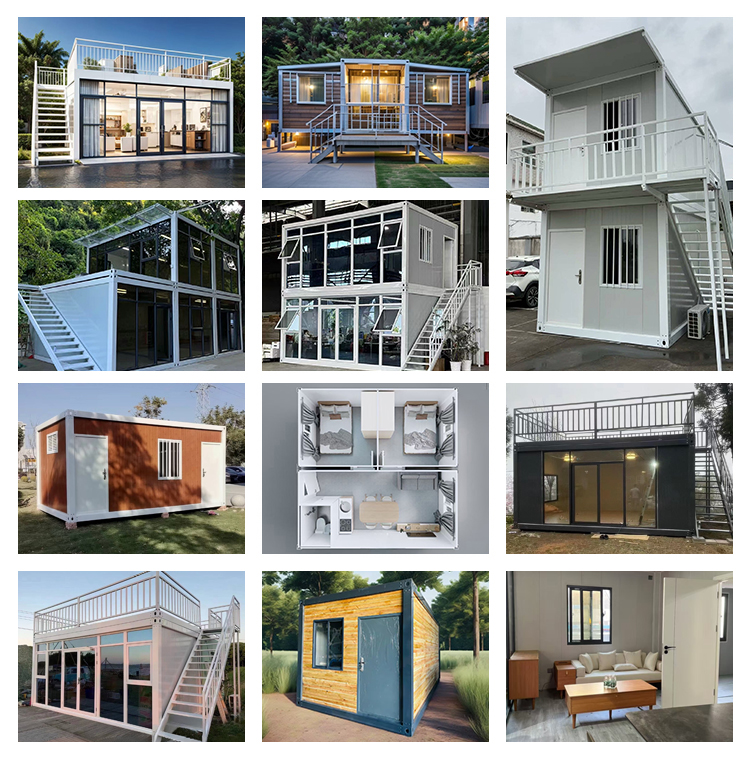
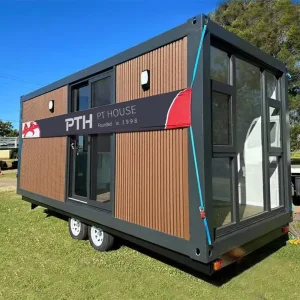
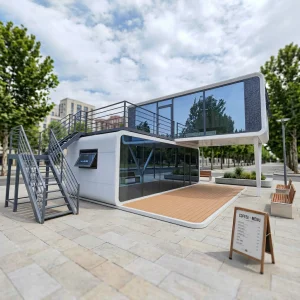
Multi-scenario applications: tourism accommodation, office space, earthquake relief, street flash mob, temporary dormitory and other multi-scenario applications.
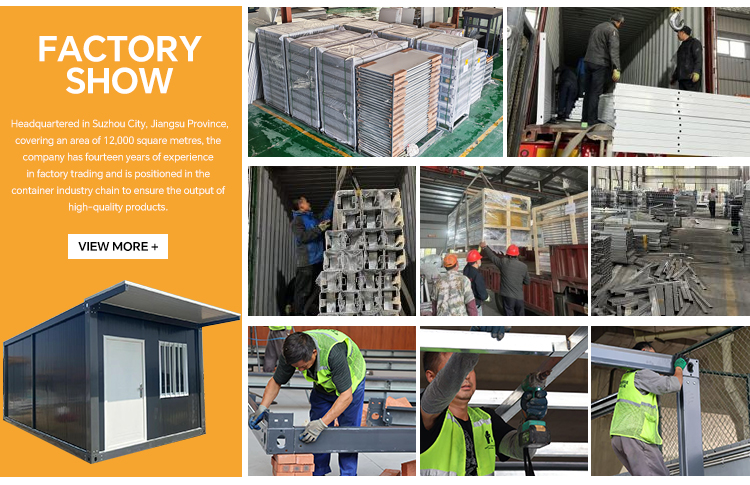



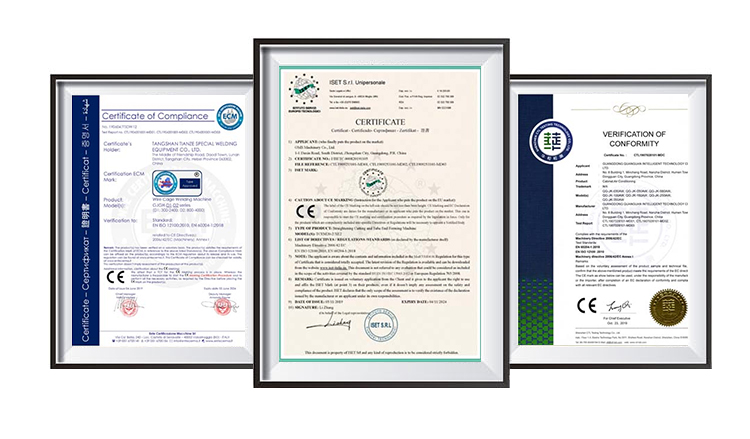

We are a factory established in 2011, supporting OEM and ODM, providing customised design service.
Depends on the order quantity, usually delivery within 5-15 days after the order is placed.
The service life of container house steel frame is 30 years under regular environmental conditions.
We can produce 1000 containers a day.
It depends on the size of the house. Usually, it takes about 3 hours for 2 workers to build a room.
Even if there is a 200km/h hurricane and a magnitude 9 earthquake outside, you can still live in the light steel prefabricated house in complete safety.