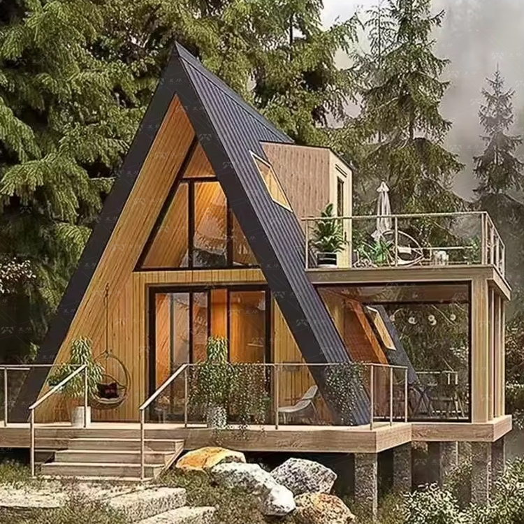
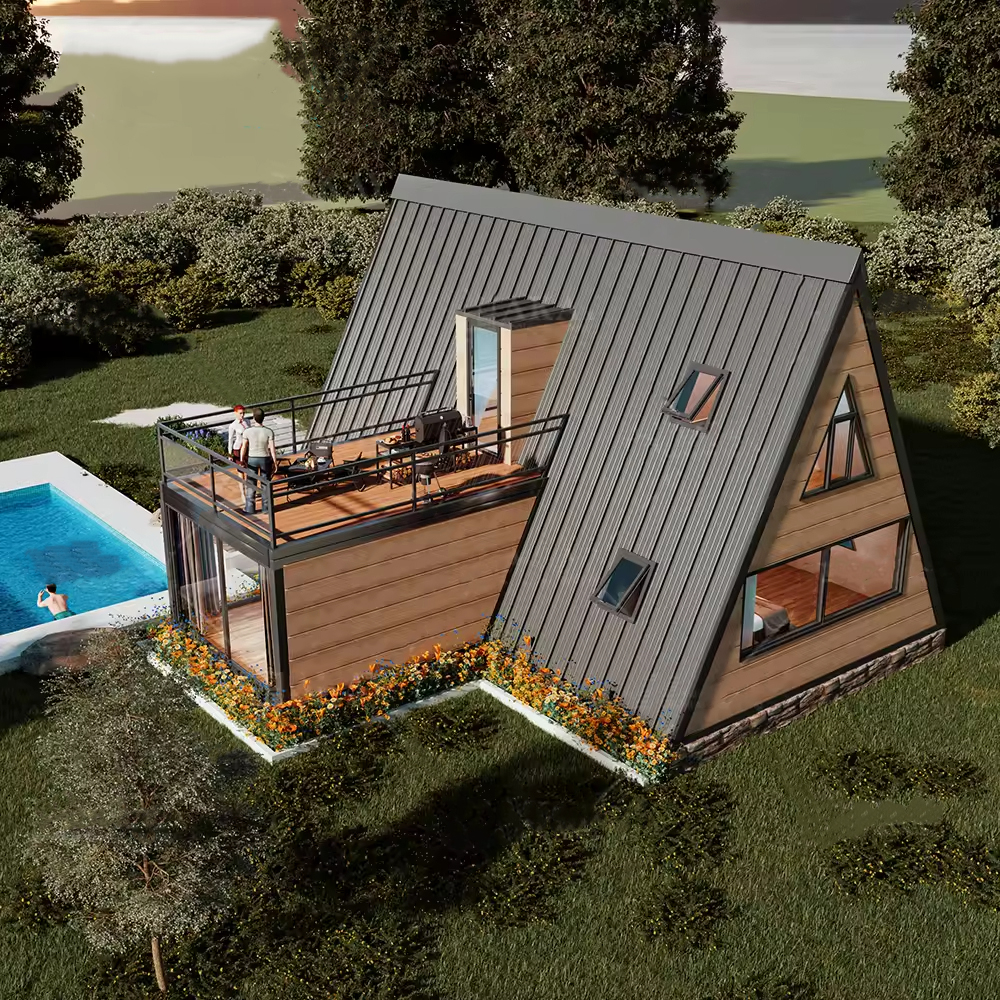
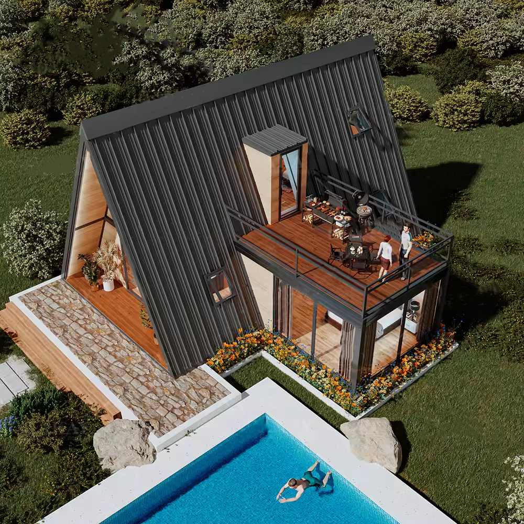
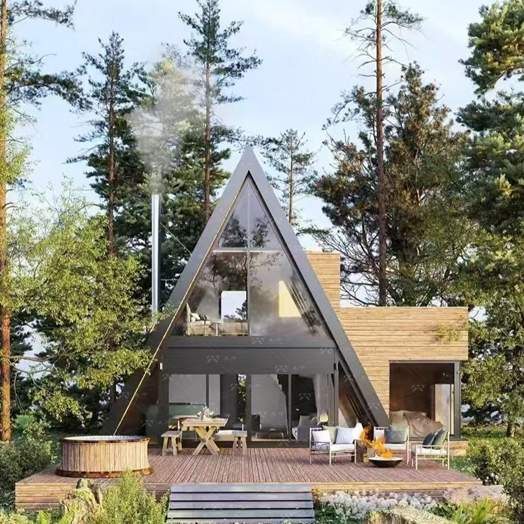
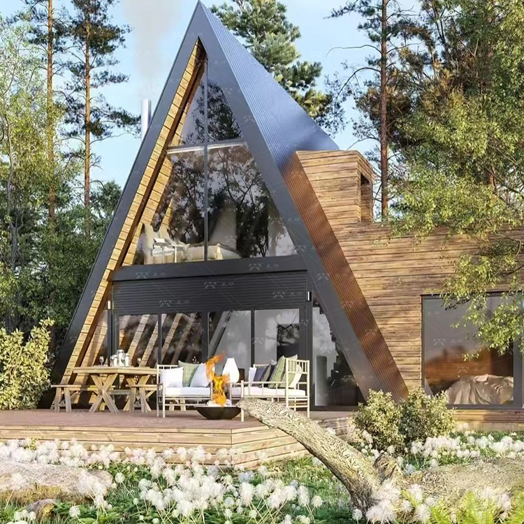
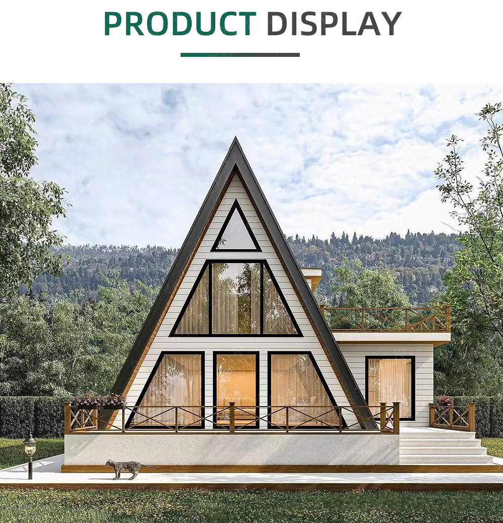
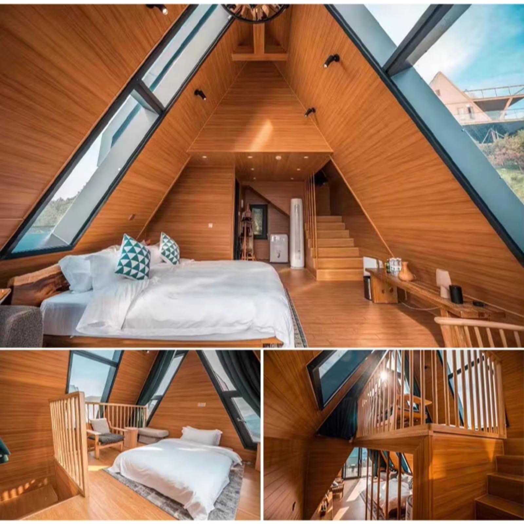
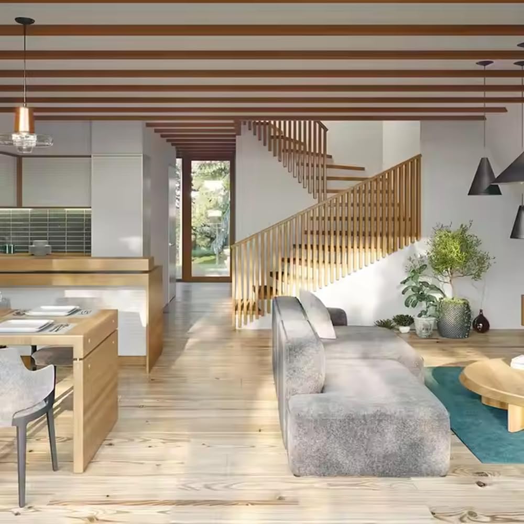
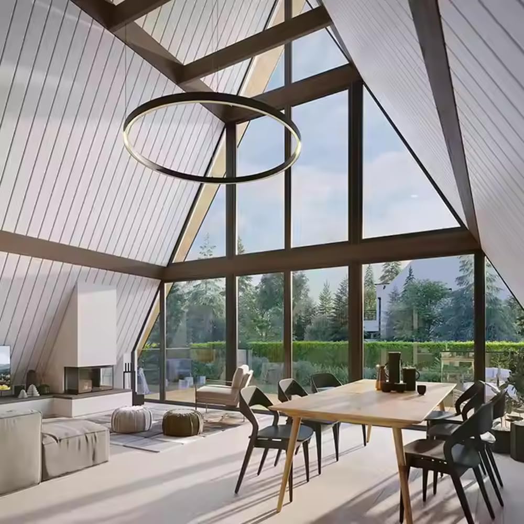
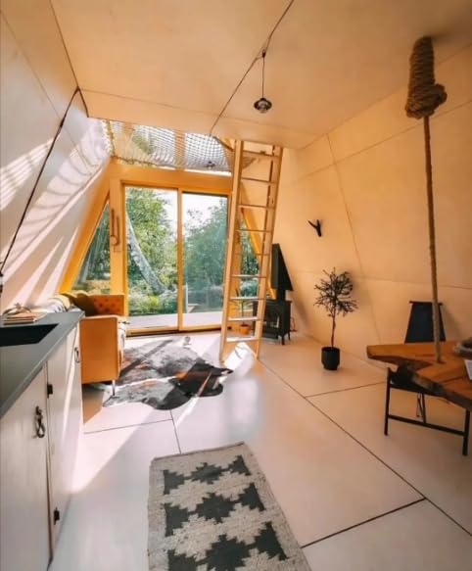
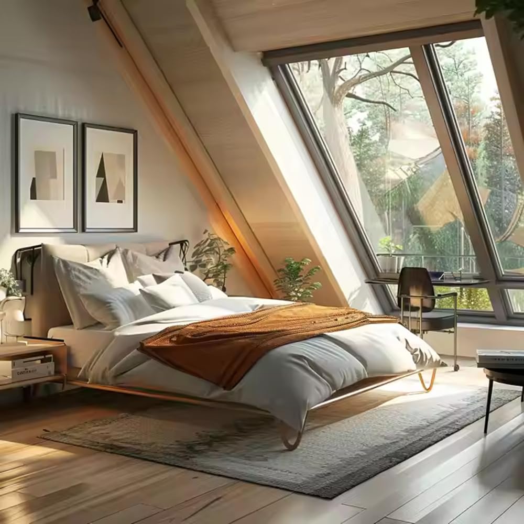
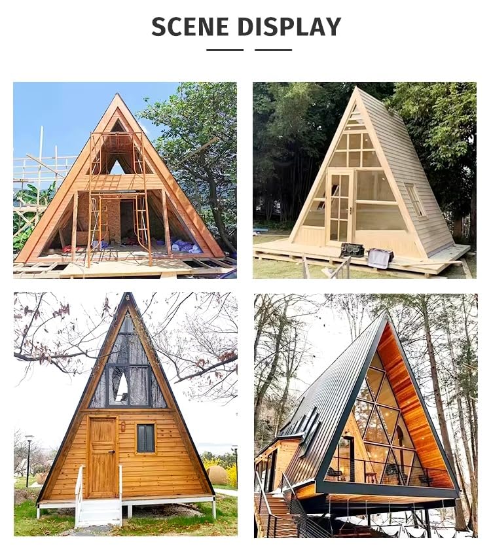
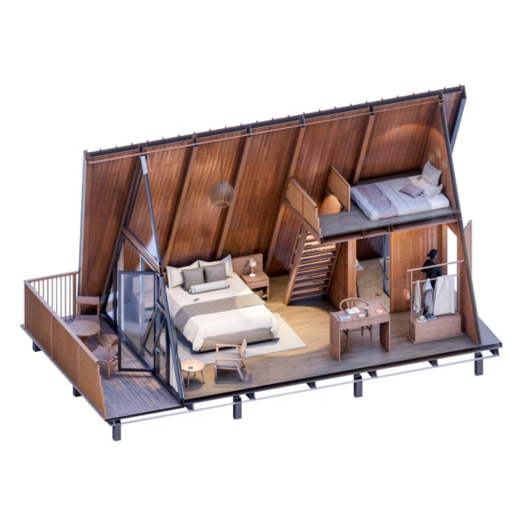
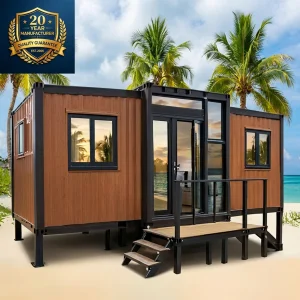
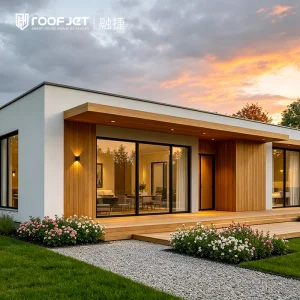
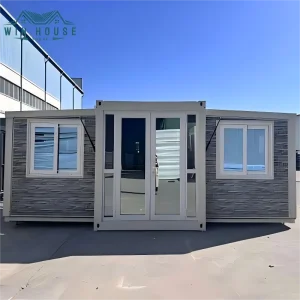
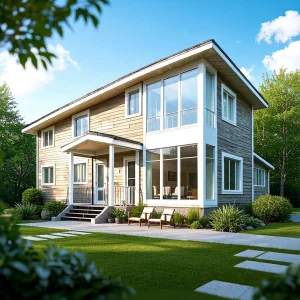
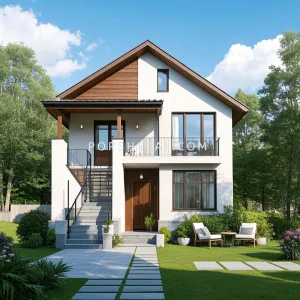
Customized Luxury A-Frame Modular Prefabricated House With Terraces Low-Rise Triangular Villas Balcony For Hotel Prefab Houses

Product Description

Product Description
Specification
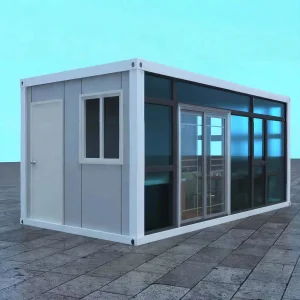
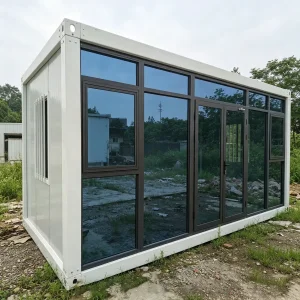
Name Detachable Flat Top Container House , Style No.160B
Assembly Bolts only, No welding
Drain System Natural Draining
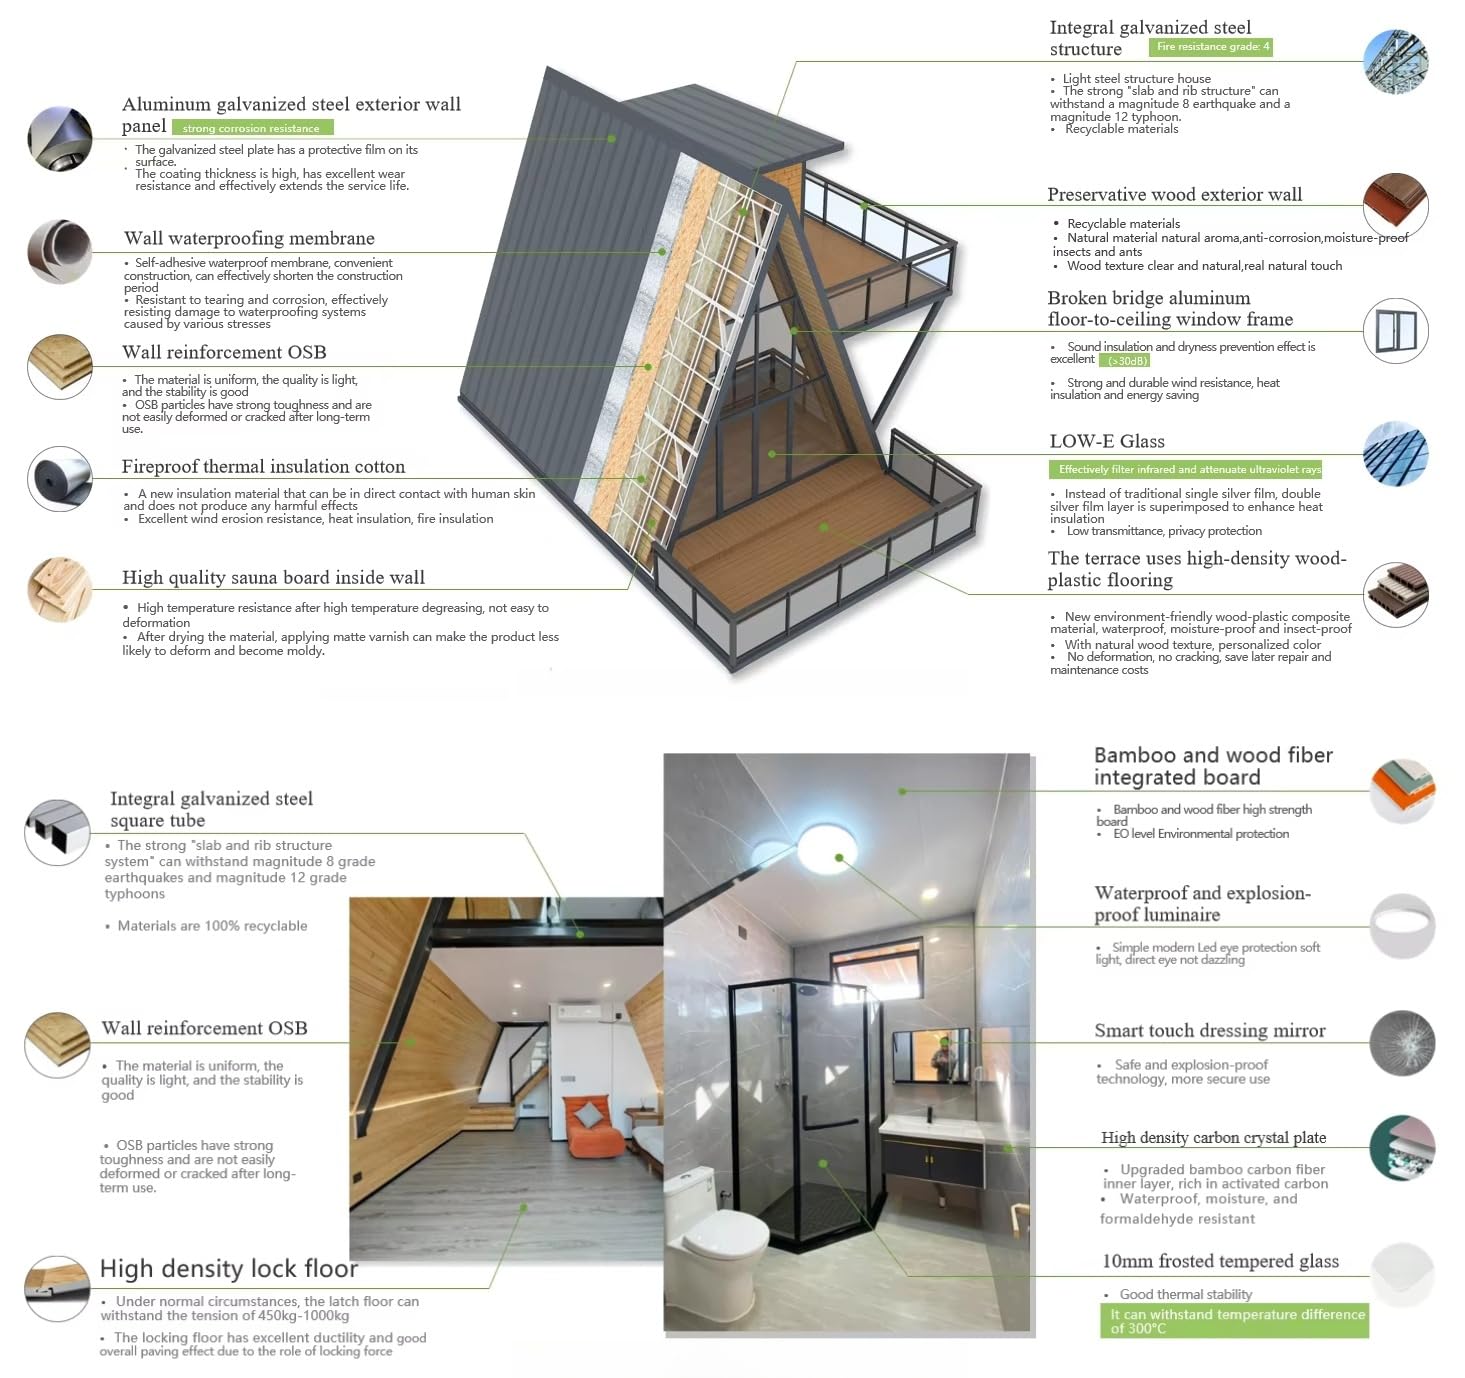
Columns 2710mm*160mm*2.3mm Galvanized Steel with Connector
Frame 2.3mm Galvanized Steel
Bottom Purlin 1.5mm Galvanized Square Pipe
Tiles EPS Sandwich Panel
Wall Panel EPS Sandwich Panel
Floor MGO 18mm
Door Steel Door*1
Window Plastic Steel Windows*2
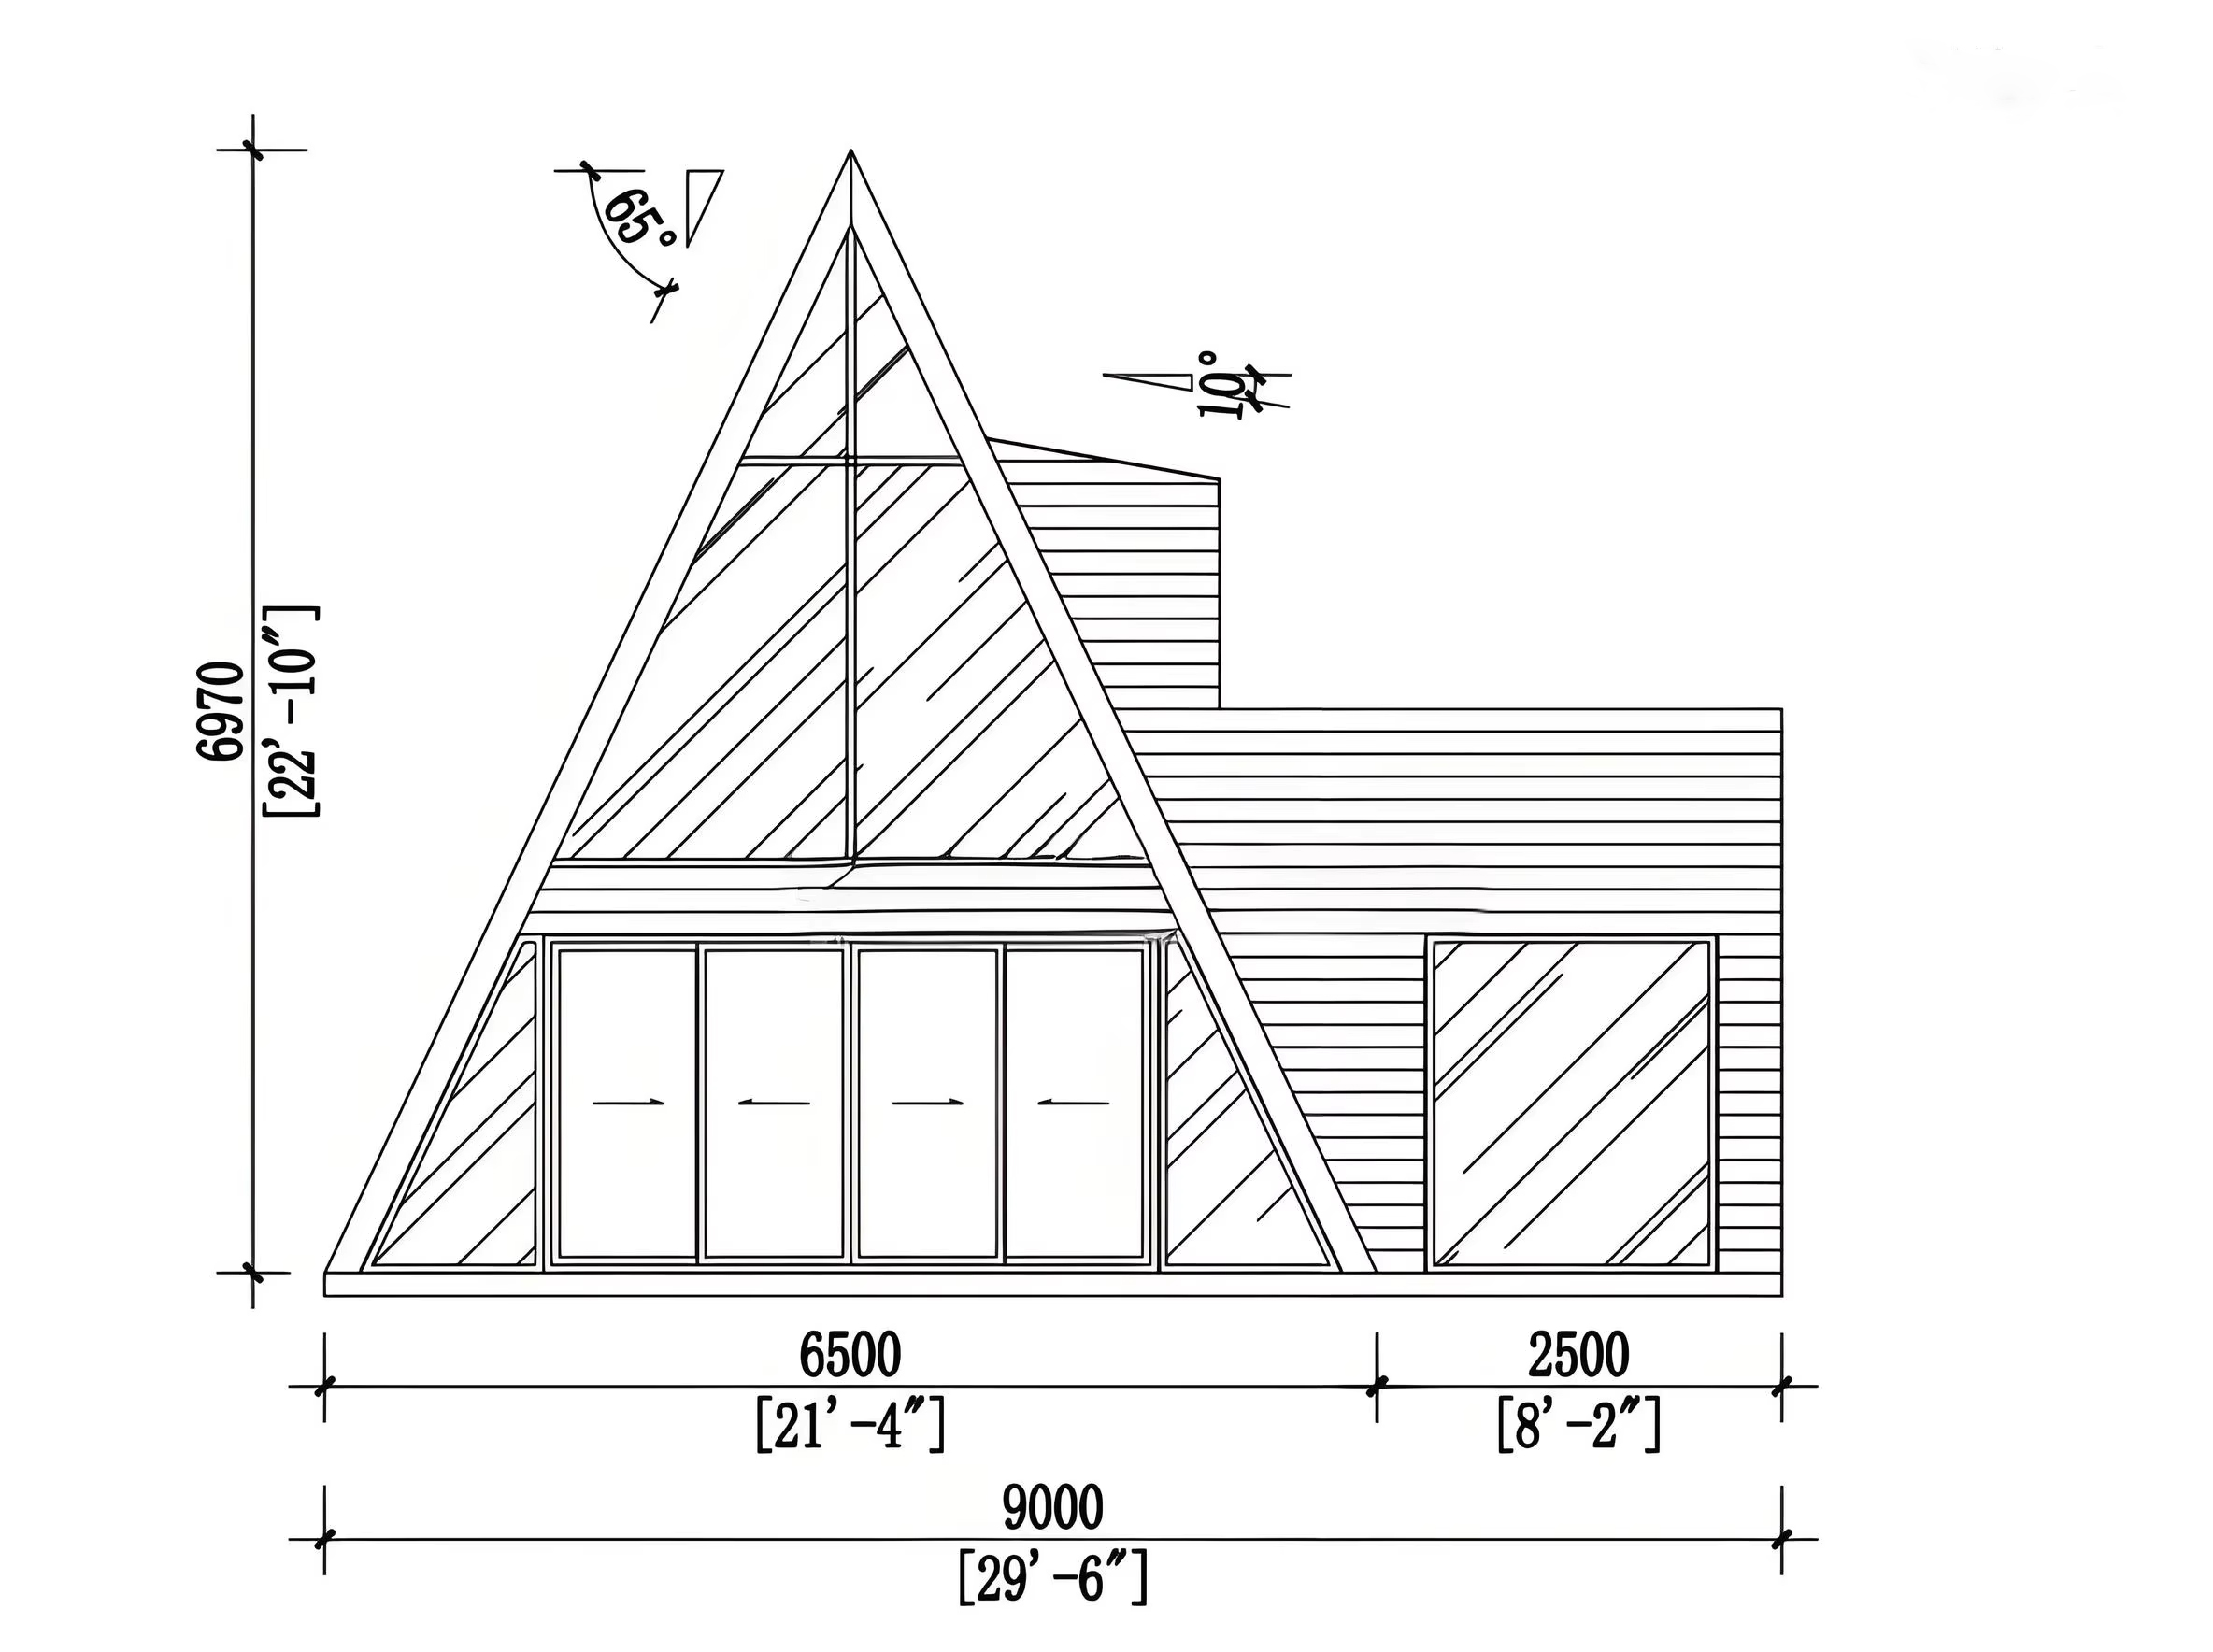
Exterior Size 5910(L)*3010(W)*2710(H)
Inner Size 5680(L)*2780(W)*2500(H)
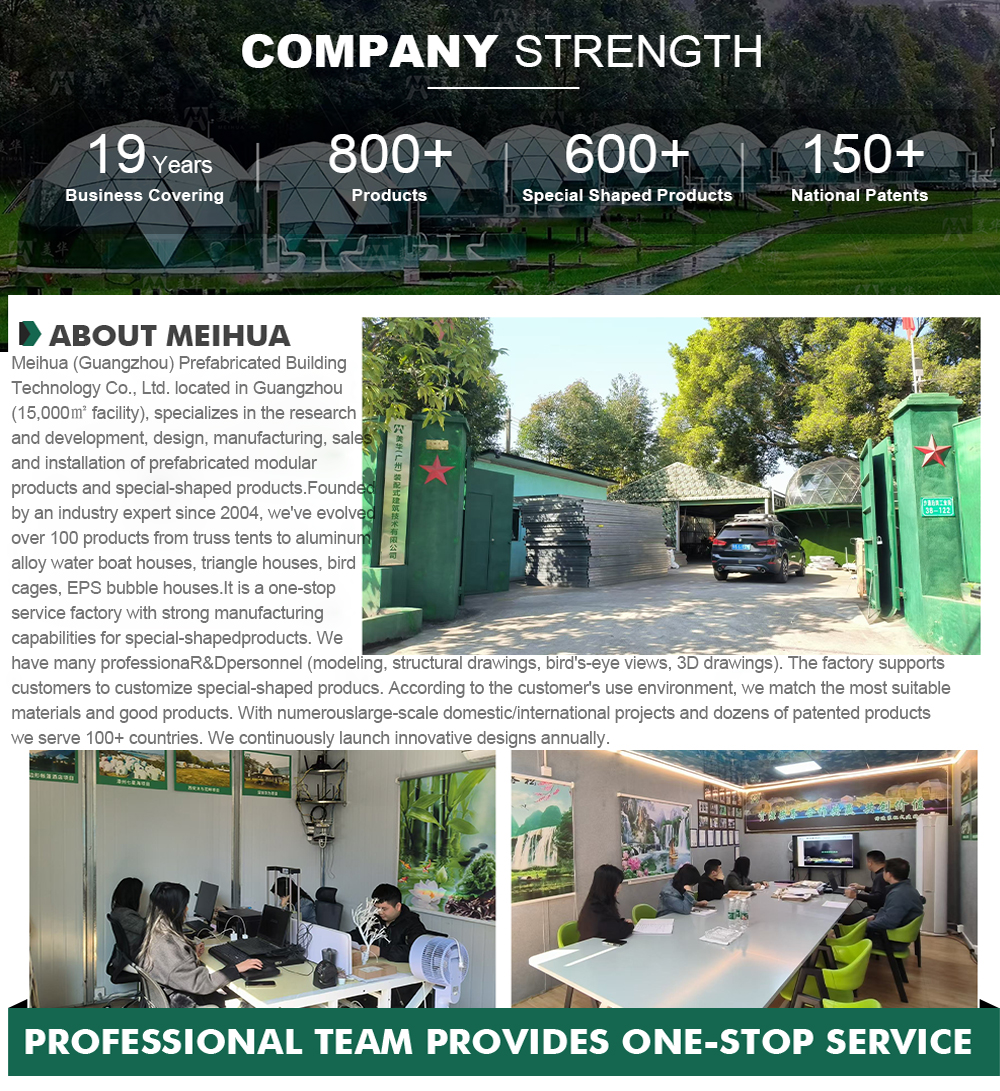
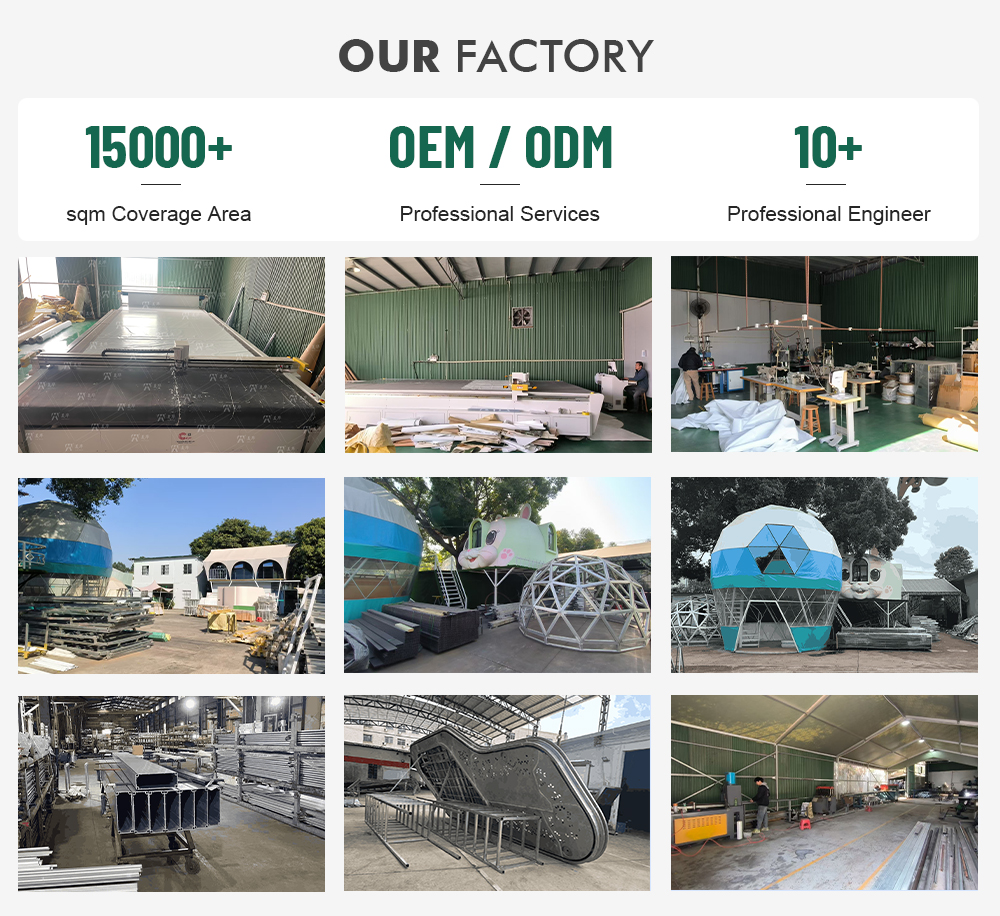
Company Profile
Packing & Delivery
FAQ
Q: Are you a factory or trade company?
A: We are factory.
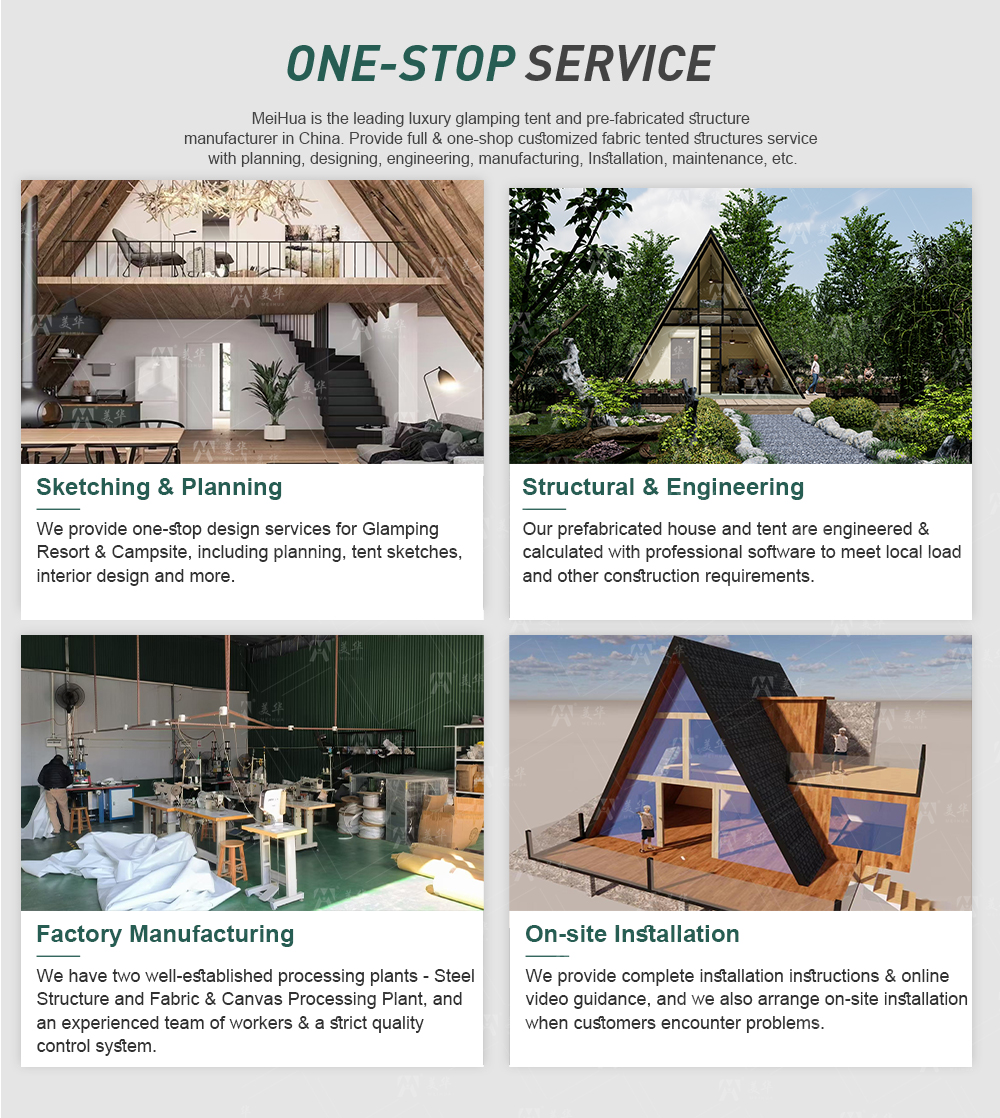
Q: Can you accept the tailor-made tent order or print our logos?
A: Yes, we can customized.
Q: Is your tent strong and stable enough? How about the wind loading?
A: Yes. The main frameworks (upright support and roof beam) are manufactured with high impact extruded anodized aluminum (6061/T6), so our tent structure is safe and strong enough to resist wind up to 100 km/hr.
Q: Does your tent be able to installed repeatedly? What is the life span?
A: Sure, our tents can be assembled and dismantled easily and repeatedly with small transportation size. The lifespan of aluminium framework can reach 15-20 years, and 5-8 years for PVC fabrics depending on different conditions of usage.
Q: How long is your Leadtime?
A: After deposit in, we will make subsequent arrangements to the factory. That production times varies from different tent products, ordinarily it will take 15-25 days to accomplish the production mission.
Q: How to contact if there are problems in the tent setup process?
A: Please send us inquiries, your inquiries will be handled in time. Real time communications will directly work.

Related Products