CovetNest Build
1 / 5
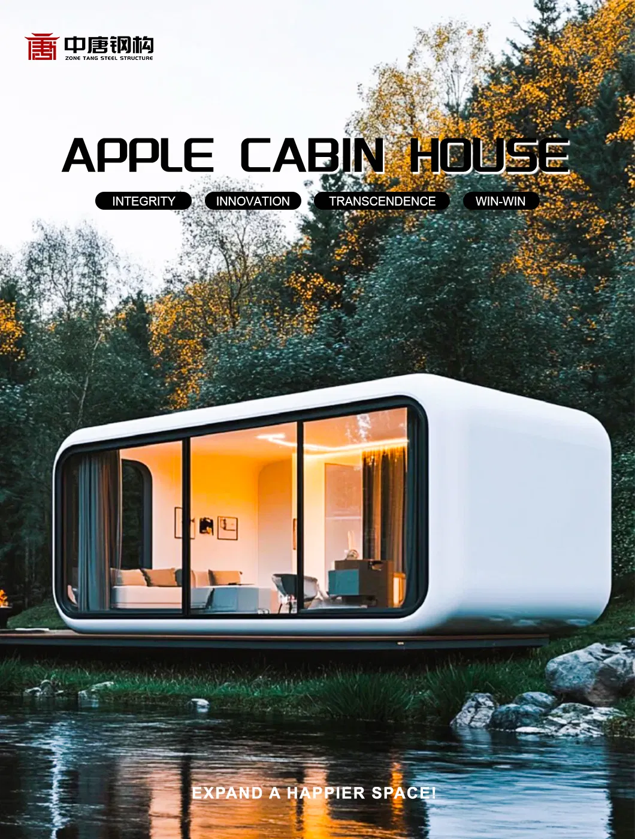
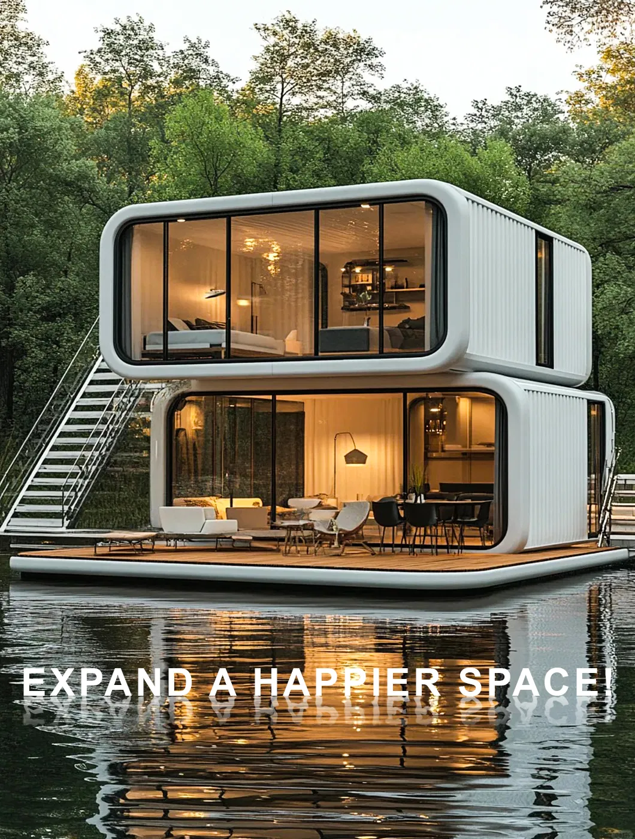
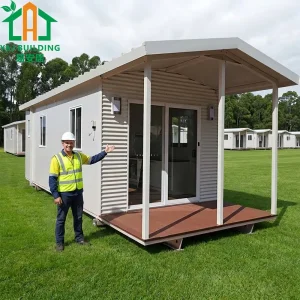
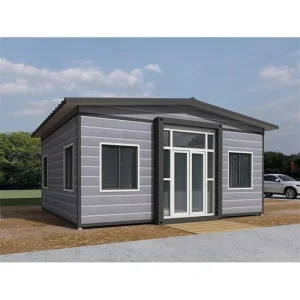
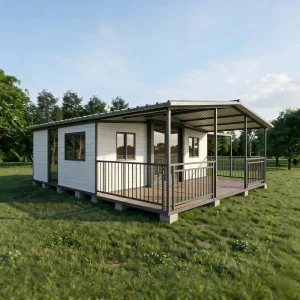
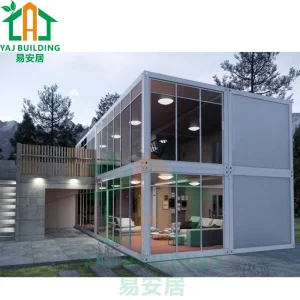
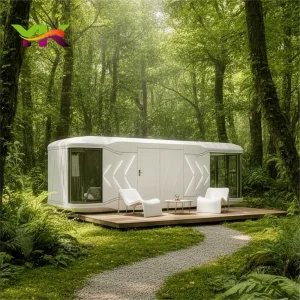
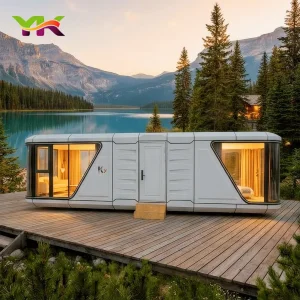
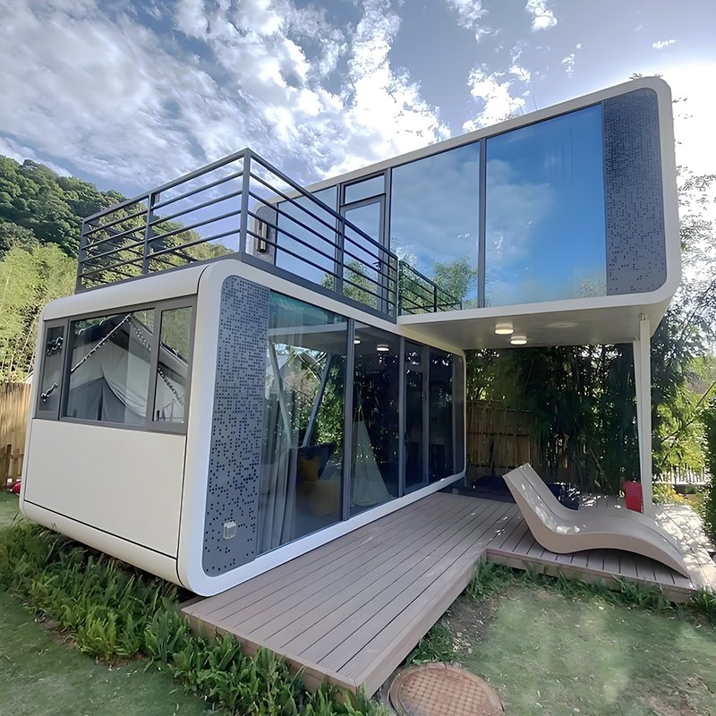
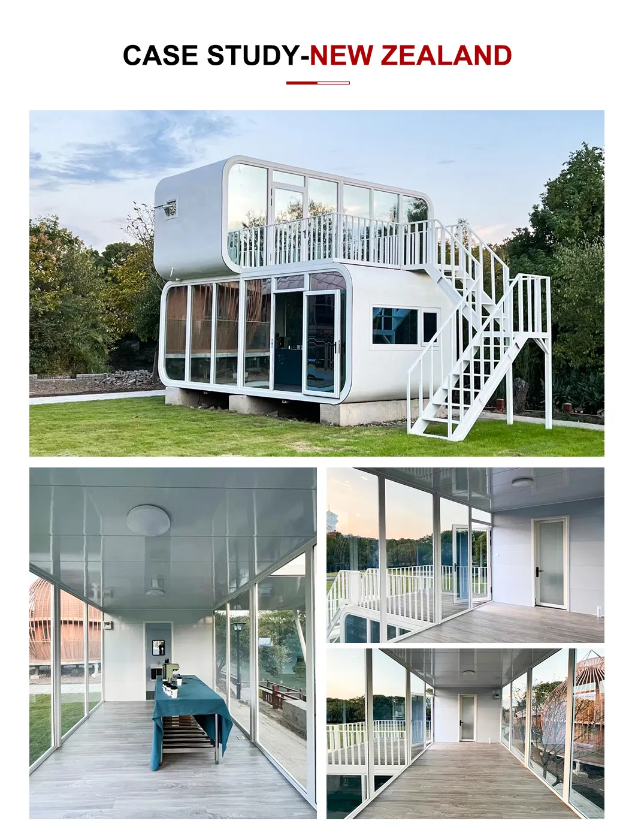
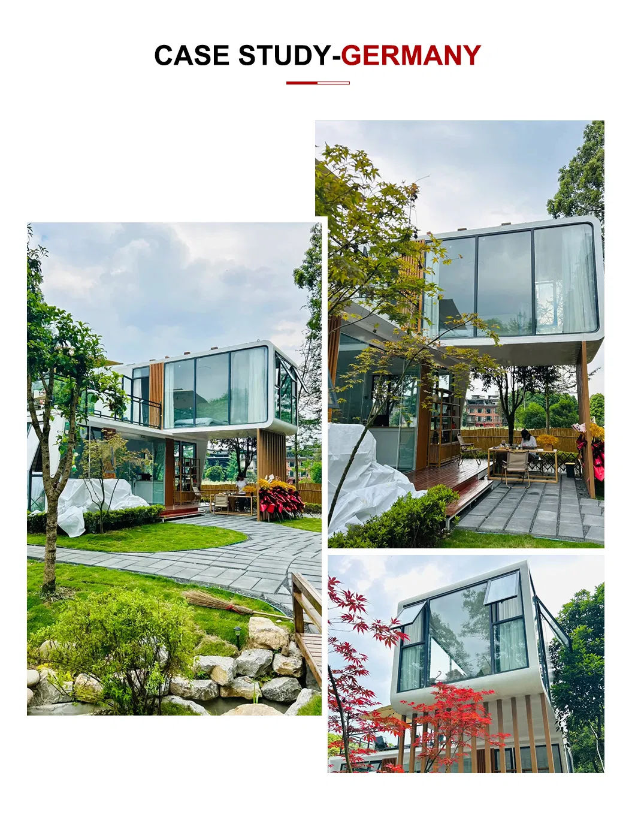
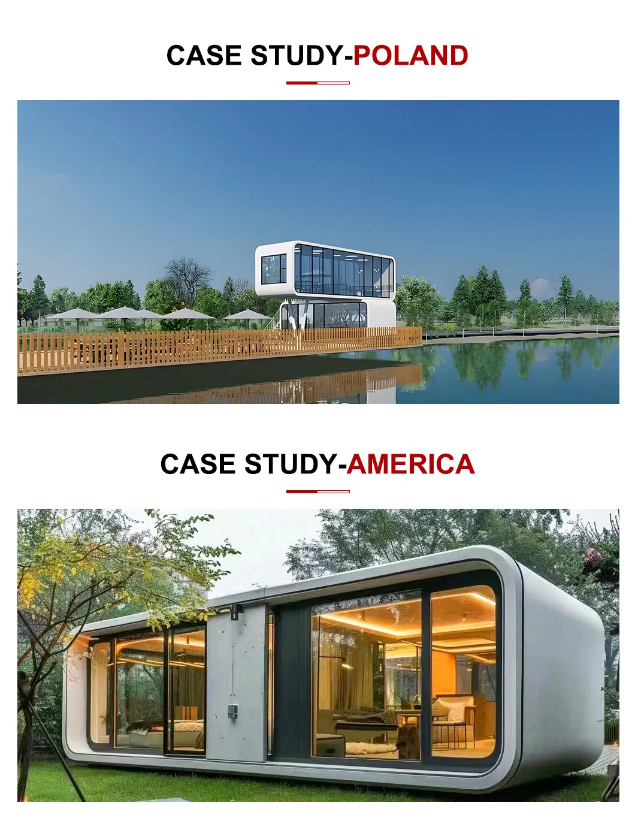
The Apple Cabin House reshapes the mobile living experience with innovative design, perfectly integrating the sense of technology with ecological concepts.
Its bionic apple shape adopts aerodynamic streamline design, matched with matte texture environmentally friendly composite materials, which not only reduces wind resistance but also highlights modern aesthetics. Optional gradient color customization schemes meet personalized needs.
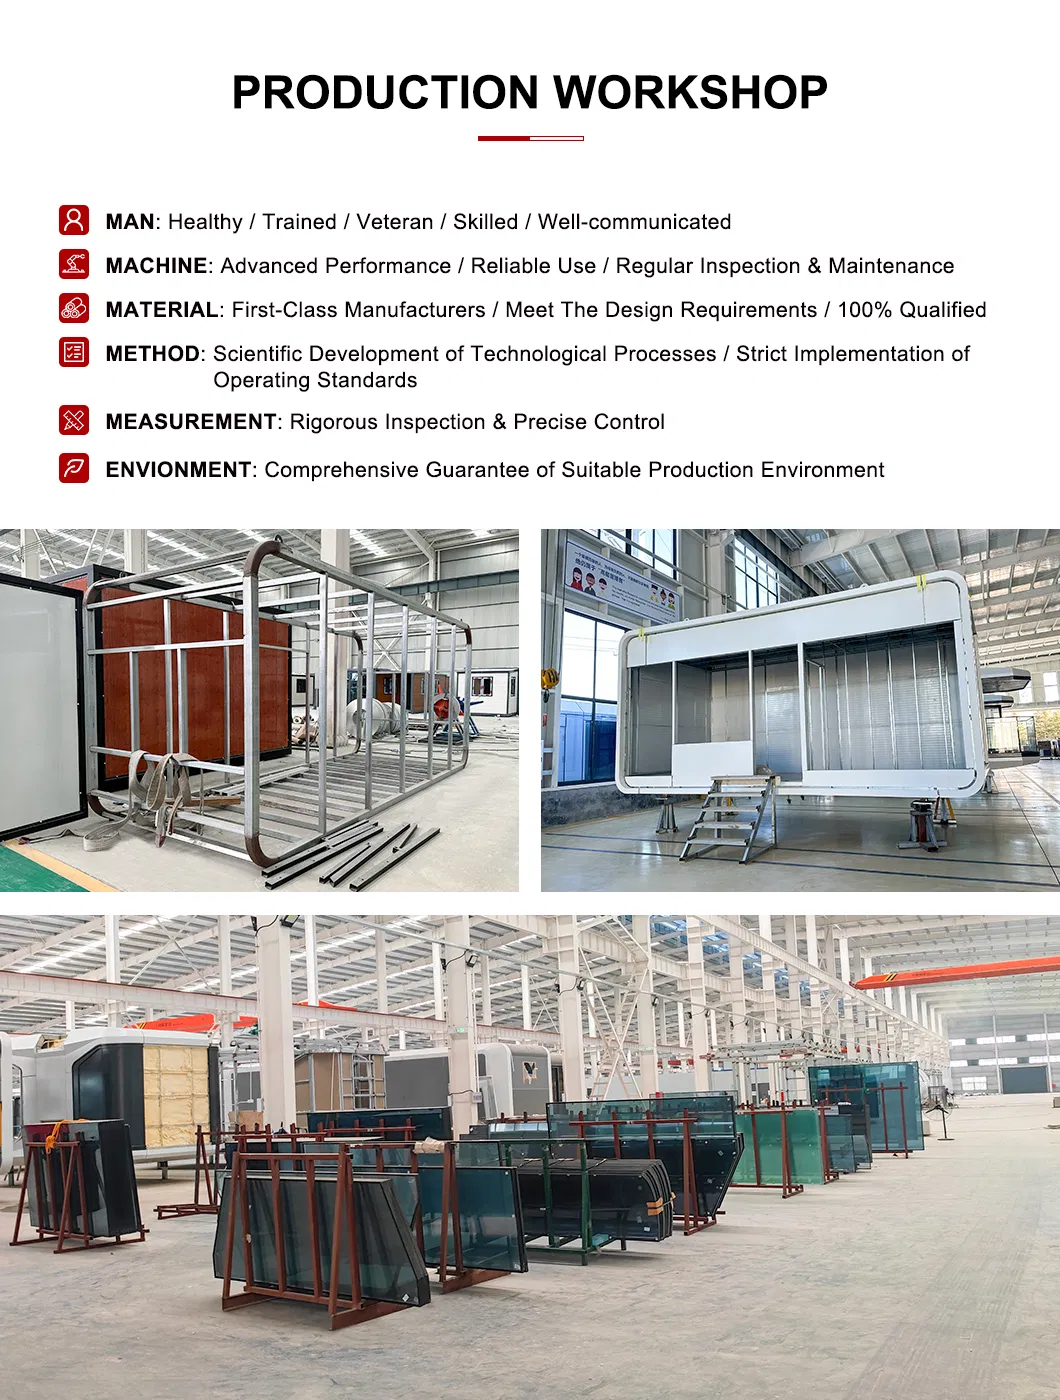
The cabin adopts a modular assembled structure, and the main body is composed of recyclable aluminum alloy frame and flame-retardant insulation board, which saves 60% energy consumption compared with traditional buildings, in line with the trend of carbon neutrality.
The intelligent core integrates the environmental perception system, automatically adjusts the temperature, humidity, lighting and air quality, and the panoramic electric sunroof and intelligent sunshade work together to create light and shadow art.
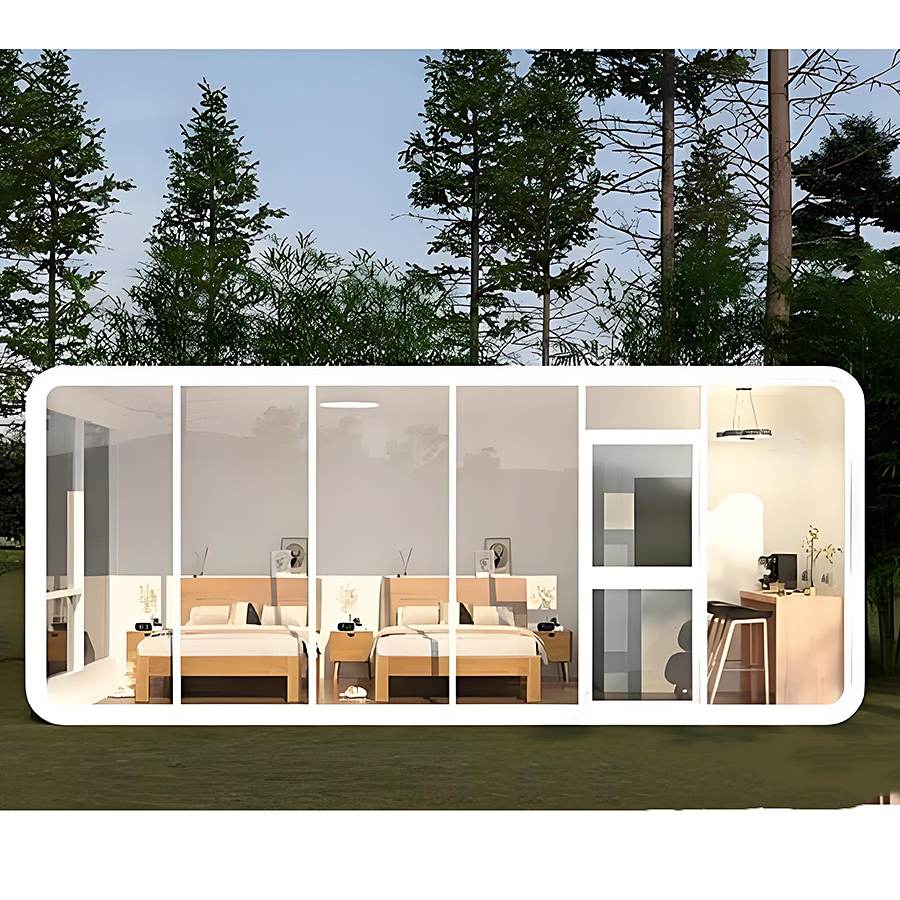
The interior space is ergonomically optimized, equipped with invisible storage system, electric lifting bed and deformable furniture, and the 18 cabin realizes the functional configuration of a five-star hotel.
The bathroom module adopts a dry and wet separation design and is equipped with a gray water treatment device to achieve resource recycling.
| Parameter | Specification Details |
|---|---|
| Certification | CE, ISO |
| Color | Multi-color & Customized |
| Installation | As Drawing |
| Life Span | 10-20years |
| Production Capacity | 30 piece/Month |
| Transport Package | Whole Packed together Transport or others |
| Structure | Galvanized Steel Frame |
| Designs and Drawings | Customized |
| Temperature resistant | -40ºC-50ºC |
| Service | Video technology, Online and Site Support |
| MOQ | 1piece |
| Occupancy | 6-10 Person |
| Wind Resistance | Grade 12 |
| Earthquake Resistance | Grade 8 |
| Design Solution Capability | CAD/3Dmax |
| Warranty | 1 year |
| Size | L11500mm*W4400mm*H2450mm / Customized |
| Roof Structure |
Galvanized steel structure with 4 corner pieces 1) 0.4/0.5mm Galvanized steel roof covering 2) Material insulation (EPS, rock wool, PU, graphene etc.) 3) Galvanized steel plate |
| Base Structure |
Galvanized steel structure with 4 corner pieces 1) 1/1.5/1.8/2 mm plastic flooring or floor leather or laminated wood floor or patterned aluminum sheet 2) 15/18/20MM calcium silicate board, fiber cement board or MGO board 3) Galvanized steel plate |
| Columns | Galvanized steel structure (or hot galvanized) |
| Building Area | 50.6 square meters |
| Wall | 50/75/100mm sandwich board, standard steel double-sided 0.35mm (sandwich material is EPS, rock wool, PU, graphene etc.), standard sandwich material density is no less than 80kg/m³ |
| Window | Broken bridge aluminum, aluminium alloy frame, Color steel sliding window or Customized |
| Door | Steel security door, plastic-steel door, Aluminum door, Fireproof door, KFC door or Customized |
| Electricity | Match local standard & other country electrical standards, wire essential; Other electrical supplies are optional and quoted separately (available distribution box, lights, switch, sockets, air conditioning socket or customized) |
| Application | Office, portable RV, camp dormitory, camp hotel, recreational villa in tourist area, resort area, etc. |
| Advantage |
1) Fast installation: save labor cost; 2) Anti-rust: all material use galvanized steel; 3) Waterproof: steel ceiling, wall, floor; 4) Fireproof: Fire rating A grade |
| Service Support |
1) Make design for clients; 2) Provide pictures and production schedule for clients every 3 days; 3) Provide packing list and installation instruction for clients before shipping; 4) Offer sending installation engineer to client's site for installation instruction |
| Peripheral Structure | Component | Specifications (Customized) |
|---|---|---|
| Main Peripheral Structure | Facade panels | Aluminum |
| Thermal insulation | 100mm polyurethane insulation layer | |
| Exterior glass | Laminated insulating glass | |
| Shell surface treatment | Shell surface treatment (metal fluorocarbon paint) | |
| Balcony | Panoramic balcony (10mm tempered glass) | |
| Exterior Light Strip | Exterior light strip (surround ambient light strip) | |
| Entrance door | Intelligent access control system | |
| Eco-friendly Cabin Finishes | Ceiling | Facing integrated board |
| Wall | Facing integrated board | |
| Ground | Advanced wood grain lock floor | |
| Indoor lighting effect | Warm yellow light | |
| Outdoor lighting effect | Warm white light | |
| Optionally installed | Electric curtain / Whole house integrated intelligent system | |
| Bathroom Hardware | Bathroom door (frosted tempered glass) / Intelligent toilet + 50L Water Heater / Countertop Basin / Clothes rack towel rack / Tall Faucet | |
| Whole House Equipment | Duct Type Air Conditioner 2P / Air-heating type 3-in-1 integrated bath heater / Plug-in card to get electricity + manual control switch | |
| Floor Load | 255KG/sqm | |
| Roof Load | 125KG/sqm | |
| Door and Window Glass | Aluminum alloy curtain wall + hollow tempered coating double-layer glass | |
| Smart Home Voice System Option | Smart home voice system / mobile APP / manual control (can control indoor/outdoor light strips, indoor lights, curtains, air-conditioning) | |
| Product Optional Accessories | Electric Underfloor Heating / Projector Embedded Motorized Screen / Whole House Water Supply and Drainage Insulation and Protection System / Entry Ladder | |
A: We are Manufacturer/Factory & Trading Company. Please visit us, and we can give you the affordable price.
A: Our MOQ is 1 set. Any small trial order is also welcomed and can be in a further discussion.
A: It depends on the size of the house. Generally, one 50 square meter house five workers 1-3 days finished installation, save manpower and time.
A: Before delivery, we will send you the pictures and videos for you to check the quality, and also you can arrange for quality checking by yourself or by your contacts in the third party inspection organization.
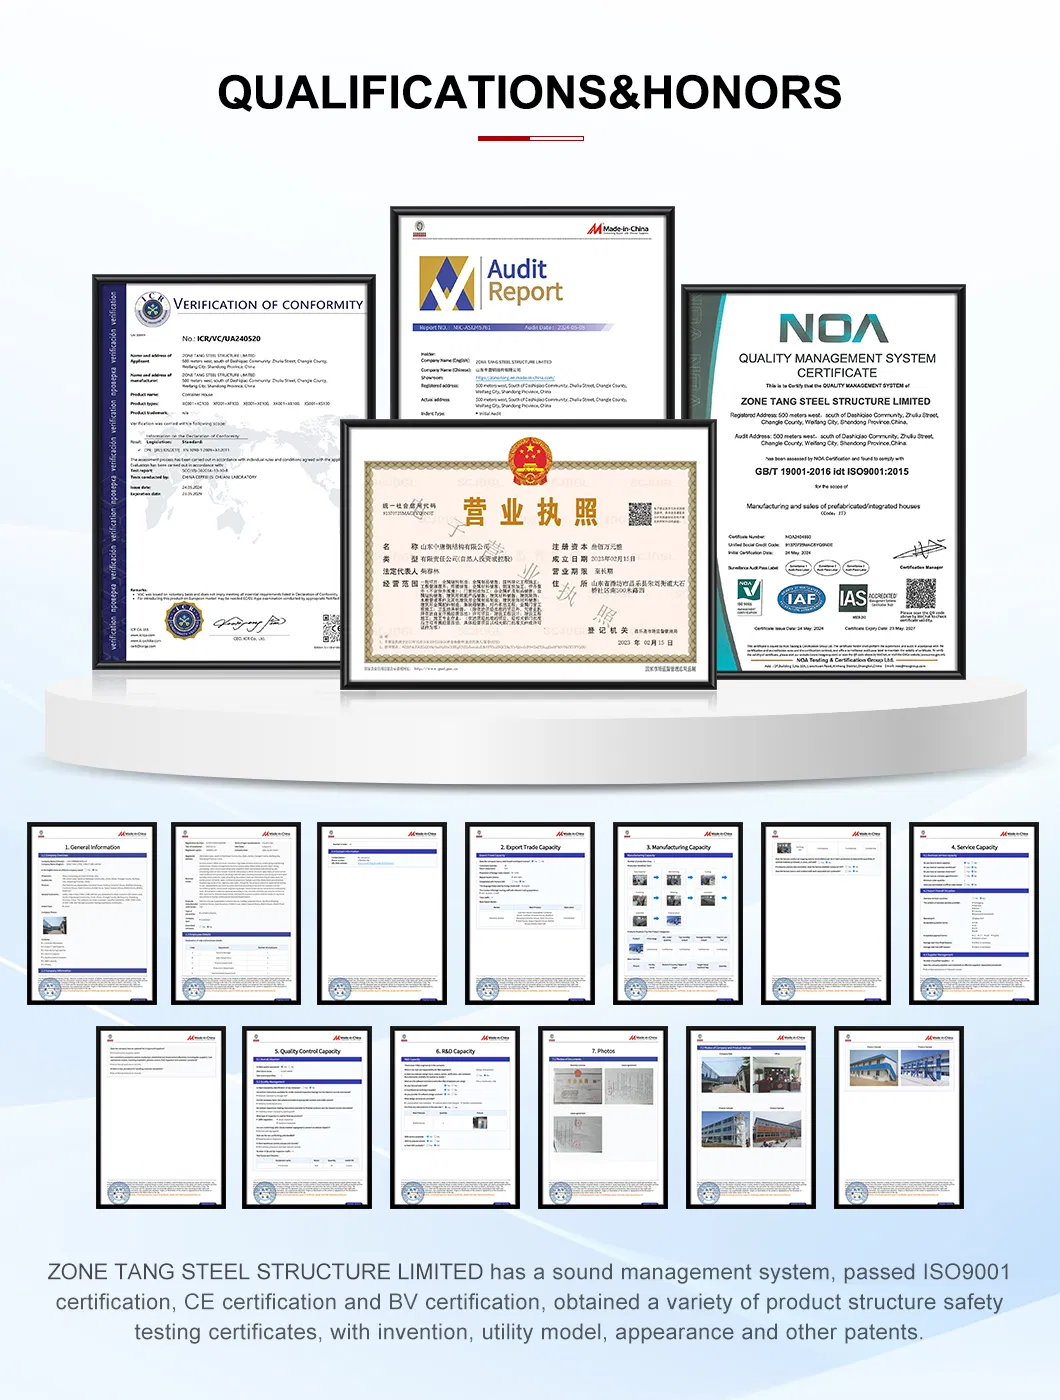
A: We have been awarded the certificate by CE, American building Code, ISO9001, ISO14001.
A: The lifespan for Prefab house is 5 to 10 years, Container house is 10-15 years, Steel structure is 15-20 years and Villa is 20-50 years. The warranty period for all the houses is 12 months from the delivery.