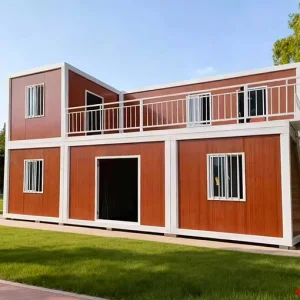
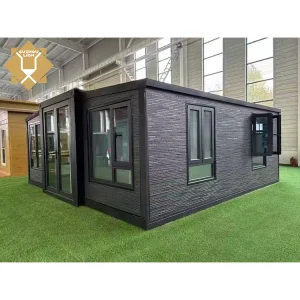
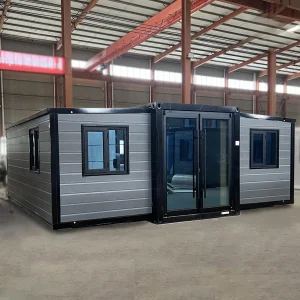
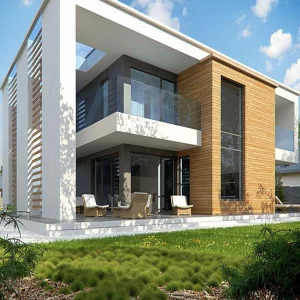
Prefab Houses 4 Bedrooms Luxury Light Steel Prefab House Customized By Manufacturer

Product Description

Product Overview
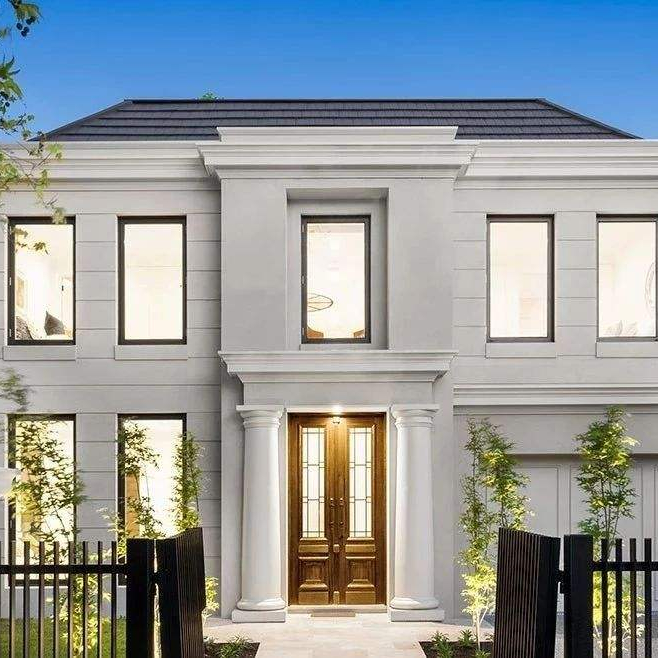
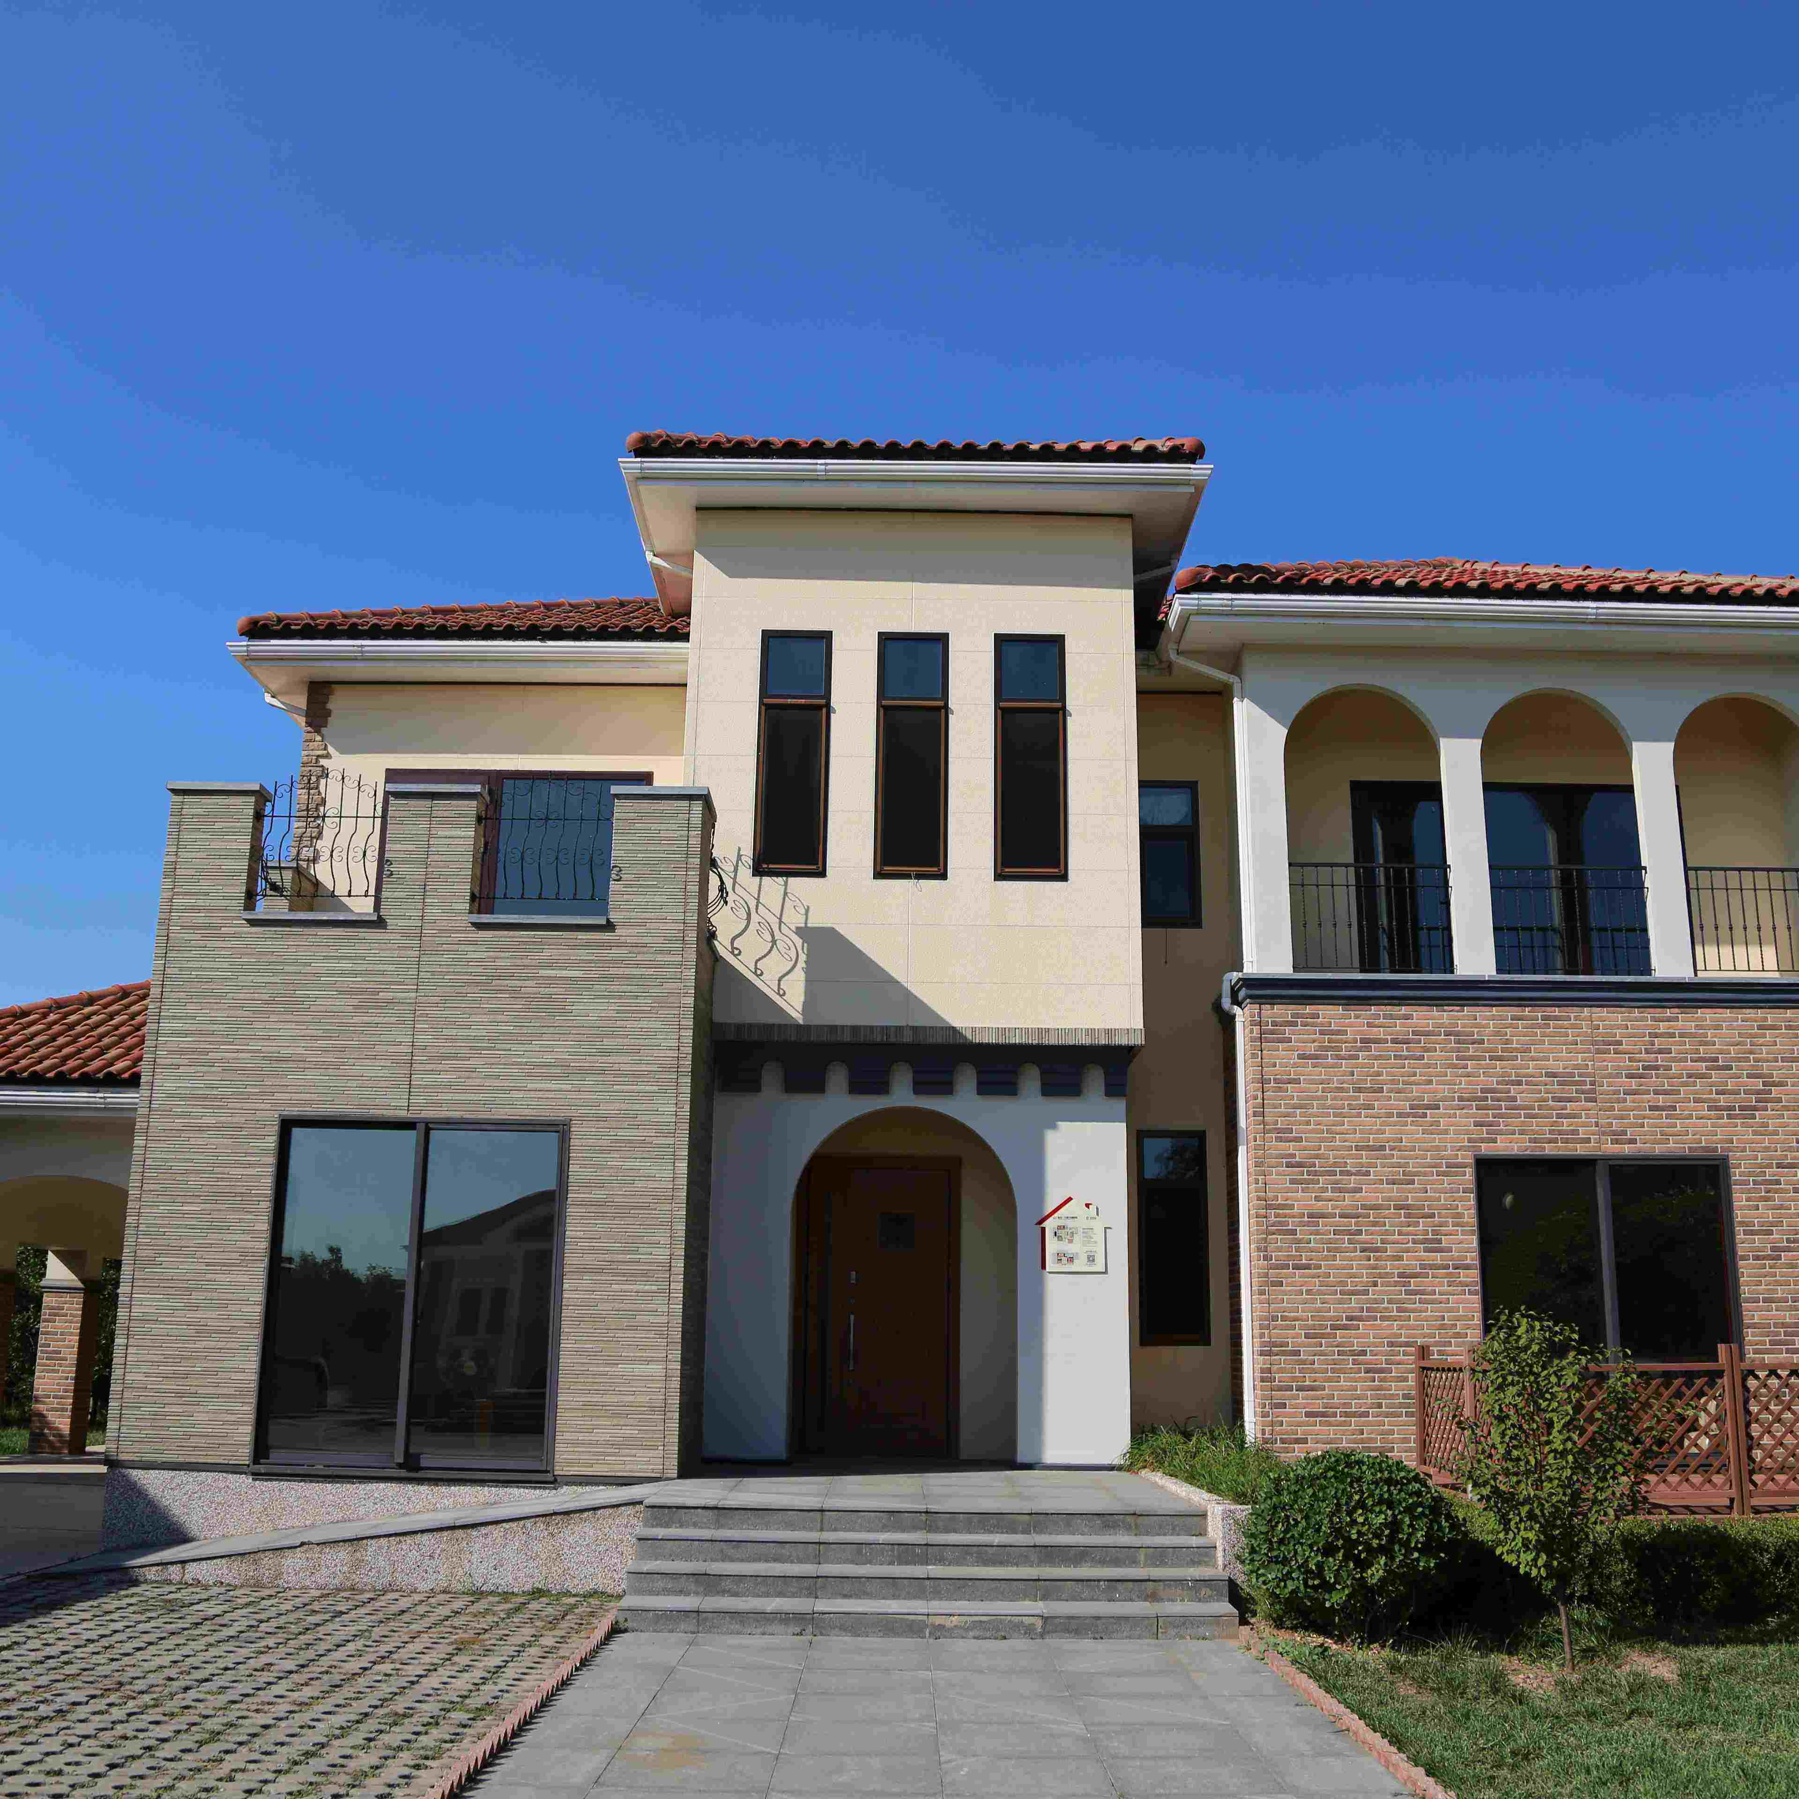
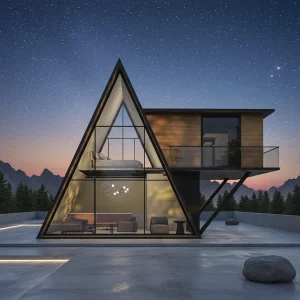
Prefab House Luxury Design
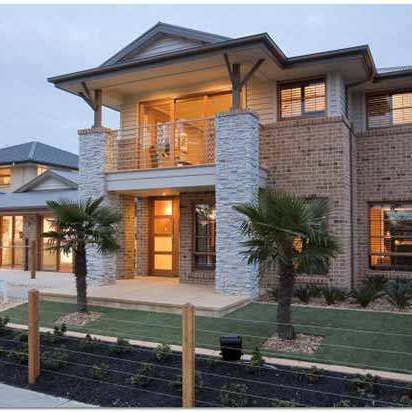
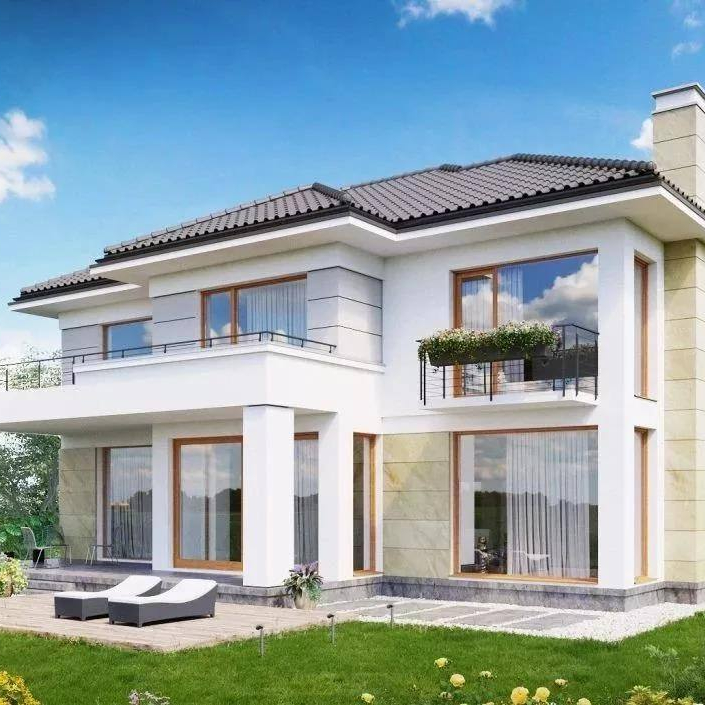
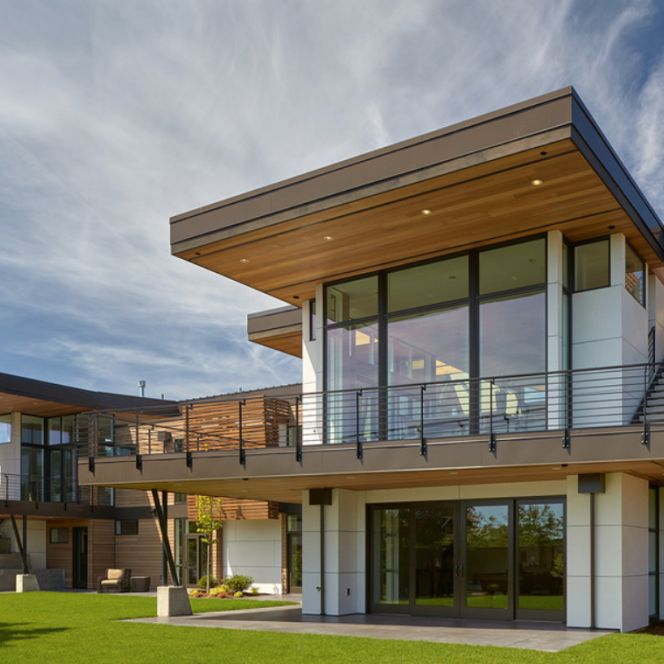
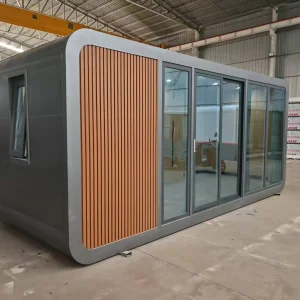
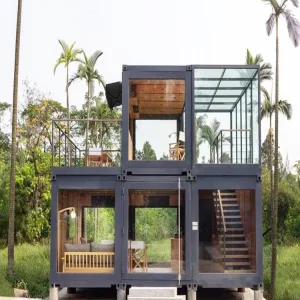
Prefab House Exterior View
Technical Parameters
Steel Framework
(Q235B, Q355B)
1. Steel beam
2. Steel column
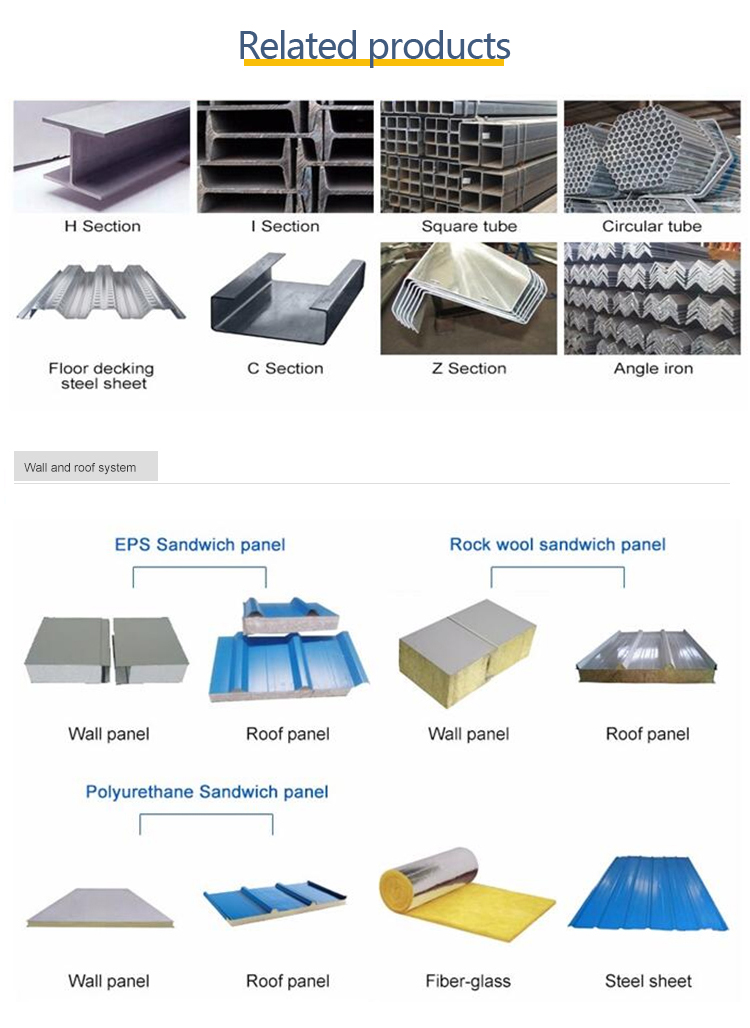
3. Bracing / 4. H cross-section steel, box cross-section steel, round pipe, round steel, L steel, etc.
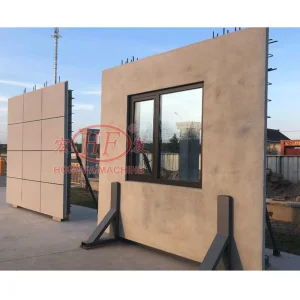
Wall & Roof 1. Single steel sheet (0.36mm-0.6mm thick)
2. Sandwich panel with EPS, PU, glass wool and rock wool (50-120mm)
Door Options 1. Roller door
2. Sliding door and sidewall door
3. Steel sheet, sandwich panel or aluminum-alloy option
4. Custom specifications according to requirements
Window Options 1. Sliding window
2. Plastic-steel frame or aluminum frame
3. Custom specifications according to requirements
Gutter 1. Aluminum-zinc steel sheet
2. Stainless sheet
Downpipe 1. PVC
2. Stainless pipe
Skylight Panel FRP (1.5mm, 2.0mm, 2.5mm) customized to requirements
Ventilation 1. Turbine vent
2. Ridge vent
3. Custom layouts according to requirements
Other Materials Self-screwing tapping, bolts, nuts, etc.
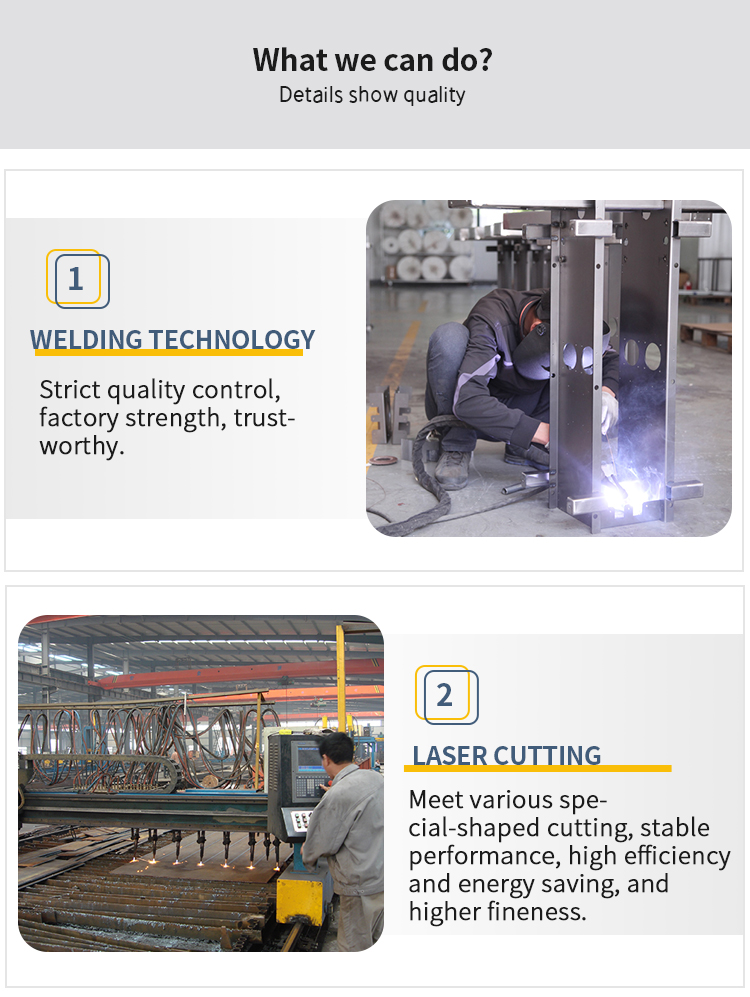
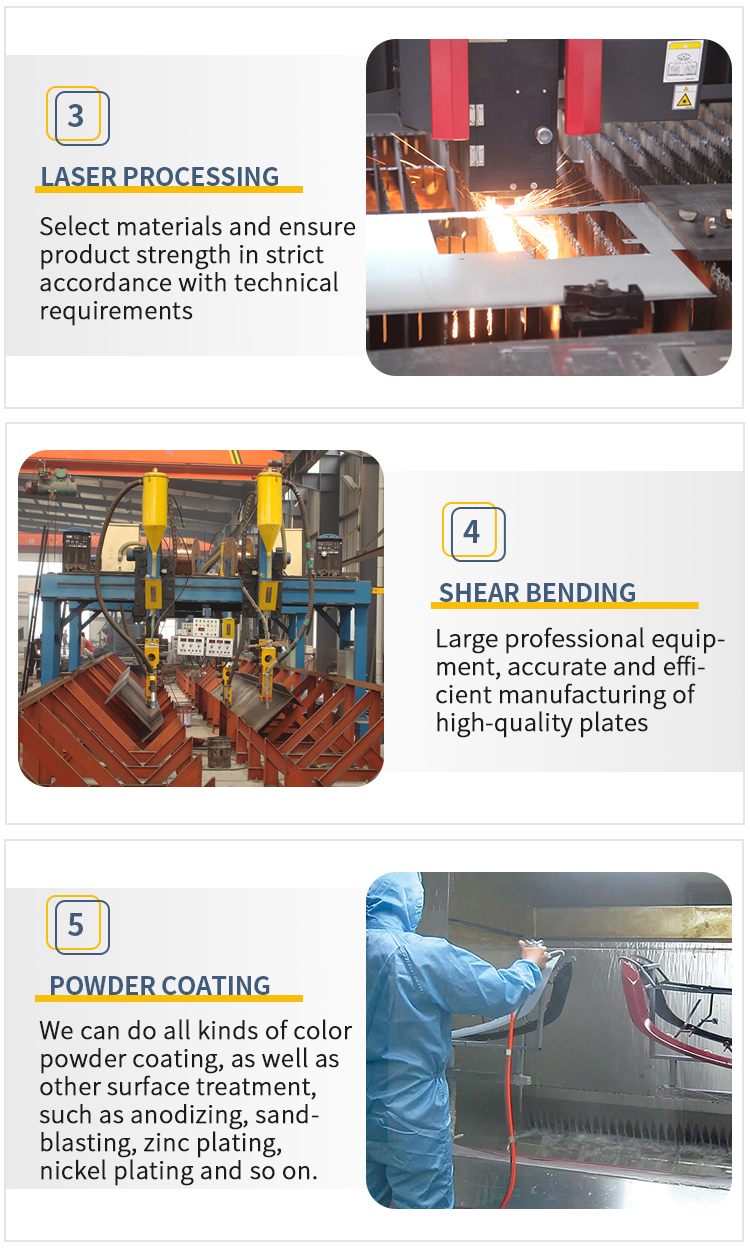
Manufacturing Technology
Manufacturing process detail
Structural steel frame processing
About Us
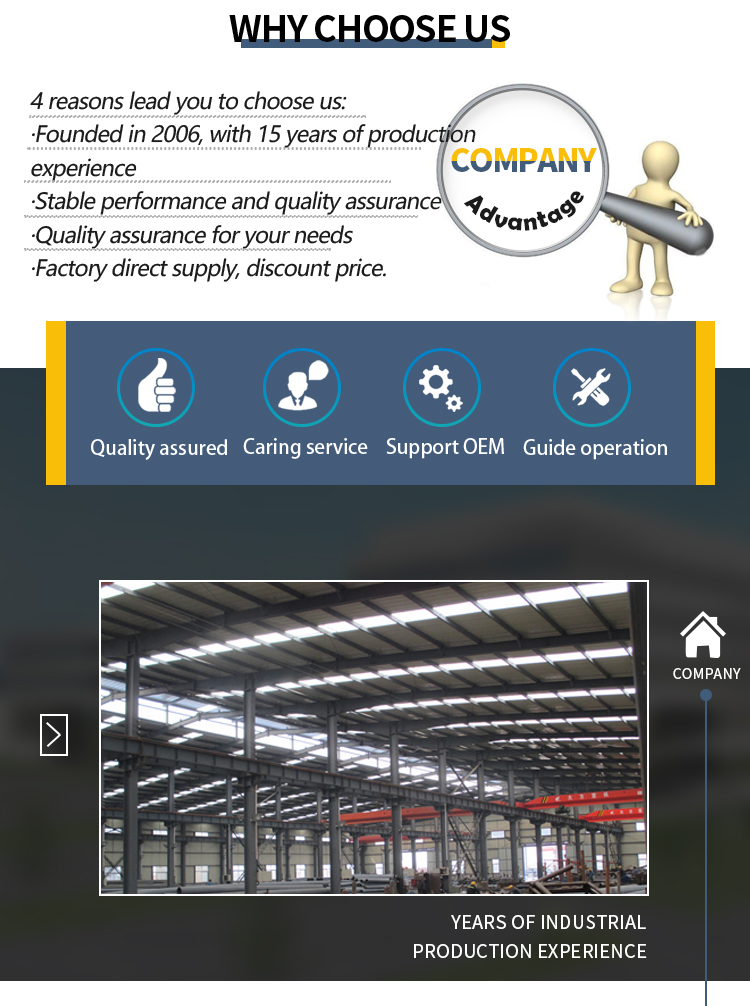
We are a dedicated international trade and sales service provider, specializing in structural steel systems including space frames, steel structures, curtain walls, and membrane structures. Our solutions serve key infrastructure and residential construction sectors worldwide. Backed by a comprehensive team covering R&D, architectural planning, and structural engineering services, we hold standard construction qualification approvals to ensure consistent project delivery. Our core vision centers on providing quality structural components wherever advanced building solutions are required.
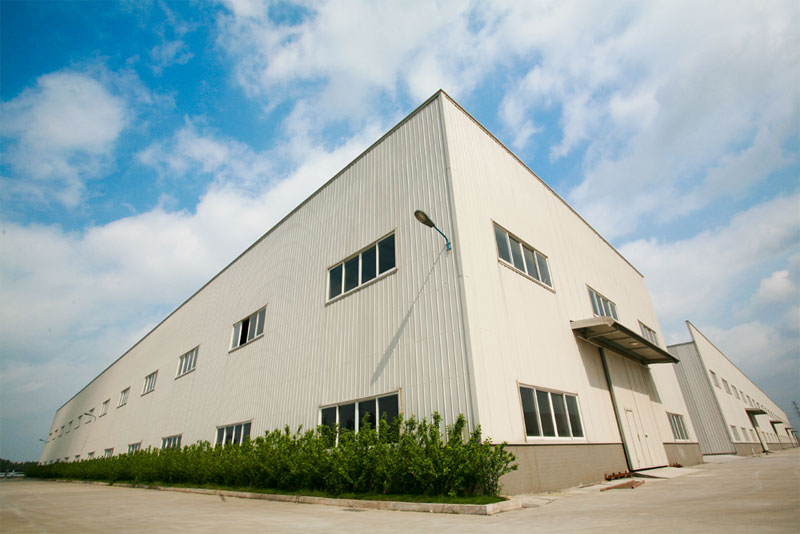
Production facility overview
Modern processing workshop
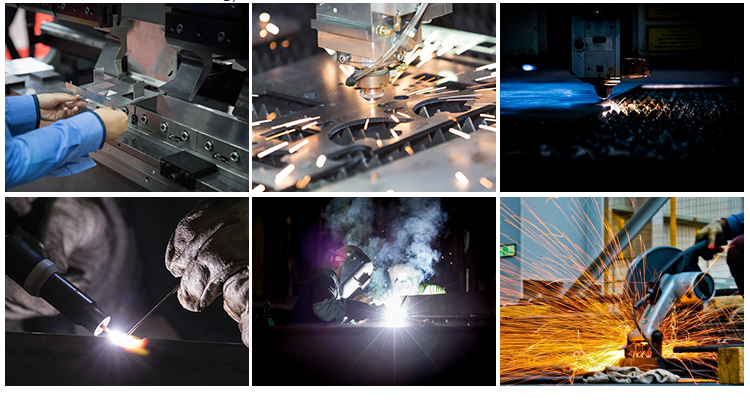
High precision machinery
Welding and fabrication quality control
Steel members coating process
Finished framework components store
Standardized steel beam production line
Transport & Packaging
Logistics and loading details
Frequently Asked Questions
? Who we are?
We are a global one-stop manufacturer of structural steel solutions, managing processes from preliminary structural design through to on-site assembly guidance with standard quality controls.
? Are you a factory or a trading company?
We operate directly as a manufacturing facility spanning 360,000 square meters. Our production capacity reaches 150,000 tons per year, enabling us to support volume demands with competitive pricing.
? What is your quality assurance policy?
We maintain structured inspection checklists across key production stages: raw materials reception, in-process processing, physical load-testing, and final coating checks. If systematic issues occur in a project, a 5% contract volume adjustment applies.
? Do you provide overseas installation support?
Yes. We provide structural assembly guidance services, sending technical engineers and deployment crews to facilitate safe installation layouts at overseas sites.
? Can the structural framework dimensions be customized?
Yes. Steel framework options include Q235B and Q355B columns, beams, bracing profiles, H-sections, or round pipes, tailored to the specific wind and seismic loads required by local building codes.
? What wall and roof panel materials are available?
Clients can select single steel sheets (0.36mm-0.6mm) or structural insulation panels (EPS, PU, glass wool, or rock wool core) with thicknesses ranging from 50mm to 120mm to meet regional thermal performance standards.

Related Products