CovetNest Build
1 / 5
| Model NO. | 20FT |
| Material | Steel Structure |
| Style | Contemporary |
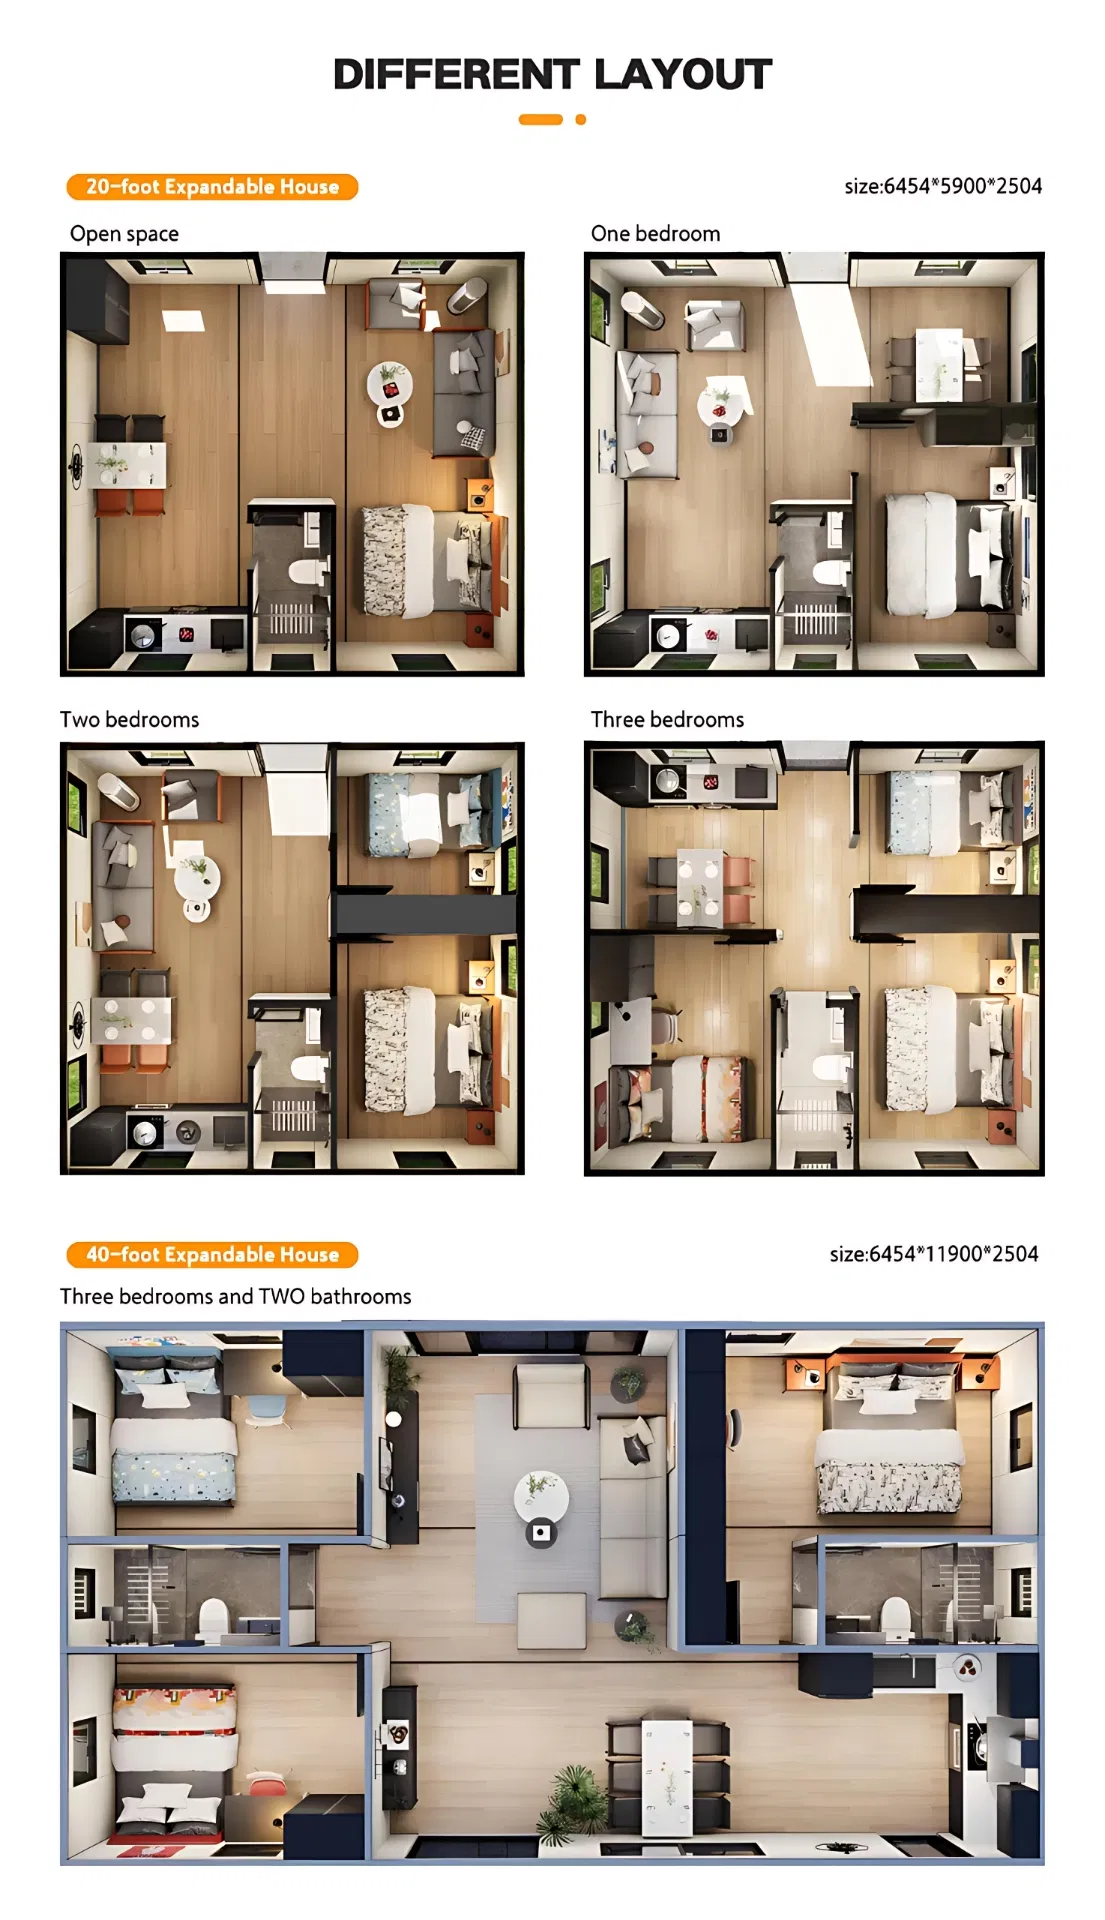
| Type | One Bedroom |
| Lifespan | 15-20 Years |
| Fire Proof | A1grade Fire Proof |
| Resistant Temp | -25 to 50℃ |
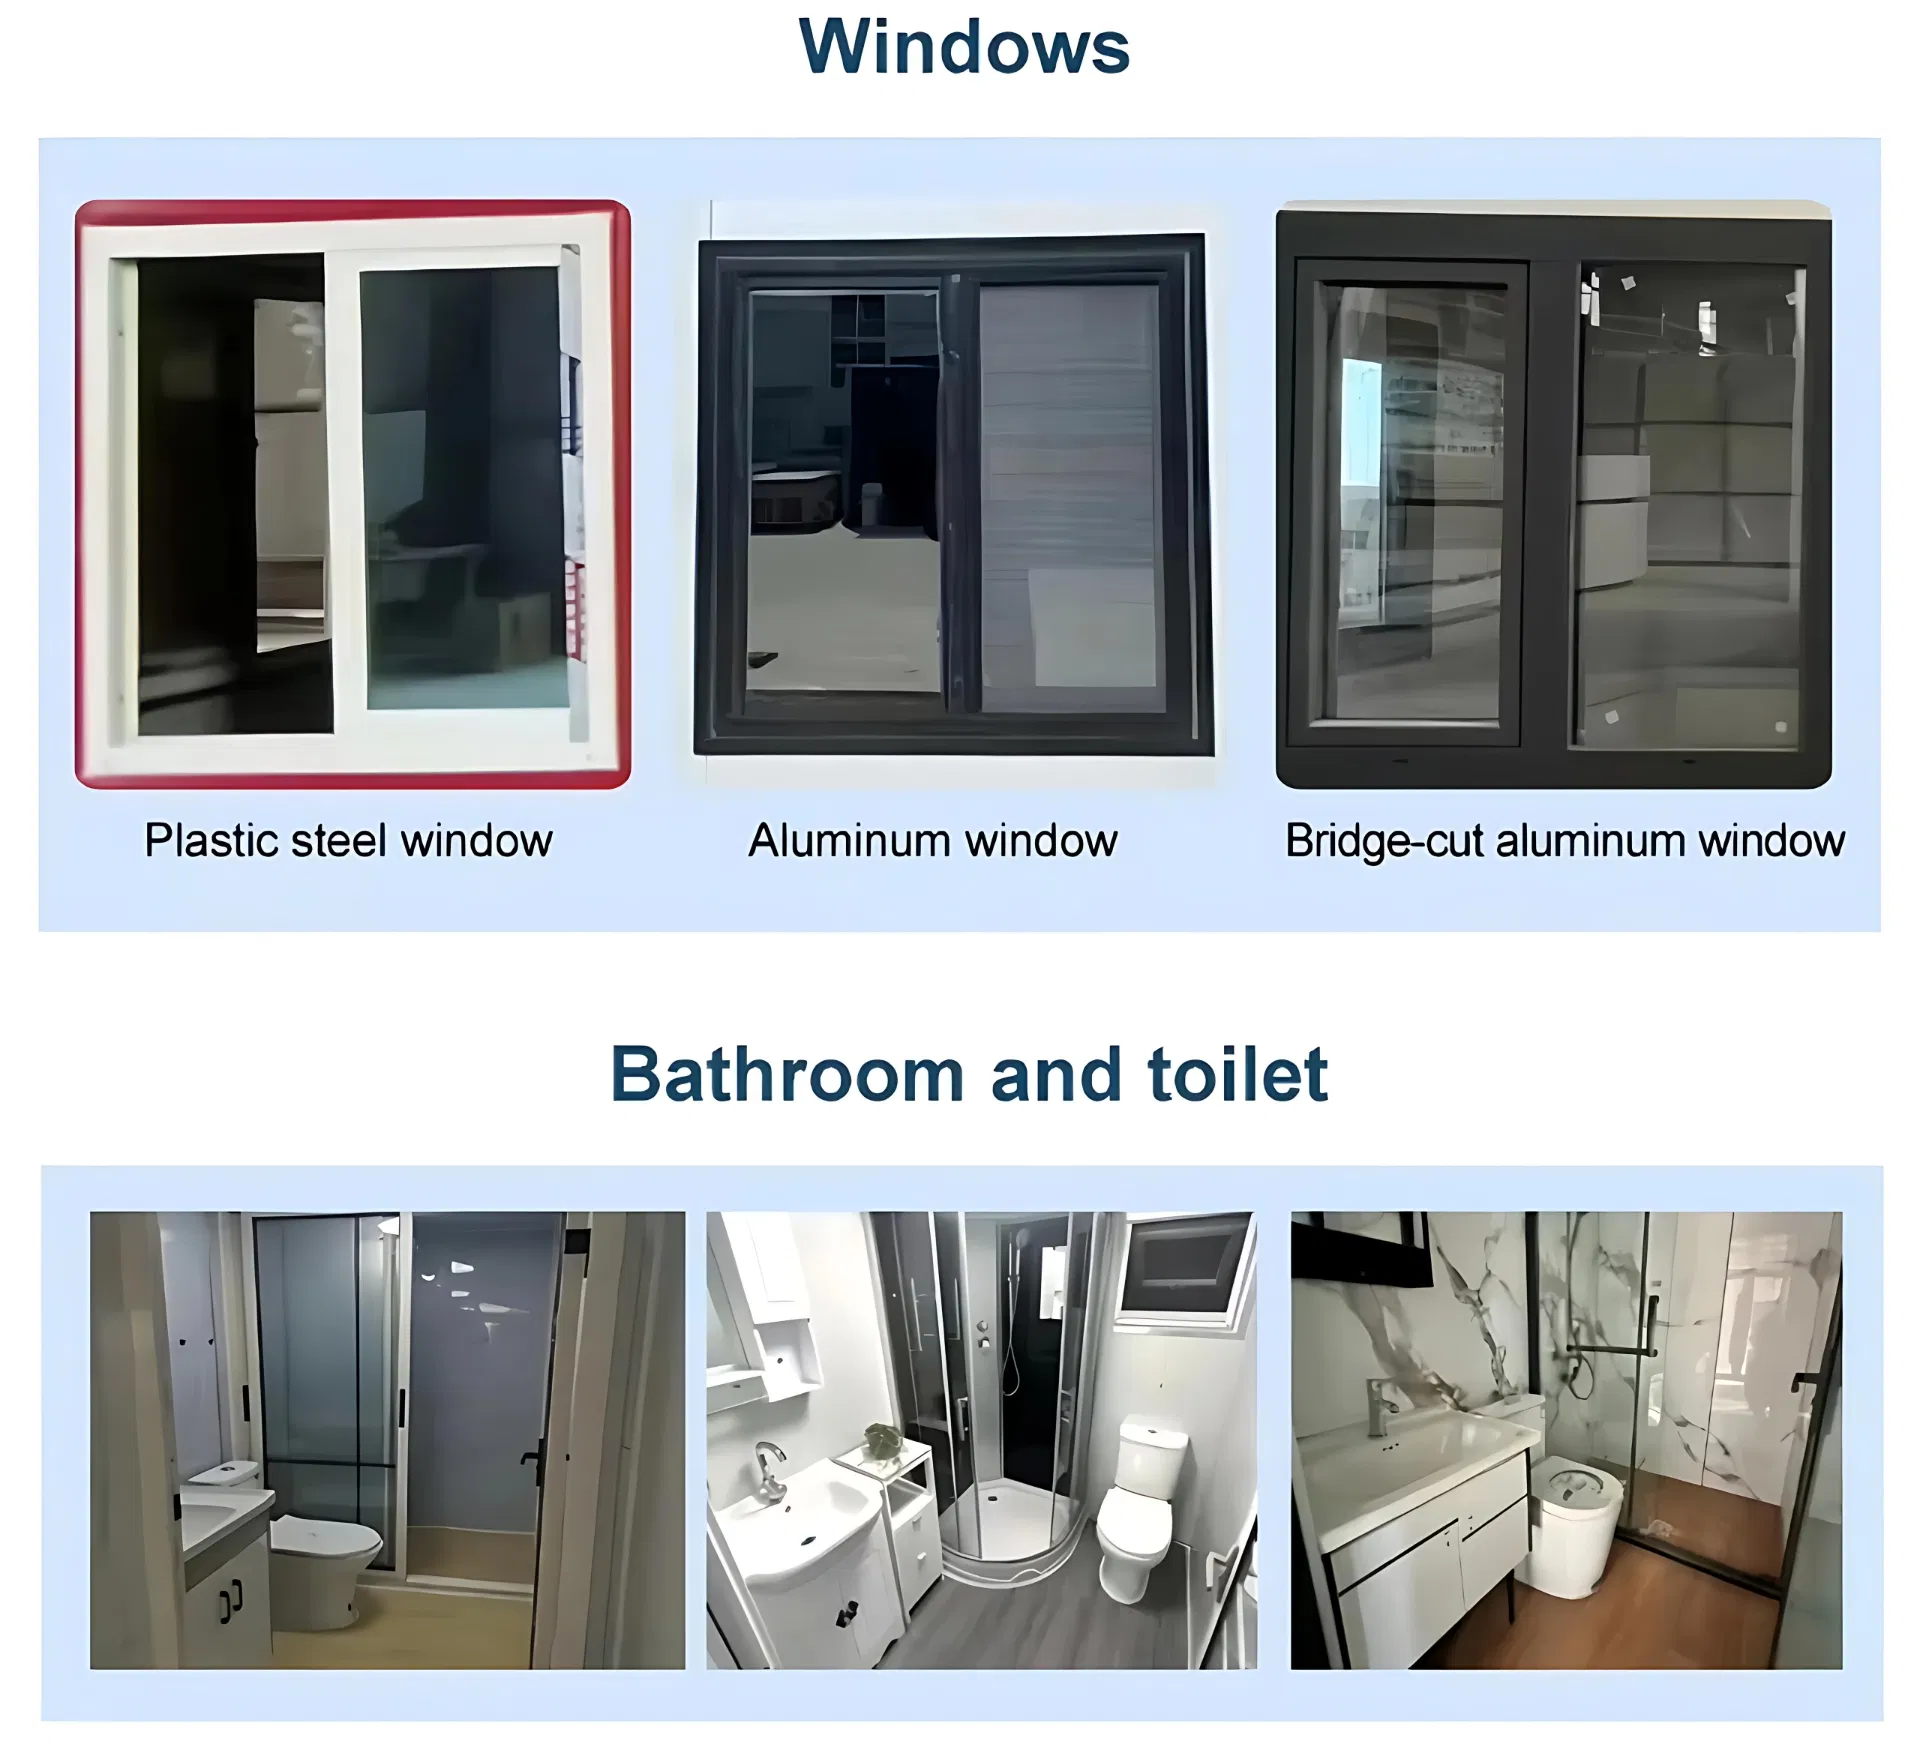
| Window | PVC or Aluminum Window |
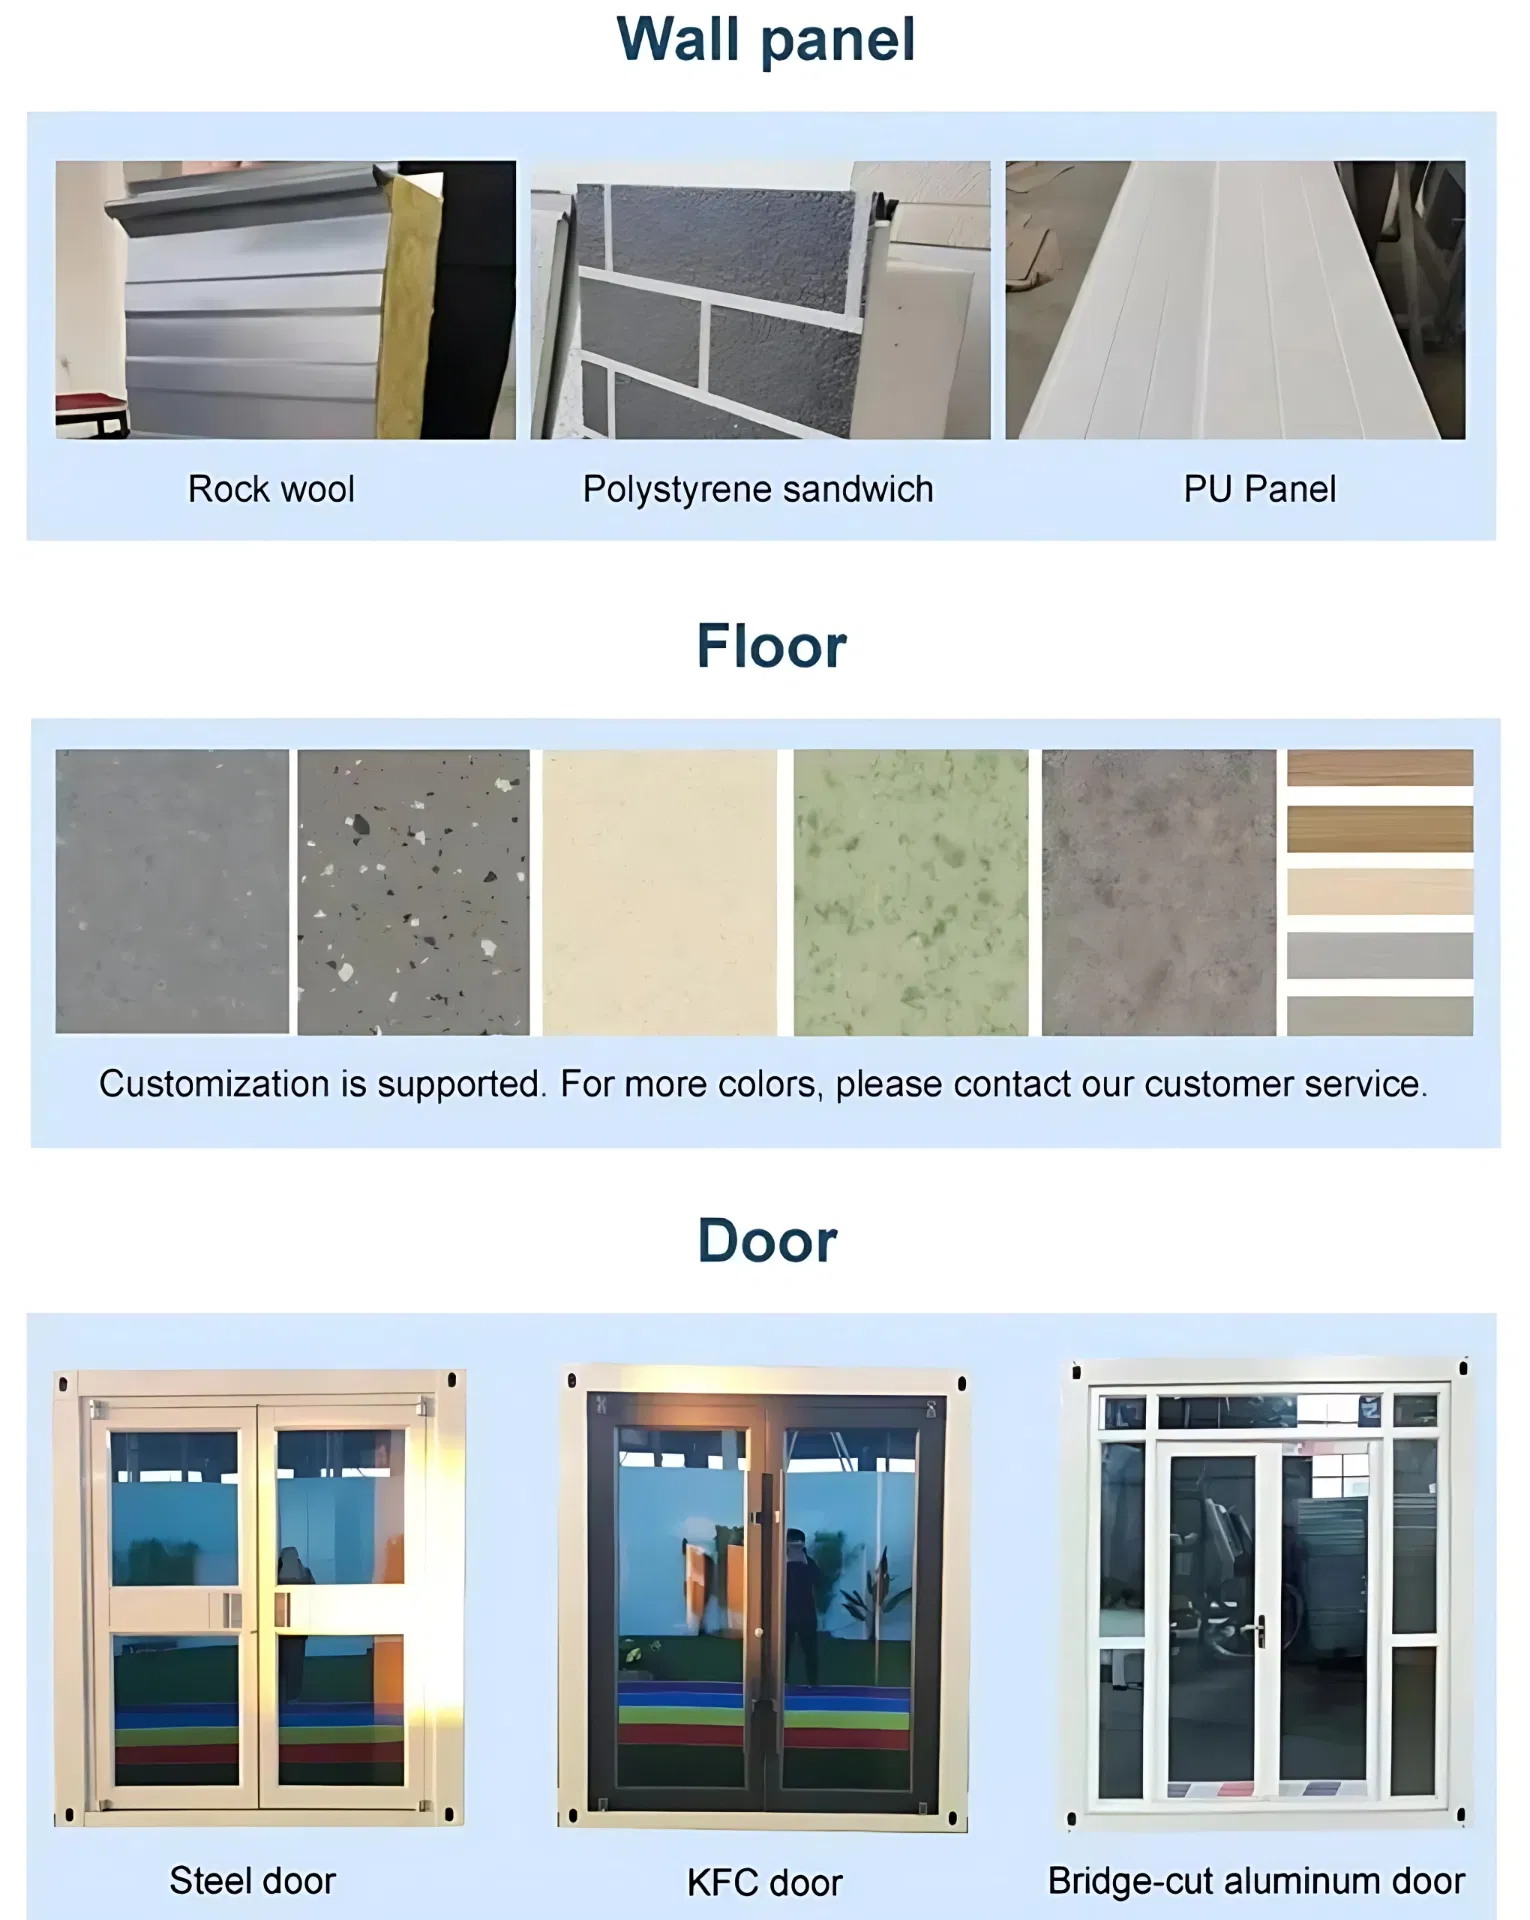
| Door | Steel or Aluminum Door |
| Floor | Moisture-Proof MGO Floor |
| Color | Customized Color |
| Capability | CAD/3D One-Stop Solution |
| Certification | ISO CE |
| Warranty | 1 Years |
| Use | Hotel/Office/Apartment |
| Package Size | 630.00cm * 590.00cm * 248.00cm |
| Package Gross Weight | 3300.000kg |
| HS Code | 9406900090 |
| Production Capacity | 30000sets |
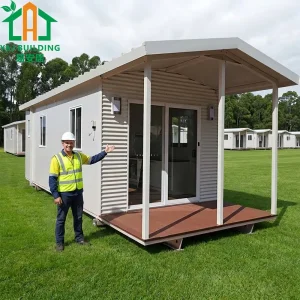
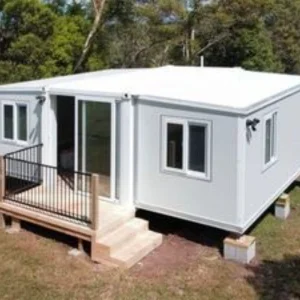
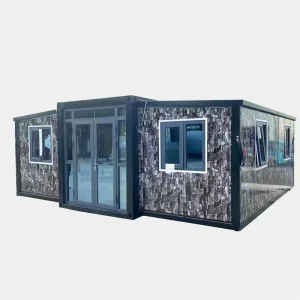
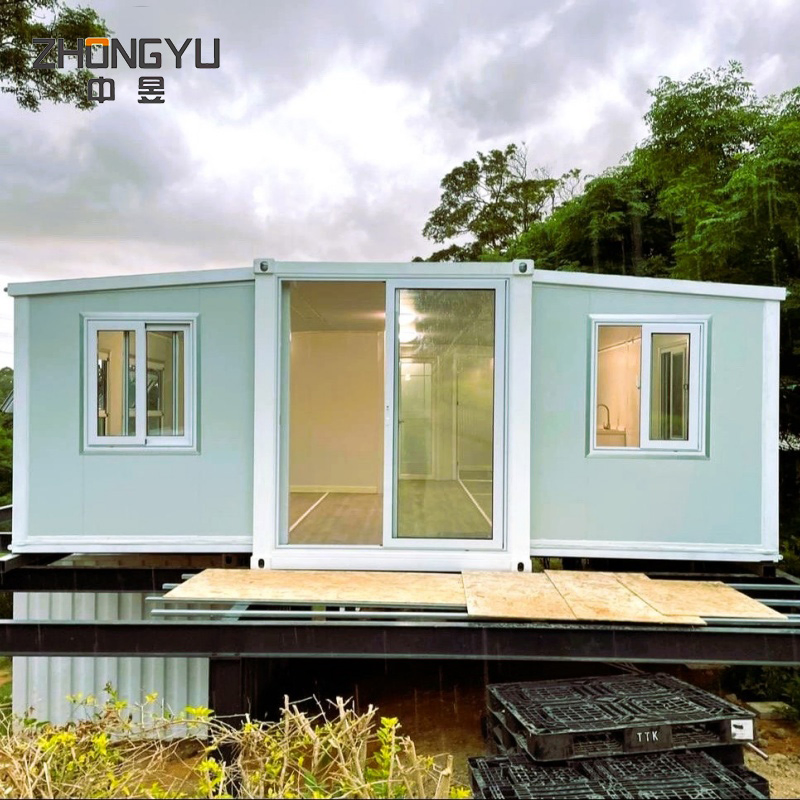
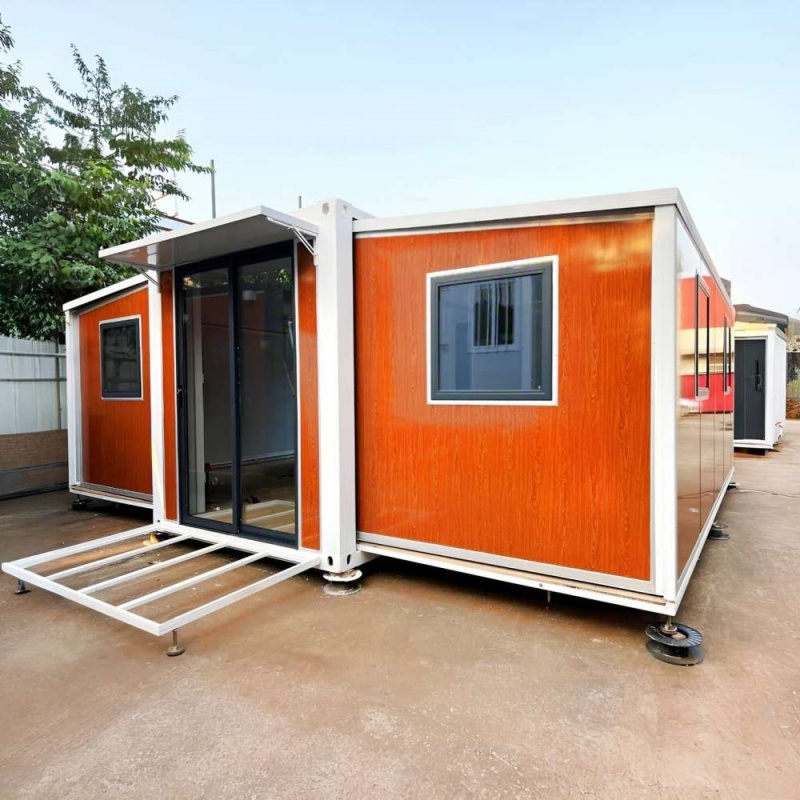
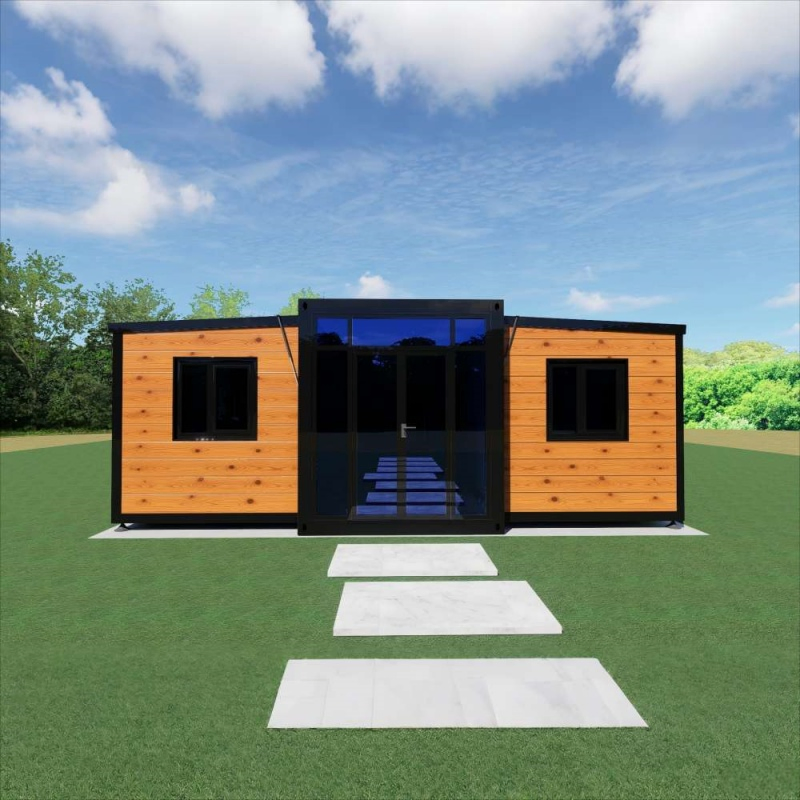
This Movable Prefabricated Container House offers a safe, stable, and durable space for living or working. Constructed with robust materials and backed by a one-year quality guarantee, it's built to stand the test of time.
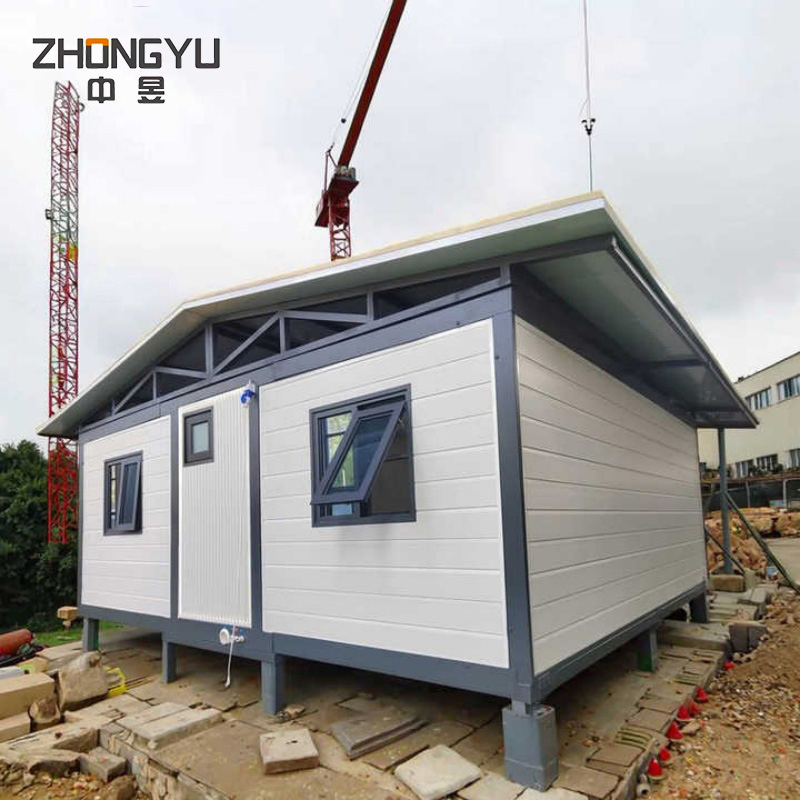
Designed as a practical solution for mining camps and similar applications, this prefab house uses premium steel and insulated sandwich panels to ensure strength and longevity—without driving up costs.
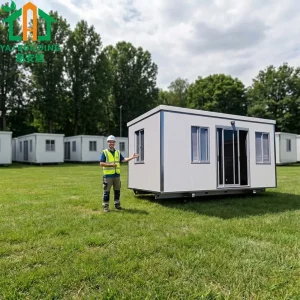
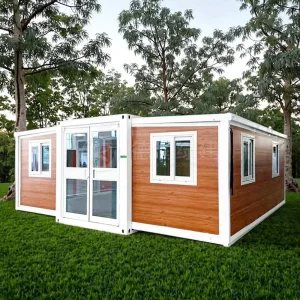
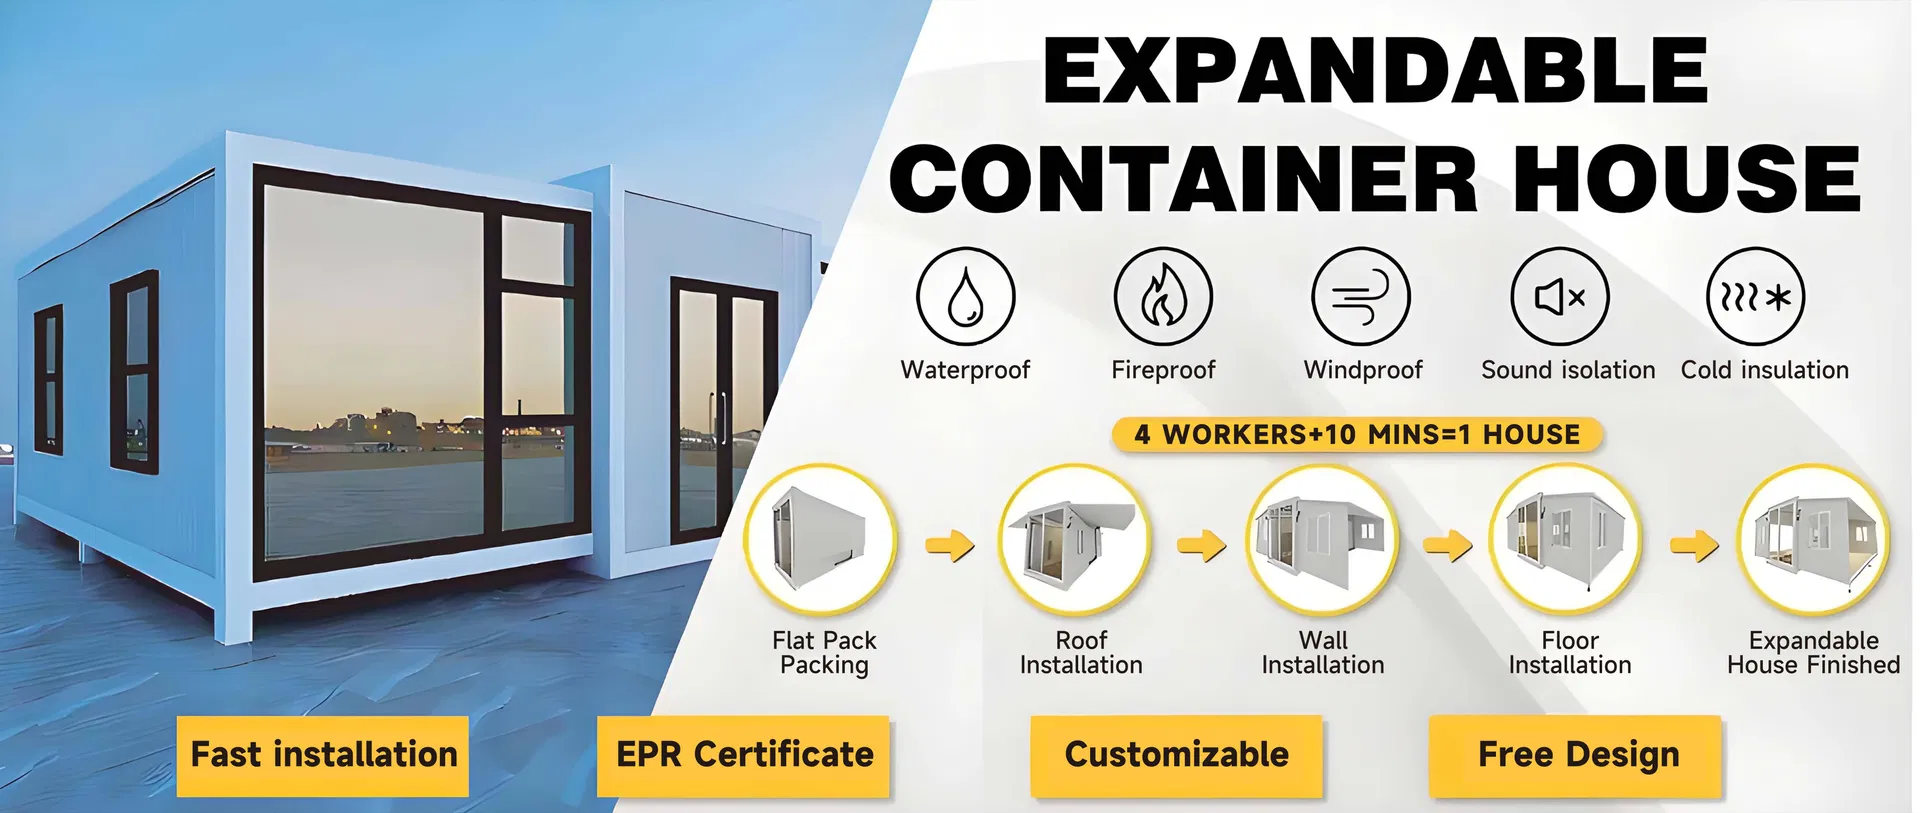
Thanks to its flat-pack design, this container home can be quickly installed and dismantled, making it the perfect fit for projects requiring mobility and repeated relocation.
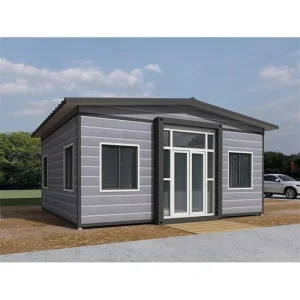
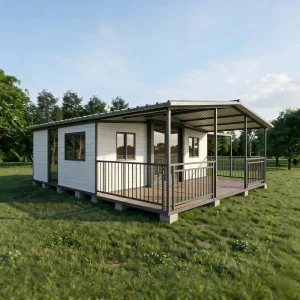
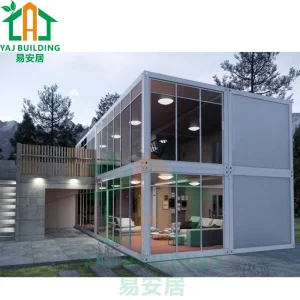
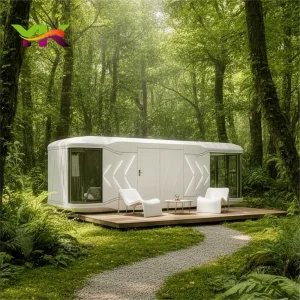
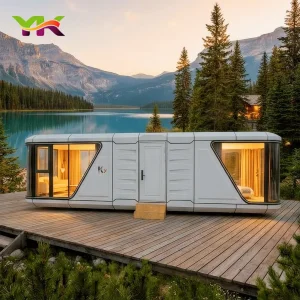
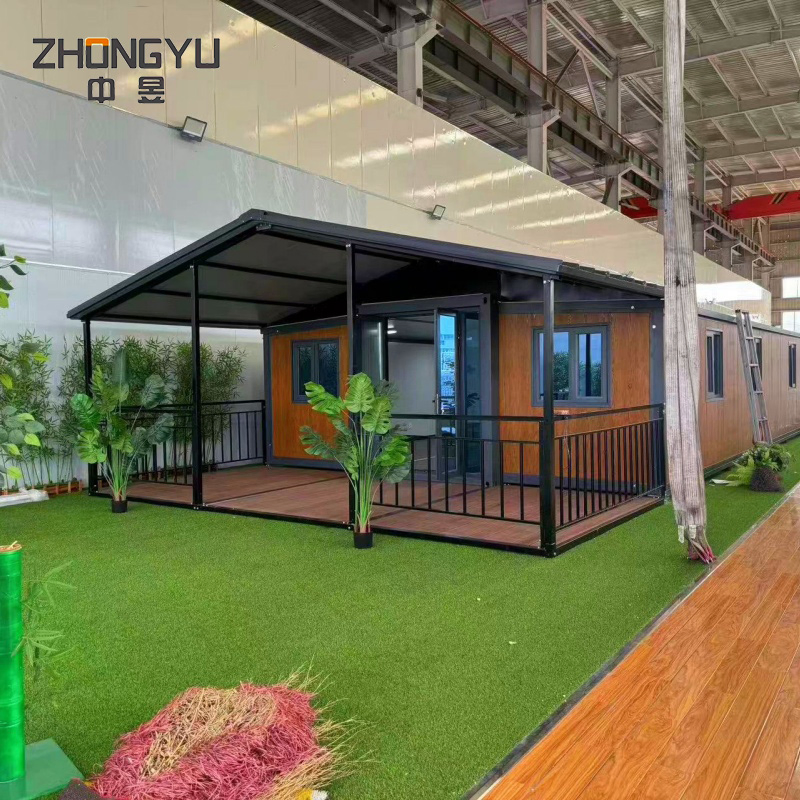
Featuring a clean, contemporary exterior, this unit is not only functional but visually appealing—suitable for a wide range of uses including modular villas, portable offices, and outdoor restroom facilities.
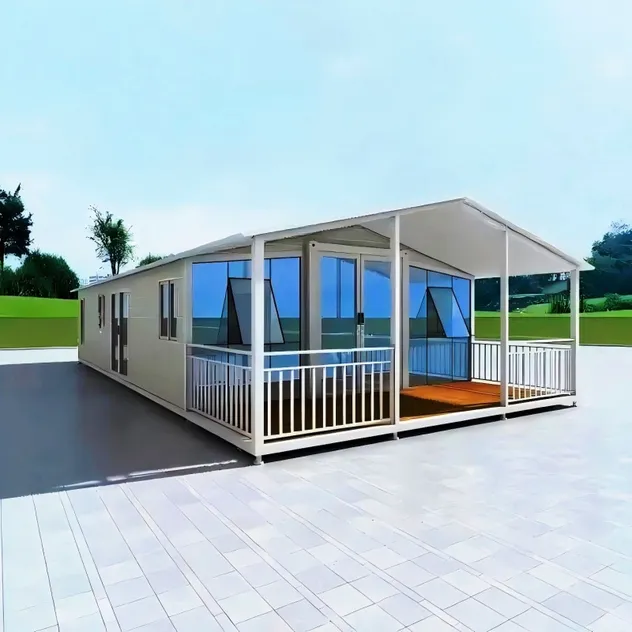
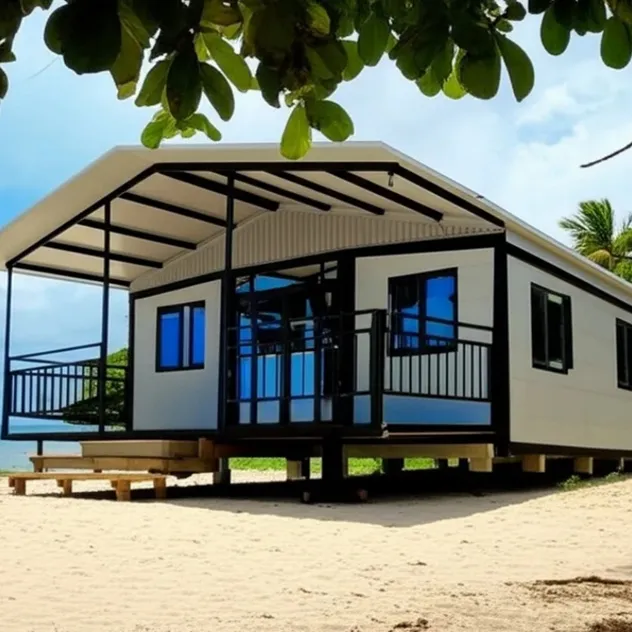
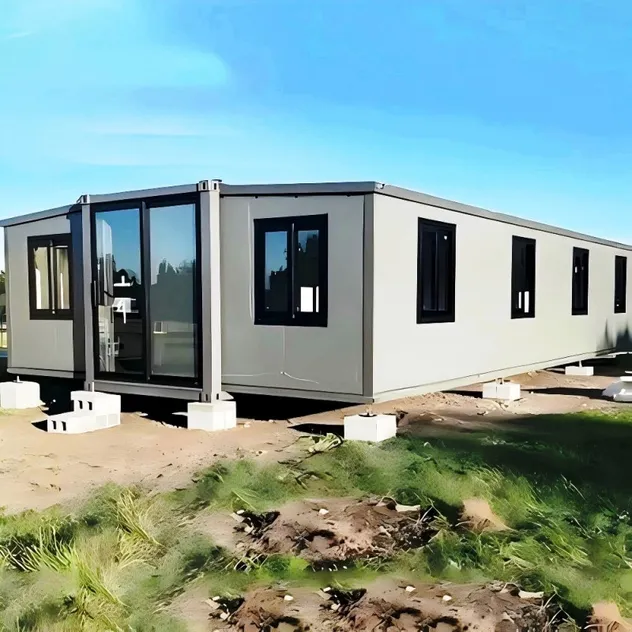
The biggest advantage of our modular houses is the fast installation and stable progress. With traditional construction, work often gets delayed—rain, missing materials, labor issues, or even site mismanagement. These all cost time and money.
What we do is finish most of the work in the factory. In most cases, this cuts the total construction time by almost half. Plus, since everything is done in a controlled environment, the quality is more consistent and easier to maintain later.
Smart technology is transforming how we build modular structures. Advanced systems like BIM now let us lead this transformation. BIM technology predicts major market growth in the coming years, and for good reason: data analysis shows it boosts budget and schedule performance by 30%.
No guesswork. Just precision-built efficiency.
Our modular production system allows us to complete each unit in a controlled setting, significantly lowering energy usage—up to 67% less than conventional site-built methods.
Using specialized software, we confirm all layout and structure details in advance, avoiding mistakes that often lead to material waste. Modular building solves these issues, cutting material waste by up to 90% while improving quality stability and delivery speed.
| Structural Specification Details | |
|---|---|
| External size | L*W*H 5900*6300*2480mm |
| Internal size | L*W*H 5480*6110*2240mm |
| Folded size | L*W*H 5900*2200*2480mm |
| Color | White color for steel frame. Could Be customized |
| Middle top insulation | 50mm Glass wool (side ceiling 50mm foam board) |
| Flank, Front & Rear wall | T50mm Glass wool coloured steel panel or t50mm foam board |
| Internal partition | T50mm foam board |
| Internal toilet | About 1700*1500 (adjustable) |
| Middle floor | Fireproof glass magnesium 15mm |
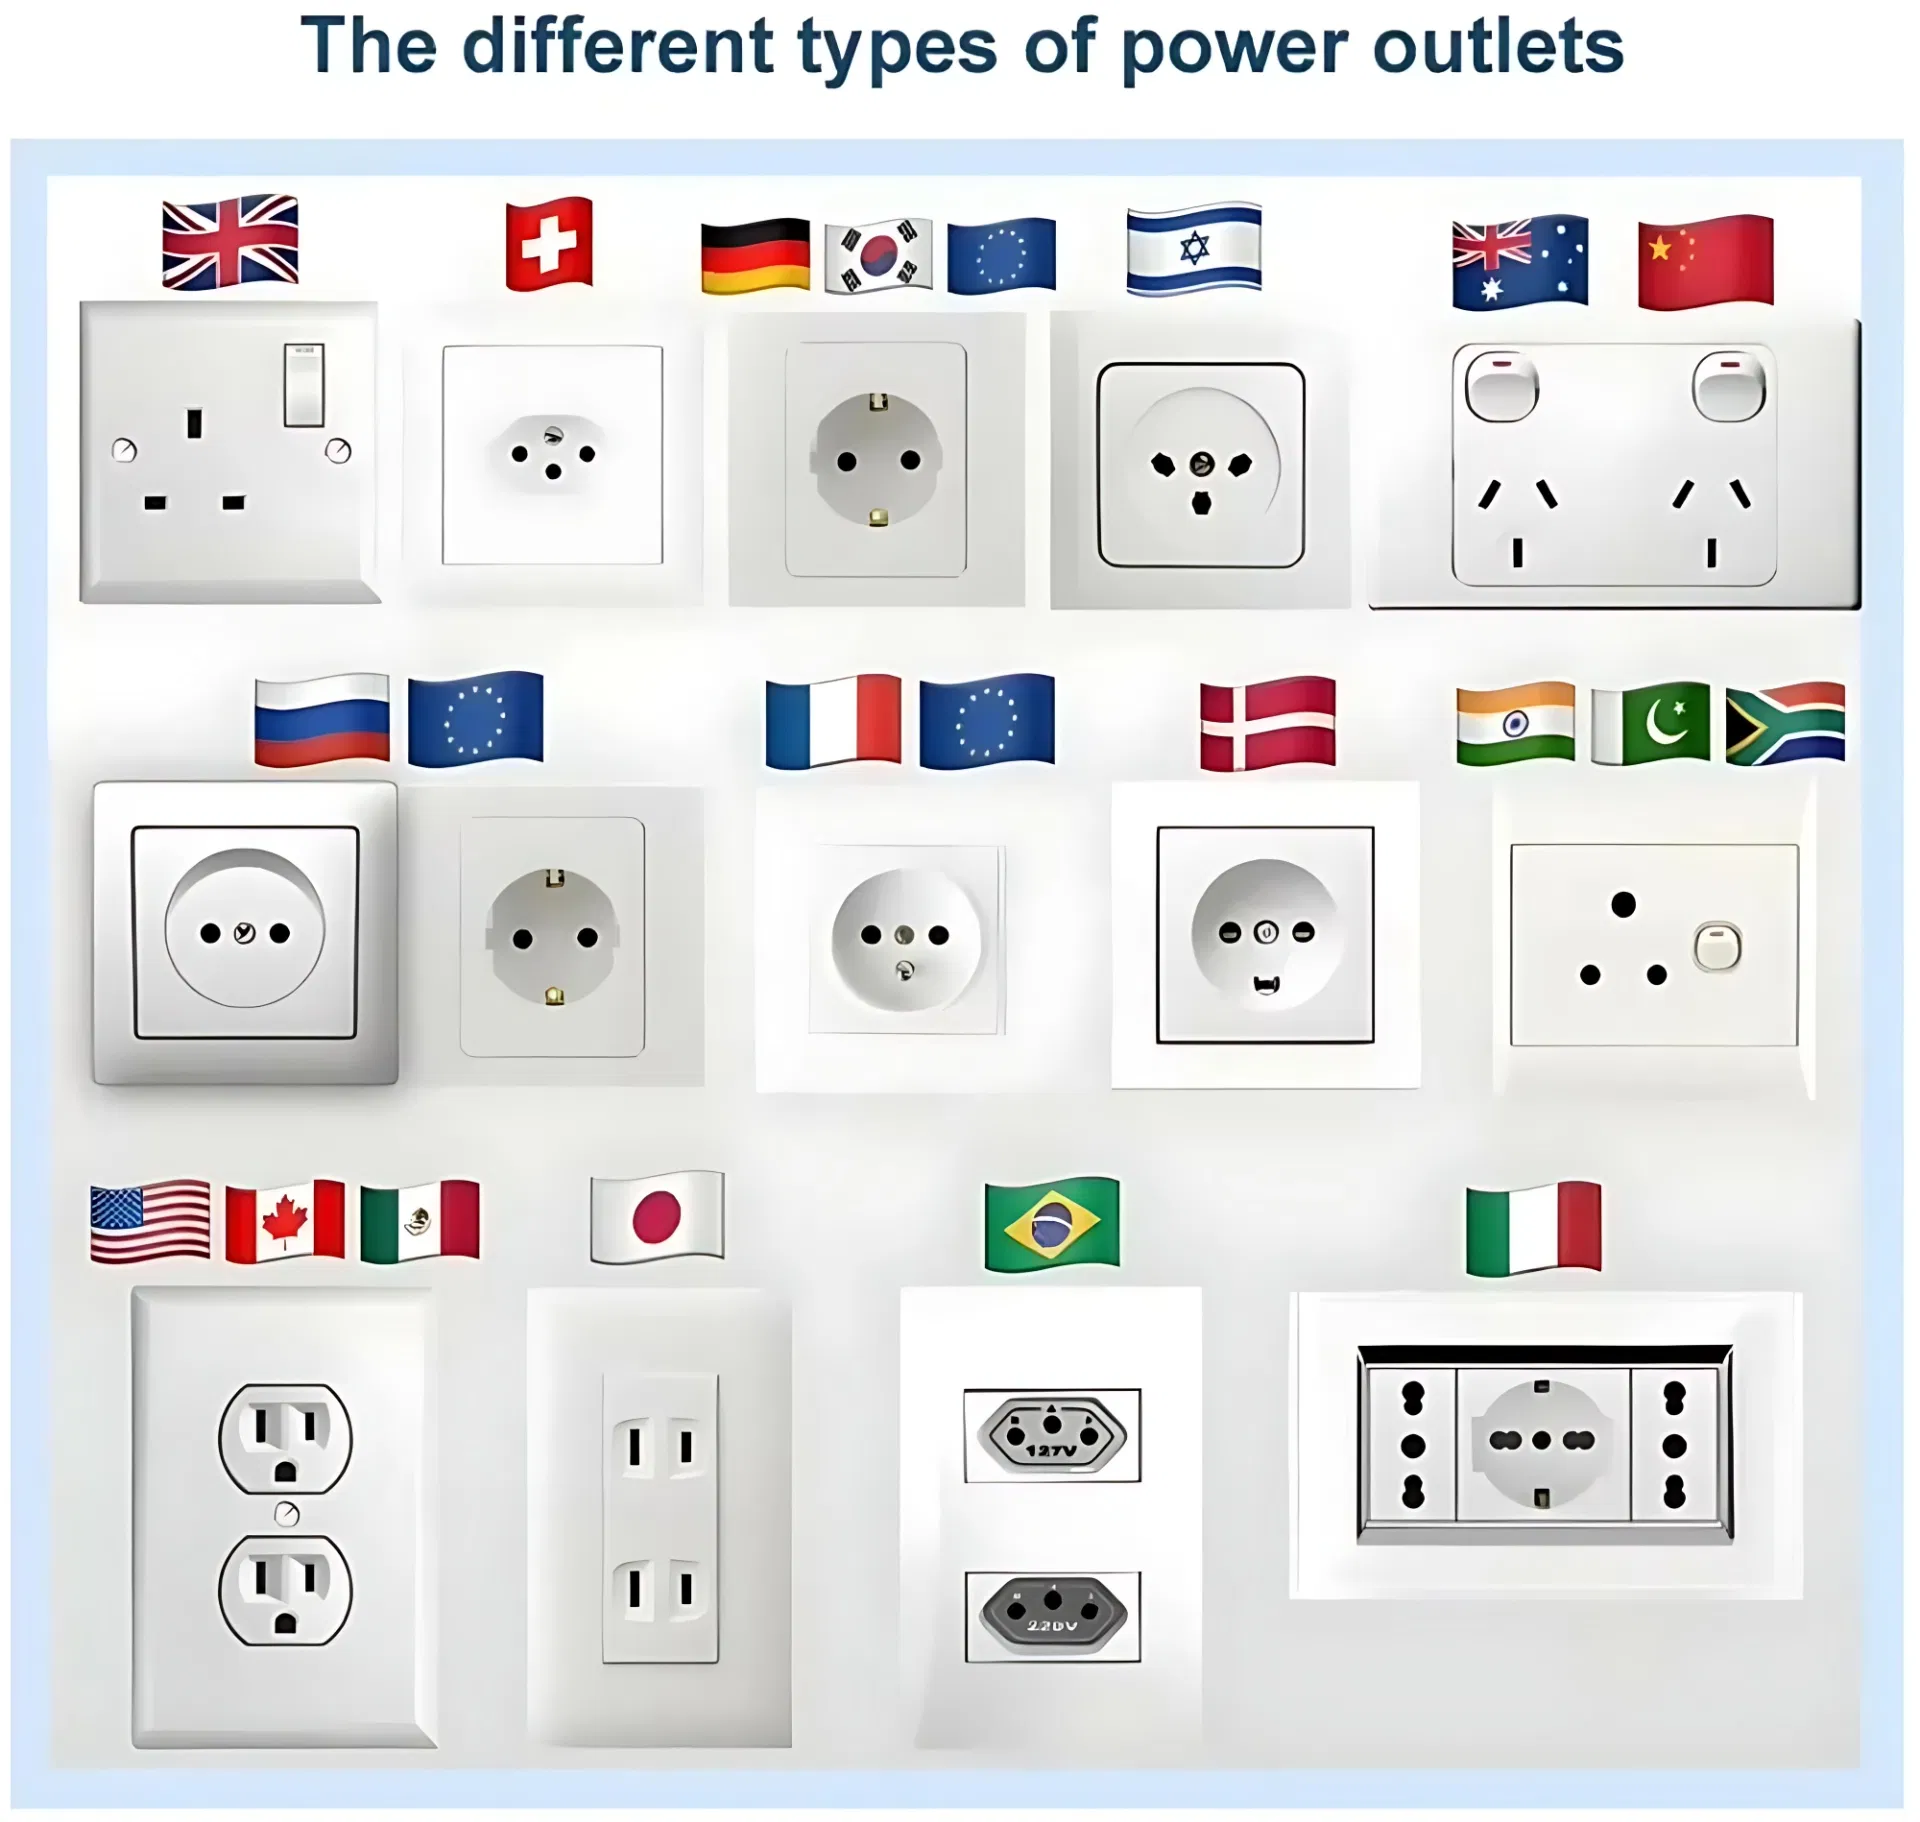
| Electricity | Electrical distribution box + lights + sockets + switch + electrical wire (220V/50Hz) |
| Side floor | Bamboo wood flooring |
| Main material | Galvanized steel structure with sandwich panel wall and doors, windows, etc. |
| Electrical wiring | Electrical wiring, installed in strict accordance with moisture-proof specifications. Indoor: two LED lamps, two ceiling lights, five-hole single sockets, one single socket, three ten-hole sockets, one air conditioning socket, one 20A leakage protector. voltage 220V, 50HZ |
| Steel structure | Square tube and bending steel plate |
| Weight | 3000kg |
| Life span | 15-25 years |
| Install time | 5 workers in 15 mins |
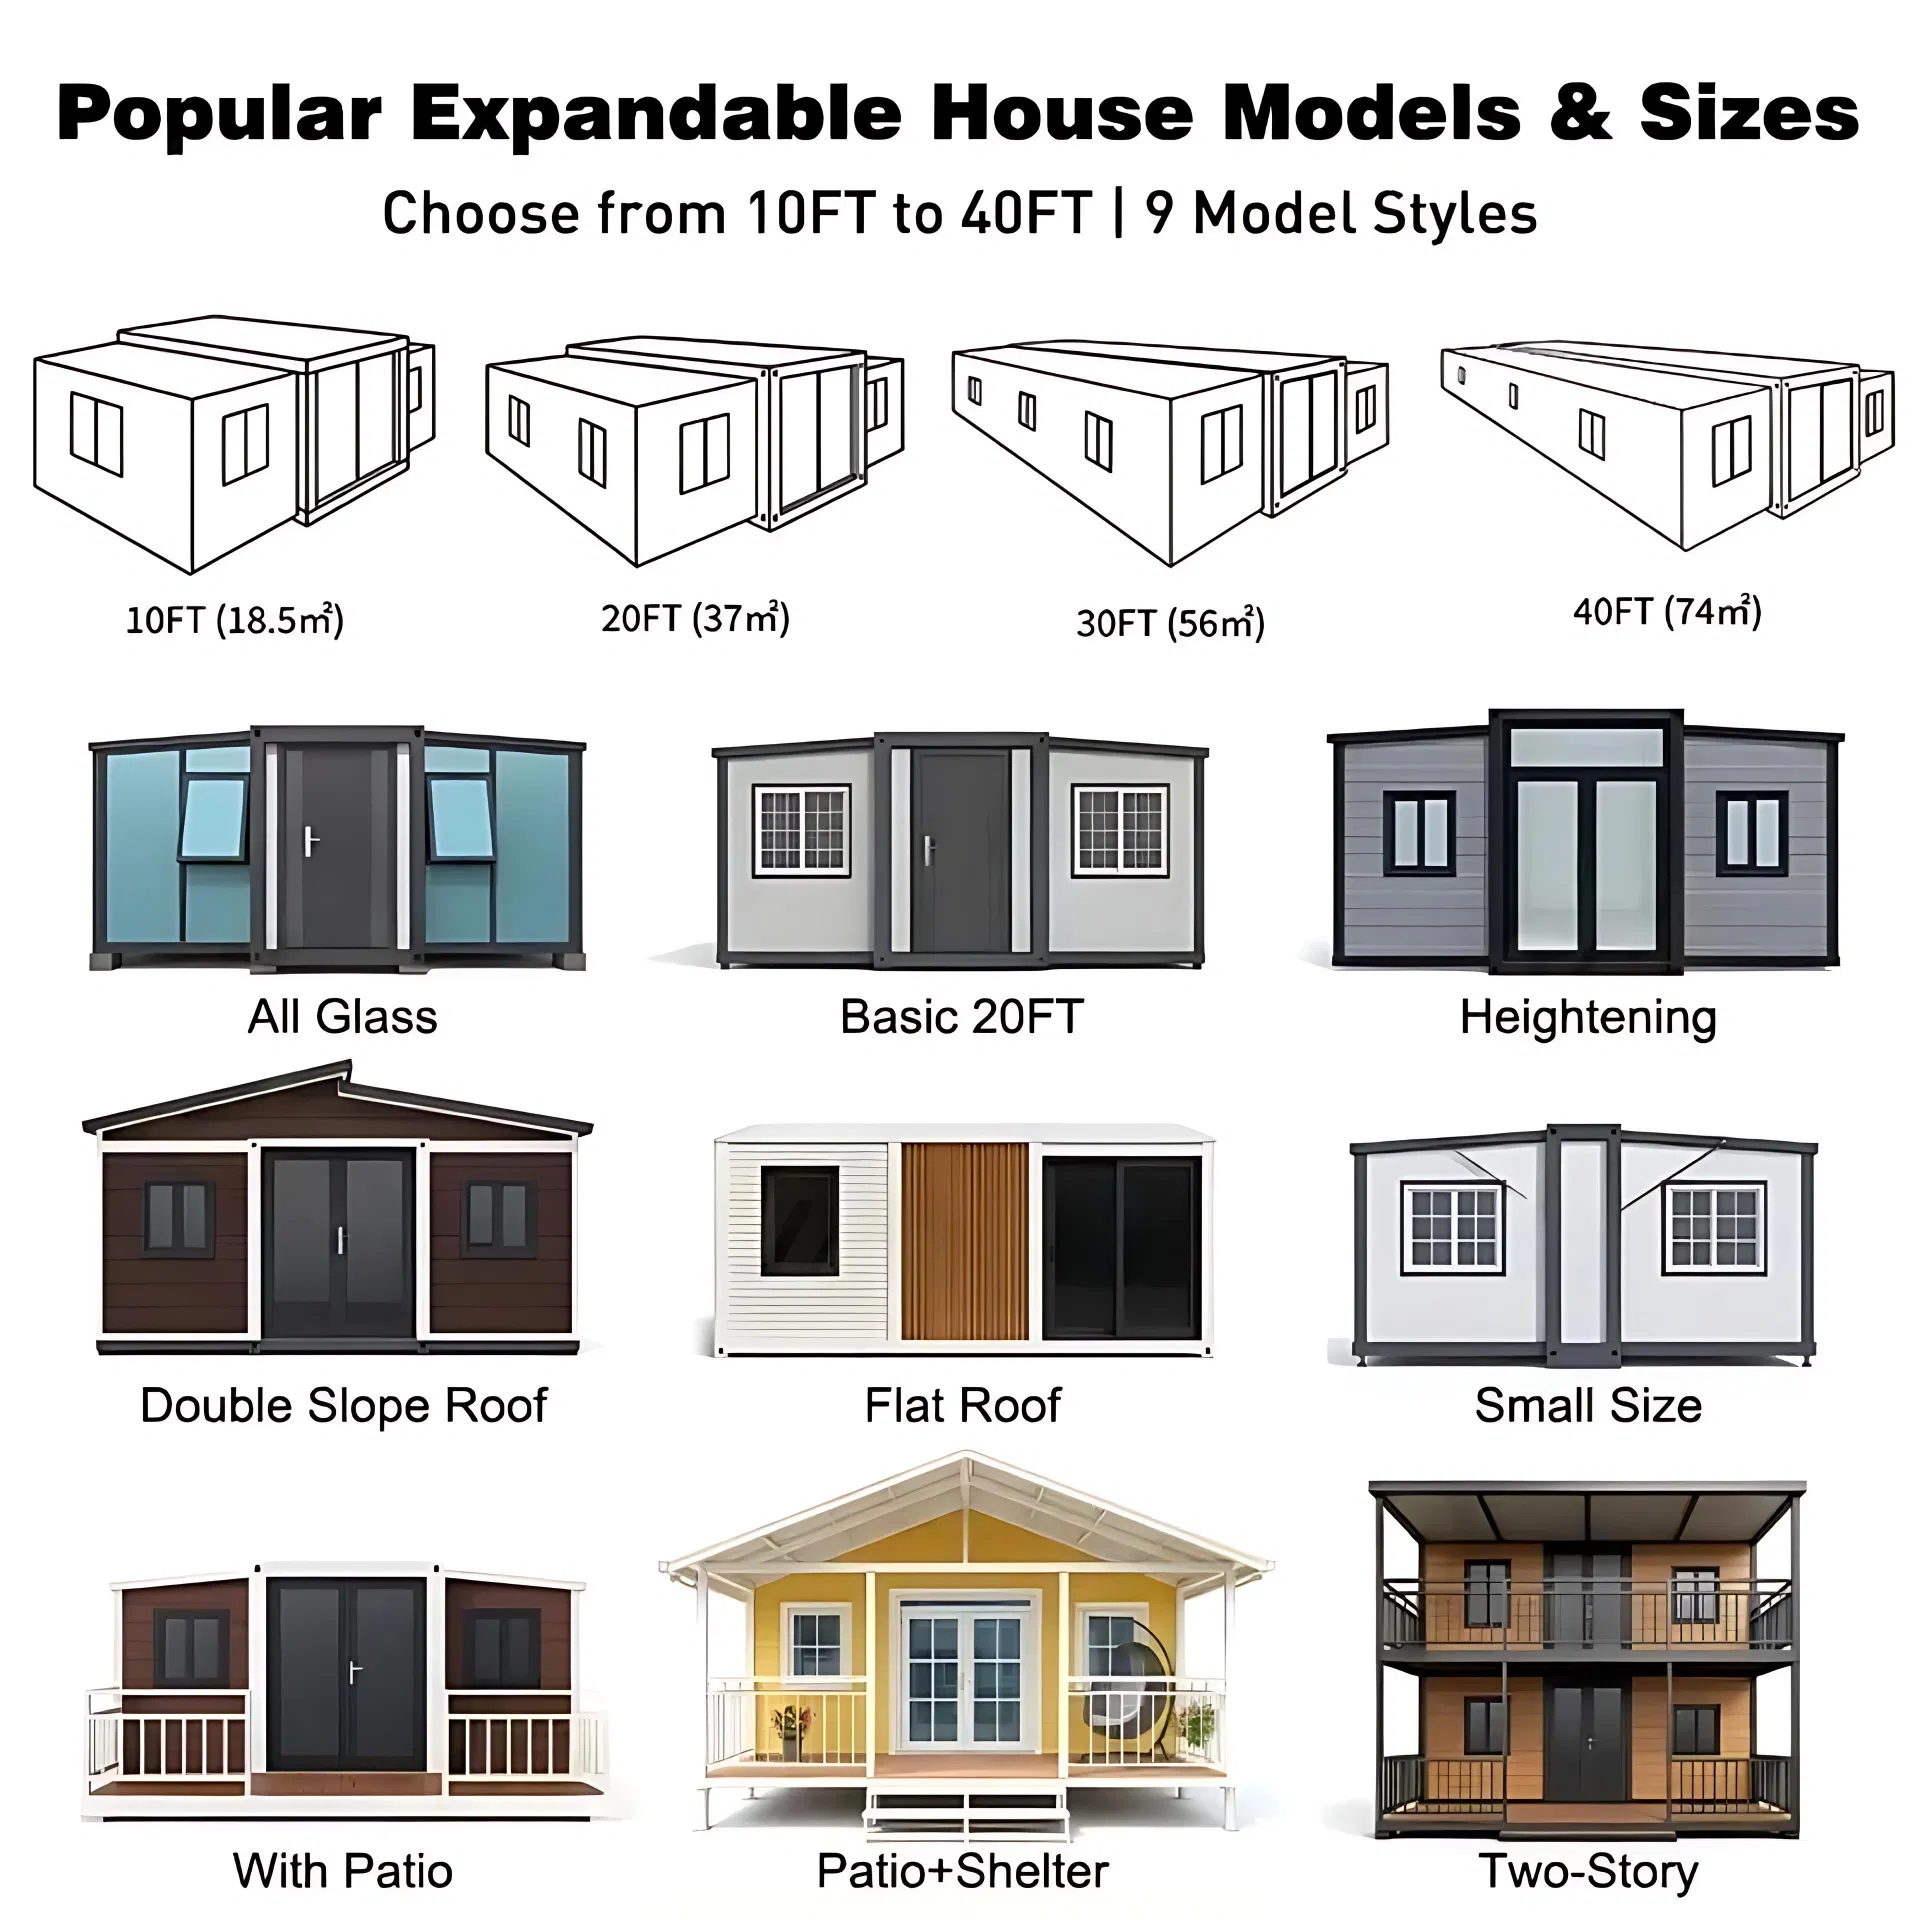
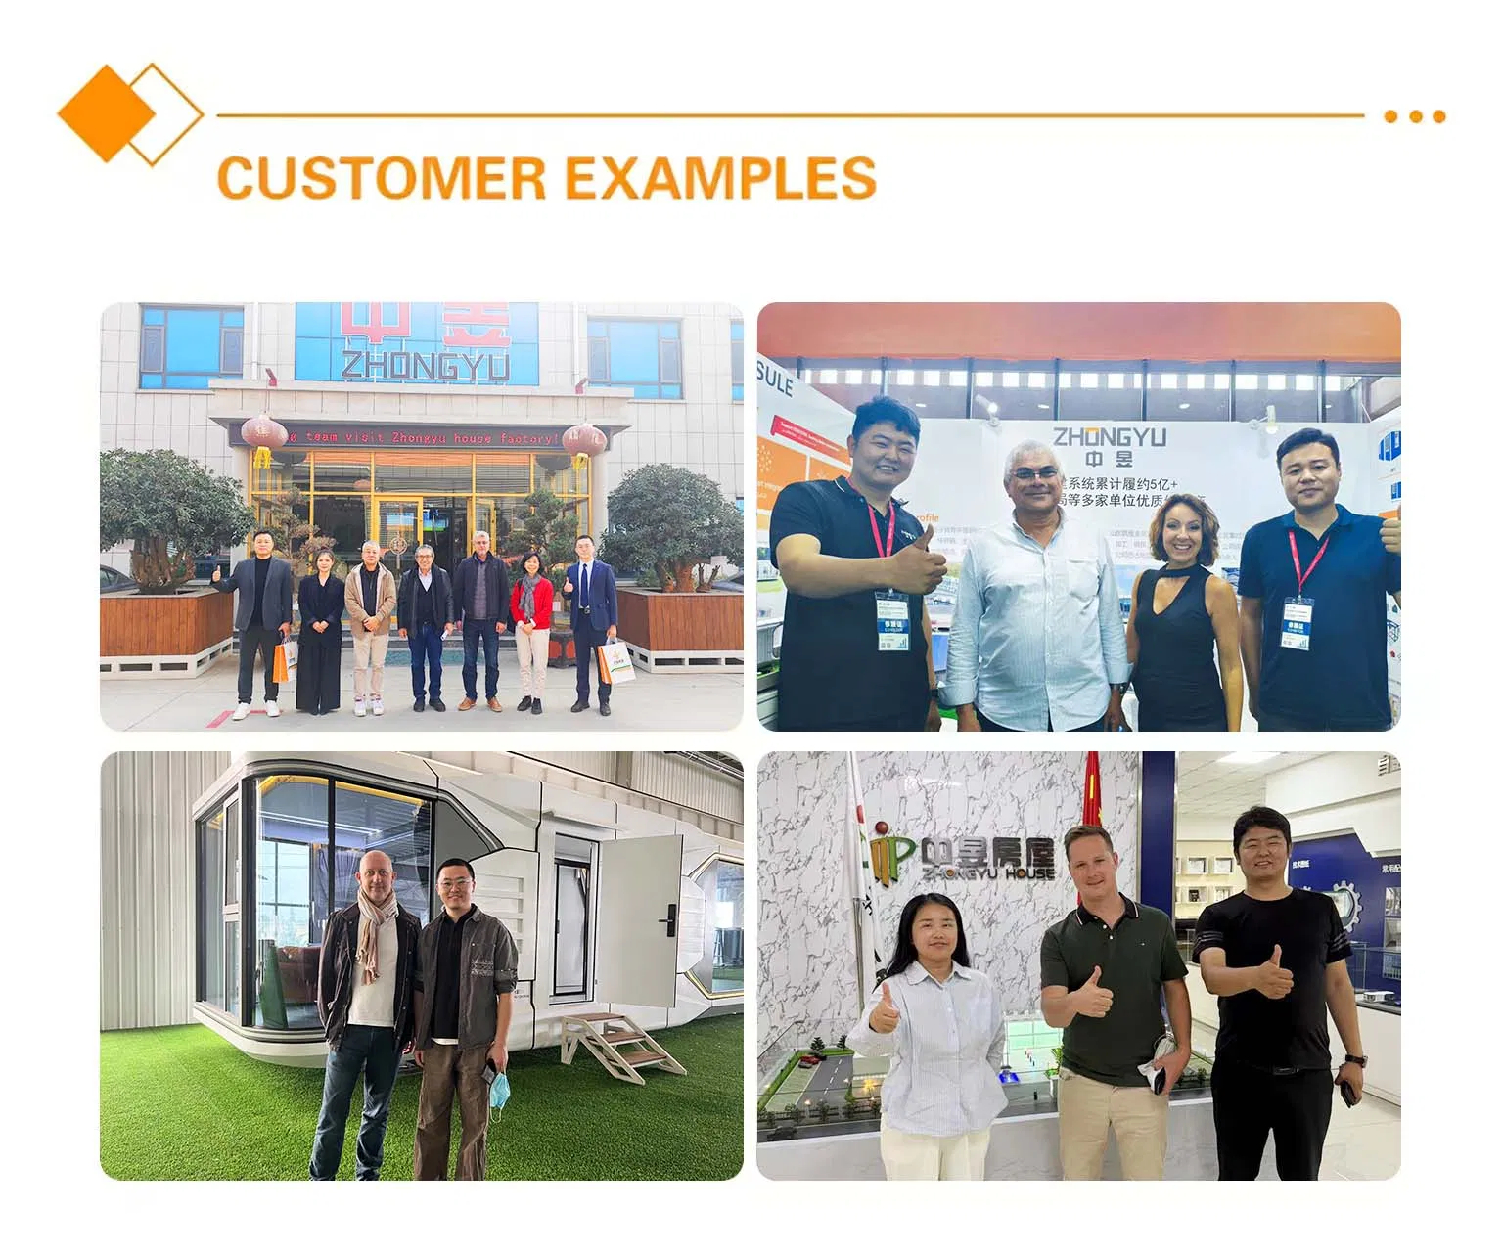
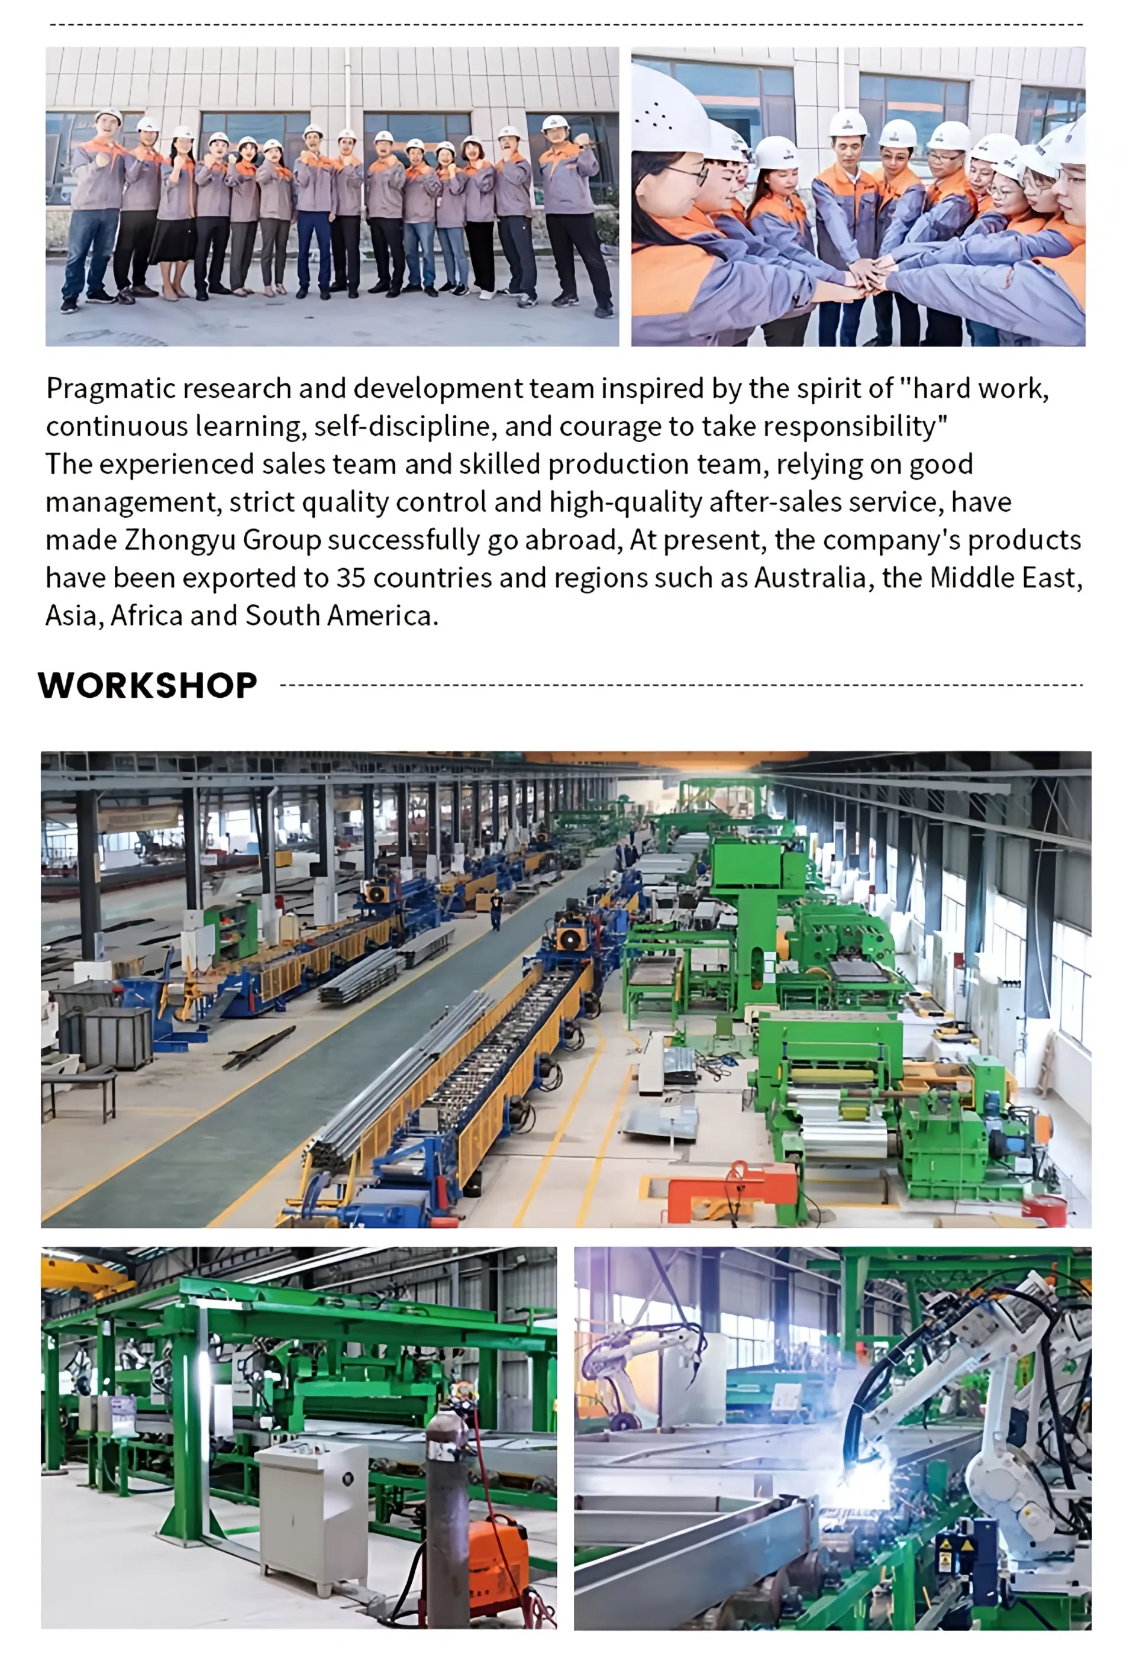
Founded in 1995, our group holds four large wholly-owned subsidiaries and four modern production bases. We are a large-scale enterprise integrating the R&D, production, processing, and sales of temporary construction facilities including flat-pack container houses, detachable modular structures, metal fabrications, and light steel villas.
The housing construction systems are fully industrialized, supported by a comprehensive supply chain and a professional logistics and installation system to deliver end-to-end site solutions. Spanning over 100,000 m² with over 500 employees, our average capacity reaches 50,000 sets annually.
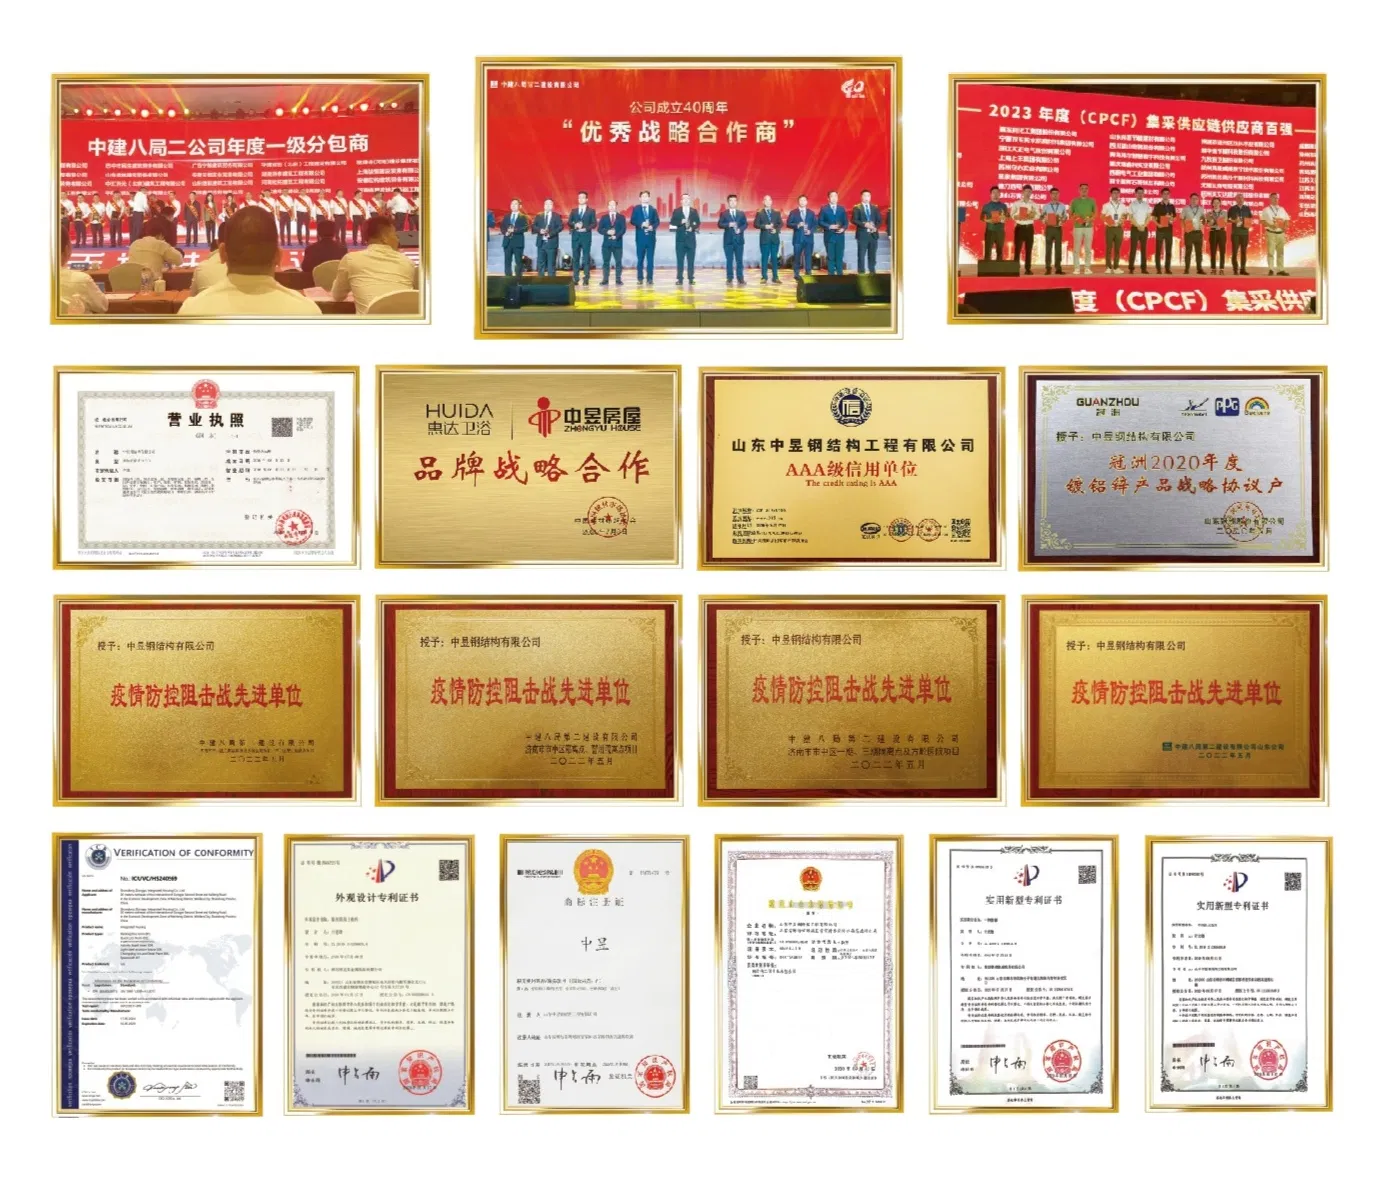
During years of development, we always take technological innovation as the core driving force, and have accumulated 25 national patents (including 20 invention patents), and our products have passed ISO 9001, CE and other international authoritative certifications. Our folding container housing solutions have successfully served customers in 48 countries and regions around the world. Our customer satisfaction rate has been maintained at over 98%.