CovetNest Build
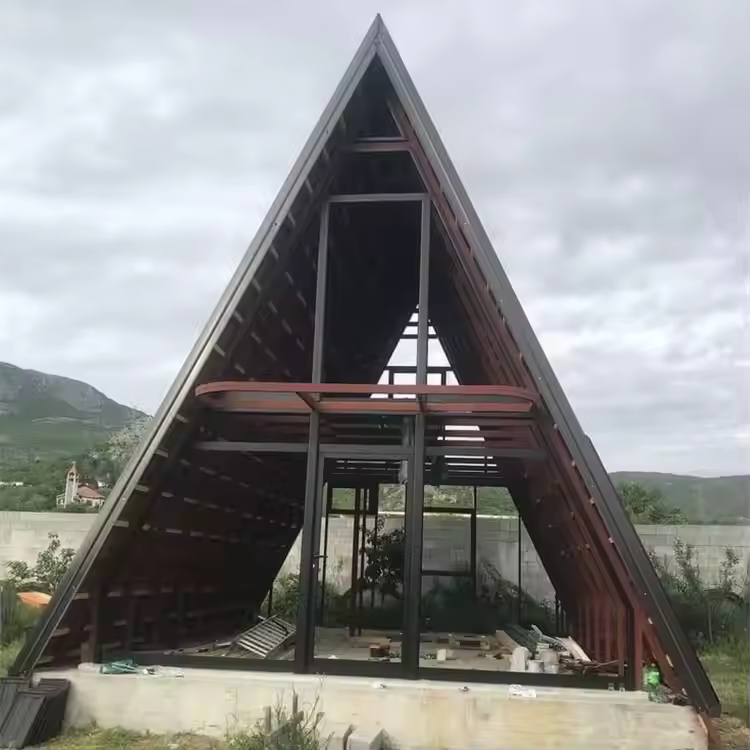
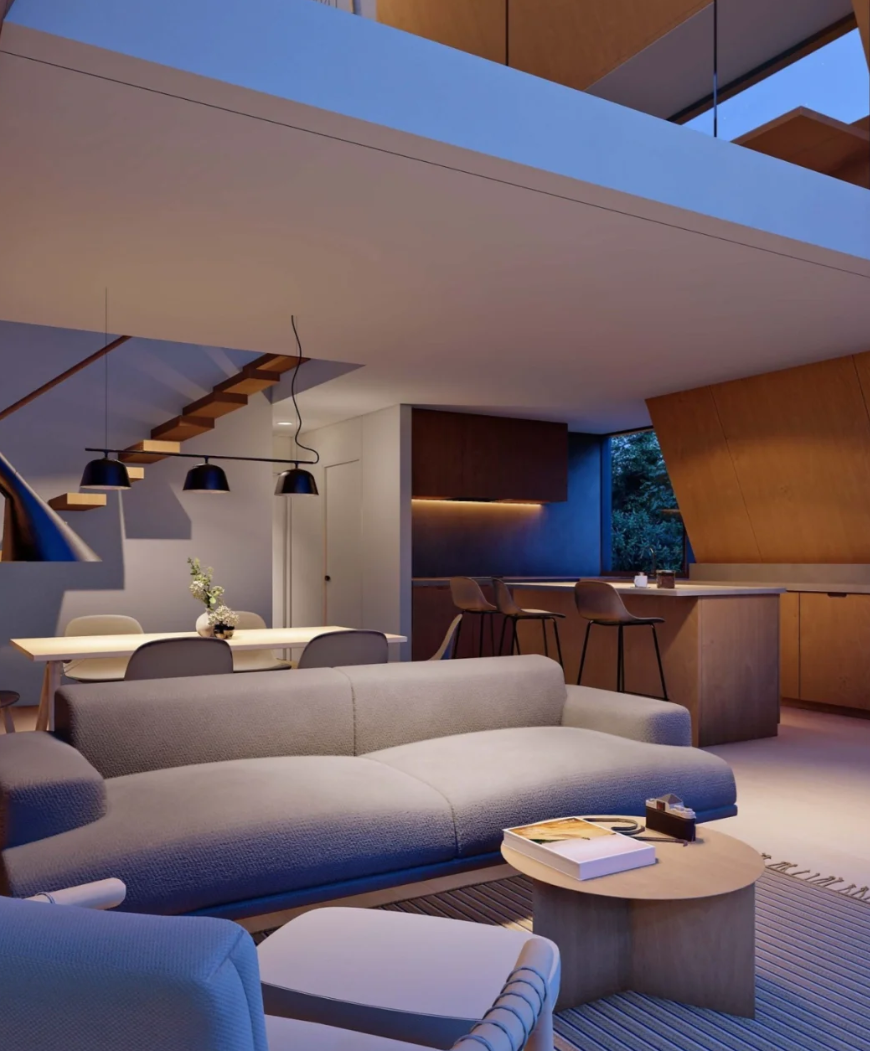
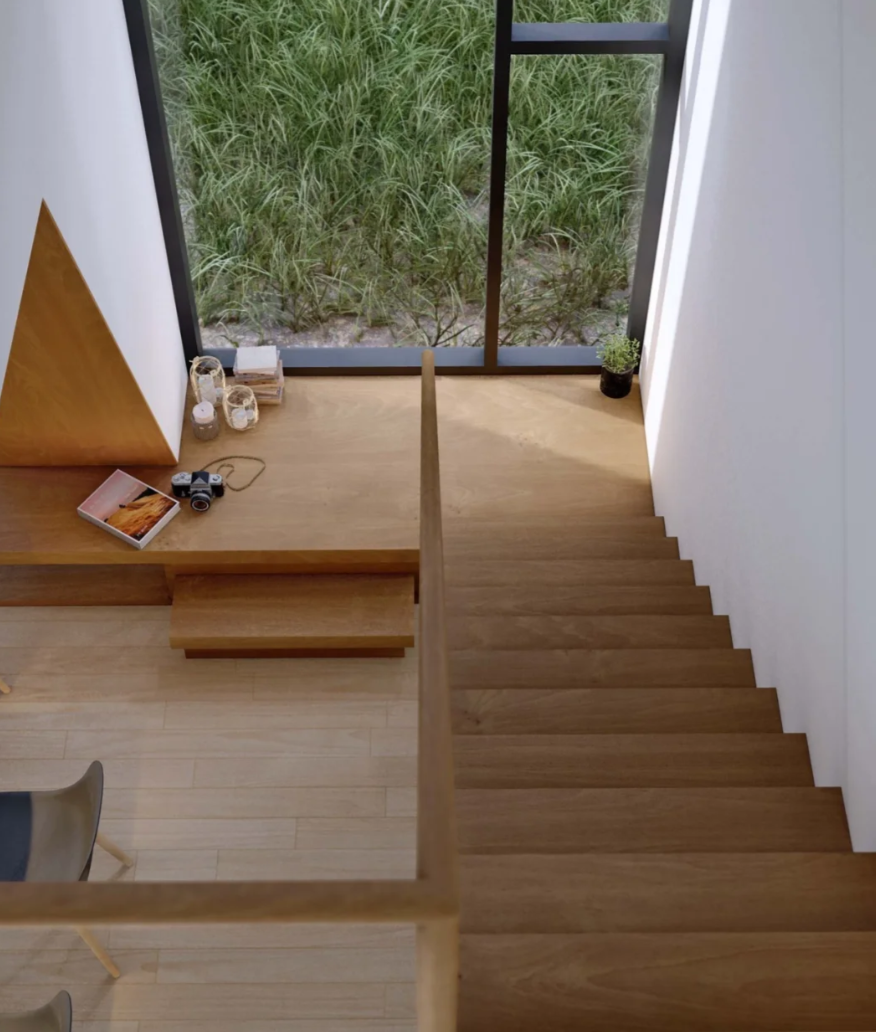
1 / 5
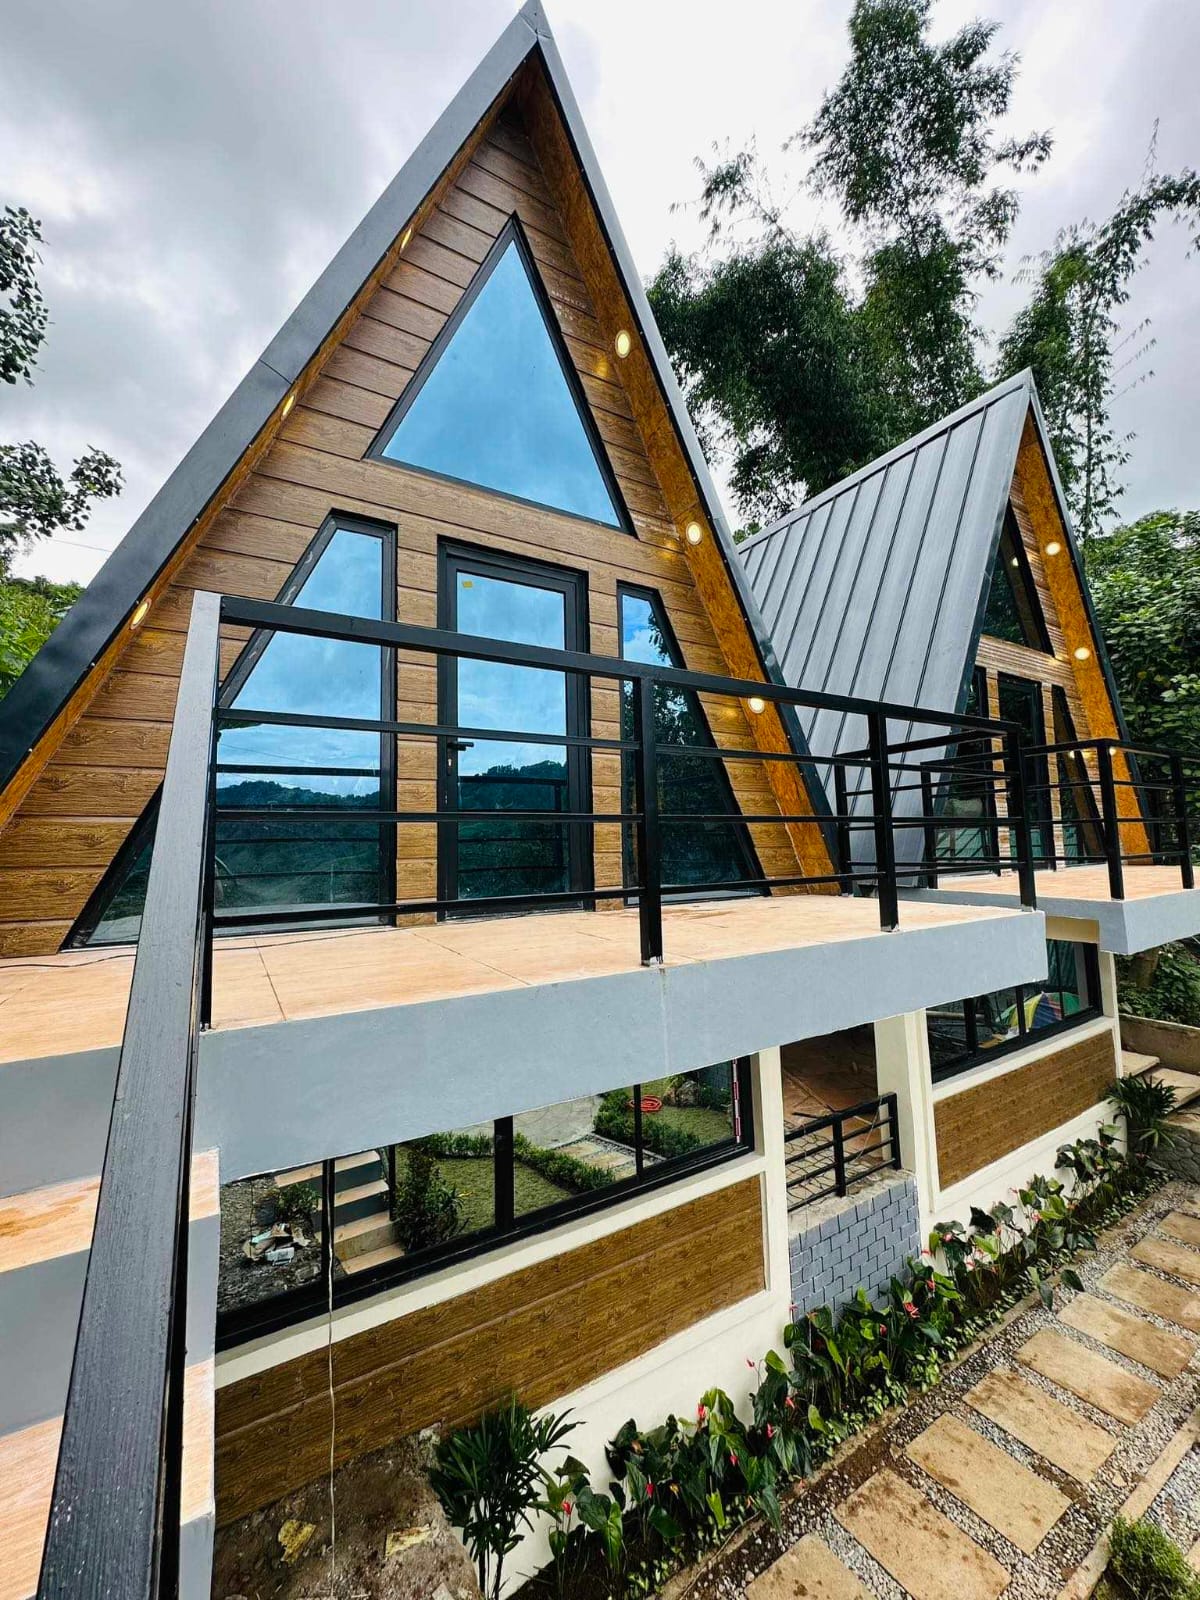

| Specification Detail | Key Metrics | ||
|---|---|---|---|
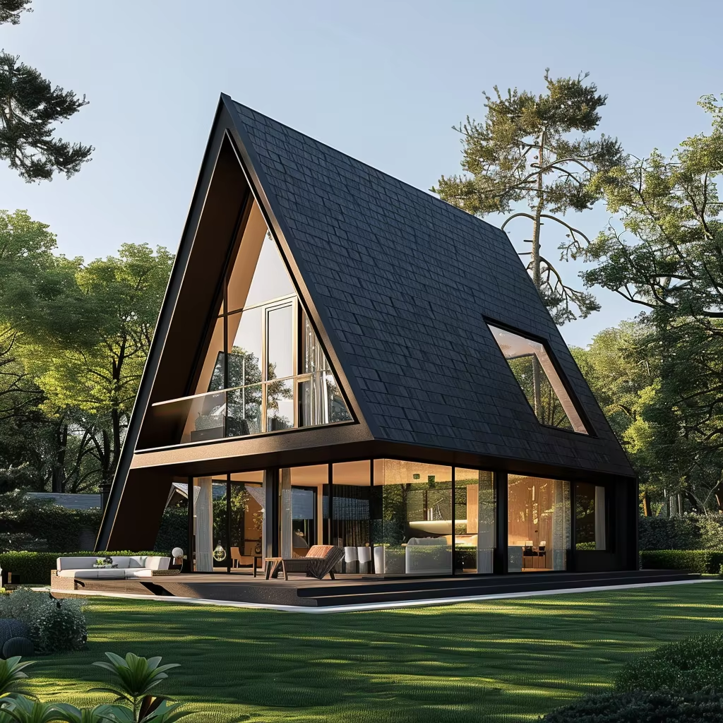
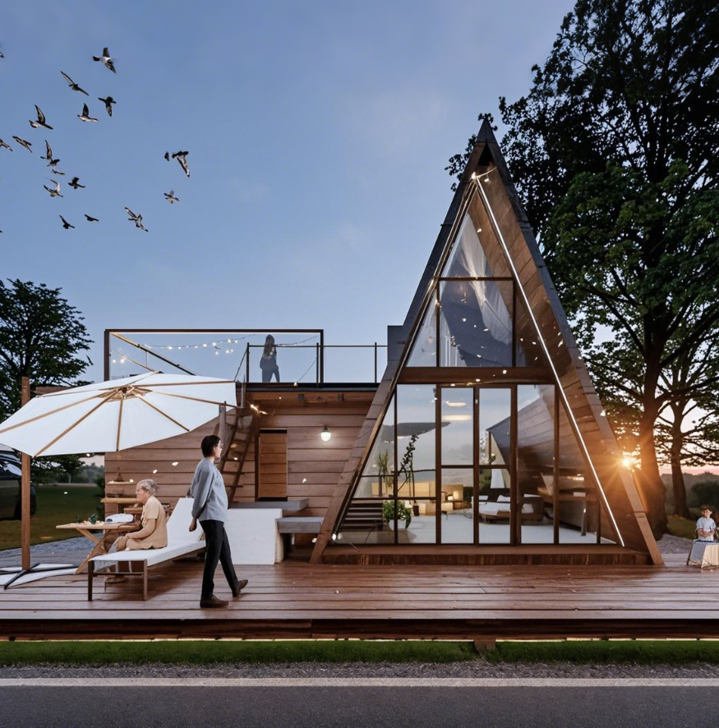
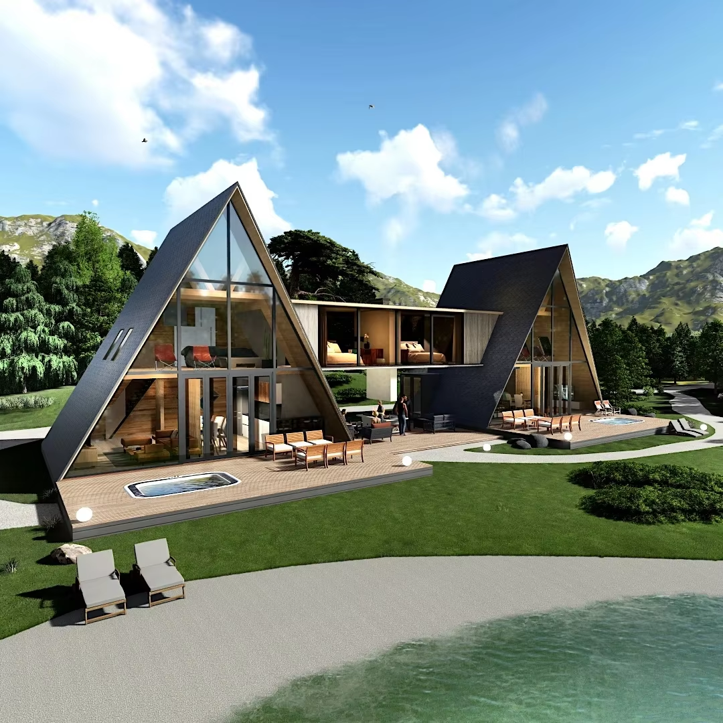
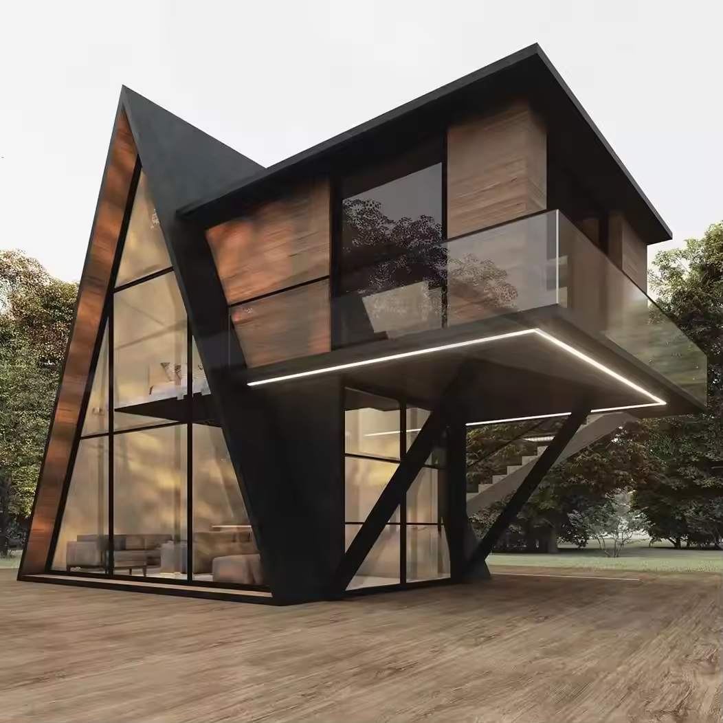
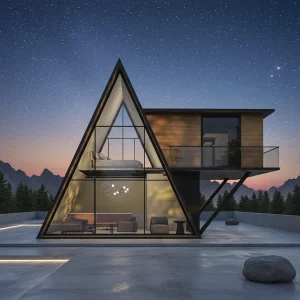
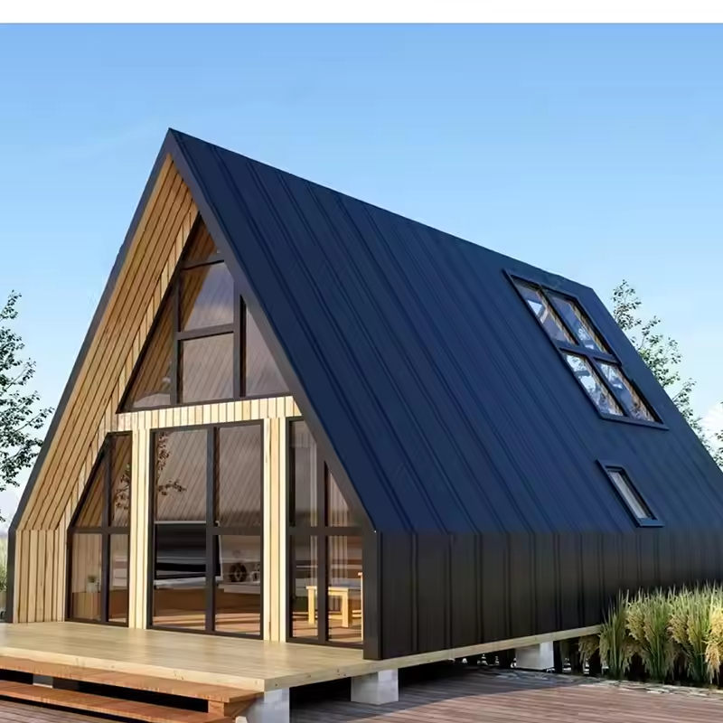
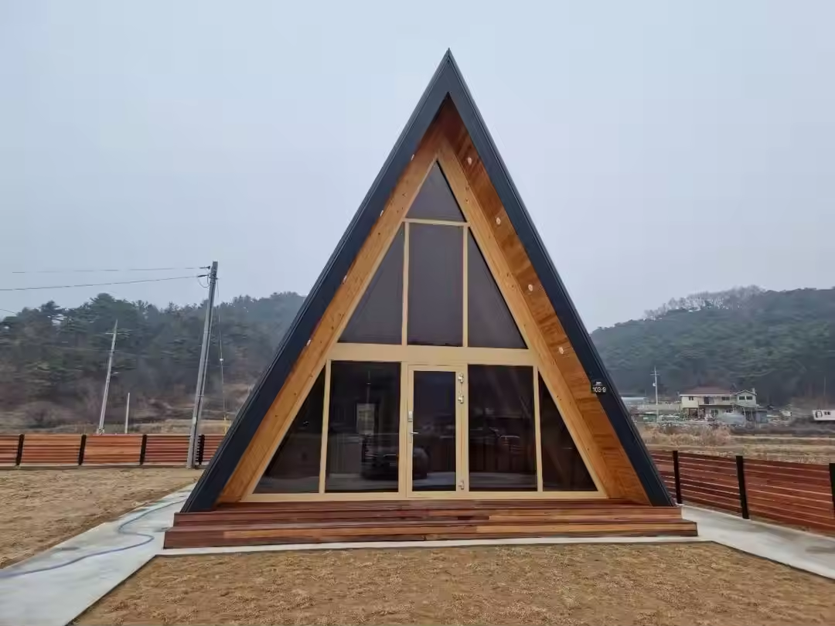
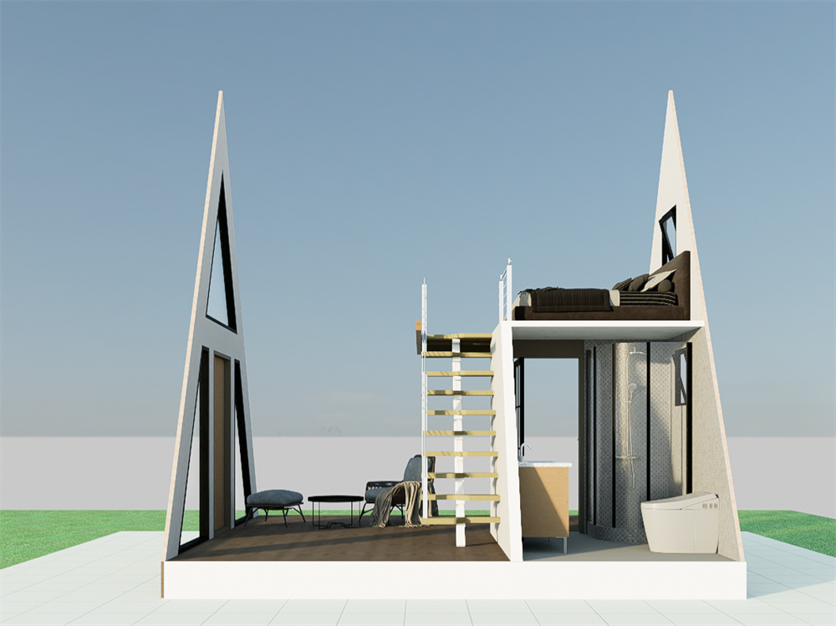
| Product Name: | A-Frame House | Area (m²): | 38 |
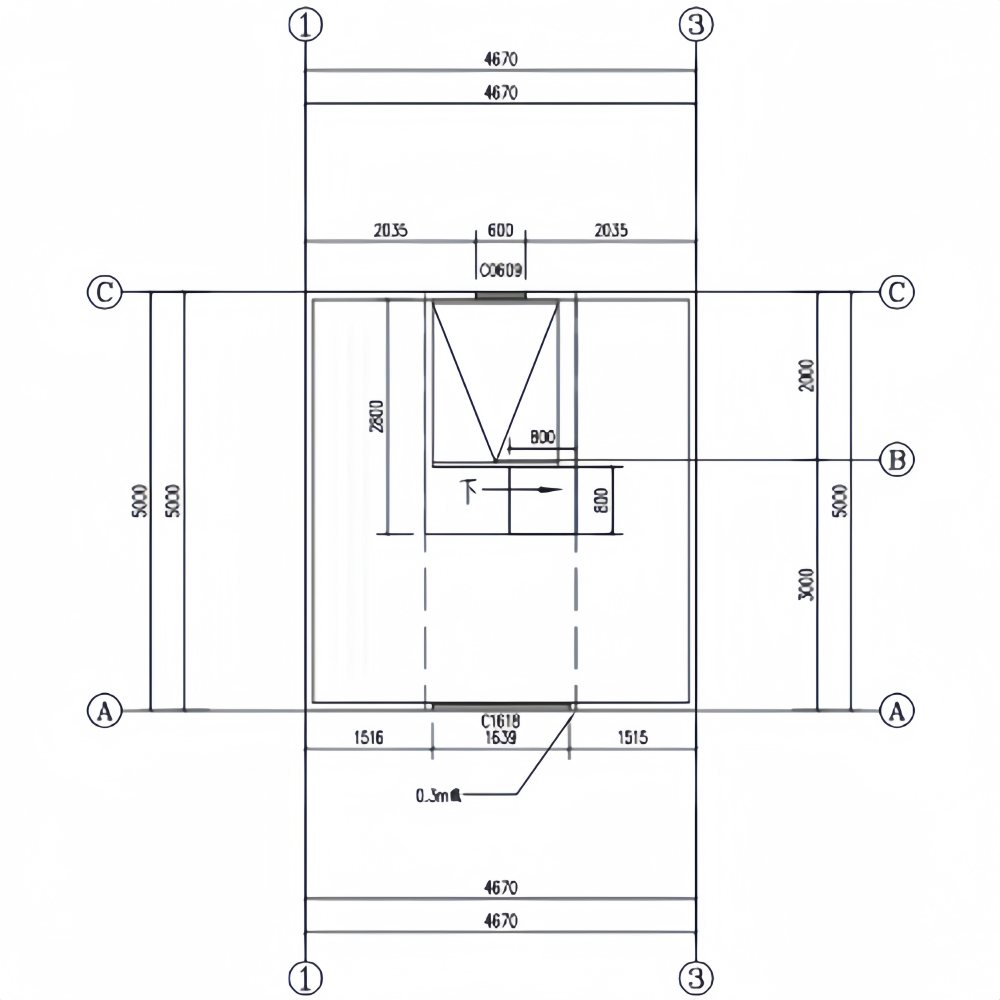
| Width (mm): | 4670 | Occupancy: | 4 peoples |
| Depth (mm): | 5000 | Total Power Consumption: | 10 kW |
| Floor Area (sqm): | 42 | Total Net Weight: | 9.5 tons |
| House Type: | ADU / Granny Flat / Tiny Home | ||
| Bedroom Numbers: | 2 | Bathroom Numbers: | 1 full bath |
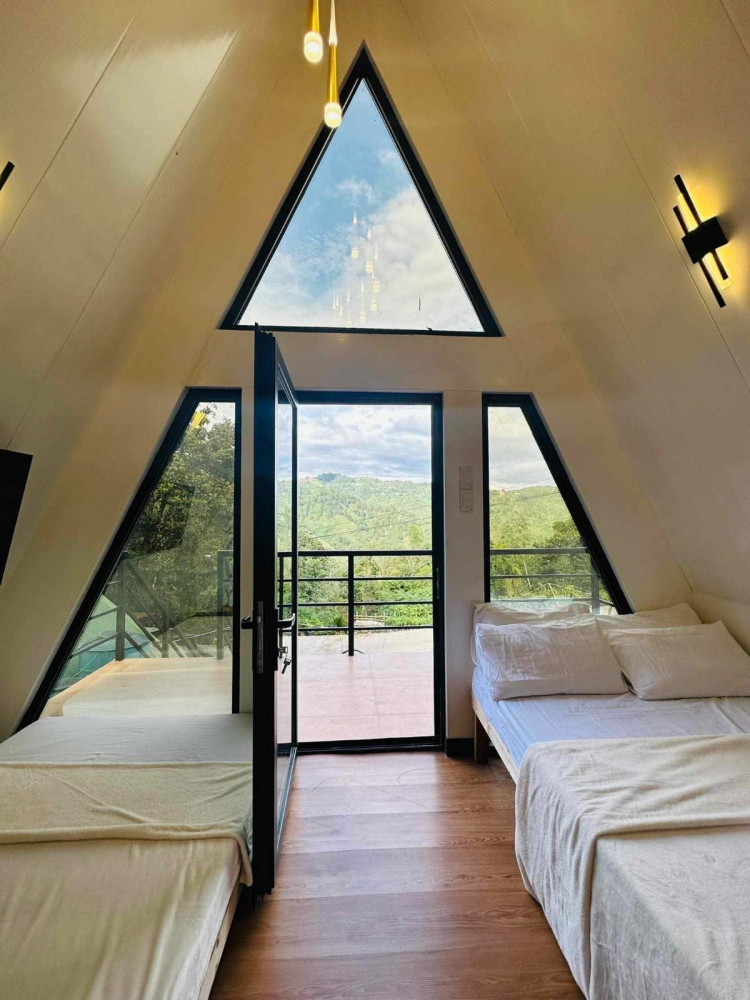
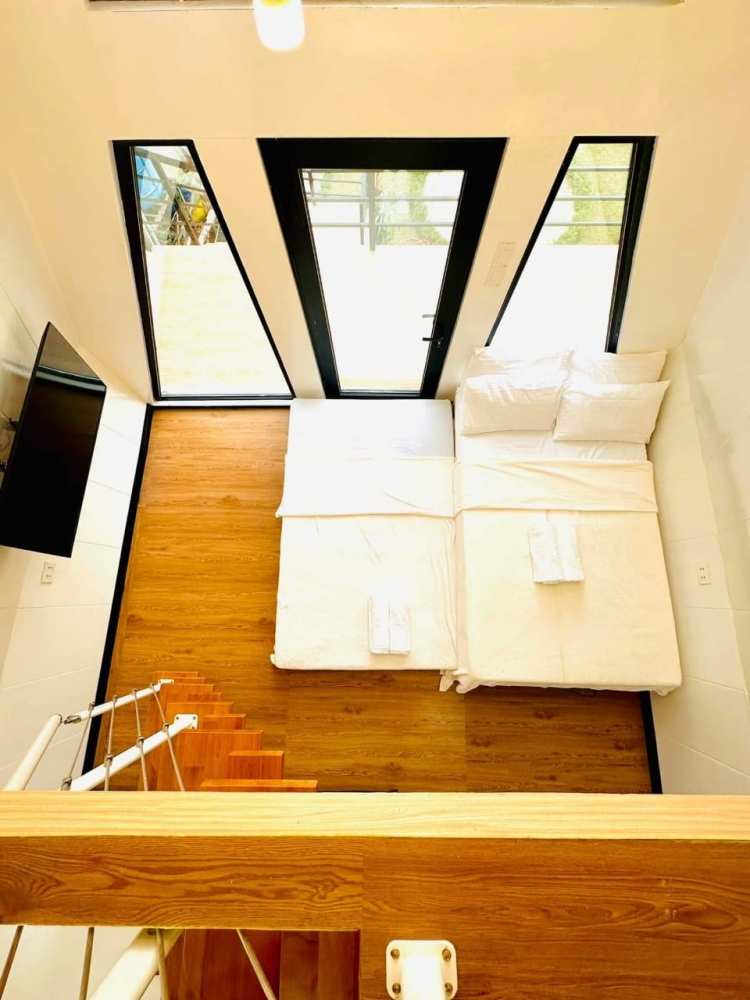
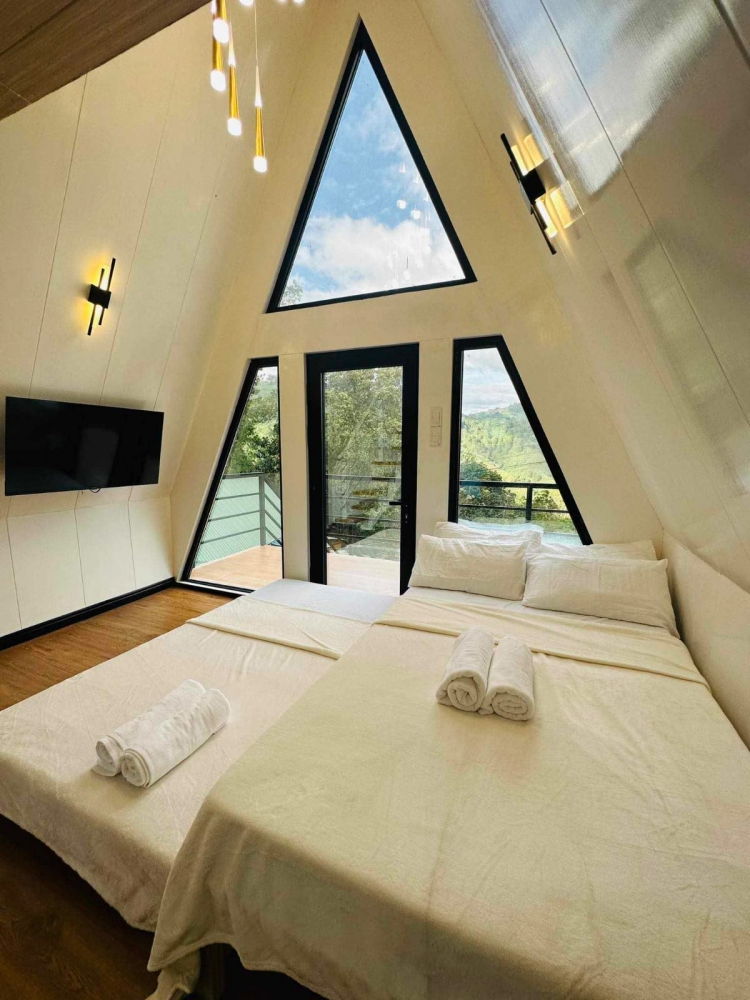
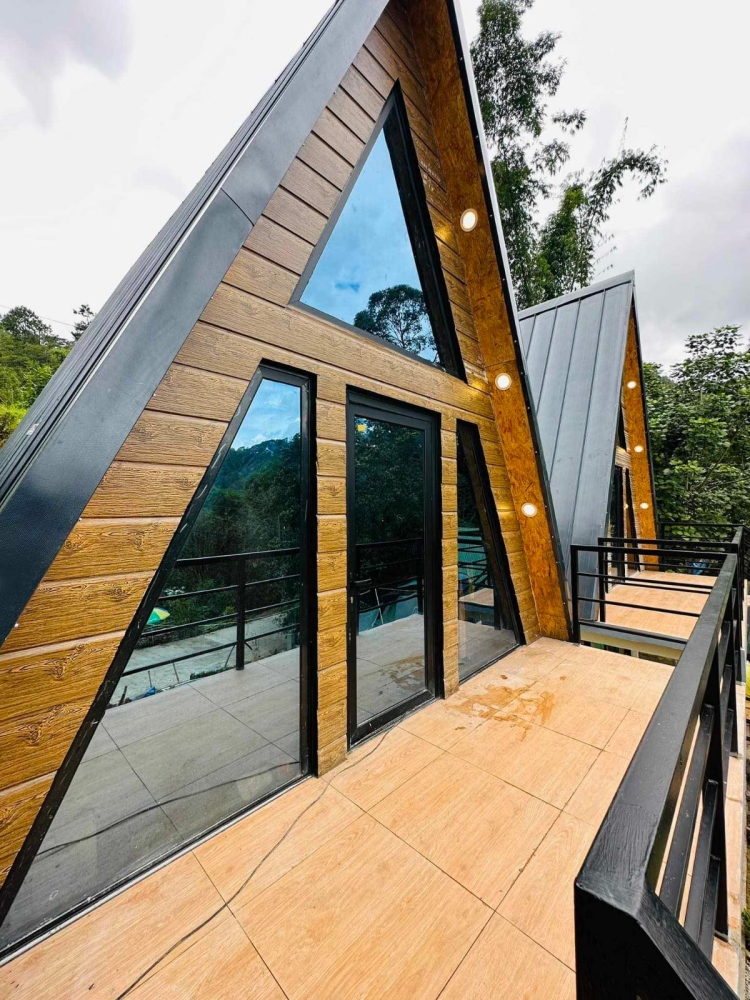
| Parameter | Performance / Value |
|---|---|
| Wind Resistance: | Grade 12 |
| Wall Permitted Loading: | 0.6KN/ m2 |
| Ceiling Permitted Live Loading: | 0.5 KN/m2 |
| Wall Coefficient of Thermal Conductivity: | K=0.442W/mk |
| Ceiling Coefficient of Thermal Conductivity: | K=0.55W/ m2K |
| Component | Specification Options |
|---|---|
| Structure: | Galvanized steel framing studs and members Base material: G550 Coating: AZ150, Z275 etc. Thickness: 0.8mm to 1.8mm |
| Insulation Options: | Fiberglass insulation Mineral wool insulation Spray foam insulation XPS foam board insulation |
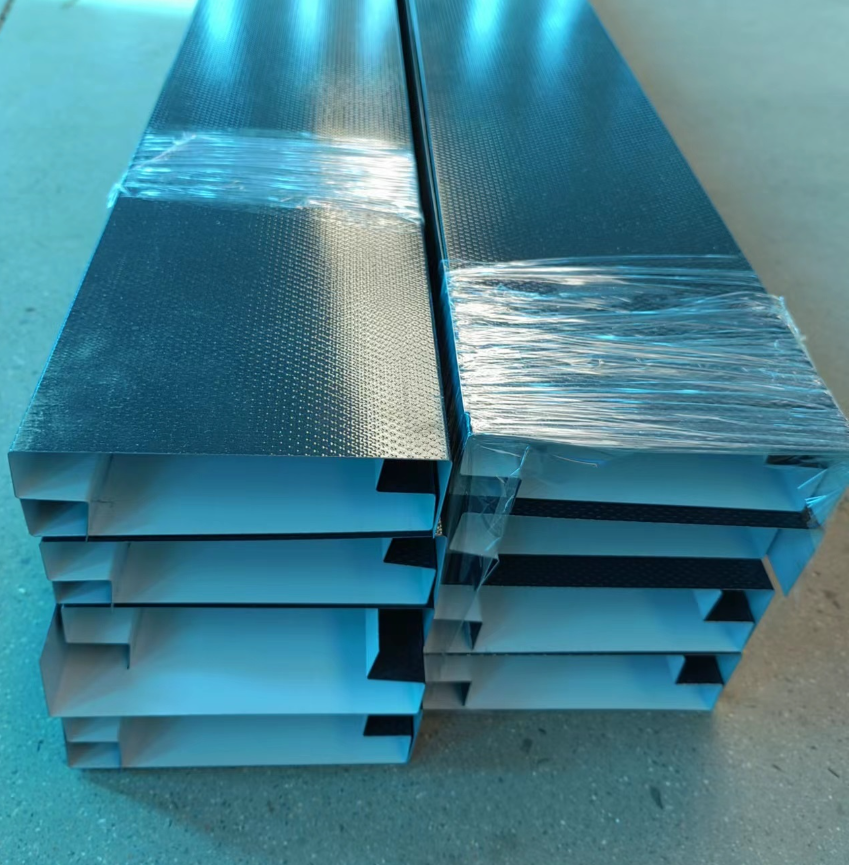
| Exterior Siding Options: | Insulated metal panel Fiber cement siding Vinyl siding Exterior insulation finishing system (EIFS) |
| Interior Finish: | Gypsum board / Drywall Fiber cement board SPC wall panels |
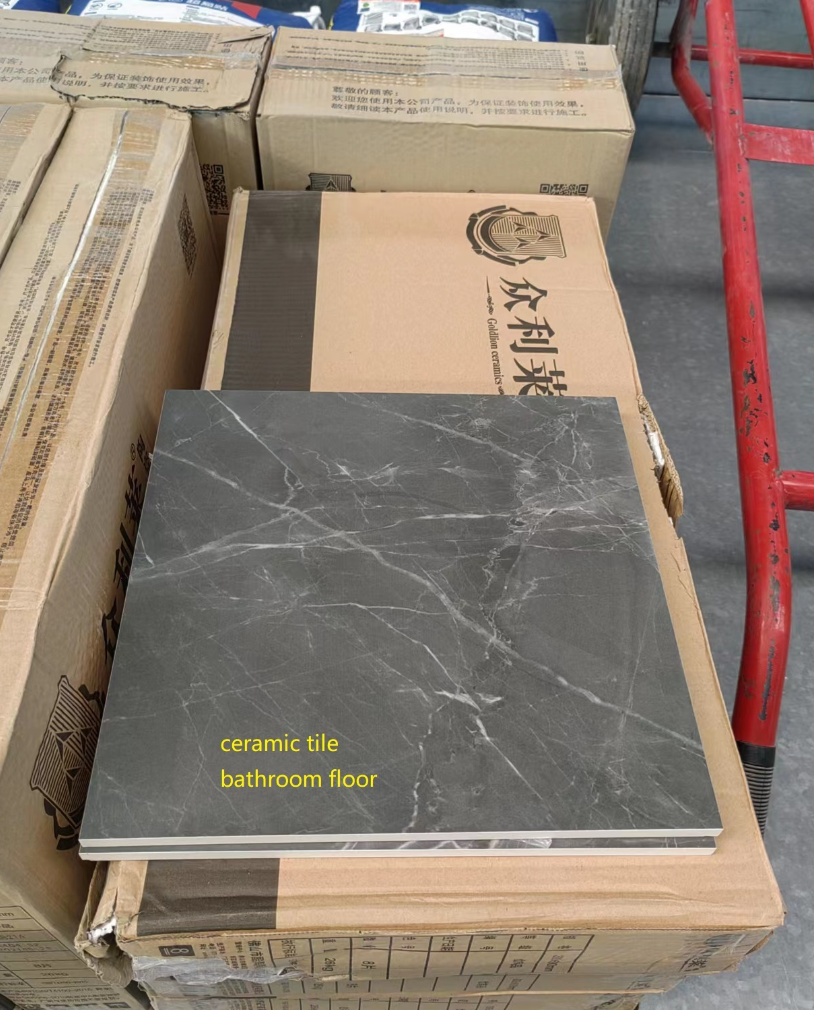
| Flooring Options: | SPC floor planks Ceramic tiles Wood flooring |
| Roofing Options: | Asphalt shingles Metal roofing panels Waterproofing membrane |
| Windows & Doors: | Aluminum windows & doors Entry steel doors Patio doors Interior doors |
| Bathroom: | Toilet Bathroom vanities Shower room Tub & shower combos |
| Casing, Moulding & Trim: | Aluminum baseboard w/wo lights MDF baseboard Interior window & door casing trims |
| Kitchen: | Cabinet + marble countertop, including water basin, hardware and stainless steel parts, near drainage pipeline 2000 * 900 Size: 1000+1500 * 500 (face width) * 900 kitchen height |