CovetNest Build
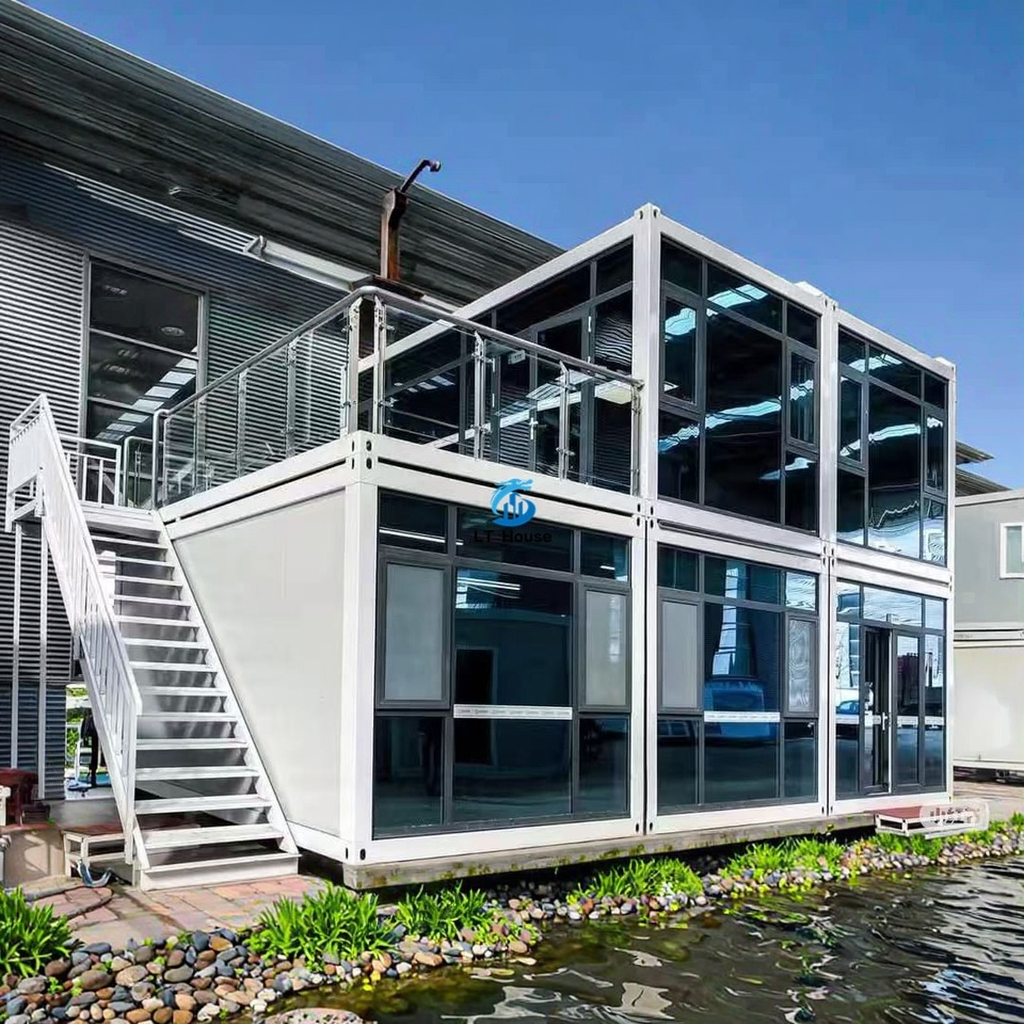
1 / 5

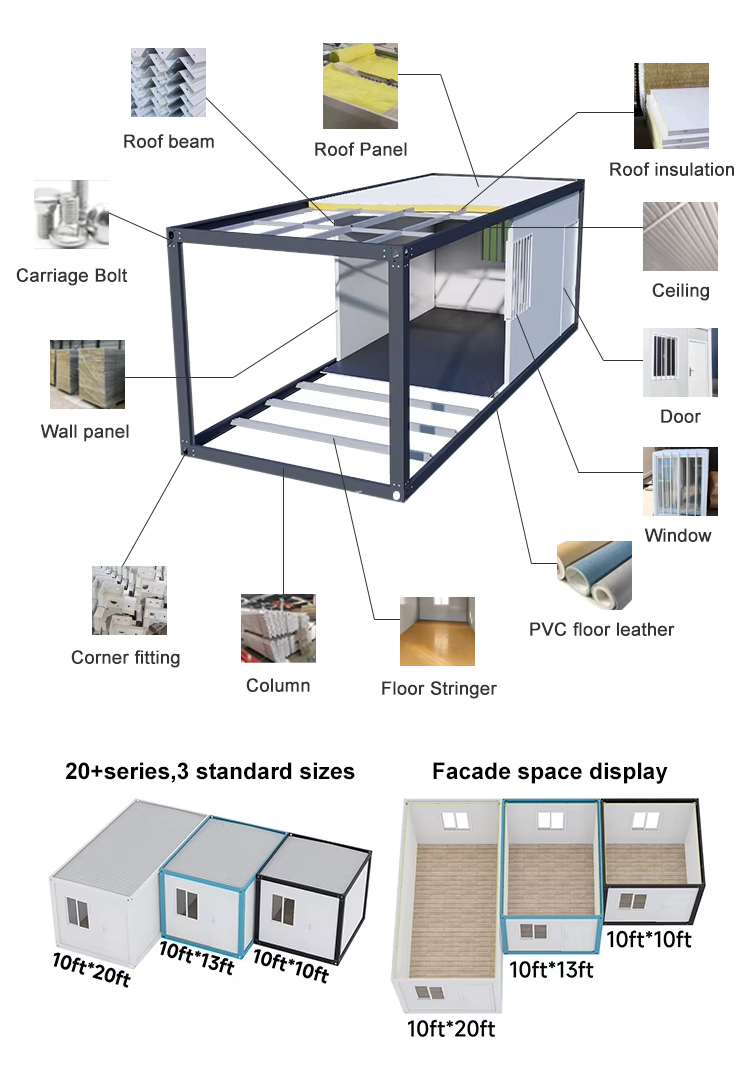
| Parameter Specifications | |
|---|---|
| Item | Prefab Homes |
| Size | 10ft 20ft Customizable |
| Steel Structure | Prefab steel structure |
| Wall Panel | 0.326/0.376/0.426/0.476mm THC steel sheet with 50/75/100mm THC EPS / rock wool / glass wool / pu sandwich panel |
| Wall Color | White grey and more (Depending on quantity) |
| Roof | 0.326/0.376/0.426/0.476mm THC steel sheet with 50mm THC EPS / rock wool / glass wool / pu sandwich panel |
| Door | 0.326/0.376/0.426/0.476mm THC steel sheet with 50mm THC EPS / rock wool / glass wool / pu sandwich panel with lock |
| Window | Aluminum PVC sliding door with security bar |
| Floor | MGO / cement fiber floor board |
| Electricity | Pre-wired with lighting and circuit distributor installed |
| Wind Resistance | Grade 12 Wind, wind speed ≤ 120 km/h |
| Earthquake Resistance | Grade 8 |
| Snow Load Capacity Of Roofing | 0.6kn/m2 |
| Live Load Capacity Of Roofing | 0.6kn/m2 |
| Wall Permitted Loading | 0.6kn/m2 |
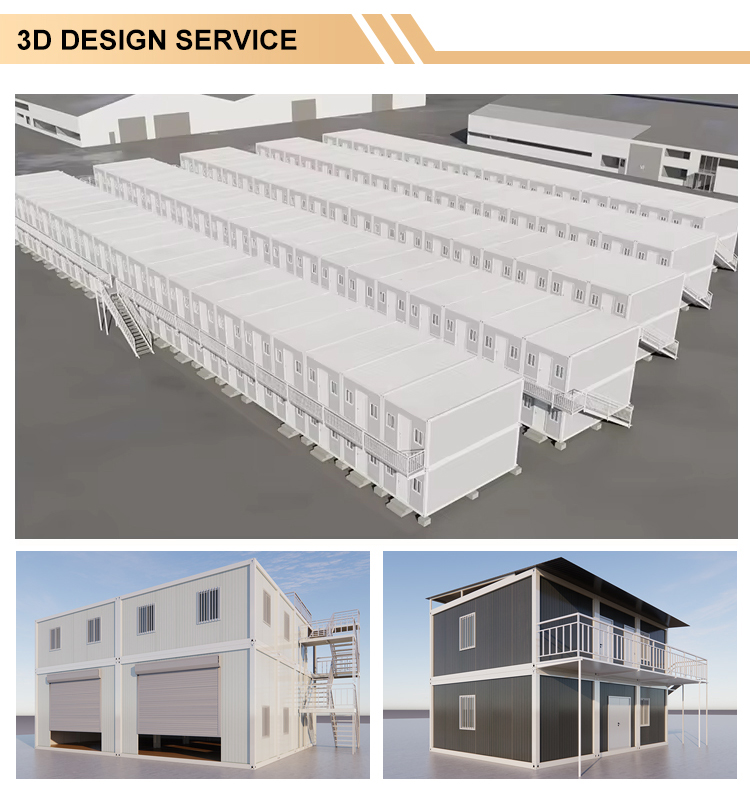

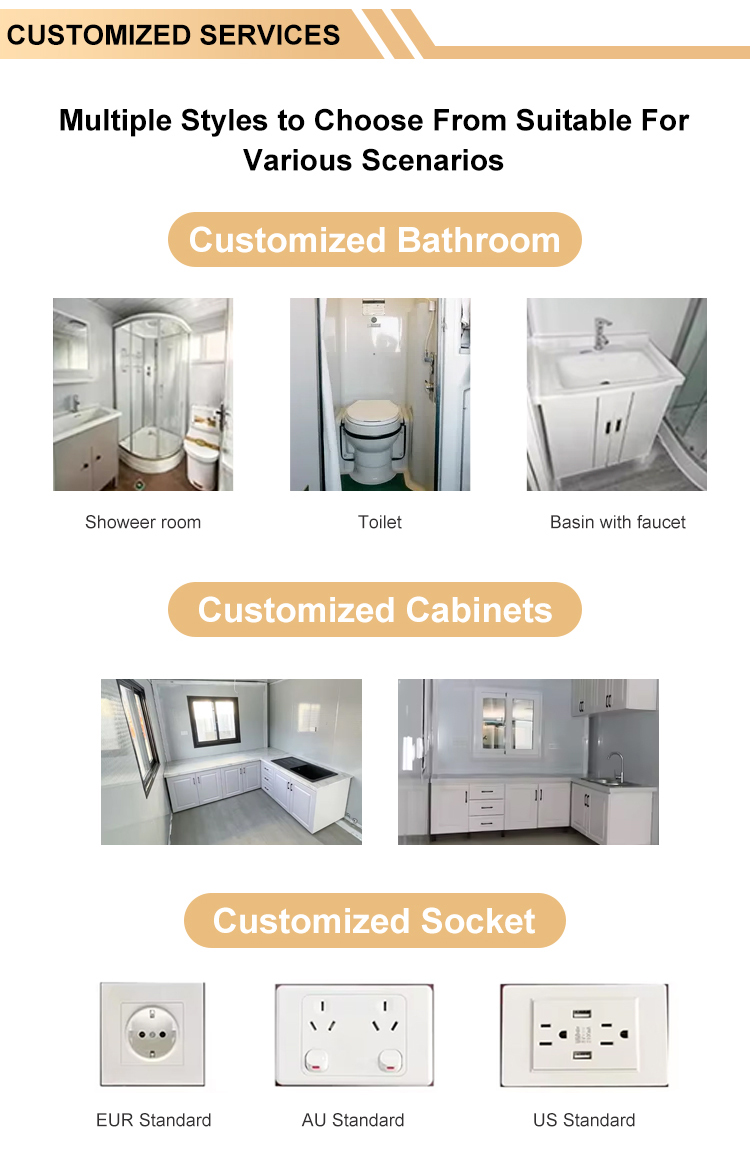
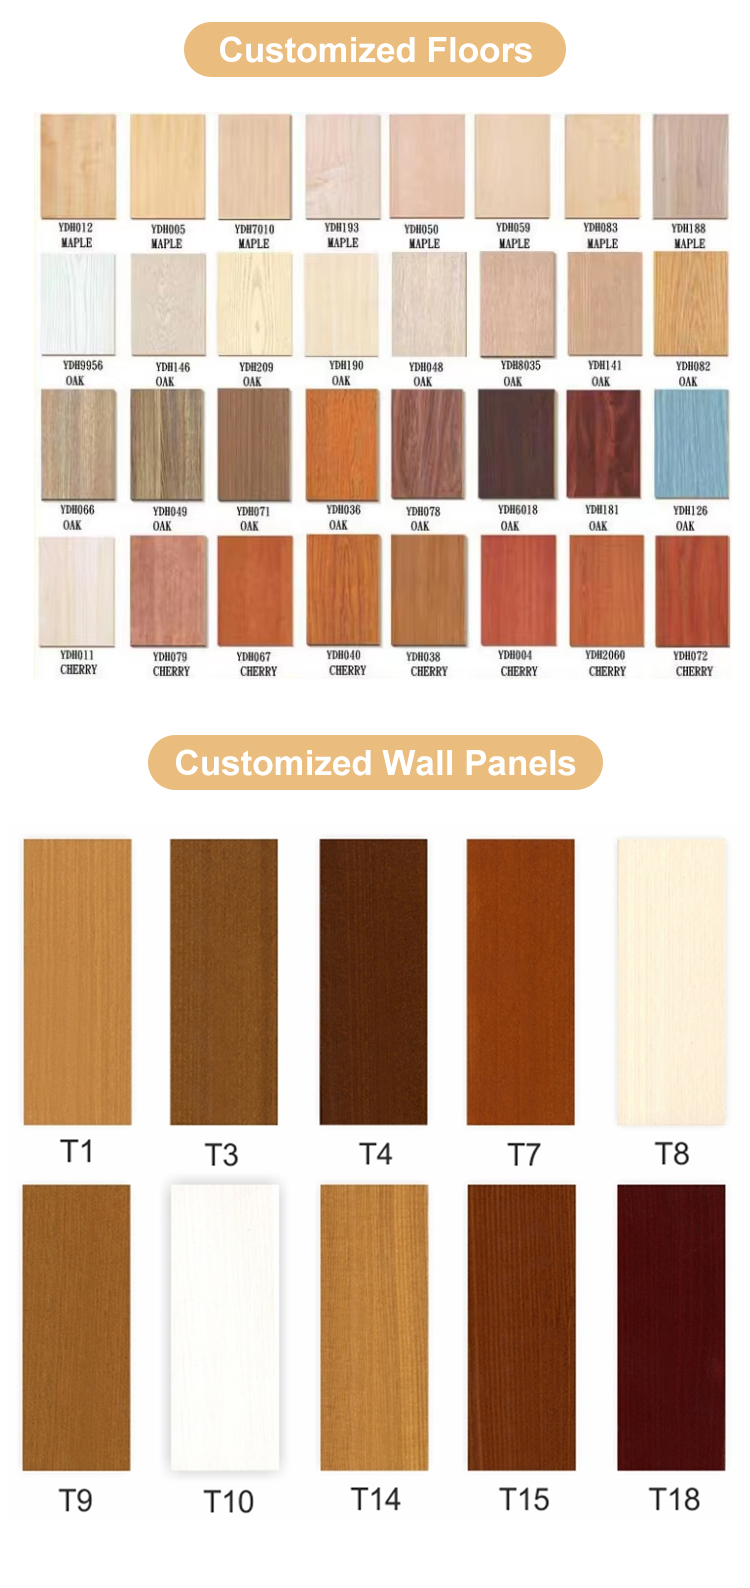
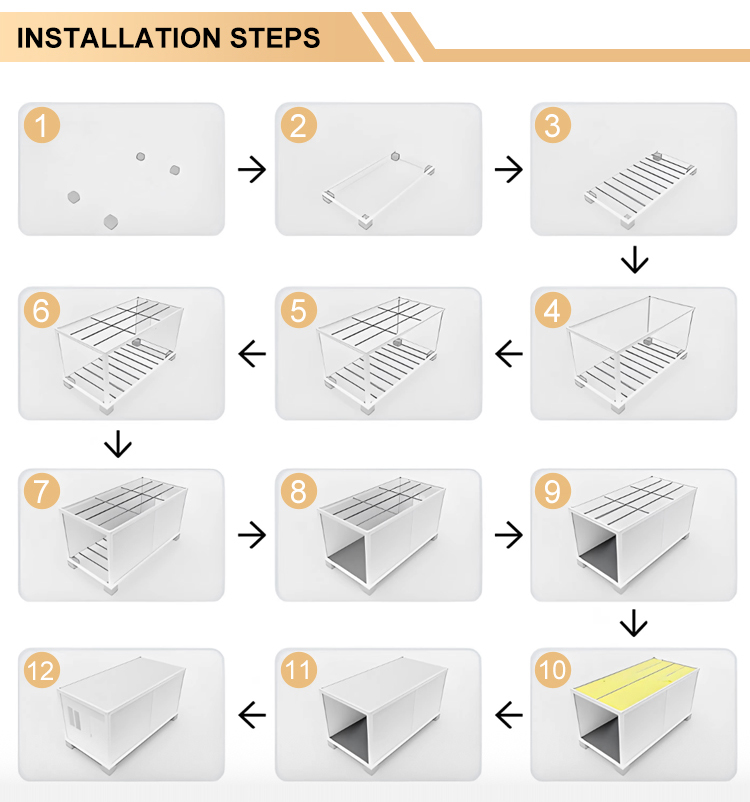
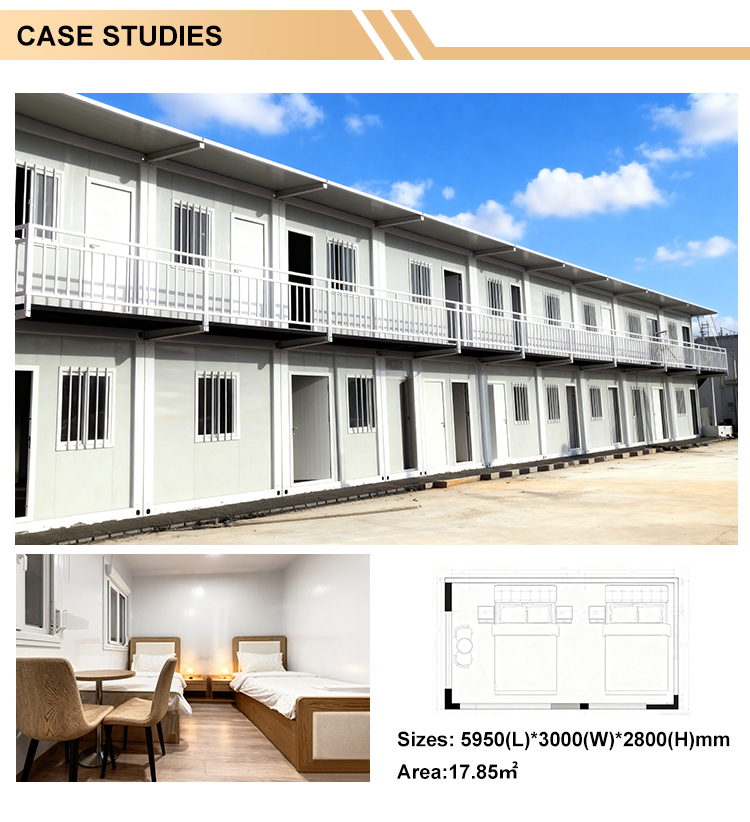




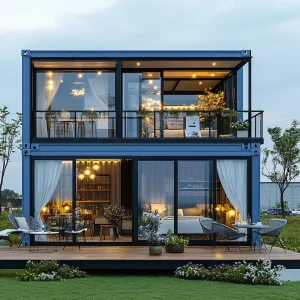
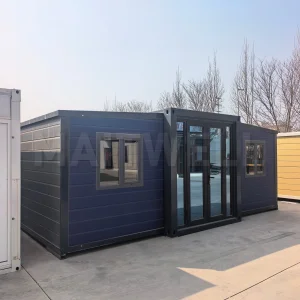
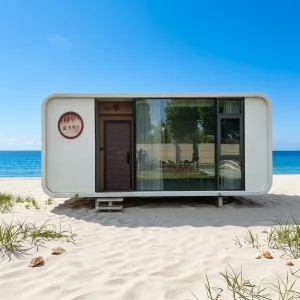

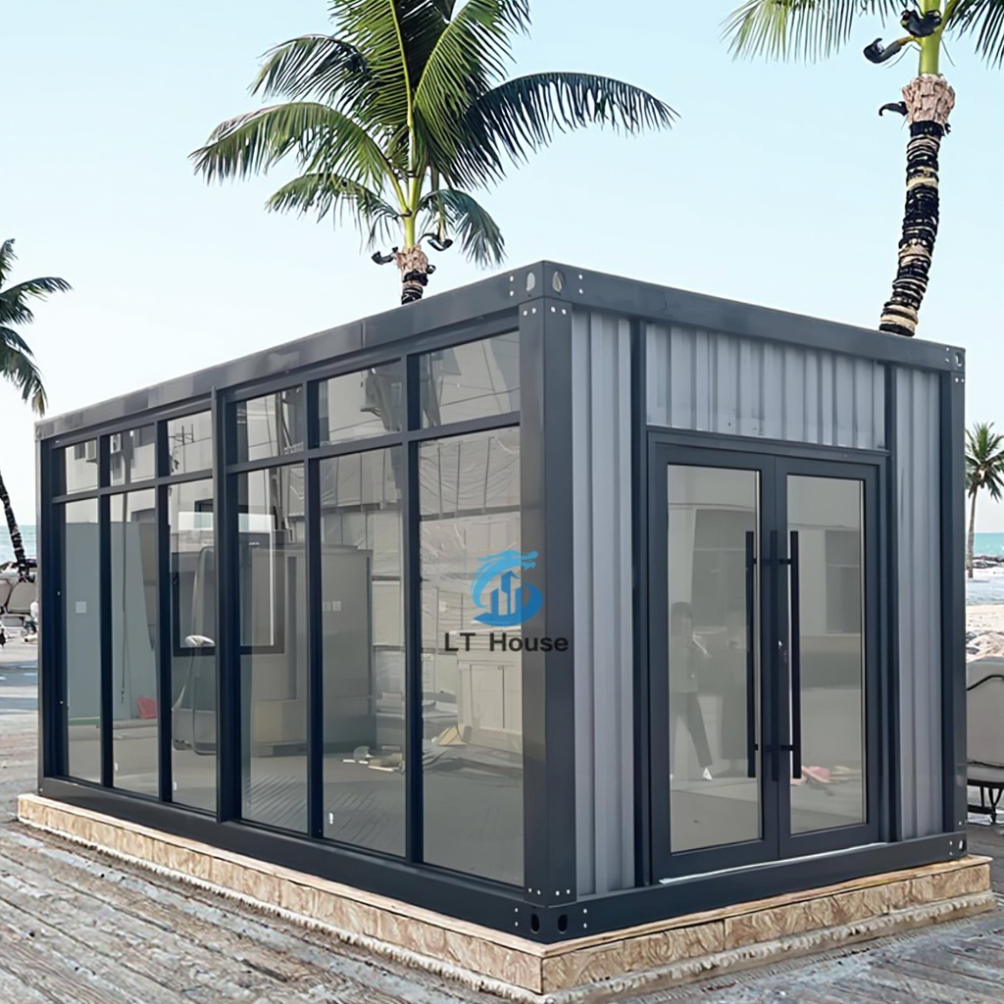
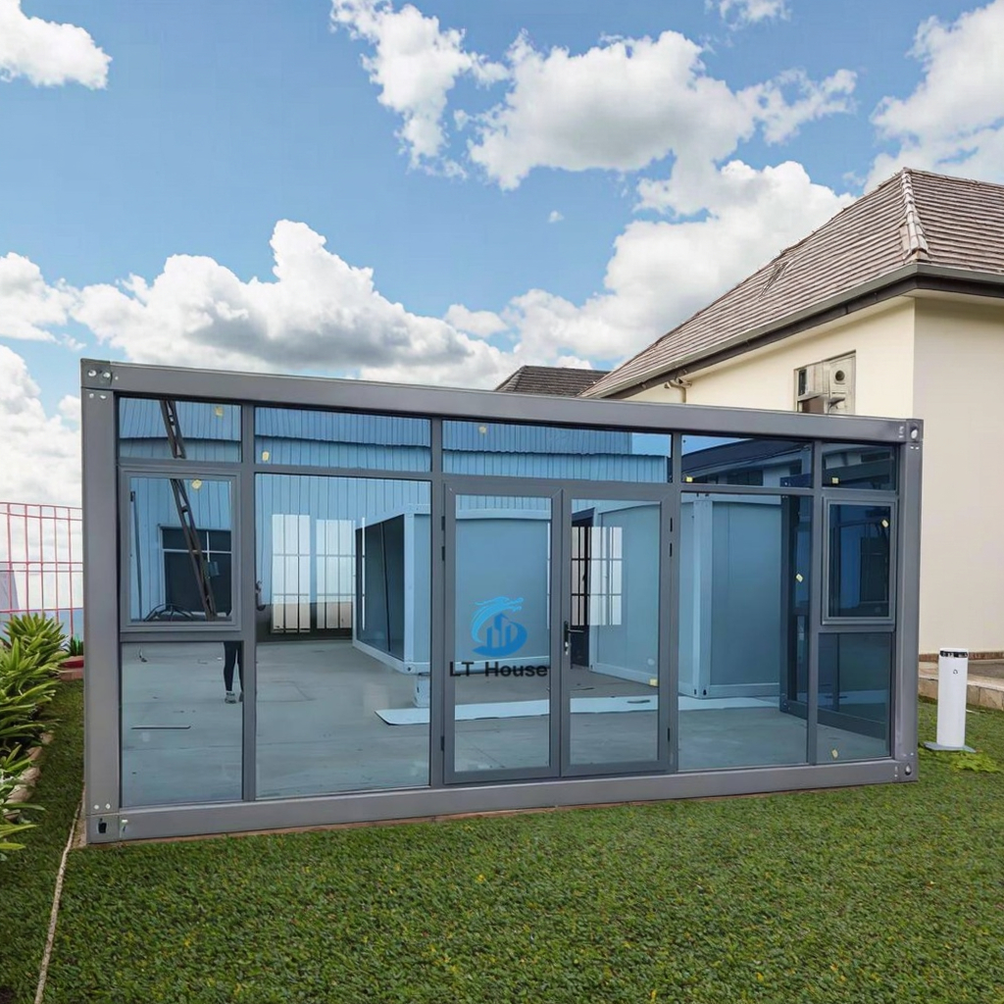
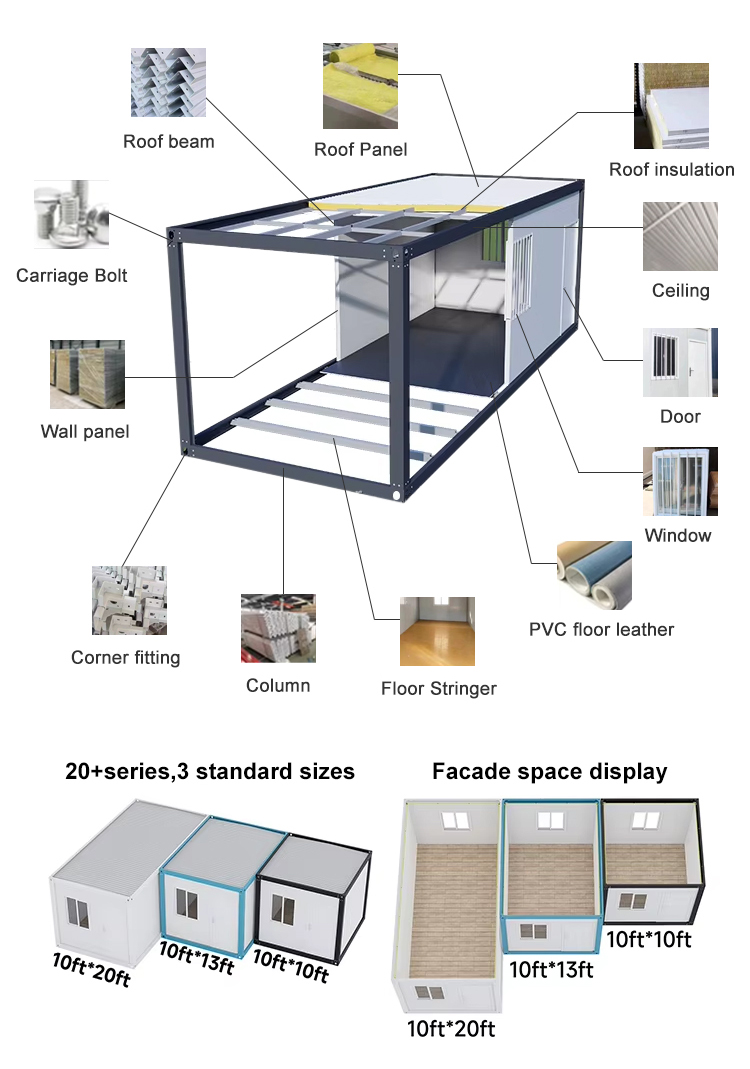
Our standard sizes are 10ft and 20ft configurations. They are fully customizable, allowing adjustments in design, layout, and materials to fit your specific needs.
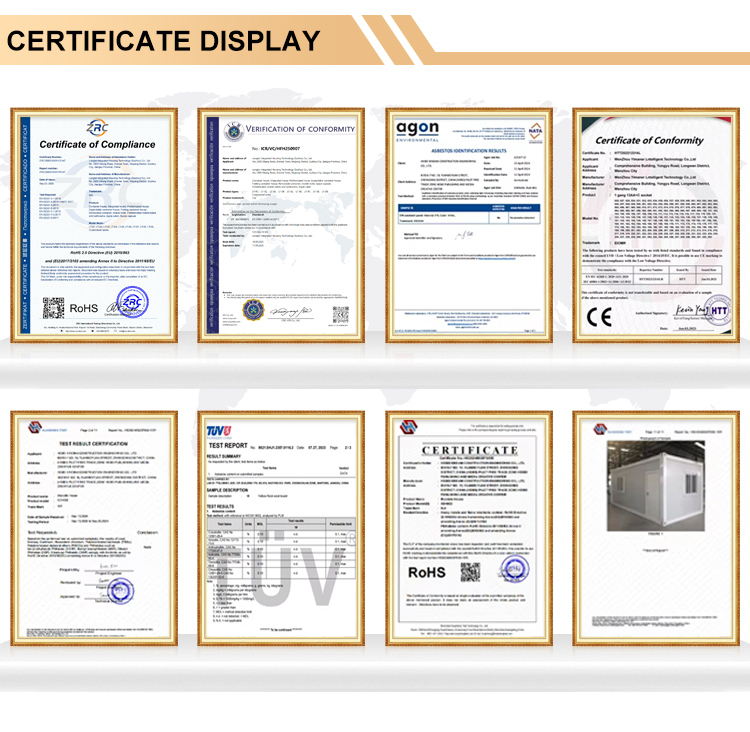
These prefab homes feature high structural integrity, designed to withstand Grade 12 winds (up to 120 km/h) and up to Grade 8 earthquakes.
We utilize high-quality EPS, rock wool, glass wool, or PU sandwich panels with steel sheet covers. Wall panels can be specified in thicknesses of 50mm, 75mm, or 100mm, while roof panels utilize 50mm thickness.
Yes, each prefab home comes pre-wired with a pre-installed lighting system and circuit distributor to ensure simple electrical installation upon delivery.
The roof is designed for a live load and snow load capacity of 0.6kn/m². The walls are designed to support a permitted loading of up to 0.6kn/m².
The structure includes MGO or cement fiber floor boards, along with aluminum PVC sliding doors/windows integrated with a security bar.