CovetNest Build
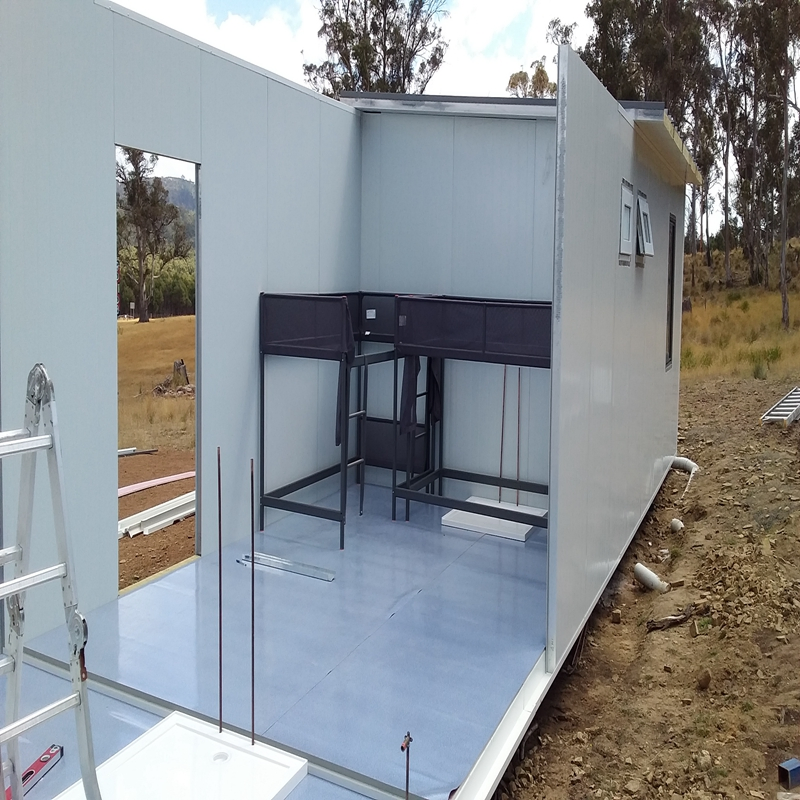
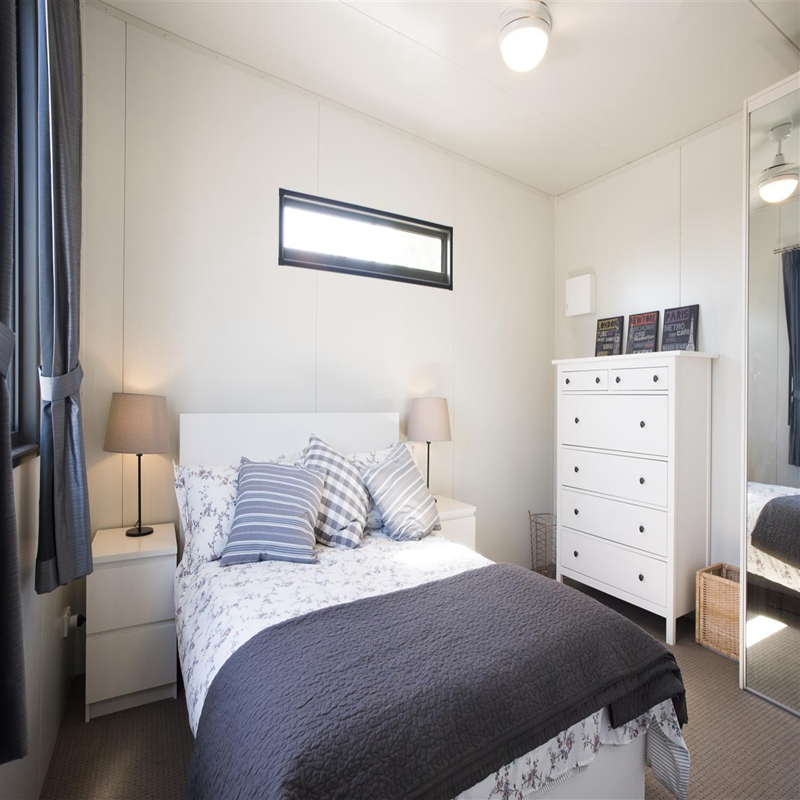
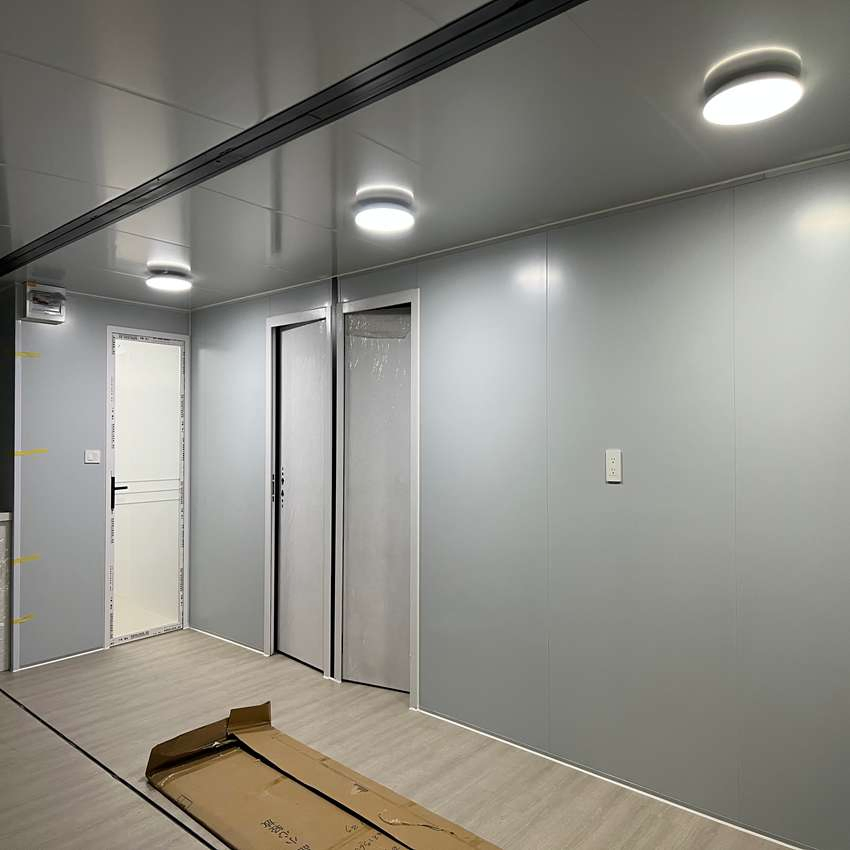
1 / 5
| Model NO. | Prefab house -w002 |
| Certificate | CE |
| Material | Sandwich Panel |
| Type | Modern |
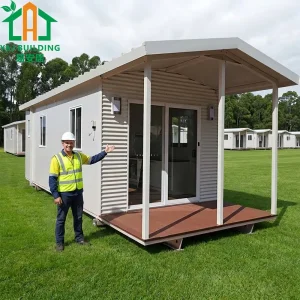
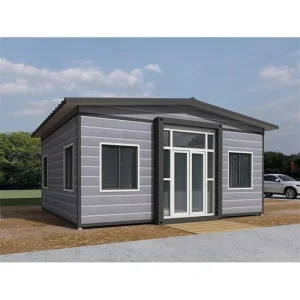
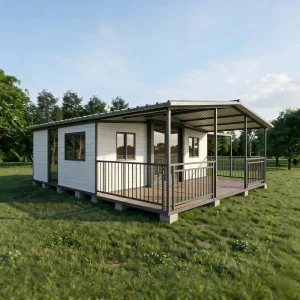
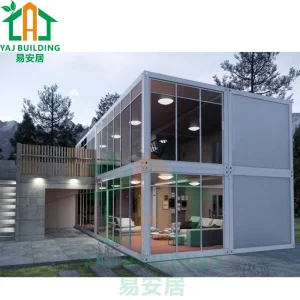
| Product Name | Malaysia Prefab House |
| Base | Galvanized Steel Frame and Square Tube |
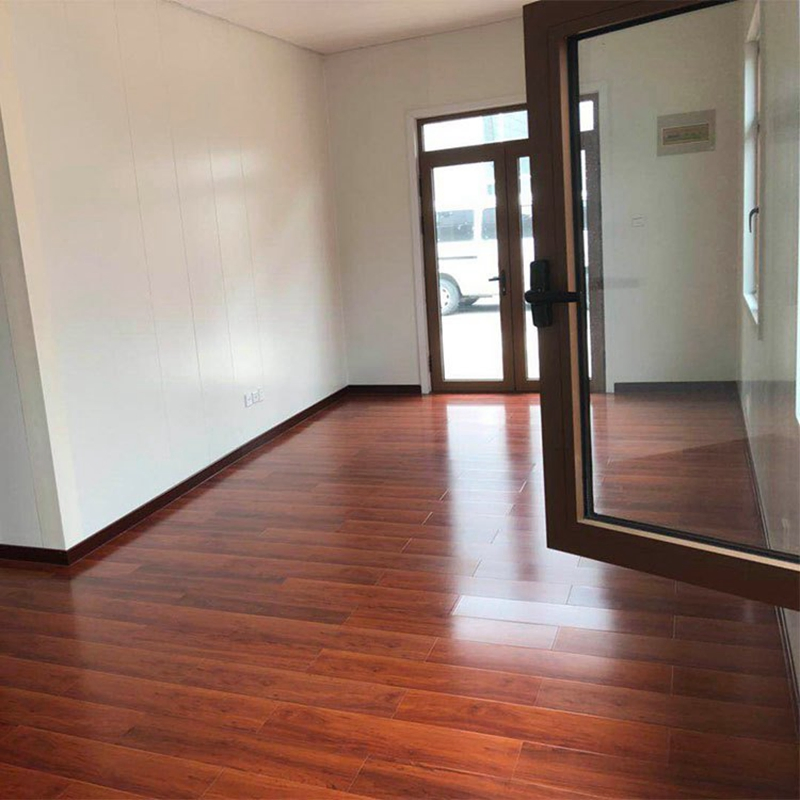
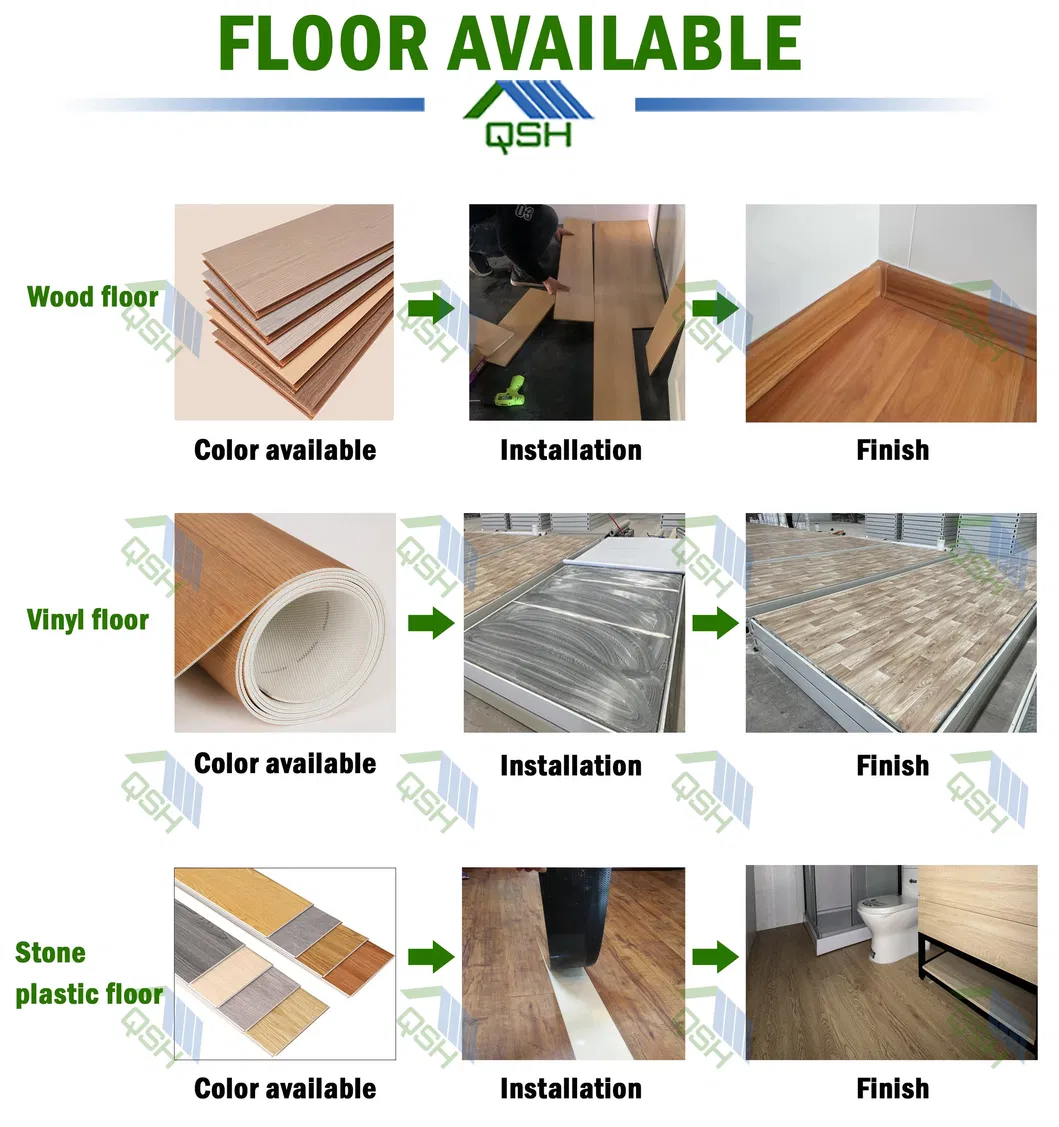
| Floor | Wood Floor |
| Column | Galvanized Steel Profile |
| Wall | EPS/PU/Rock Wool Sandwich Panel |
| Door | Steel Door |
| Window | PVC/ Aluminium Alloy |
| Electricity System | Lights, Sockets, Wires, Distribution... |
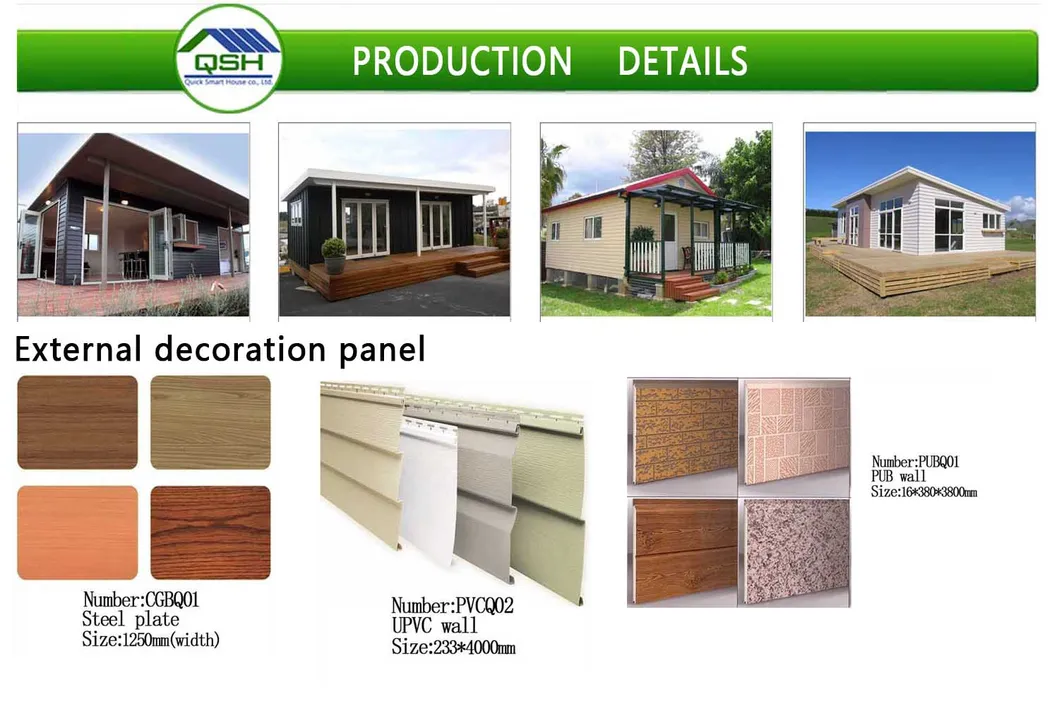
| Decoration | Wooden PU Panel |
| Roof | Steel Frame+Sandwich Panel |
| Installation | Easy Assembly |
| Life Span | 15-20 Years |
| Usage | Villa, Family House |
| Certification | CE |
| Customized | Customized |
| Transport Package | Flat Pack Container Loading |
| Specification | as customers' requirement |
| HS Code | 9406900090 |
| Production Capacity | 10000 Square Meter/Month |
| Package Size | 260.00cm * 96.00cm * 7.50cm |
| Package Gross Weight | 24.000kg |
| Parameter | Details |
|---|---|
| Model Name | Prefab House |
| Material | Sandwich Panel |
| Advantages | Warehouse, Villa, Dormitories, Temporary Offices |
| Lead Time | 3 Weeks |
| Size | 20FT/30FT/40FT Customized |
| Frame | Galvanized Steel Structure |
| The Thickness of Wall Panel | 50/75/100/150 mm |
| Window | Double Tempered Glass |
| Flooring | MGO / Spc Floor and Customized |
| Area | 10~200sqm |
| Lift Span | 30 Years |
| Design Style | Modern |
| Color | Customized |
| Insulation | EPS/ PUR /Rockwool |
| Seismic Resistance | Grade 10 |
| Durability | Waterproof, Fireproof. |
| Usage | Warehouse, Villa, Dormitories, Temporary Offices, Workshop |
| Certification | ISO, CE |
| Customized | Customized |
| Warranty | Three Years |
| Transport Package | Plastic Film Packaging |
| Specification | W2250/2450/3000*L5900*H2480 (lower side 2270) |
| Production Capacity | 10000 m2/Year |
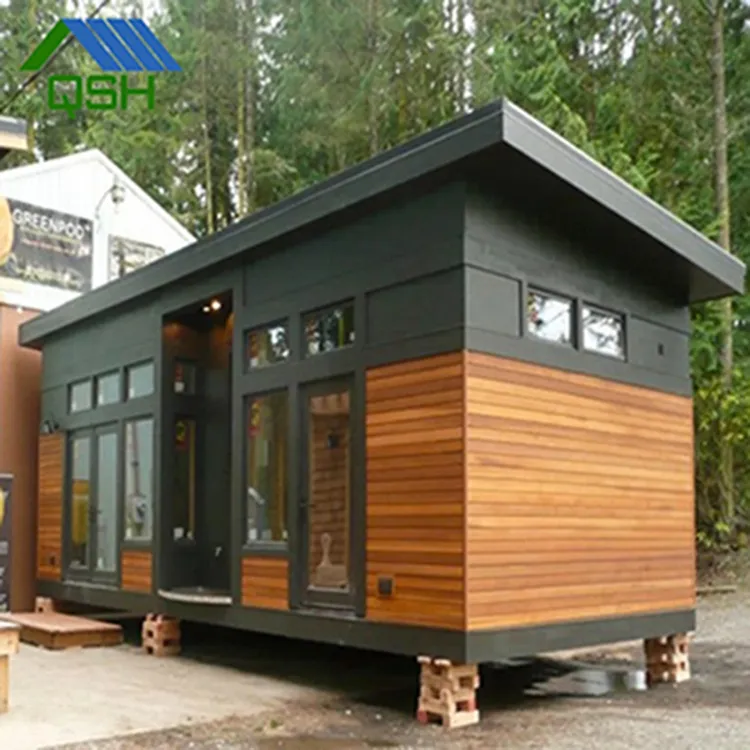
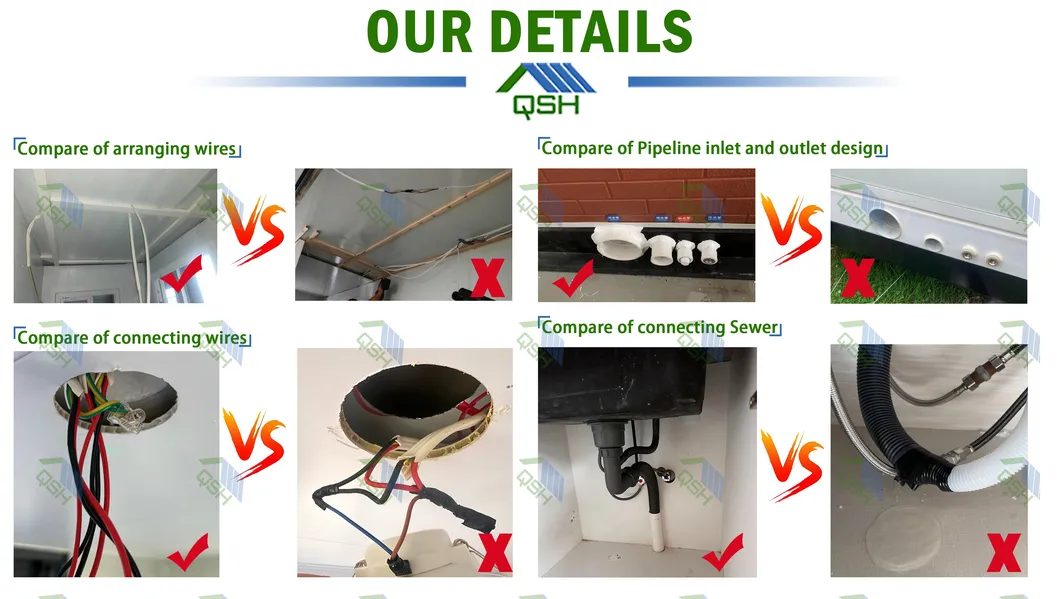
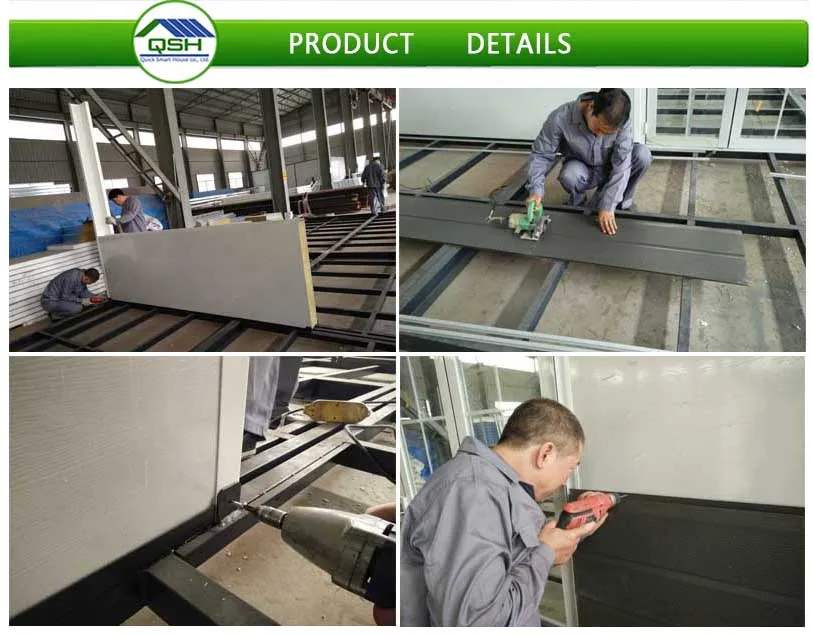
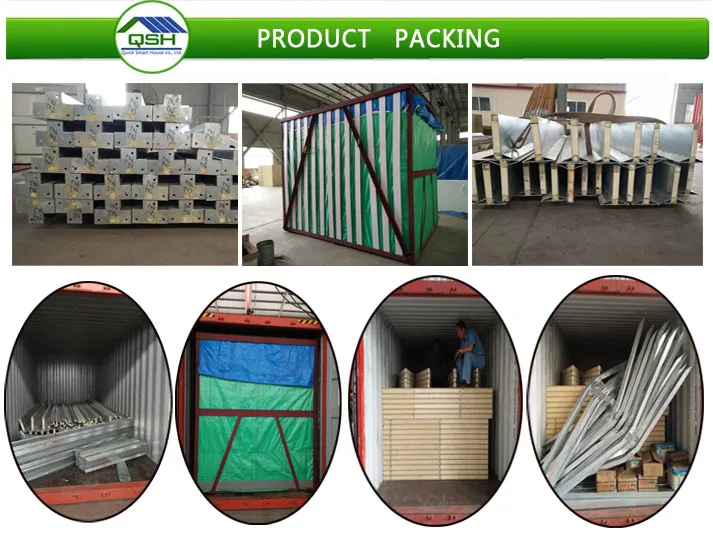
Quick smart installation design
Quick and easy to move from site to site
Low cost: save installation & shipping costs
Long life span: Galvanized & strong steel frame
Extensive and flexible application
A: You can provide us your drawing, and we will produce as your drawings.
A: TT and L/C are acceptable and TT will be more appreciated. 30% deposit before producing, 70% balance before loading by TT.
A: It depends on order quantities. Generally speaking, the delivery time will be within 15 to 30 days.
A: Loading by sea shipping container.
A: We will provide detailed illustration photos and videos to you. If it is necessary, we will send technicians to help you. However, the visa fee, air tickets, accommodation, wages will be borne by buyers.
A: The modular houses are built with a strong galvanized steel frame, designed to support a standard life span of 15-20 years, reaching up to 30 years depending on configuration and customization options.