CovetNest Build
1 / 5
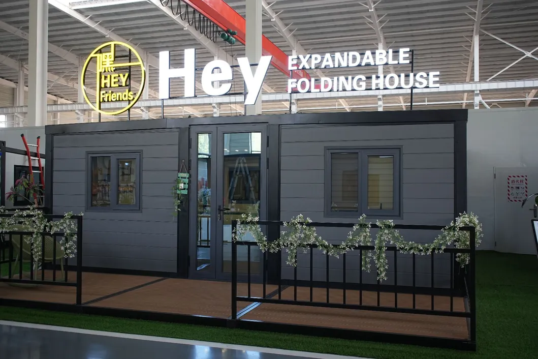
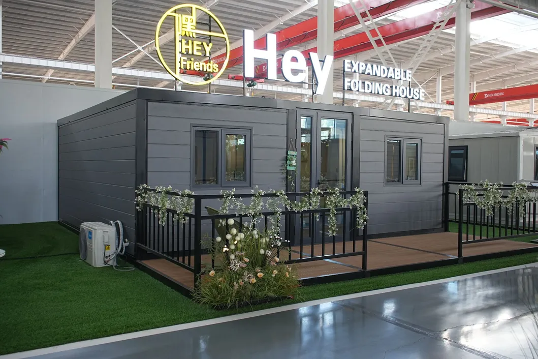
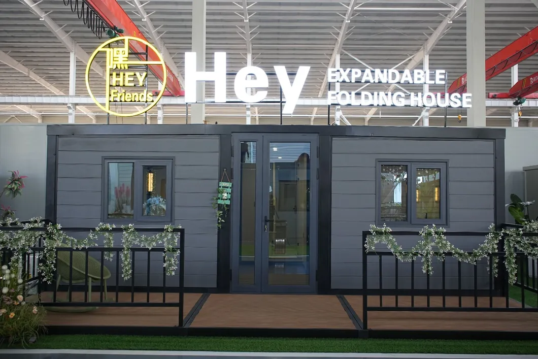
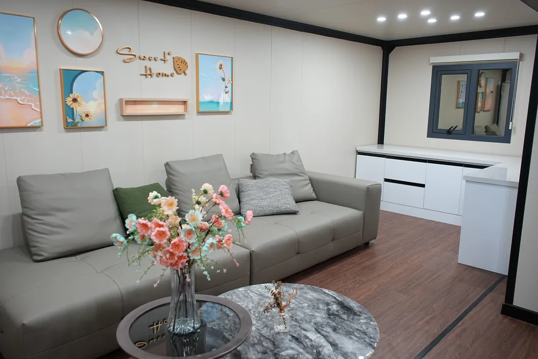
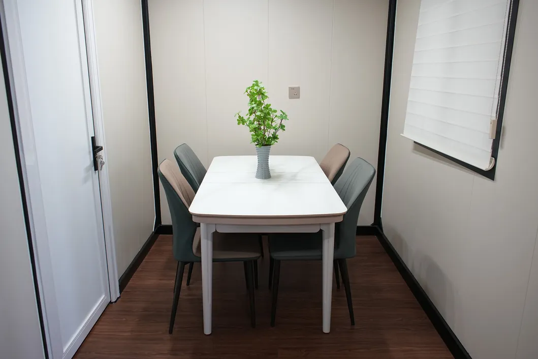
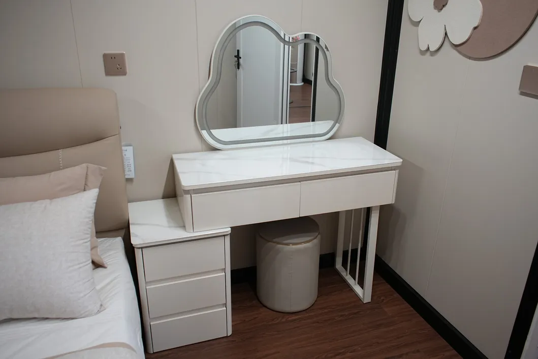
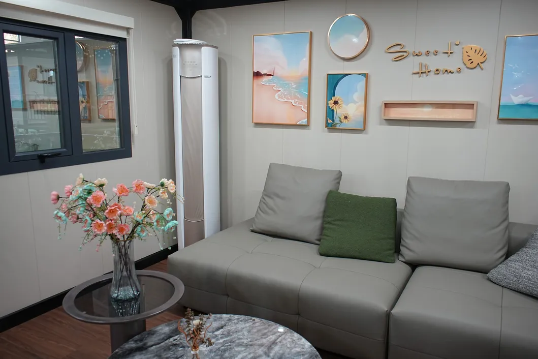
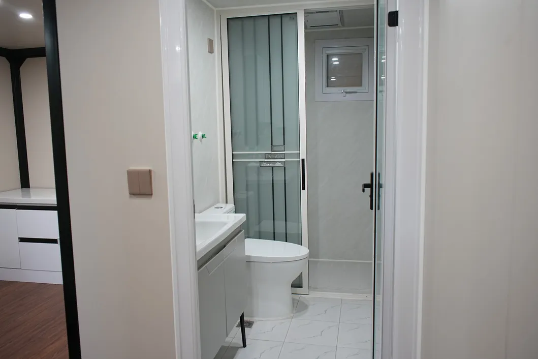
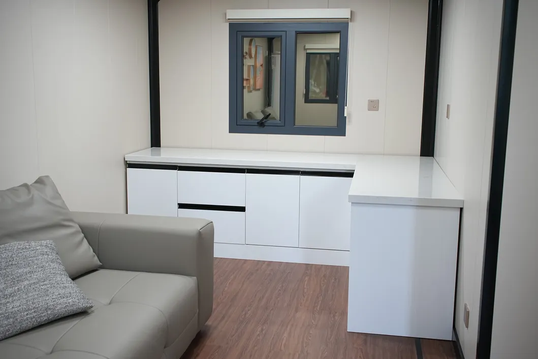
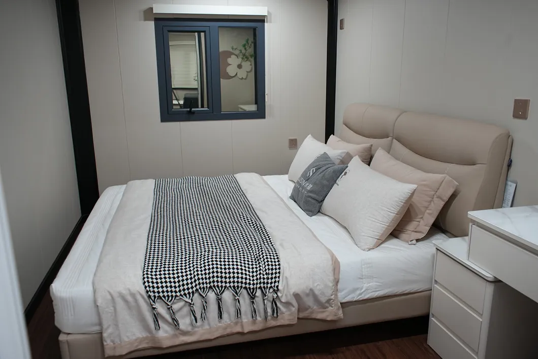
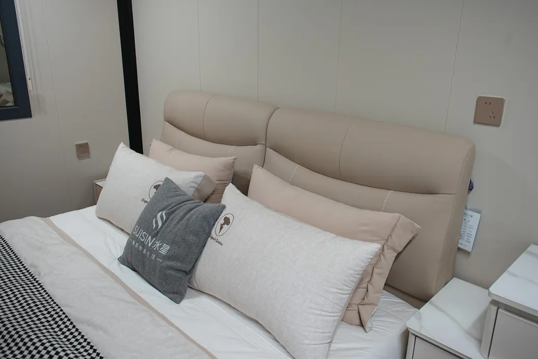
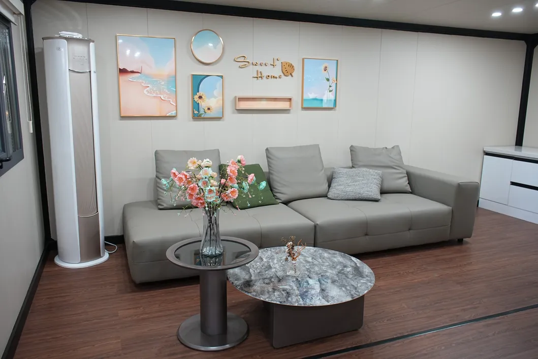
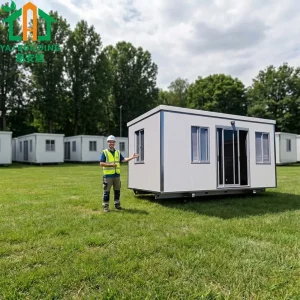
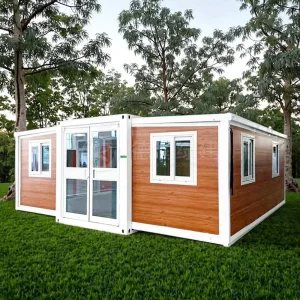
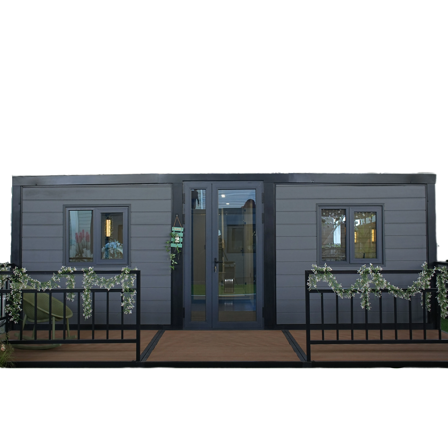
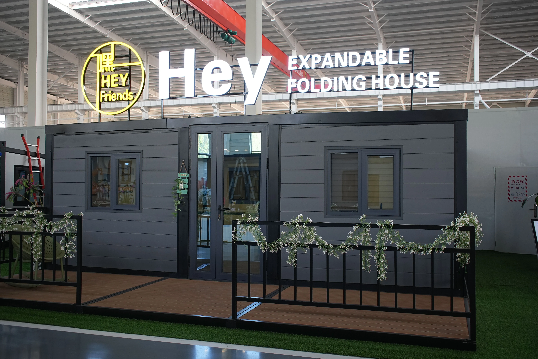
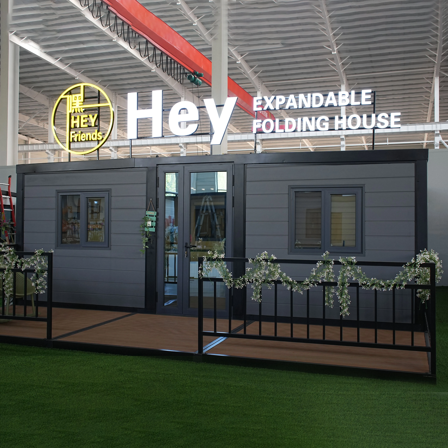
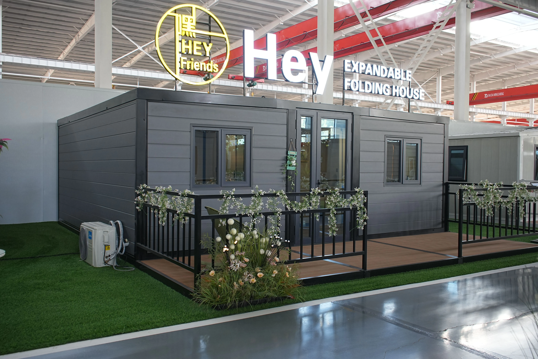
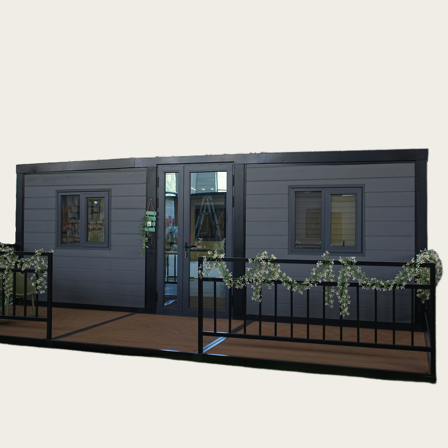
| 20 feet flat top expandable folding container house configuration parameters | |||||
|---|---|---|---|---|---|
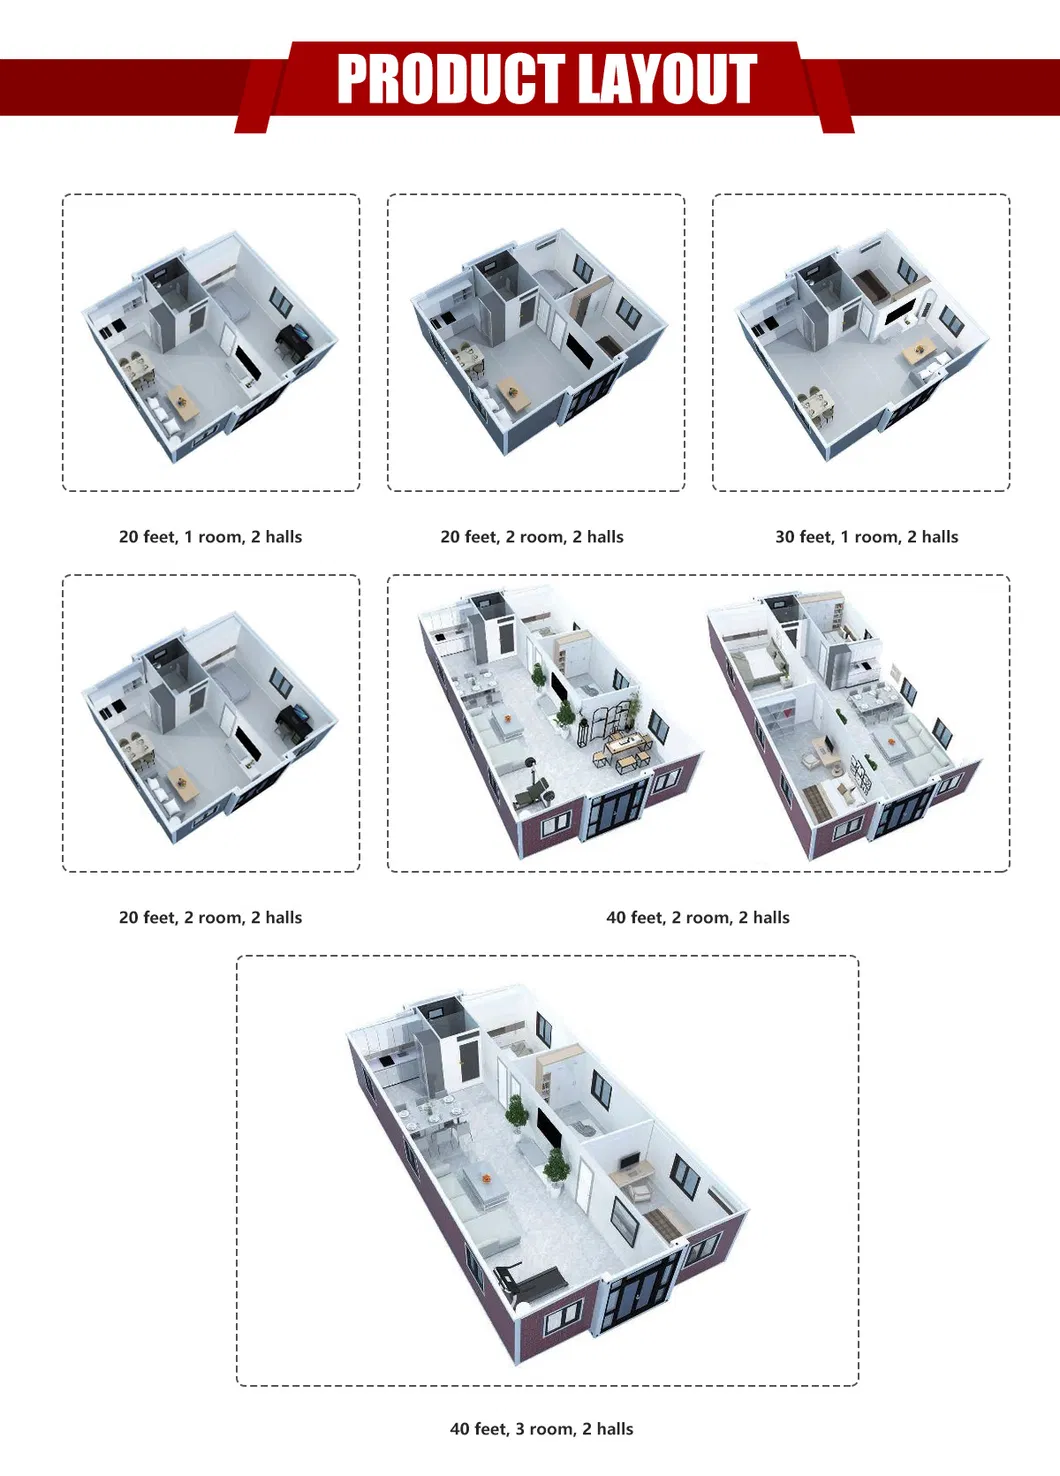
| Product model | 20 feet | House type | One Hall | ||
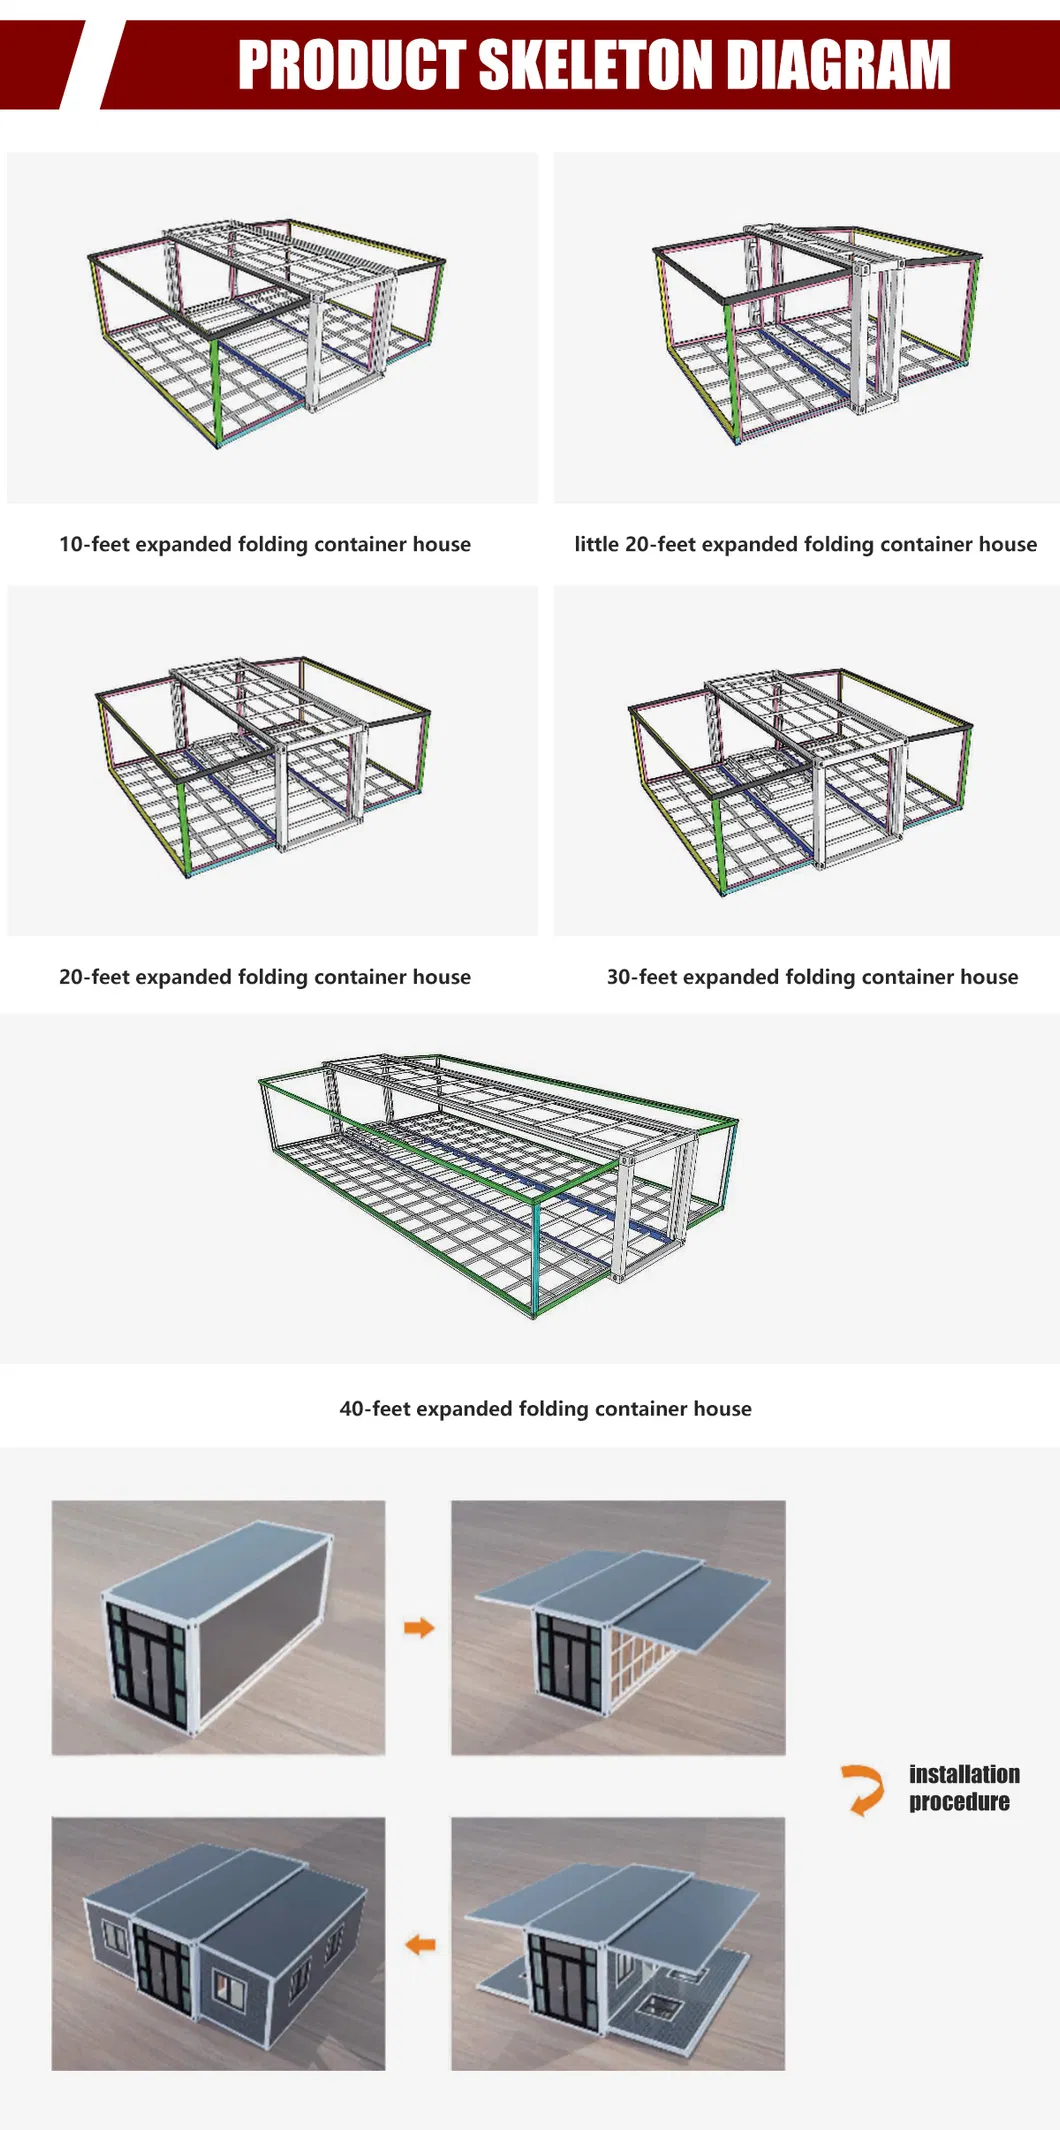
| Expanded size | L5900*W6420*H2450 | Number of people accommodated | 2-4people | ||
| Internal dimensions | L5740*W6260*H2250 | Power consumption | 12KW | ||
| Folded Size | L5900*W2200*H2450 | Total net weight | 3.1 tons | ||
| Floor area | 38m² | ||||
| Frame Structure | |||||
| No. | Name | Content | Specifications | ||
| 1 | Main frame (fully galvanized) |
Top side beam | 80*100*3.0mm square tube outsourcing 2.0 bending parts | ||
| 2 | Top beam | 80*100*3.0mm square tube wrapped with 2.0 bending parts | |||
| 3 | Bottom side beam | 80*100*3.0mm square tube wrapped with 2.0 bending parts | |||
| 4 | Bottom beam | 80*100*3.0mm square tube wrapped with 2.0 bending parts | |||
| 5 | Hanging head | 12.8 Portable Steel Anti detachment Hook | |||
| 6 | Steel column | 80*100*3.0mm square tube outsourcing 2.0 bending parts | |||
| 7 | Side frame (fully galvanized) |
Top frame | 50*100*2.5mm square tube outsourcing 2.0 bending parts | ||
| 8 | 40*80mm*1.8mm P-shaped pipe | ||||
| 9 | Bottom frame | 80*100*3.0mm square tube outsourcing 2.0 bending parts | |||
| 10 | Folding hinge | 130mm galvanized hinge | |||
| 11 | Overall framework protective coating | Spray | Electrostatic spray molding/straight white plastic powder | ||
| 12 | Roof | Main external top plate | T50mm EPS color steel plate+corrugated veneer t0.4mm | ||
| 13 | Outer top plate of the side wing | T100mm EPS color steel plate+corrugated veneer t0.4mm | |||
| 14 | Internal ceiling panels | 200 type ceiling panel | |||
| 15 | Wallboard | Side walls, front and rear | T65mm EPS color steel plate | ||
| 16 | Inner partition board | T50mm EPS color steel plate | |||
| 17 | Ground | Center floor | 18mm thick fireproof cement fiber floor | ||
| 18 | Floor on both sides | Bamboo plywood 18mm thick | |||
| 19 | Doors and windows | Plastic steel sliding window | 920*920mm | ||
| 20 | Steel single door | 840*2030mm | |||
| 21 | Electrical system | Circuit breaker system | One 32A leakage protector. Voltage 220V, 50HZ | ||
| 22 | Light | Bull 30*30 flat lamp, large ceiling lamp | |||
| 23 | Socket | Standard international three hole and five hole sockets (socket standards can be configured according to customer requirements) | |||
| 24 | Light Switch | Double open, single key switch (switch standard can be configured according to customer requirements) | |||
| 25 | Wiring | Incoming Line 6², Air conditioning socket 4², Ordinary socket 2.5², Lighting 1.5² (Circuit that meets certification requirements can be customized according to country) | |||
| 26 | Accessory | Accessory pack | Including top corner line skirting line corner wrapping waterproof tape sling structural adhesive and glue gun | ||