CovetNest Build
1 / 5
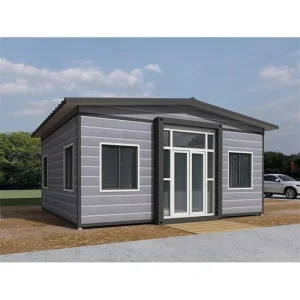
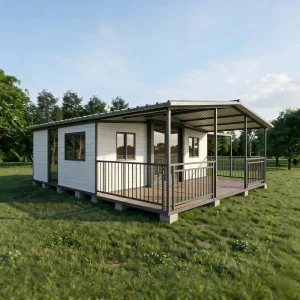
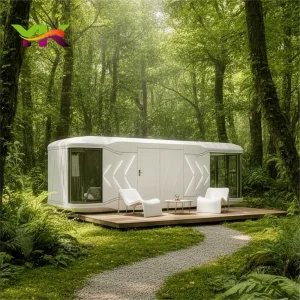
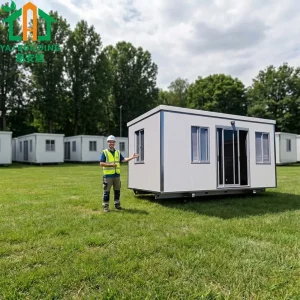
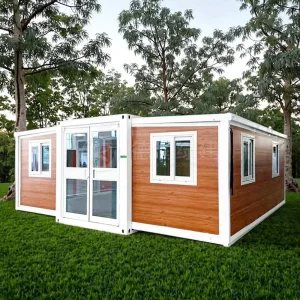
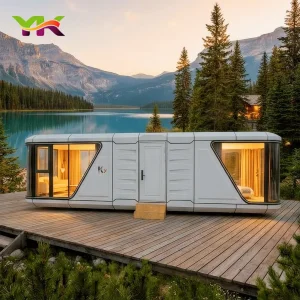
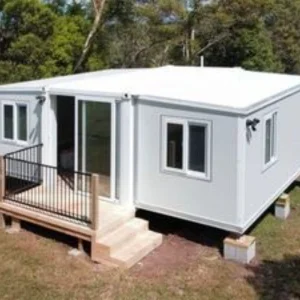
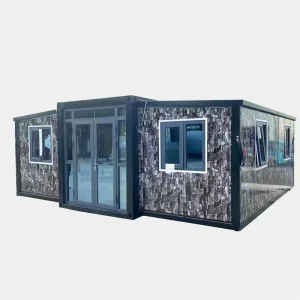
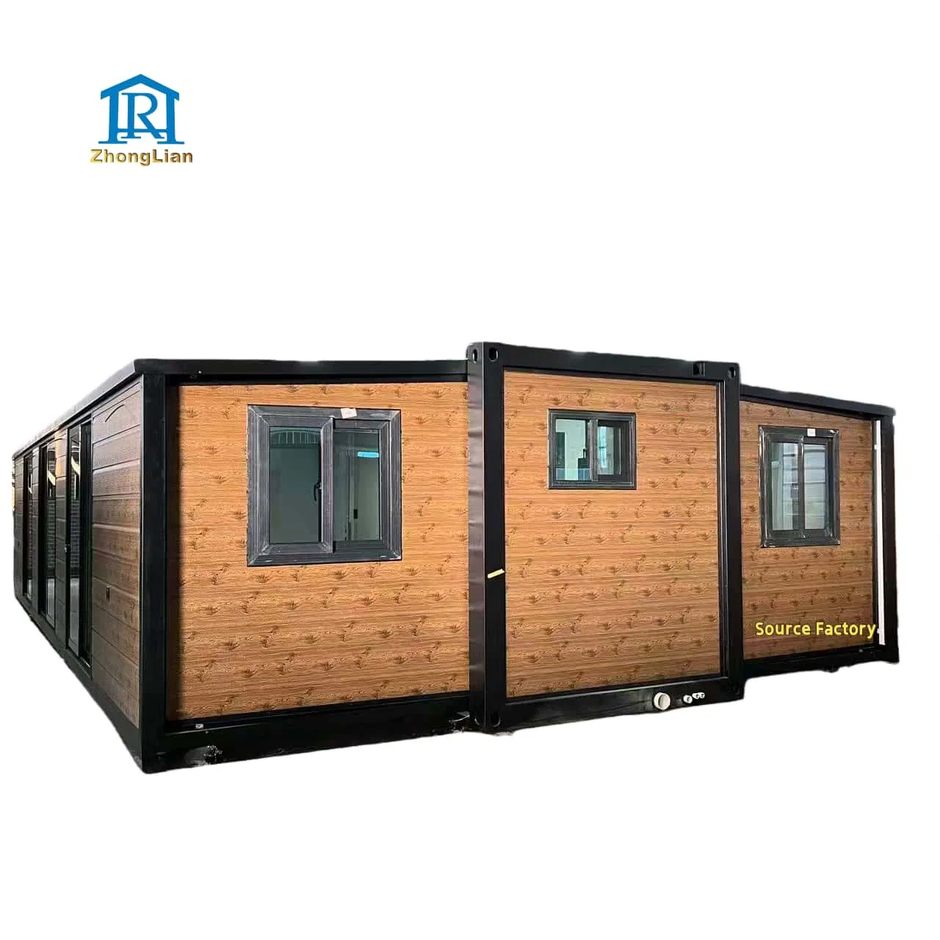
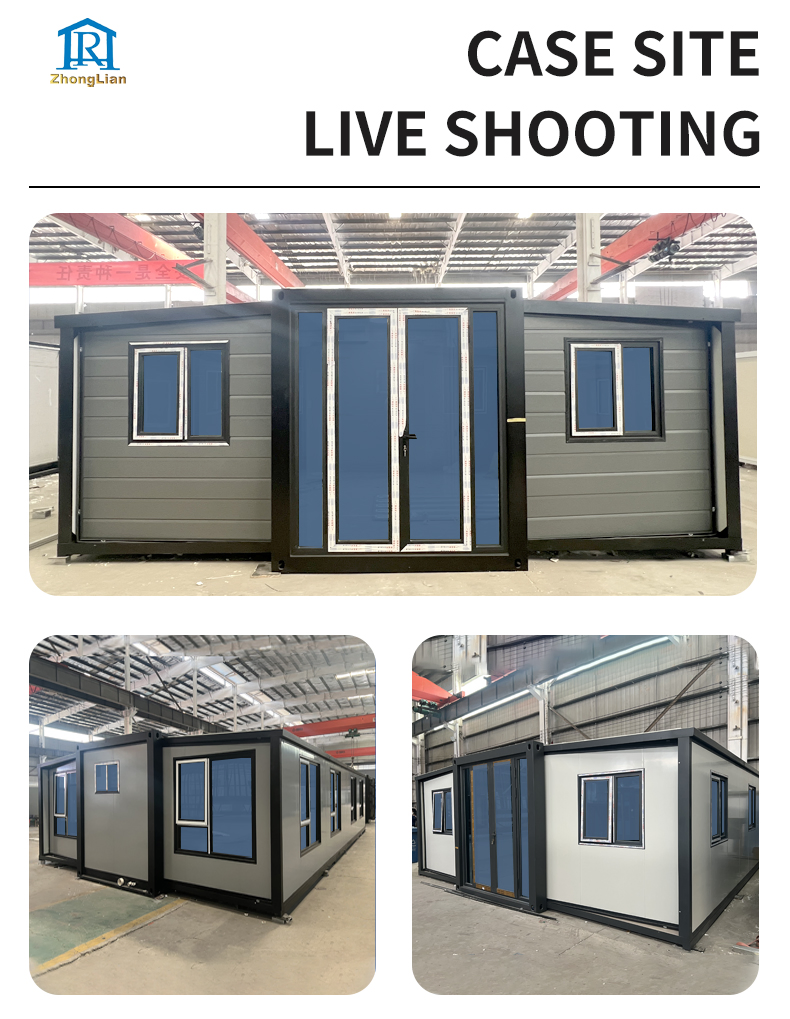
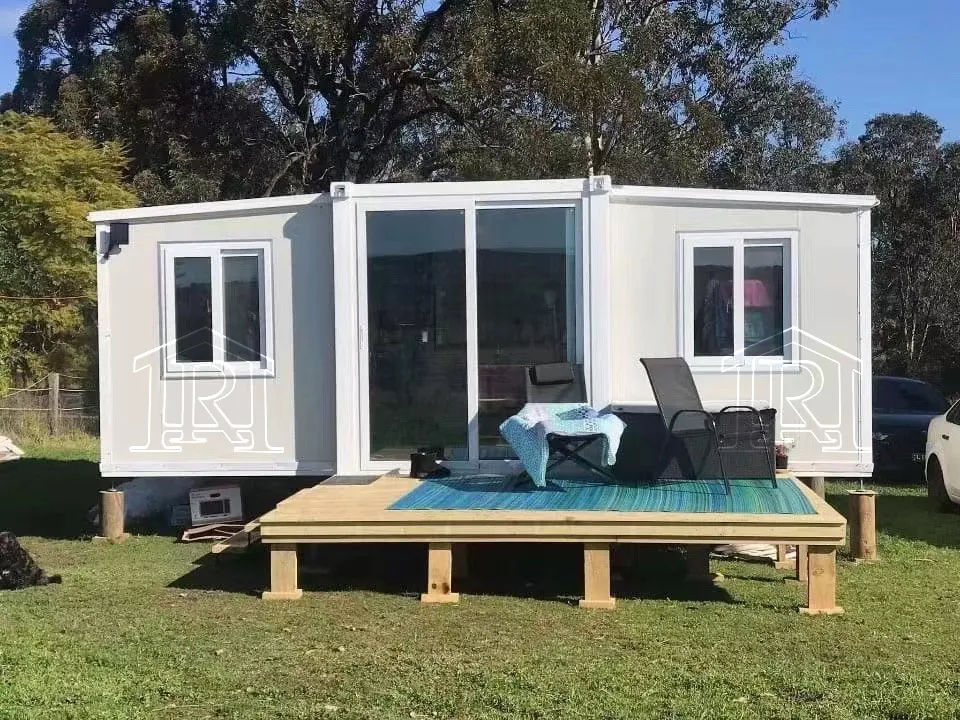
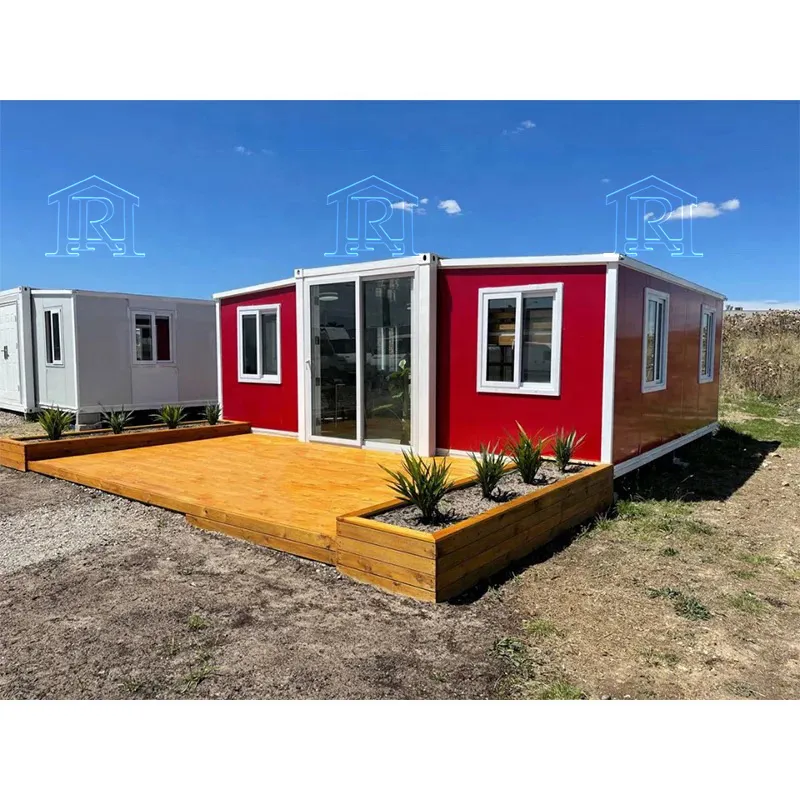
Our expandable container houses are mostly used for house living and superior office, with flexible design to suit various needs, especially in following cases:
They are also widely applied to warehouse, storage, dormitory, kitchen, shower room, locker room, meeting room, classroom, command room, shop, kiosk, portable toilet, etc.
Save the charge of labor
Ensure overall stress
Good waterproof performance

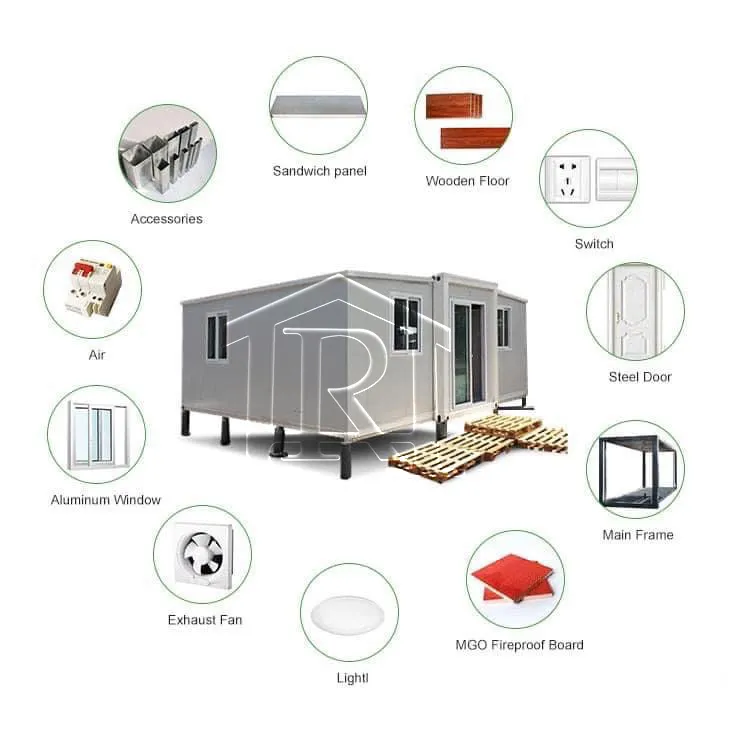
Come with complete wall, roof, electrics & floor
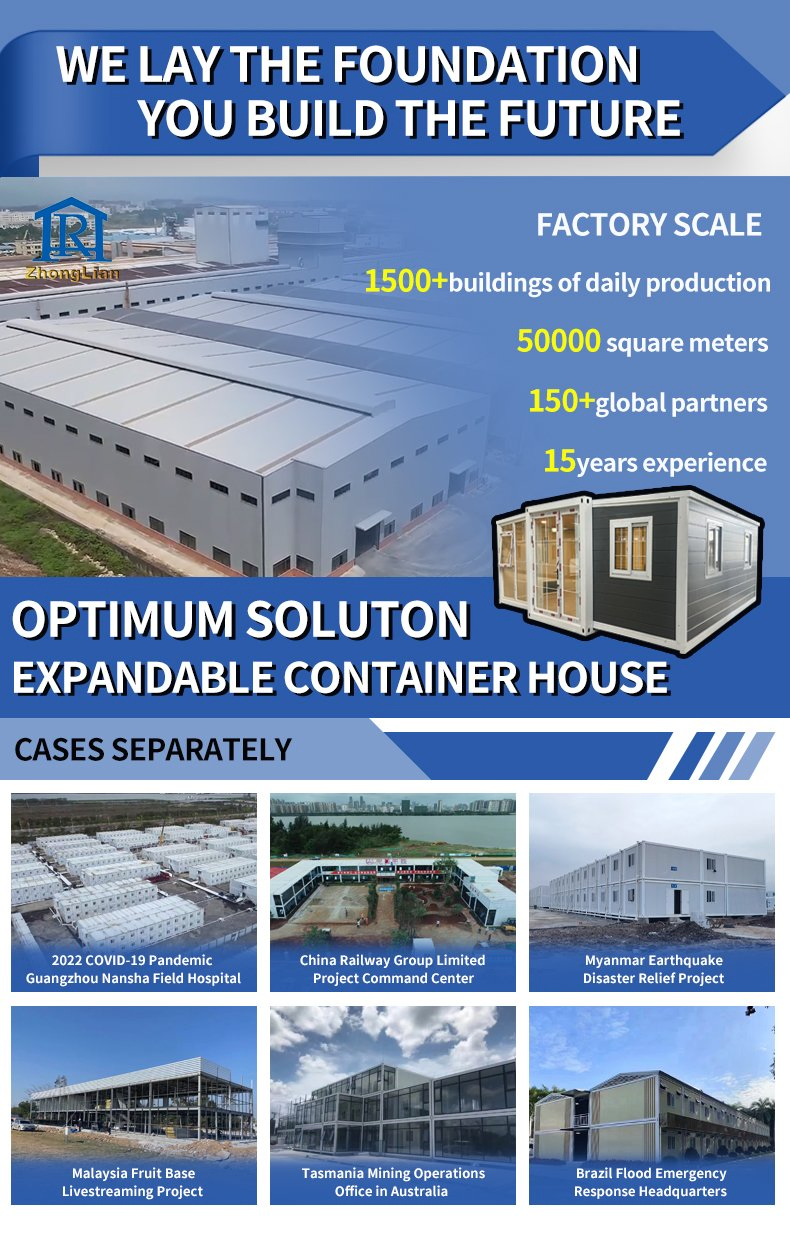
Leading expandable container exporter
| 20FT Expandable Container House | ||
|---|---|---|
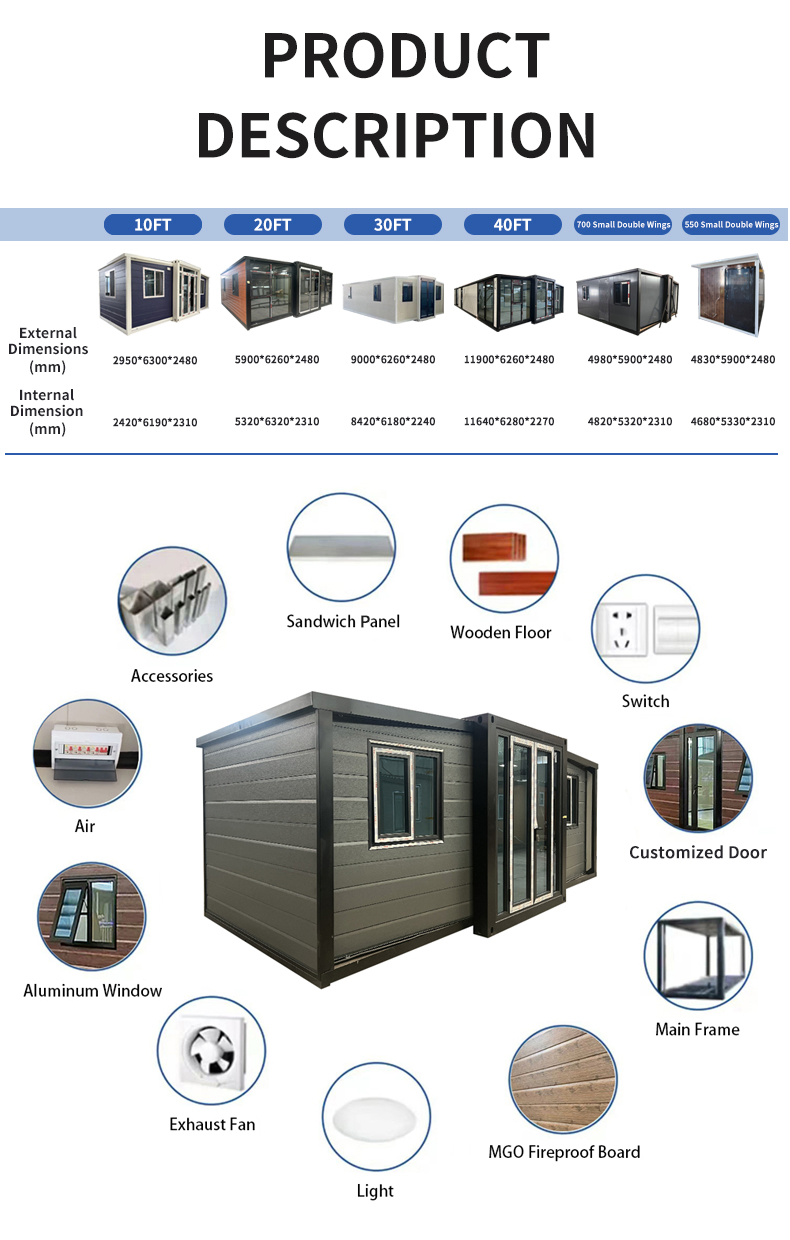
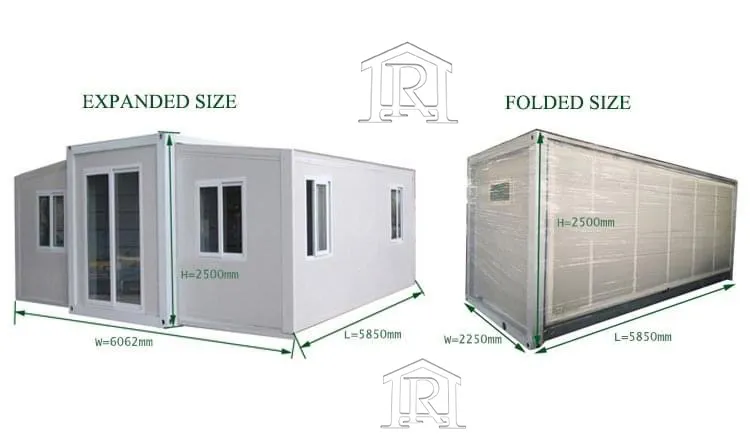
| Size | External Size(mm) | W6360*L5900*H2480 (lower side 2270) |
| Internal Size(mm) | W6240*L5380*H2280(lower side 2150) | |
| Folded Size(mm) | W2160*L5900*H2480 | |
| Weight(kg) | 2500kg | |
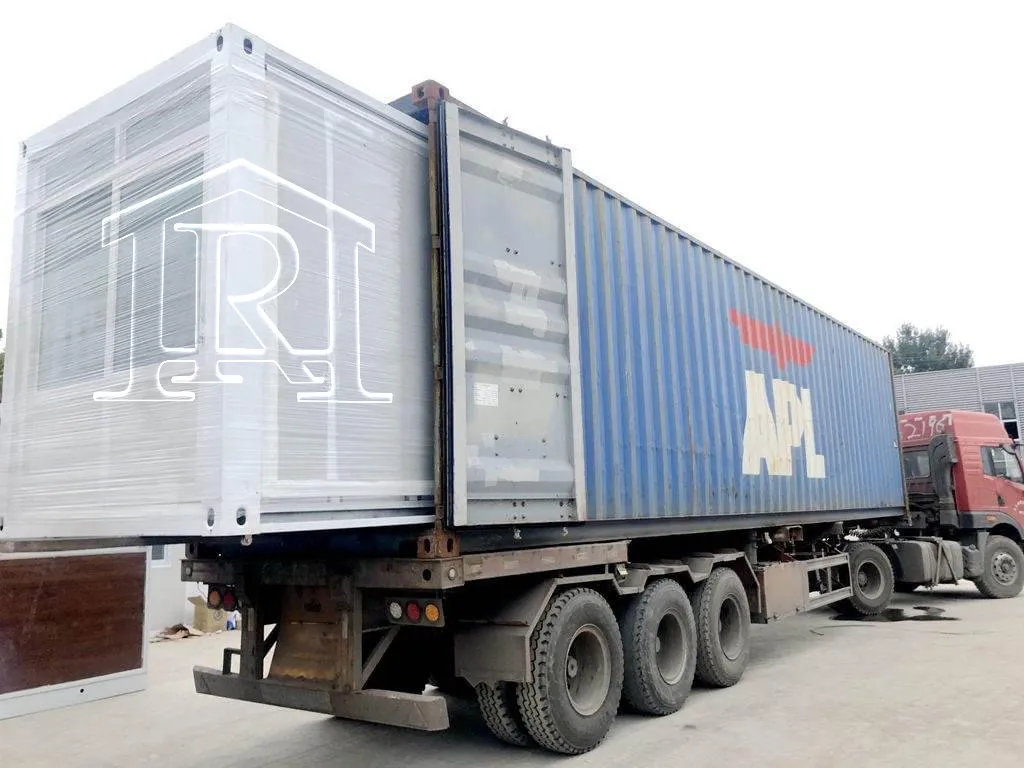
| Shipping | 40 HQ can load 2pcs | |
| Frame | Top side beam | t2.5mmQ235B |
| Bottom side member | t2.5mmQ235B | |
| End side beam | t2.5mmQ235B | |
| Side wall frame | t2.5mmQ235B | |
| Subframe | t2.5mmQ235B | |
| Hanger | t4mmQ235B | |
| Hinge | 13mm galvanized | |
| Middle room purlins | 80*100*1.5 mm | |
| Side rooms purlins | 40*80*1.5mm | |
| Tile | Roof tile | t0.5mm galvanized steel |
| Ceiling tile | t0.25mm831 ceiling tile | |
| Wall Panel | Roof insulation | 50mm EPS composite panel |
| wall panel | 75mm EPS composite panel | |
| Inside wall | 50mm EPS composite panel | |
| Floor | Middle room floor | Fireproof MGO board |
| Side rooms floor | bamboo flooring | |
| Floor decoration | 2.0PVC floor leather | |
| Bathroom | Washing cabinet set with mirror+ceramic washbasin+ceramic toilet+Integral shower room, water supply pipe ppr, drainage pipe pvc. | |
| Kitchen | High-density particle board kitchen cabinet with sink | |
| Electrical system | installed circuit, 6 led lights, 8 sockets, 20A circuit breakers | |
| Door | aluminum alloy frame door | |
| Window | aluminum alloy frame windows | |
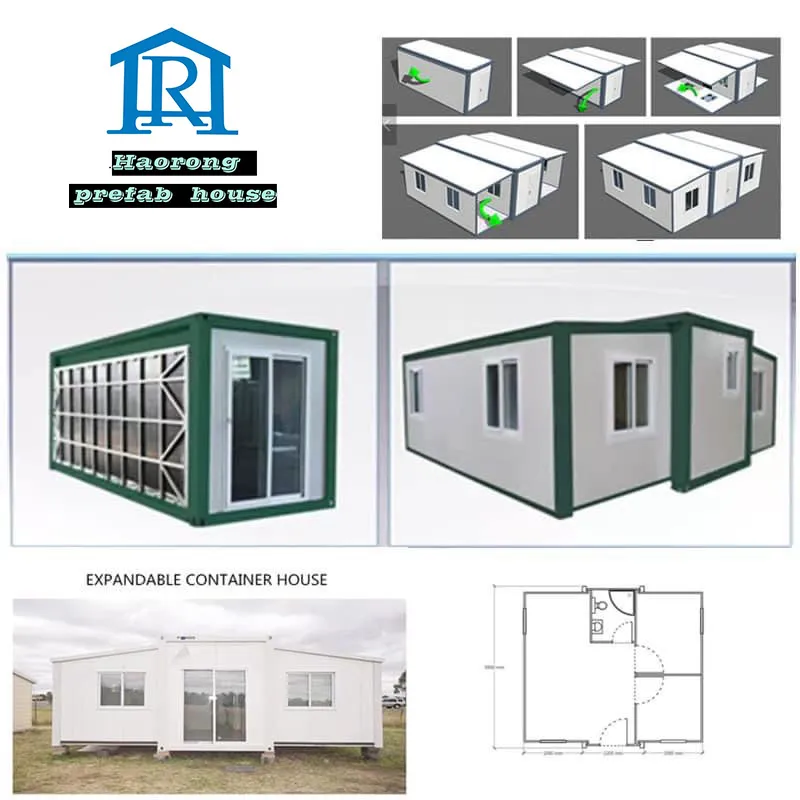
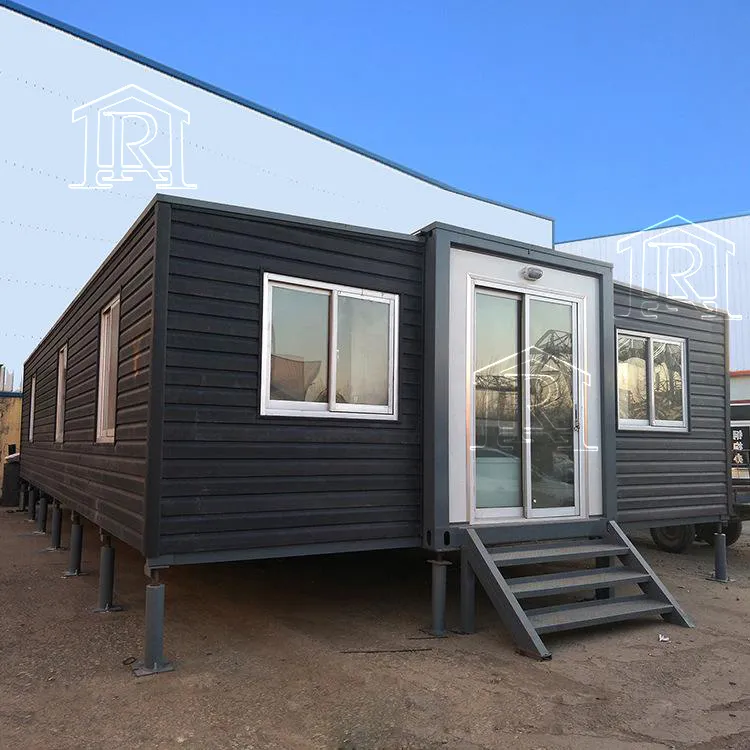
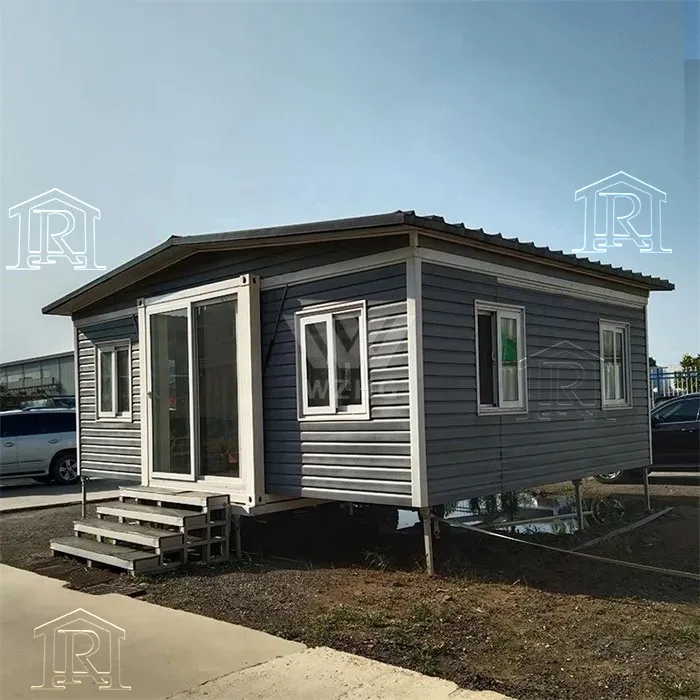
A panelized modular unit that offers the flexibility to combine units to create an expandable space. Flat-pack units can be adjoined to create a larger footprint (or) stackable upon themselves.
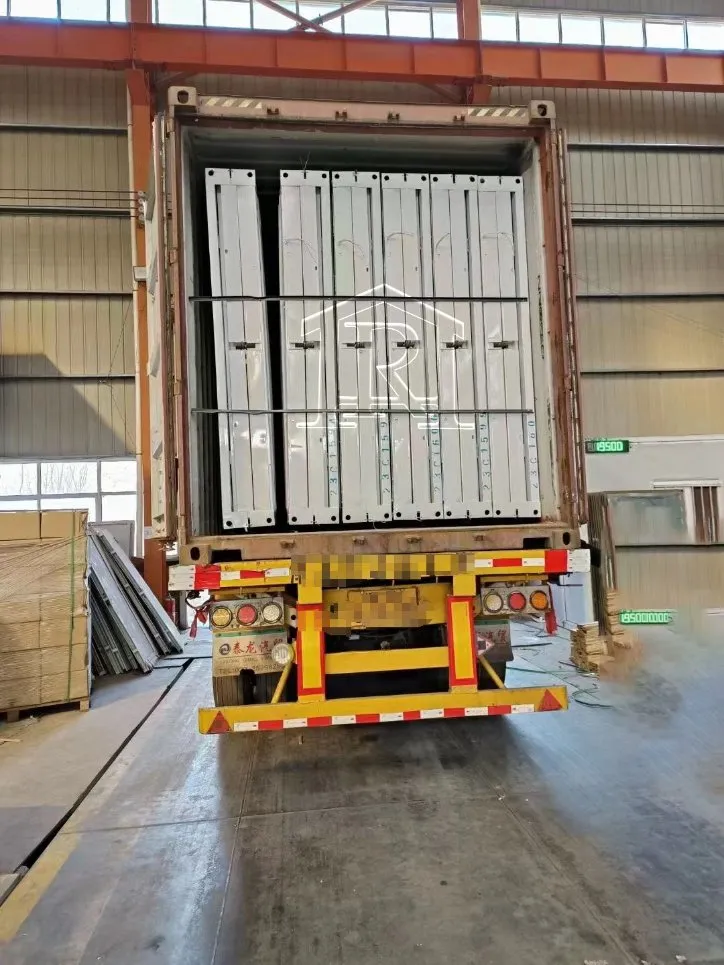
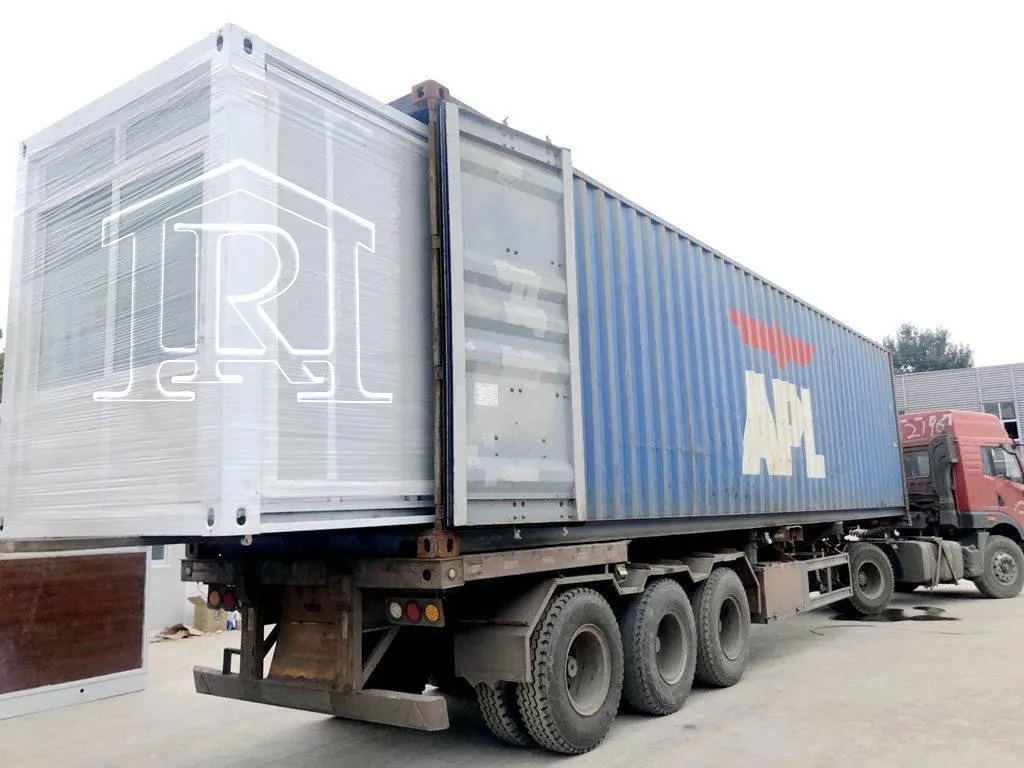
These units are shipped in a knock-down state allowing for 4-6 units to fit inside a single 40HQ sea freight container, resulting in an unparalleled logistical and freight advantage.
Interchangeable SIP (structurally-insulated) wall panels. Move windows and man door locations around as desired. Wall panels are spray-foam insulated, resistance to rot and mold, unlike traditional domestic wooden stick-built units.
Structurally equivalent to an ISO container - units can be lifted by crane, or offloaded by zoom boom or forklift. (dry weight ~5,000 lb each)
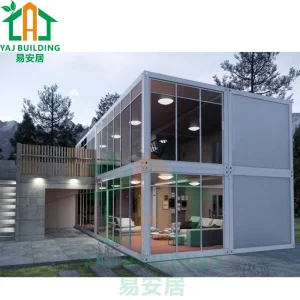
Units are stackable, engineered to be self-supporting up to 3 units high for living and use.
Units are designed to be user-friendly. Approximately 8mhrs of assembly time requiring only hand-tools and some overhead lift support.
The flat-pack units share the same dimensions as standard 20FT ISO Containers. This creates tremendous modularity: Stack building units atop tool-crib containers (or) above pedestrian corridor units on those congested jobsites. A truly vertical solution for your temporary site facilities! Adjoin units together to create a larger complex.