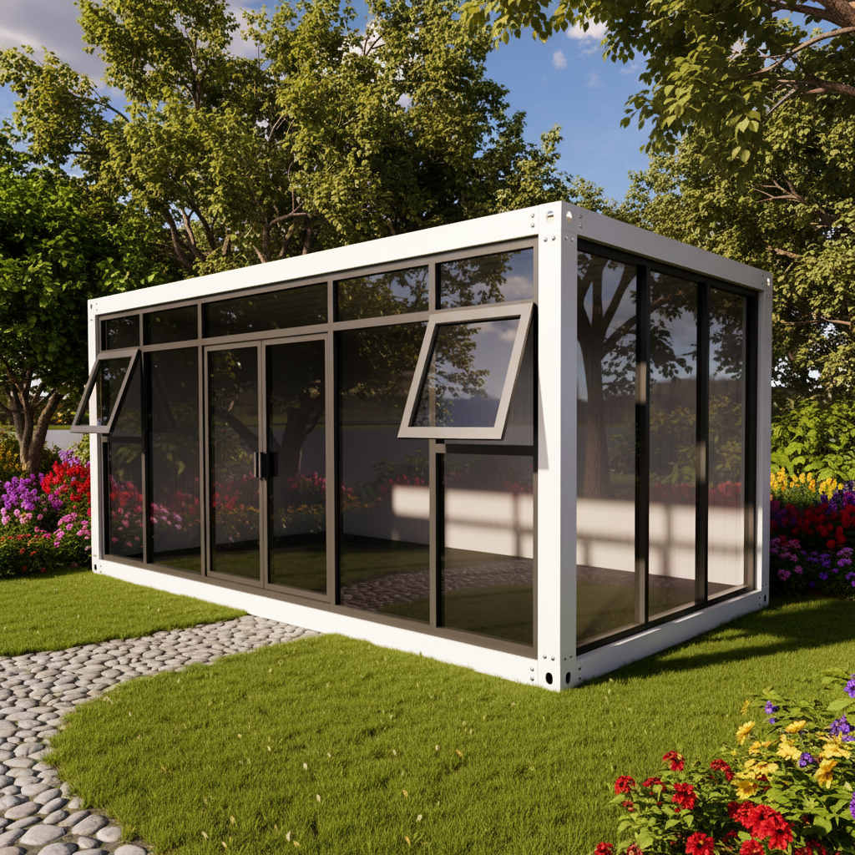
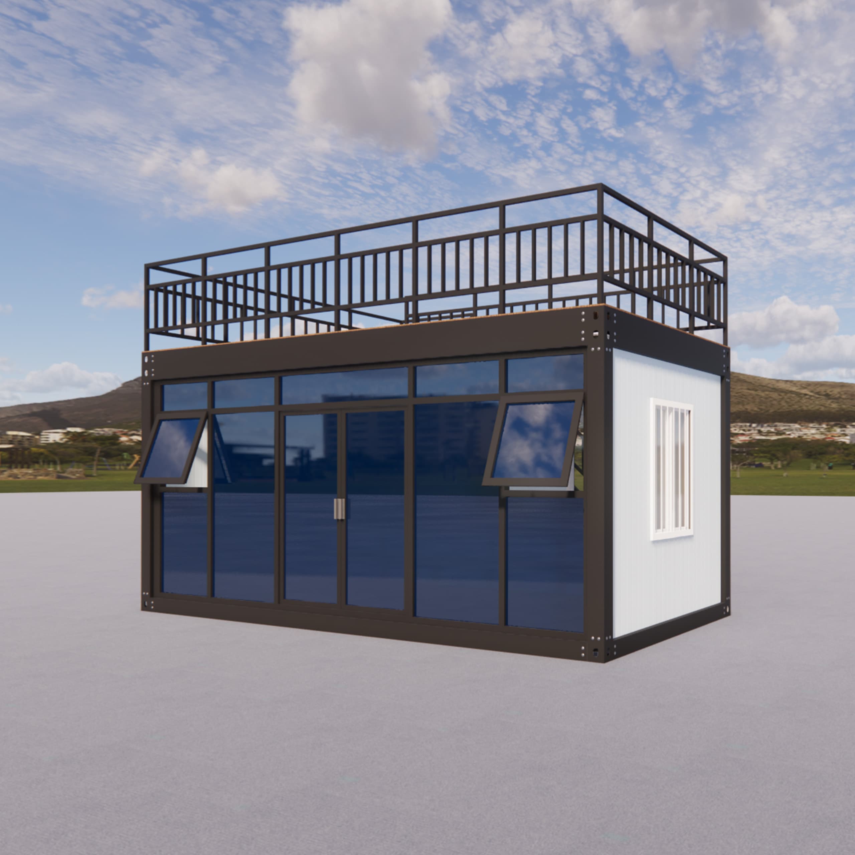
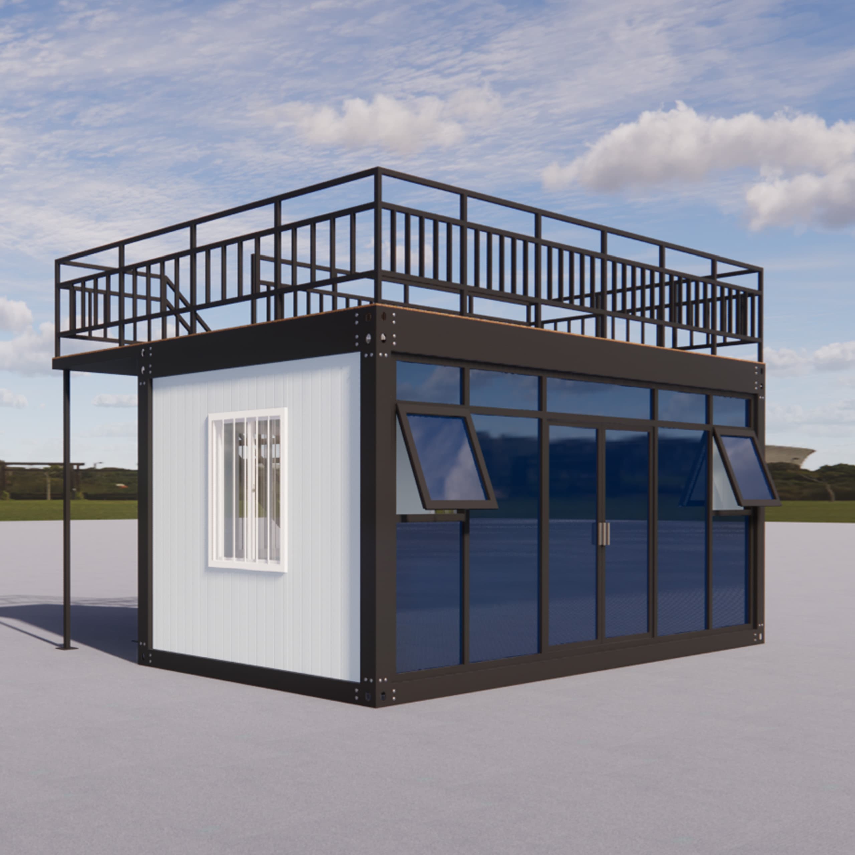
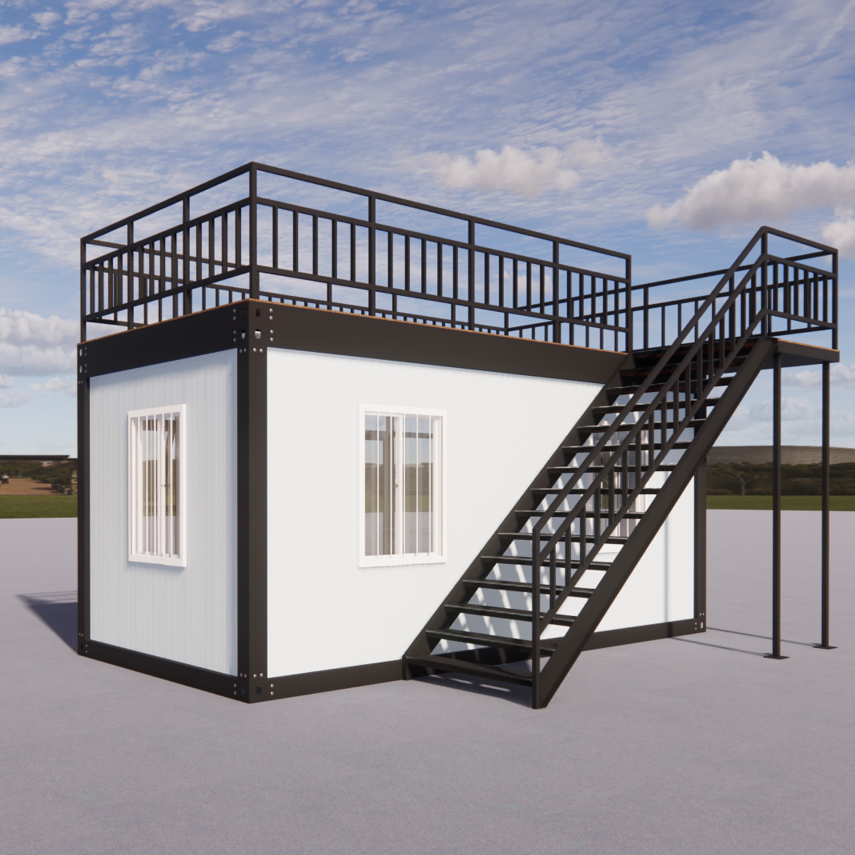
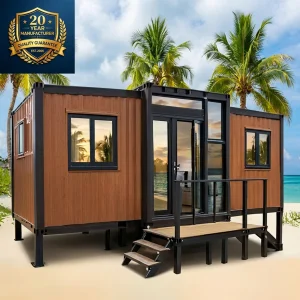
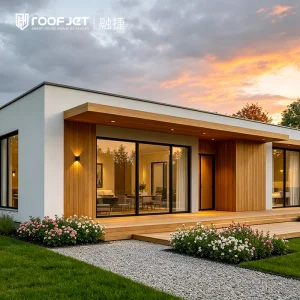
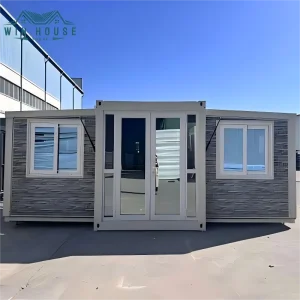
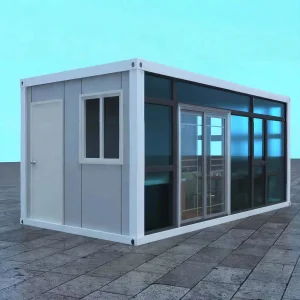
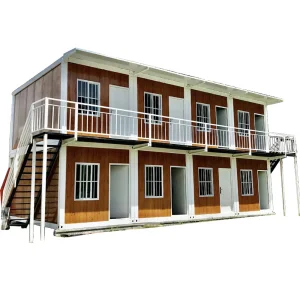
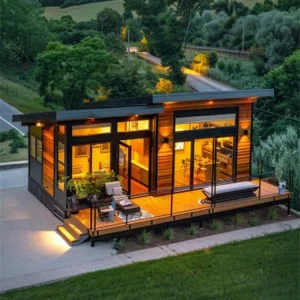
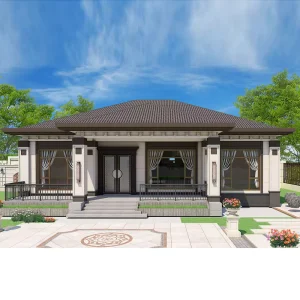
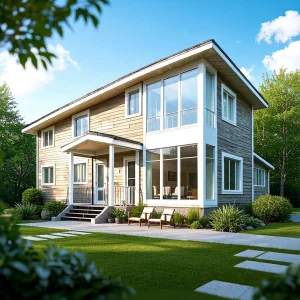
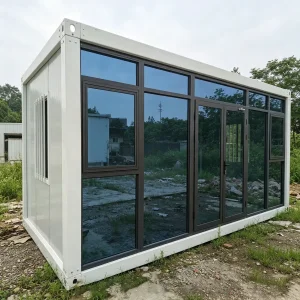
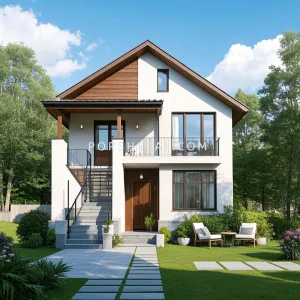
Open Layout Glass Curtain Wall Container House With Modern Design For Apartment Hotel & Villa Use-Multi-functional Modular Home

Product Description

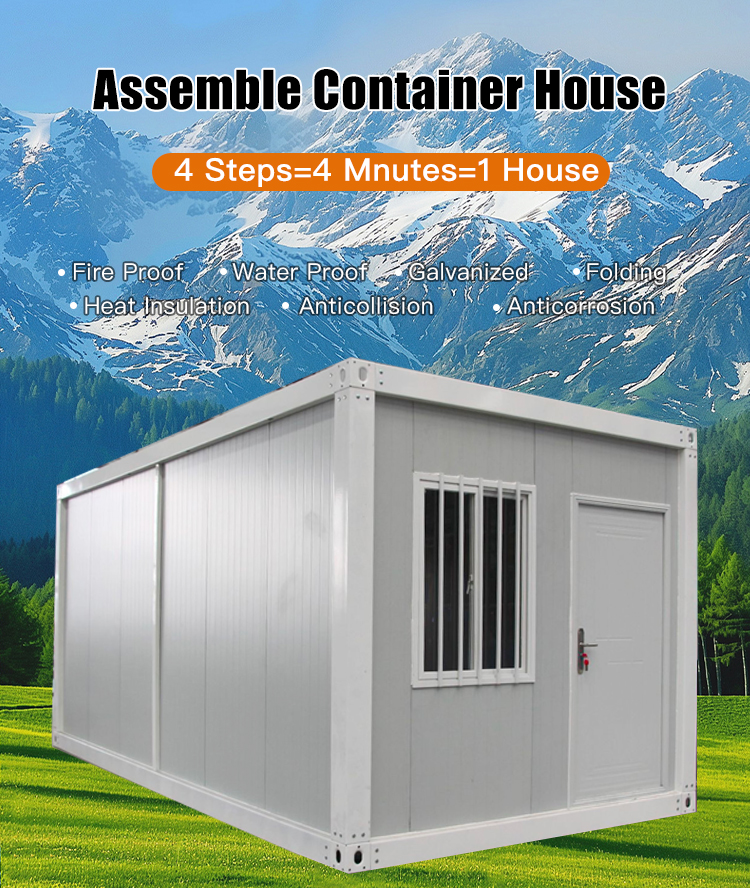
Assembled Container House

Advantage of Our Assembled Container House

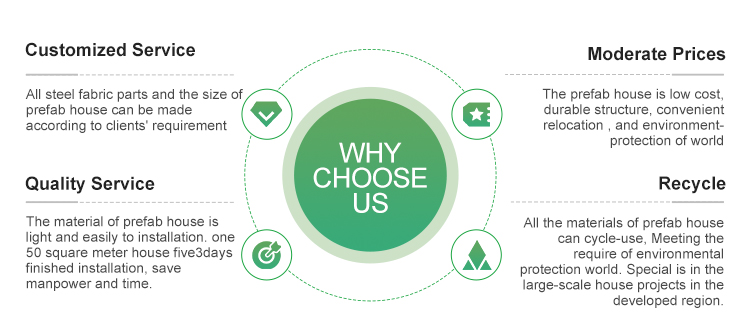
  • 1) All steel fabric parts and the size of prefab house can be made according to clients' requirement.
  • 2) The prefab house is low cost, durable structure, convenient relocation, and environment-protection of world.
  • 3) The material of prefab house is light and easily to installation. One 50 square meter house five days finished installation, save manpower and time.
  • 4) All the materials of prefab house can cycle-use, Meeting the require of environmental protection world. Special is in the large-scale house projects in the developed region.
  • 5) We used the high quality galvanized sheet and foam as the materials of the wall and roof. So the house is good for fireproofing, water proofing, etc.
  • 6) Support frame system of steel prefab house: Q235B China standard steel structural. Square steel, etc.

Product Details

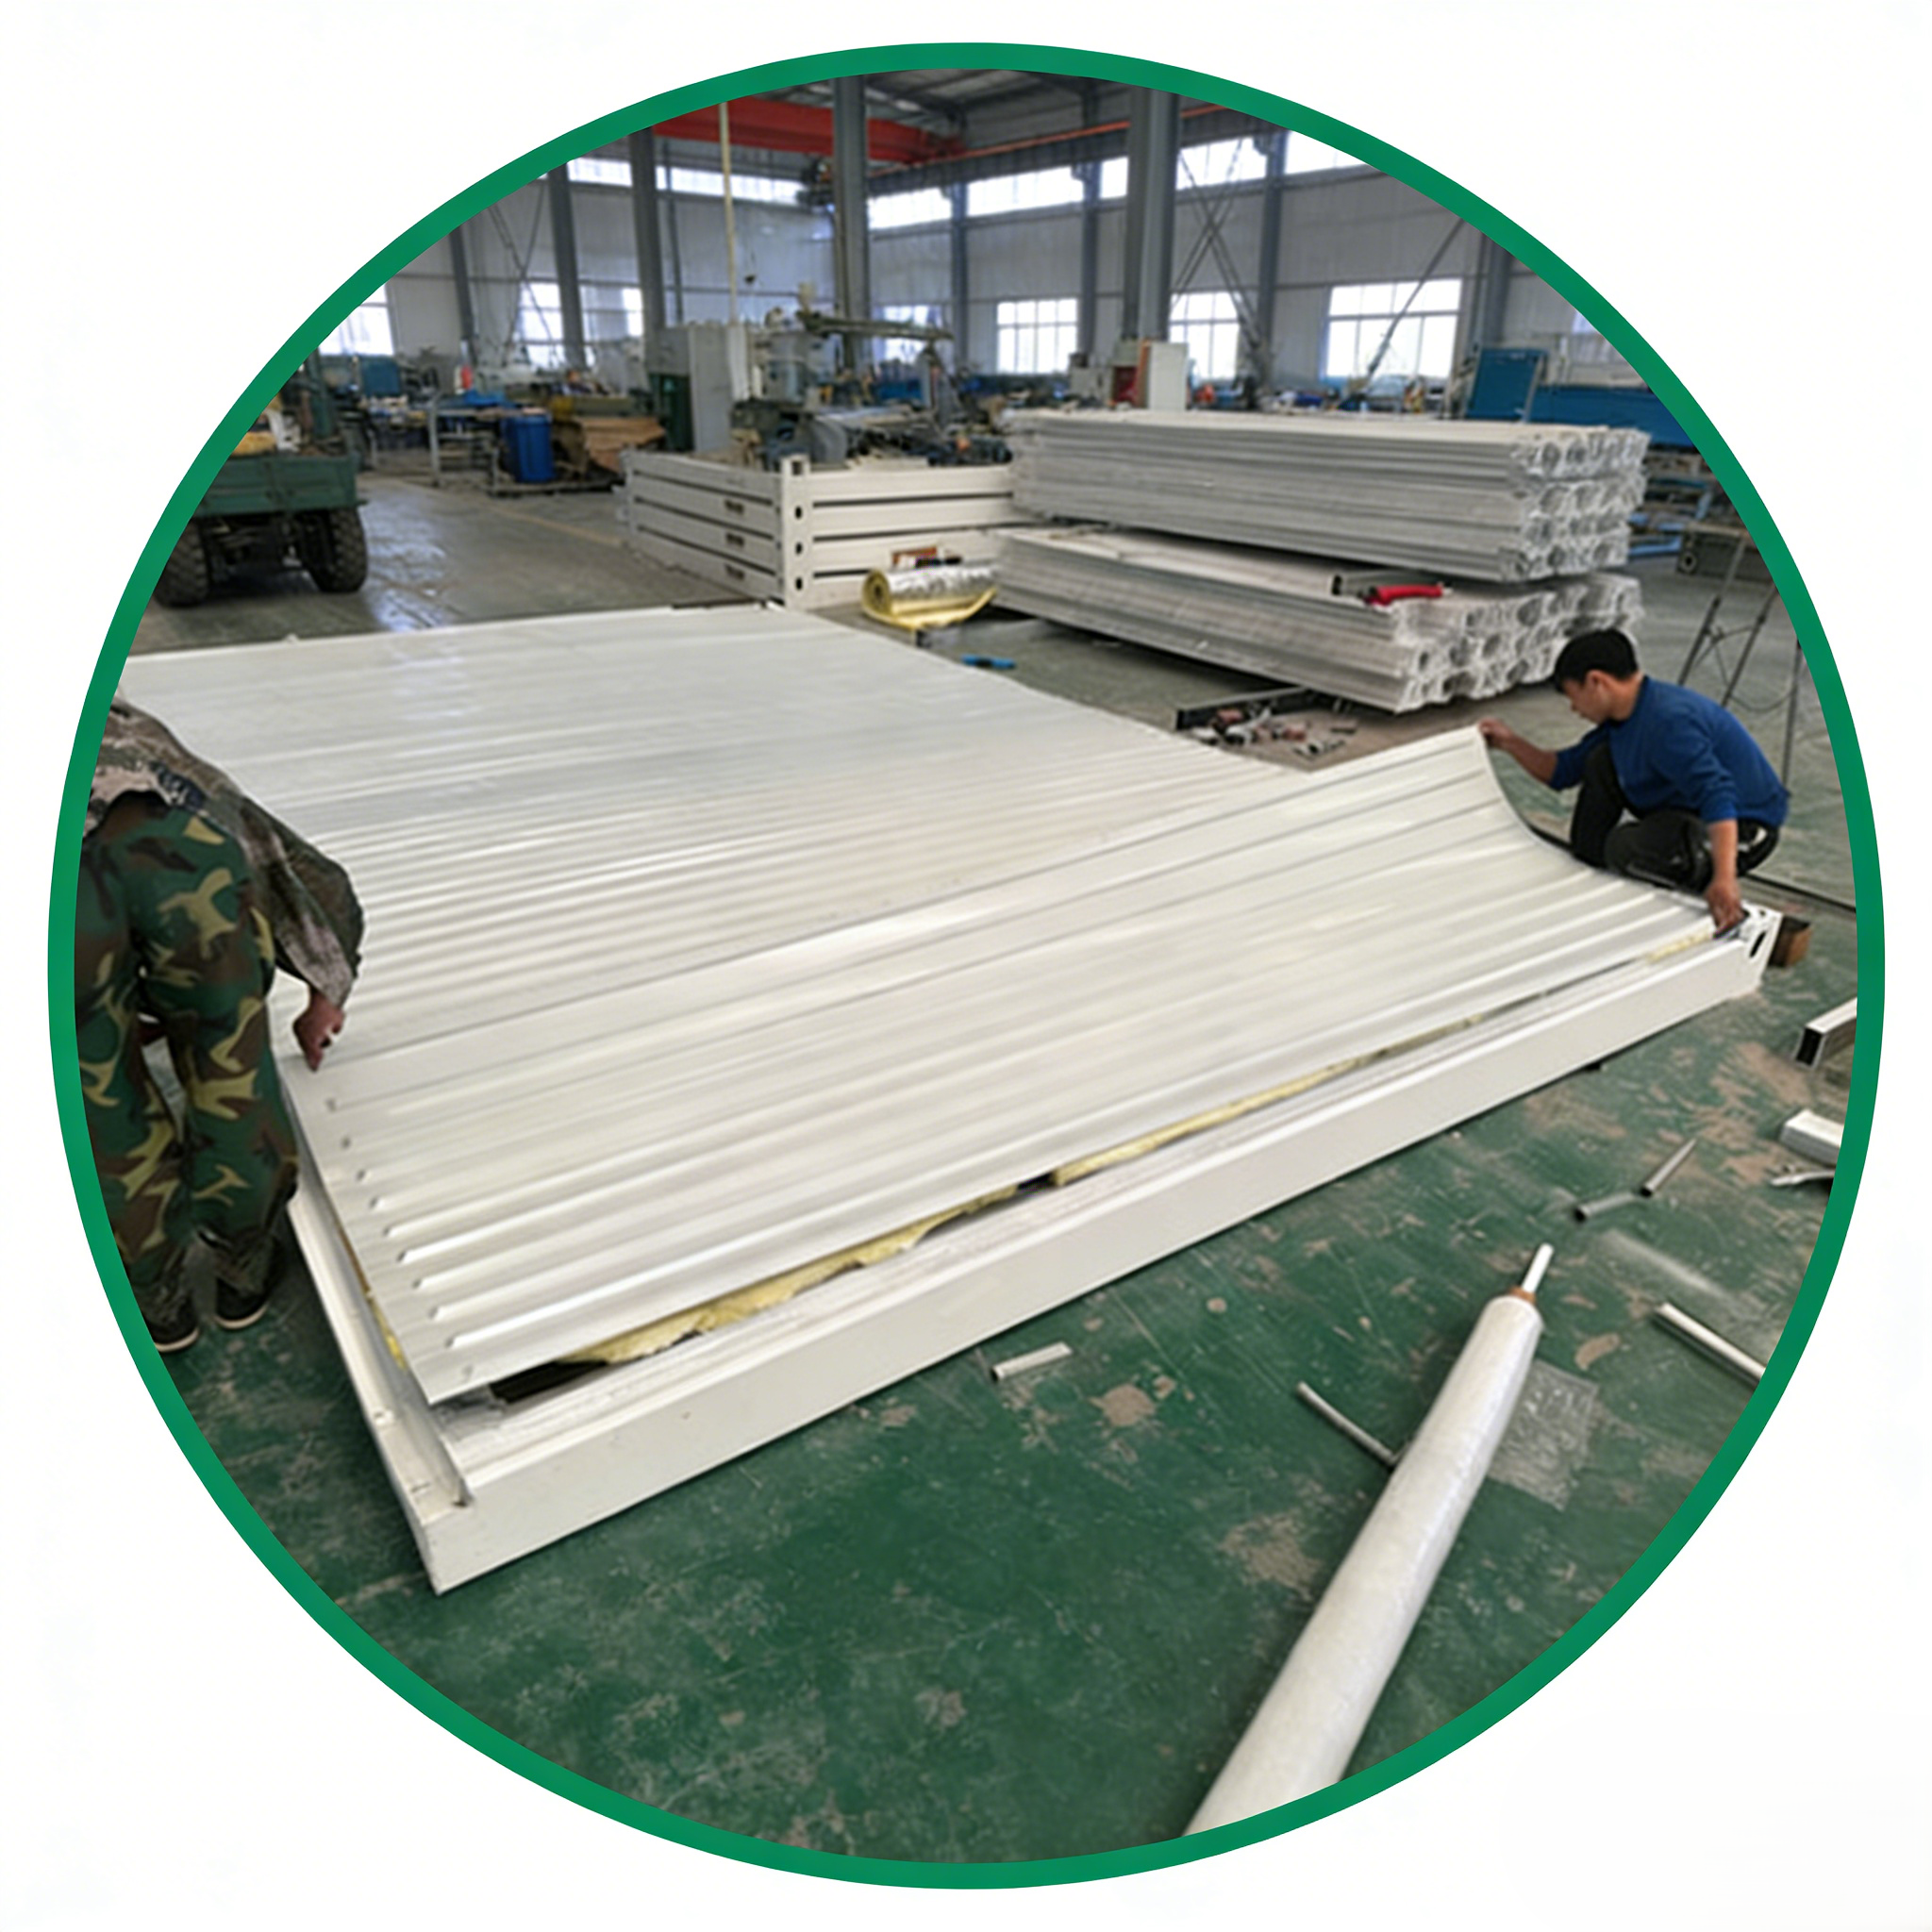
Wall Protection
The wall is protected and decorated to make it have better aesthetics, durability and functionality.
Insulation Performance
Heat preservation and insulation, convenient installation, earthquake-resistant, waterproof and moisture-proof.
Anti-corrosion
Excellent anti-corrosion performance, high strength and welding performance.
Insulation Performance
Double-layer hollow layer design, good sealing performance, heat insulation, sound insulation and noise reduction, good safety performance.

Note: All our products can be customized, if you need better configuration, or other special requirements, please consult our staff.
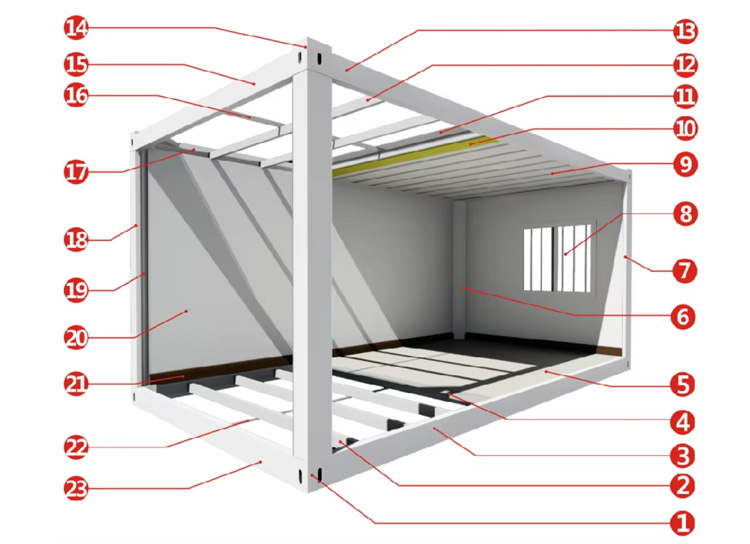
Steel Frame Details

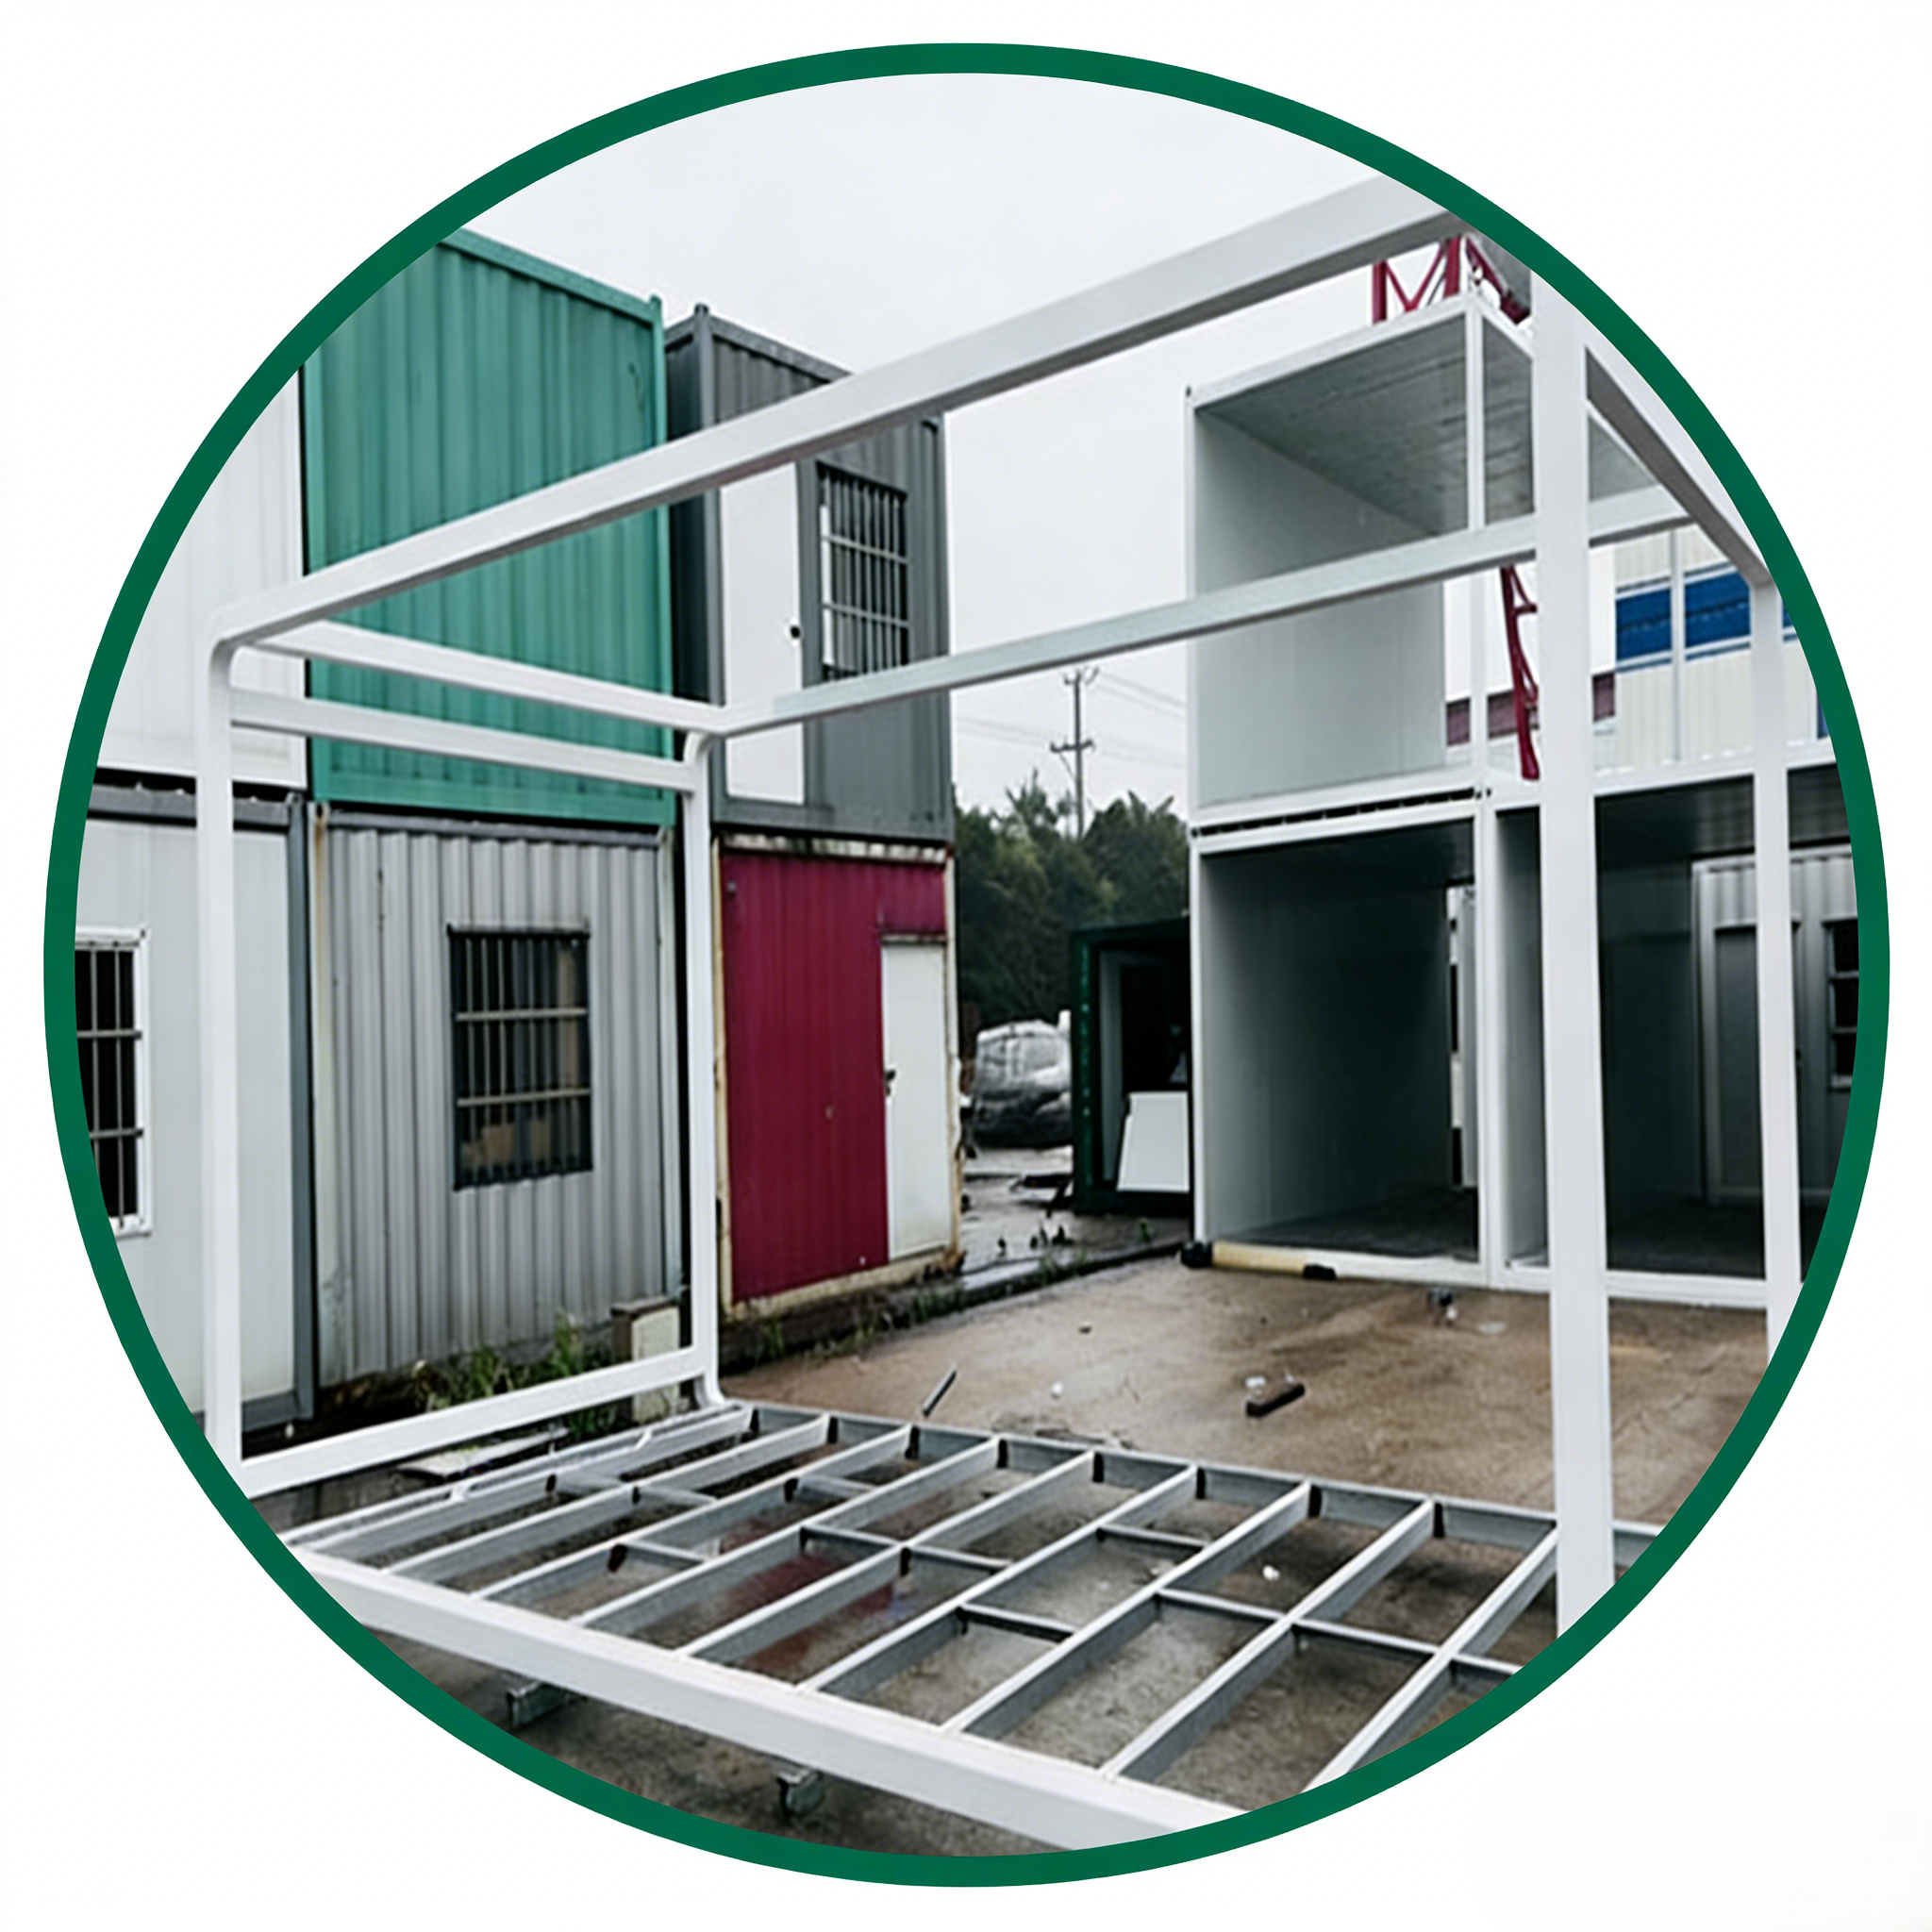
Steel Frame Structure
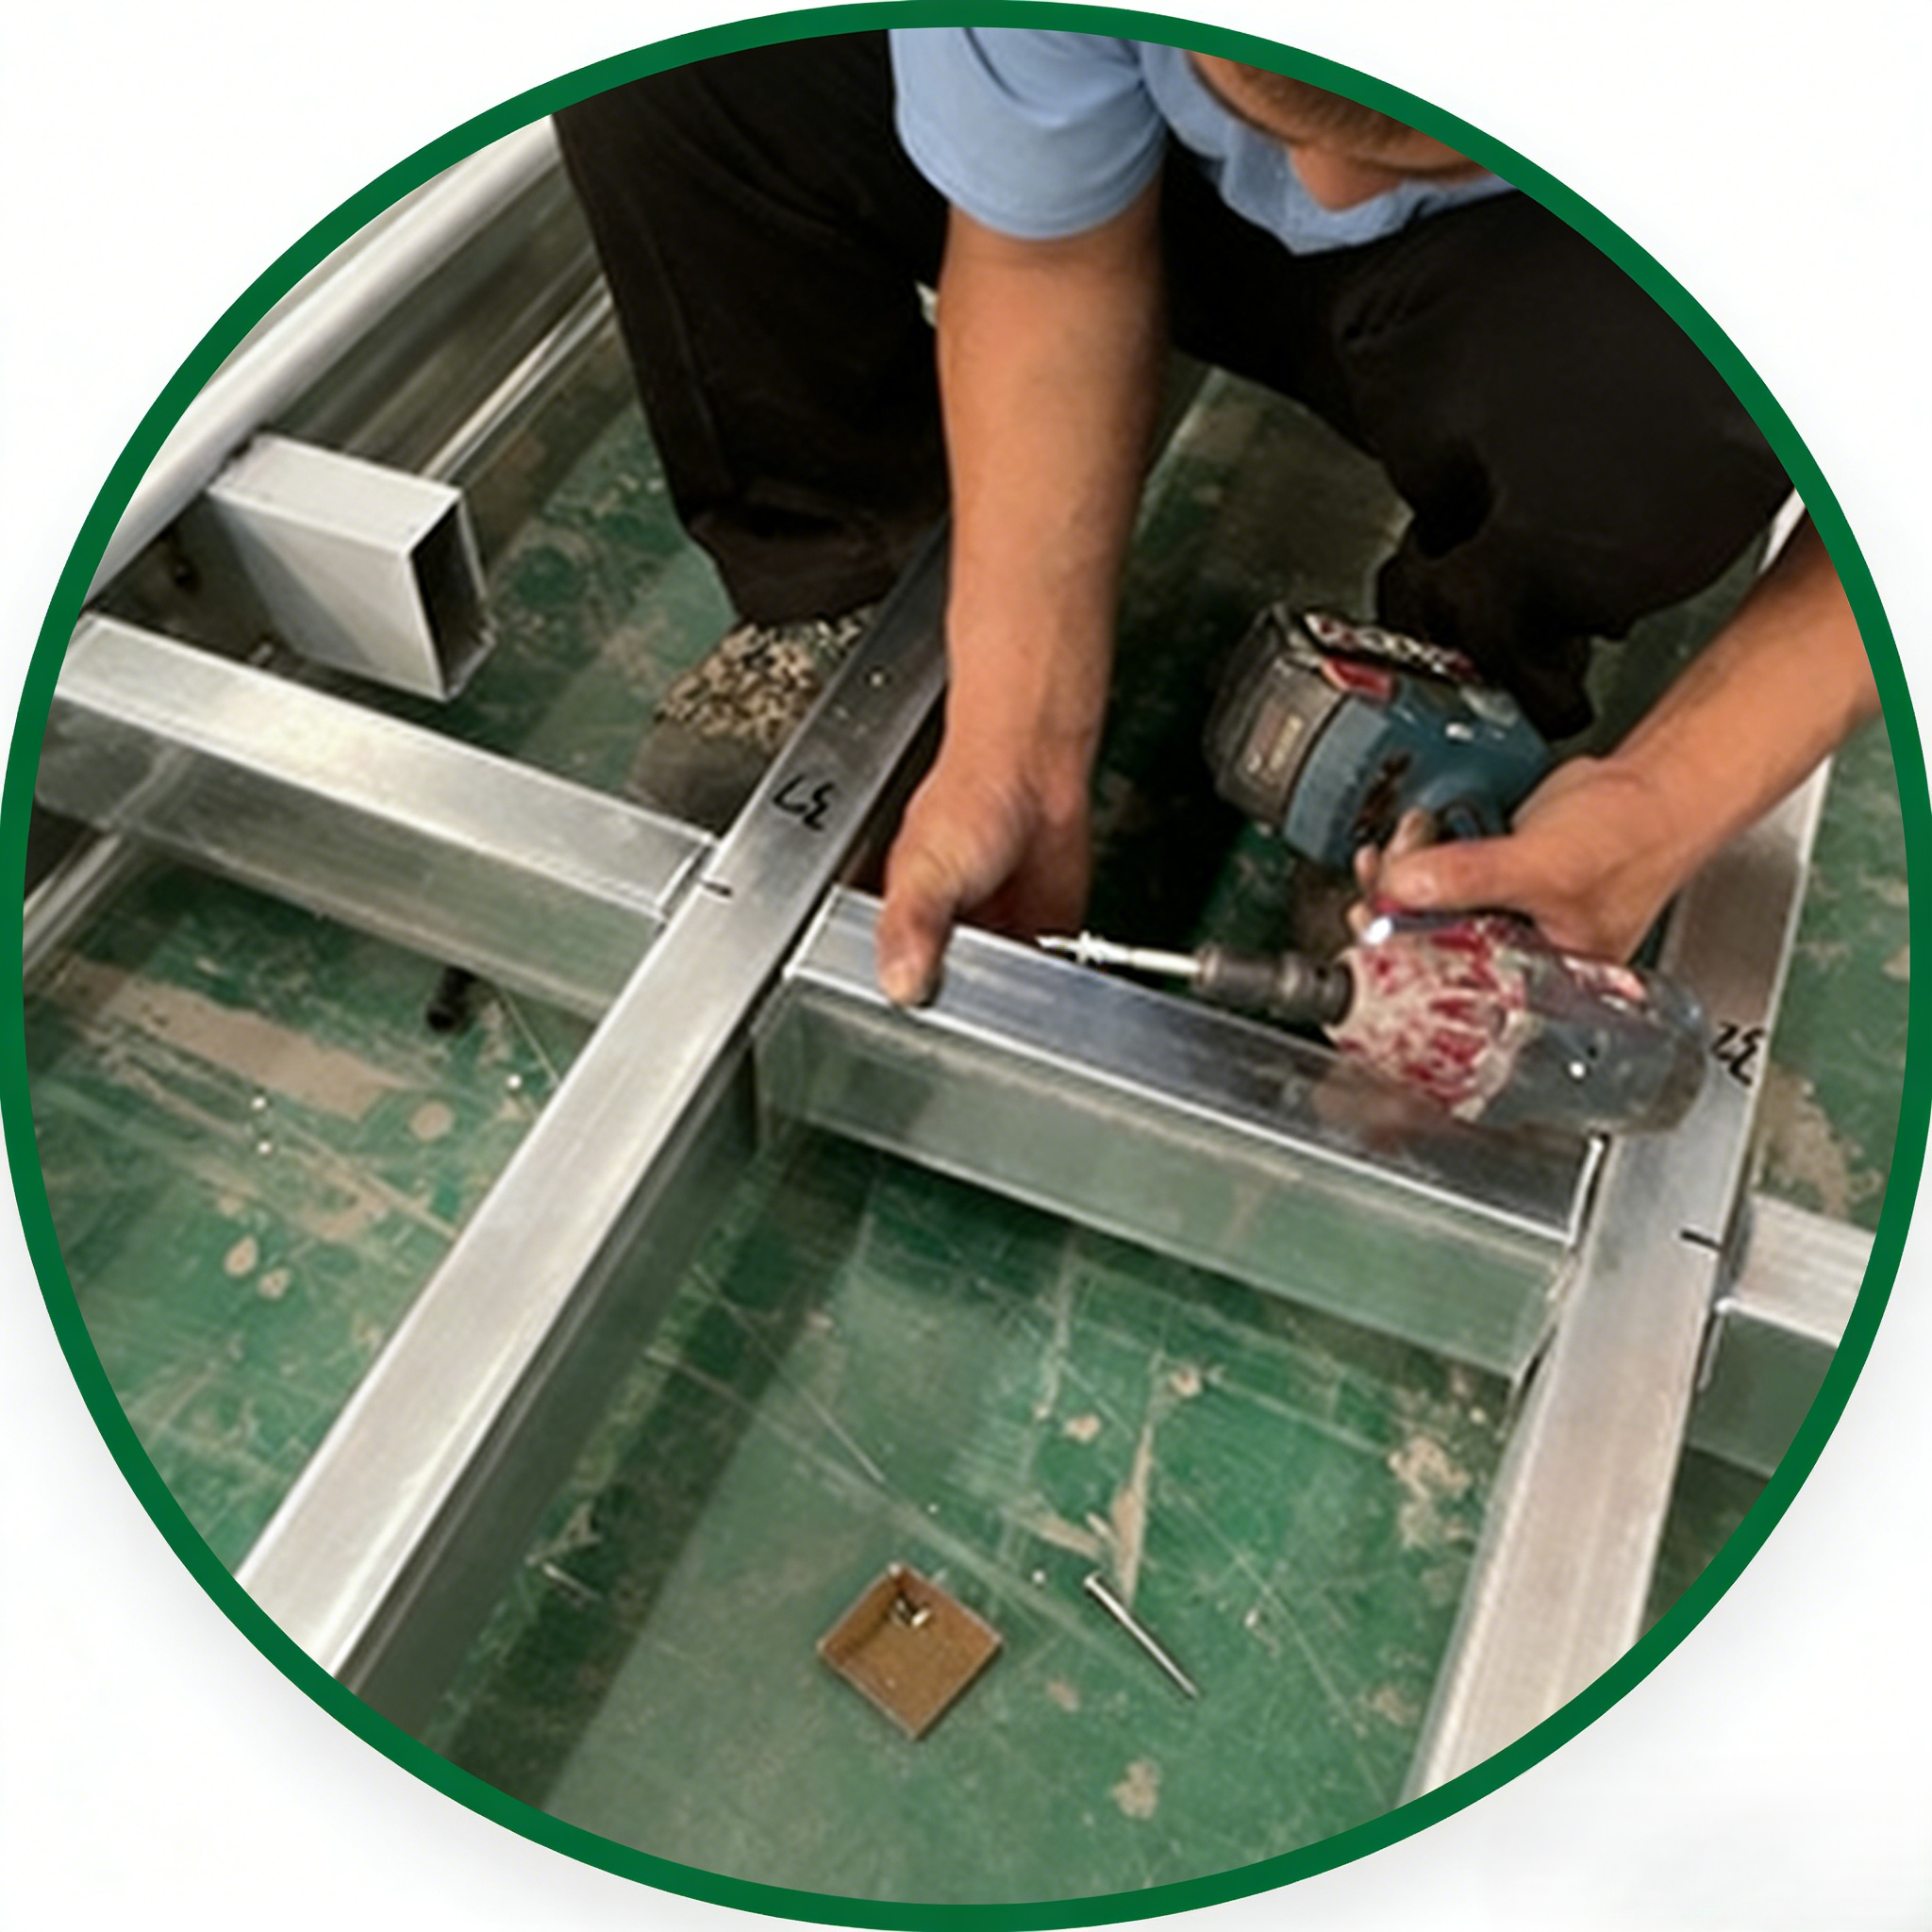
Steel: Q235B Stainless Steel, 2.3mm. Q235B has certain elongation, strength, good toughness and castability, easy to punch and weld, and is widely used in the manufacture of general mechanical parts. It is mainly used for welded structural parts with high quality requirements in construction and bridge engineering.
1Bottom frame corners
2Bottom frame secondary beam (12*2.0 C-shaped steel)
3Bottom frame long side beam (5635mm)
4Cement fiber board (18mm)
52mm PVC Carpet
6Column cover (2600mm)
7Column (2535mm)
8UPVC windows + anti-theft net
9Ceiling color steel plate
10Glass wool insulation layer
11Roofing color steel plate (0.45mm)
12Top frame secondary beam
13Top frame long side beam (5635mm)
14Top frame corners
15Top frame short side beam (2690mm)
16Top frame secondary beams
17Top frame long side beam (5635mm)
18Column (2535mm)
1950mm diameter drain pipe
20Rock wool sandwich panel (75mm)
21Skirting lines
22Bottom tie beam square tube
23Bottom frame short side beam (2690mm)

What's Included

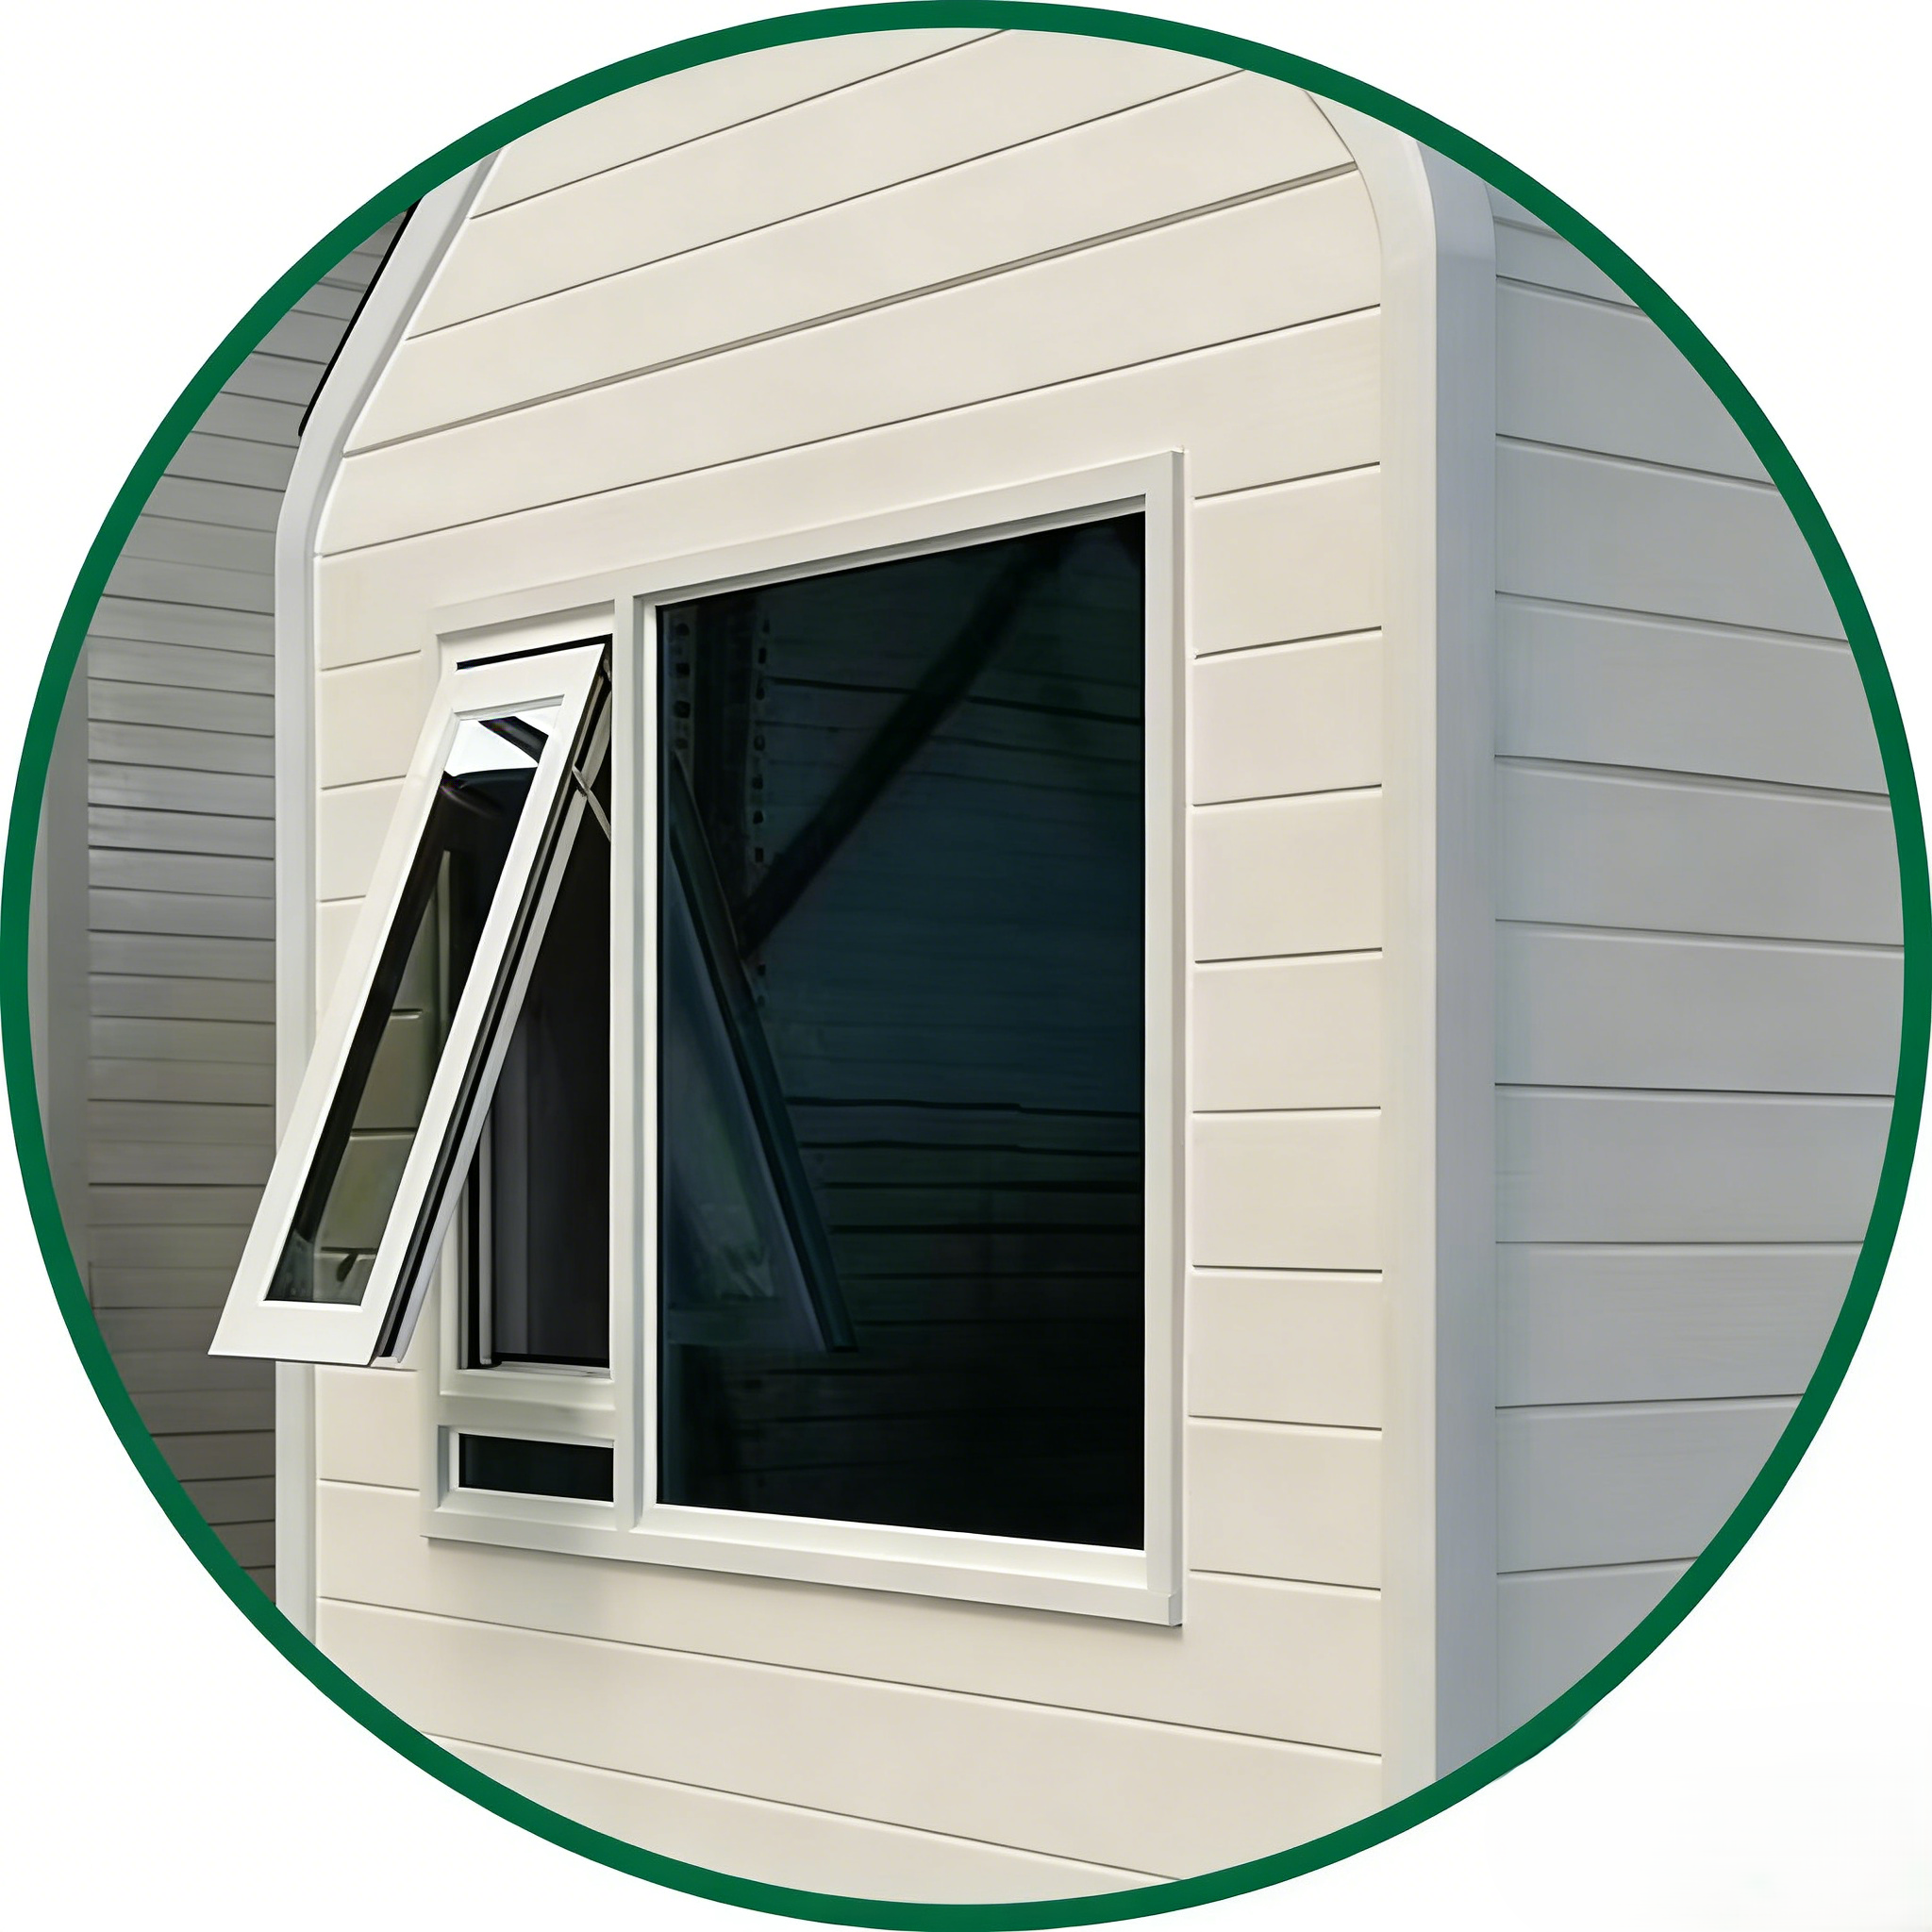
Cladding Option
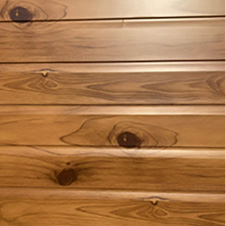
Cladding (Optional) Timber Style
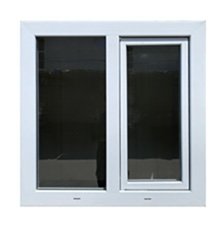
Window option
Window Double Glazed PVC with Screen
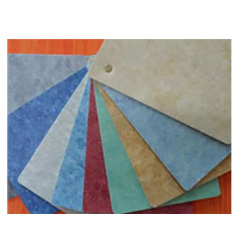
Flooring option
Vinyl Flooring
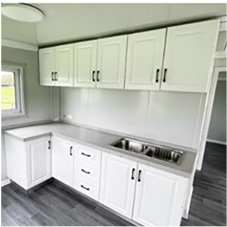
Kitchen Cabinet
Kitchen cabinet can be customized
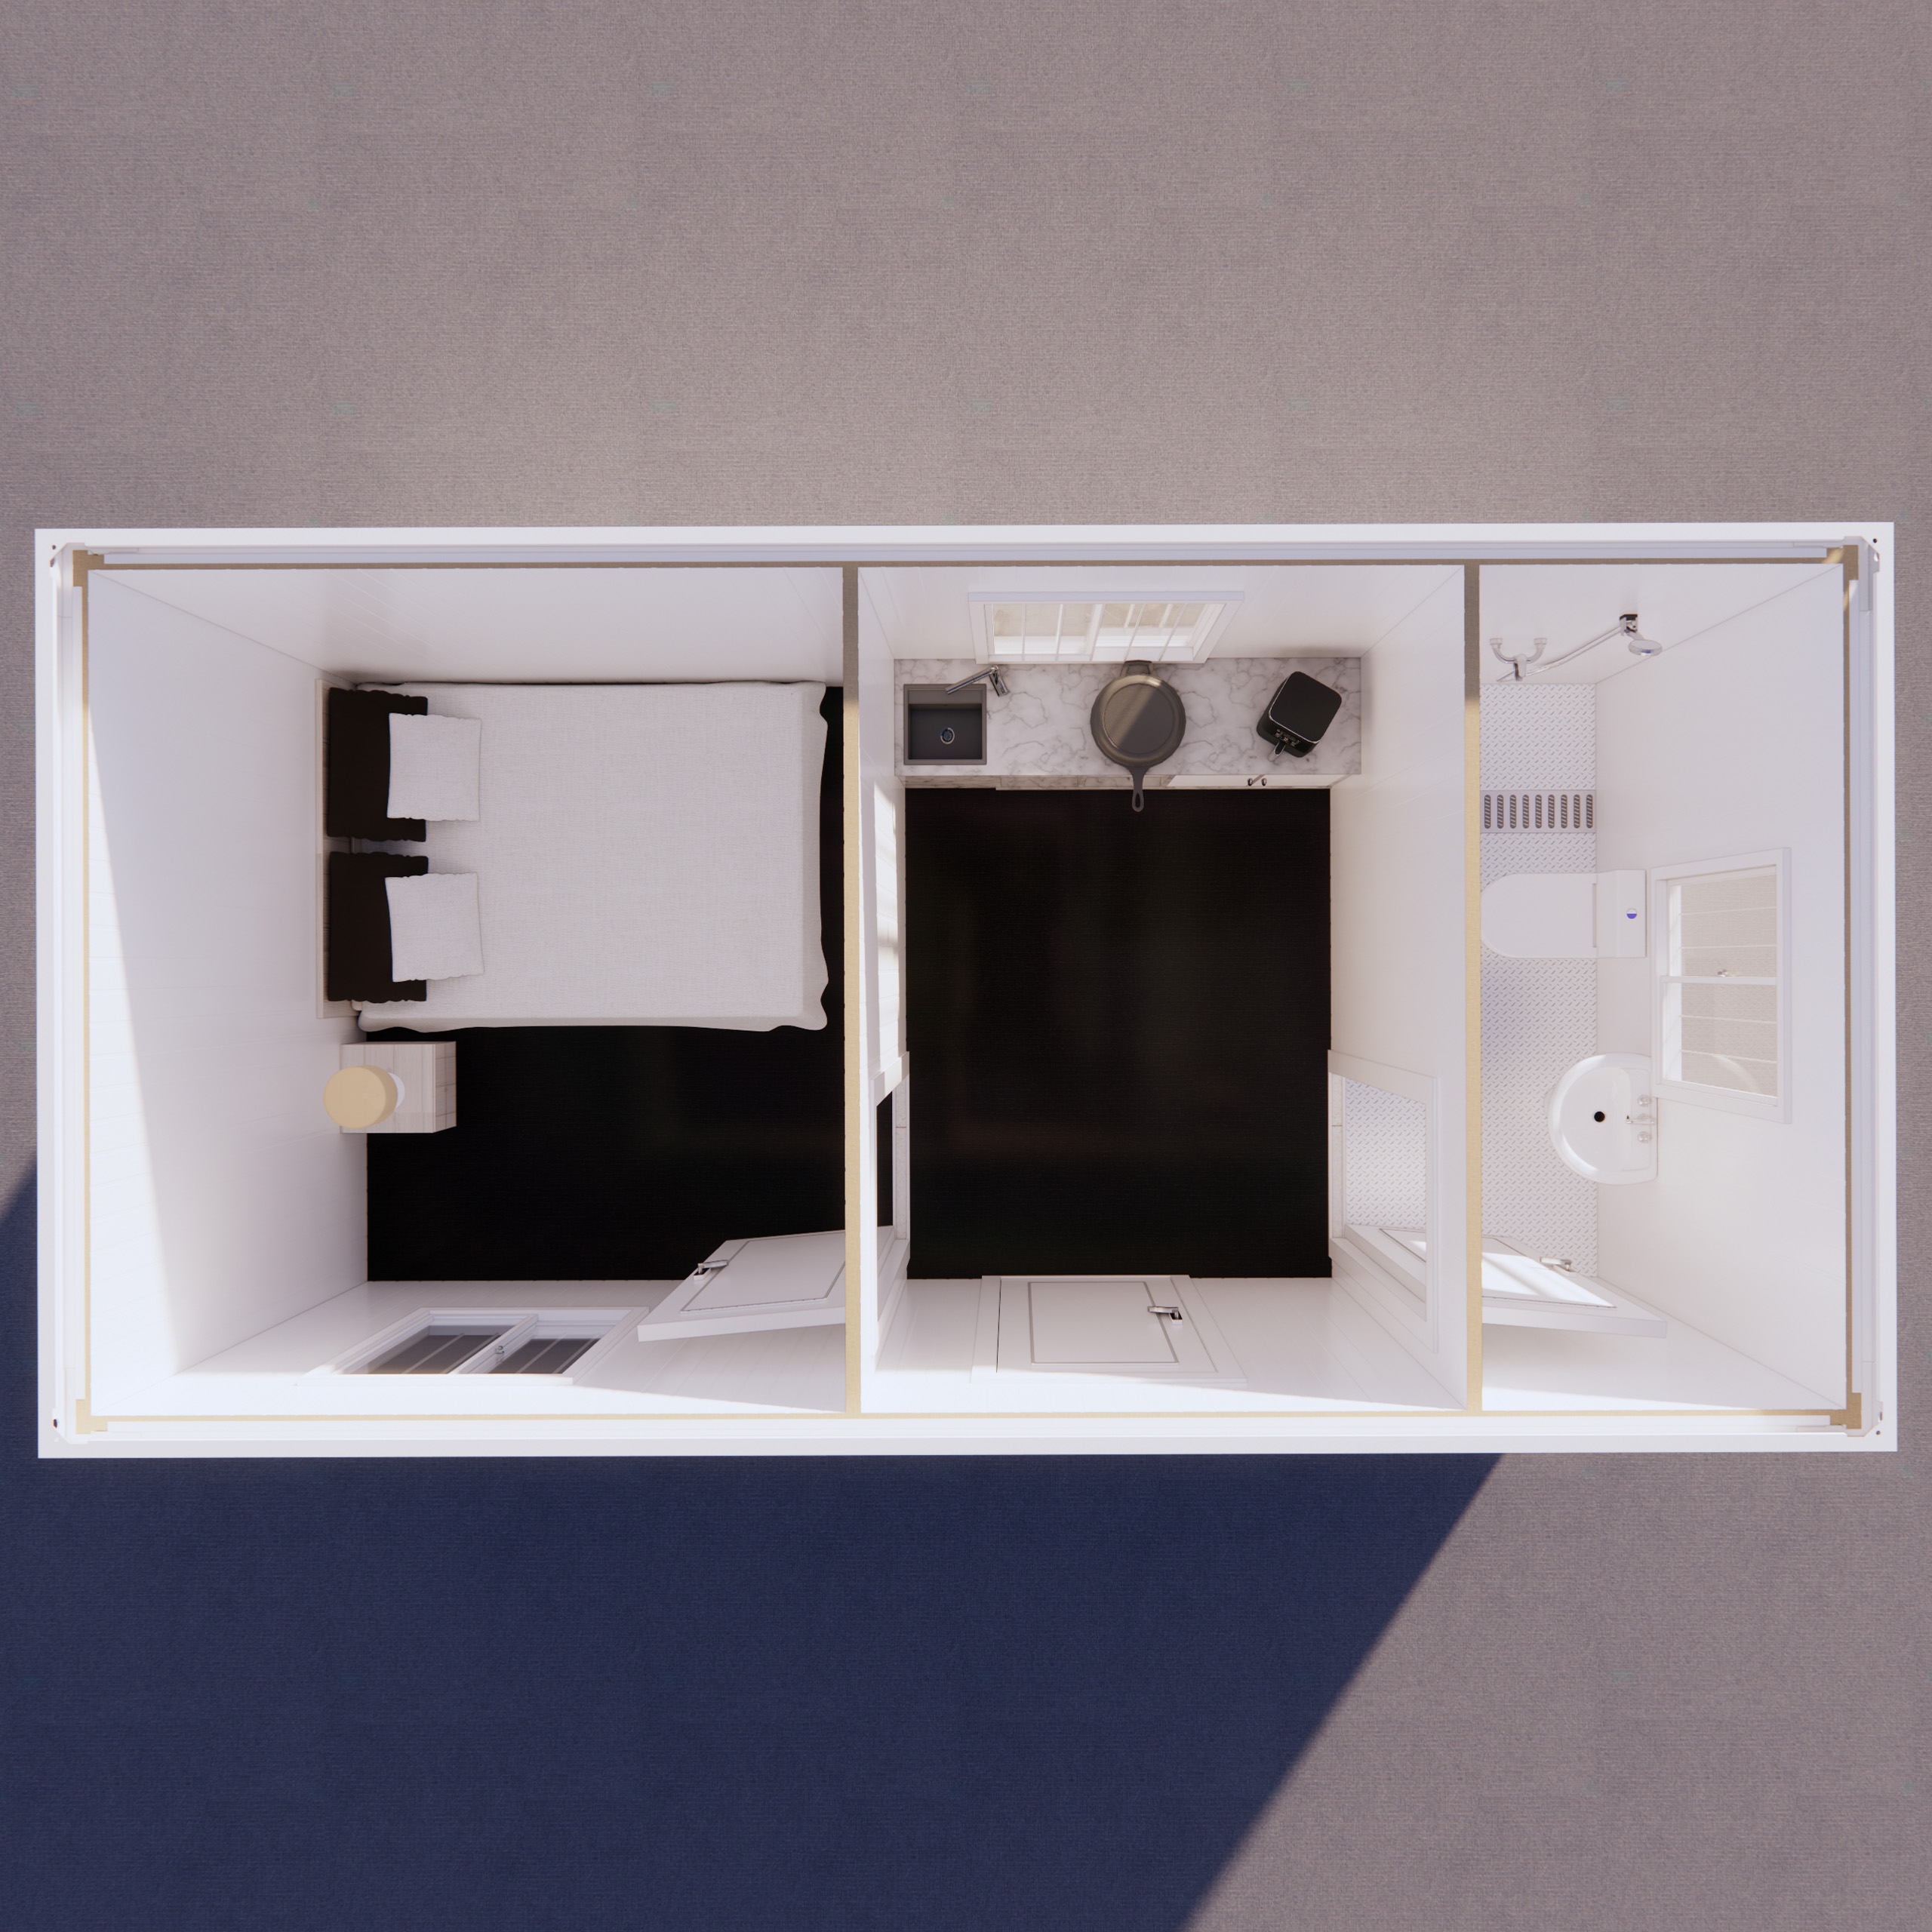
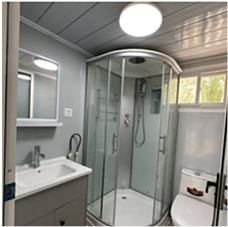
Bathroom layout
Bathroom shower, mirror, toilet, washbasin
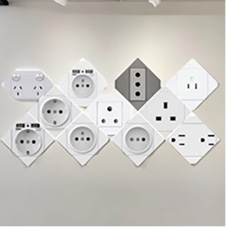
Power Outlets
Power Outlets (US, CE, 3C, UK, AUS, ETC)
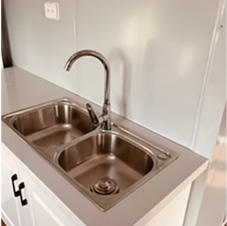
Stainless Steel Sink

Showcase Gallery

ABOUT US

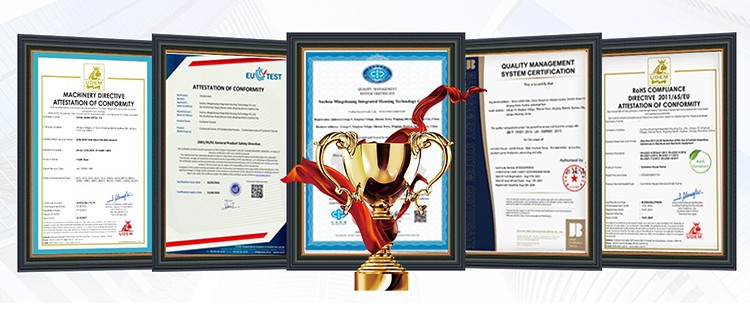
CERTIFICATE

Product Certifications

PACKING AND TRANSPORTATION

Packing and Loading

Frequently Asked Questions

What are the common specifications and load-bearing capacities of modular homes?
The standard domestic dimensions for modular homes are 6m (L) x 3m (W) x 2.9m (H). For export, the common dimensions are 6m (L) x 2.4m (W) x 2.9m (H). Our products include various functional modules (e.g., shower, restroom, meeting room modules, etc.), which can be combined to meet application needs. We also offer size, appearance, and functional customization to meet clients’ unique requirements.
What is the lifespan of modular homes?
Lifespan varies by type to meet both temporary and semi-permanent requirements. Prefabricated homes can last 5-20 years depending on customer requirements. Container homes typically last 8-15 years, while specially designed units can exceed 25 years. Light steel villas, serving as semi-permanent structures with professional treatment, can last up to 50 years.
What is the wind resistance rating of modular homes, and how is it achieved?
Our standard design accommodates a wind pressure tolerance of 0.45KN/㎡, resisting winds up to level 10. For harsher conditions, structural reinforcements such as larger beam/column cross-sections, structural reinforcement parts, and anti-wind cables can be integrated. Our structures have successfully withstood high-level wind conditions in coastal project locations.
What is the earthquake resistance rating of modular homes?
Our modular housing products are engineered to withstand an earthquake intensity of 8 degrees, equivalent to a seismic resistance rating of 6.4 magnitude. The flexibility of the light steel frame design effectively reduces impact energy and safeguards the safety of the occupants.
What is the fire resistance performance of modular homes?
The structural and enclosure systems of our housing products utilize A-grade fireproof materials that comply with fire safety requirements and regulations. The housing enclosure materials have undergone rigorous testing to confirm their structural fire rating.
How is the waterproof and leak-proof performance of modular homes?
All our housing series feature high-quality waterproof and leak-proof performance. For container homes, we utilize a four-corner centralized drainage system. For areas with exceptionally heavy or frequent rainfall, we recommend an additional double-sloped roof to transition from centralized drainage to roof drainage.

Related Products