CovetNest Build
1 / 5
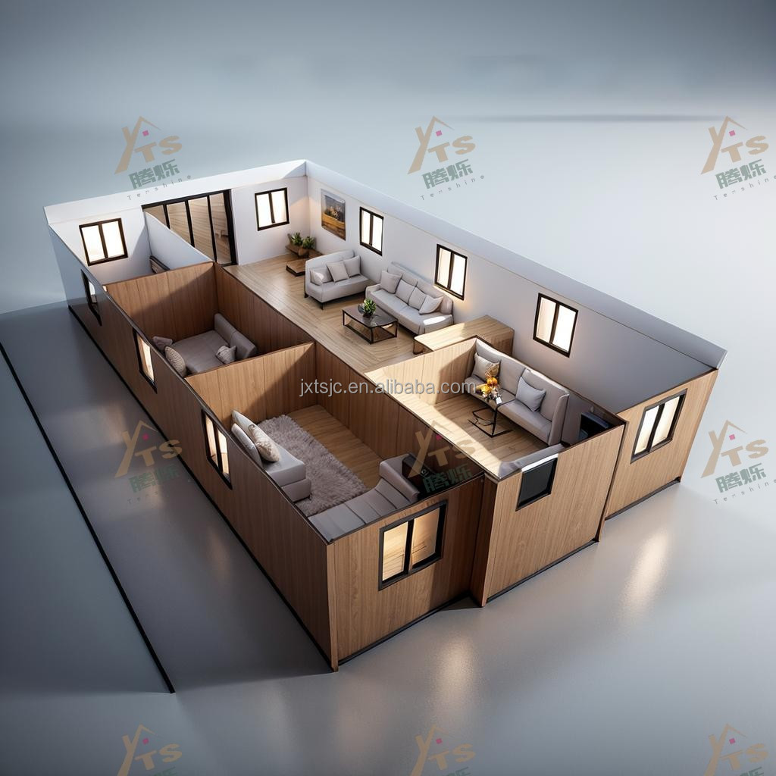
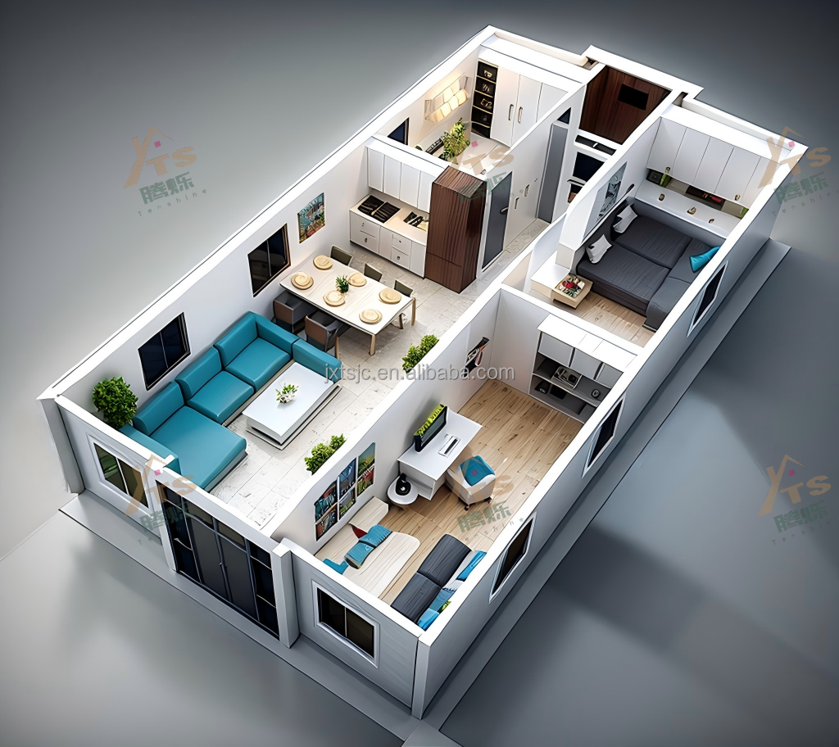
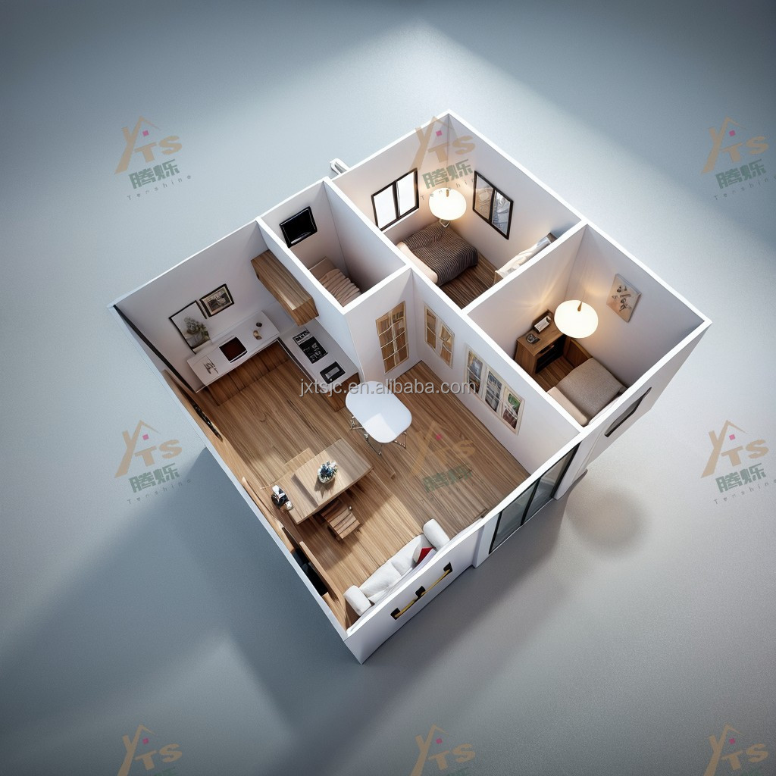
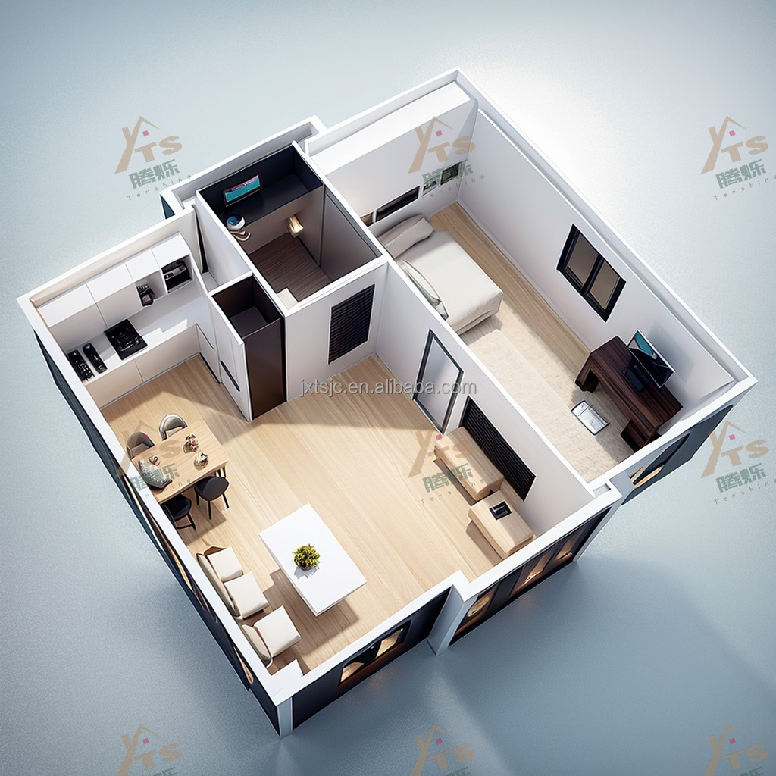
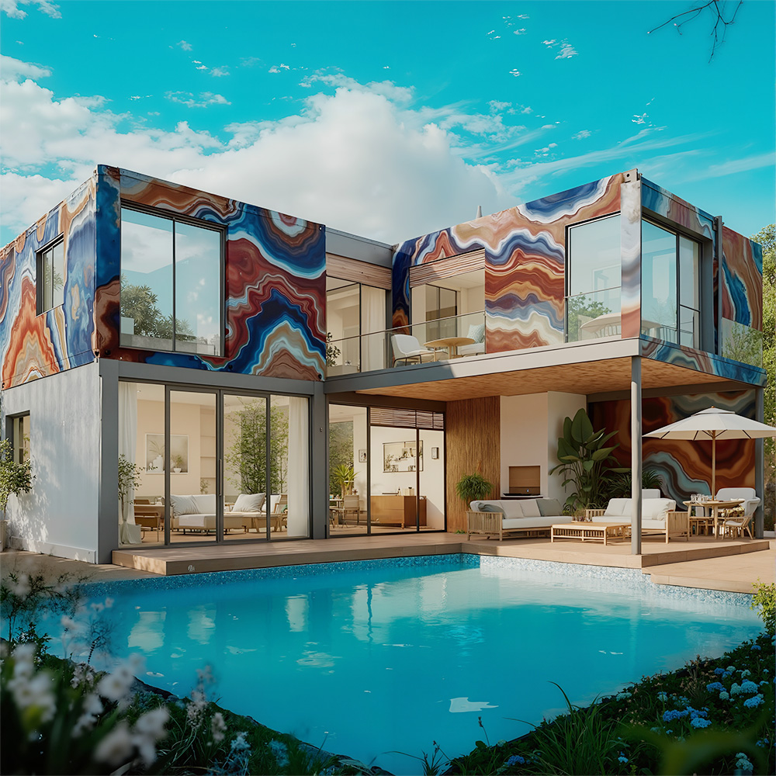
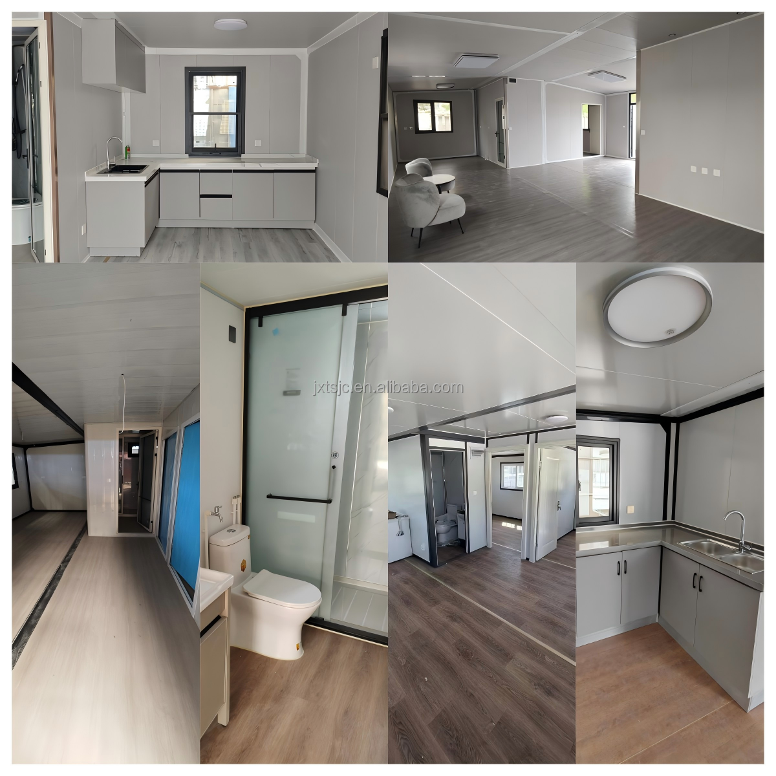
The interior structure of the room is shown through casual photography.
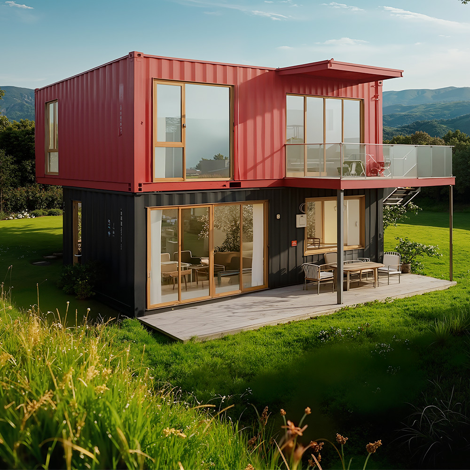
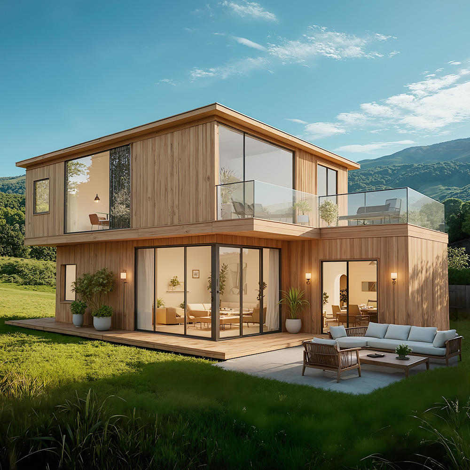
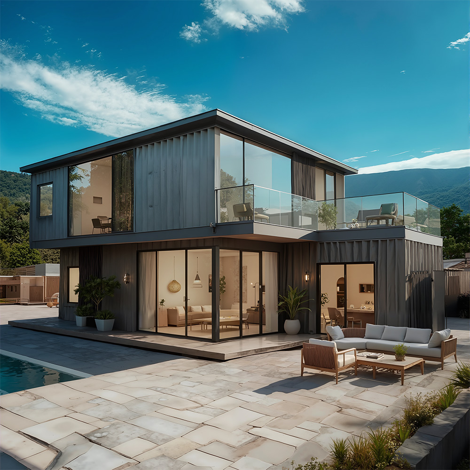
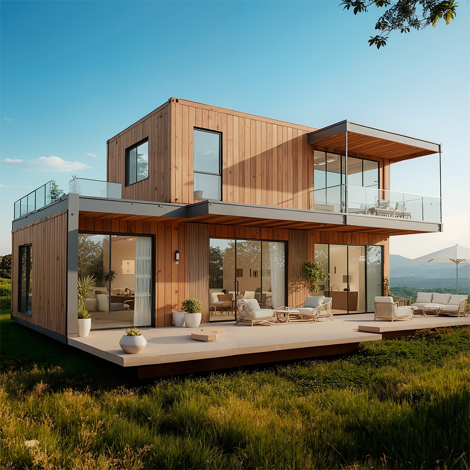
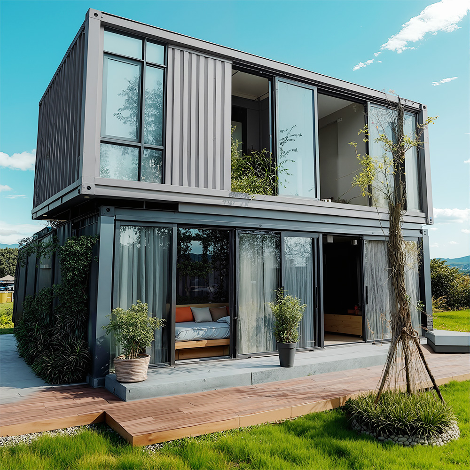
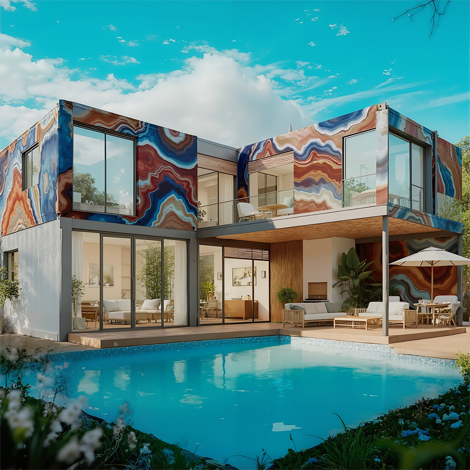
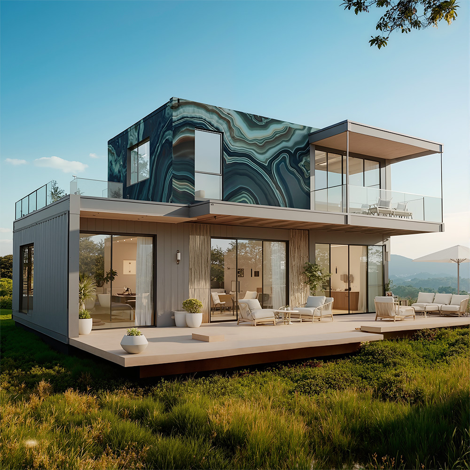
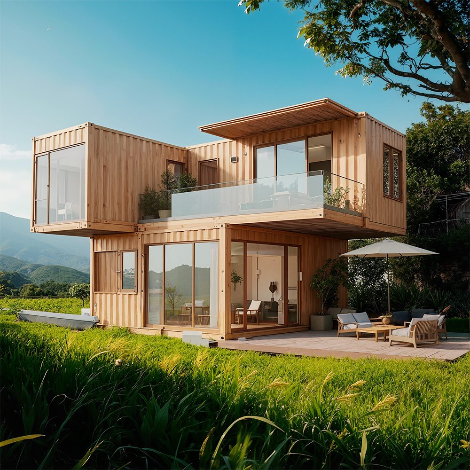
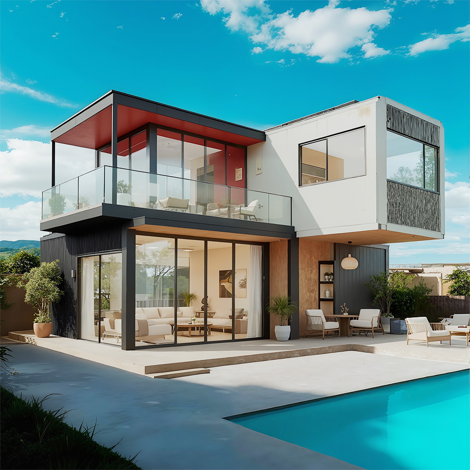
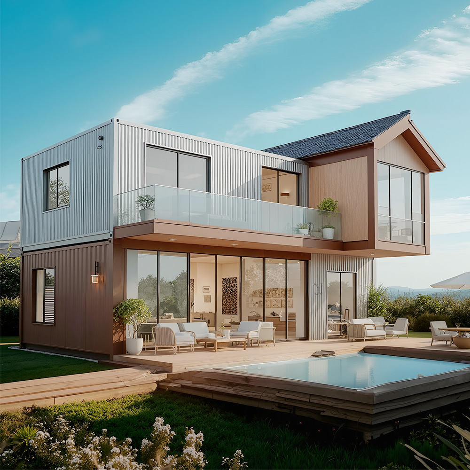
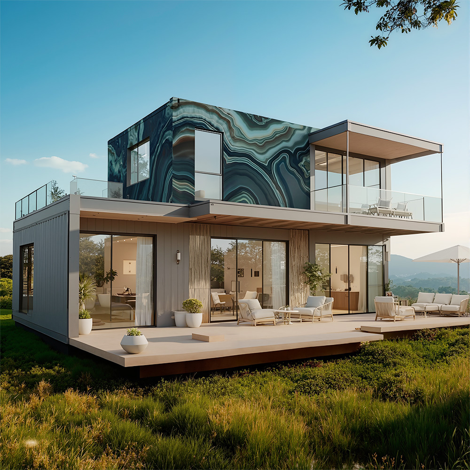
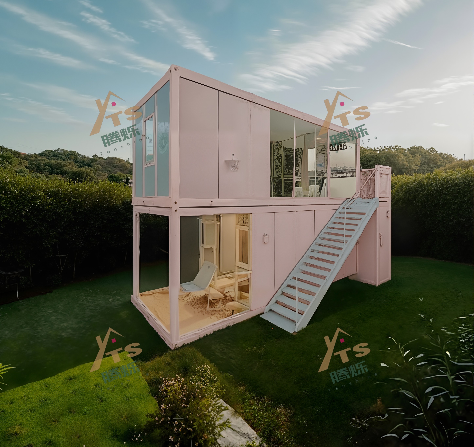
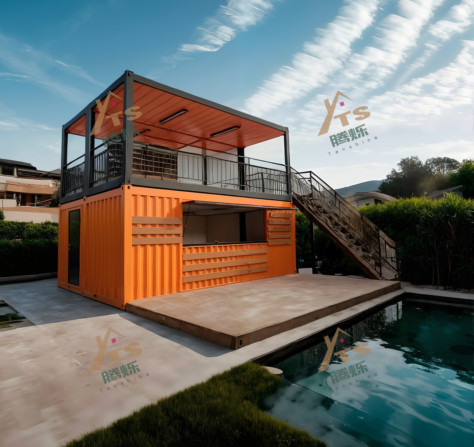
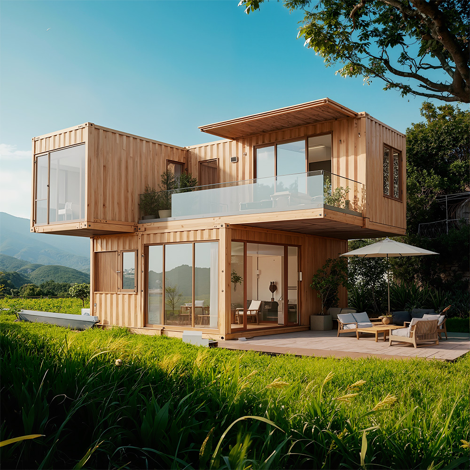
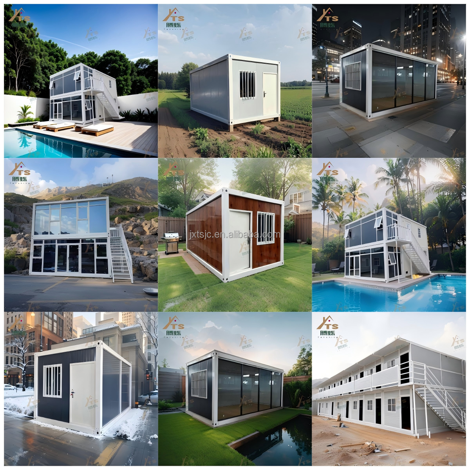
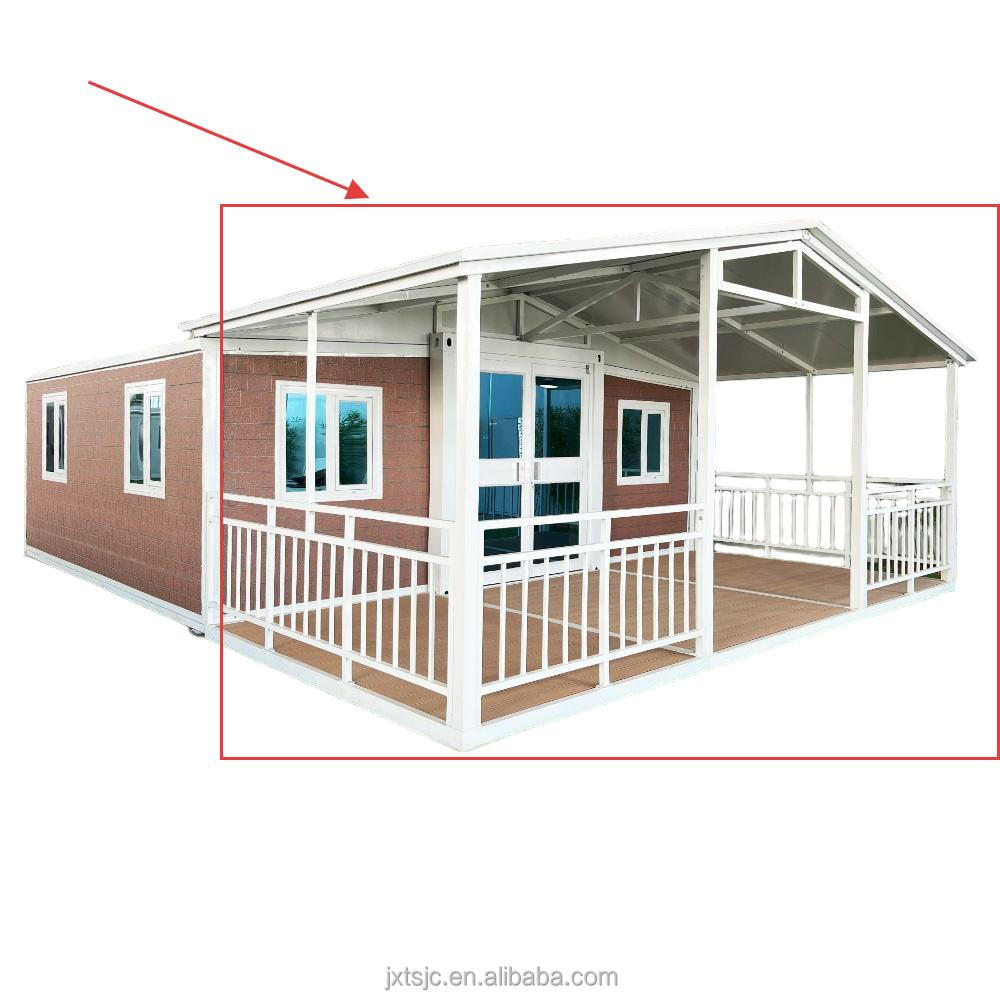
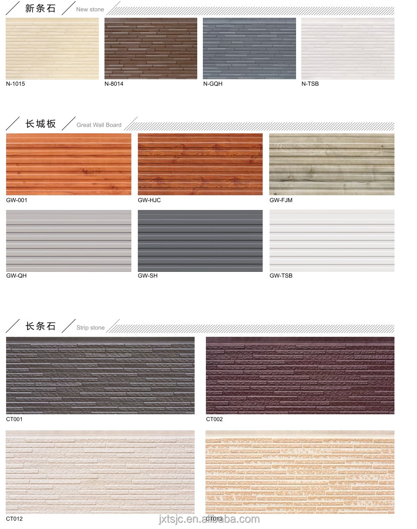
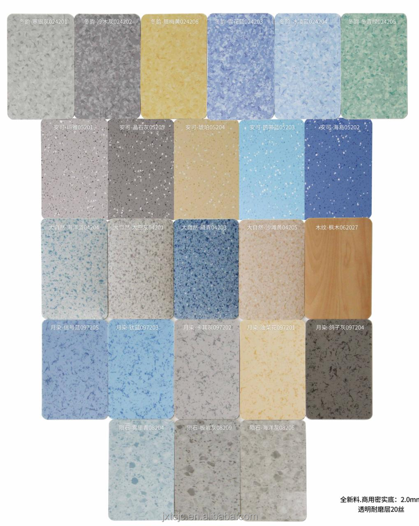
Optional accessories are available, including glass walls, roofs, exterior walls, floors, doors and windows, terraces, etc.
| Specifications | Parameter Details | |
|---|---|---|
| Size and Weight | Extended dimensions (mm) L*W*H | L5900*W6340*H2480 |
| Internal space (mm) L*W*H | L5690*W6180*H2260 | |
| Folding dimensions (mm) L*W*H | L5900*W2200*H2480 | |
| Weight (KG) | 2500 | |
| Frame Construction | Main top beam | Galvanized square pipe: 80*100*2.5MM, Q235 grade |
| Main top/bottom purlin | Galvanized square pipe: 40*60*1.0MM, Q235 grade | |
| Integrated column-mounted lifting head | Galvanized section 150*210*2.0MM, Q235 grade | |
| Side bottom main beam | Galvanized square pipe: 80*80*1.5MM, Q235 grade | |
| Side roof main beam | Galvanized square pipe: 80*80*1.5MM, Q235 grade | |
| Side bottom beam | Galvanized square pipe: 40*60*1.0MM, Q235 grade | |
| Side retaining wall | Galvanized P pipe with dimensions 35*80*1.2MM, made of Q235 material. | |
| Side wall | Galvanized P pipe with dimensions 35*80*1.2MM, made of Q235 material. | |
| Doorhinges | Galvanized thickened hinge Q235 | |
| Floor | Middle floor | 18mm glass fiber board (without asbestos) |
| Insulation Wall | Wallboard | 70mm sandwich core board, double-sided colored roll with 0.25 thickness (yellow base with wood grain pattern). Standard core material is EPS. |
| Electric System | Product Parameter | 1. Standard Australian wiring: incoming line 6², air conditioning socket 4², ordinary socket 2.5², lighting 1.5². (Customizable circuits meeting certification requirements can be provided according to the country) 2. Circuit breaker system: 1 main switch of 2P63A, 1 circuit breaker for leakage protection with 2P32A/2P20A/2P16 respectively for each branch. 3. Lighting: 6 LED ceiling lights. 4. Socket: Standard Australian three-hole socket (Socket standards can be configured according to customer requirements) |
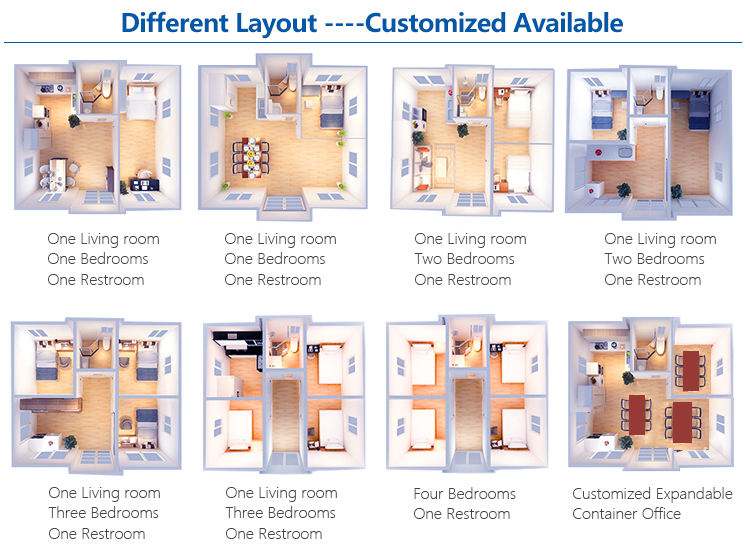
| House Type | Two bedrooms and one living room | Optional: 1 to 4 rooms can be equipped. |
| Rest Room | Shower cubicle | The floor of the shower room is made of single-layer white marble. The ceiling and walls of the shower room are defaultly covered with stone plastic UV panels. |
| Push-close door of the shower room | The sliding door of the shower room is a frameless glass sliding door. The outer frame is silver-white and made of frosted glass. | |
| Toilet window | Aluminum alloy sliding window W700*H500 (white frame, glass with blue coating) with window screen | |
| Kitchen Cabinet | L-shaped cabinet (2) | A cabinet dimensions: Length 1790 * Width 550 * Height 900. B cabinet dimensions: Length 1500 * Width 550 * Height 900. The countertop is made of stainless steel. The door panels are made of white plastic sheeting. |