CovetNest Build
1 / 5

| Container Box Specifications | ||||
|---|---|---|---|---|
| Serial No. | Product Description | |||
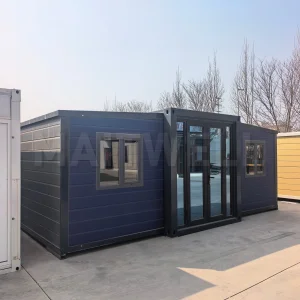
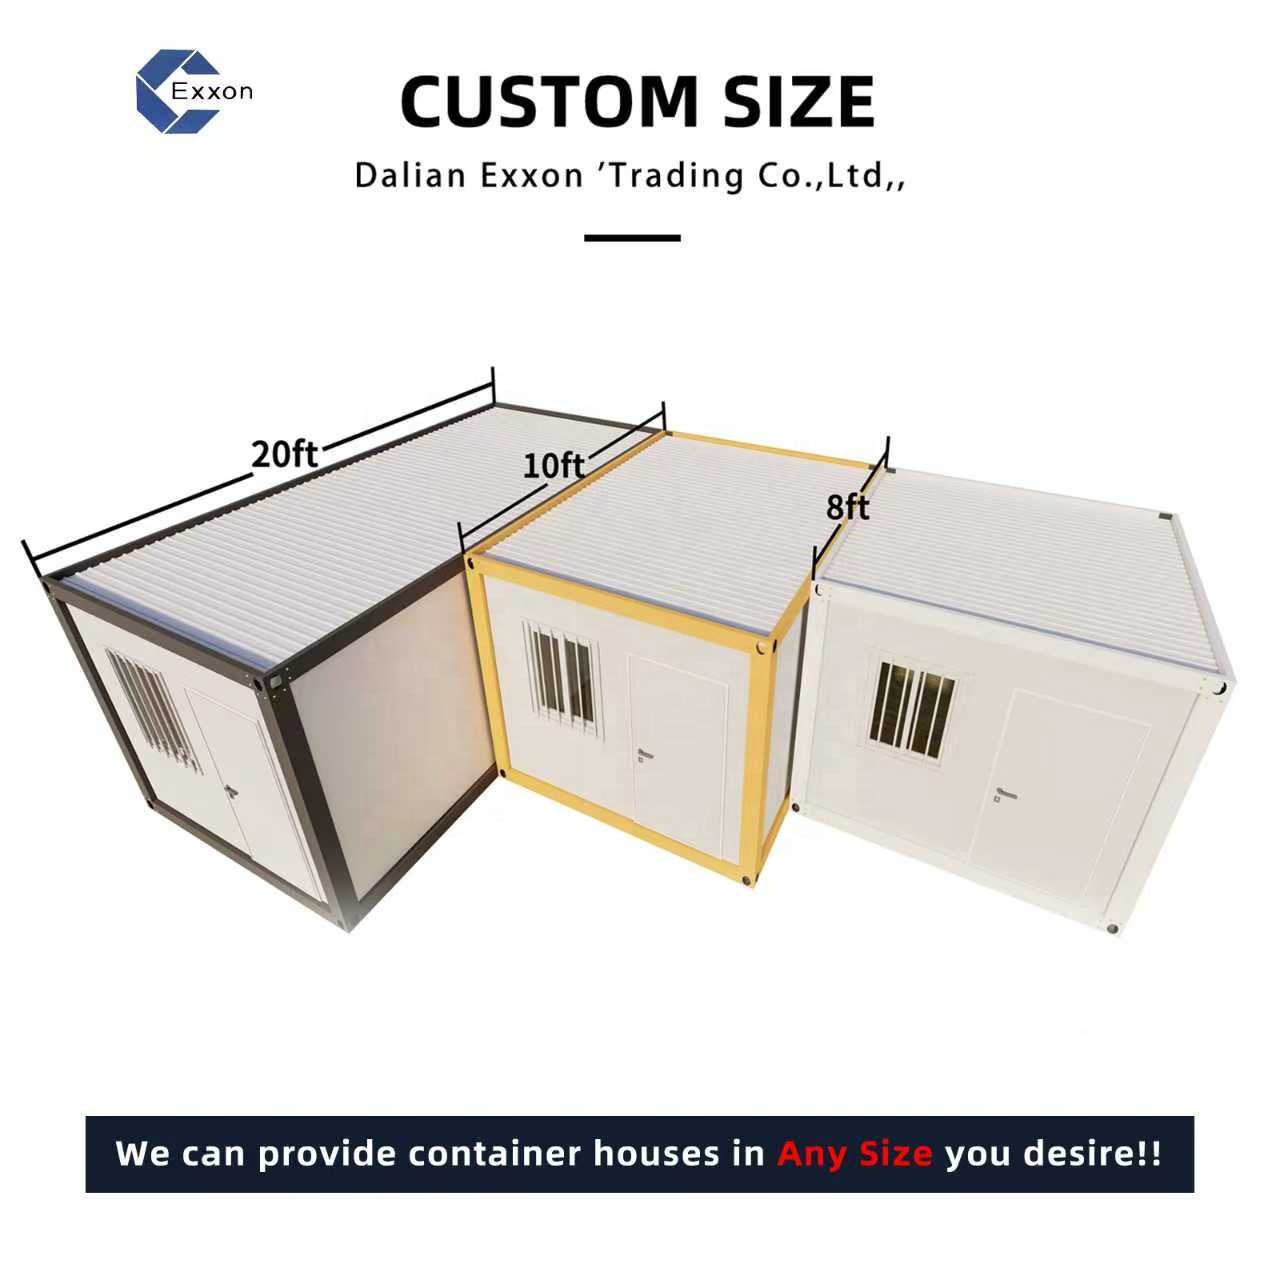
| 1 | Product Specifications | Standard Dimensions: L5900mm W2480mm H2886mm | ||
| Area | 15 ㎡ | |||
| 2 | Design Parameters | Ground Live Load: 2.0KN/㎡ | Roof Live Load: 0.5KN/㎡ | |
| Wind Load: 0.6KN/㎡ | Seismic Fortification Intensity: 8 | |||
| Number of Floors: ≤2 | Flat Roof, with organized internal drainage through 4 columns | |||
| Name | Content | Material Specifications | Quantity | Unit |
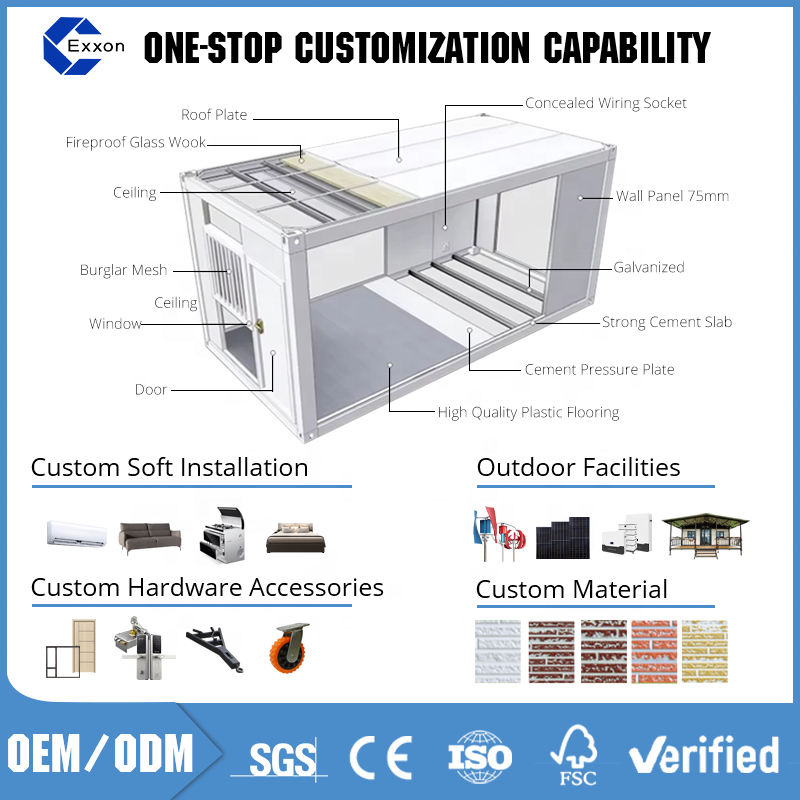
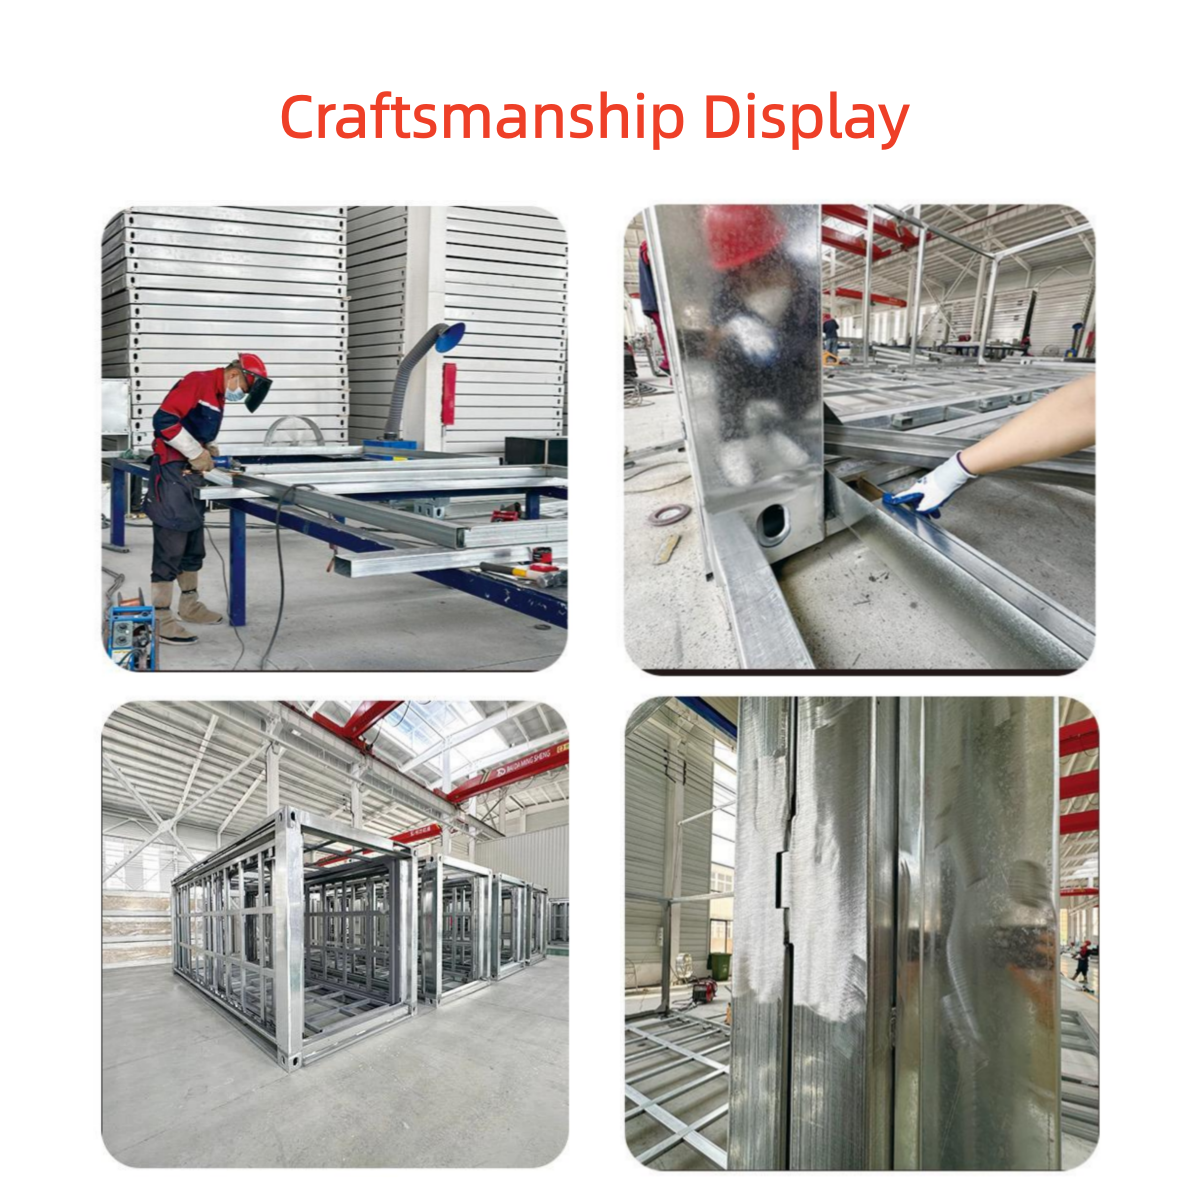
| Main Frame | Column | 210*150*3.0mm Q235 galvanized column | 4 | branch |
| Corner Fittings | Top: 210*150*210*3.0mm | 4 | individual | |
| Bottom: 210*150*160*3.0mm | 4 | individual | ||
| Bottom Frame | 160*3.0*365mm Q235 galvanized (with "Lola Beam Reinforcement") | 4 | branch | |
| Secondary Beam: 50*100*1.2mm | 9 | branch | ||
| Secondary Beam: 30*30 square tube | 1 | branch | ||
| Eaves Gutter: 0.6mm | 2 each | branch | ||
| Top Frame | 170*3.0mm*465mm Q235 galvanized | 4 | branch | |
| Top beam: C80*40*1.2mm | 7 | branch | ||
| Secondary beam: 30*30 square tube "slope beam" | 2 | branch | ||
| Secondary beam: 15*15 square tube "slope beam" | 2 | branch | ||
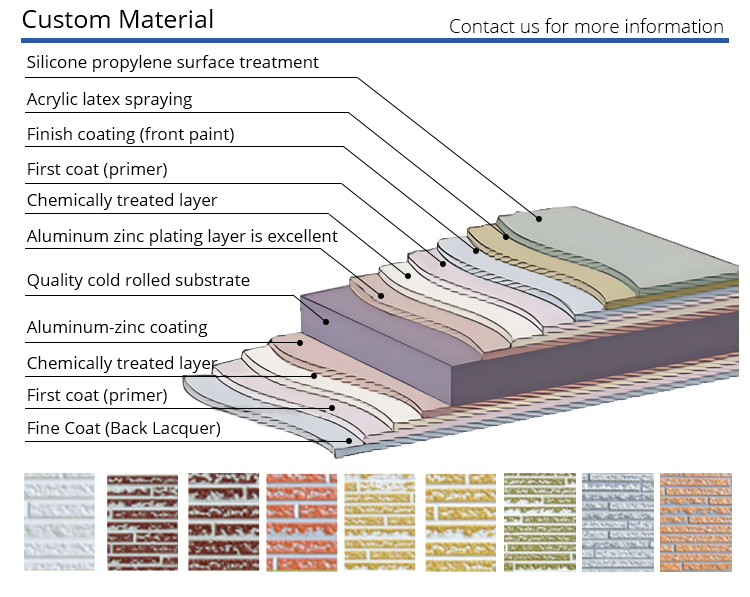
| Roofing | Ceiling panels | 831*0.3mm new color steel integrated ceiling | 7 | piece |
| Ceiling edge: Angle iron 35*35mm | 2 each | branch | ||
| roof | 0.386mm color-coated steel skin panel | 1 | sleeve | |
| Insulation | 75 glass wool quilt insulation + PE film + double-layer butyl tape + top waterproof A-level structural adhesive | 1 | sleeve | |
| Ground | Load-bearing plate | 18mm thick cement modified board (does not contain asbestos) | 1 | sleeve |
| Floor decoration | 1.6mm plastic floor type B + "water glue" + welding seam | 1 | sleeve | |
| Insulation | 75 glass wool quilt insulation | |||
| Close the board | 0.3mm color steel tile | 1 | sleeve | |
| Drain | Downspout | 50mm diameter PVC downpipe | 4 | branch |
| Decoration & Electric accessories | Corner Line | Inner corner 2505mm | 4 | branch |
| Skirting | 3 | branch | ||
| Hardware | 995 waterproof structural adhesive | 3 | branch | |
| Screws/Self-tapping | 100 each | branch | ||
| Lighting | Single Open | 1 | individual | |
| Amoeba Light Bar-60W | 2 | individual | ||
| Electric Distribution | Power supply line 4㎡, air conditioning socket 4㎡, light line 1㎡, five-hole socket 2.5㎡ (pure national standard sheathed wire) | 1 | sleeve | |
| Industrial outer box (long), industrial plug | 1 | individual | ||
| Distribution box: Delixi 32A leakage protection * 1 + 25A empty * 3 | 1 | sleeve | ||
| Air conditioning socket | 1 | individual | ||
| Daily sockets | 3 | individual | ||
| Wall Structure | Door | 0.4mm+0.7mm frame, European standard fireproof lock body, size: 840*2035mm | 1 | sleeve |
| Window | 930*1100mm, double-glazed double-sliding windows, including screens and anti-theft tubes | 2 | sleeve | |
| Wall Panels | Type 950 - 100mm thick, 0.35mm/0.35mm 80kg bulk density rock wool, double-sided purification, double-sided lamination | 1 | sleeve | |
| Note: National standard wire, American standard socket | ||||

All container box systems are manufactured using national standard wiring parameters and include configuration for American standard electrical sockets for maximum safety and compatibility.