Engineered offsite to reduce structural construction cycles by up to 50%. Explore our premium space capsules, expandable villas, and high-insulation sunrooms.
Analysing the migration from traditional construction techniques to offsite modular precision engineering.
The global construction sector is undergoing a profound paradigm shift driven by rising material costs, skilled labor shortages, and aggressive environmental mandates. High-end real estate developers are shifting toward volumetric modular construction (VMC). VMC ensures the structural envelope, internal finishes, and mechanical, electrical, and plumbing (MEP) systems are integrated within a controlled factory environment.
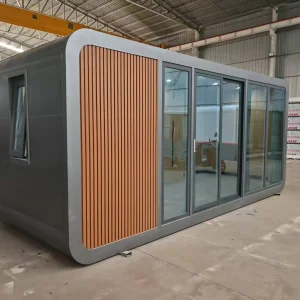
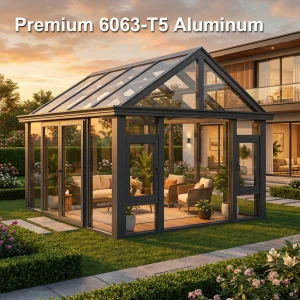
Integration of intelligent architectural glazing systems, solar panels, and digital energy monitoring metrics to construct houses that generate their own power.
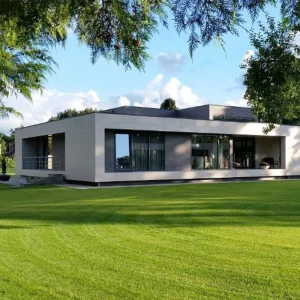
Advancements in structural metallurgy. Hot-dip galvanized steel frames and Sandvik panels resist seismic zones and withstand Category 5 wind loads.
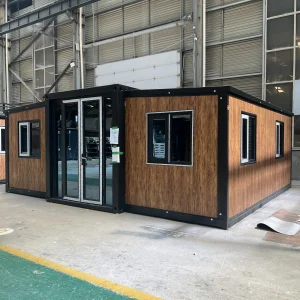
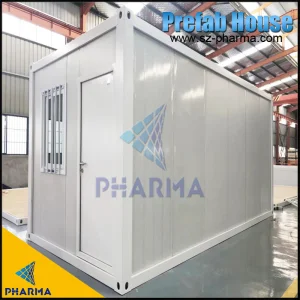
Transition from standard modular freight to optimized flatpack systems. Shipped direct-to-site, reducing maritime logistics footprint by up to 60%.
Modern luxury residences are no longer evaluated solely on architectural aesthetics; environmental certifications such as LEED, BREEAM, and DGNB dictate asset values. China’s advanced modular fabrication facilities optimize resource consumption through circular engineering. Raw materials like aluminum alloys, structural insulated panels (SIPs), and tempered double-glazed envelopes are customized using CAD/CAM systems. This reduces onsite raw material wastage to less than 1.5%, compared to 12% in traditional cast-in-place concrete setups.
Key checkpoints for international real estate developers, hospitality groups, and eco-resort operators.
Procuring luxury prefab residences internationally demands deep alignment with localized building regulations. Developers must verify that structural framing designs conform to regional load metrics, wind velocity configurations, and seismic requirements. For instance, projects bound for Australia must comply with AS/NZS 1170 structural design actions, while North American modular deployments necessitate adherence to the International Building Code (IBC) and local ADU codes.
Key considerations when reviewing a modular supplier's capabilities include:
A breakdown of the manufacturing processes powering the efficiency of Hangzhou CovetNest Build Co., Ltd.
The core advantage of sourcing modular residential structures from premium Chinese suppliers lies in the strength of their Industrial Supply Chain Ecosystem. By housing raw steel manufacturing, precision extrusion mills, smart glazing lines, and composite panel fabrication within a single regional hub, Hangzhou CovetNest Build Co., Ltd. controls the manufacturing timeline from raw metal to finished modular structure.
By implementing a DFMA (Design for Manufacture and Assembly) framework, the manufacturing process is segmented into computerized milestones:
This organized method ensures that when units like the Smart Space Capsule House or the Expandable Container Cabin reach their destination, they require only minimal assembly, utility connections, and interior trim work before occupancy.
Customized modular structural layouts tailored for diverse global sites and climates.
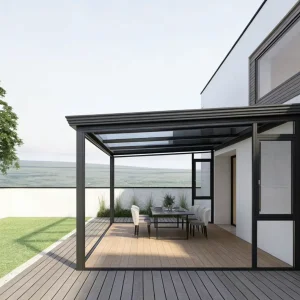
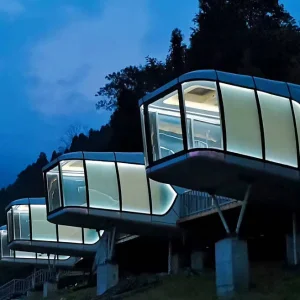
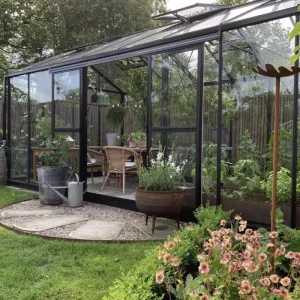
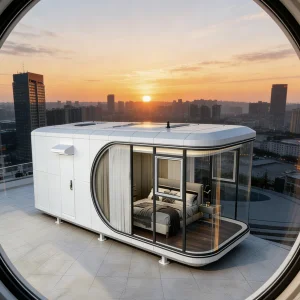
Our futuristic capsule cabins and modular glass sunrooms provide high-end, off-grid glamping options with minimal site disruption. They are ideal for sensitive ecological reserves, forests, and beaches.
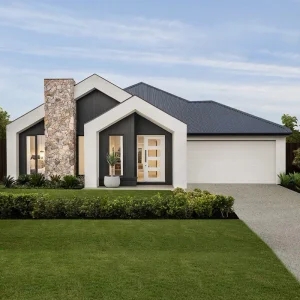
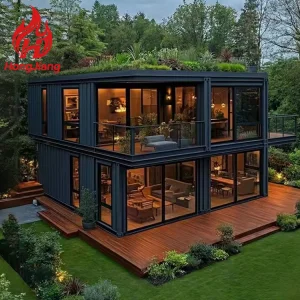
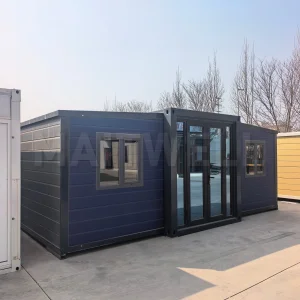
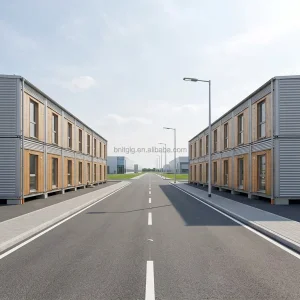
Optimized for tight urban backyards in North America and Western Europe, our expandable multi-bedroom container units offer key turnkey residential options to address housing density challenges.
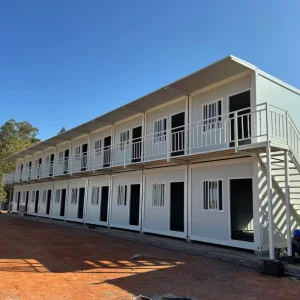
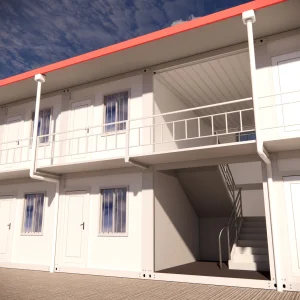
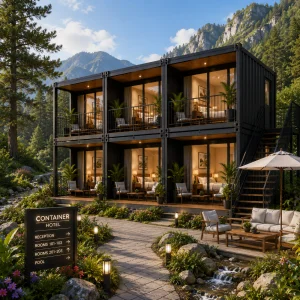
Designed for structural utility and high thermal insulation, our multi-story modular steel containers serve as durable field offices and executive housing in harsh environments.
Advanced facilities, global delivery networks, and customized architectural engineering services.
Hangzhou CovetNest Build Co., Ltd. is a leading China luxury modular home manufacturer specializing in custom prefab villa solutions for residential, hospitality, and resort projects worldwide. With a strong commitment to innovation, craftsmanship, and sustainable construction, the company delivers premium modular housing solutions that combine sophisticated design, superior quality, and modern living experiences.
The company offers a diverse portfolio of products, including luxury modular homes, custom prefab villas, contemporary prefabricated residences, modular resort villas, smart homes, vacation homes, and turnkey modular housing solutions. Designed to meet the highest standards of aesthetics, comfort, and durability, CovetNest's modular structures provide customers with elegant living spaces while significantly reducing construction time and on-site labor requirements.
Hangzhou CovetNest Build Co., Ltd. operates advanced manufacturing facilities equipped with automated production lines, precision fabrication equipment, and rigorous quality management systems. Supported by an experienced team of architects, engineers, and project specialists, the company provides comprehensive one-stop services, including architectural design, structural engineering, manufacturing, quality inspection, logistics coordination, and installation support.
Driven by innovation and sustainability, CovetNest integrates energy-efficient materials, smart home technologies, and environmentally responsible construction practices into every project. The company's modular housing systems are widely used in luxury residences, vacation properties, hospitality developments, eco-resorts, and high-end commercial accommodation projects across global markets.
Quality, integrity, and customer satisfaction remain the core values of Hangzhou CovetNest Build Co., Ltd. Through continuous technological advancement and customer-focused service, the company has established long-term partnerships with clients throughout Asia, Europe, North America, the Middle East, Africa, and Oceania. CovetNest remains dedicated to creating premium modular living solutions that redefine modern luxury and deliver lasting value to customers worldwide.









Premium architectural configurations optimized for global shipping, featuring space capsules, smart tiny homes, and solar options.
Direct architectural, logistics, and compliance information from our engineering team.
Our prefabricated systems are manufactured in compliance with major global building codes. We hold ISO 9001 and ISO 14001 factory certifications, CE marking for European projects, and we supply light-steel frames designed to conform with AS/NZS 1170 structural codes for Australia/New Zealand, as well as the International Building Code (IBC) for the United States.
We use premium galvanized steel framing protected by multi-layered anti-corrosion coatings. Our walls incorporate Sandvik steel sandwich panels and durable aluminum alloy profiles. This prevents rusting, structural fatigue, and moisture intrusion, ensuring structural integrity in harsh climates.
Our standard walls feature high-density polyurethane (PU) or structural insulated panel (SIP) cores, yielding R-values ranging from R-16 to R-30 depending on client thickness requirements. This provides thermal performance that minimizes cooling loads in summer and heating loads in winter.
Depending on structural volume, units are shipped either as completely finished modules (e.g., Space Capsules) or optimized flatpacks that assemble quickly on site. We supply CAD schematics, installation videos, and optional supervisor services to assist local general contractors during site assembly.
Yes. Many models, such as our Solar Container Houses, can be equipped with rooftop solar systems, integrated battery storage, smart glass, automated sunshades, and mobile-controlled security systems to achieve energy independence.
 CovetNest Build