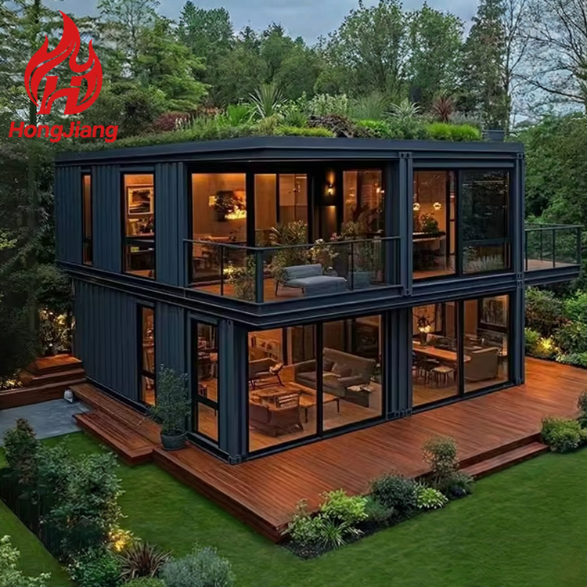
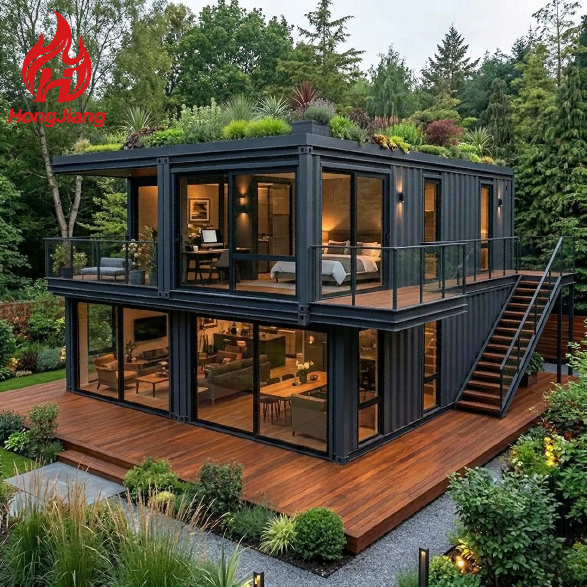
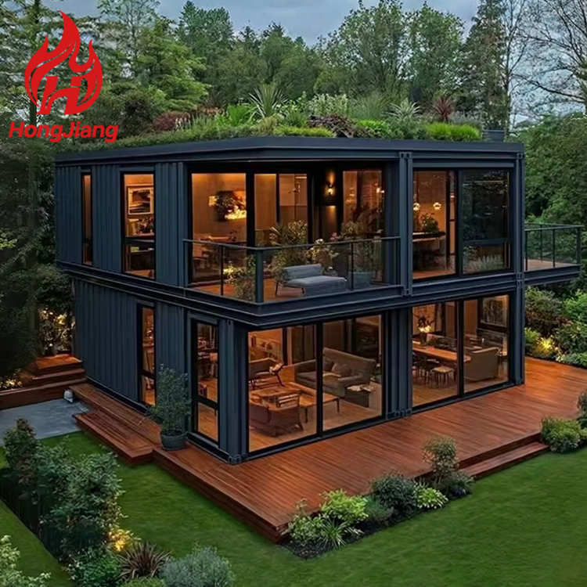
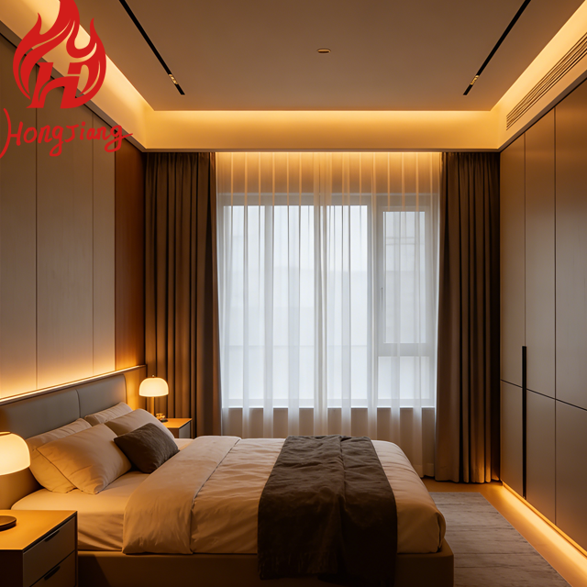
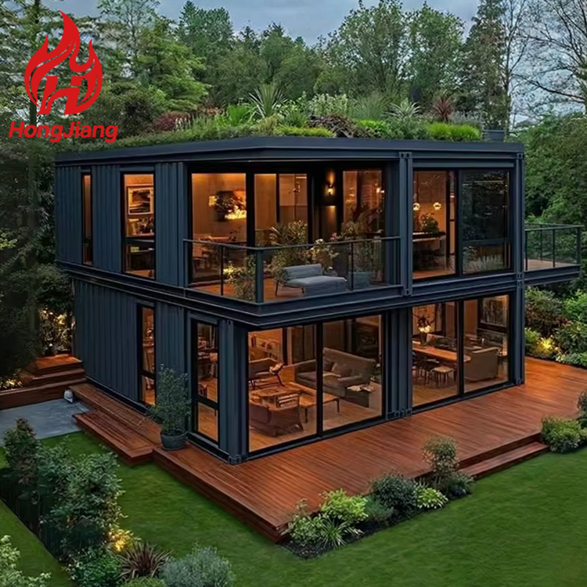
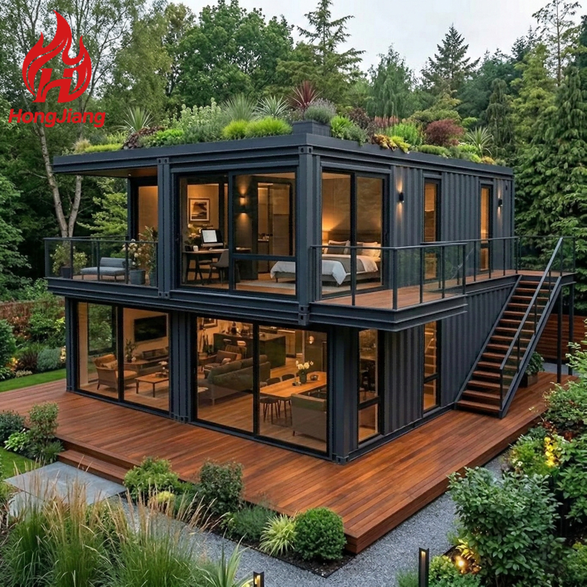
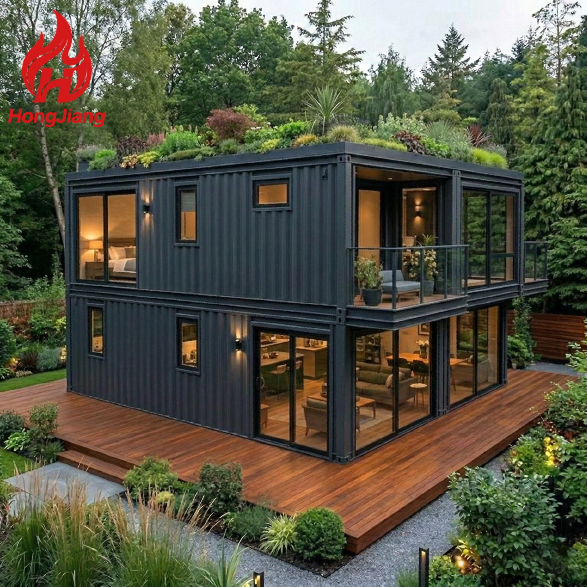
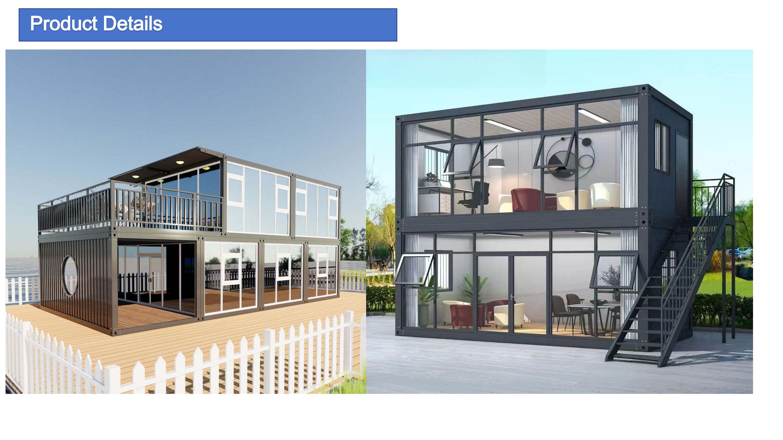
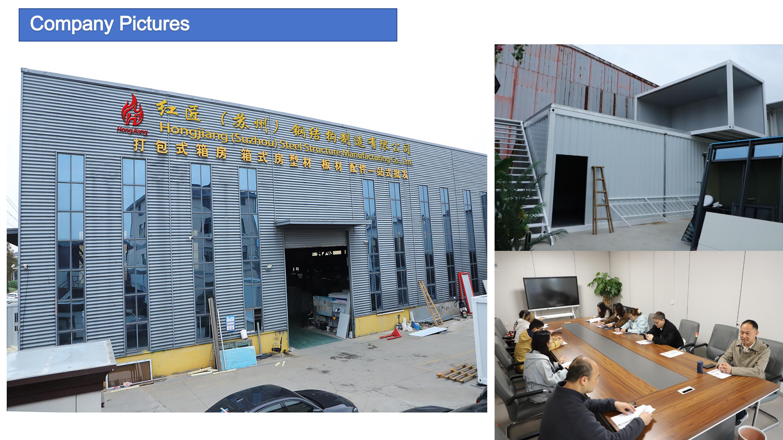
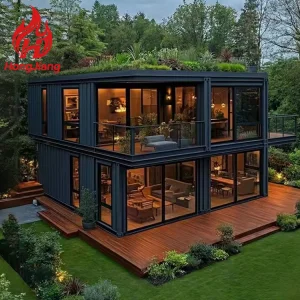
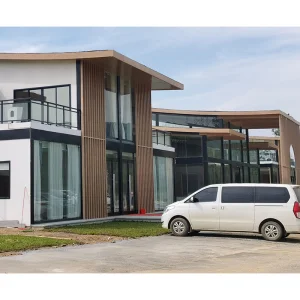
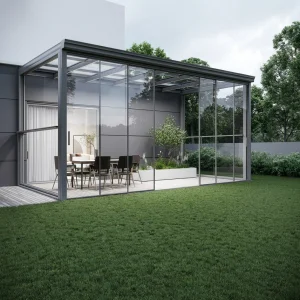
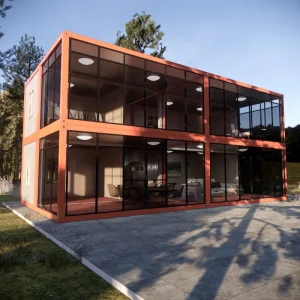
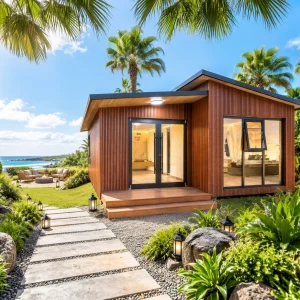
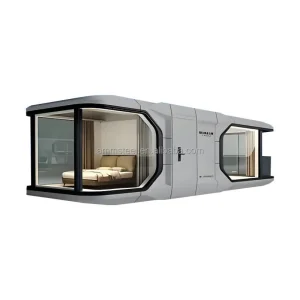
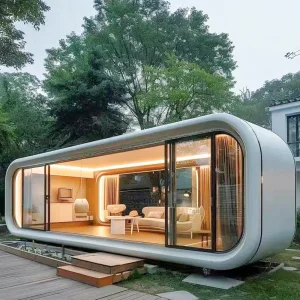
Prefab House 2 Story Container Home Modern Modular Detachable Container House Price Luxury Hotel 2 3 Bedroom 20 40 Feet Villa

Product Description

Product Specifications

Product Name Detachable container house
Exterior Size(mm) 5950mm*3000mm*2800mm (Support customization)
Interior Size(mm) 5750mm*2800mm*2500mm
Weight 1.12T
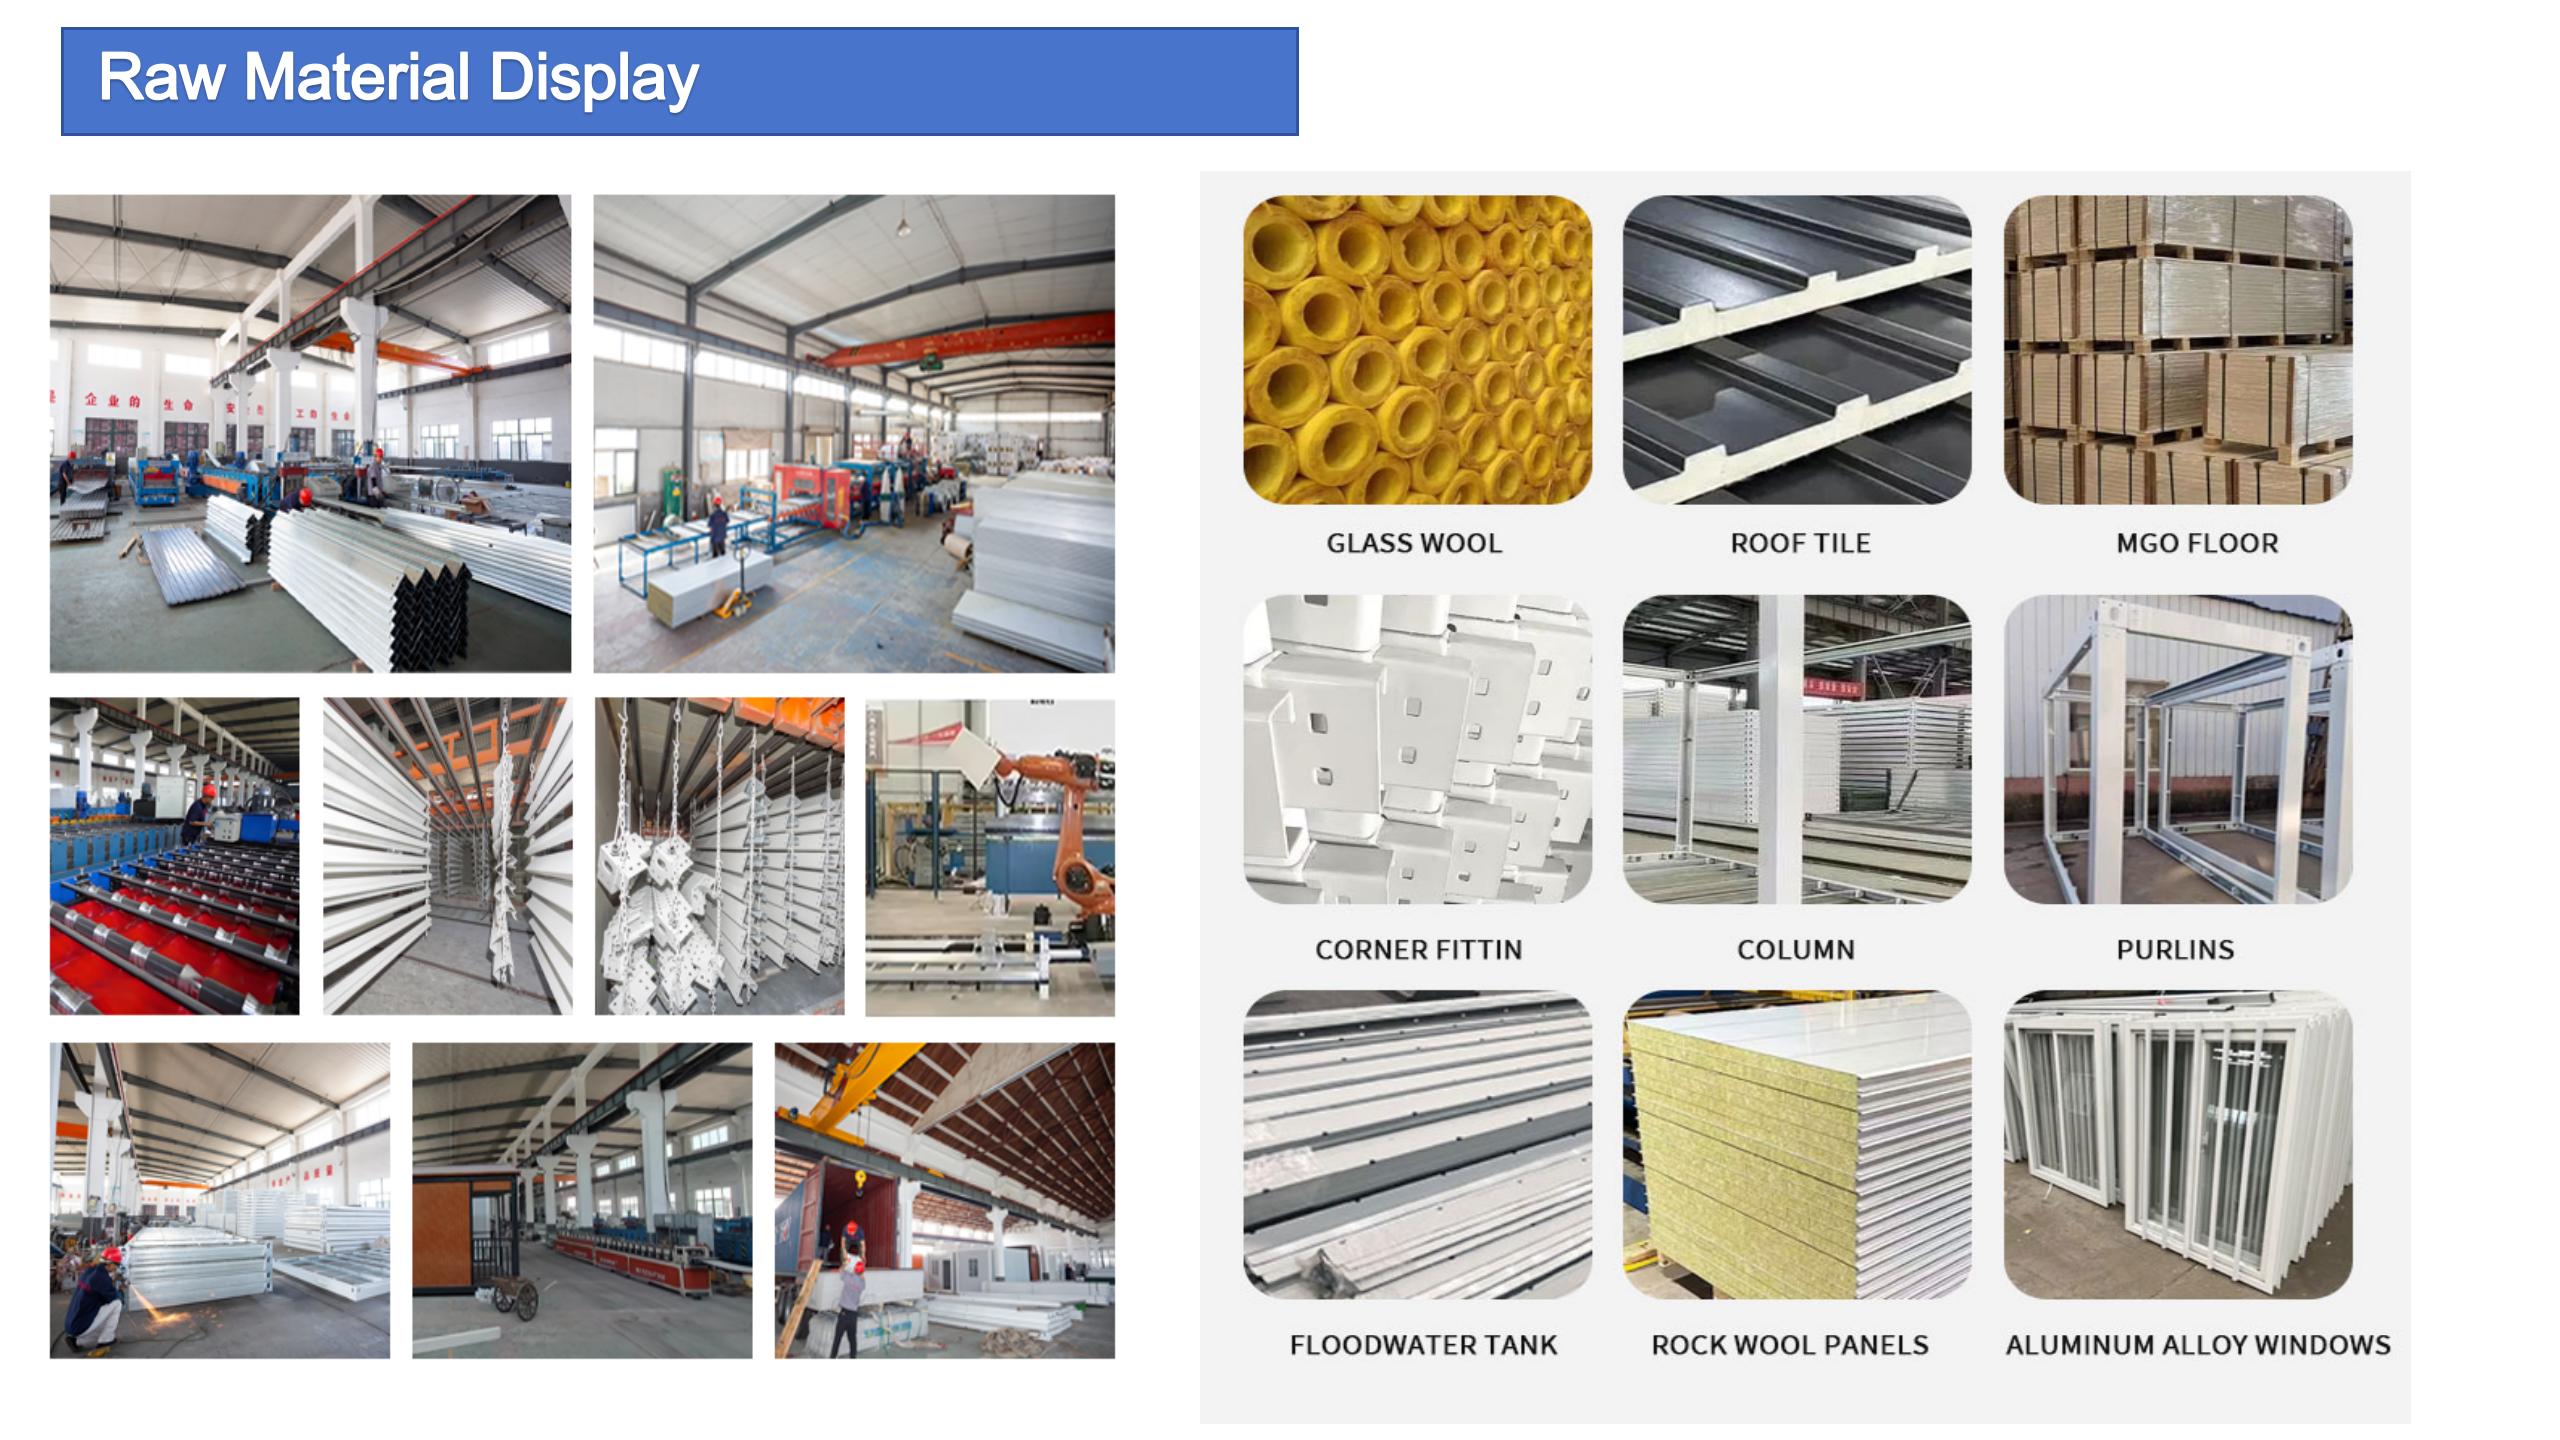
Frame Galvanized Steel
Roof Insulation Thermal insulation cotton
Floor A class fireproof cement sanding board
Door Steel integrated door with lock
Window Plastic Steel Window
Wall Panel 50mm / 75mm / 100mm / 150mm / 200mm thickness Rock wool sandwich panel, Grade A Class non-flammable
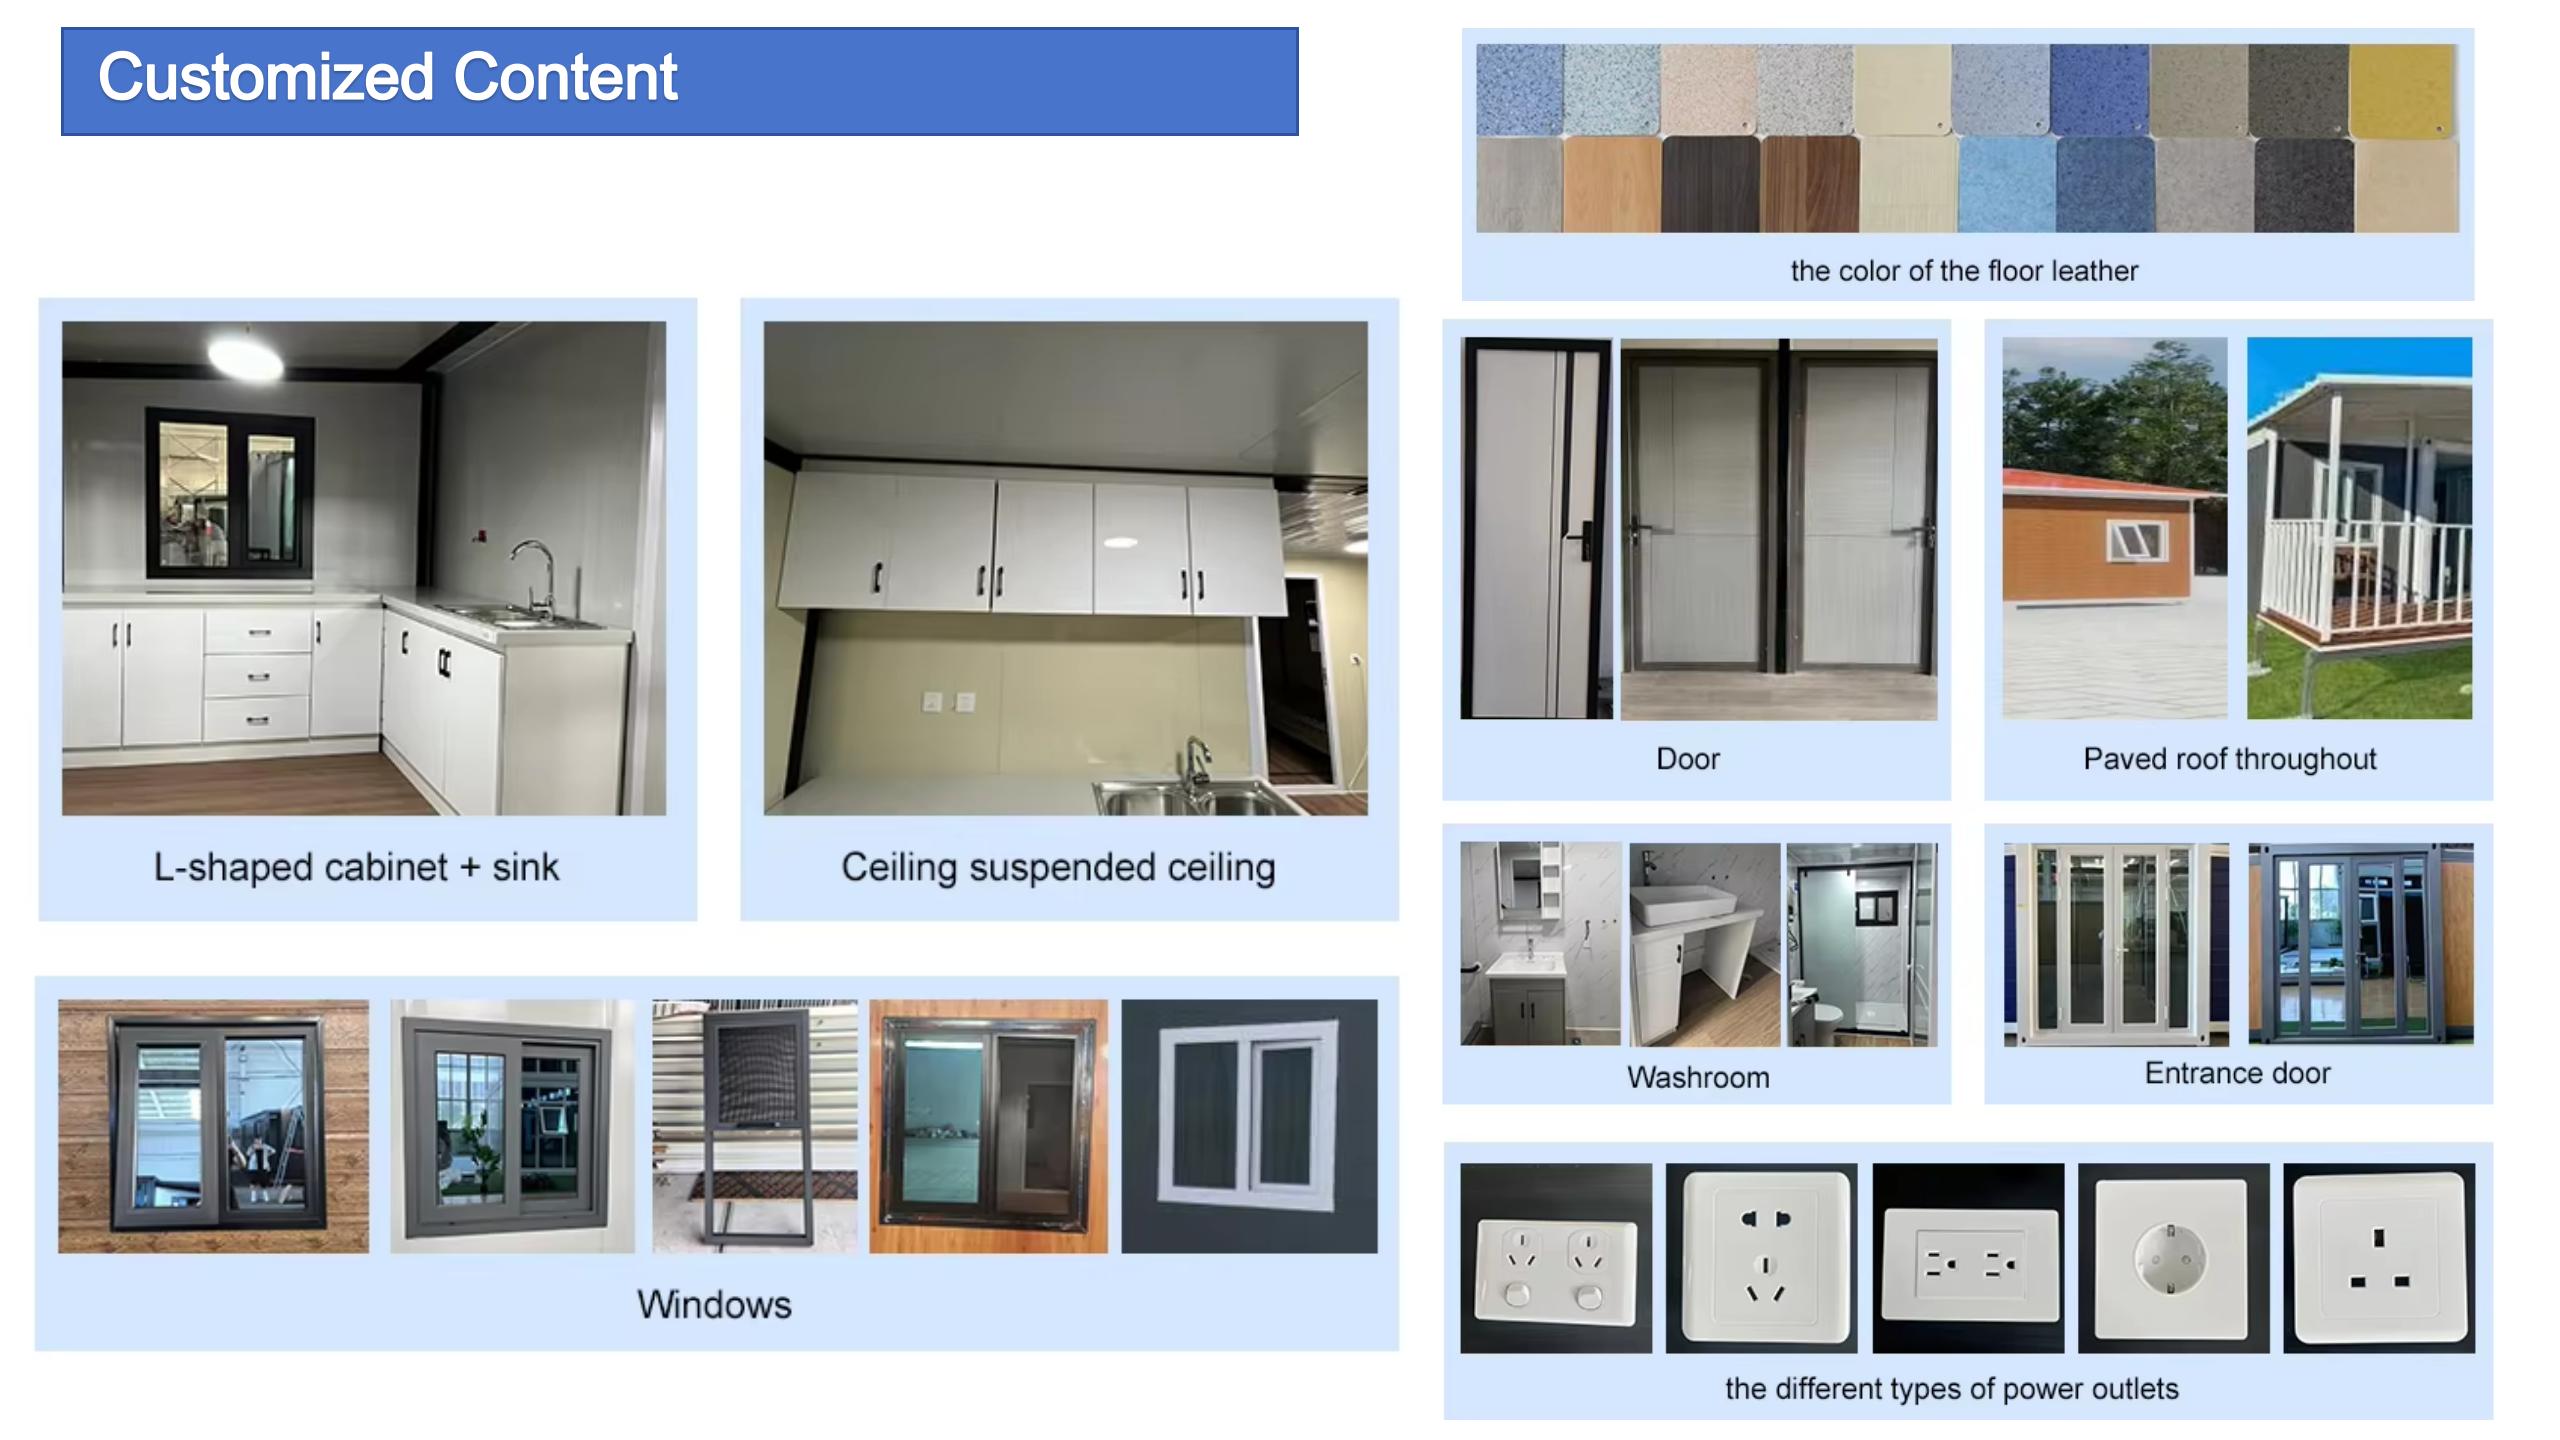
Color Customized Color
Circuit Comply With Local Standards
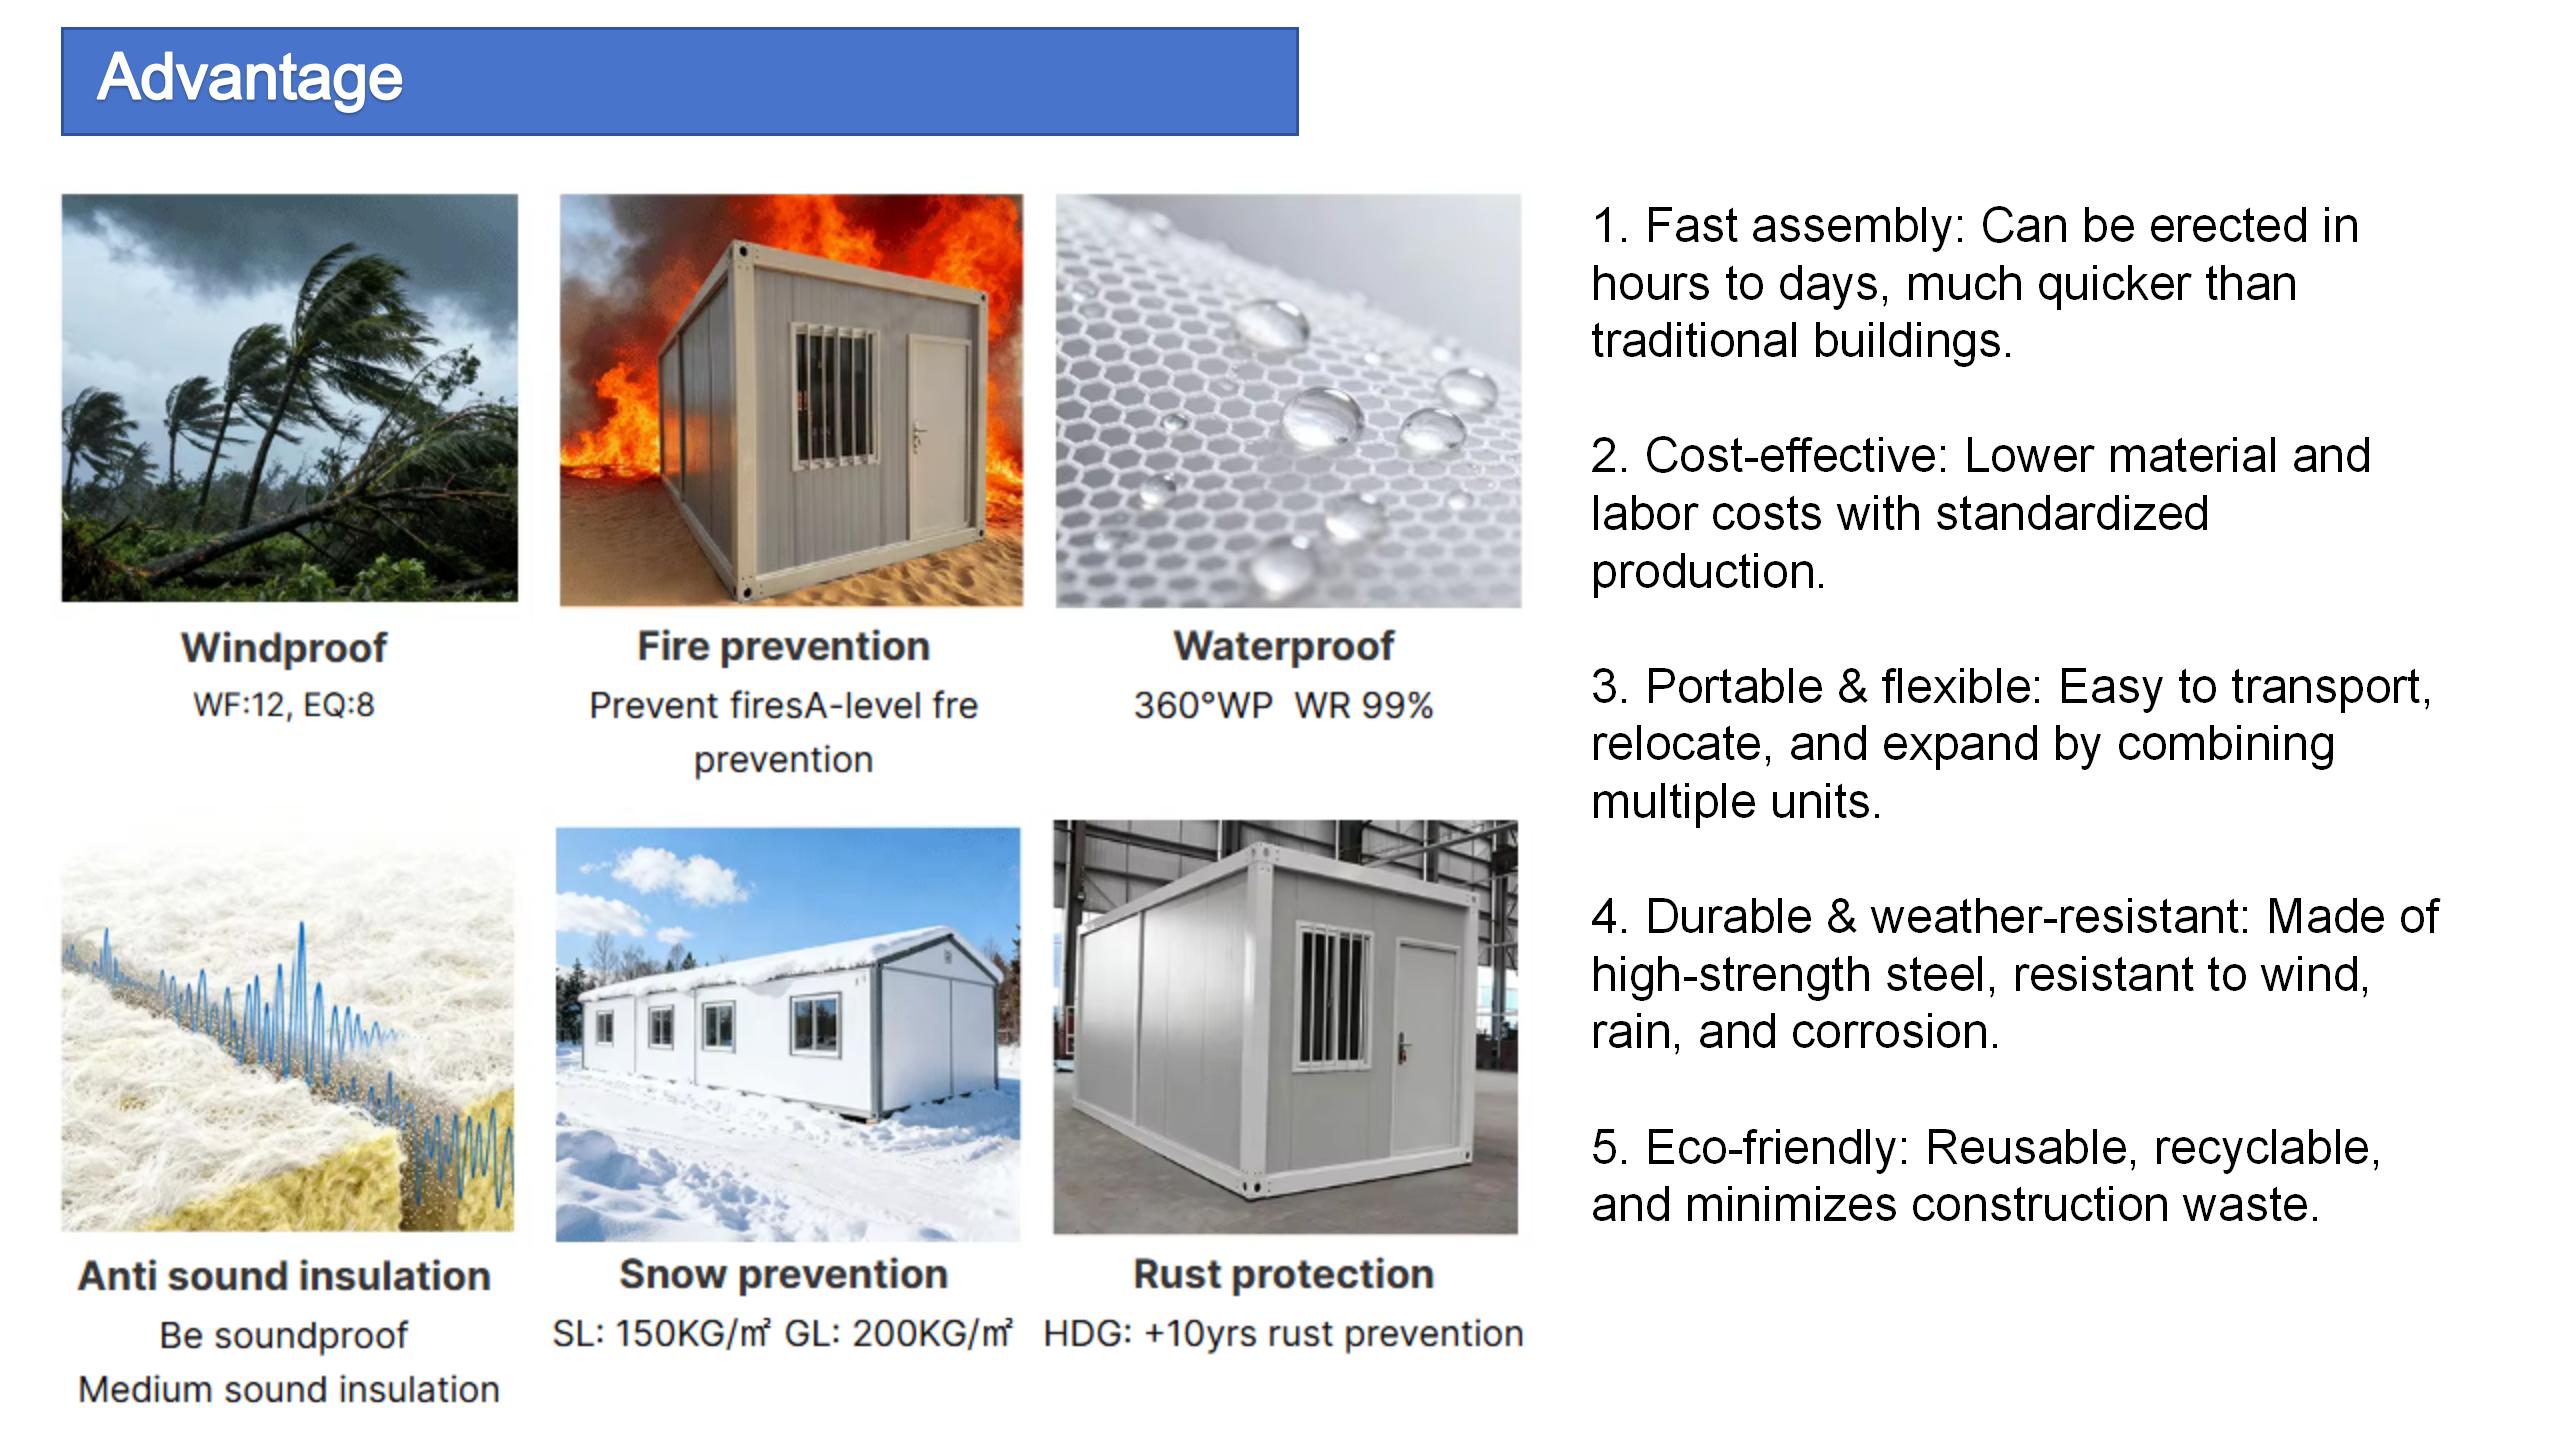
Advantage Quick Installation / layout flexibility / Eco friendly / Wind proof / light weight
Lifespan 15 years
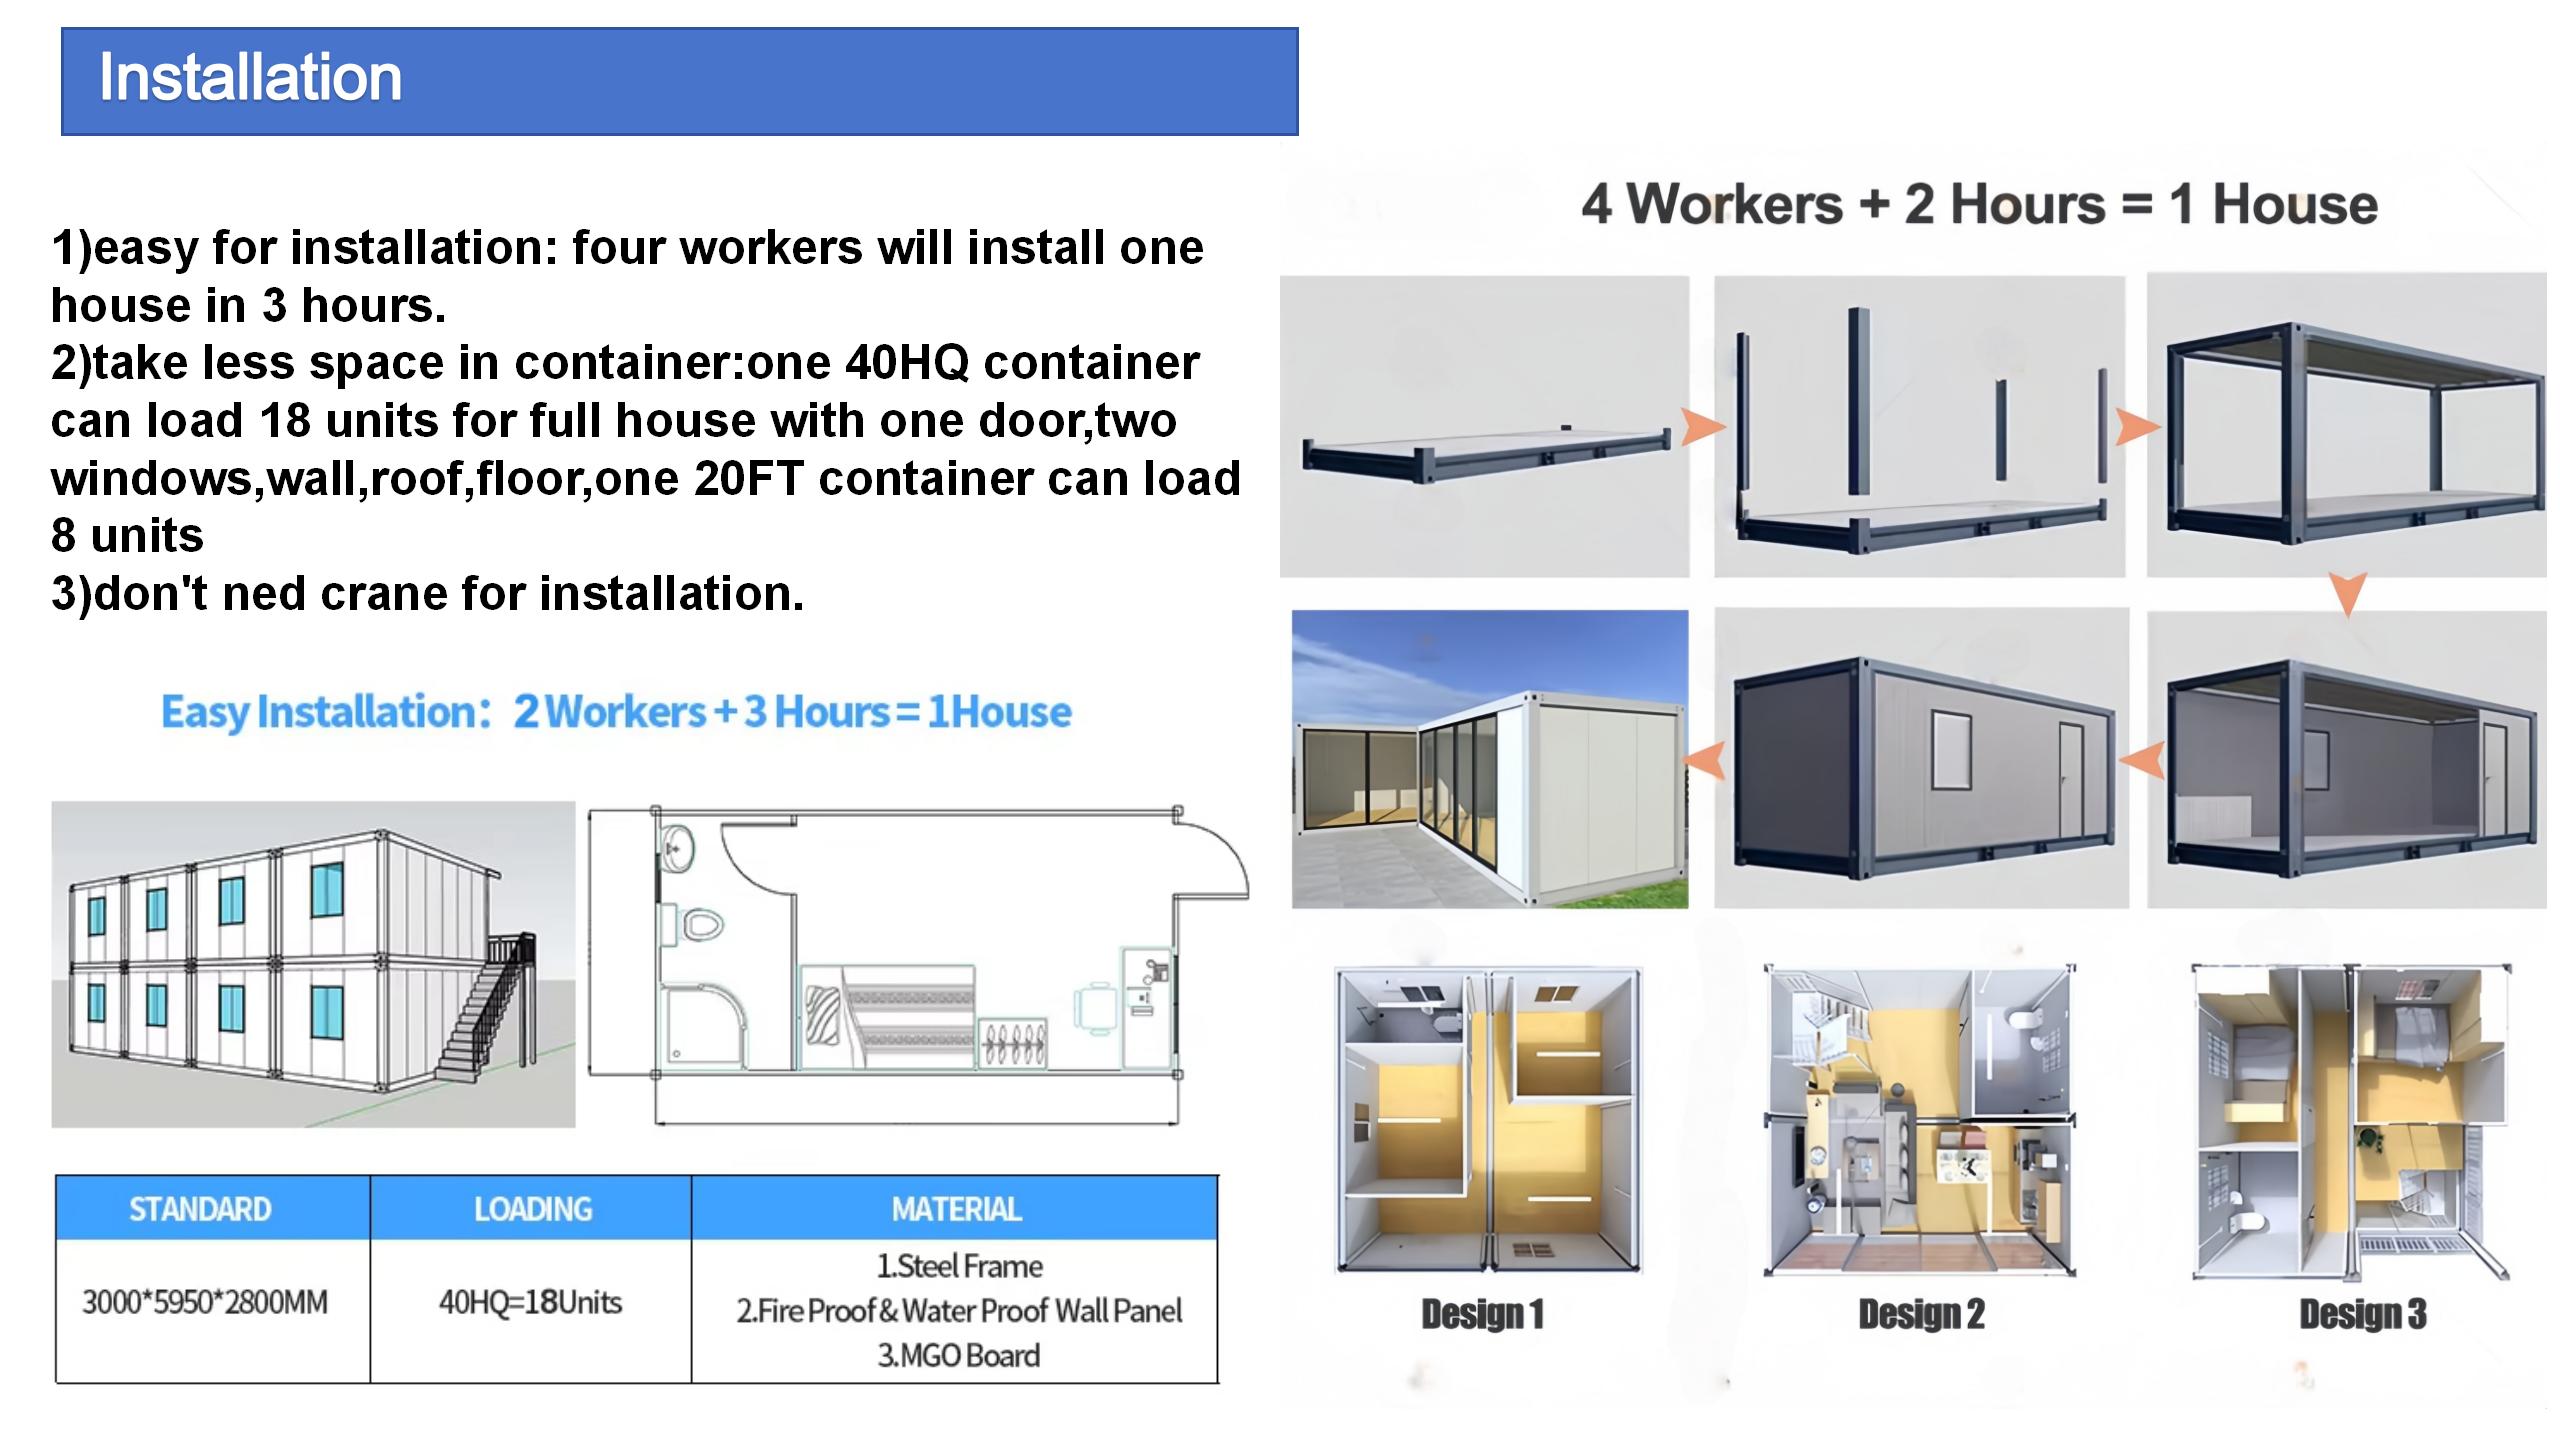
Install 2 Workers can install 1 unit in 3 hours.
Loading 40HQ can load 18 units.

Details Images

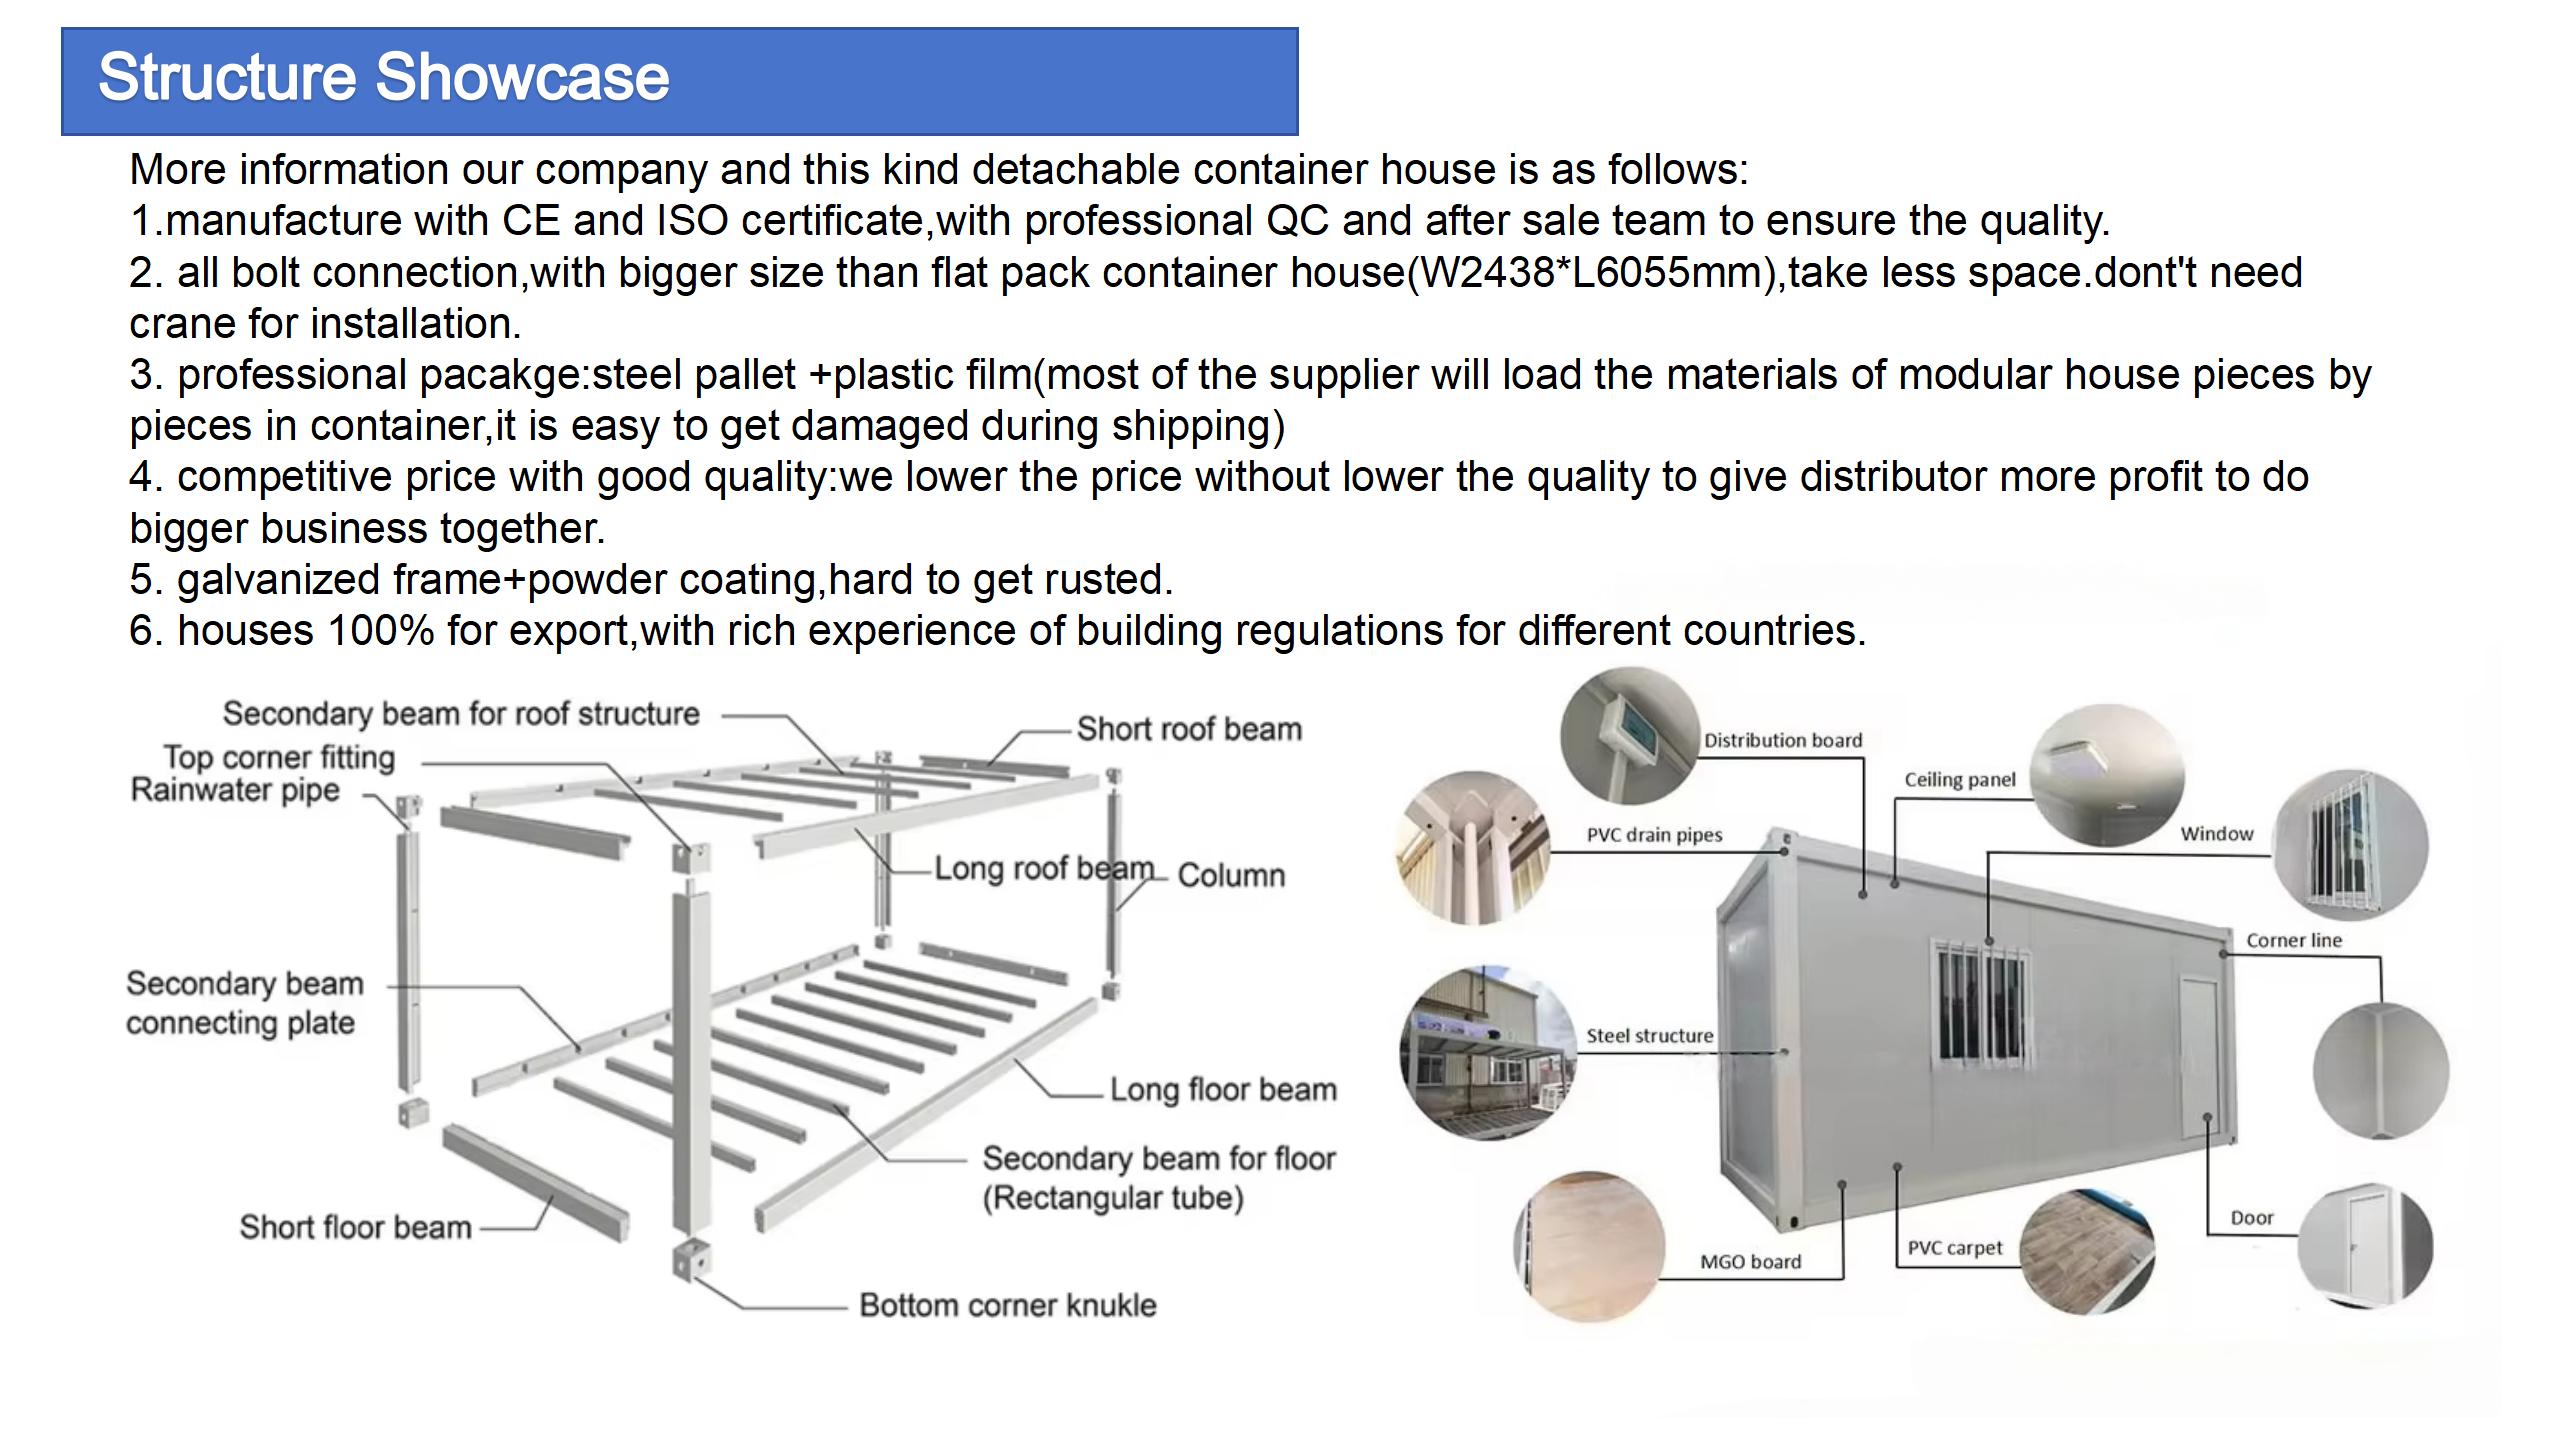
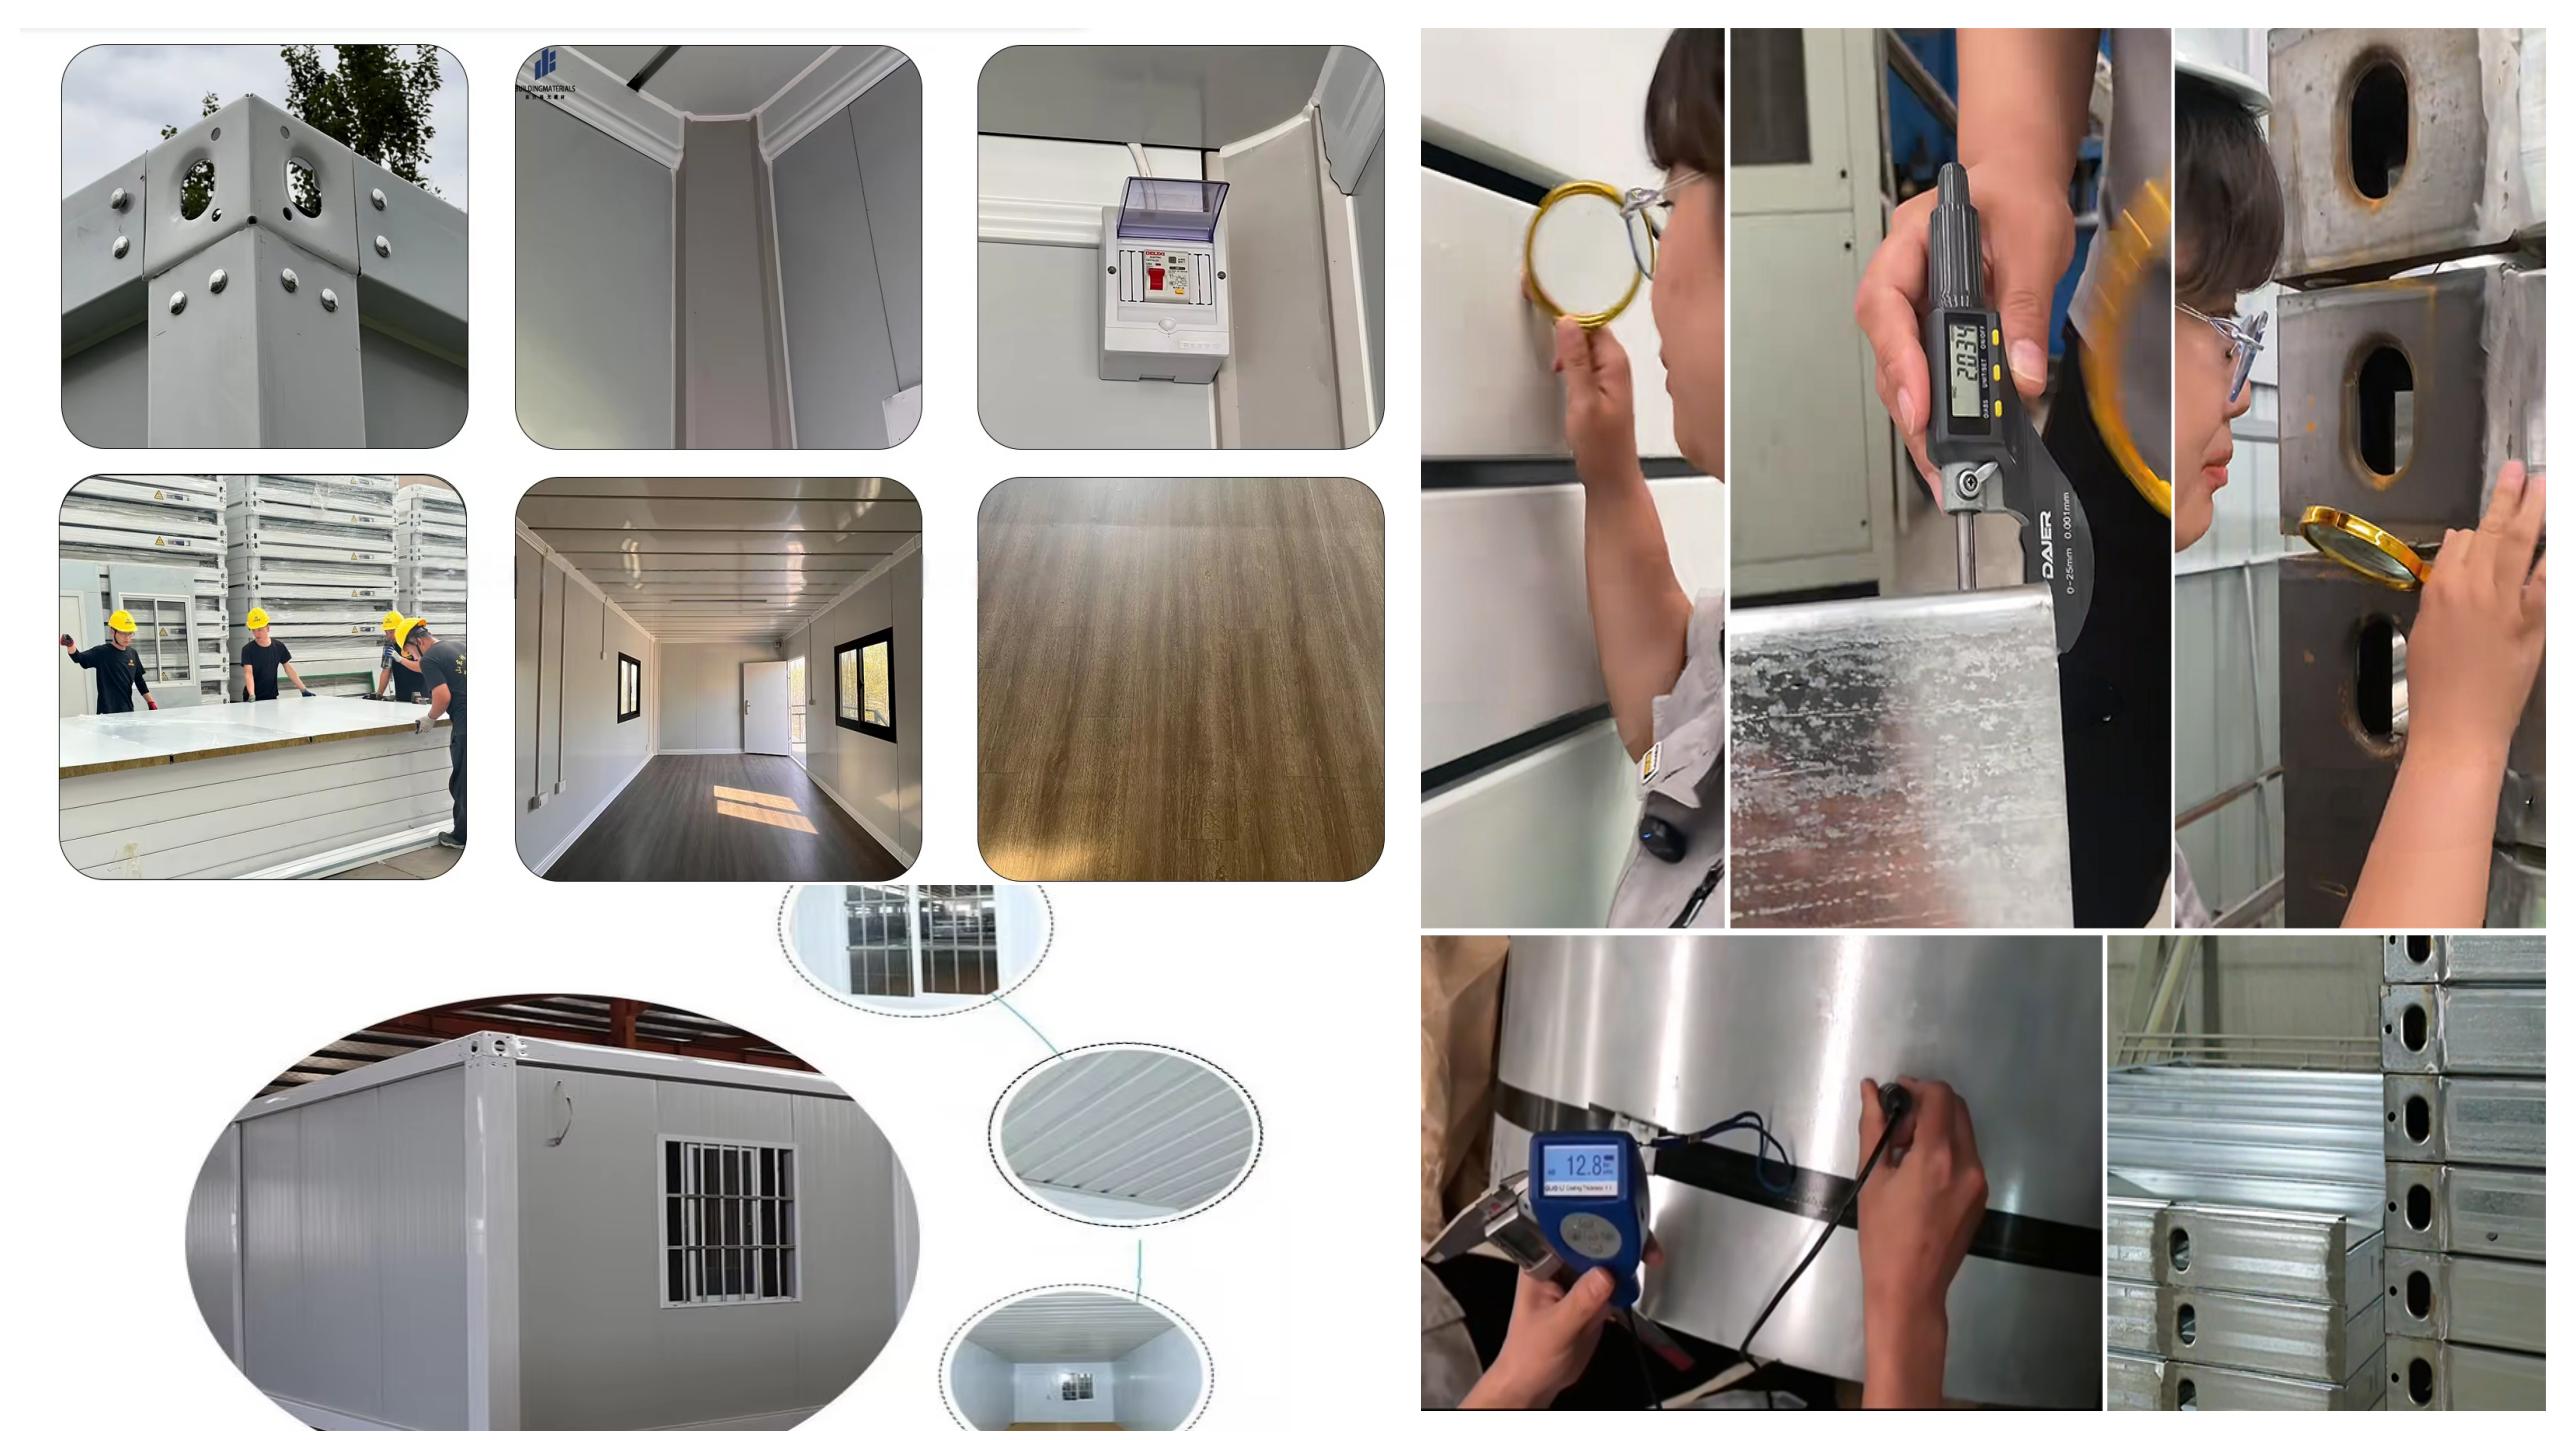
Detachable container house structure details
Container frame details
Container connection points
Wall panel insulation details
Roof construction view
Floor base structure

Products Description


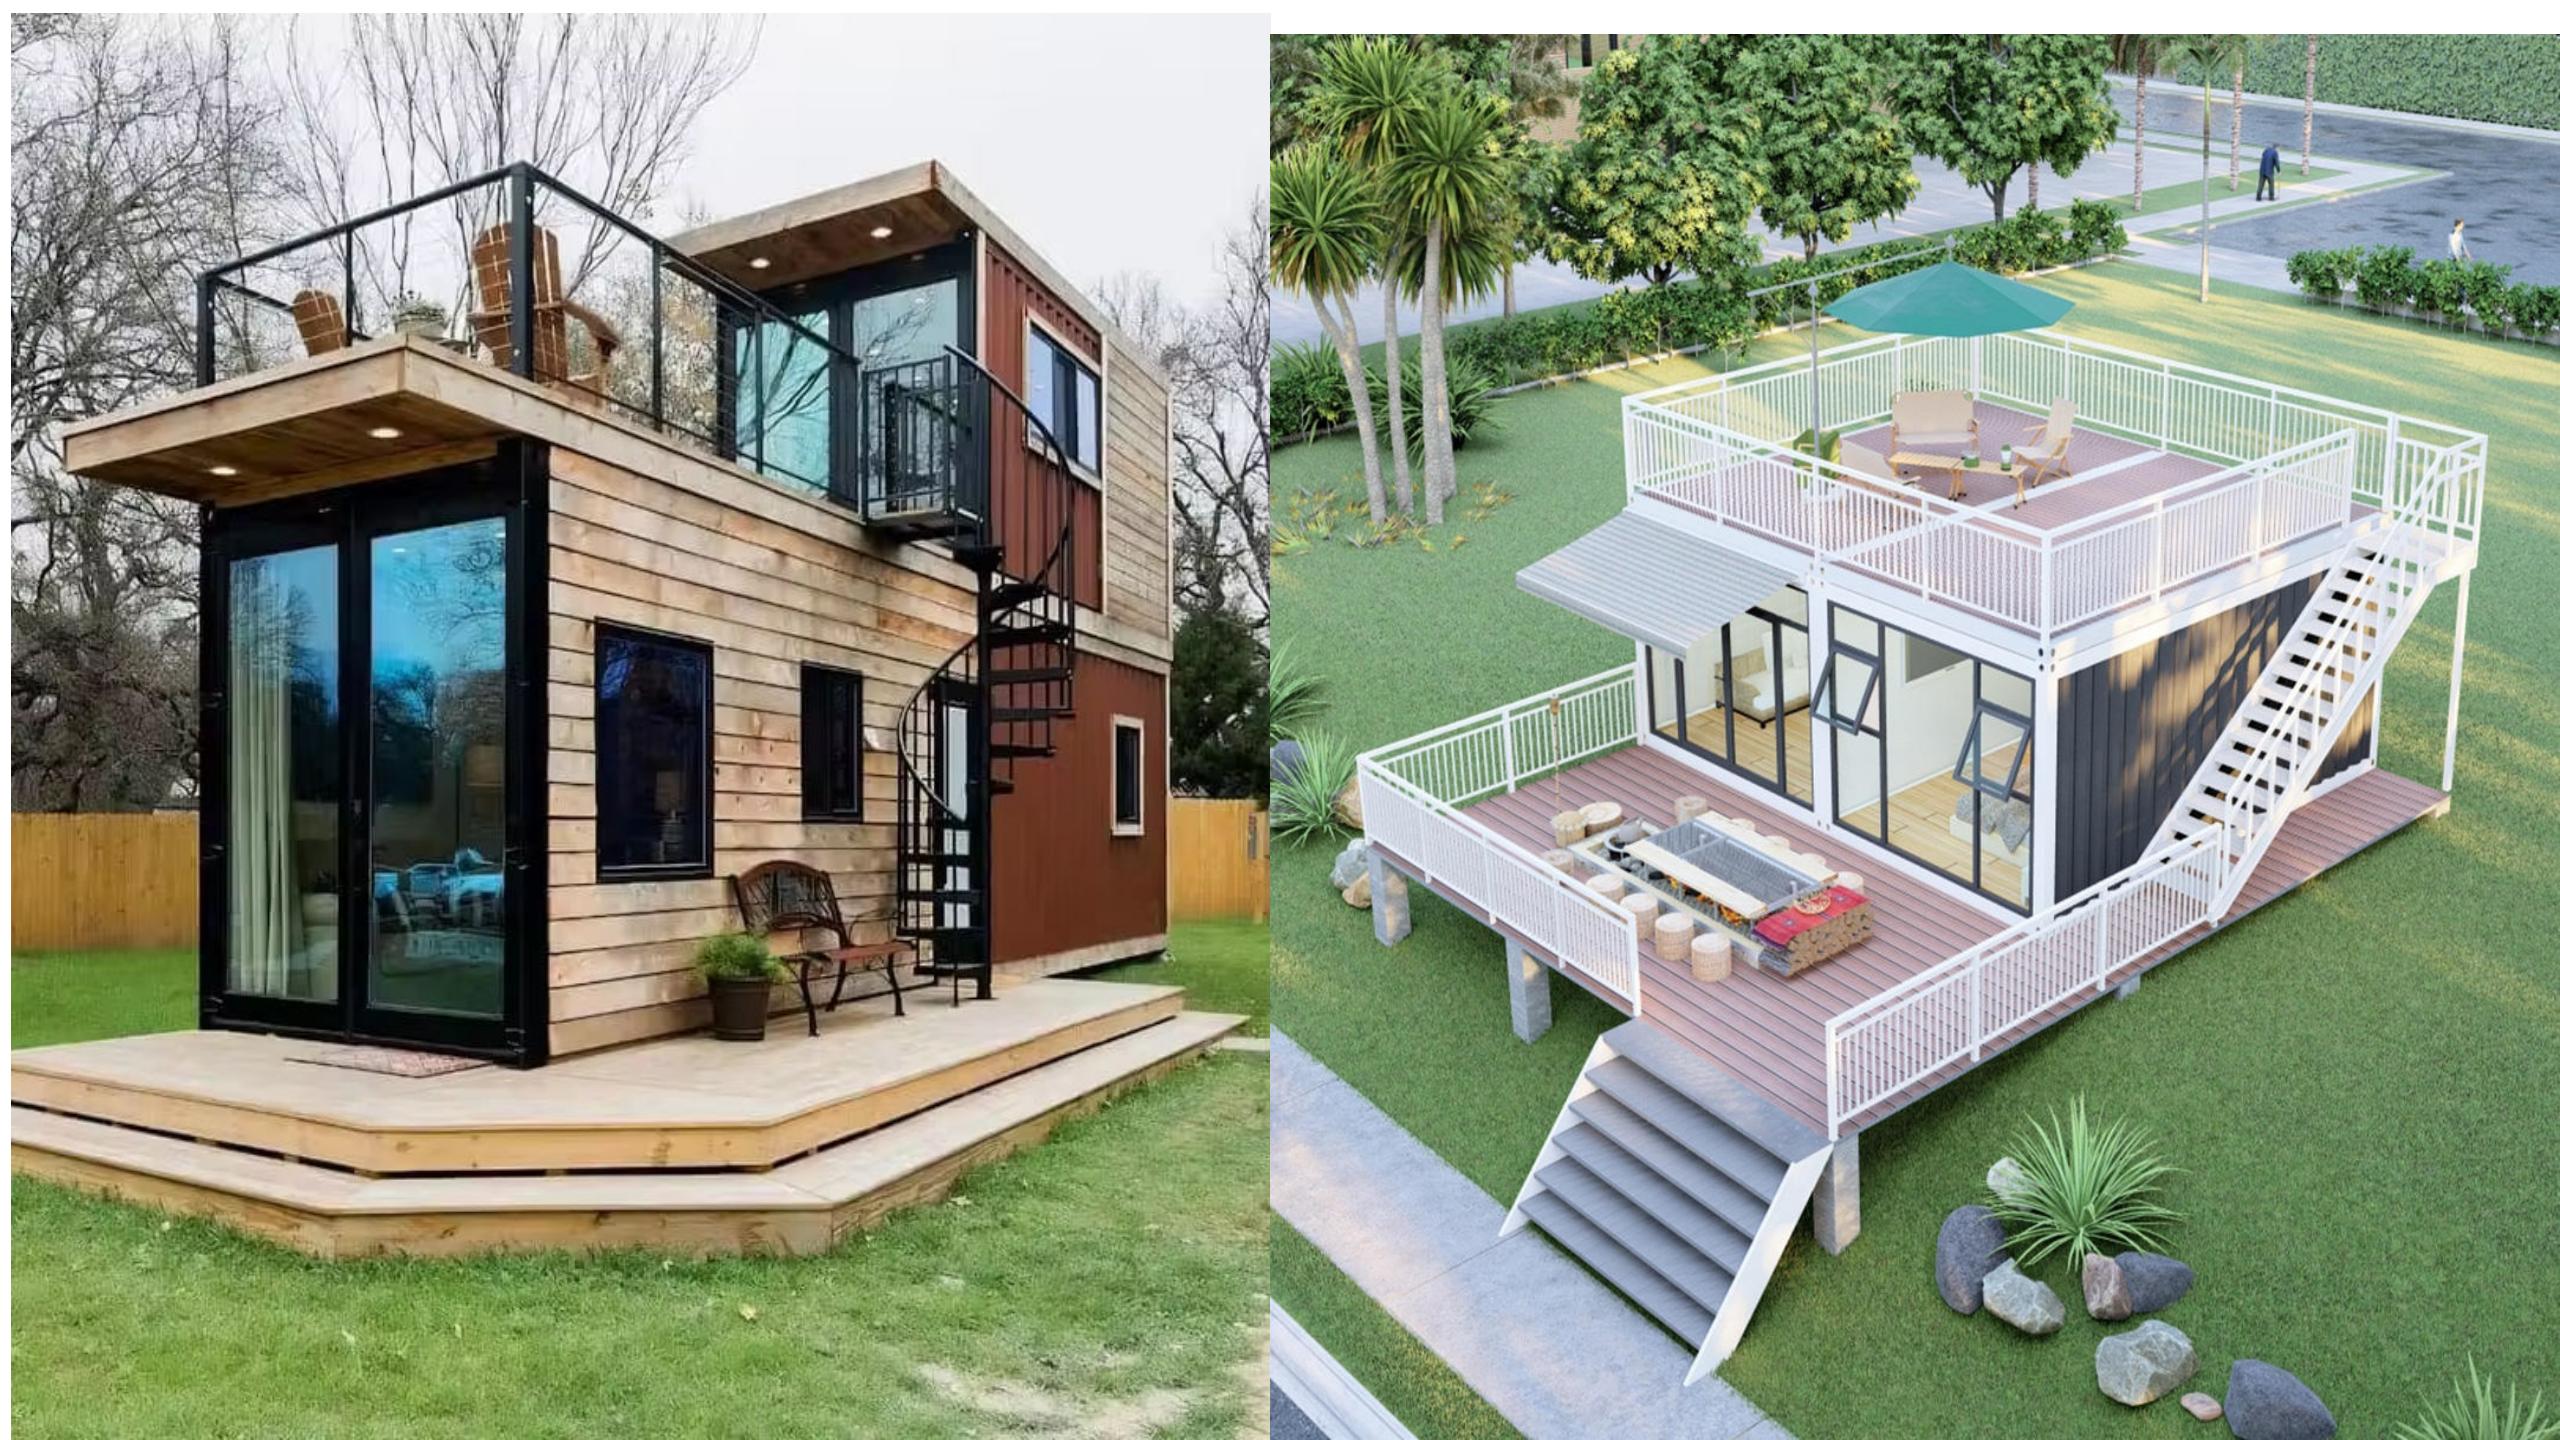
Design illustration 1
Design illustration 2
Installation process step 1
Installation process step 2
Roof installation instruction
Drainage layout detail
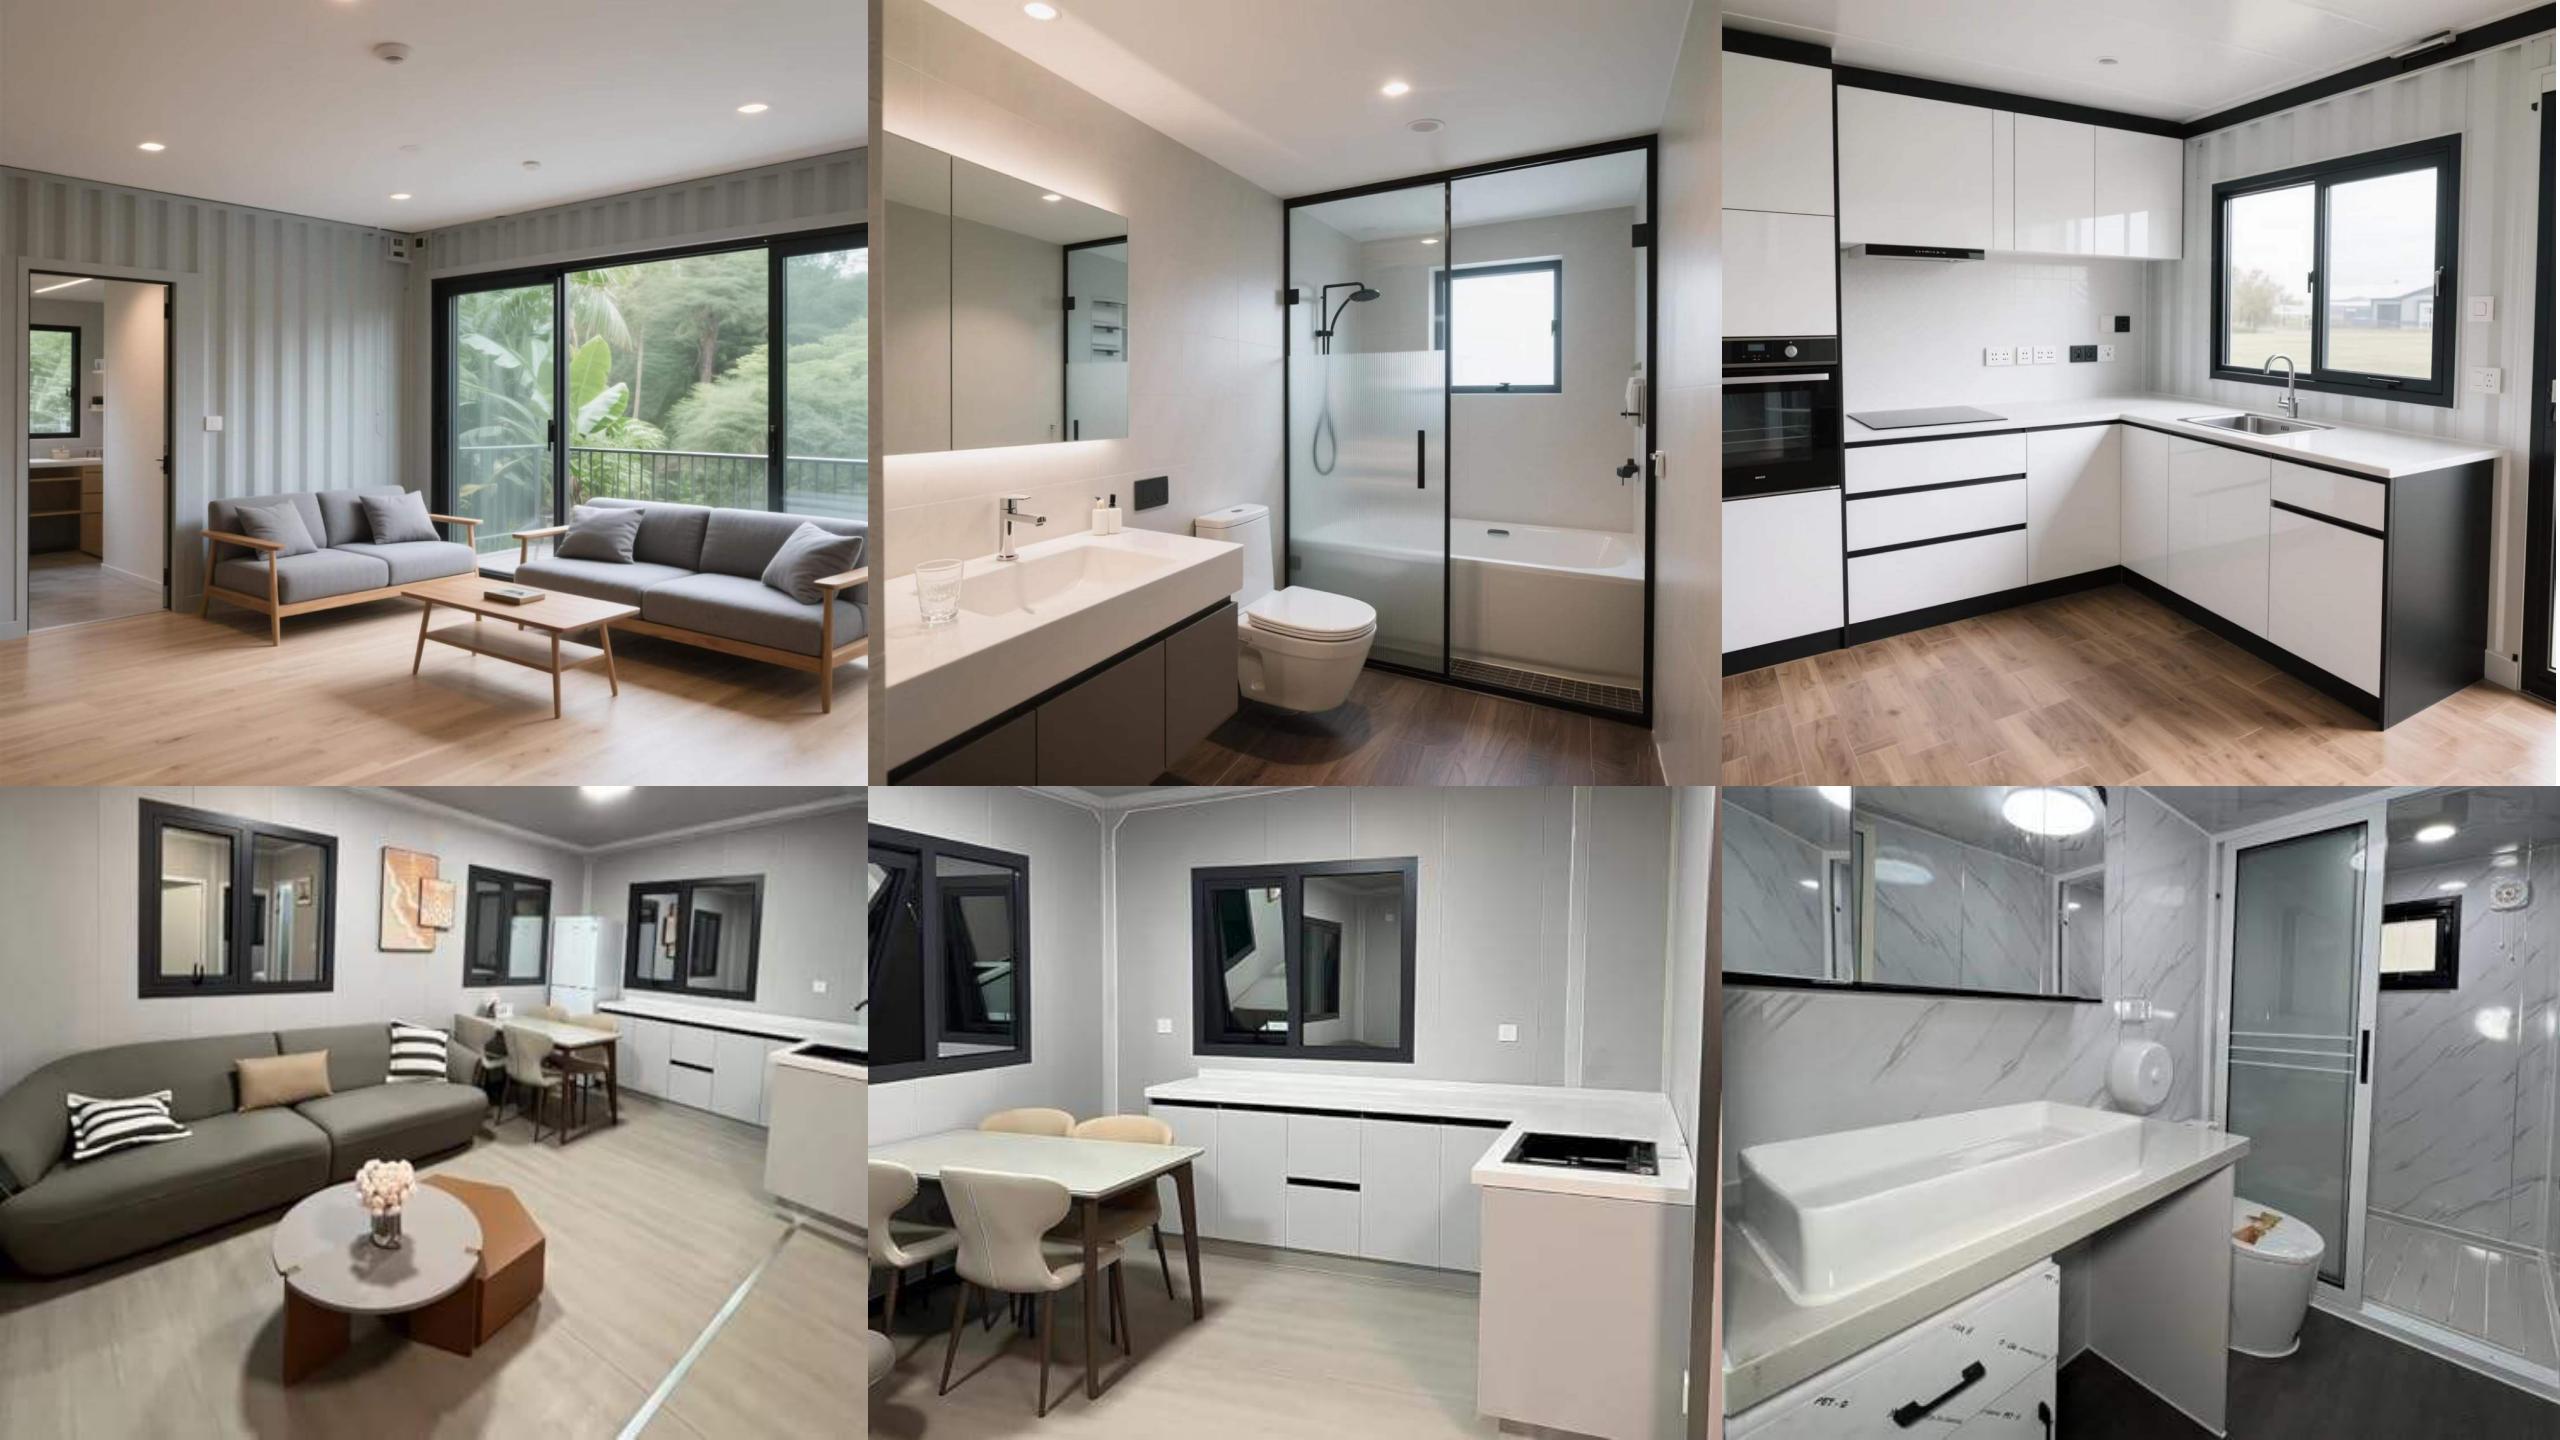
Interior finishing display
Window frame details
Corner connection fittings
Base frame design
Wall sheet installation
Joint sealing guide
Internal wiring layout
Completed container view
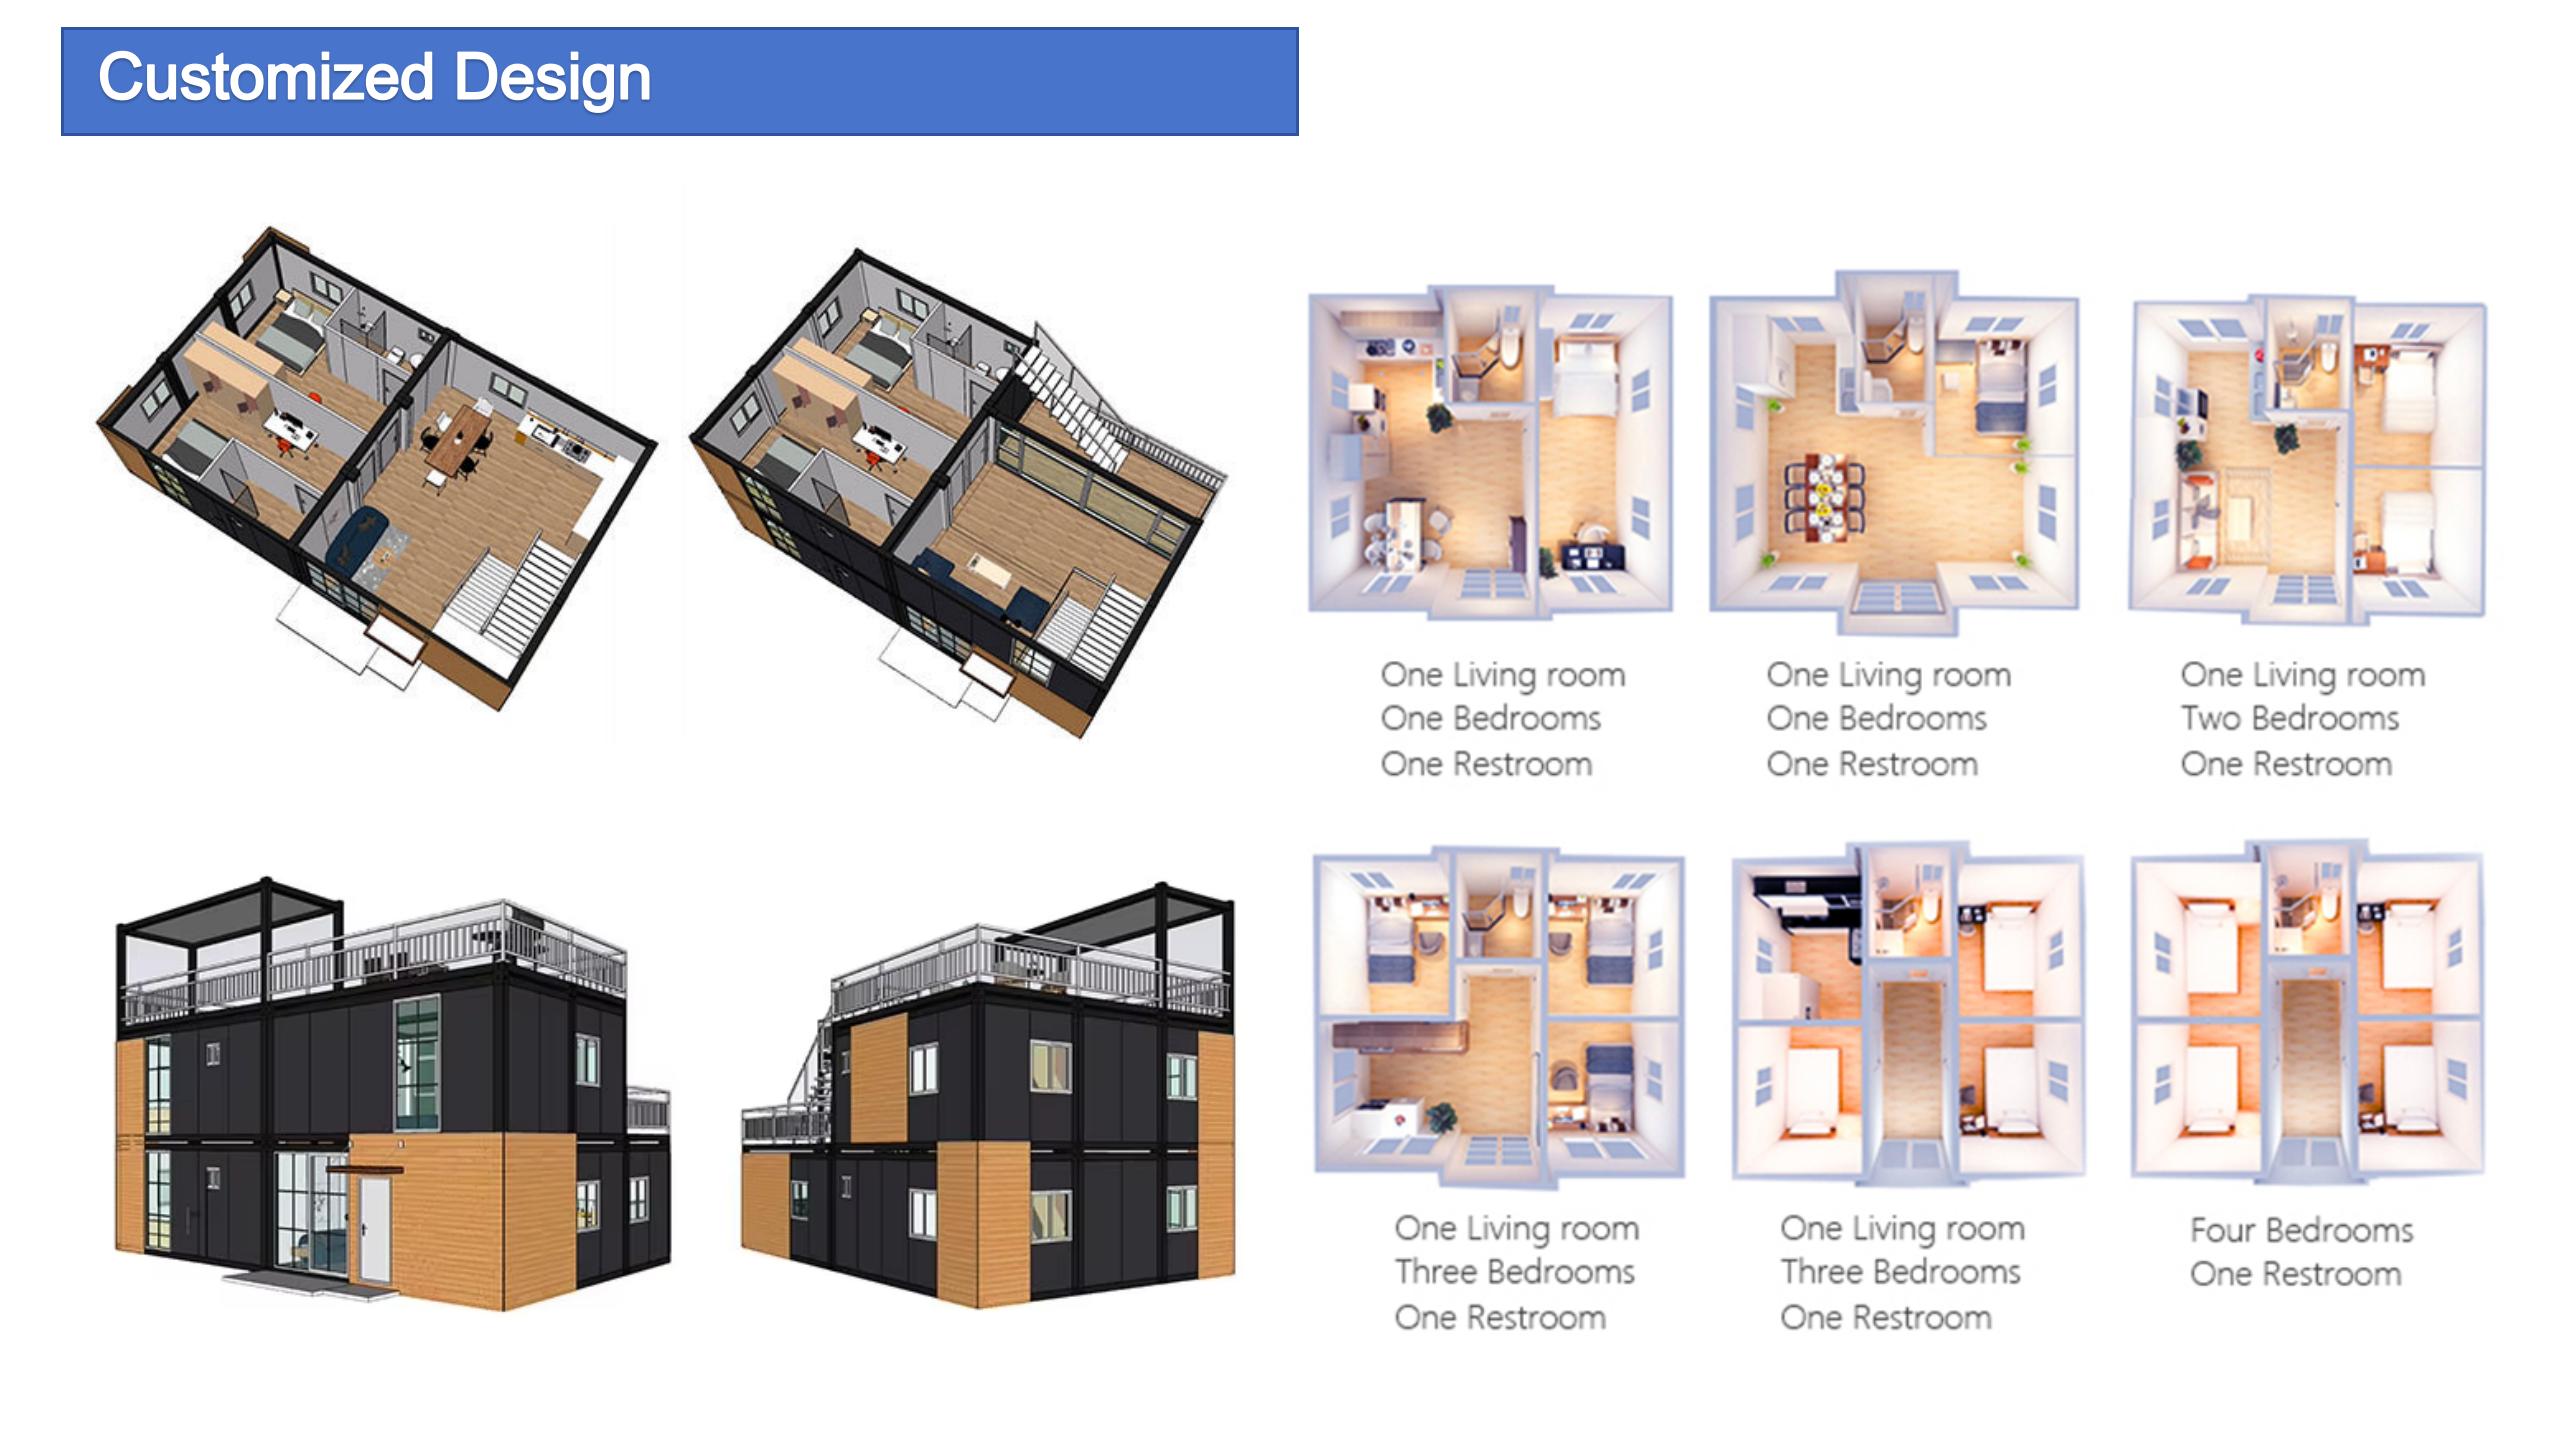
Layout variations design diagram

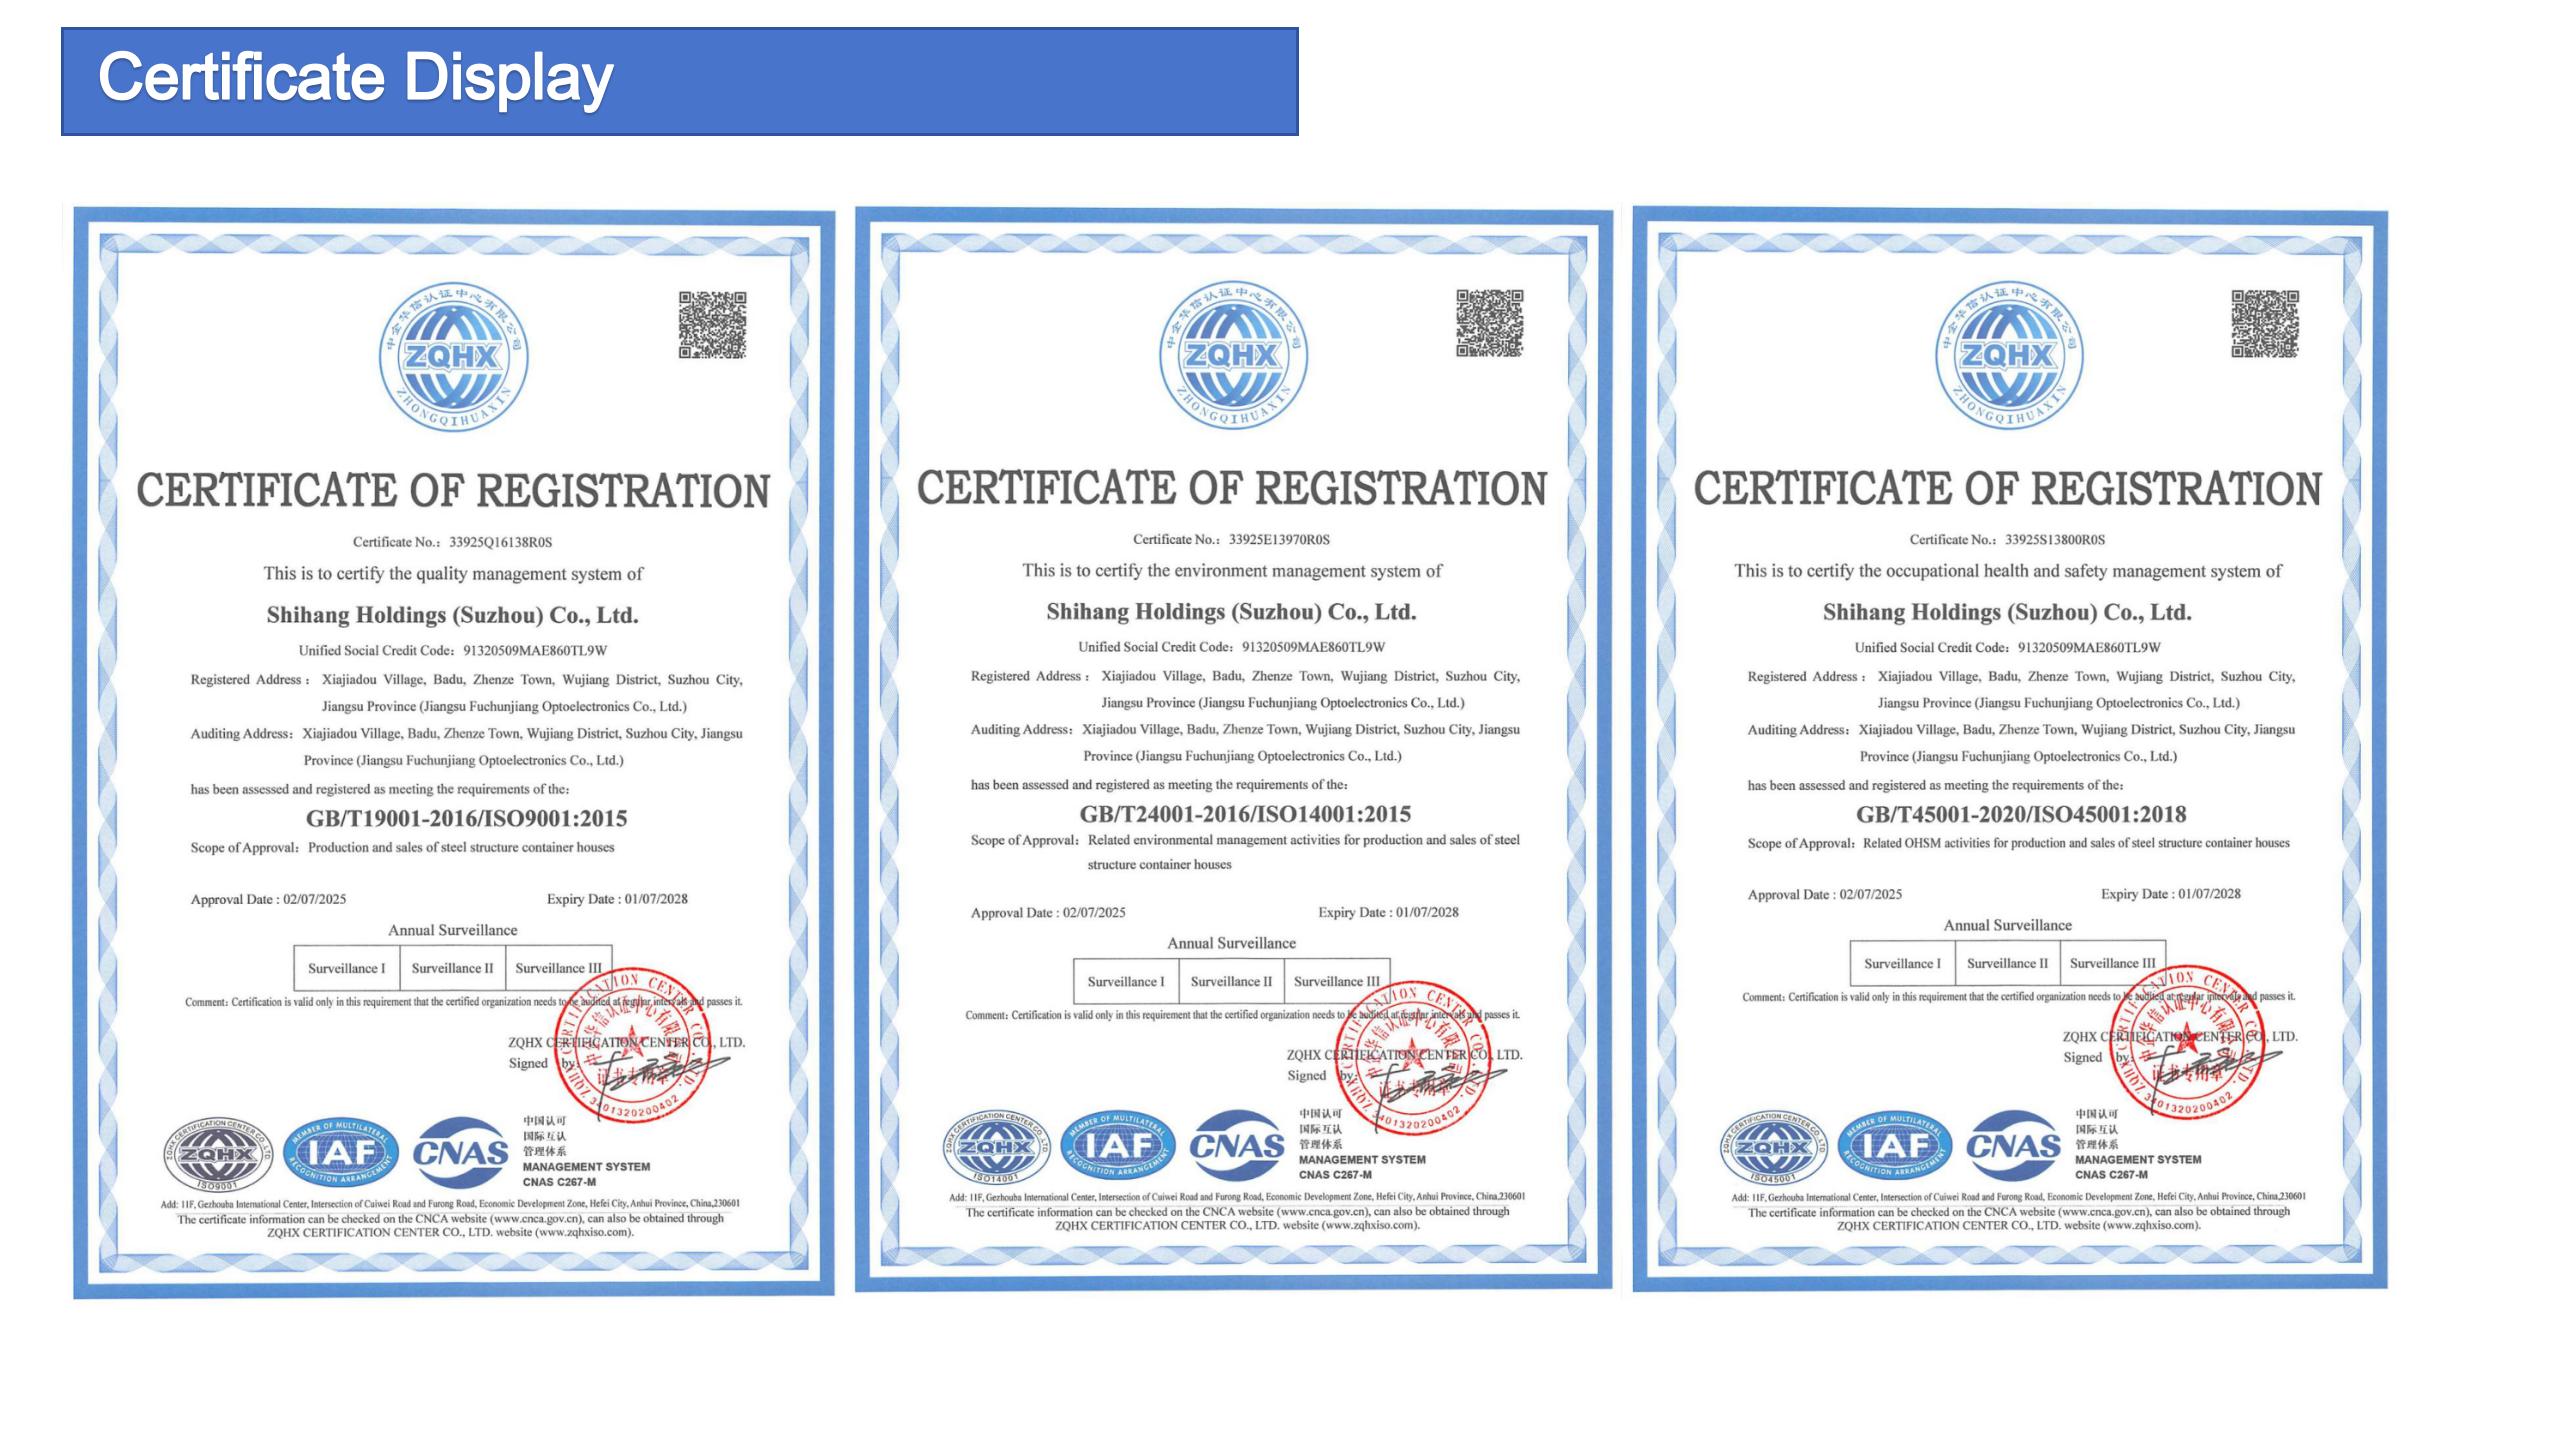
Certifications

Product quality certifications

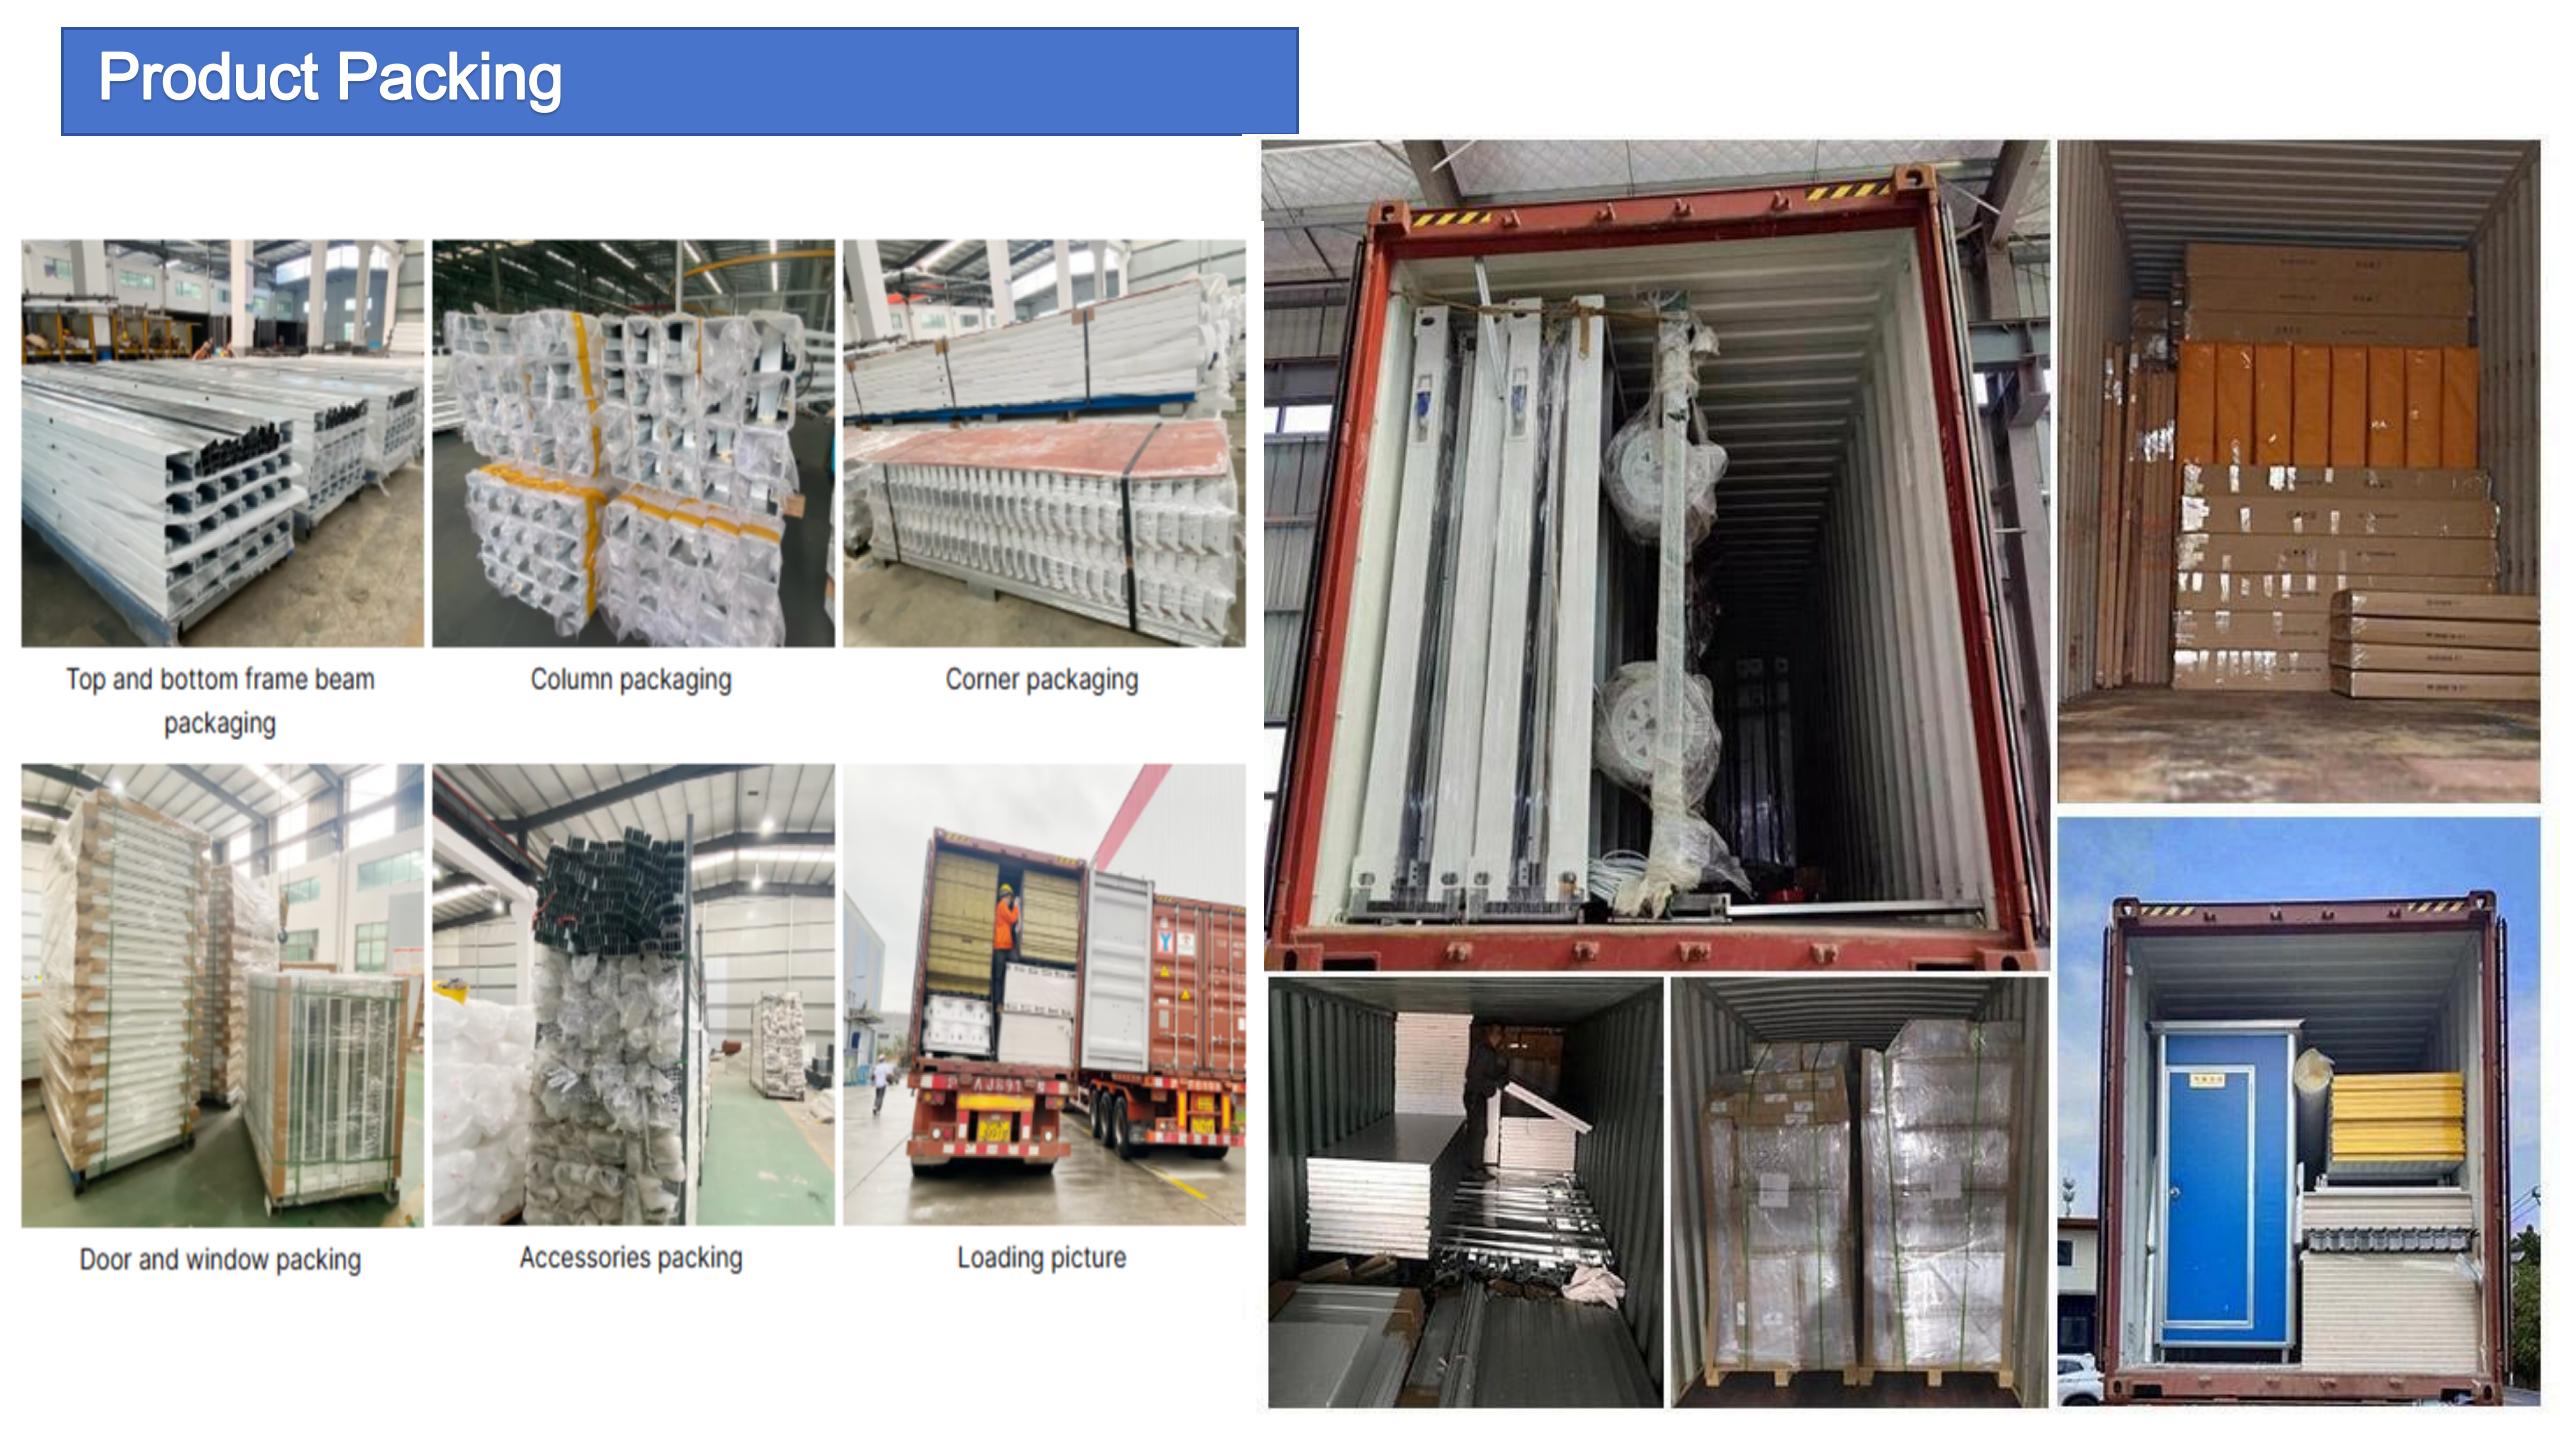
Product Packaging

Export standard packaging

About Us

We focus on manufacturing and installing container houses, prefab houses, steel structure warehouse workshops, mobile homes, modular houses, and more. We provide one-stop solutions for clients, such as supplying all furniture, solar power systems, electricity, and plumbing for prefab houses, as well as sending workers and engineers to install the modular houses and steel structure warehouses for our clients.

We have advanced facilities and technologies for container house fabrication, which makes our quality and price highly competitive in this field. With more than 10 years of industry experience, our product quality and design concepts lead the industry. Our products have been successfully sold to Australia, New Zealand, South Africa, the United States, the United Arab Emirates, Malaysia, and more than 50 other countries.

Our reputation is built on our commitment to excellent workmanship, premium finishes, meticulous attention to detail, and stringent quality control practices. We strive to provide our clients with the utmost care and service, ensuring a rewarding experience for everyone involved.
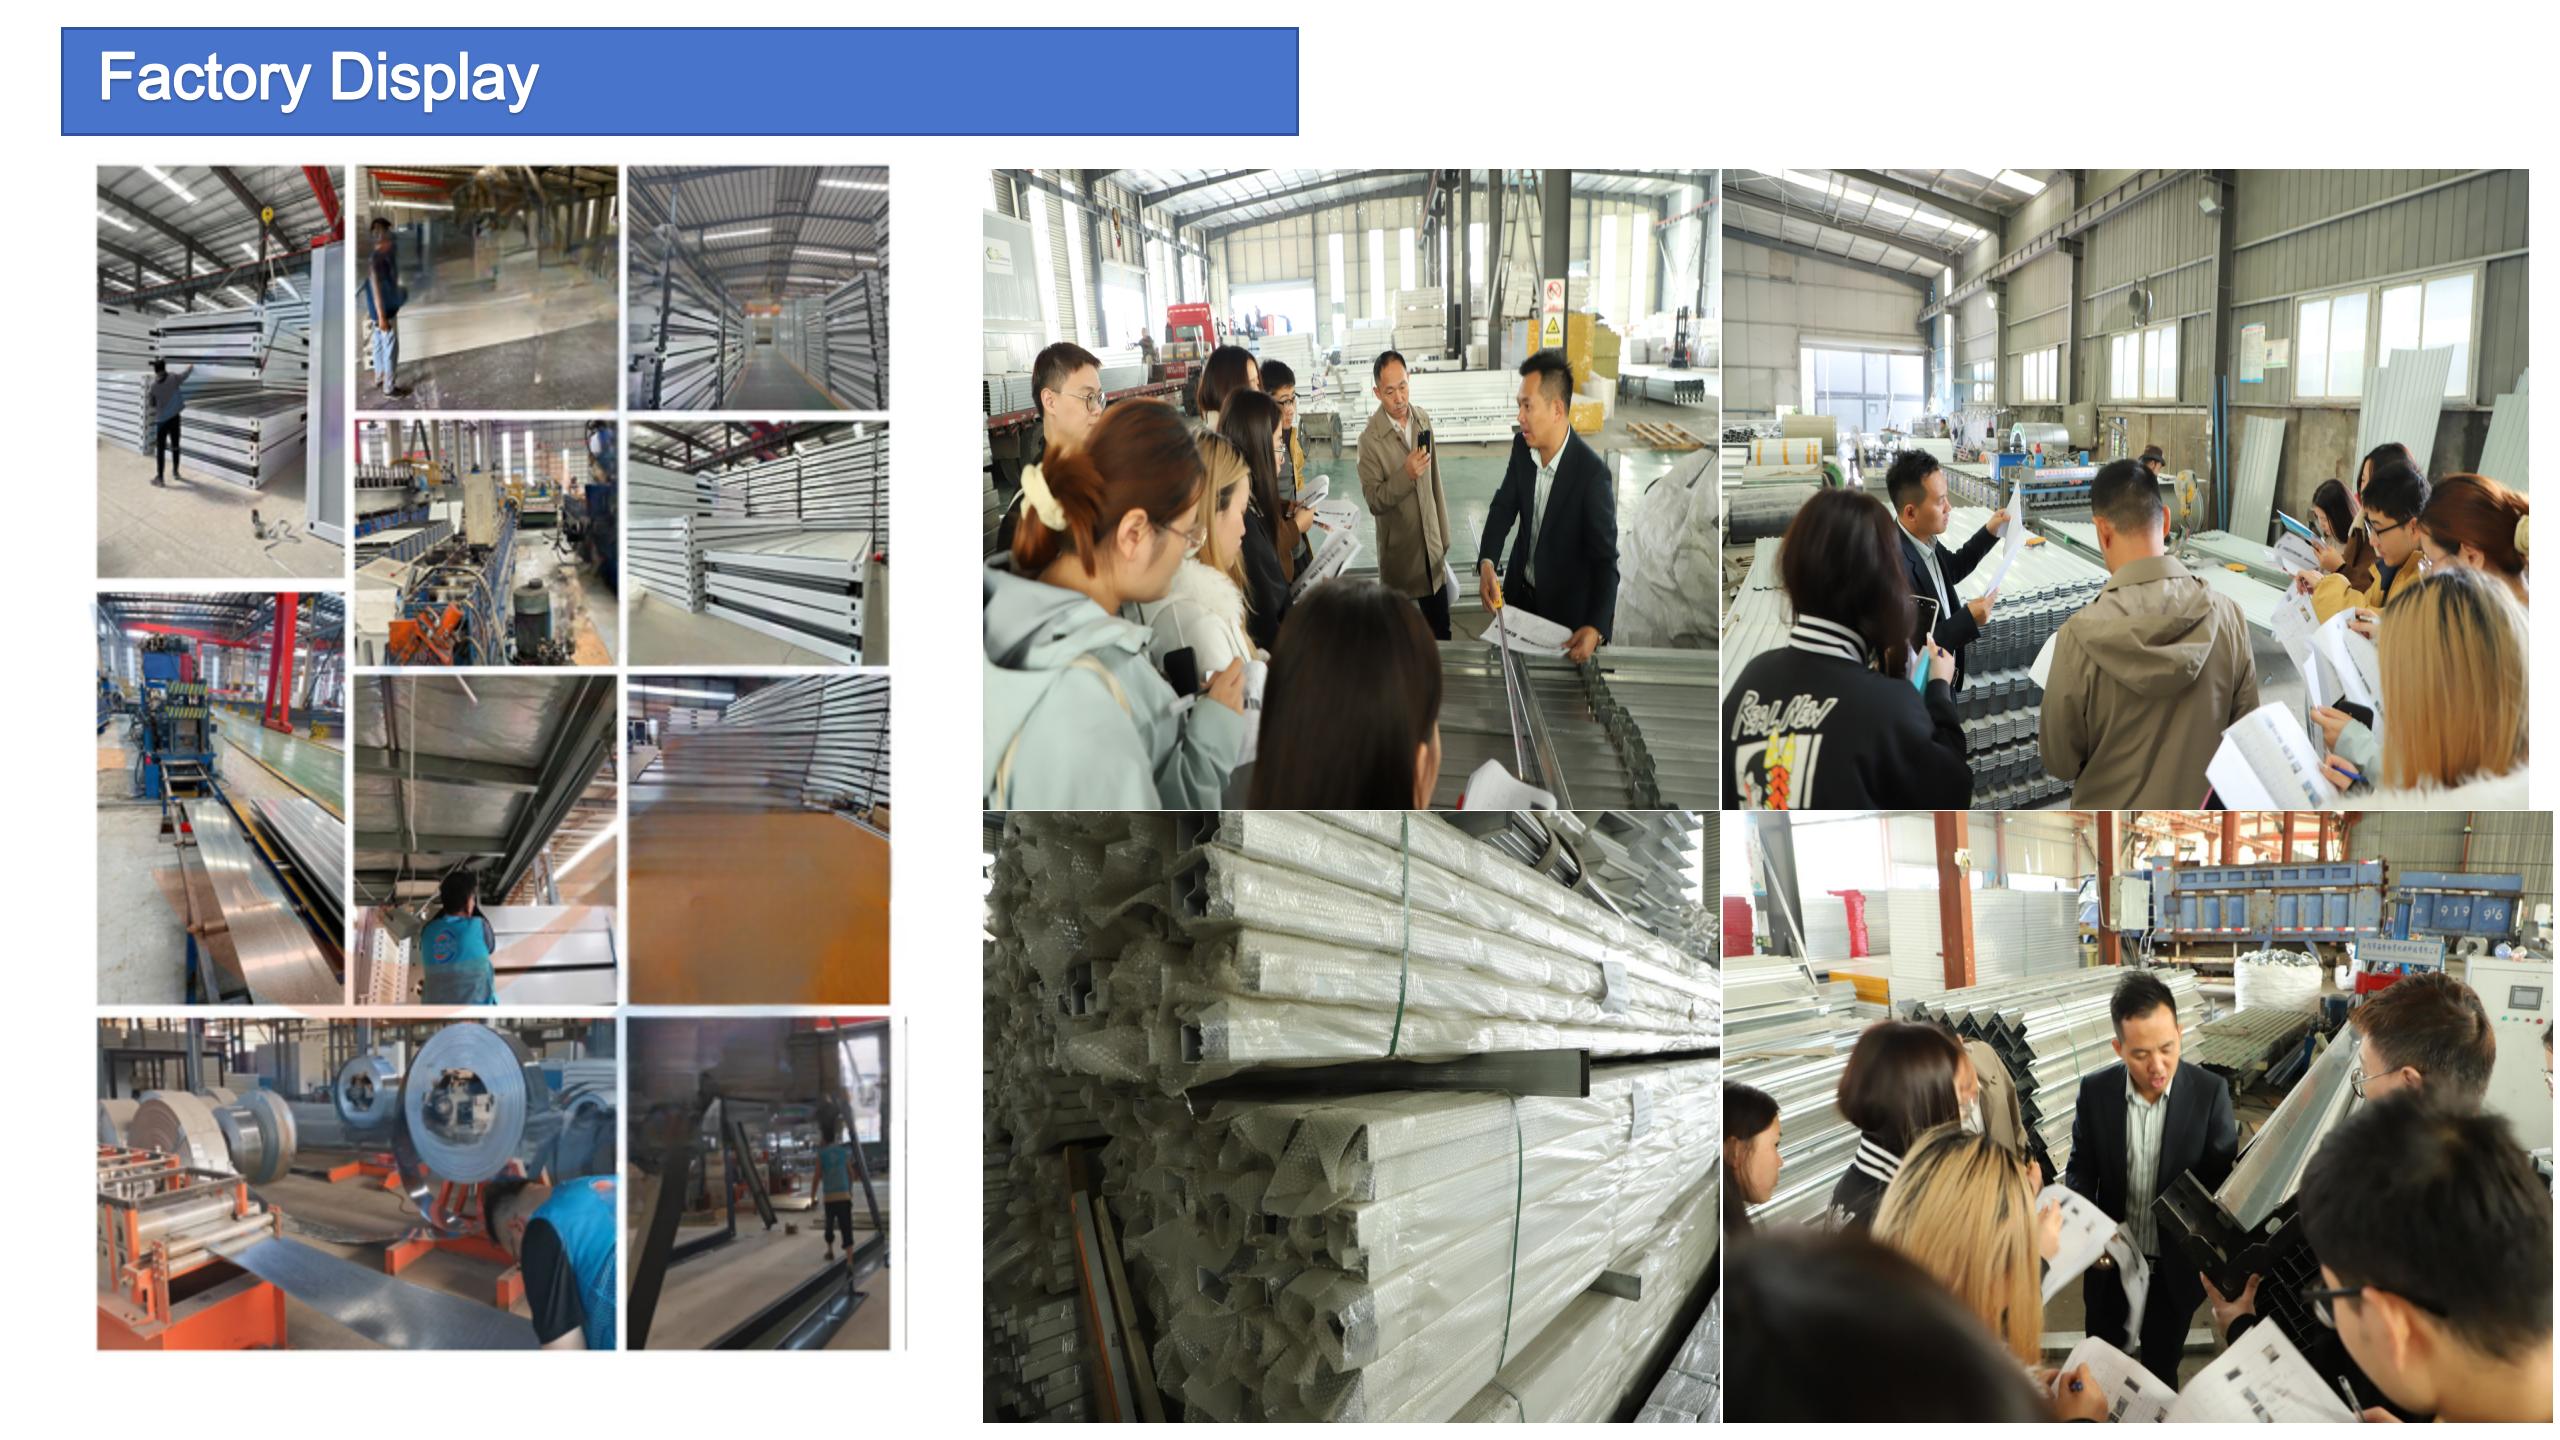
Production facility and factory

Frequently Asked Questions

How much manpower and time does it take to install the container house?

It takes approximately 3 hours and 2 workers to fully install 1 standard unit.

How many days is your fastest lead time?

This depends on the order quantity. If it is a regular size, our standard lead time is generally 7-15 days after receiving the deposit.

Do these container houses need a foundation?

If the ground will not subside, there is basically no need to lay concrete foundations. Depending on the geological conditions, we will provide custom guidance. When you purchase, we supply complete foundation drawings and video instructions.

How are your container houses insulated?

The wall panels are standard 50mm rock wool sandwich panels. They can be upgraded to 75mm or 100mm thickness to perform better under extreme hot or cold weather.

How do you guarantee product quality?

Every stage of production is checked by our quality inspectors. We measure material thickness with vernier calipers and verify the paint condition before packing. Spares and wearing parts are shipped together with the main cargo. We also share confirmation photos and videos before delivery.

Can the floor be covered with extra insulation?

Yes, we can add floor insulation layer upgrades per your custom requirements.

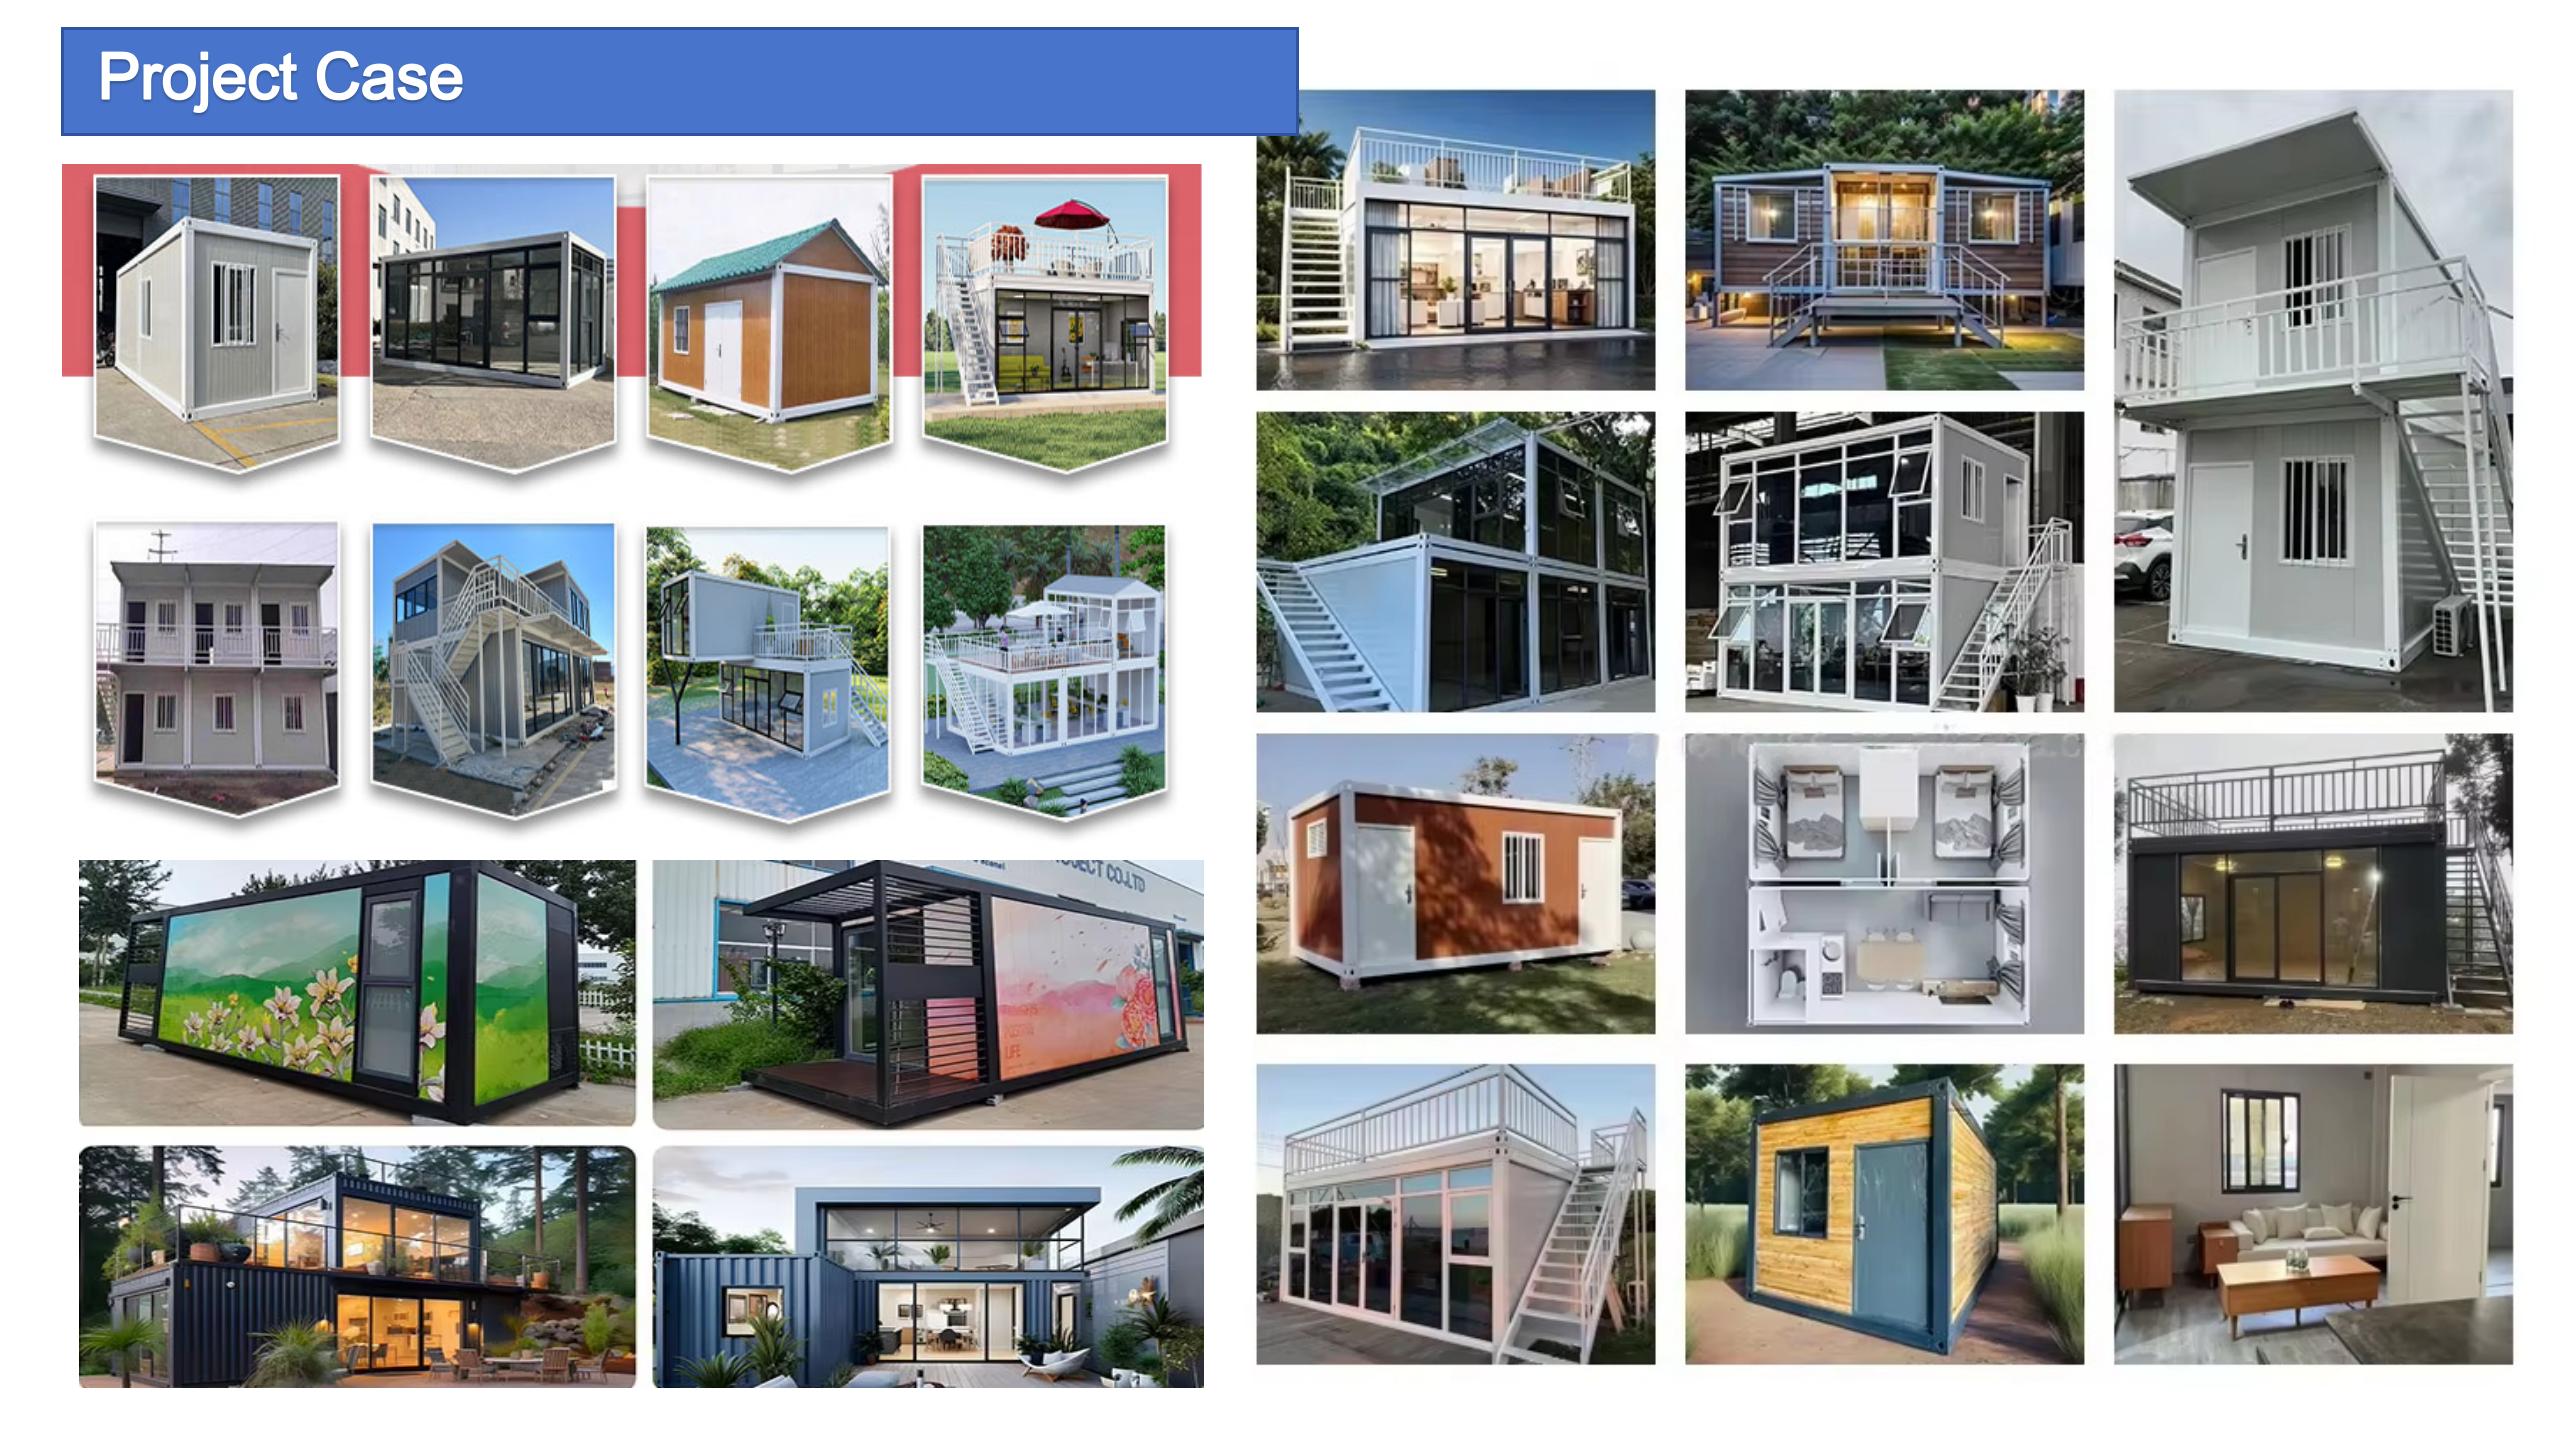
Container house project overview

Related Products