Explore our state-of-the-art prefabricated structures engineered for performance, versatility, and efficiency.
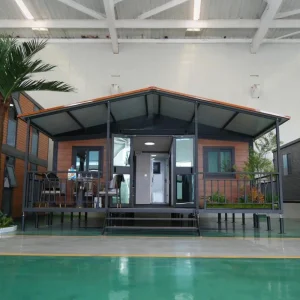
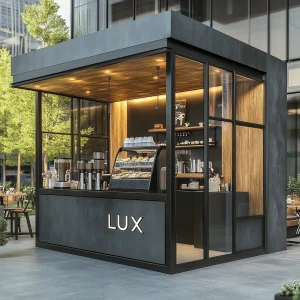
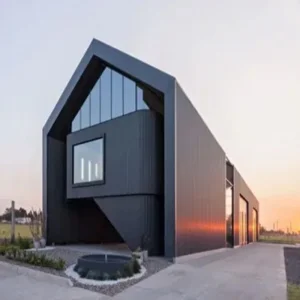
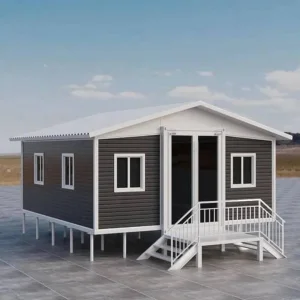
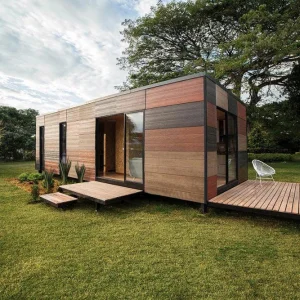
Hangzhou CovetNest Build Co., Ltd. is a leading China luxury modular home manufacturer specializing in custom prefab villa solutions for residential, hospitality, and resort projects worldwide. With a strong commitment to innovation, craftsmanship, and sustainable construction, the company delivers premium modular housing solutions that combine sophisticated design, superior quality, and modern living experiences.
The company offers a diverse portfolio of products, including luxury modular homes, custom prefab villas, contemporary prefabricated residences, modular resort villas, smart homes, vacation homes, and turnkey modular housing solutions. Designed to meet the highest standards of aesthetics, comfort, and durability, CovetNest's modular structures provide customers with elegant living spaces while significantly reducing construction time and on-site labor requirements.
Hangzhou CovetNest Build Co., Ltd. operates advanced manufacturing facilities equipped with automated production lines, precision fabrication equipment, and rigorous quality management systems. Supported by an experienced team of architects, engineers, and project specialists, the company provides comprehensive one-stop services, including architectural design, structural engineering, manufacturing, quality inspection, logistics coordination, and installation support.
Driven by innovation and sustainability, CovetNest integrates energy-efficient materials, smart home technologies, and environmentally responsible construction practices into every project. The company's modular housing systems are widely used in luxury residences, vacation properties, hospitality developments, eco-resorts, and high-end commercial accommodation projects across global markets.
Quality, integrity, and customer satisfaction remain the core values of Hangzhou CovetNest Build Co., Ltd. Through continuous technological advancement and customer-focused service, the company has established long-term partnerships with clients throughout Asia, Europe, North America, the Middle East, Africa, and Oceania. CovetNest remains dedicated to creating premium modular living solutions that redefine modern luxury and deliver lasting value to customers worldwide.

The shift toward prefabricated, modular steel and timber building techniques in agritourism, agriculture, and rural living.
Across the globe, the construction industry is witnessing a structural migration from traditional wet construction to dry, off-site prefabrication (OSM). The modern farmhouse is no longer just a wooden shelter; it is an optimized system integrating thermal management, structural reliability, and smart-grid components. By leveraging heavy-gauge and light-gauge steel framing (LGSF), modern prefab farmhouses provide durability against severe climatic loads while satisfying aesthetic architectural values. Driven by agritourism development, rural luxury hospitality, and sustainable family homesteads, manufacturers must supply structural options that bridge the gap between traditional pastoral designs and industrial-grade high-tech systems.
Tailoring modern prefab systems for unique regional demands, climatic realities, and design standards.
Engineered to handle extreme seasonal fluctuations, from high snow loads in Canada to high wind shear and seismic factors in Western US states. Features thick-core polyurethane sandwich panels, localized structural calculations, and seamless HVAC ducting integration.
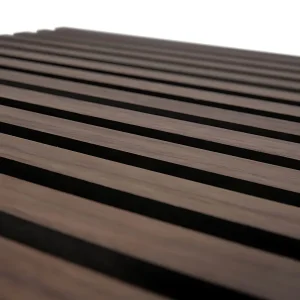
Tailored for strict environmental standards (EN regulations) and micro-living trends. Integrates modular wood-slat design elements and high-performance insulation to meet low carbon footprint and passive house levels of energy compliance.
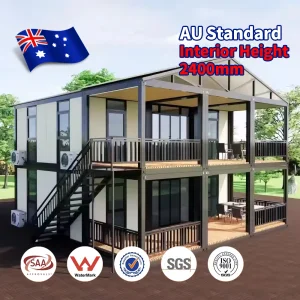
Specifically manufactured for high-salinity coastal areas in Australia and New Zealand. Structural columns are hot-dip galvanized and finished with heavy marine coatings, conforming strictly to AU standards for wind load ratings and rust mitigation.
The structural progression of a Hangzhou CovetNest prefabricated build from raw steel design to a smart off-grid home.
Utilizing Building Information Modeling (BIM) to run structural simulations, evaluate wind load performance, thermal break integration, and mechanical layout before manufacturing begins.
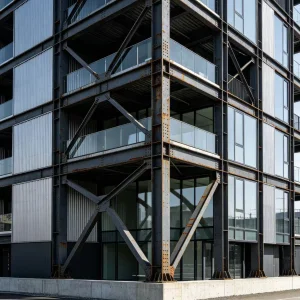
Hot-rolled heavy steel structural frameworks and light-gauge steel members are processed with automated laser cutters and robotic welders, ensuring millimeter-perfect tolerances.
Installation of insulated core sandwich panels, acoustic decoupling layers, and energy-efficient window systems. This step ensures superior R-values and thermal envelope continuity.
Pre-installing electrical conduit wiring, modular plumbing fixtures, eco-friendly smart automation networks, and readying structural hookups for plug-and-play setup on site.

Building a custom modular villa requires a highly integrated supply chain. Operating from Hangzhou, Zhejiang—the manufacturing and digital core of Eastern China—gives CovetNest a structural cost and logistical advantage over standard builders. By utilizing raw materials sourced directly from localized steel manufacturing hubs, we reduce upstream overhead costs.
Bridging global design requirements with local municipal regulations.
All designs conform to the International Building Code (IBC) and are customizable to match local standards such as AS/NZS 1170 (Australia/New Zealand), Eurocodes (EN), and California Title 24 energy performance rules.
Every shipment is packaged with detailed 3D modeling animations, complete assembly blueprints, and precise piece-by-piece instructions. For commercial projects, on-site engineers can be deployed to oversee assembly.
Utility connections are built into the design, allowing seamless integration with localized water supplies, septic systems, municipal grids, and off-grid solar-battery storage installations.
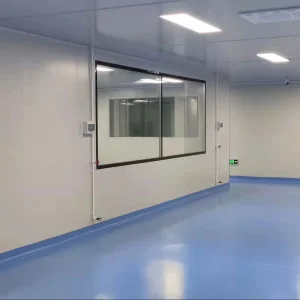
Inside Hangzhou CovetNest's high-tech production bays and globally completed projects.







Addressing structural, logistical, and assembly details for builders, developers, and distributors.
Our modular prefab farmhouses can be installed on screw pile foundations, concrete slabs, or perimeter crawl space foundation systems. The choice depends entirely on localized soil load-bearing capacities, geographic frost lines, and regional building department mandates.
We employ hot-dip galvanized steel frames with specialized industrial primer coatings and marine-grade topcoats. This process provides optimal resistance to rust, making our structures suitable for high-humidity coastal and demanding agricultural environments.
Yes. Our designs are structurally engineered and calculated to withstand heavy winds (up to 120-150 mph depending on structural upgrades) and high seismic load ratings. We provide complete calculations and engineering documents to support local building approvals.
We integrate high-density polyurethane (PU) cores, rockwool slabs, and insulated sandwich panel systems. This configuration ensures continuous thermal boundaries (preventing thermal bridging) and achieves low U-values suitable for both cold northern regions and hot desert conditions.
With periodic maintenance, our steel-structured prefabricated structures are engineered to last over 50 years. The structural framing is designed to perform on par with traditional masonry and timber-framed buildings.
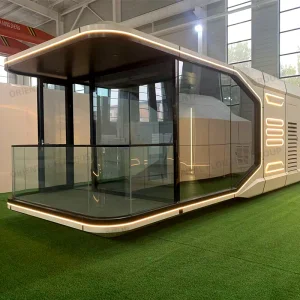
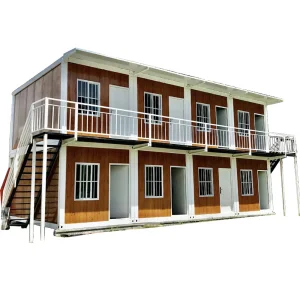
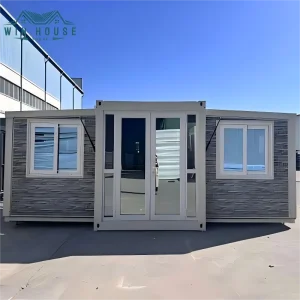
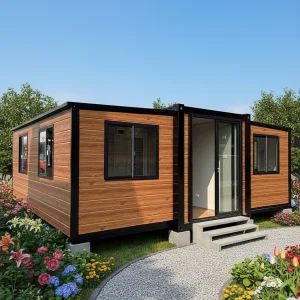
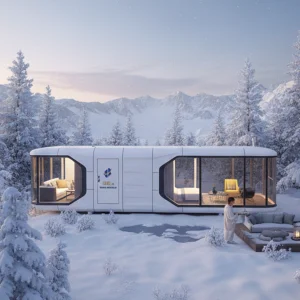
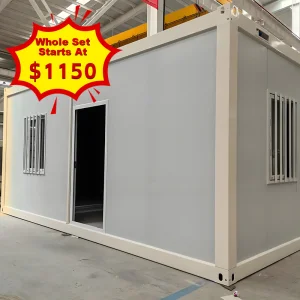
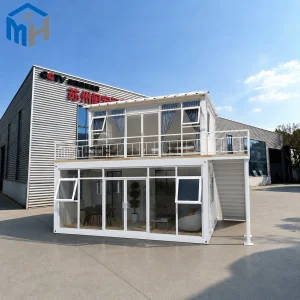
Discover additional luxury capsule modules, flatpack units, and customizable prefabricated structures.
 CovetNest Build