CovetNest Build
1 / 5
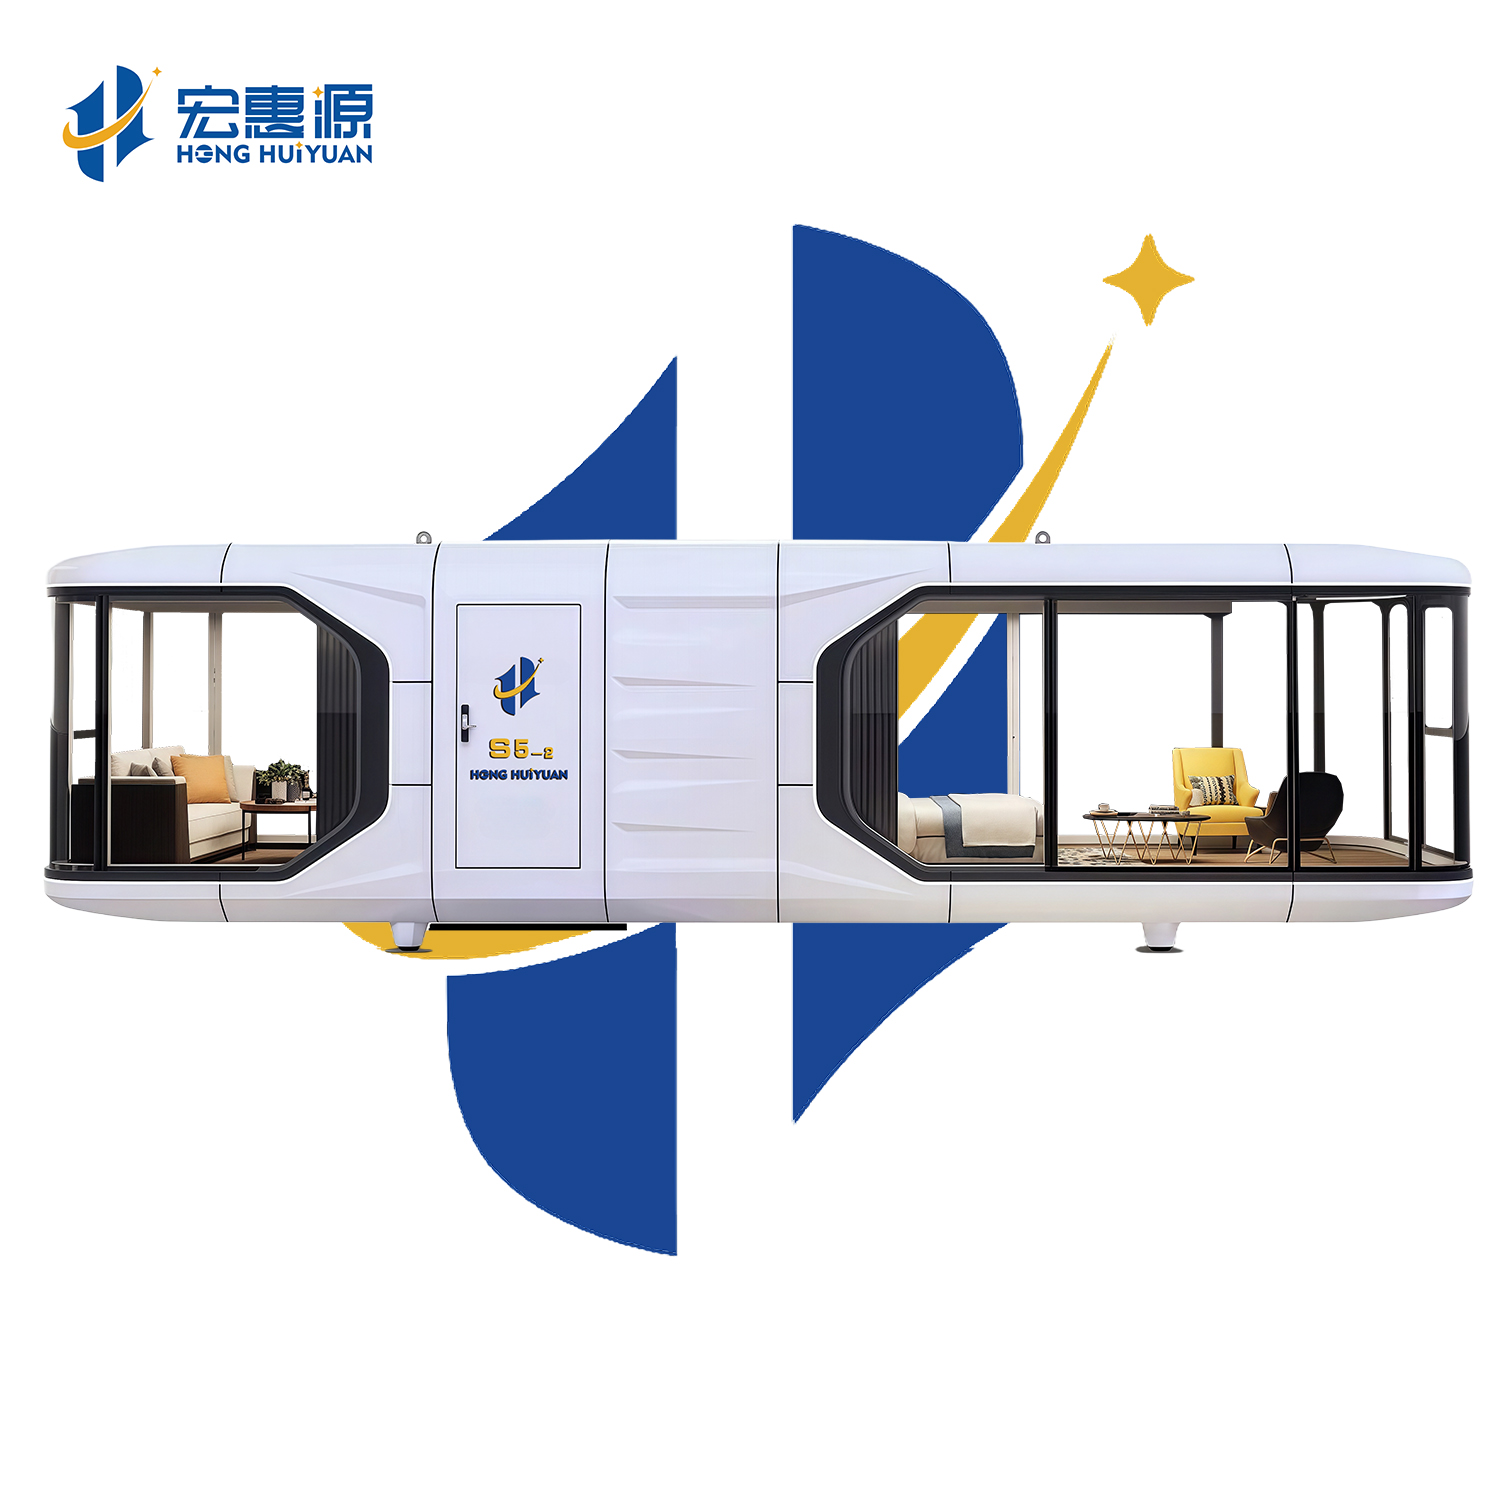
| Product Specifications | Details |
|---|---|
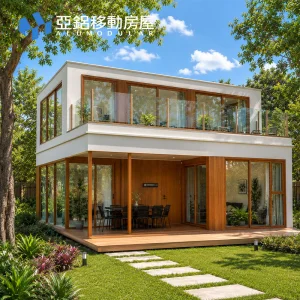
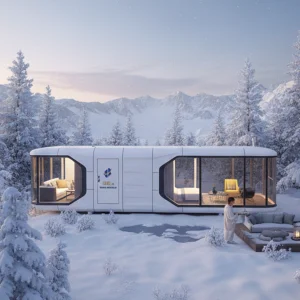
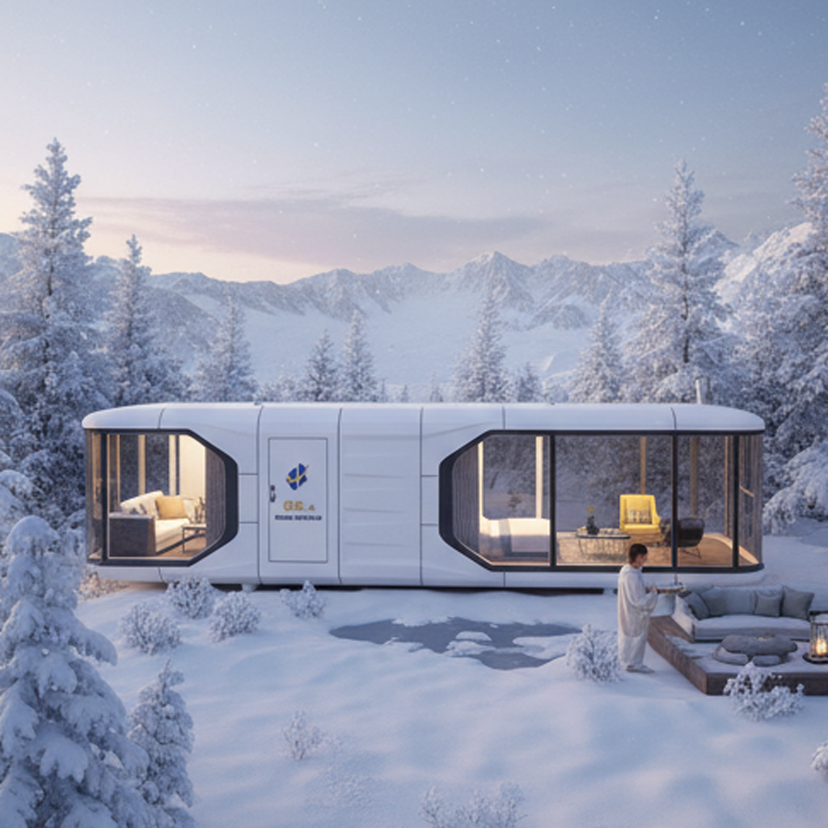
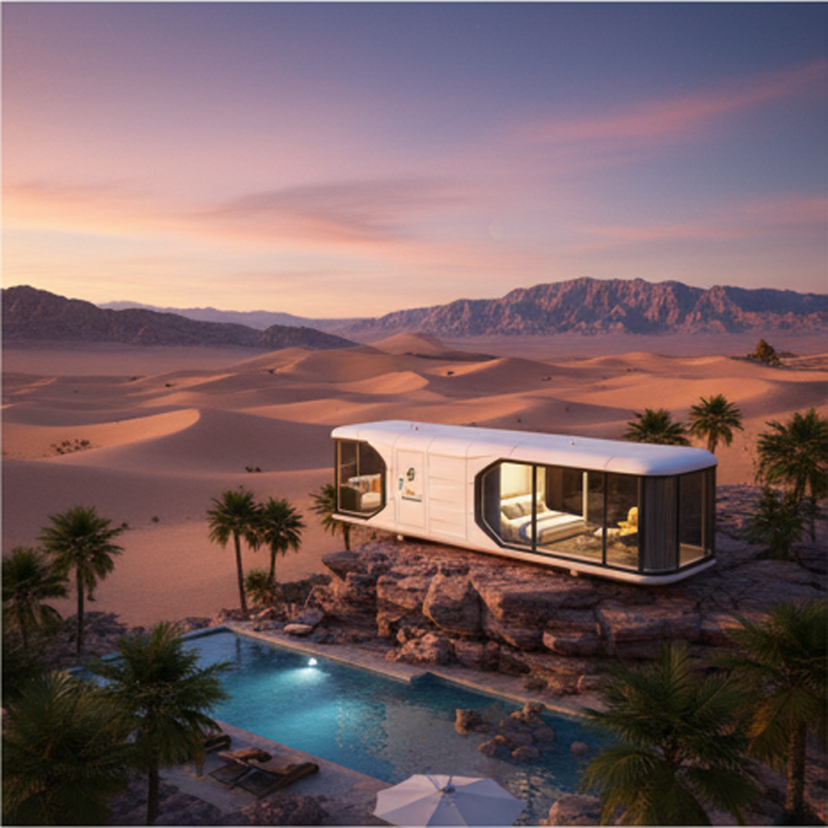
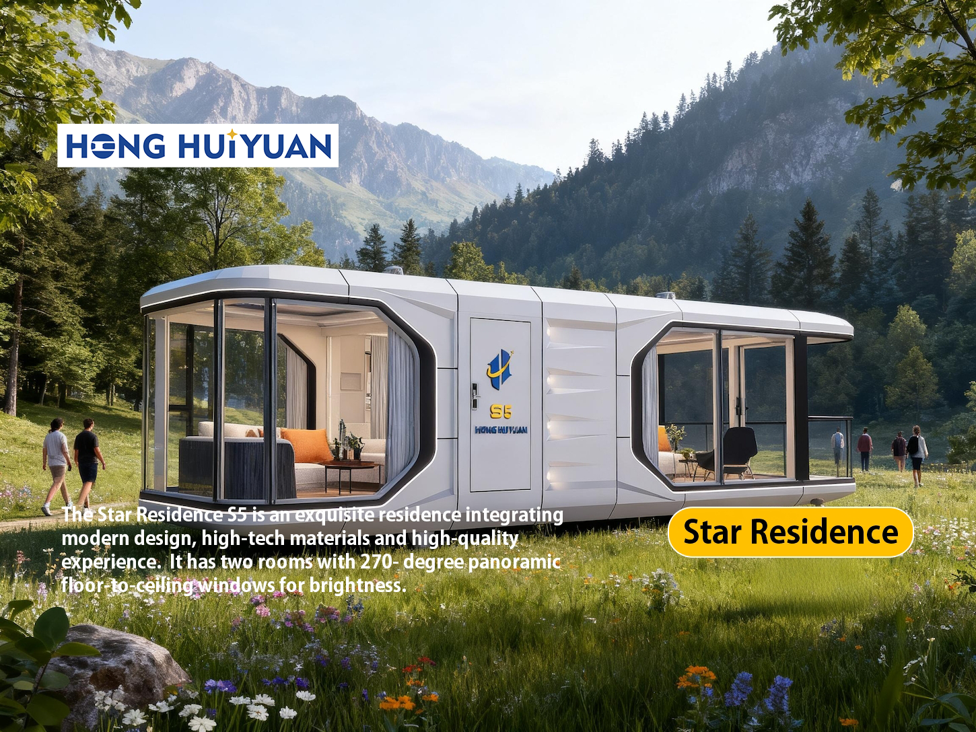
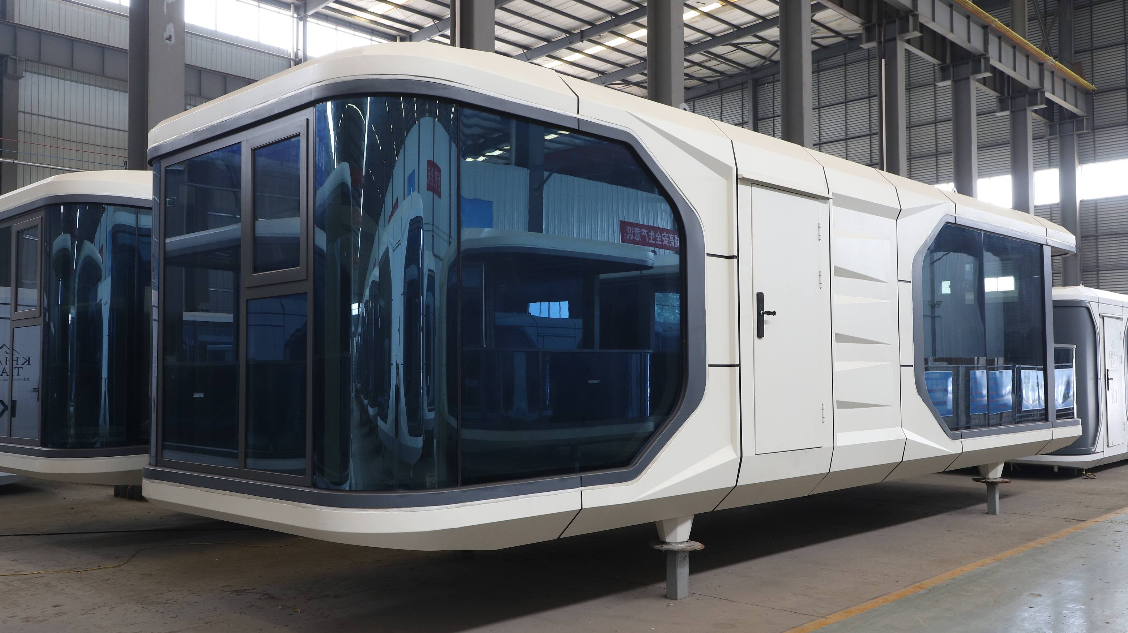
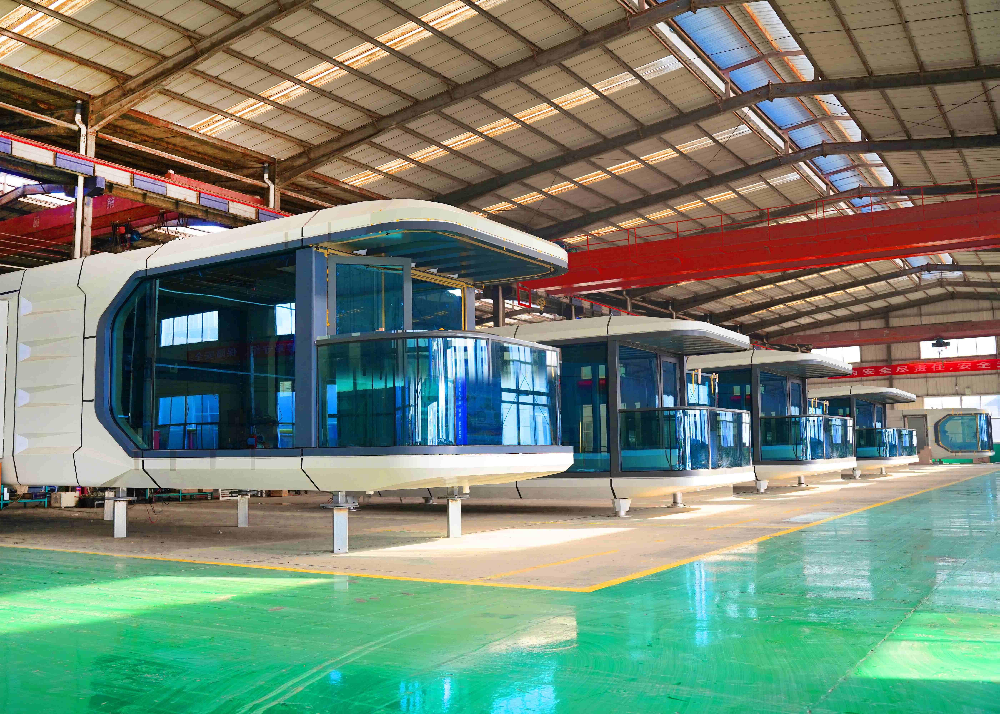
| PRODUCT MODEL | Star Residence S5-2 |
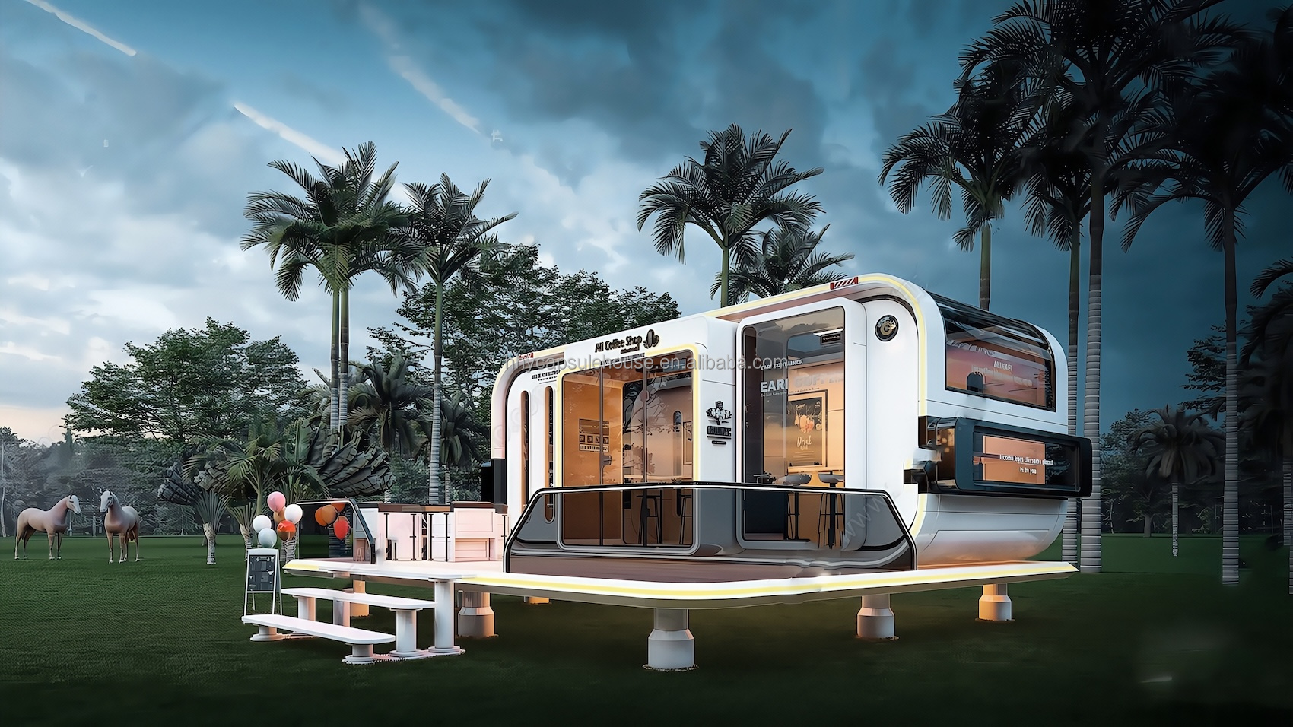
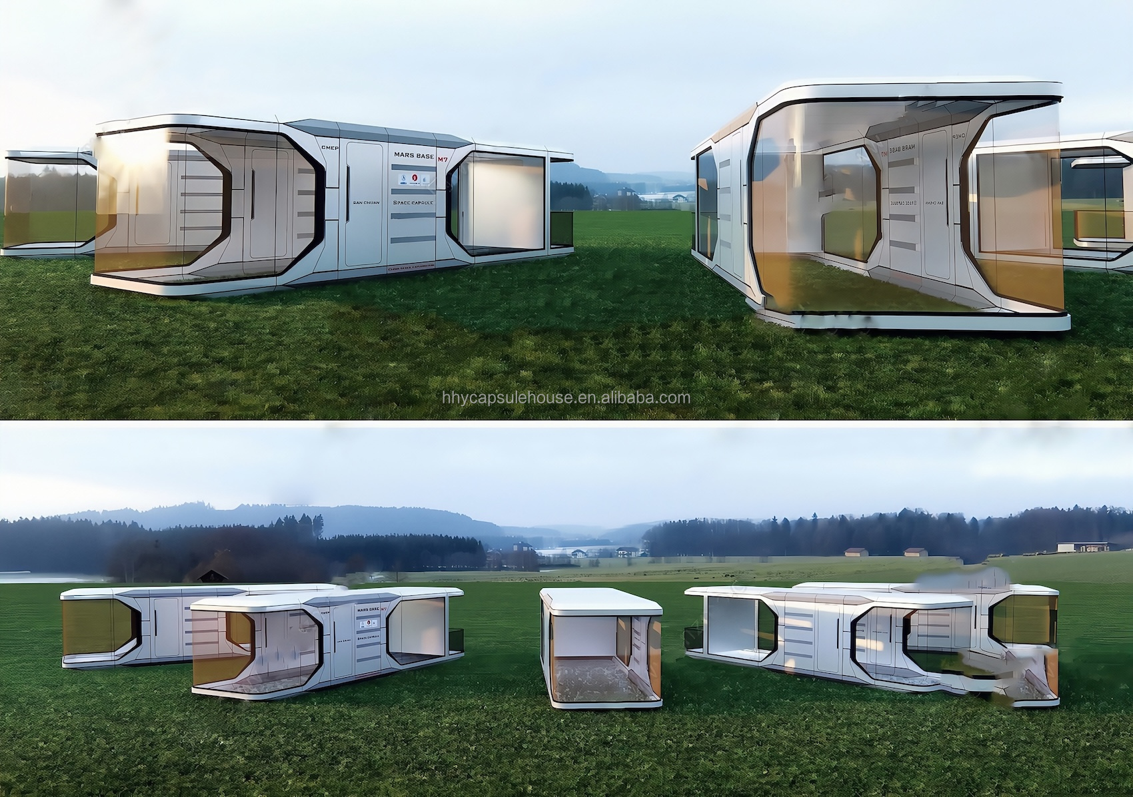
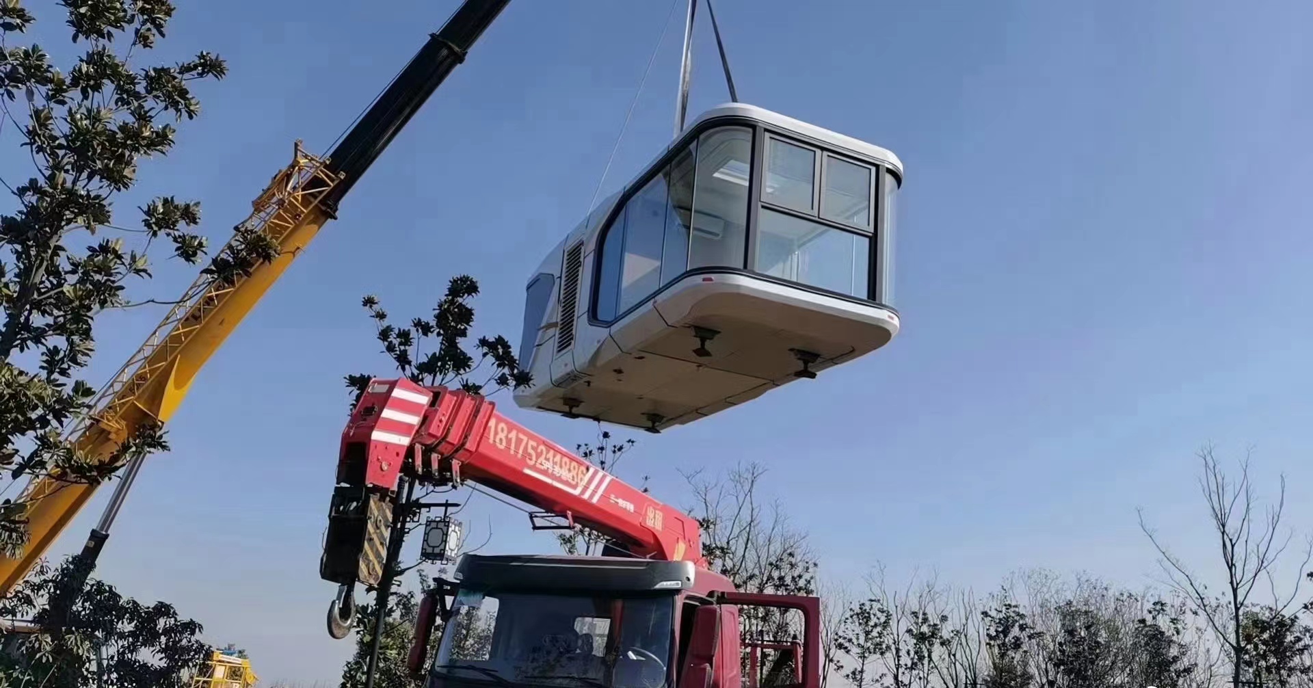
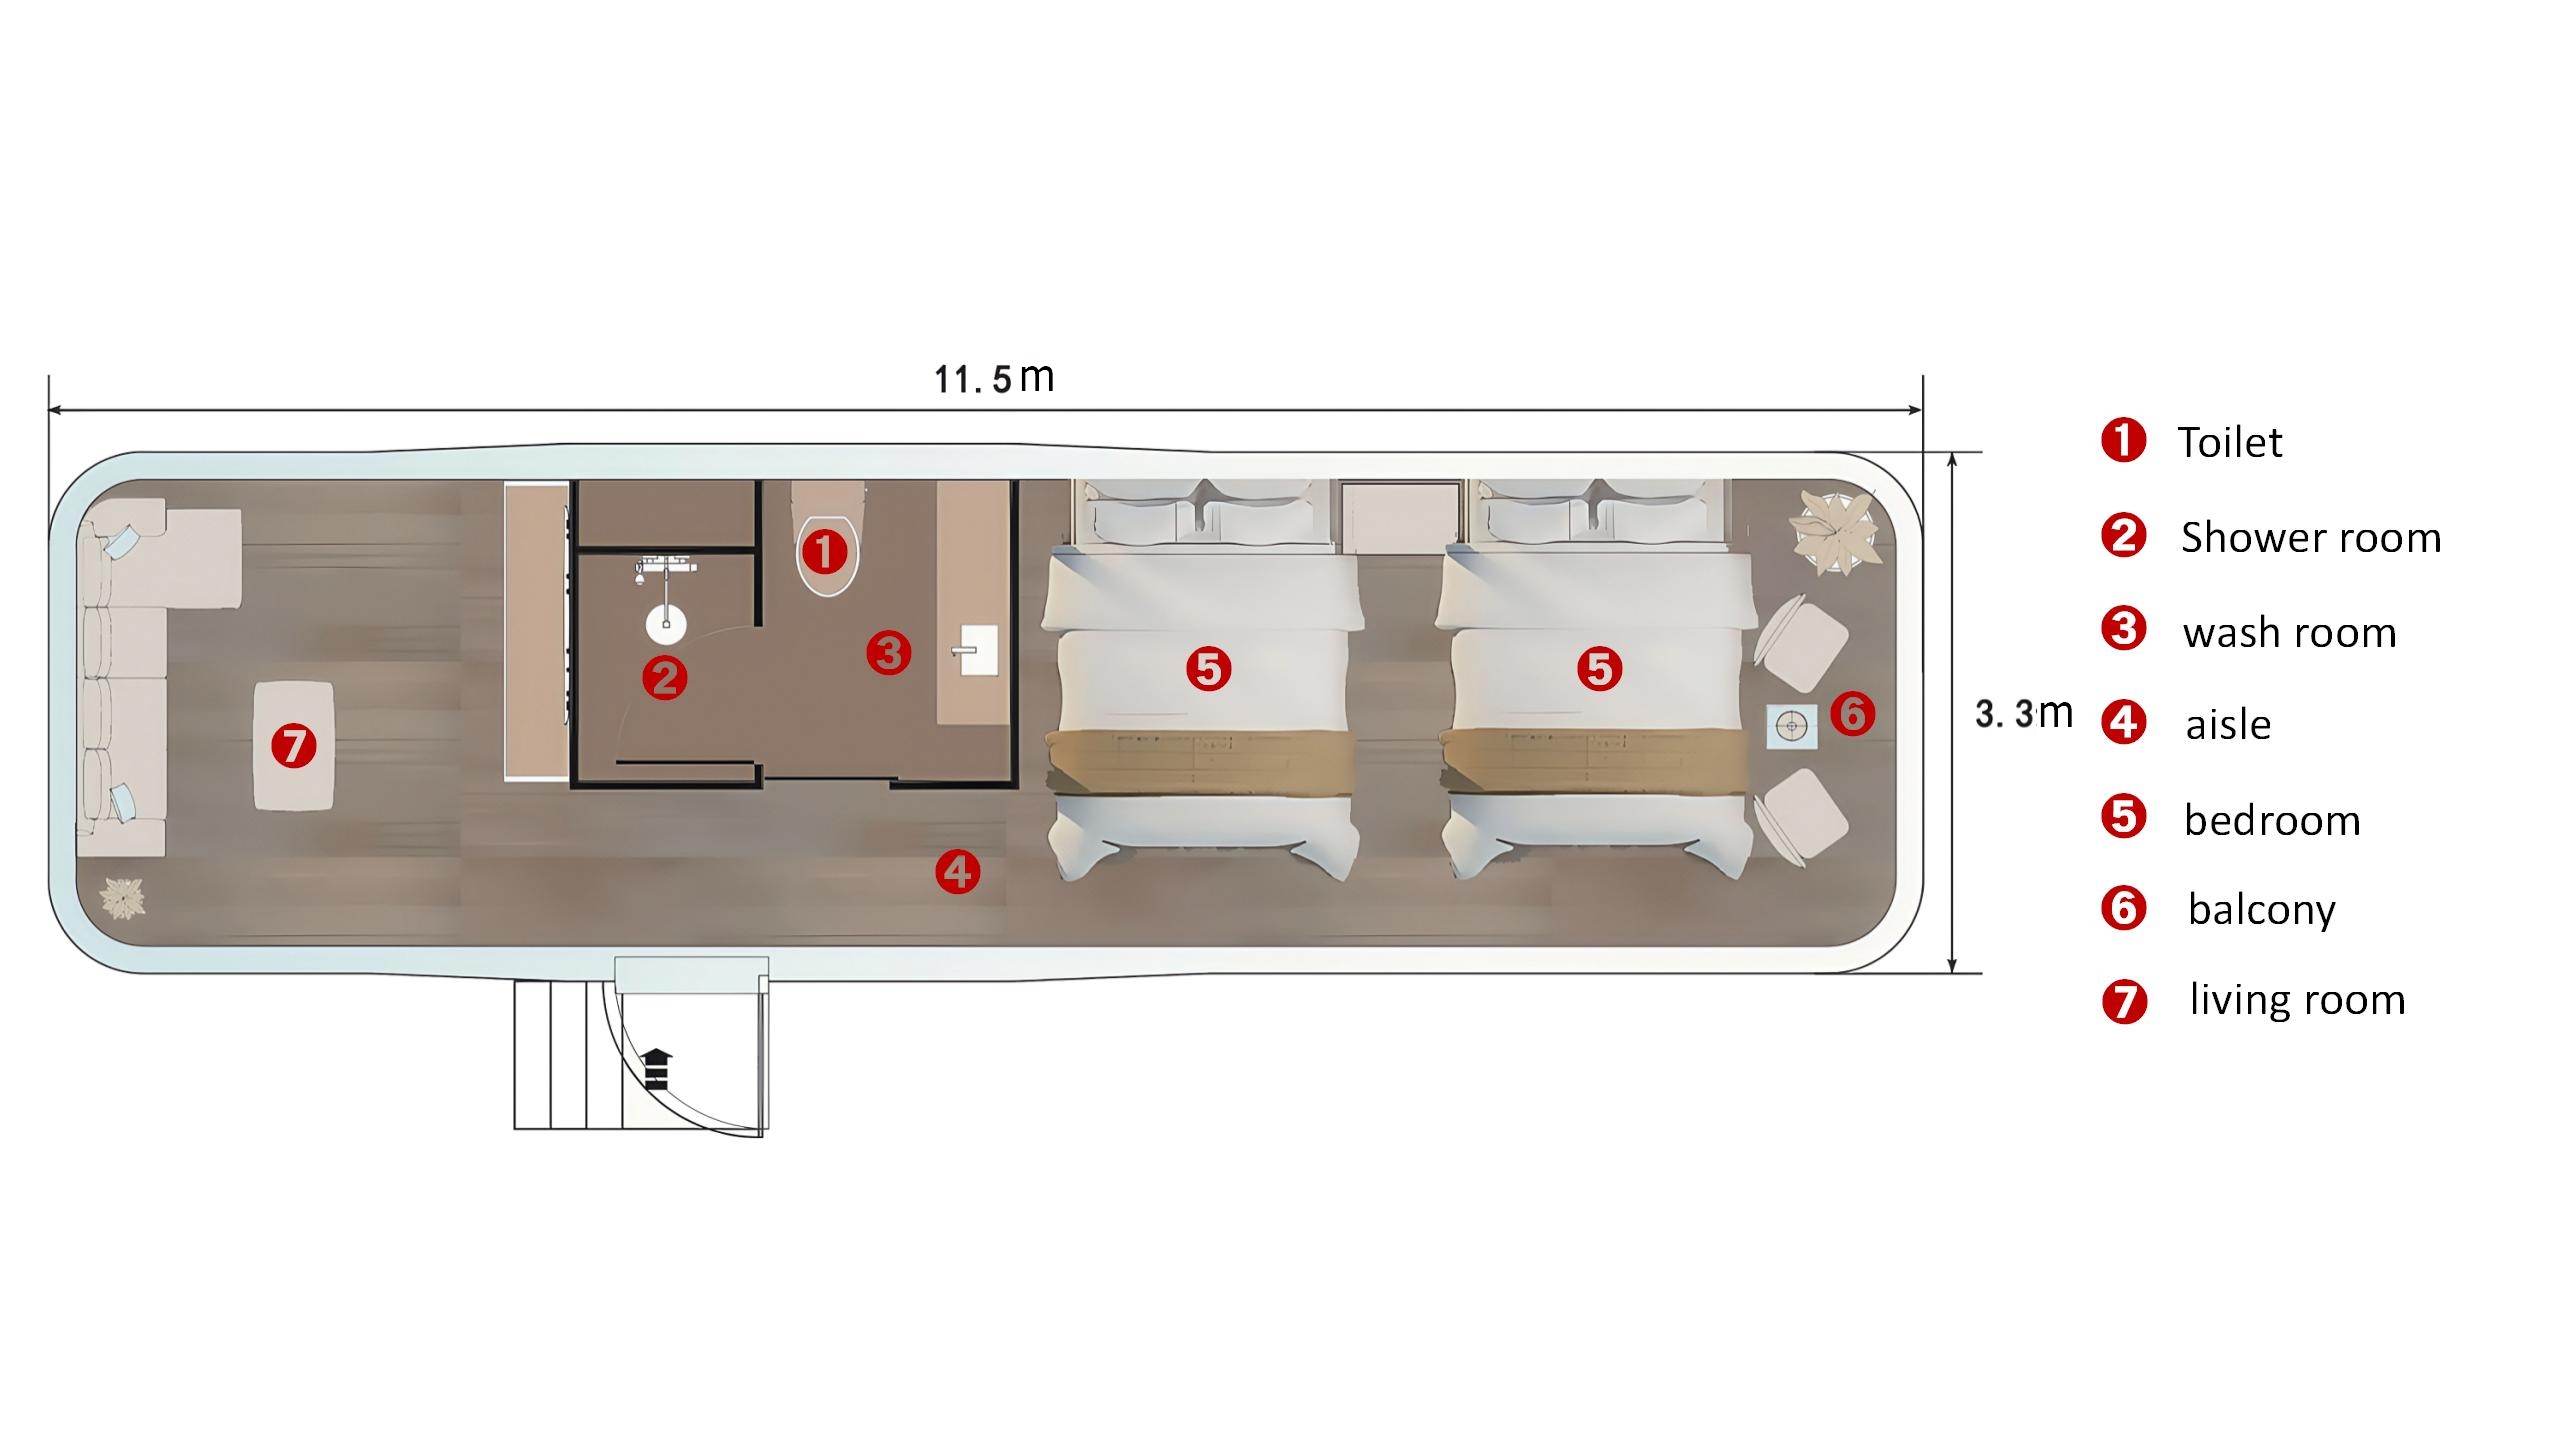
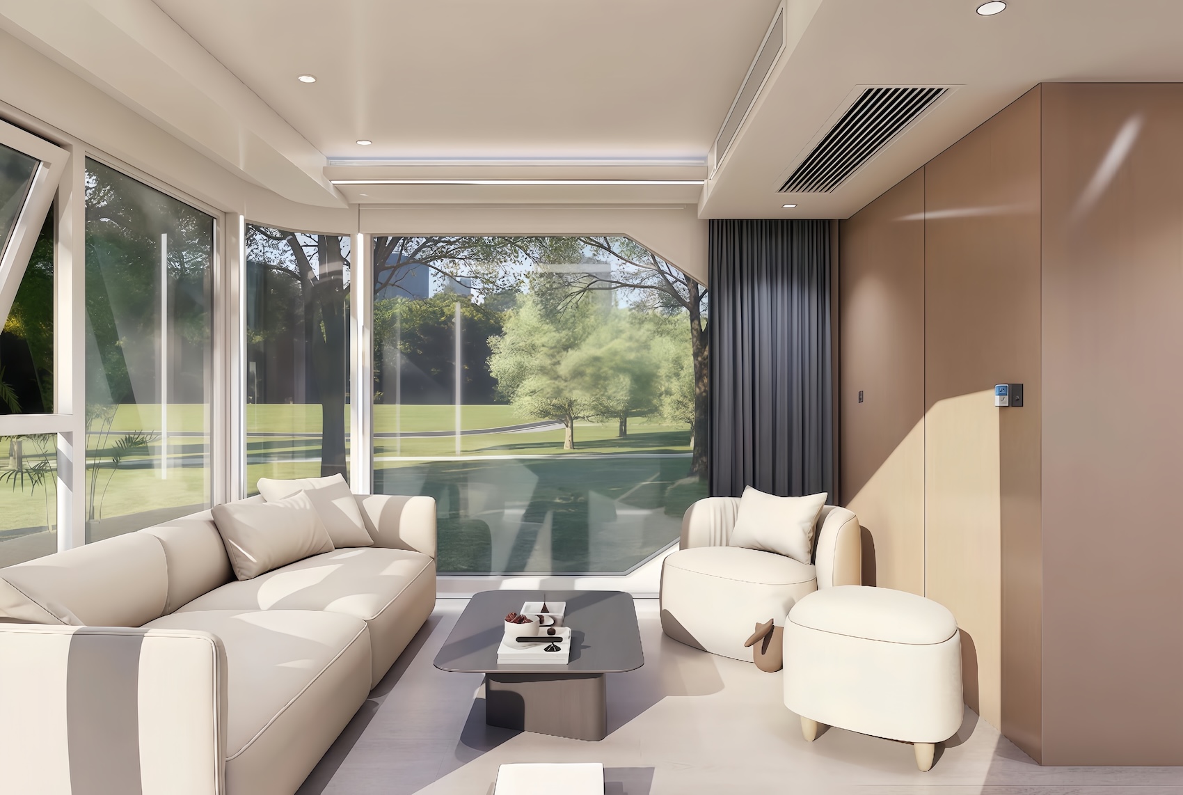
| DIMENSION | 11.5 meters long, 3.3 meters wide and 3.25 meters high |
| BUILDING AREA | 38 square meters |
| CURB WEIGHT | 9.5t |
| MAX. POWER | 10kw |
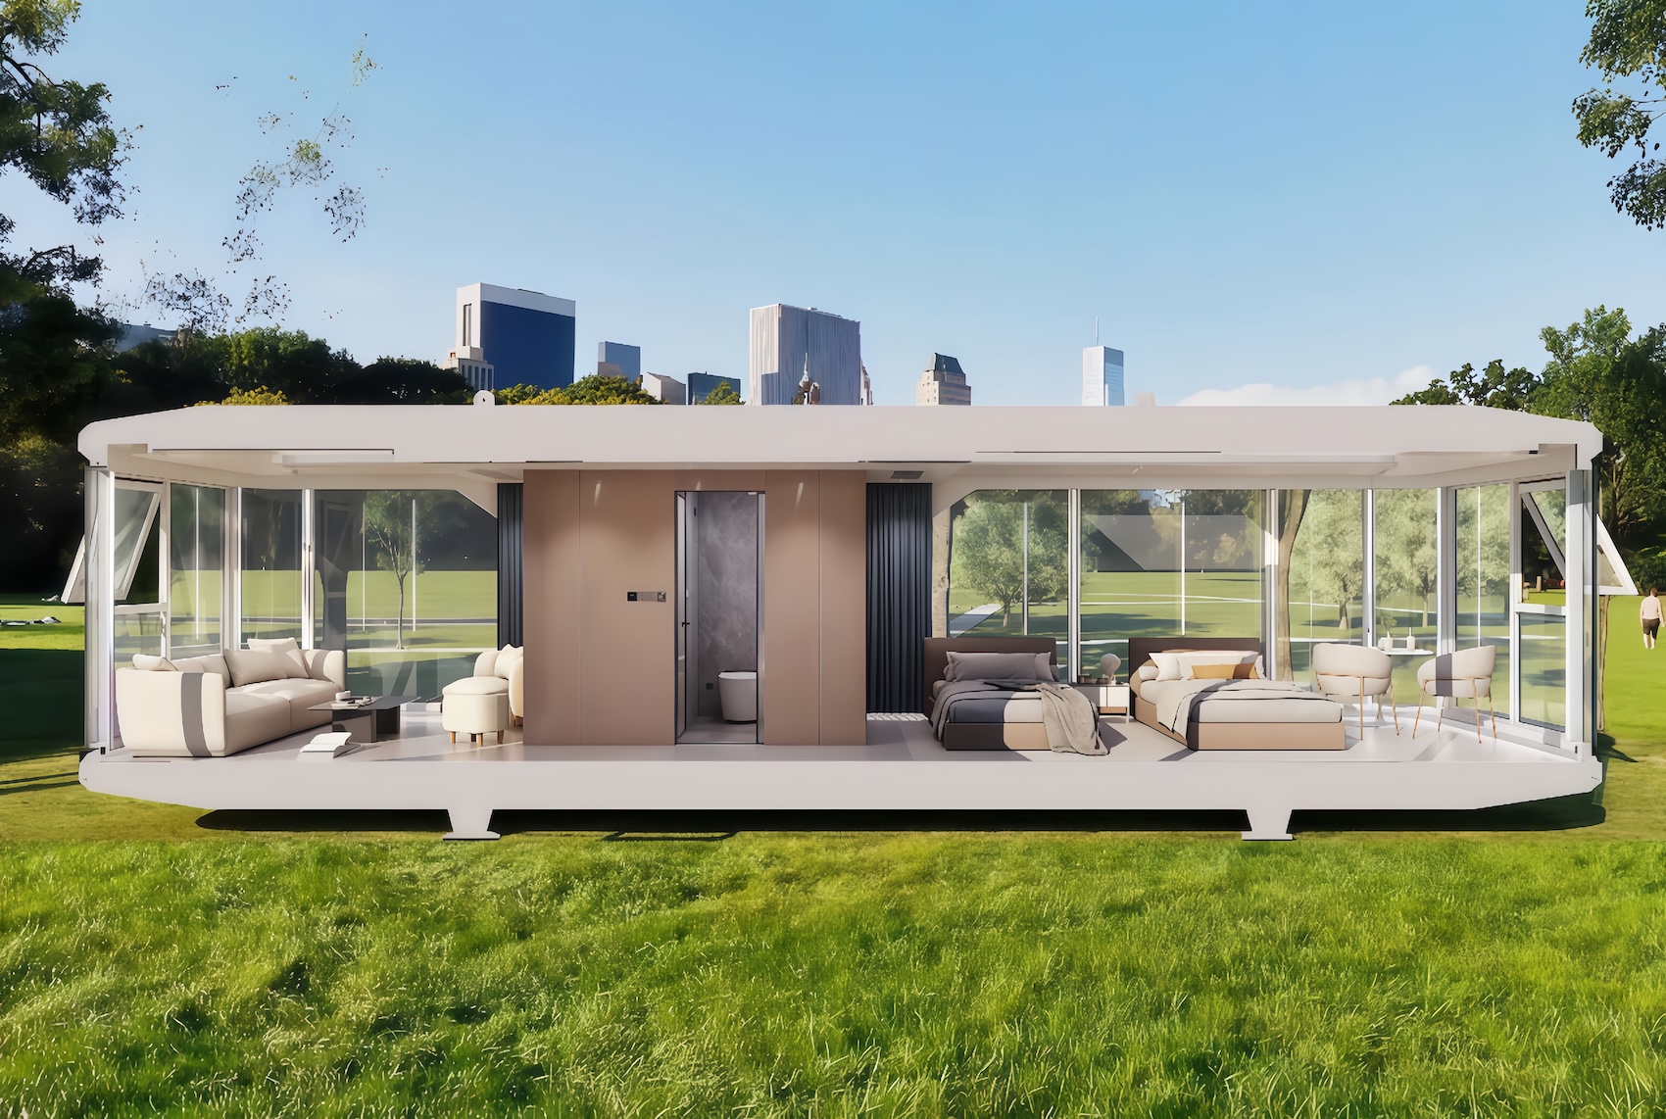
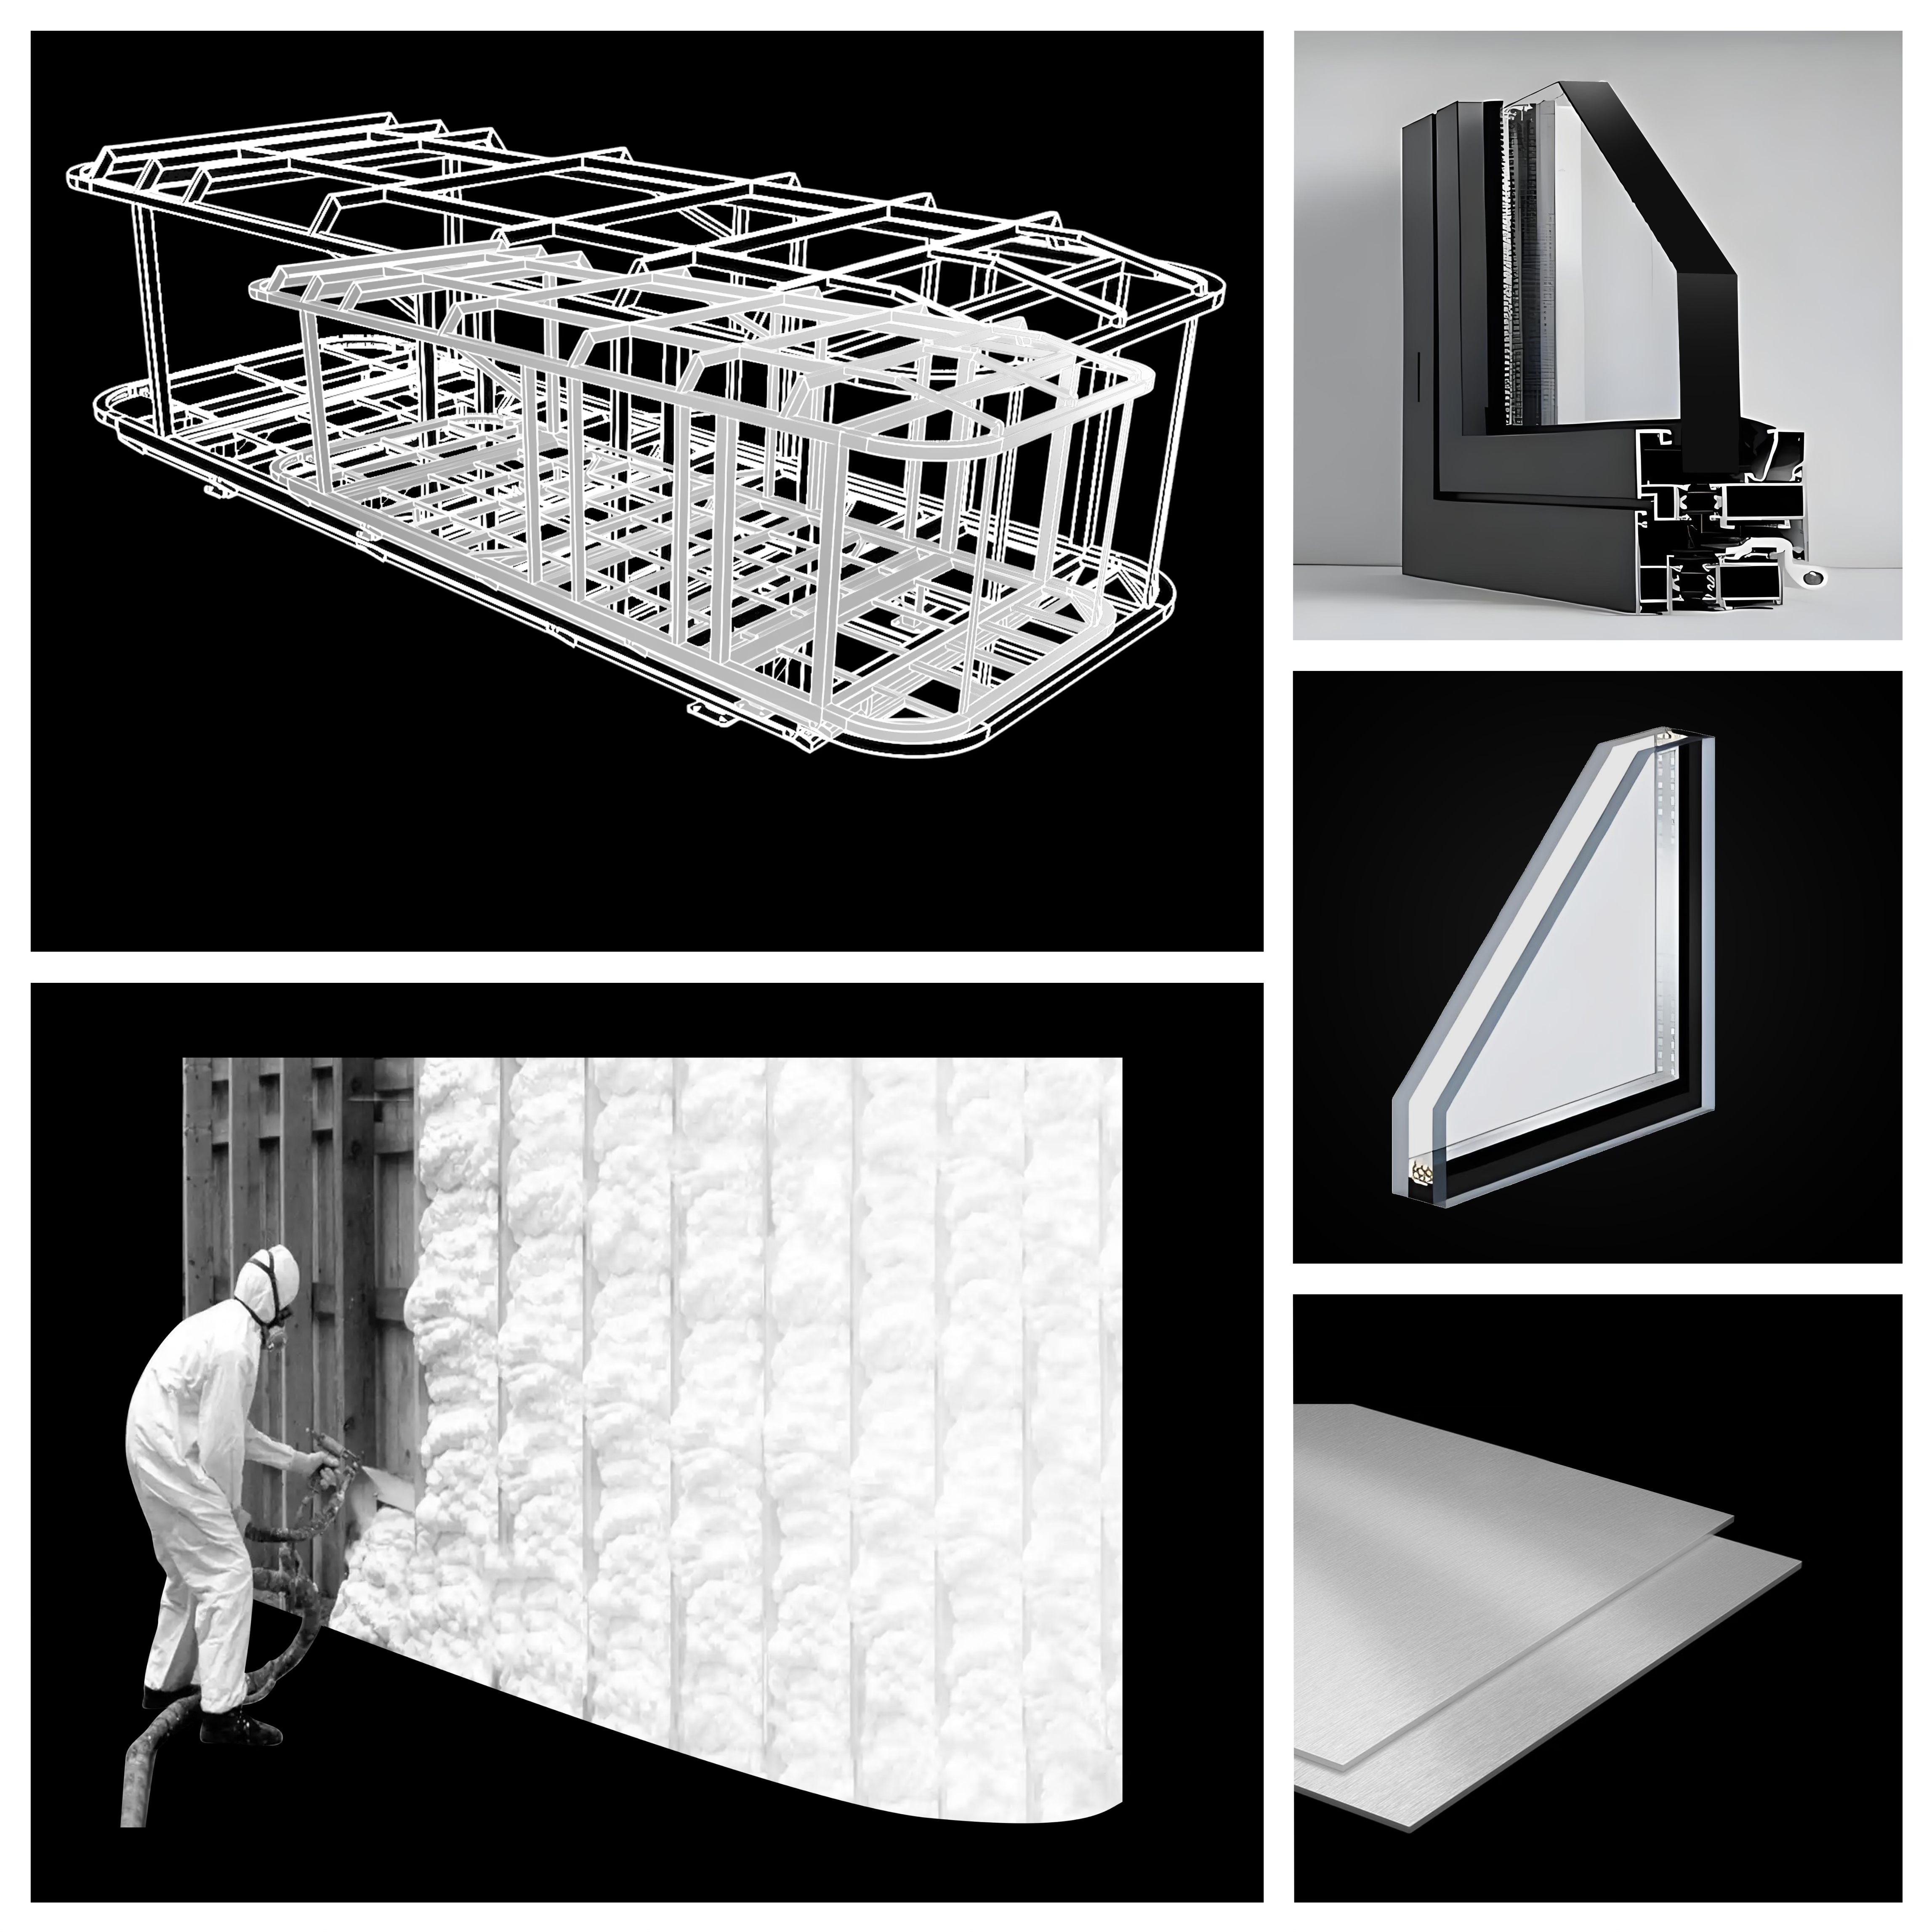
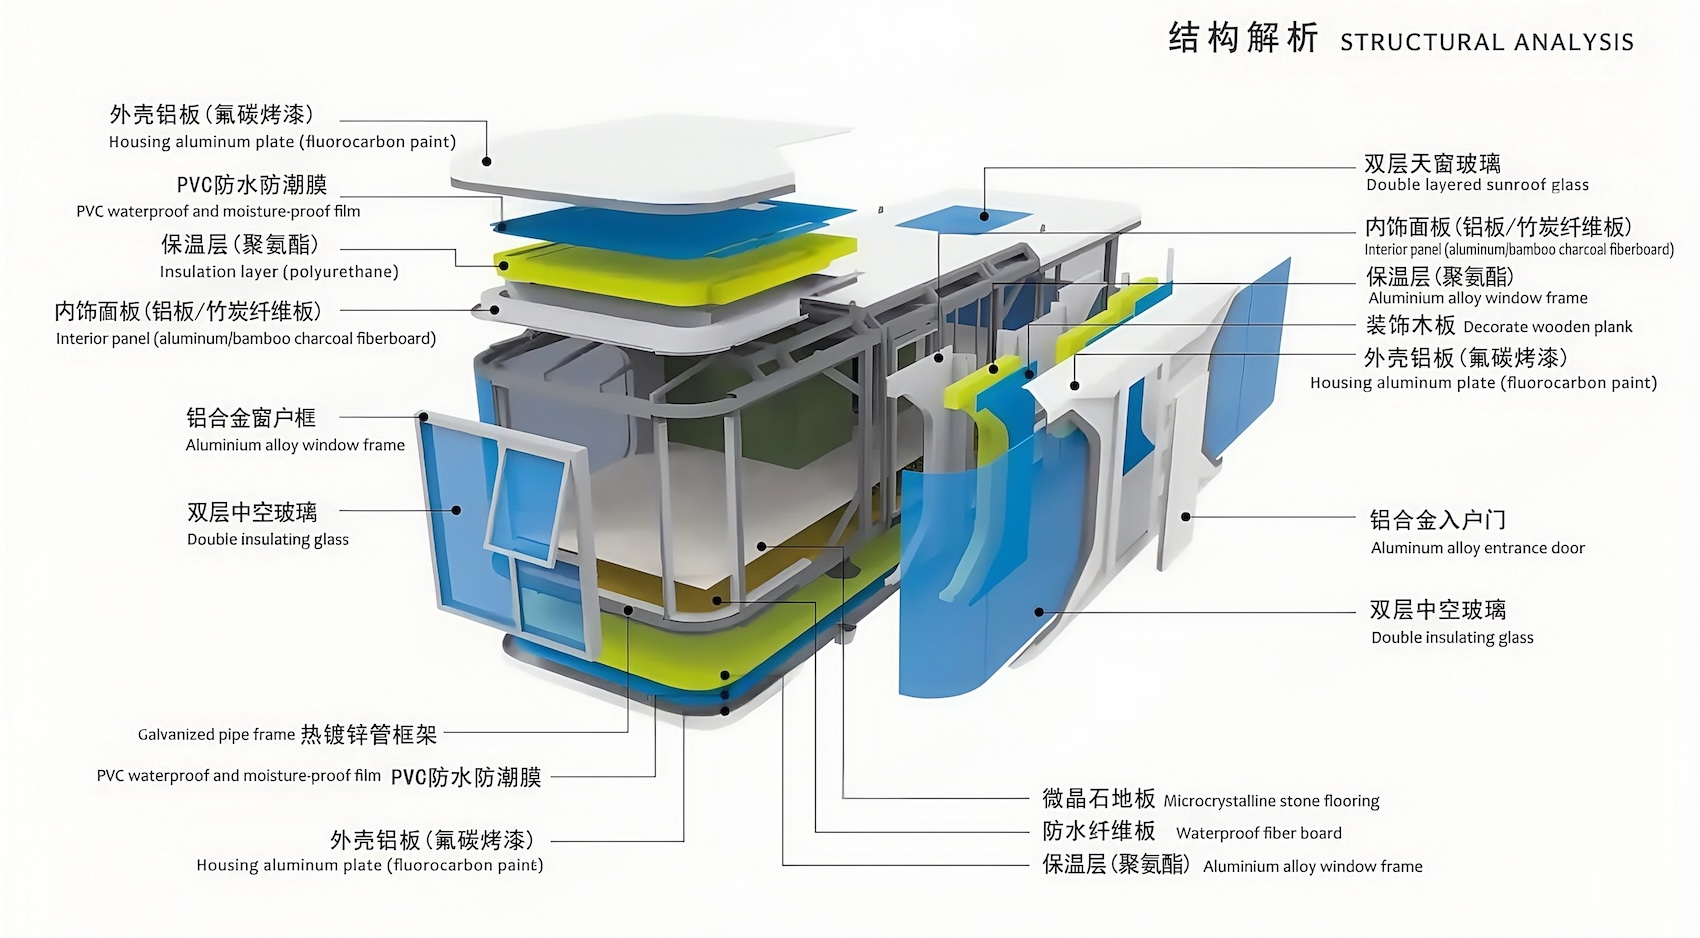
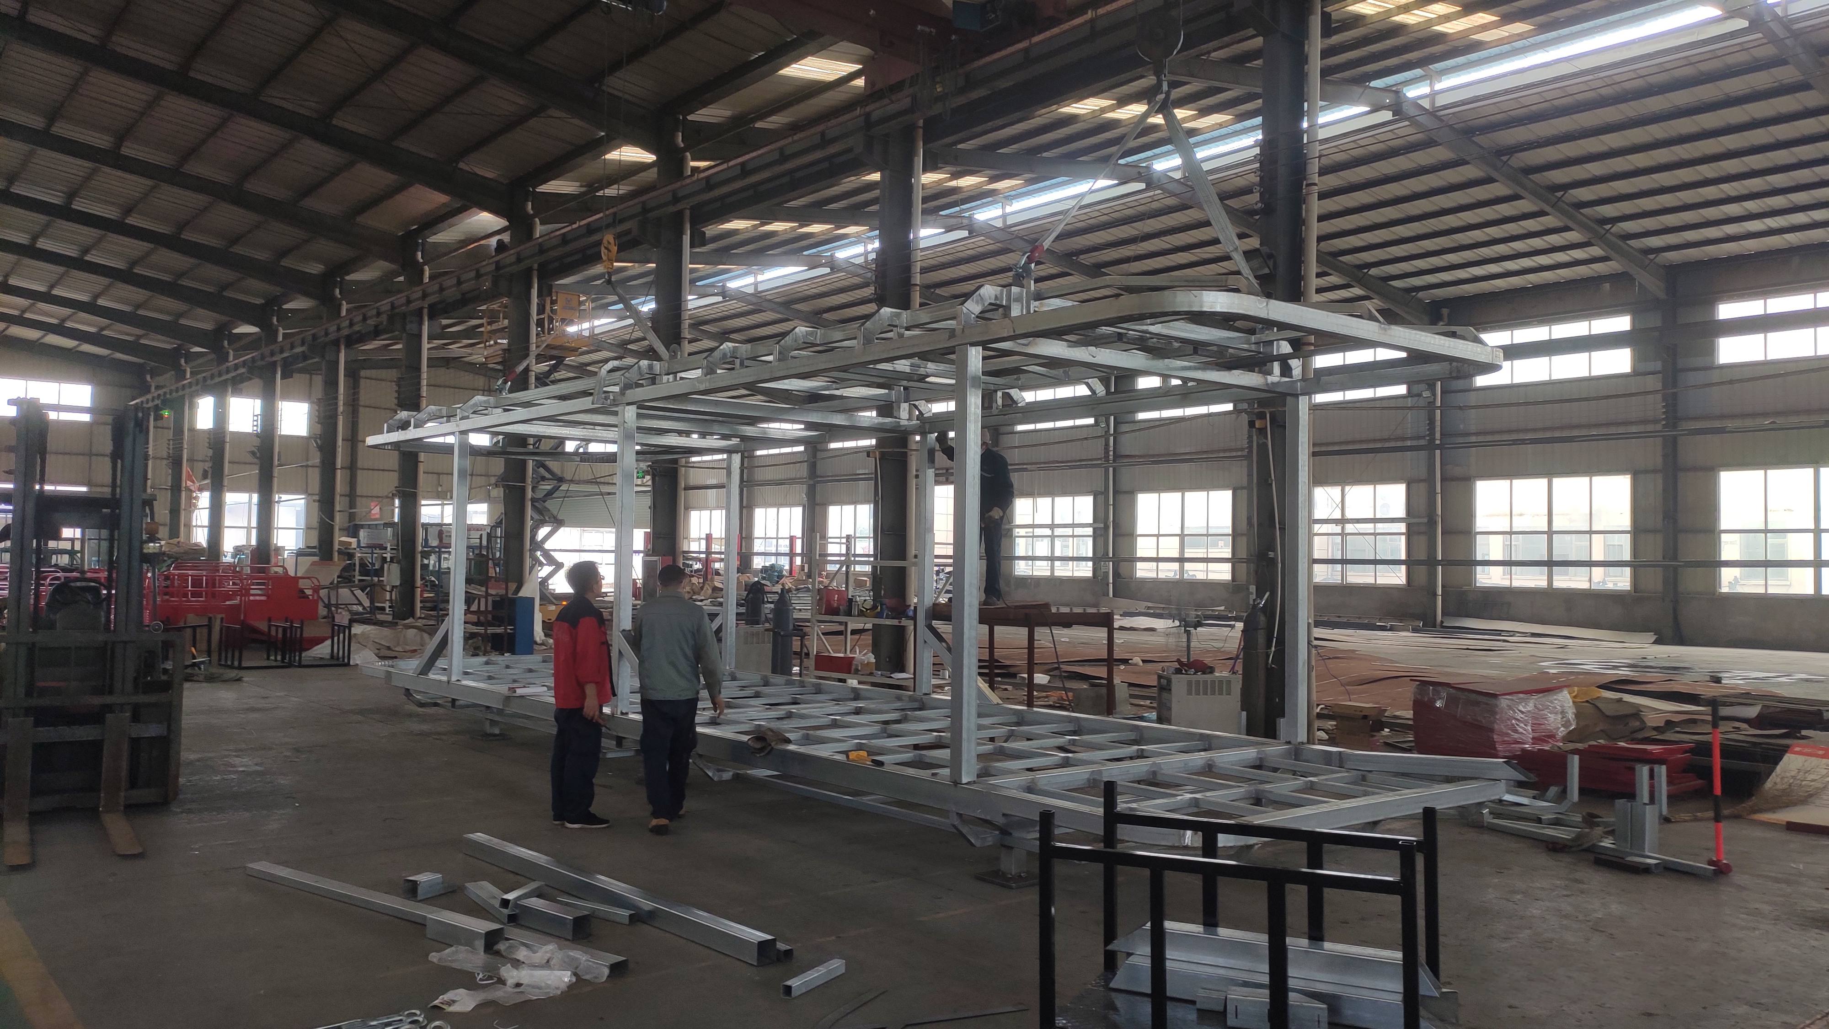
| MAIN STRUCTURE | Thickened steel frame, aluminum exterior panels, polyurethane insulation layer, panoramic wall curtain glass (6+12+6 insulating glass), aluminum doors and Windows, smart door lock, foot support. |
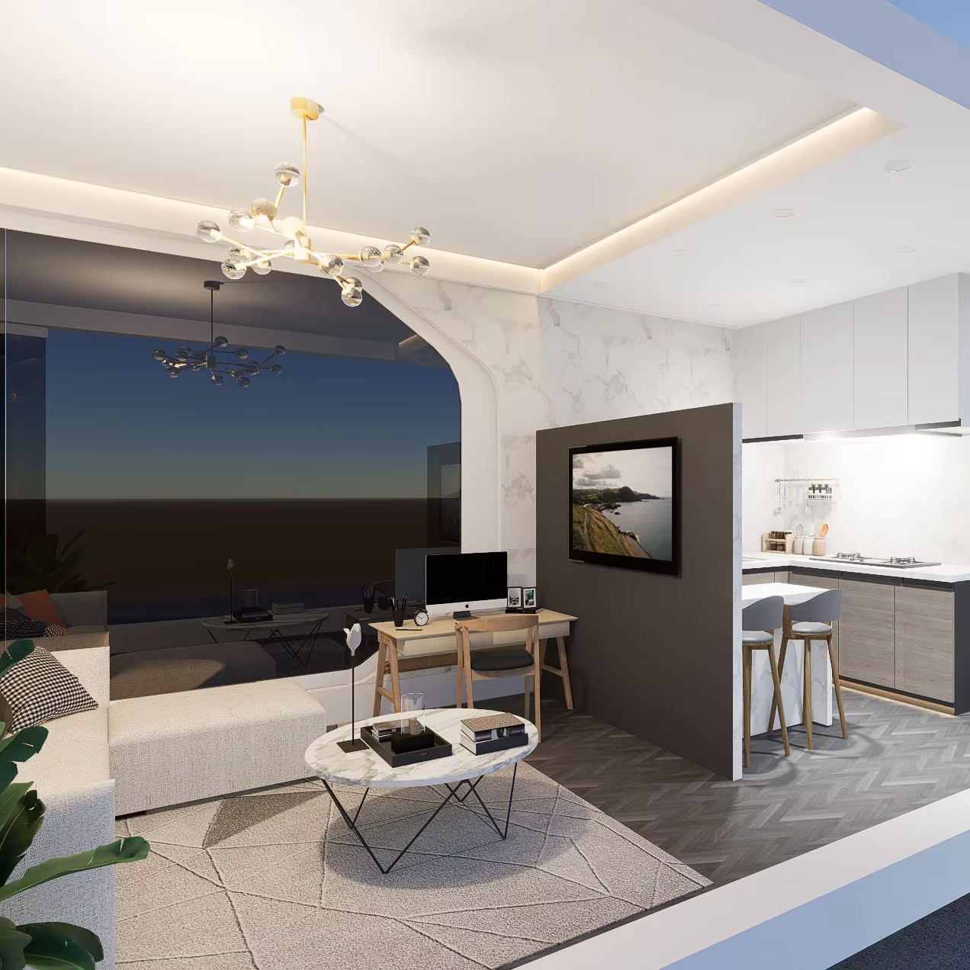
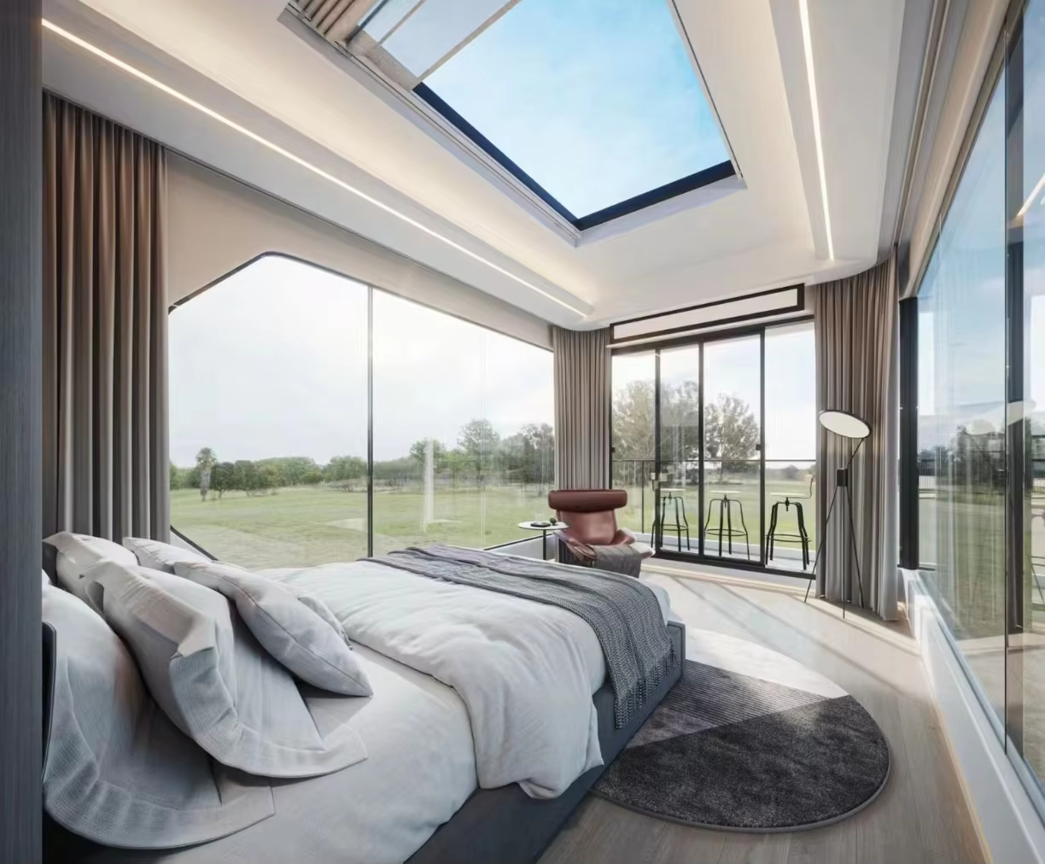
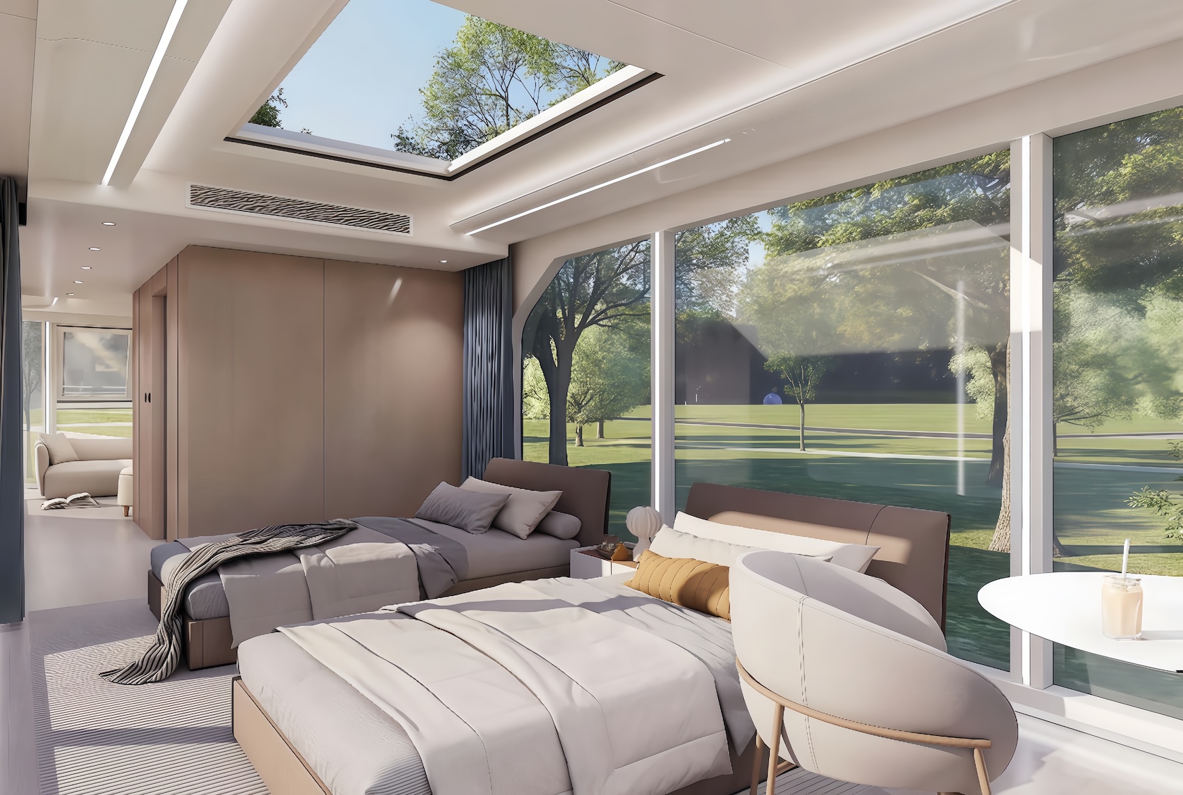
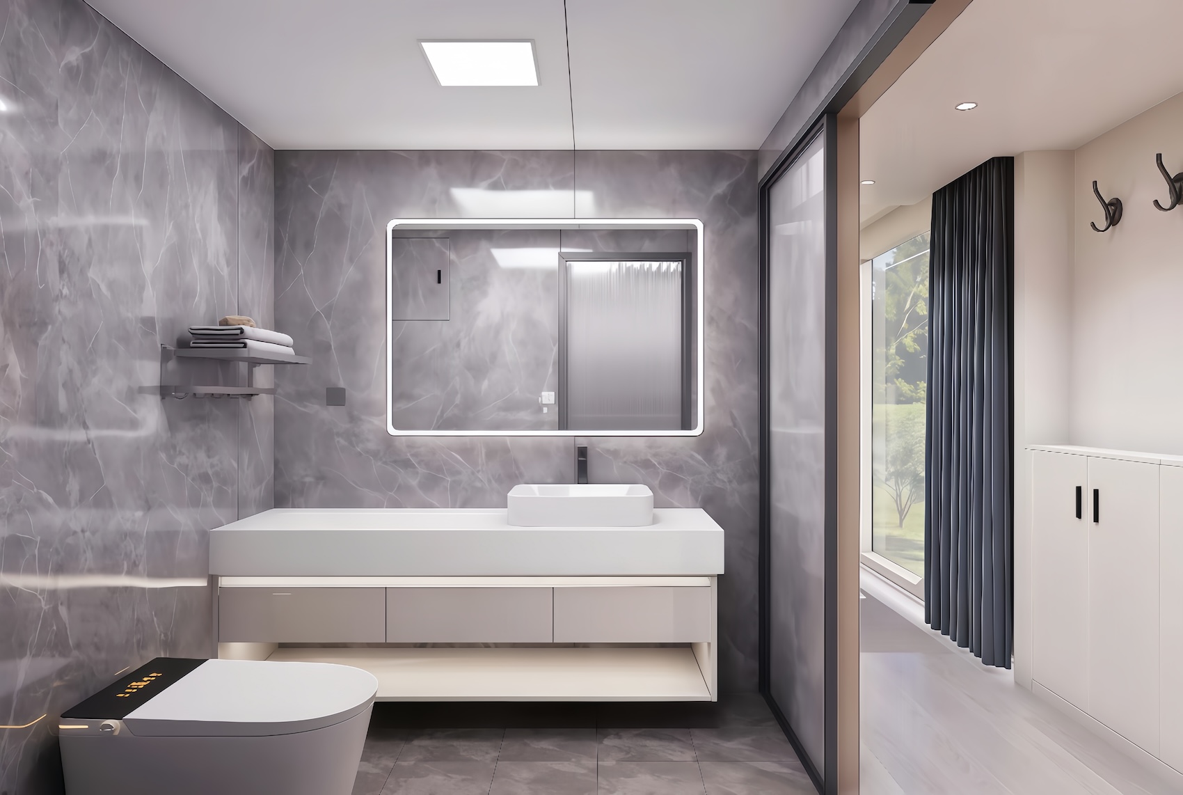
| INTERNAL STRUCTURE | Bamboo charcoal fiberboard wall, advanced waterproof composite wood floor, indoor and outdoor multi-color warm light, electric curtain, large skylight, the whole house intelligent control system, brand socket panel. |
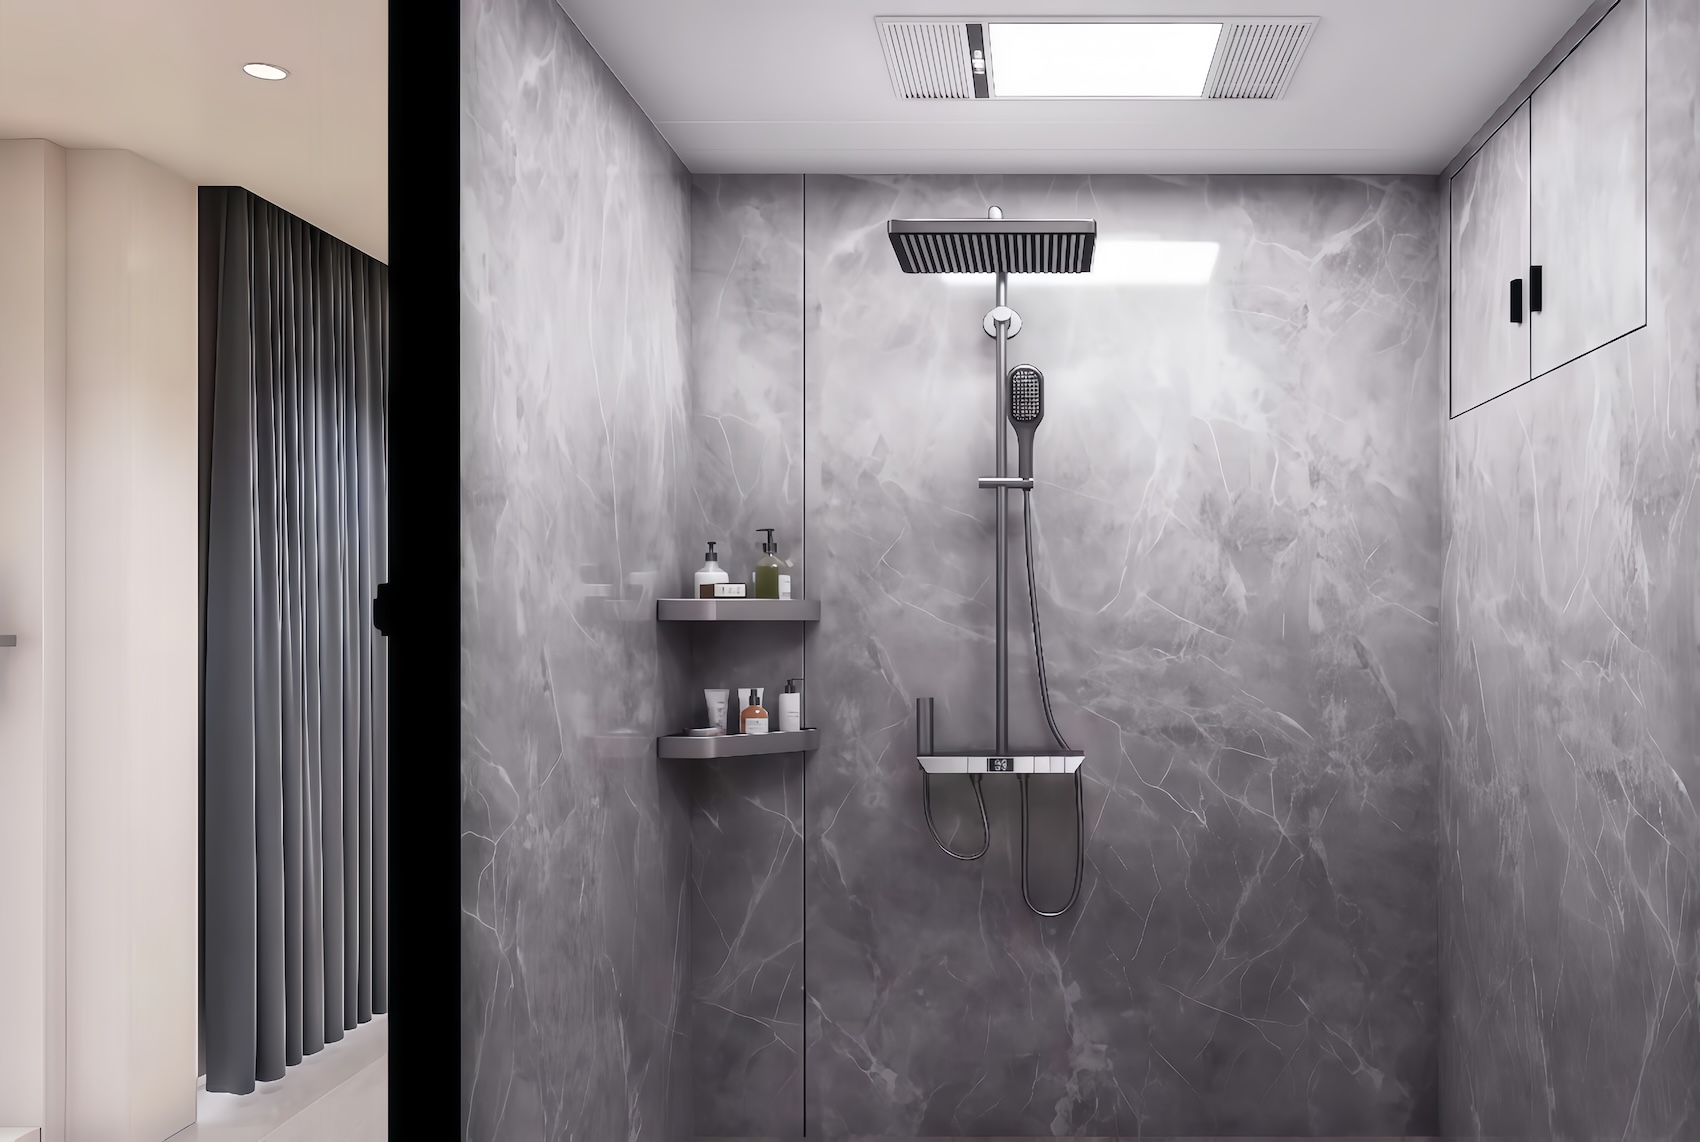
| SANITARY WARE | Glass side sliding door, smart toilet, water heater, shower, brand basin, brand faucet. |
| MAIN EQUIPMENT | Air conditioning, water heater, Multi in one integrated bathroom heater. |
| OPTIONAL | Electric floor heating, water pipe antifreeze, projector, fire smoke alarm, starry ceiling. |
| Material Aluminum |
Structure Steel frame |
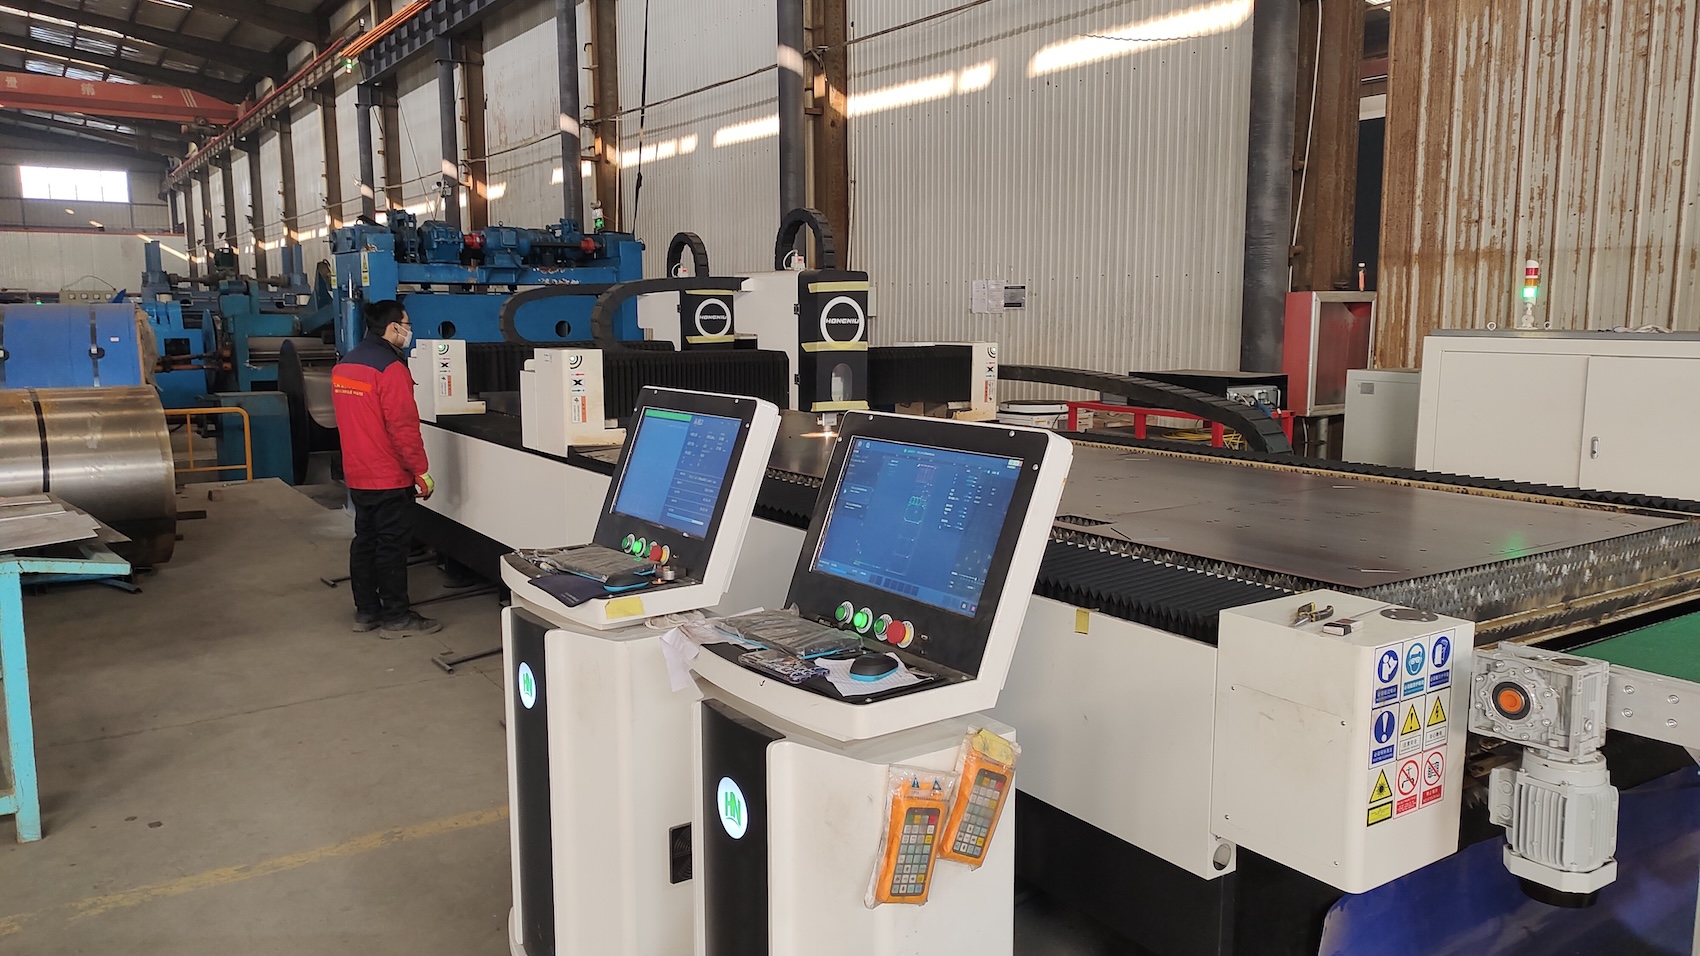
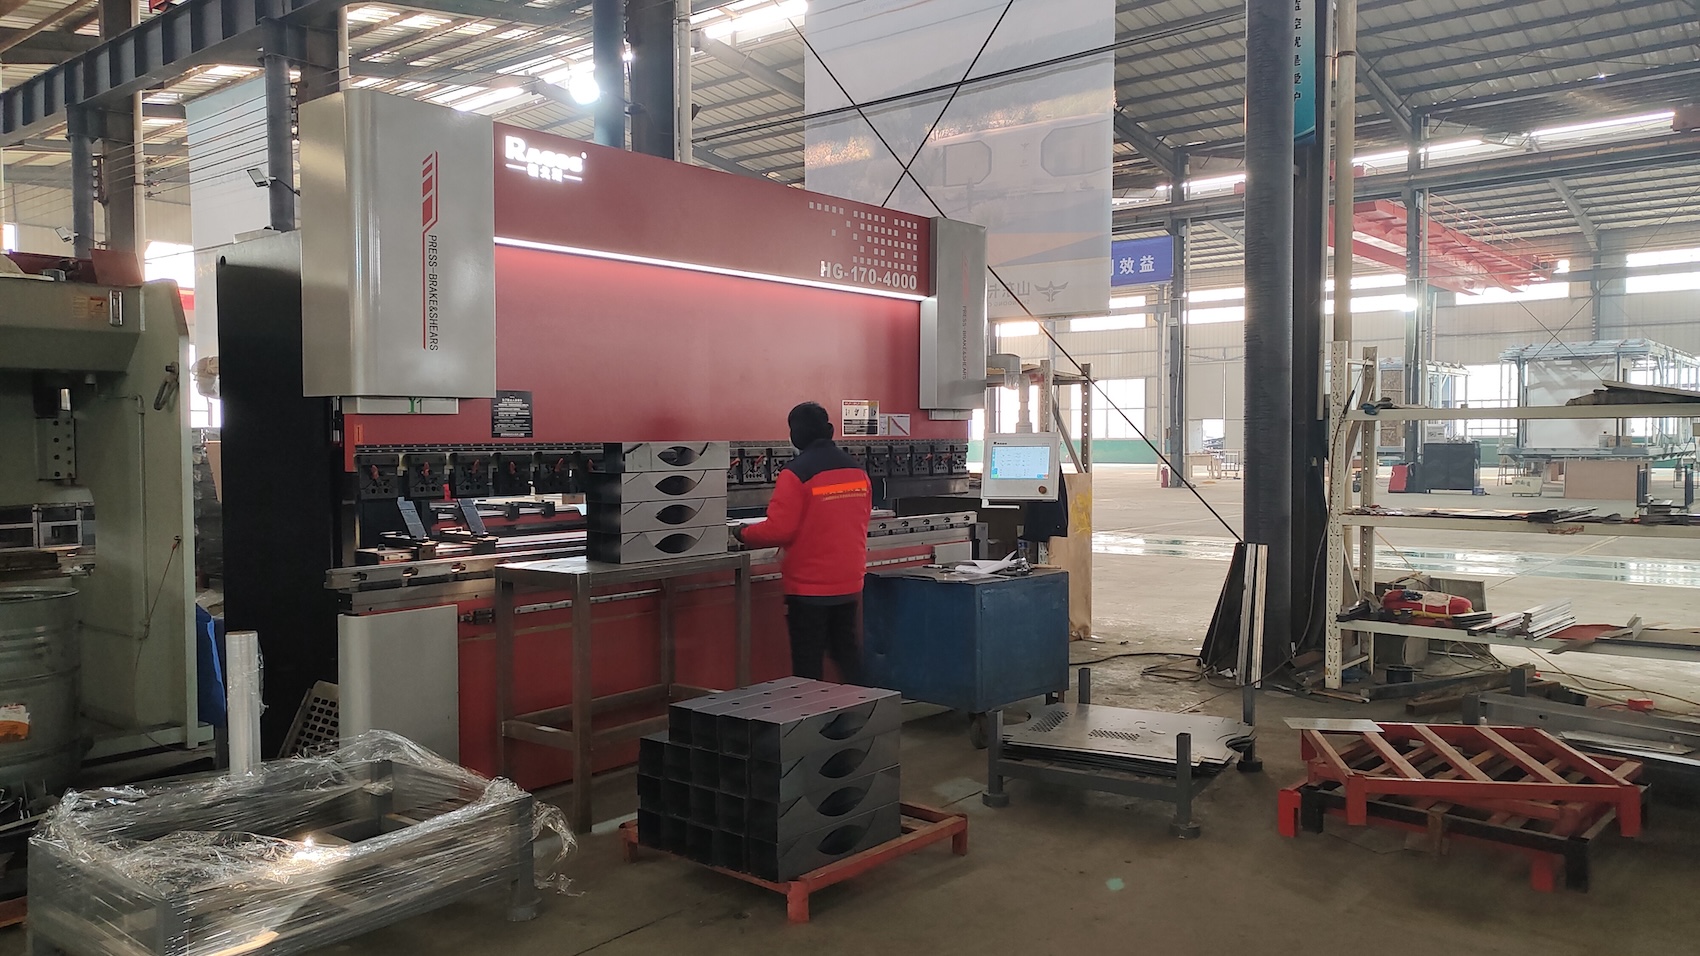
Solution Capability CAD/3D |
Lowest Temperature -40℃ |
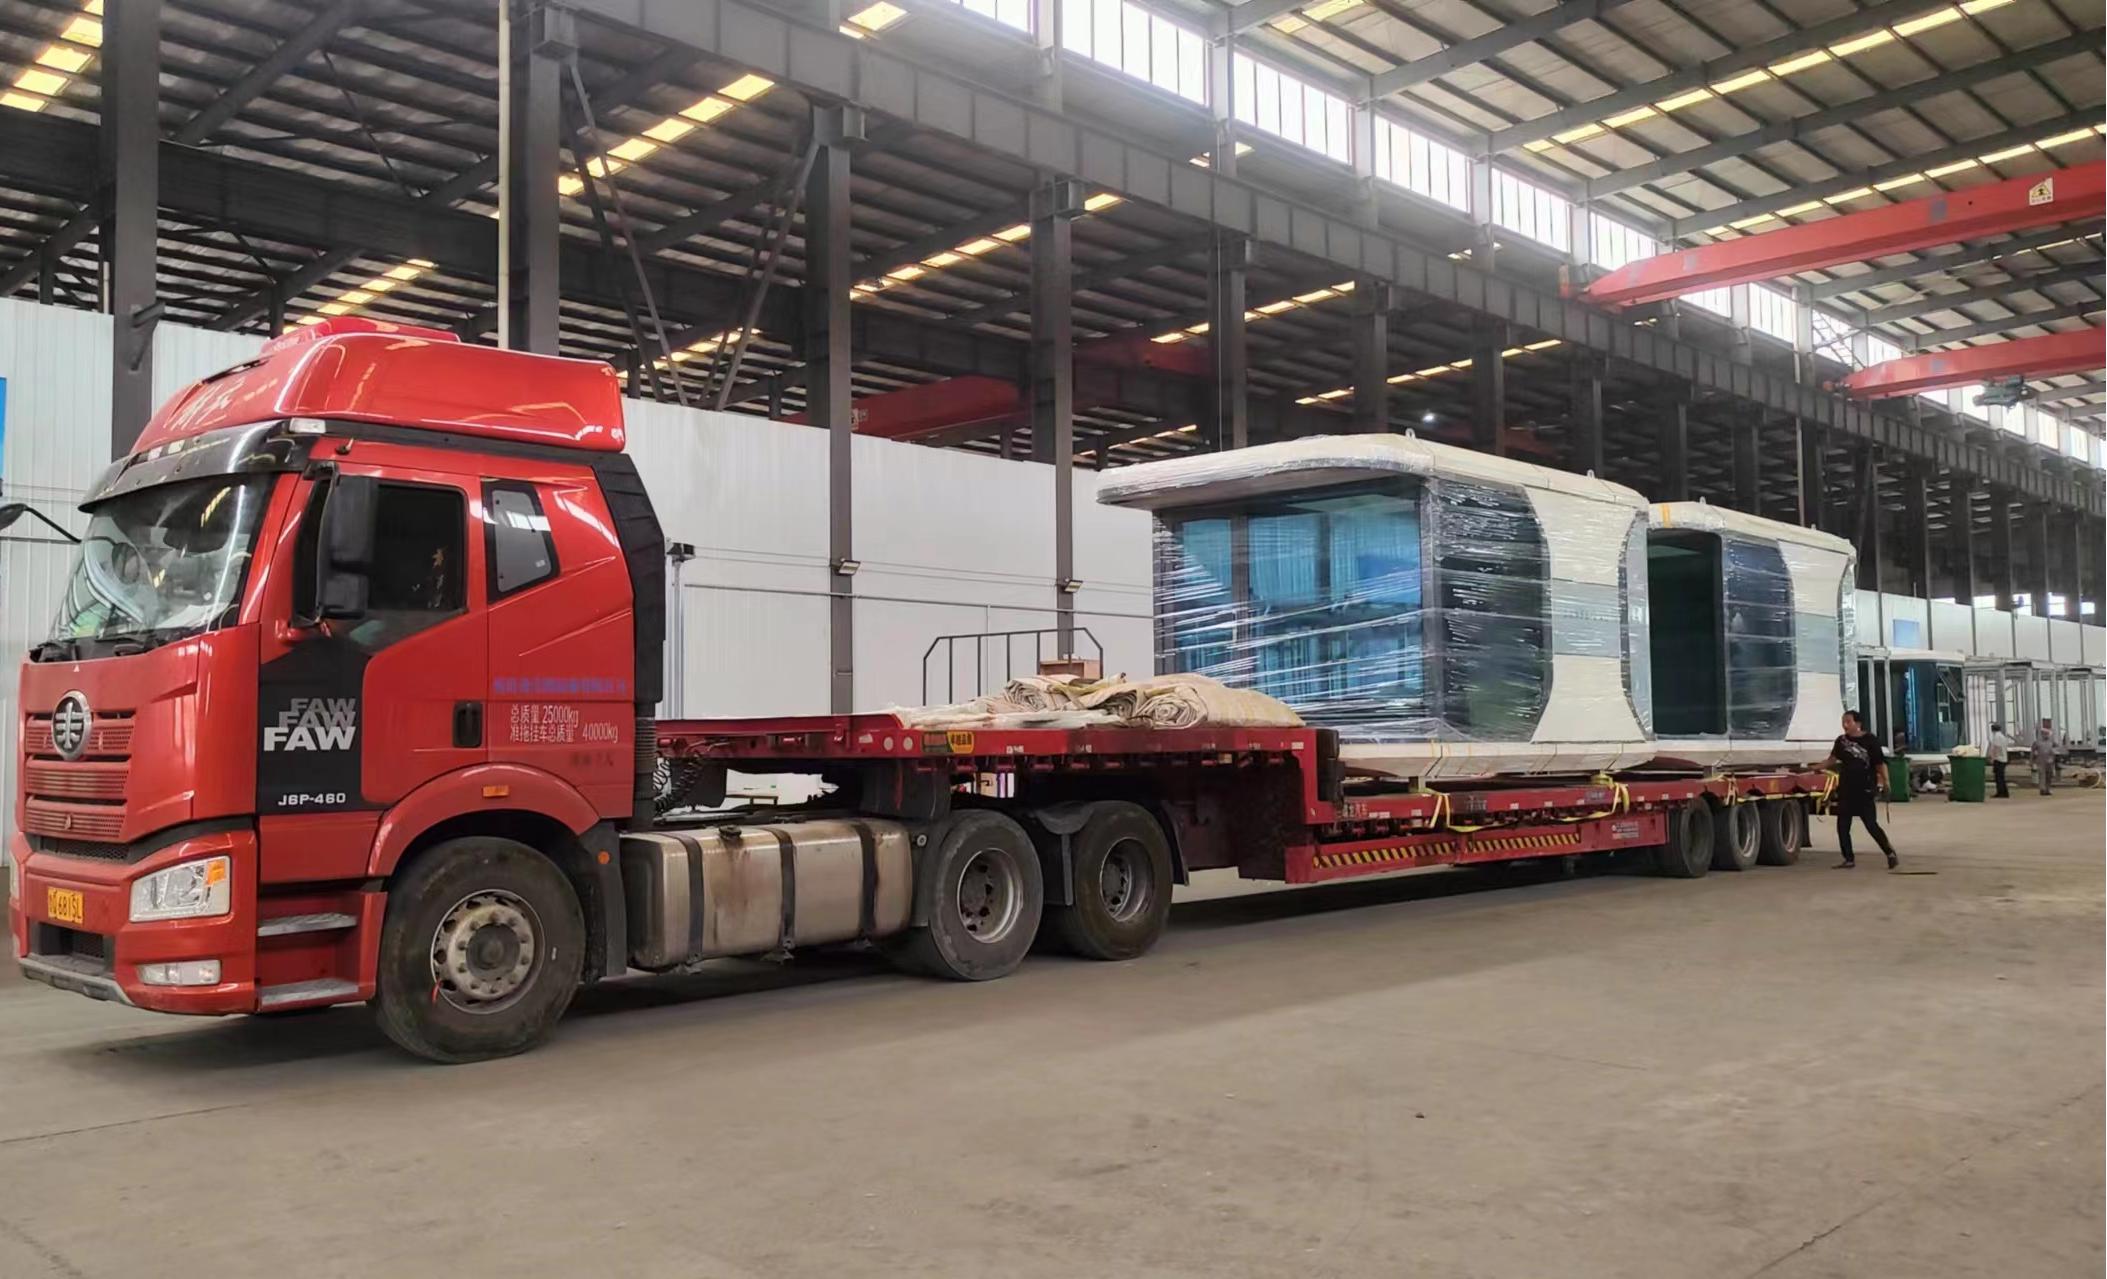
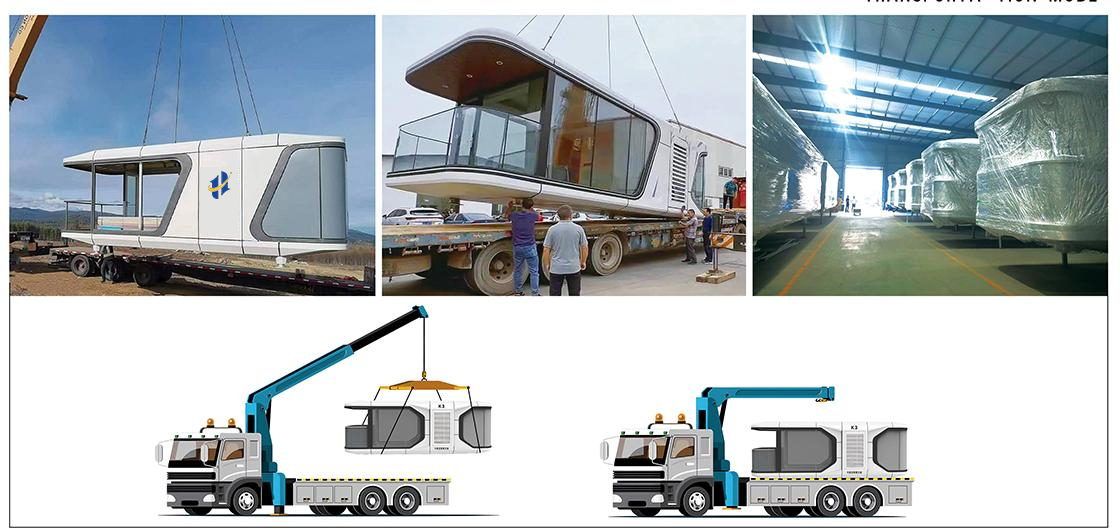
Transport Package Bubble / Special Request |
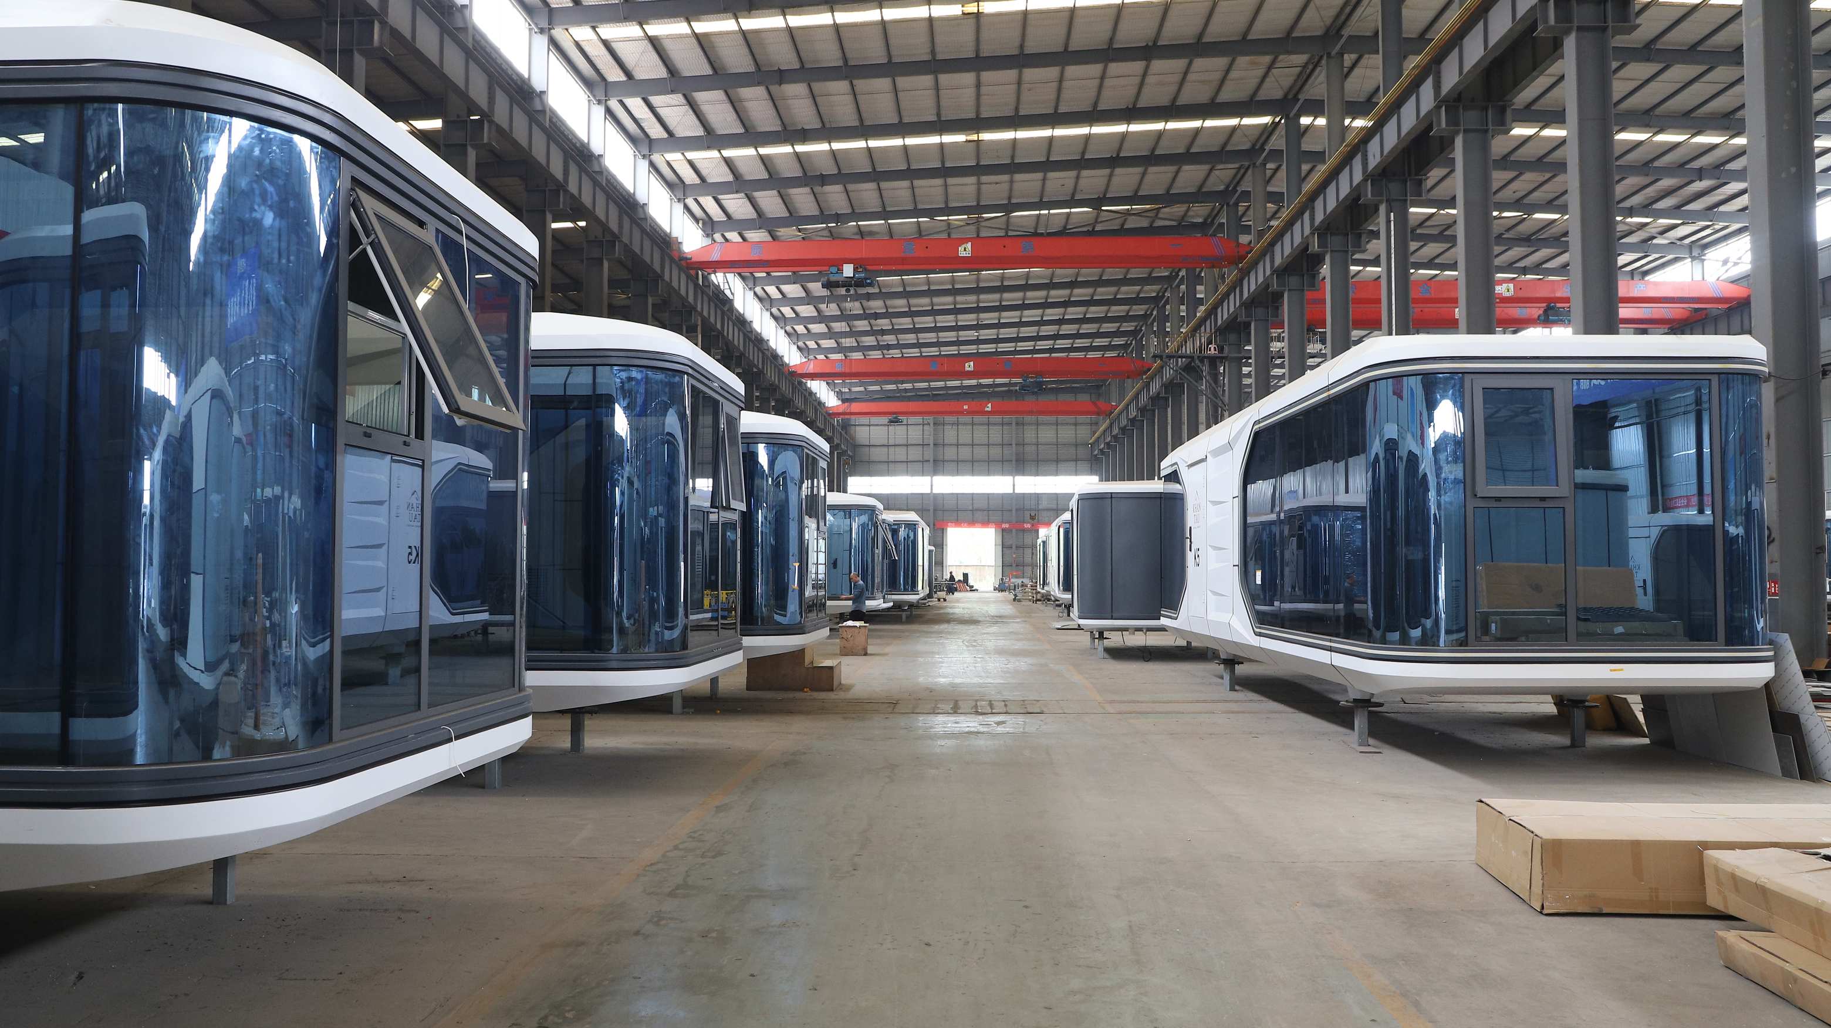
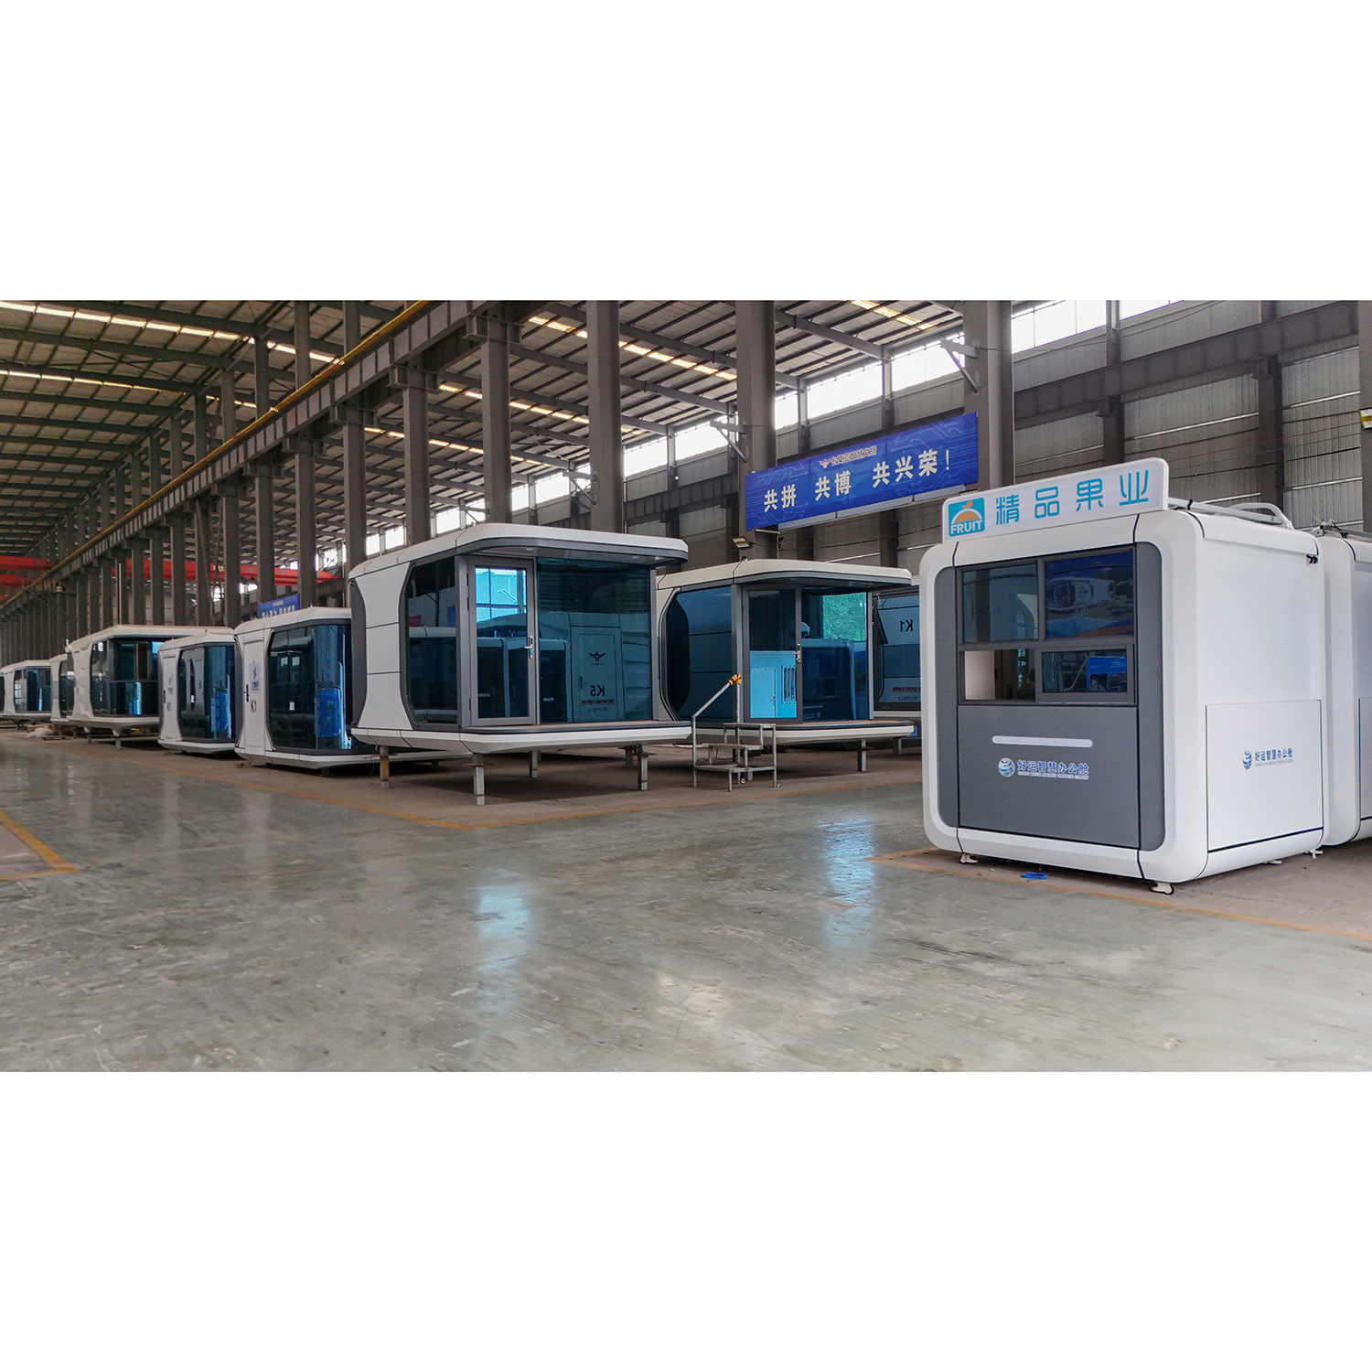
| Capacity 70 Unit Per Month |
Bathroom Standard |
Shipping Method by Sea |
Lifespan 50 Years |
Wind Resistance 12 Grade Typhoon |
| Window Double/Triple Tempered Glass |
Trademark OEM / ODM |
Occupancy 2-4 Person |
Specification 18/28/38SQM |
Production Capacity 1200 unit/Year |