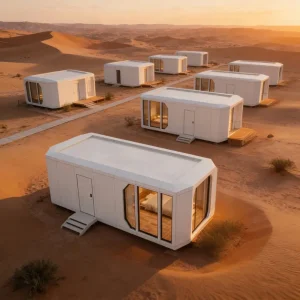
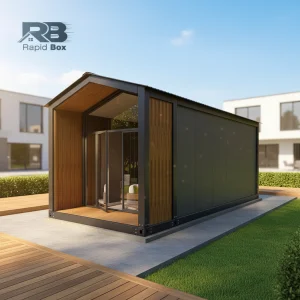
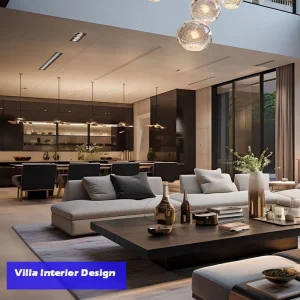
Explore our high-performance sustainable accommodations and modular cabins engineered for luxury eco-resorts, modern smart offices, and remote executive properties.
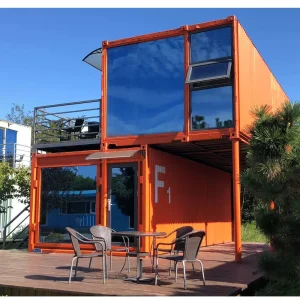
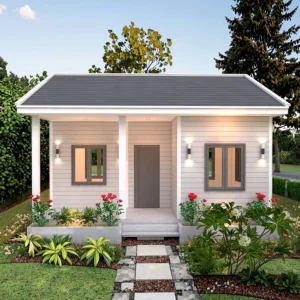
Modern corporate operations, high-end ecotourism developers, and multinational capital projects face escalating pressure to meet rigorous environmental, social, and governance (ESG) mandates. The traditional construction sector is a leading driver of global carbon emissions, necessitating a shift toward advanced modular engineering.
As a leading force in modern architecture, Hangzhou CovetNest Build Co., Ltd. has established an advanced framework for the design, fabrication, and global export of executive cabins and custom luxury modular homes. By using off-site industrial manufacturing, our modular design reduces site disruption, avoids weather delays, and delivers up to a 60% reduction in life-cycle carbon footprints compared to cast-in-place concrete structures.
Our core product lines, ranging from futuristic space capsules to multi-bedroom modern villas, are engineered to function under extreme wind, seismic, and thermal loads, providing high-durability structures for remote deployment worldwide.

Addressing the critical risk mitigation parameters required by corporate buyers, institutional developers, and engineering firms.
Compliance with EU CE markings, US International Building Code (IBC) guidelines, and Australian NCC requirements. High-strength light-gauge steel framing guarantees structural integrity under active seismic stress.
Equipped with dual-layer polyurethane cores, rock wool insulation barriers, and double-glazed low-E argon-filled glass. These components lower heating and cooling costs in deserts, high altitudes, and sub-zero sites.
Our commitment to circular economy principles means utilizing recycled steel structures, eco-friendly FSC-certified interior composite wood claddings, and non-volatile organic compound (VOC) sealants and paints.
"Sustainable modular sourcing requires auditing the entire supply chain. By integrating structural design, precision metallurgy, and finished interior assemblies under one roof, we eliminate intermediate supply chain delays and reduce Scope 3 transport-related emissions."
— Engineering Director, Hangzhou CovetNest Build Co., Ltd.

The future of modular executive cabins goes beyond off-site construction; it relies on smart systems integration. Our technology roadmap incorporates automation and energy management systems directly into the structural frame:
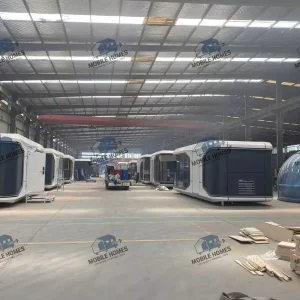
Utilizing high-precision CNC tooling, automated structural assembly, and integrated logistics infrastructure in Hangzhou.
Computer-driven CNC machinery cuts, bends, and welds structural steel frames within tolerances of under 0.5mm. This high precision guarantees ease of assembly during on-site structural setup.
Every module undergoes rigorous testing prior to shipping. This testing regimen includes structural load simulation, pneumatic testing of integrated pipes, and thermal camera insulation audits.
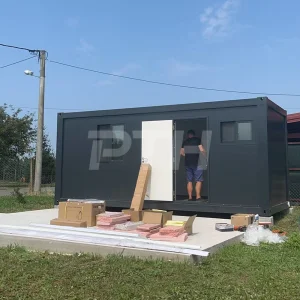
Modules are engineered to match standard ISO shipping container dimensions. This design minimizes sea freight costs and simplifies transport across inland rail and trucking networks.
Modular cabins are versatile structural components utilized in multiple B2B commercial sectors, including:
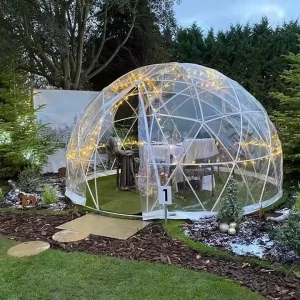
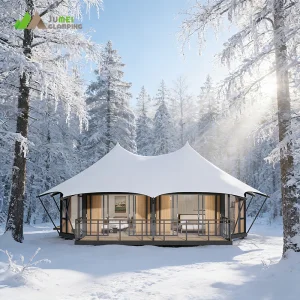
Deploy luxury villas, triangular glass bungalows, and customized geodesic domes to remote areas without the expense of standard masonry construction.
Protect executive, engineering, and support staff in remote desert, Arctic, or tropical exploration camps with robust housing solutions.
Provide rapid-deployment medical ward configurations and prefabricated modular clinics designed for high hygiene control and swift installation.

Ensuring structural compliance and rapid deployment support in international jurisdictions.
Exporting prefabricated modular structures requires compliance with regional zoning, electrical, and structural codes. Hangzhou CovetNest Build Co., Ltd. coordinates with local engineering firms to adapt design files to regional requirements:
Complete your structural design layout with our specialized commercial, eco-resort, and expandable residential cabins.
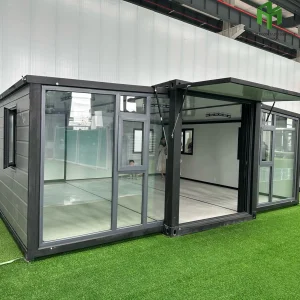
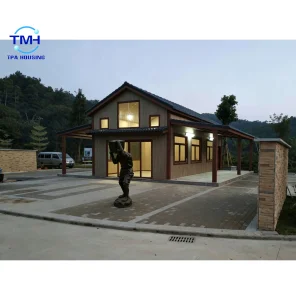
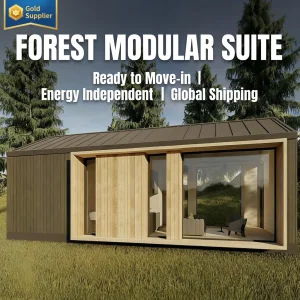
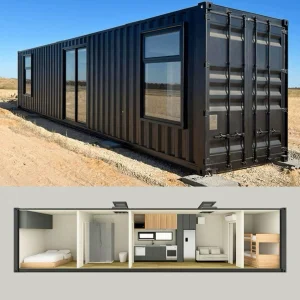
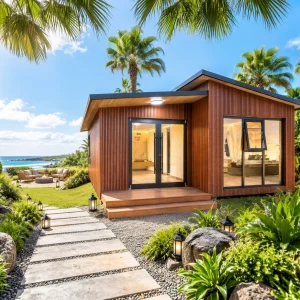
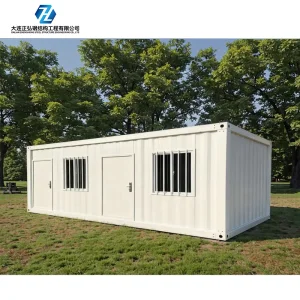
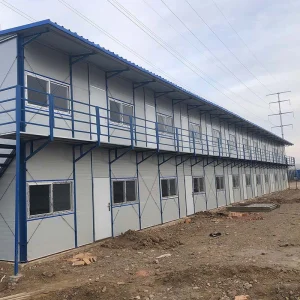
A detailed view of our automated steel frame layout fabrication, component prep, interior pre-fitting, and international shipping.






Find answers to common questions about structural durability, import compliance, and project logistics.
We employ building information modeling (BIM) systems. This allows our engineering team to calculate structural frame requirements, wind loads up to Class 15, and zone-specific seismic ratings to ensure local safety compliance before fabrication starts.
For extreme cold regions, we use multi-layer R-30+ thermal insulation. This includes high-density polyurethane cores, thick rock wool blankets, and thermal-break aluminum window systems fitted with argon-filled low-E glass to minimize heat loss.
Yes, our pre-fitted electrical (conduits, switches, panels) and plumbing networks are configured to match target market specifications, such as UL (North America), CE (Europe), or SAA (Australia/New Zealand).
The galvanized, heavy-gauge steel framing system is designed for a service life of over 50 years. Secondary claddings and composite external panels are coated to prevent atmospheric corrosion, moisture penetration, and UV degradation.
 CovetNest Build