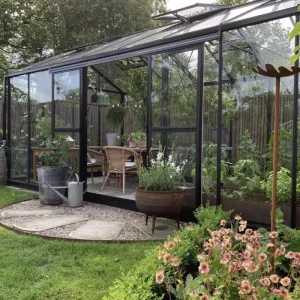
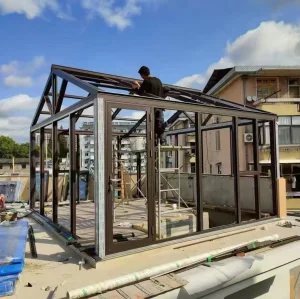
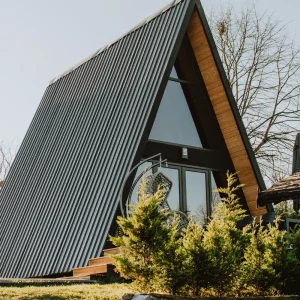
Engineered for structural resilience and thermal efficacy in Canada's diverse climatic zones.
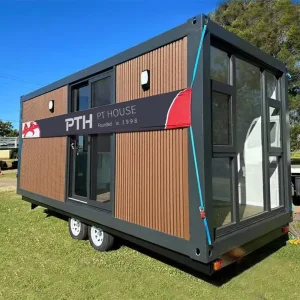
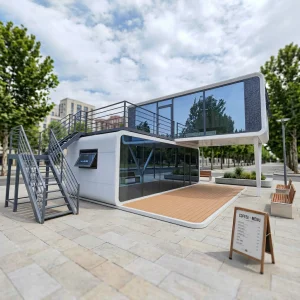
How density initiatives, zoning adaptations, and extreme seasonal variances drive backyard construction demands.
Across metropolitan hubs such as Vancouver, Toronto, and Montreal, municipal land-use laws are transforming. The implementation of Accessory Dwelling Unit (ADU) legislation—specifically aimed at resolving housing shortages—has simplified the approvals for modular backyard offices, laneway structures, and luxury garden studios. Homeowners and real estate developers are shifting from traditional site-built timber structures to industrial prefabrication solutions that limit on-site disruptions and reduce municipal inspections.
Canada's structural code requirements demand localized engineering adaptations. A luxury garden studio built for the Canadian market must withstand intense thermal stresses: winter temperatures dropping below -30°C in the Prairies and Ontario, and high relative humidity combined with heavy precipitation on the West Coast. This necessitates standard integration of high-performance vapor barriers, advanced continuous insulation layers, and precise structural calculation for snow load tolerances ranging between 1.5 kPa to over 3.0 kPa depending on the sub-region.
Standard thermal envelope matching NECB requirements.
Reinforced steel rafters engineered for heavy snow accumulation.
Pre-approved modular structural certification pathway.
Saves months of onsite traditional construction time.
To operate effectively in these landscapes, Hangzhou CovetNest Build Co., Ltd. designs its structures with advanced steel-frame configurations that resist frost-heaving and thermal cracking. Through deep integration of architectural engineering and material science, our garden studios act as secondary suites, micro-offices, or recreational yoga spaces that function flawlessly throughout all four seasons.
Our systematic approach to performance, structural longevity, and carbon-neutral building practices.
Utilizing high-tensile hot-dip galvanized steel components. Fully modeled using structural engineering software to guarantee load deflection limits (L/360) match local building codes.
Application of double-layered continuous insulation. Elimination of all thermal bridging points by wrapping the steel frame in high-density insulation boards and eco-friendly Rockwool infill.
Low-E coated, argon-gas-filled tempered glass windows and doors. Low U-factors ensure minimal solar heat gain in summer and high thermal retention in freezing winter climates.
Integration of heat recovery ventilators (HRV) for constant fresh air exchange without heat loss, along with solar-ready electrical sub-panel distributions.
Ensuring trouble-free building permits, zoning approvals, and engineering stamps across all provinces.
The primary barrier to implementing imported prefabricated structures is compliance with local regulations. In Canada, electrical, plumbing, and structural components must carry recognized stamps. At Hangzhou CovetNest, we prioritize code compliance by partnering with local engineering consultancies to supply complete calculation packages, wind ratings, and anchorage drawings for helical screw piles or engineered concrete slab foundations.
Our manufacturing pathways are developed to satisfy CSA A277 (Procedure for certification of prefabricated buildings, modules, and panels). This certification guarantees that the factory's quality management program and structural output conform to the National Building Code of Canada (NBC) and provincial amendments, including Ontario's OBC and British Columbia's BCBC. Our factory-wired assemblies feature CSA-certified electrical panels and conduits, significantly speeding up the local utility connection process.
Traditional concrete pouring in winter is challenging and expensive in Canada. Our structures are designed to mount directly onto engineered helical piles. These piles penetrate below the local frost line (typically 4 to 6 feet deep depending on geographic coordinates), preventing shifting, tilting, or structurally damaging frost heave. This system minimizes soil disturbance and simplifies site remediation if the studio needs to be relocated.
How Hangzhou CovetNest combines state-of-the-art automation, material procurement scaling, and global logistics to reduce cost and lead times.
Hangzhou CovetNest Build Co., Ltd. is a leading China luxury modular home manufacturer specializing in custom prefab villa solutions for residential, hospitality, and resort projects worldwide. With a strong commitment to innovation, craftsmanship, and sustainable construction, the company delivers premium modular housing solutions that combine sophisticated design, superior quality, and modern living experiences.
Our advanced manufacturing facilities are equipped with automated production lines, precision CNC steel fabrication equipment, and rigid quality management systems. Controlled fabrication environments prevent raw materials from being exposed to moisture and environmental degradation during construction—a common issue with traditional job sites. By executing structural manufacturing in a controlled factory setting, we achieve tolerances within fractions of a millimeter.



Our integration of the entire supply chain—from architectural design and structural engineering to component manufacturing and export logistics—results in significant cost reductions. Canadian developers and individual buyers benefit from our bulk material purchasing agreements for insulation, high-end cladding, and glazing system hardware, saving up to 40% compared to local building costs.



Through robust packaging techniques and shipping container optimization, we protect our prefabricated units during transit across the Pacific to major Canadian ports like Vancouver, Prince Rupert, and Montreal. Each component is coded to match our installation manuals, enabling swift assembly by local building crews or advanced DIY builders.



Providing developers, commercial projects, and resort owners with scalable supply agreements and bespoke architectural designs.
For commercial enterprises, real estate portfolios, and luxury eco-resorts in regions like Whistler, Mont-Tremblant, or Prince Edward County, modular construction offers scalable growth. Hangzhou CovetNest provides comprehensive B2B project support, including detailed BIM modeling, dedicated project managers, and customized architectural finishes designed to match high-end hospitality standards.
Our commercial-grade garden studios are ideal for:
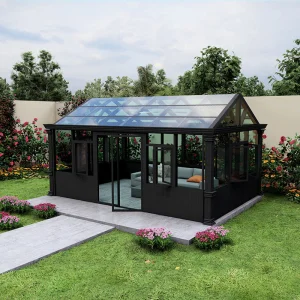
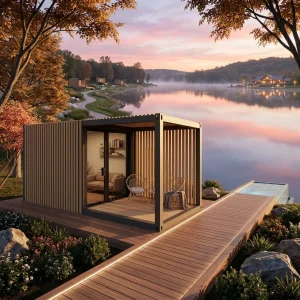
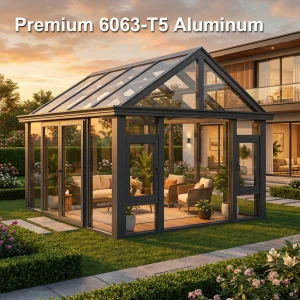
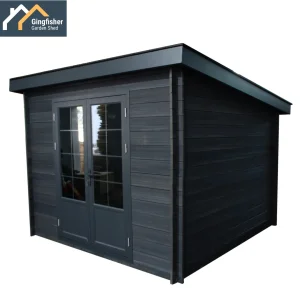
Explore our full range of luxury prefabricated spaces, modern outdoor sunrooms, and garden structures.
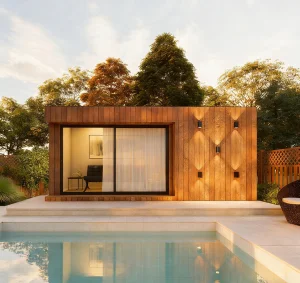
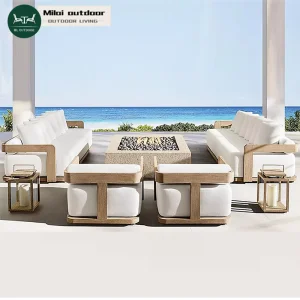
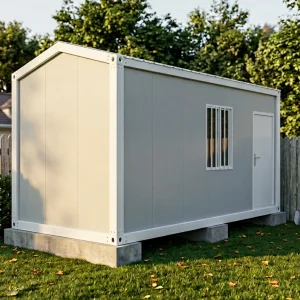
Important details about local regulations, insulation performance, shipping coordination, and product delivery to Canada.
Get in touch with our design engineers to receive architectural drawings, structural performance analyses, and comprehensive export pricing details.
 CovetNest Build