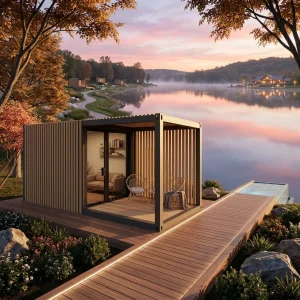
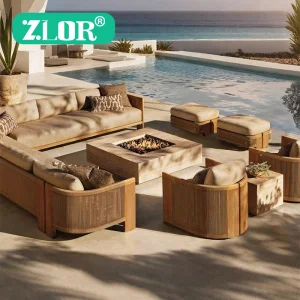
Pre-engineered structural pods configured for modern residential expansion and high-end thermal performance.
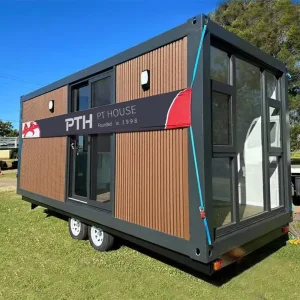
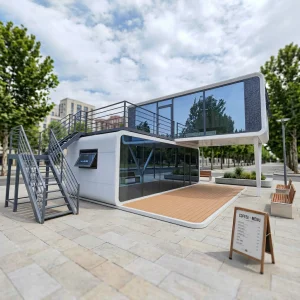
As suburban land values rise across Greater Melbourne—from the leafy heritage properties of Kew and Toorak to the modern coastal developments of the Mornington Peninsula—homeowners and developers are shifting toward micro-architectural extensions. The traditional brick-and-mortar home expansion is increasingly replaced by architectural modular garden studios. This shift is driven by Victorian planning reforms, particularly the updated VicSmart Planning Assessment, which simplifies authorizations for small ancillary dwellings.
Additionally, Melbourne’s distinct microclimates necessitate engineering that complies with regional building codes. Structures require compliance with BAL (Bushfire Attack Level) ratings in localized zones like the Dandenong Ranges, and must achieve high NatHERS (Nationwide House Energy Rating Scheme) star counts to withstand hot northern winds in summer and cold Antarctic airflows in winter. Off-site modular manufacturing guarantees strict factory-controlled precision to meet these strict requirements.
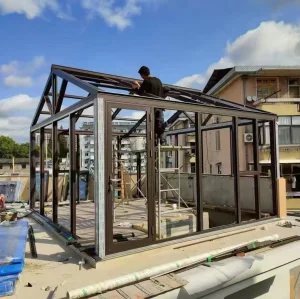
All load-bearing frames are fabricated using light-gauge structural steel conforming to AS/NZS 4600 standards, ensuring structural integrity under high wind loads.
Utilizing high-performance PIR insulation boards and double/triple glazed Low-E systems to deliver up to an 8-Star energy rating under NatHERS assessments.
Understanding the transition to modern off-site manufacturing (OSM) and ESG compliance in modular construction.
Urban density challenges worldwide have accelerated the adoption of Off-Site Manufacturing (OSM). Prefabricating structures in advanced manufacturing plants reduces carbon emissions, minimizes waste, and lowers building times by up to 60% compared to traditional on-site builds.
Our research and development pipeline focuses on carbon-neutral structural materials, including bio-composite insulation and cross-laminated timber (CLT) alternatives. Every module is integrated with HVAC and smart automation ready for off-grid operations.
We pack and ship our modular systems using heavy-duty flat-rack shipping frames, ensuring safe sea transit. Our systems are engineered to facilitate simple on-site assembly for local builders and installers across Australia.
Architectural modular solutions engineered for urban, coastal, and rural Victorian property landscapes.
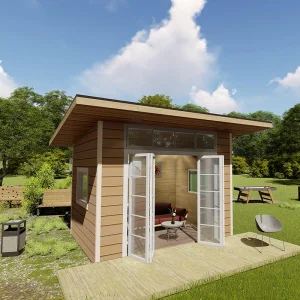
With the permanent shift towards remote and hybrid work models in Melbourne's knowledge-worker sectors, residential properties are facing space constraints. Our premium garden studios provide acoustic and thermal separation from the main household. Fitted with high-performance double glazing and integrated wiring, these garden offices offer a comfortable environment for productivity year-round.
For properties in leafy, forested regions such as the Dandenong Ranges, Yarra Valley, or Warrandyte, strict bushfire regulations apply. Our metal-frame and fiber-cement clad options are designed to meet specific Bushfire Attack Level (BAL) requirements, using non-combustible external materials, spark-prevention mesh, and toughened safety glass.
Victoria's regional tourism sector—from the Mornington Peninsula to the Great Ocean Road—demands fast-to-deploy, high-end accommodation. We supply fully insulated, aesthetic modular living pods that can be configured with solar arrays, battery storage, and greywater management systems to operate entirely off-grid.
Under the new Victorian planning regulations, building a secondary dwelling (granny flat) up to 60 square meters has become more accessible. Our steel-structure tiny homes and premium modular cottages offer an efficient, high-quality solution to housing family members or generating rental income via platforms like Airbnb.
Hangzhou CovetNest Build Co., Ltd. operates advanced manufacturing facilities equipped with automated production lines, precision CNC fabrication machinery, and strict quality control workflows. We bridge the gap between design and installation by offering a streamlined export pipeline to Australia.
By utilizing high-grade structural steel and modern insulated sandwich panel technologies, we deliver durable, weather-resistant structures. Our products are designed for rapid installation, keeping labor costs and site disruptions to a minimum.
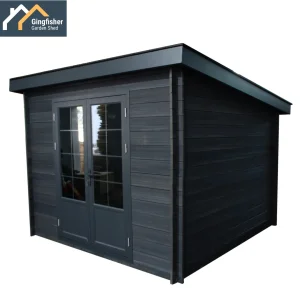
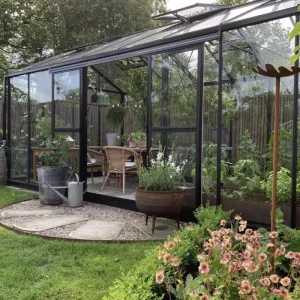
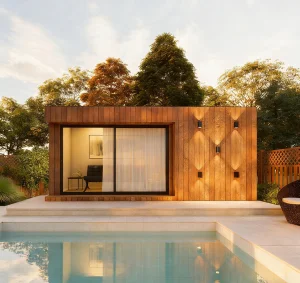
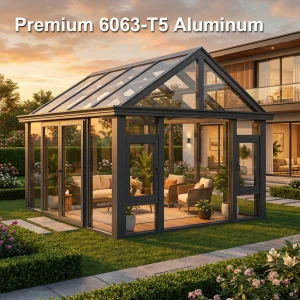
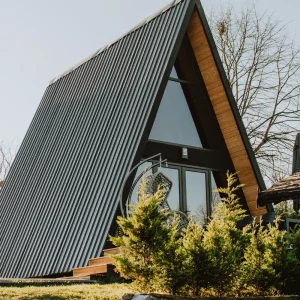
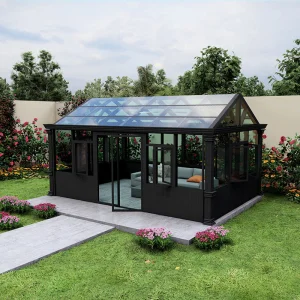
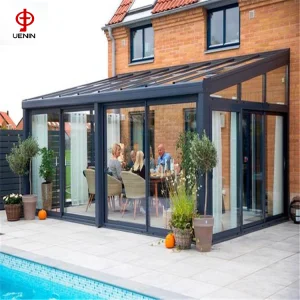
Choose from our range of modern minimalist offices, classic timber designs, or contemporary glass sunrooms. Custom interior layouts can be tailored to suit specific residential or commercial applications.
We handle export packaging, sea freight coordination, and customs documentation, ensuring the modular components arrive safely at your local Australian port.
Premium glass structures, steel-framed container offices, and outdoor pavilions customized for global markets.
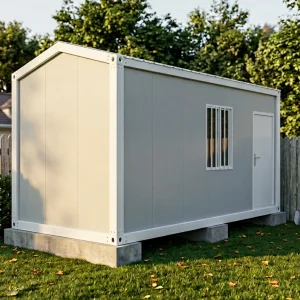
Hangzhou CovetNest Build Co., Ltd. is a leading luxury modular home manufacturer specializing in custom prefabricated villa and garden studio solutions. Serving residential, hospitality, and resort projects worldwide, we deliver modular structures that combine functional design, durable materials, and modern living standards.
Our catalog features a diverse range of products, including luxury modular houses, custom garden offices, double-glazed sunrooms, and turnkey resort villas. Designed to meet international building regulations for load bearing, insulation, and wind resistance, our products offer high-quality construction with reduced on-site installation time.
Equipped with advanced manufacturing lines, automated profiling, and strict quality control workflows, we manage the entire production cycle from structural engineering to containerized global shipping. Our experienced team coordinates with local logistics partners to ensure safe delivery to site locations worldwide, including major hubs in Australia, North America, and Europe.
We incorporate energy-efficient insulation materials, double-glazed glass configurations, and durable steel structural bases to ensure long-term performance across different climate zones. Whether you are an architect sourcing custom components, a property developer looking for modular solutions, or a homeowner upgrading your garden property, we work to meet your structural and design specifications.
By optimizing our off-site fabrication processes, we help control project costs and minimize the common delays associated with traditional construction methods. We support builders and designers throughout the process, providing detailed technical drawings and assembly guides for smooth installation on site.









Expert insights on council permits, thermal values, engineering compliance, and international shipping.
In Victoria, backyard studios or secondary dwellings up to 60 square meters may not require a planning permit under specific residential zones, provided they meet certain height limits and site coverage ratios. However, a building permit is generally required to verify structural safety and safety standards. We advise checking with your local municipal council before starting.
Our modules feature high-performance insulation, using structural insulated panels (SIPs) or polyisocyanurate (PIR) boards. Combined with double-glazed glass units filled with argon gas, they maintain stable internal temperatures during hot summer days and cold winters, reducing heating and cooling costs.
Yes. We design and fabricate our structural frames using cold-formed structural steel sections that meet the requirements of AS/NZS 4600 (Cold-formed steel structures code) and AS 1170 (Structural design actions), ensuring durability under local wind loads.
Yes, we offer configuration options to meet different BAL ratings (such as BAL-12.5, BAL-19, or BAL-29). This includes using fiber-cement exterior cladding, metal trim, non-combustible insulation materials, and certified toughened glass assemblies.
We handle the complete export process from our factory in China to the Port of Melbourne. The modular components are packed in shipping containers or flat-rack assemblies. We provide the necessary documentation for your customs broker to clear the shipment.
Depending on your local soil conditions (typically reactive clay in many Melbourne areas), the structures can be installed on ground screws, concrete footings, or concrete slabs. Ground screws are often preferred for minimum site impact.
Yes, our design team works with clients to customize floor plans, door and window placement, interior wall partitions, electrical layouts, and kitchen or bathroom fittings.
Constructed with galvanized steel frame sections and weather-resistant external cladding, our modular studios have a structural design lifespan of over 50 years with basic maintenance.
Fabrication typically takes 30 to 45 days depending on customization details. Ocean transit from China to the Port of Melbourne averages between 18 and 25 days.
Yes. We can customize the wall framing and roof structure to accommodate solar panel mounts, battery storage integration, and dual-plumbing paths for water recycling.
Get in touch with our design and engineering team to request technical drawings, discuss custom configurations, or receive a shipping quote.
Send Inquiry Now CovetNest Build