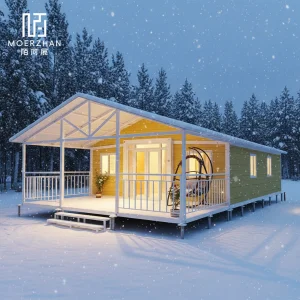
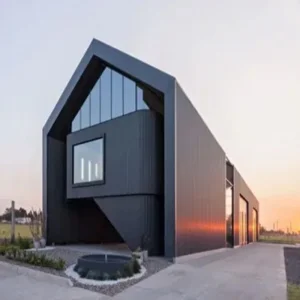
Engineered to mitigate harsh New England winters, minimize downtown labor constraints, and accelerate site assembly schedules.
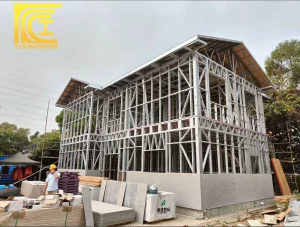
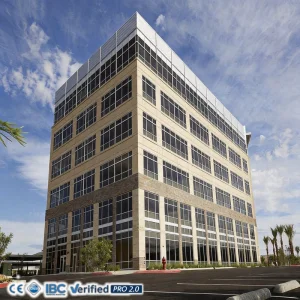
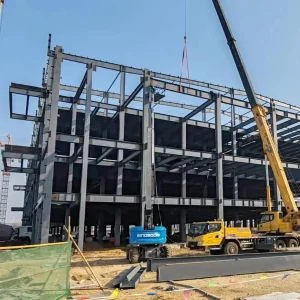
The Greater Boston metropolitan area presents a unique, complex environment for commercial and multi-family residential construction. High labor costs, dense historic districts, and short, harsh winter build seasons create a challenging environment for traditional site-built structures. Modular manufacturing offers developers a way to bypass typical urban construction bottlenecks.
Under Massachusetts State Building Code (780 CMR) and specific local zoning requirements such as Boston’s Article 80 review process, developers must balance high-performance energy targets (IECC Stretch Code) with spatial density constraints. Multi-story modular construction utilizing structural steel framings provides a direct solution, reducing site disruption by up to 75% and overall project schedules by 30% to 50%.
Navigating Boston Planning & Development Agency (BPDA) approvals requires predictability. Factory-fabricated modular packages provide complete submittal documentation early in the schematic design phase, streamlining approvals for projects in Roxbury, South End, East Boston, and the Seaport.
Our heavy-gauge steel modular frames feature integrated thermal breaks and high-density insulation to meet the stringent requirements of the Massachusetts Energy Stretch Code, ensuring low operational energy costs and high indoor environmental quality (IEQ).
An inside look at the technical path required to design, ship, and construct multi-story modular buildings in New England.
Boston's coastal topography demands strict adherence to wind load compliance. Our structural frames are designed to withstand winds up to 130 mph (Exposure B and C) and are calculated for Seismic Design Category B/C. The heavy cold-formed and hot-rolled steel structures ensure structural integrity over 50+ years.
Under the Massachusetts State Modular Program, all modules undergo third-party inspection agency approval before leaving our fabrication floor. Interstitial spaces—the zones between stacked floor and ceiling assemblies—are detailed to facilitate mechanical, electrical, and plumbing (MEP) connections on-site.
Multi-family housing requires Sound Transmission Class (STC) ratings above 50 and 1-hour or 2-hour structural fire ratings. Our multi-story modular design employs double-wall boundaries at unit joins, creating superior acoustic buffering and standard-compliant fire containment without extra on-site drywalling.
Based in the manufacturing hub of Hangzhou, China, CovetNest delivers an integrated supply chain that directly benefits US East Coast development projects. Combining automation, economies of scale, and access to premium raw steel, we offer custom prefab and modular components that bypass domestic supply constraints.
Our deep vertical integration guarantees consistent component supply and pricing stability. Through partnerships with global logistics providers, modules are shipped directly from major deepwater ports (Ningbo and Shanghai) to the Port of Boston (Conley Terminal), or staged at nearby Massachusetts yards for just-in-time delivery to urban sites.
By shifting 80% to 90% of construction labor to our climate-controlled factory, developers mitigate volatile on-site labor rates in Greater Boston, saving up to 40% in structural shell costs while guaranteeing a controlled finish quality that is difficult to achieve in cold, outdoor New England winter builds.
Our advanced fabrication facility features high-precision machinery, testing bays, and a quality assurance process.









A full range of luxury, commercial, and structural prefab housing solutions engineered for multi-story applications.
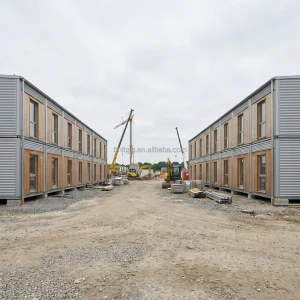
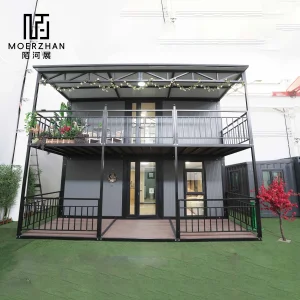
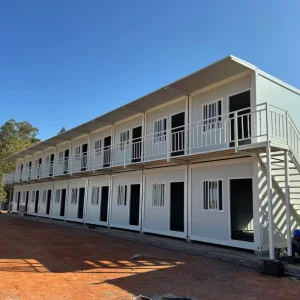
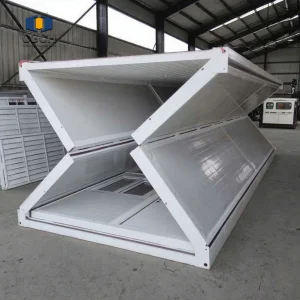
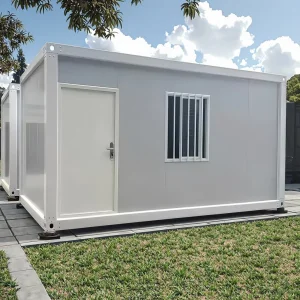
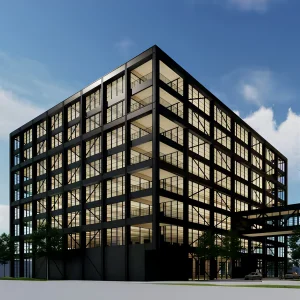
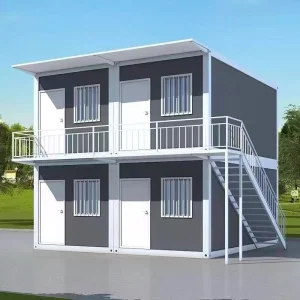
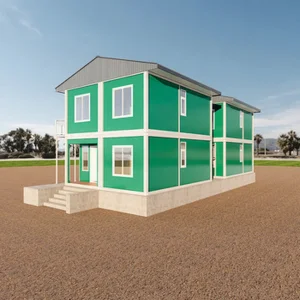
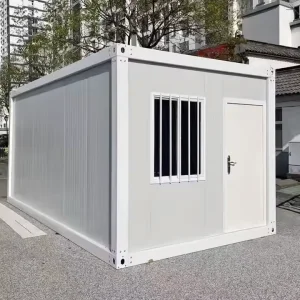
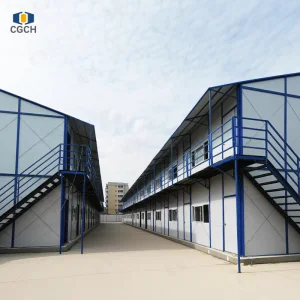
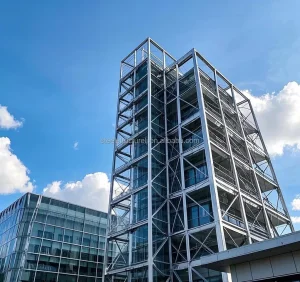
Hangzhou CovetNest Build Co., Ltd. is a leading China luxury modular home manufacturer specializing in custom prefab villa solutions for residential, hospitality, and resort projects worldwide. With a strong commitment to innovation, craftsmanship, and sustainable construction, the company delivers premium modular housing solutions that combine sophisticated design, superior quality, and modern living experiences.
The company offers a diverse portfolio of products, including luxury modular homes, custom prefab villas, contemporary prefabricated residences, modular resort villas, smart homes, vacation homes, and turnkey modular housing solutions. Designed to meet the highest standards of aesthetics, comfort, and durability, CovetNest's modular structures provide customers with elegant living spaces while significantly reducing construction time and on-site labor requirements.
Hangzhou CovetNest Build Co., Ltd. operates advanced manufacturing facilities equipped with automated production lines, precision fabrication equipment, and rigorous quality management systems. Supported by an experienced team of architects, engineers, and project specialists, the company provides comprehensive one-stop services, including architectural design, structural engineering, manufacturing, quality inspection, logistics coordination, and installation support.
Driven by innovation and sustainability, CovetNest integrates energy-efficient materials, smart home technologies, and environmentally responsible construction practices into every project. The company's modular housing systems are widely used in luxury residences, vacation properties, hospitality developments, eco-resorts, and high-end commercial accommodation projects across global markets.
Expert answers addressing the regulatory, logistics, and engineering inquiries of US-based real estate developers.
Under the Massachusetts Board of Library Commissioners and the Division of Professional Licensure, modular buildings are governed under the Manufactured Buildings Program (780 CMR Chapter 35). A certified third-party inspection agency monitors compliance directly inside our manufacturing facility in China during production. The approved modules are shipped with a state approval stamp, meaning local building inspectors only review site work, foundation interfaces, and utility connections.
Our structures are engineered for New England coastal wind environments, designed to withstand basic wind speeds of up to 130 mph under Exposure Category B or C. Snow loads are calibrated to match local municipal standards (typically 35 to 50 psf ground snow load depending on the exact location in Suffolk, Middlesex, or Norfolk county) with structural load distributions managed by heavy-gauge steel framing.
Completed modules are packed in protective weatherproof wrap, secured with structural internal bracings, and loaded into containers or shipped as Break Bulk cargo from Ningbo or Shanghai. Port-to-port shipping time to the Port of Boston (Conley Terminal) typically runs between 35 to 45 days. Production schedules vary depending on project scale, but general lead times from engineering sign-off to delivery are 12 to 16 weeks.
Yes. Our designs accommodate high-performance energy efficiency measures, including thermal-break steel framing, rigid exterior continuous insulation, double or triple-pane low-E glazing, and integrated duct routings for energy recovery ventilators (ERVs). This facilitates compliance with the Massachusetts Stretch Energy Code and supports developers seeking LEED or Passive House certifications.
Our modules feature factory-installed MEP systems with built-in mating access panels (chase ways). Once modules are stacked and secured on-site, local licensed contractors access these chases to connect electrical run lines and plumb main risers between floors. This minimizes wet wall installations and complex on-site wiring, saving hundreds of labor hours.
Get in touch with our technical sales team for comprehensive structural specifications, logistical cost analyses, and factory capacity schedules tailored for New England multifamily and commercial developments.
Send Inquiry Now CovetNest Build