CovetNest Build
1 / 5


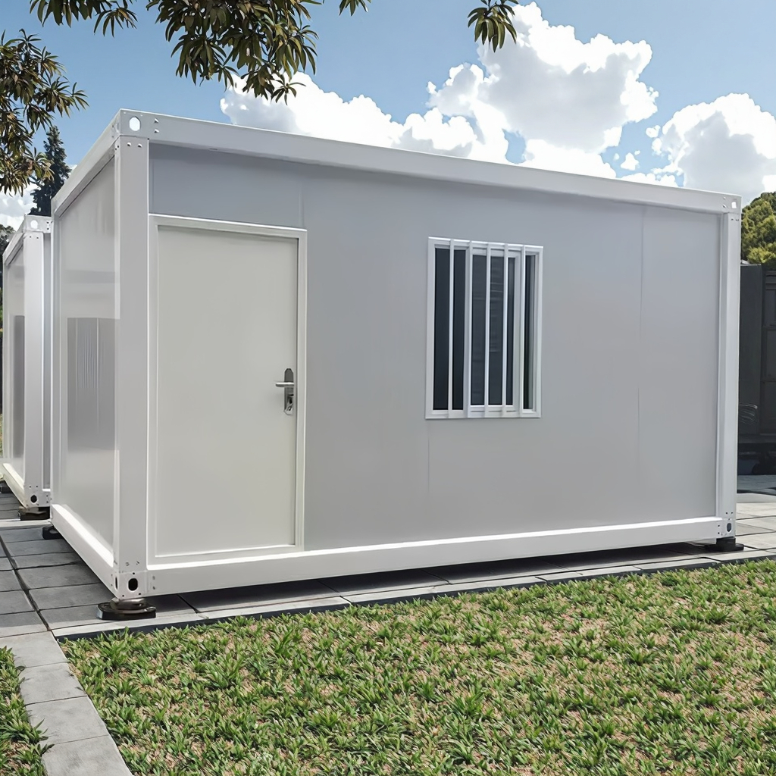
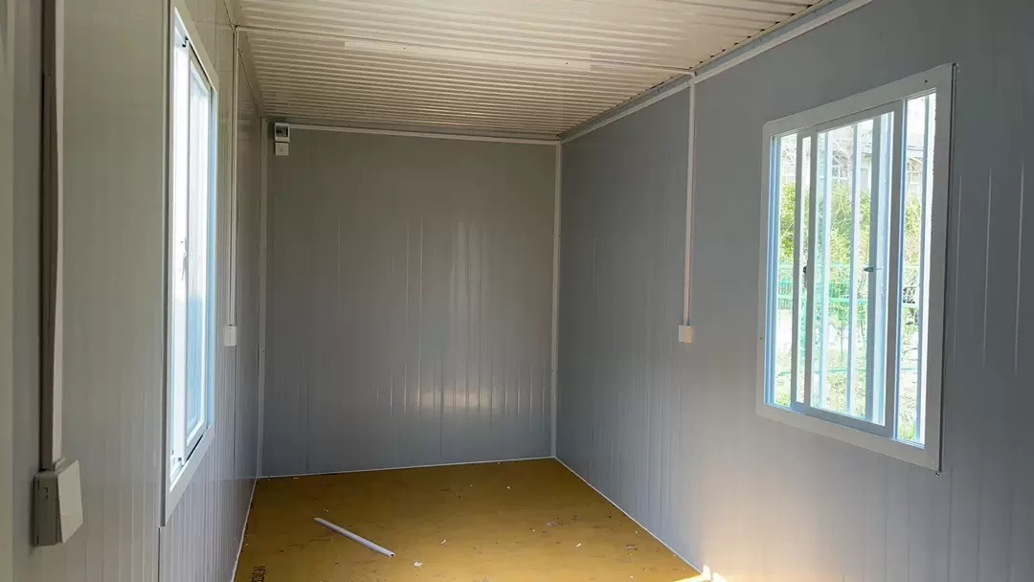
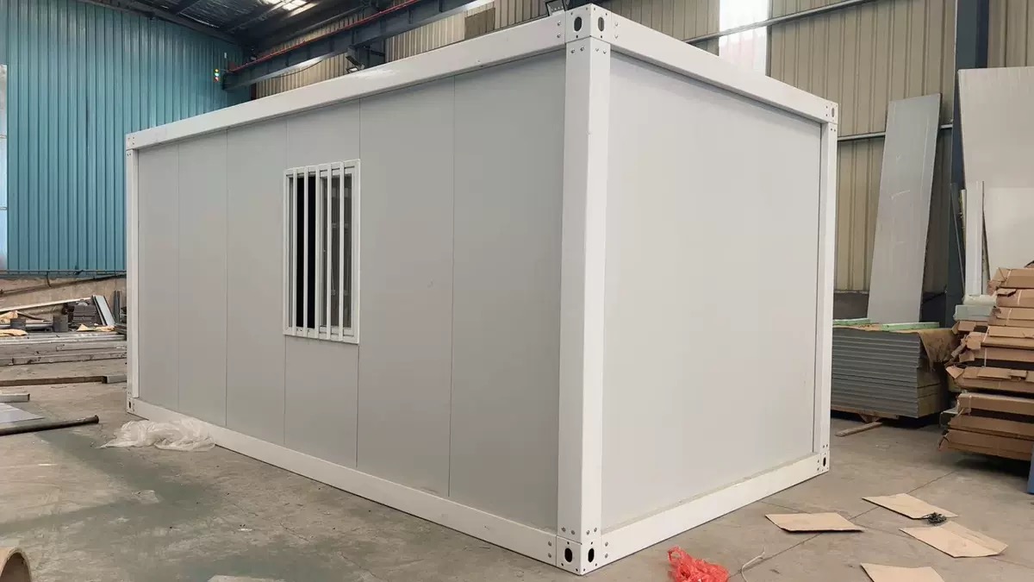

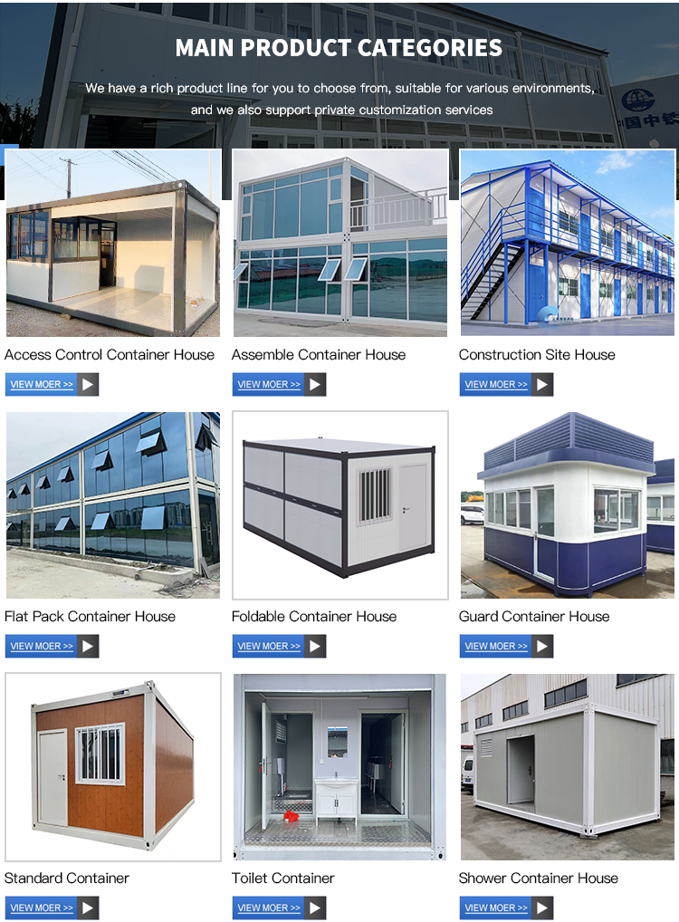
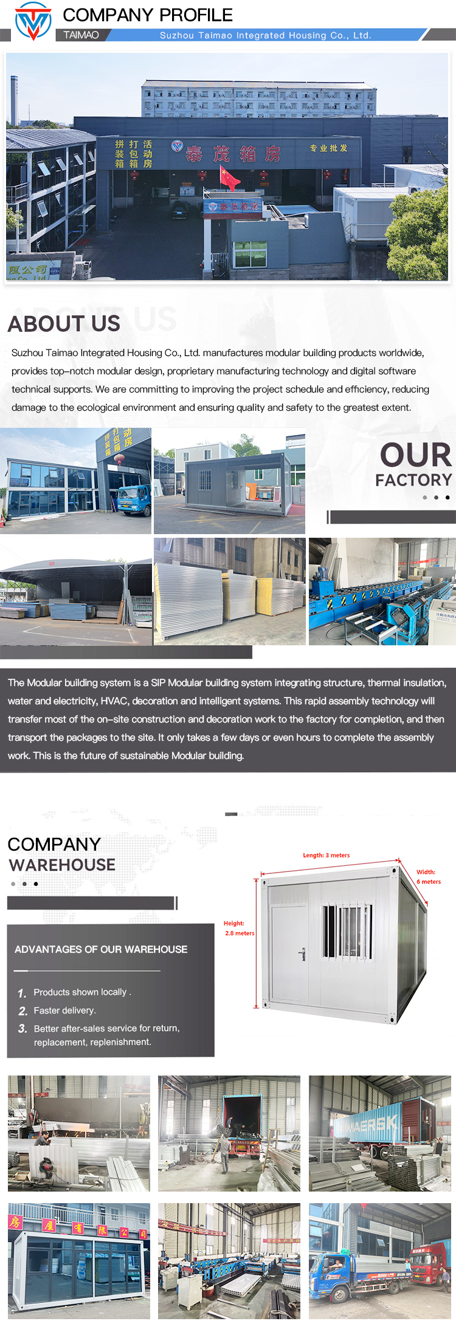
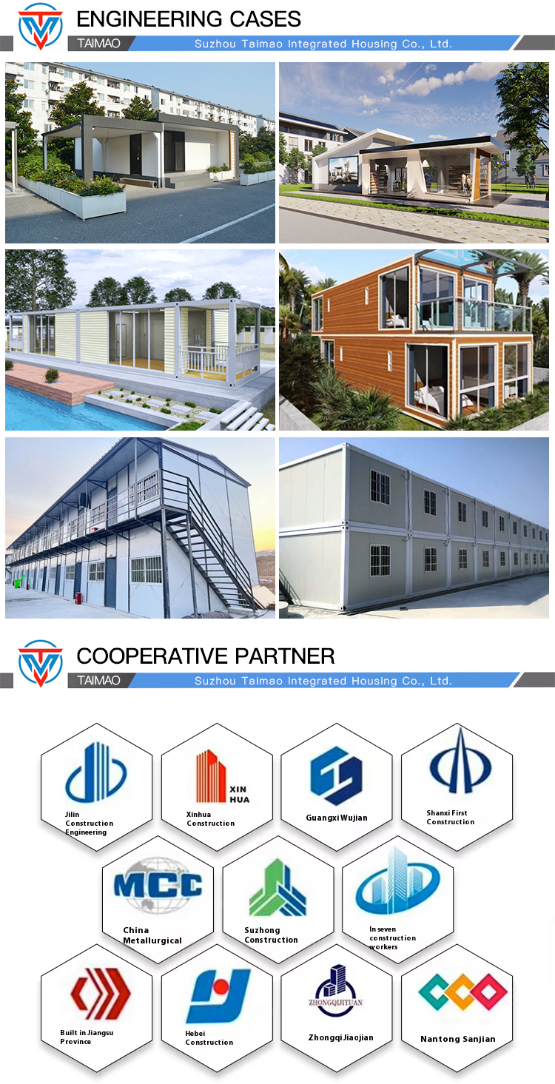


| Parameter | Details & Standards |
|---|---|
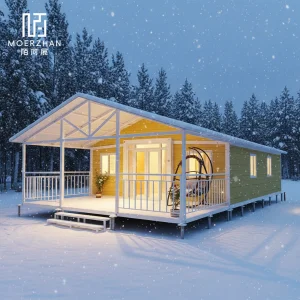
| Item | Prefab Homes |
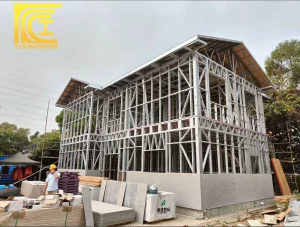
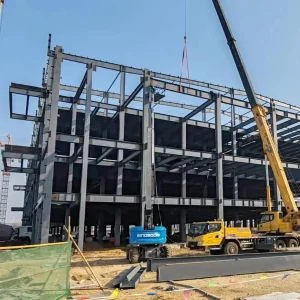
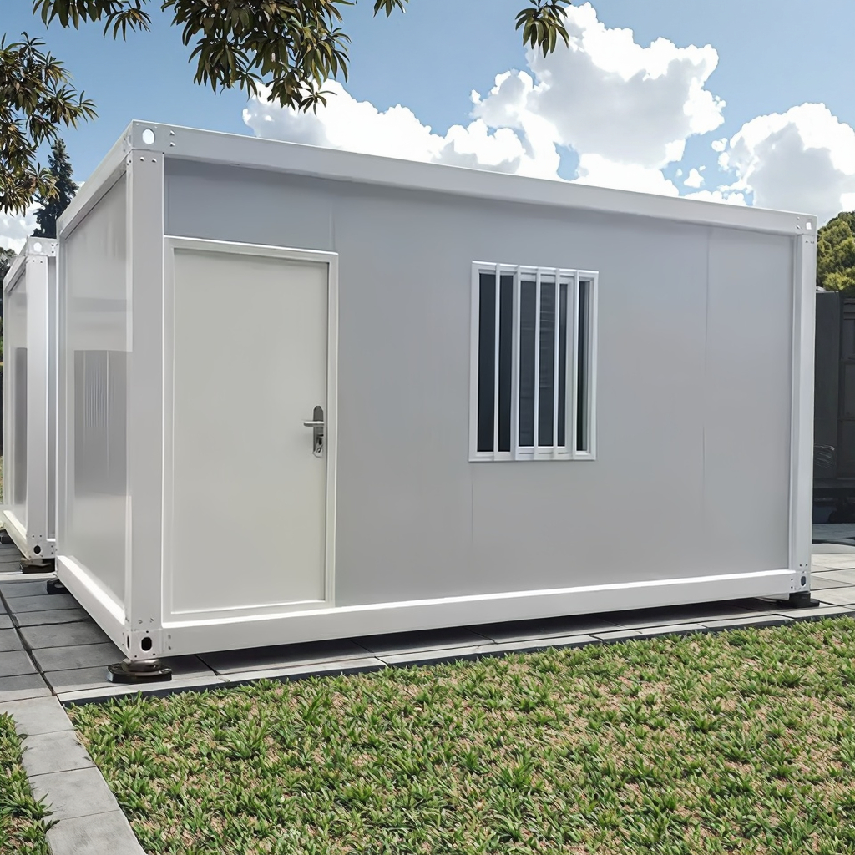
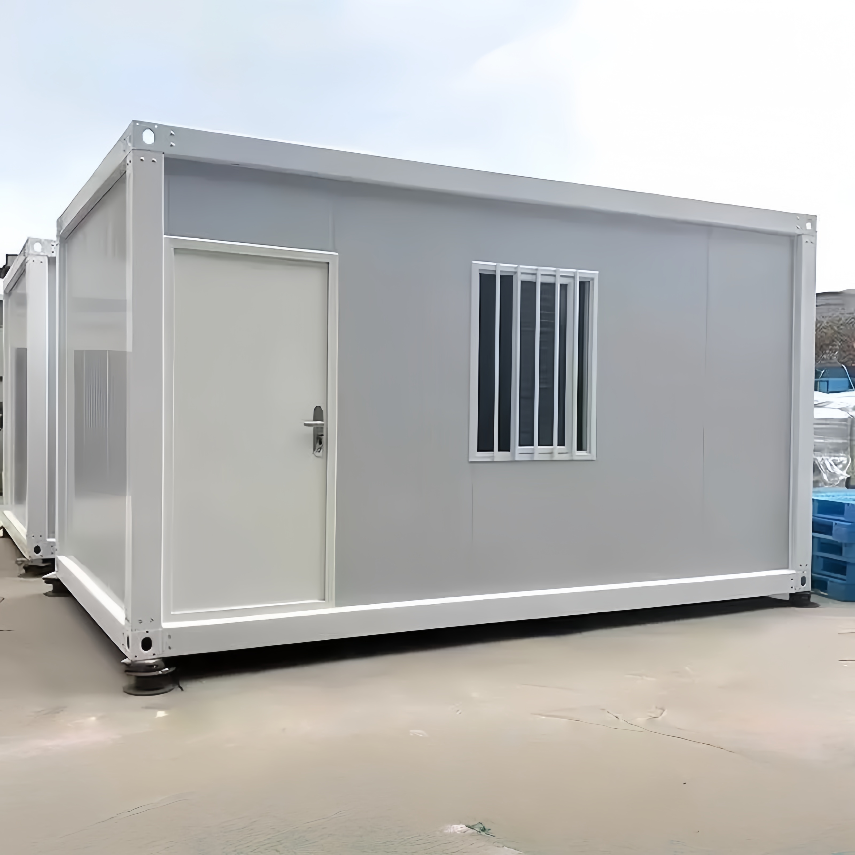
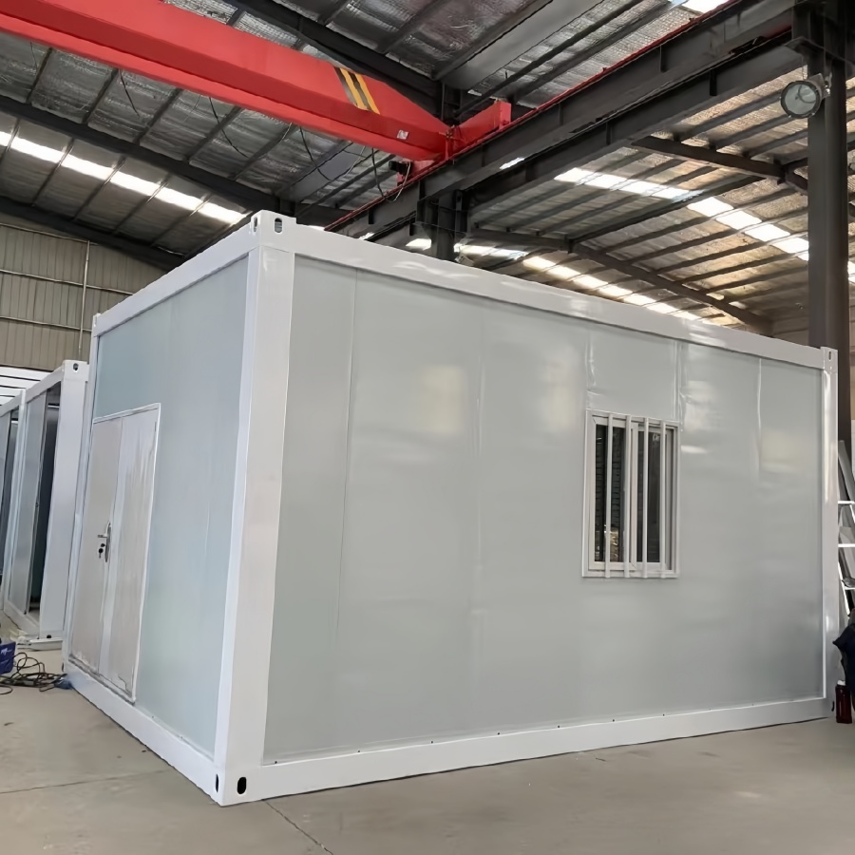
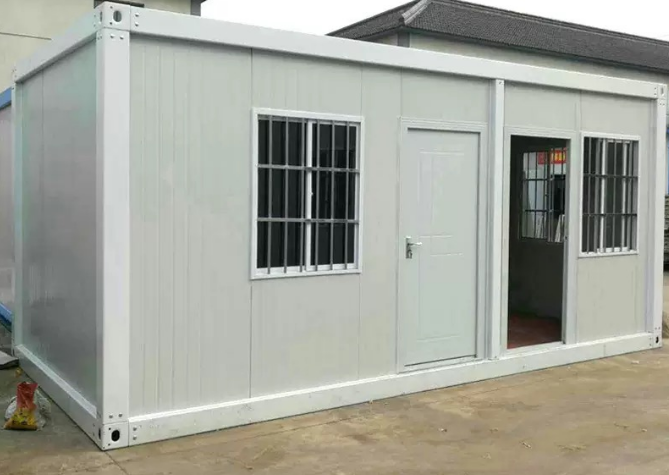
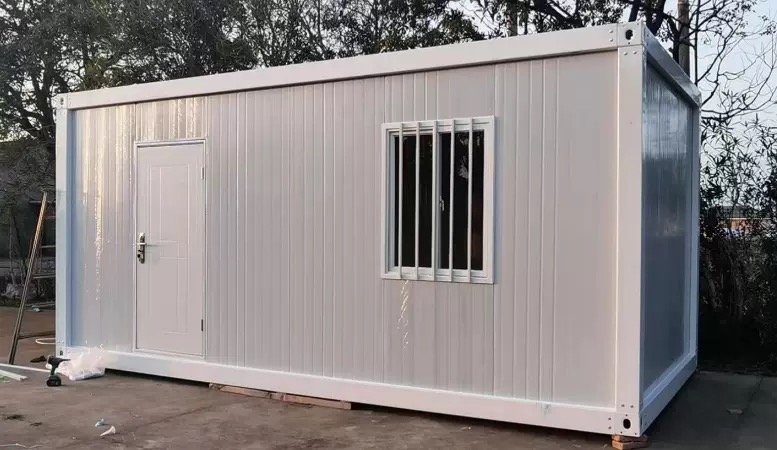
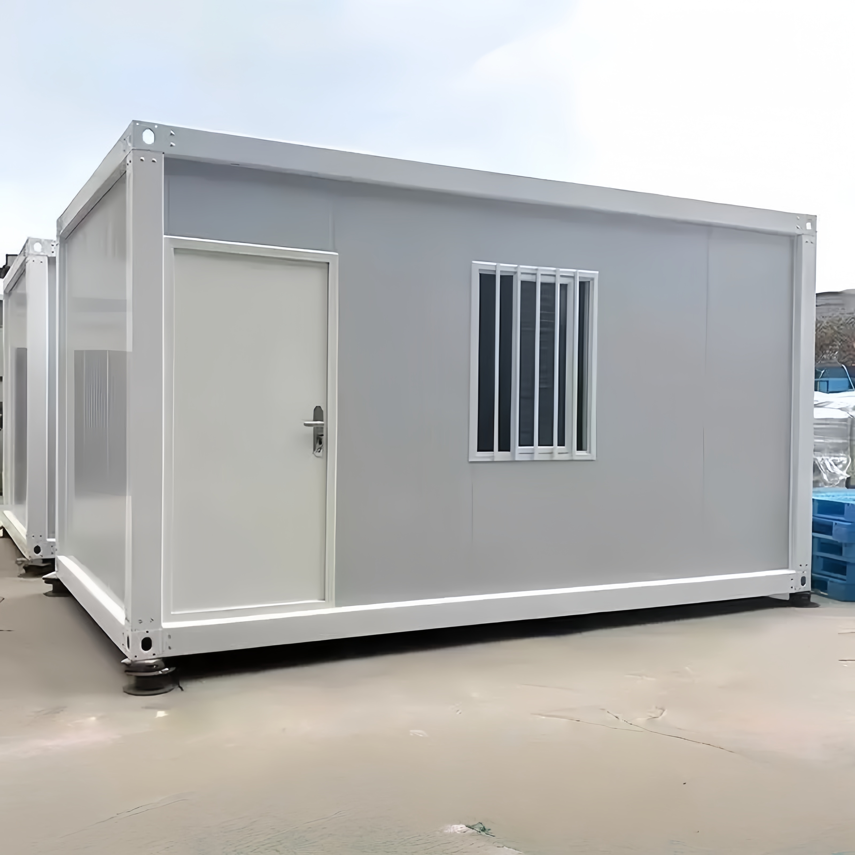
| Steel Structure | Prefab steel structure |
| Wall Panel | 0.326/0.376/0.426/0.476mm THC steel sheet |
| Wall Color | White grey and more (Depending on quantity) |
| Window | Aluminum PVC sliding door with security bar |
| Floor | MGO / cement fiber floor board |
| Electricity | Pre-wired with lighting and circuit distributor installed |
| Wind Resistance | Grade 12 Wind (high wind speed tolerance) |
A: We are professional manufacturer of prefab house. We can provide a one-stop service for our customers. And you can get the best price and competitive price.
A: We will provide installation instruction and video for you.
A: Generally it is within 3-30 days, definitely according to quantity and color.
A: If you have drawing, we can offer you our quotation according to your drawing. If you have no design, Our engineer will design some drawings for you to confirm.
A: The wall panels are made from 0.326/0.376/0.426/0.476mm THC steel sheets, and the flooring consists of durable MGO or cement fiber floor board.
A: The prefabricated steel structure houses are engineered to withstand high wind speeds up to Grade 12 wind resistance levels.