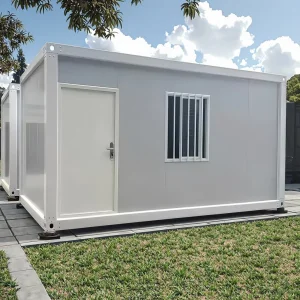
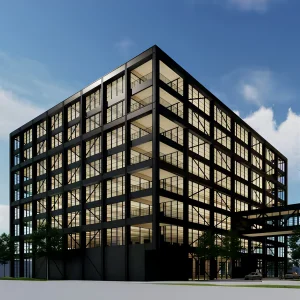
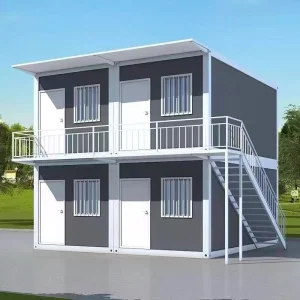
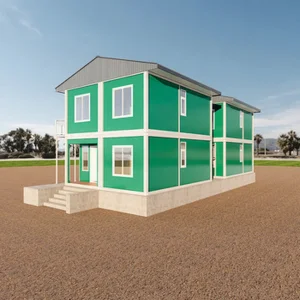
Multi-Story Modular Homes Manufacturers & Exporters in Spain

Elevating offsite construction with high-performance light steel structures and luxury customizable modular systems designed for the Iberian market and global deployment.

Send Inquiry Now

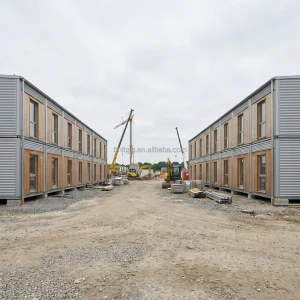
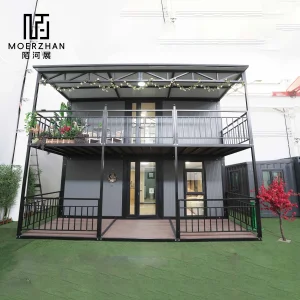
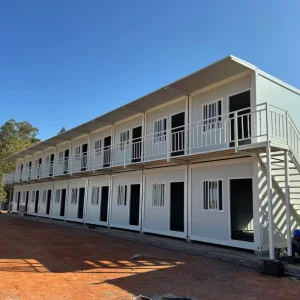
Flagship Multi-Story Configurations for Spain

Engineered for compliance with Spanish CTE guidelines, offering structural superiority, thermal efficiency, and rapid installation timelines.

Industrial Whitepaper: The Evolution of Multi-Story Modular Construction in Spain

Offsite modular manufacturing has transitioned from a niche architectural choice to a major structural paradigm shift within the global construction sector. In Spain, this transformation is driven by tight labor markets, strict thermal performance metrics dictated by European regulations, and a pressing demand for shorter project timelines. Multi-story modular homes constructed using cold-formed light gauge steel (LGS) and heavy structural steel represent the pinnacle of this industrial evolution.

1. The Industrial Landscape of Modular Construction in Spain

Spain's building sector faces a unique convergence of challenges. Rapid urbanization in hubs like Madrid, Barcelona, and Valencia has created a supply-demand imbalance in the housing sector. Concurrently, the coastal real estate and hospitality sectors in Andalusia, Costa Brava, and the Balearic Islands require rapid, high-end construction solutions that minimize local environmental disruption. Traditional onsite concrete methods are increasingly burdened by fluctuating raw material prices and a significant shortage of skilled manual labor.

In response, Spanish developers are embracing prefabricated volumetric modular solutions. These systems allow up to 90% of construction tasks—including structural engineering, insulation installation, interior partitioning, electrical wiring, and plumbing—to be executed in a controlled factory setting. This shift from physical field labor to precision manufacturing guarantees tighter structural tolerances, higher raw material efficiency, and a drastic reduction in project duration by up to 50%.

2. Addressing Global Procurement & Developer Demands

For international property developers, general contractors, and hospitality groups looking to export modular components to Spain, supply chain reliability is paramount. Global procurement specialists look for manufacturers who can integrate architectural engineering capabilities with low-cost, high-scale manufacturing hubs. Key client requirements include:

  • Geometric Customization: The capability to adapt steel framing parameters to match custom architectural blueprints instead of relying on generic shipping container modules.
  • Thermal and Acoustic Shielding: Spain's diverse climate zones—ranging from the humid northern Atlantic coast to the semi-arid, hot southern provinces—require variable insulation configurations (e.g., mineral wool, PIR boards, double or triple glazing) to satisfy energy ratings.
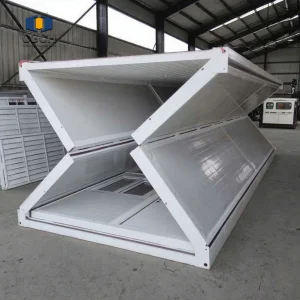
  • Optimized Logistics: Modular packaging (such as flat-pack systems or componentized volumetric frames) designed to maximize container volume efficiency during maritime shipping from China ports (like Ningbo or Shanghai) to major Spanish gateways like Barcelona and Valencia.

3. Macro-Industry Technical Solutions & Engineering Paradigms

Hangzhou CovetNest Build Co., Ltd. addresses these global demands by deploying advanced technological platforms that merge design, engineering, and manufacturing:

  • BIM-to-Factory Integration: Utilizing Building Information Modeling (BIM) software down to LOD 400 (Level of Detail), ensuring that structural dimensions are translated directly to automated roll-forming machines without manual intervention, keeping deviations below 1mm.
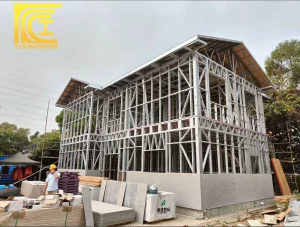
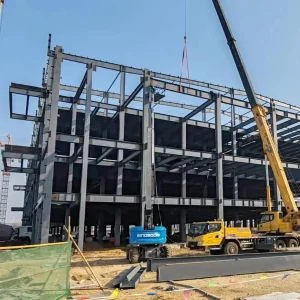
  • Multi-Story Load Transfer Systems: For buildings exceeding two stories, we incorporate hybrid framing models. Heavy-gauge structural columns and beams act as the primary load-bearing skeleton, while light-gauge steel frames serve as non-load-bearing, highly insulated wall panel partitions.
  • Acoustic Isolation & Fire Barriers: Specially designed floor-ceiling junctions featuring dampening channels and fire-resistant fiberboard achieve fire ratings up to EI90/EI120, complying with Spain’s rigid safety mandates.

4. Technical Roadmap & Sustainability Horizons

The future of multi-story modular housing lies in sustainable engineering and smart automation. High-performance structures must act as decarbonization vehicles. By using high-strength structural steel with a high recycling content, developers can reduce the carbon footprint of structural work. Future advancements include integrating solar-photovoltaic panels, greywater filtration systems, and passive ventilation configurations directly into the volumetric modules prior to shipping. This turnkey integration turns modular buildings into active green assets capable of achieving BREEAM or LEED certifications in Spain.


15+
Years of Offsite R&D
50+
Countries Exported
90%
Factory Completion Rate
Zero
On-site Structural Waste

Hangzhou CovetNest Build Co., Ltd.

A premier global manufacturer of luxury modular systems and steel structure developments, delivering turnkey housing solutions across the world.

Hangzhou CovetNest Build Co., Ltd. is a leading China luxury modular home manufacturer specializing in custom prefab villa solutions for residential, hospitality, and resort projects worldwide. With a strong commitment to innovation, craftsmanship, and sustainable construction, the company delivers premium modular housing solutions that combine sophisticated design, superior quality, and modern living experiences.

The company offers a diverse portfolio of products, including luxury modular homes, custom prefab villas, contemporary prefabricated residences, modular resort villas, smart homes, vacation homes, and turnkey modular housing solutions. Designed to meet the highest standards of aesthetics, comfort, and durability, CovetNest's modular structures provide customers with elegant living spaces while significantly reducing construction time and on-site labor requirements.

Hangzhou CovetNest Build Co., Ltd. operates advanced manufacturing facilities equipped with automated production lines, precision fabrication equipment, and rigorous quality management systems. Supported by an experienced team of architects, engineers, and project specialists, the company provides comprehensive one-stop services, including architectural design, structural engineering, manufacturing, quality inspection, logistics coordination, and installation support.

Driven by innovation and sustainability, CovetNest integrates energy-efficient materials, smart home technologies, and environmentally responsible construction practices into every project. The company's modular housing systems are widely used in luxury residences, vacation properties, hospitality developments, eco-resorts, and high-end commercial accommodation projects across global markets.

Quality, integrity, and customer satisfaction remain the core values of Hangzhou CovetNest Build Co., Ltd. Through continuous technological advancement and customer-focused service, the company has established long-term partnerships with clients throughout Asia, Europe, North America, the Middle East, Africa, and Oceania. CovetNest remains dedicated to creating premium modular living solutions that redefine modern luxury and deliver lasting value to customers worldwide.

Localization Support & Compliance Standards for Spain

Ensuring structural compliance, legal approvals, and secure transport for all exported multi-story building systems.

Executing multi-story modular imports in Spain requires navigating local regulatory framework policies. The primary legal framework is the Código Técnico de la Edificación (CTE), which dictates building safety, energy conservation, fire protection, and acoustic insulation parameters. Hangzhou CovetNest Build Co., Ltd. delivers extensive compliance verification protocols to streamline localization:

Structural & Energy Certifications

Our designs conform directly to Eurocode 3 (Steel Structure Design) and Eurocode 8 (Seismic Resistance Design), critical for areas such as Granada and Malaga. Wall envelopes are calculated using thermal transmittance models conforming to Documento Básico Ahorro de Energía (DB-HE), securing high Energy Efficiency Certificates (CEE).

Maritime Logistics & Port Handling

All container modules undergo structural preservation processes, including anti-corrosive powder coatings (C3/C4 ratings) to protect against ocean humidity. We coordinate directly with freight forwarding agents in Valencia, Barcelona, and Algeciras to manage customs clearance and secure permits for oversized transport.

Upon arrival at the destination site, CovetNest provides comprehensive structural blueprint guidelines, foundation design calculations, and digital animations detailing the module assembly sequence. Local general contractors can install our modular frames using standard crane gear. If required, we can deploy engineers to project sites in Spain to supervise the connection of electrical lines, water piping networks, and structural anchors, ensuring a seamless assembly process.

Frequently Asked Questions

Essential guidance on importing, installing, and certifying our multi-story modular systems in Spain.

Are CovetNest modular homes compliant with the Spanish CTE (Código Técnico de la Edificación)?

Yes. All structural systems exported to Spain are engineered in compliance with CTE regulations. We coordinate with our clients’ local Spanish architects (arquitecto técnico) to supply necessary calculation models, structural profiles, and technical datasheets required to obtain the building permit (licencia de obras).

How are the modules insulated to manage Spain’s diverse hot and cold climates?

We configure wall systems based on the project's climate zone. Typically, we combine structural glass wool or rock wool within the steel framework, reinforced by exterior polyurethane (PIR) panels. This prevents thermal bridging and achieves U-values compliant with DB-HE requirements, maintaining low cooling costs in Southern Spain and warmth in the cooler Northern regions.

What is the expected delivery timeframe for a multi-story modular project in Spain?

The standard timeline is 60–90 days. Manufacturing takes approximately 30–45 days depending on project complexity, followed by 30–35 days of ocean transit from China ports to Spain. Site preparation and foundation pouring occur concurrently with factory fabrication, reducing overall project timelines by half compared to traditional concrete construction.

How do multi-story modular homes handle seismic activity in regions like Andalusia?

Our structures utilize cold-formed light-gauge steel and heavy steel frameworks, which perform exceptionally well during seismic events. Steel's high ductility allows modular frames to absorb seismic energy without structural collapse, complying with Spain's NCSE-02 seismic safety regulations.

Do you offer on-site installation support in Spain?

Yes. We provide comprehensive technical manuals, assembly videos, and structural connection diagrams. Additionally, we can arrange for our engineering team to travel to your site to oversee the critical phases of module crane placement, welding, and structural anchoring.

Initiate Your Modular Project Today

Connect with our engineering experts to review your architectural plans, discuss compliance parameters, and receive a detailed commercial quotation.

Send Inquiry Now