Pre-engineered structural framing systems designed for rapid assembly in Sweden's challenging winters. Excellent U-values, triple-pane window integrations, and mechanical ventilation compatibility.
Sweden stands at the forefront of global eco-conscious design and structural efficiency. Confronted with a rigorous sub-Arctic climate, tight urban growth goals in cities like Stockholm, Gothenburg, and Malmö, and demanding municipal zoning rules, the Swedish construction sector requires rapid, high-precision building methods.
Multi-story modular homes engineered with structural steel components offer the ideal answer. By shifting up to 90% of the building workflow from the job site to an ISO-regulated factory, developers effectively mitigate challenges associated with sub-zero temperatures, persistent precipitation, and local structural labor shortages.
Additionally, Sweden's strict Boverket Building Regulations (BBR) mandate precise energy calculations (U-values below 0.15 W/m²K for exterior walls), accessibility (Tillgänglighet), and mandatory ventilation performance (FTX ventilation systems). Our modular engineering designs are specifically tailored to meet these stringent Nordic thermal and acoustic requirements.
Our designs strictly align with Eurocode 3 (Steel structures design) and Eurocode 1 (Actions on structures, addressing snow and wind loads in Nordic zones).
Every exported unit matches Sweden's Climate Declaration requirements (Klimatdeklaration för byggnader), ensuring lifecycle carbon output transparency.
High-efficiency design thresholds engineered into every multi-story modular structure we fabricate and export.
How off-site fabrication connects Chinese manufacturing powerhouses with Sweden's progressive real estate developers.
By executing Design for Manufacture and Assembly (DFMA) strategies, components are precisely designed down to the millimeter. This eliminates site waste and guarantees seamless assembly of steel cassettes, partition walls, and utility risers when they arrive in Sweden.
Offsite construction cuts project site vehicle movements by up to 60%, drastically minimizing localized noise, dust, and greenhouse gas footprints. Steel, as a modular framing medium, is 100% recyclable, fitting perfectly within Sweden’s circular economy initiatives.
Exporting multi-story modular blocks from Ningbo or Shanghai port directly to Swedish hubs like Gothenburg or Stockholm offers structural cost-efficiency. High-quality steel frames combined with Chinese manufacturing speed lower development expenses by 30-40% compared to traditional on-site projects.
| Building Element | Traditional On-site Construction (Sweden) | CovetNest Multi-Story Modular System | Nordic Target Code Compliance |
|---|---|---|---|
| Structural Framework | In-situ concrete or timber framing (12-18 months) | High-strength galvanized steel structural frames (4-6 months) | Eurocode 3 & 4 compliant structural safety |
| Thermal Insulation | Variable installation quality, prone to thermal bridges | Factory-controlled mineral wool / polyurethane panels | U-value ≤ 0.12 - 0.15 W/m²K |
| Acoustic Isolation | Labor-intensive layered sound insulation board installation | Acoustic decoupling and structural isolation joints built-in | BBR Sound Class B standard compliance |
| Weather Sensitivity | High risk of moisture damage during winter rain/snow | Fabricated inside dry, climate-regulated factory lines | Zero construction moisture issues |
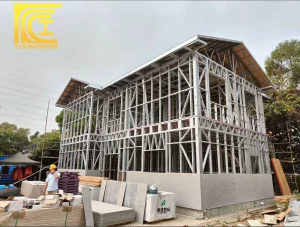
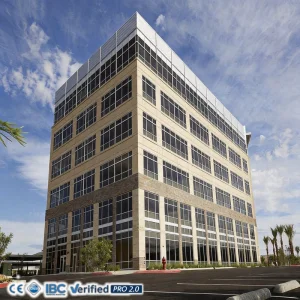
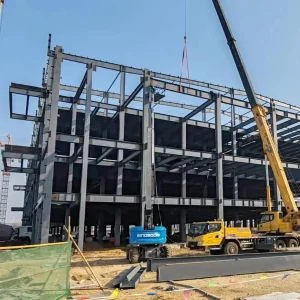
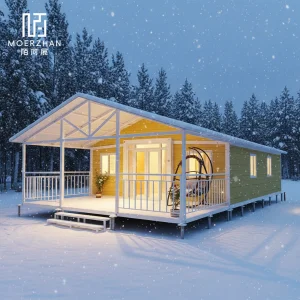
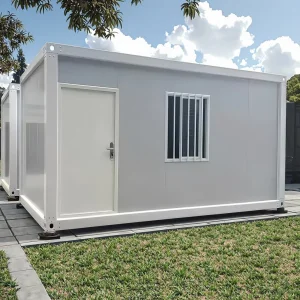
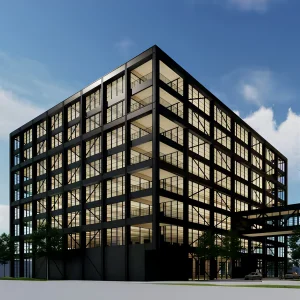
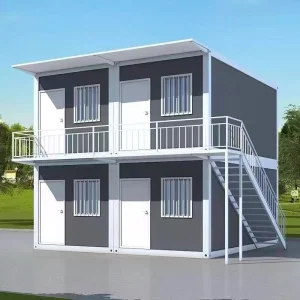
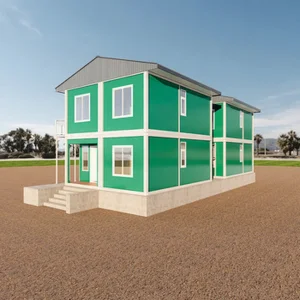
Configurable steel modular frameworks optimized for regional commercial and residential environments.
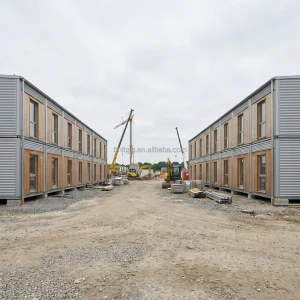
Universities in Uppsala, Lund, and Stockholm face consistent housing deficits. Our multi-story steel modular apartments deliver highly compact, acoustic-isolated units. Designed to meet BBR accessibility specifications (wheelchair turning circles, accessible bathrooms), these units can be stacked up to 8 stories high and are ready for occupancy within weeks of site delivery.
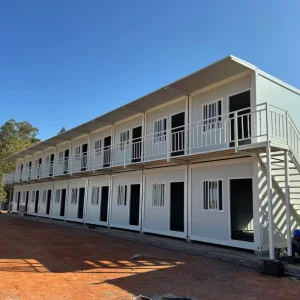
The green industrial transition in Northern Sweden has brought thousands of technical specialists to regional operations. The sub-zero conditions make traditional on-site building methods impractical. Our prefabricated, pre-insulated multi-story worker housing modules provide quick, high-performance, warm accommodations that can withstand severe Arctic winters.
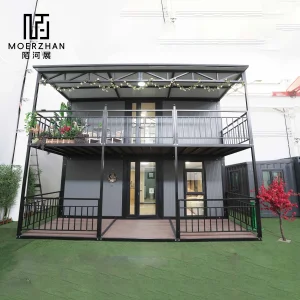
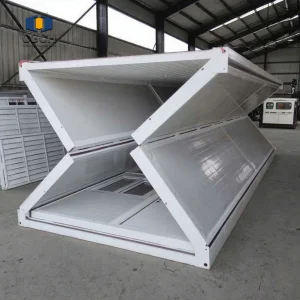
Building on Sweden's coastal archipelagos demands minimal site intrusion. Lightweight, prefabricated steel villa systems and double-wing foldable suites can be delivered by barge and set up on light pile foundations, preserving the natural environment while guaranteeing premium comfort and durability.
Adding structures to existing urban centers requires minimizing local disruption. Our ready-to-assemble steel offices and high-rise modular container frameworks ensure minimal onsite noise, dust, and traffic. This speed of deployment significantly accelerates return on investment for developers.
High-performance structural steel modular frames customized for Baltic coastal and Scandinavian inland conditions.
All structural framework members undergo hot-dip galvanization with options for C4 or C5-M marine-grade epoxy coatings, preventing corrosion along coastal regions like Malmö and Gothenburg.
Integrated service channels allow for seamless routing of FTX ventilation lines, electrical conduit, water pipes, and floor heating loops, eliminating the need for post-installation structural alterations.
Every building module is conceptualized in 3D Revit/Tekla environments. We generate detailed step-by-step assembly guides, allowing local assembly crews to bolt the modules together quickly.
Hangzhou CovetNest Build Co., Ltd. is a leading China luxury modular home manufacturer specializing in custom prefab villa solutions for residential, hospitality, and resort projects worldwide. With a strong commitment to innovation, craftsmanship, and sustainable construction, the company delivers premium modular housing solutions that combine sophisticated design, superior quality, and modern living experiences.
The company offers a diverse portfolio of products, including luxury modular homes, custom prefab villas, contemporary prefabricated residences, modular resort villas, smart homes, vacation homes, and turnkey modular housing solutions. Designed to meet the highest standards of aesthetics, comfort, and durability, CovetNest's modular structures provide customers with elegant living spaces while significantly reducing construction time and on-site labor requirements.
Hangzhou CovetNest Build Co., Ltd. operates advanced manufacturing facilities equipped with automated production lines, precision fabrication equipment, and rigorous quality management systems. Supported by an experienced team of architects, engineers, and project specialists, the company provides comprehensive one-stop services, including architectural design, structural engineering, manufacturing, quality inspection, logistics coordination, and installation support.
Driven by innovation and sustainability, CovetNest integrates energy-efficient materials, smart home technologies, and environmentally responsible construction practices into every project. The company's modular housing systems are widely used in luxury residences, vacation properties, hospitality developments, eco-resorts, and high-end commercial accommodation projects across global markets.
Quality, integrity, and customer satisfaction remain the core values of Hangzhou CovetNest Build Co., Ltd. Through continuous technological advancement and customer-focused service, the company has established long-term partnerships with clients throughout Asia, Europe, North America, the Middle East, Africa, and Oceania. CovetNest remains dedicated to creating premium modular living solutions that redefine modern luxury and deliver lasting value to customers worldwide.









Select from our verified structural platforms, customizable to meet Swedish structural engineering and insulation codes.
Important technical, regulatory, and logistics details for Swedish buyers and developers.
Yes. We work closely with Swedish structural engineers and consultants to adapt our frame geometries, insulation profiles, accessibility layouts, and internal details to comply with BBR requirements. This includes optimizing corridor widths, barrier-free bathroom layouts (tillgänglighetskrav), and incorporating specialized structural nodes that satisfy Eurocode load and safety rules.
Our modules feature multi-layered exterior walls incorporating high-density mineral wool (rockwool) or polyurethane boards, combined with advanced thermal breaks to eliminate cold bridging. Together with triple-glazed argon-filled low-E windows, we achieve wall U-values as low as 0.12 W/m²K, which easily complies with BBR requirements for energy-efficient homes.
Absolutely. During the initial Design for Manufacture and Assembly (DFMA) phase, we pre-engineer dedicated ceiling plenums and vertical shafts to accommodate FTX mechanical ventilation with heat recovery systems. These ducts are factory-installed, allowing local Swedish contractors to easily hook up the central ventilation unit on-site.
All modules are carefully wrapped in weather-proof packaging and shipped via ocean container vessels to key Swedish ports (Gothenburg, Stockholm, or Malmö). Once on-site, a local crane crew installs the units on pre-laid concrete slab or pile foundations. Because the modules are already pre-wired and plumbed, assembly takes only a few days to a few weeks, depending on the project's scale.
Our heavy steel structure apartment systems can be engineered to meet REI 60 or REI 90 fire protection standards. We use double-layer fire-rated gypsum board linings, non-combustible mineral wool cores, and intumescent paint coatings to slow thermal transfer and protect the structural steel framework.
 CovetNest Build