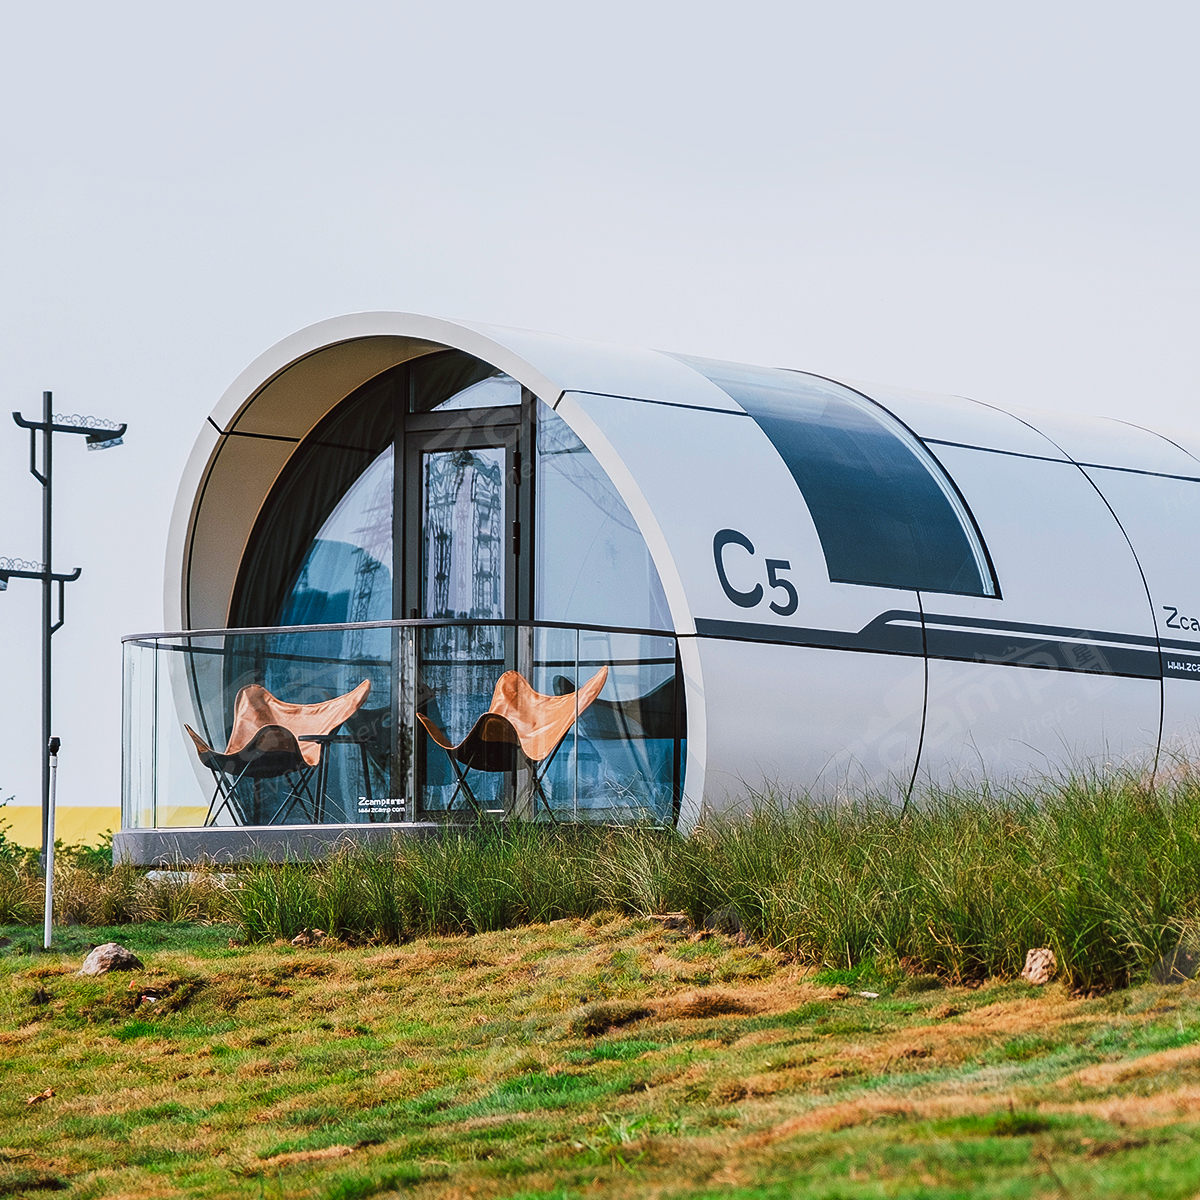
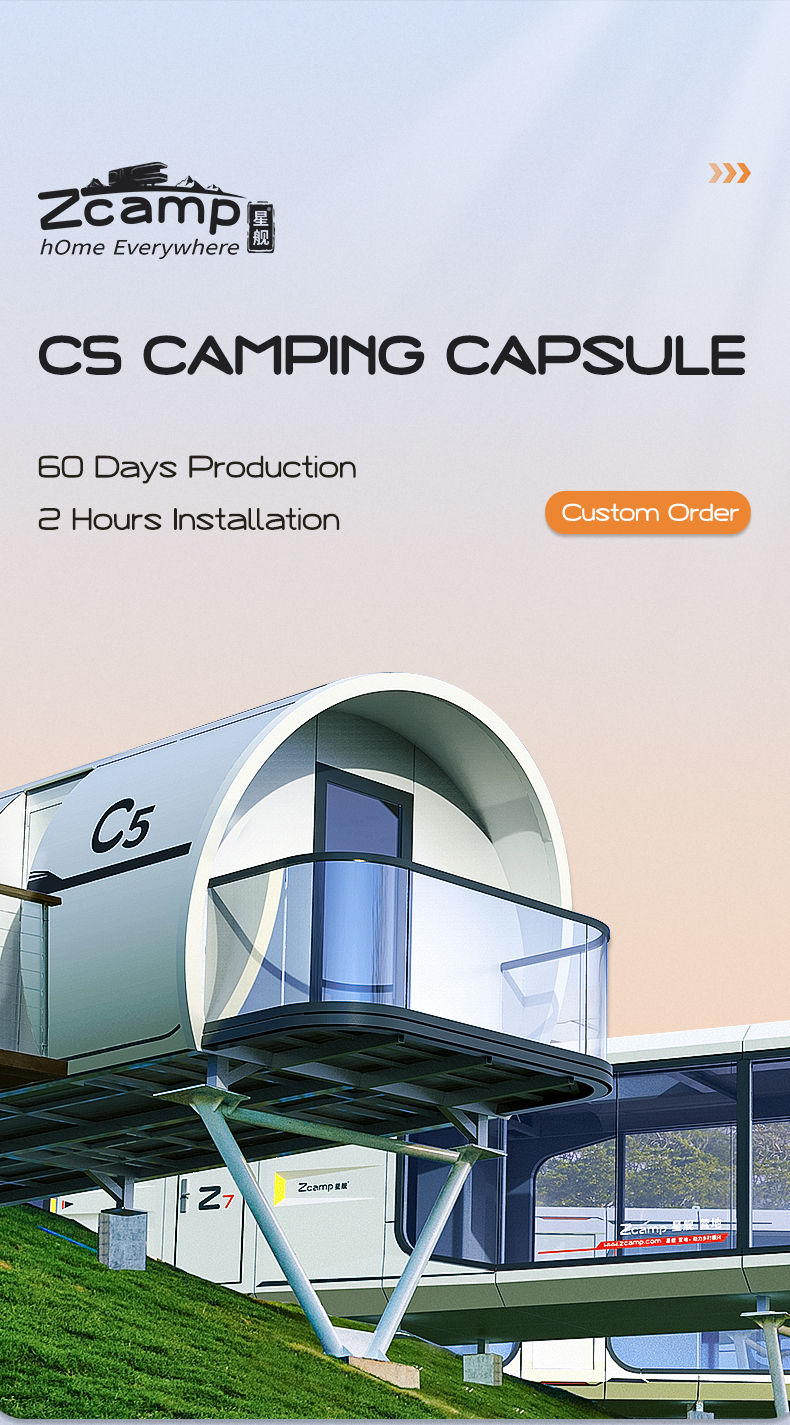
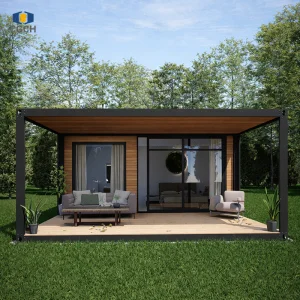
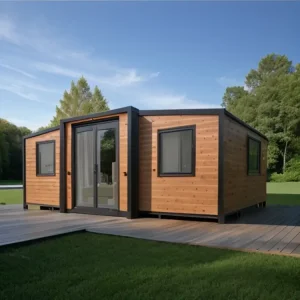
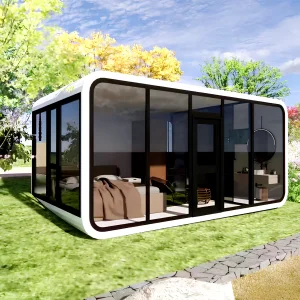
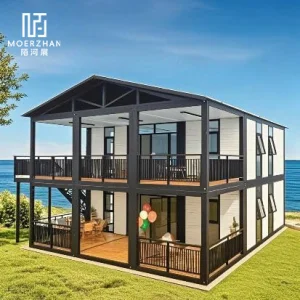
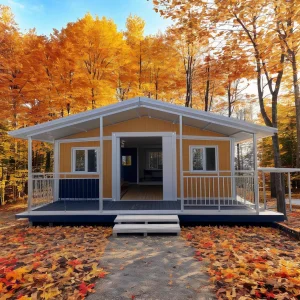
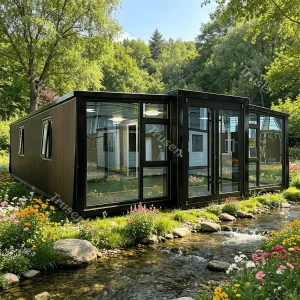
C5 Zcamp Tiny House Prefab Homes Prefab Houses Mobile House Luxury Modular Resort for Sale

Product Description

Product Description

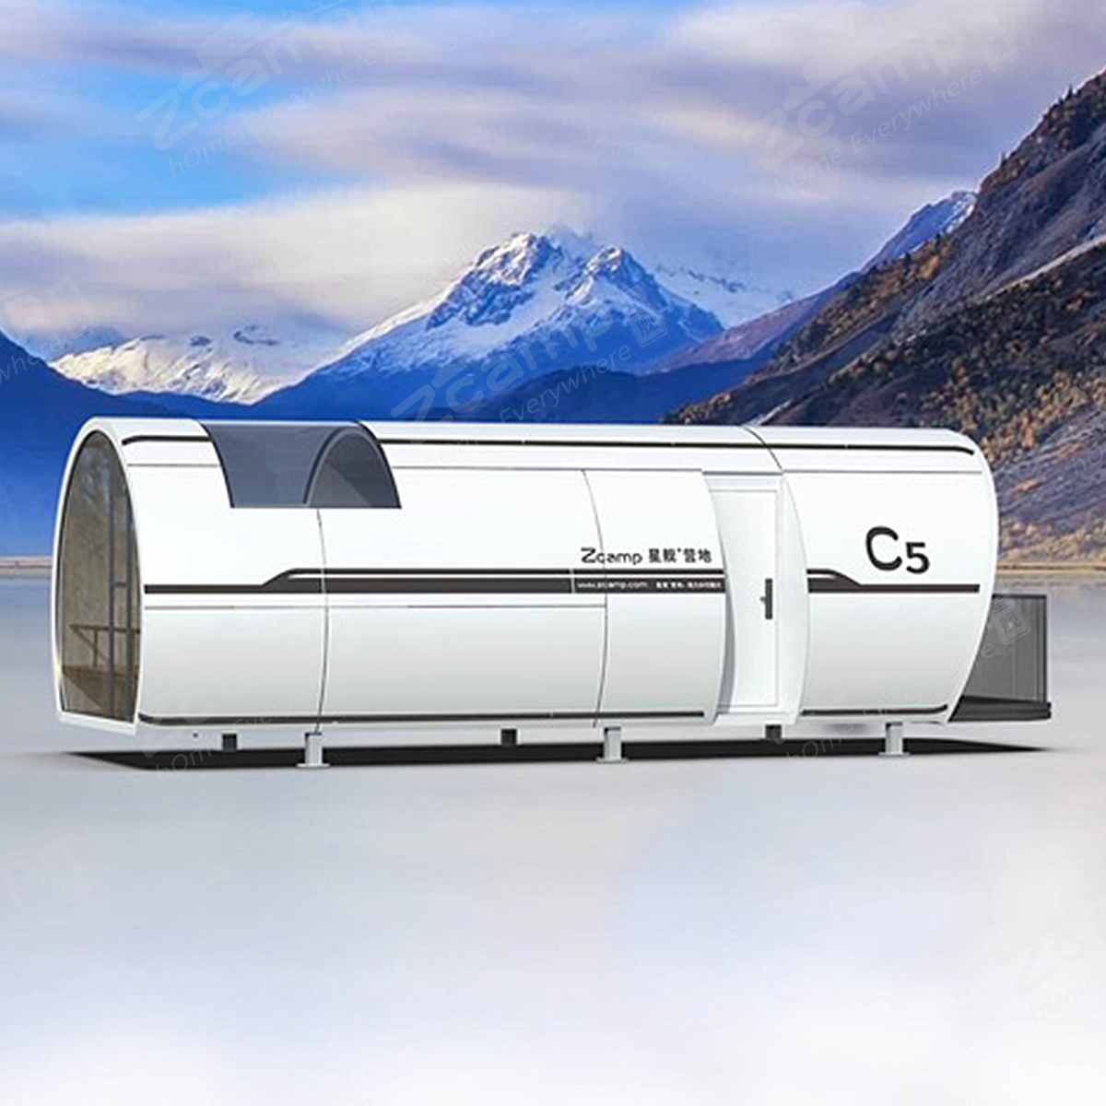
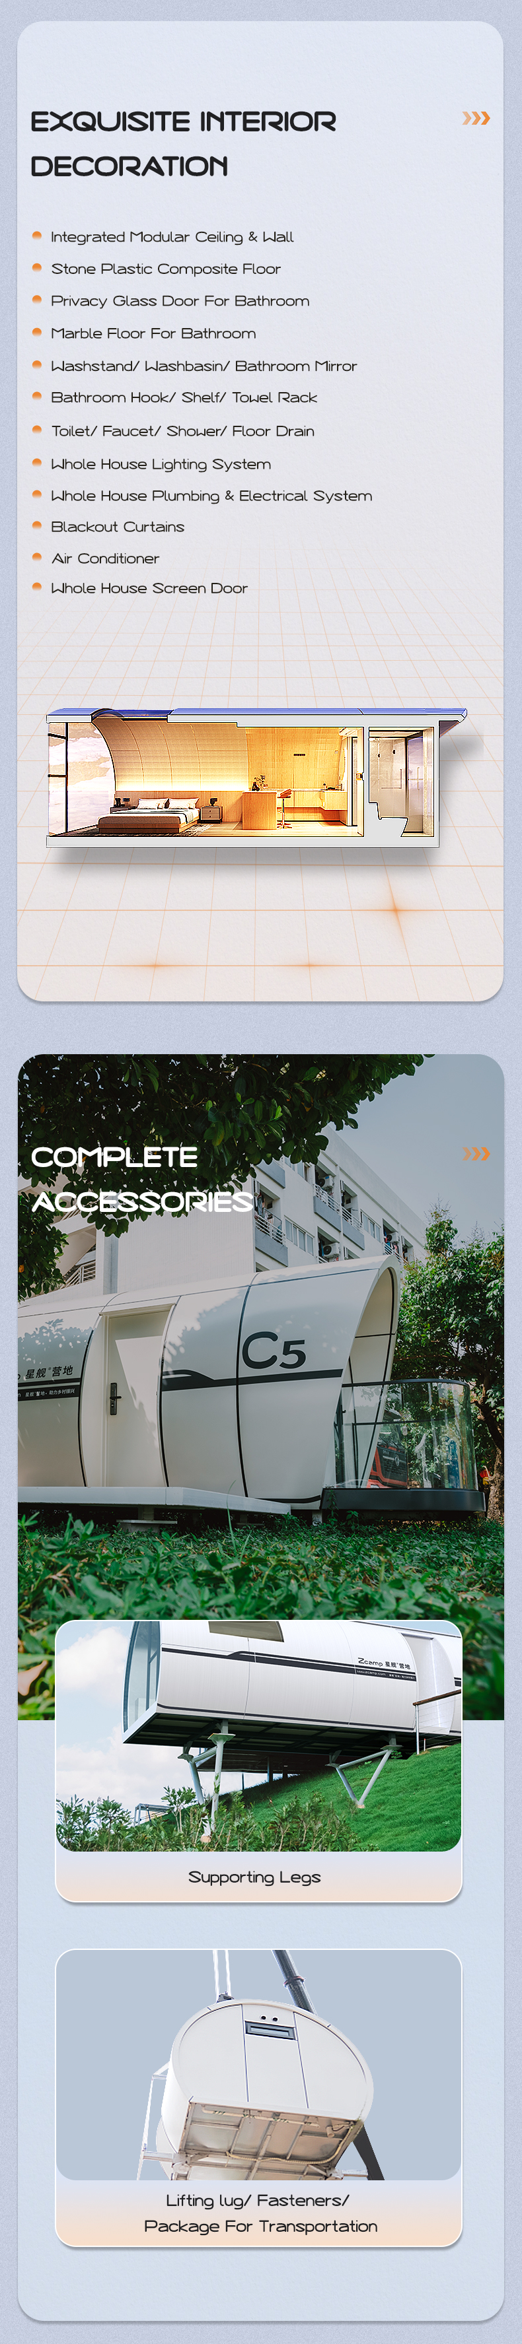
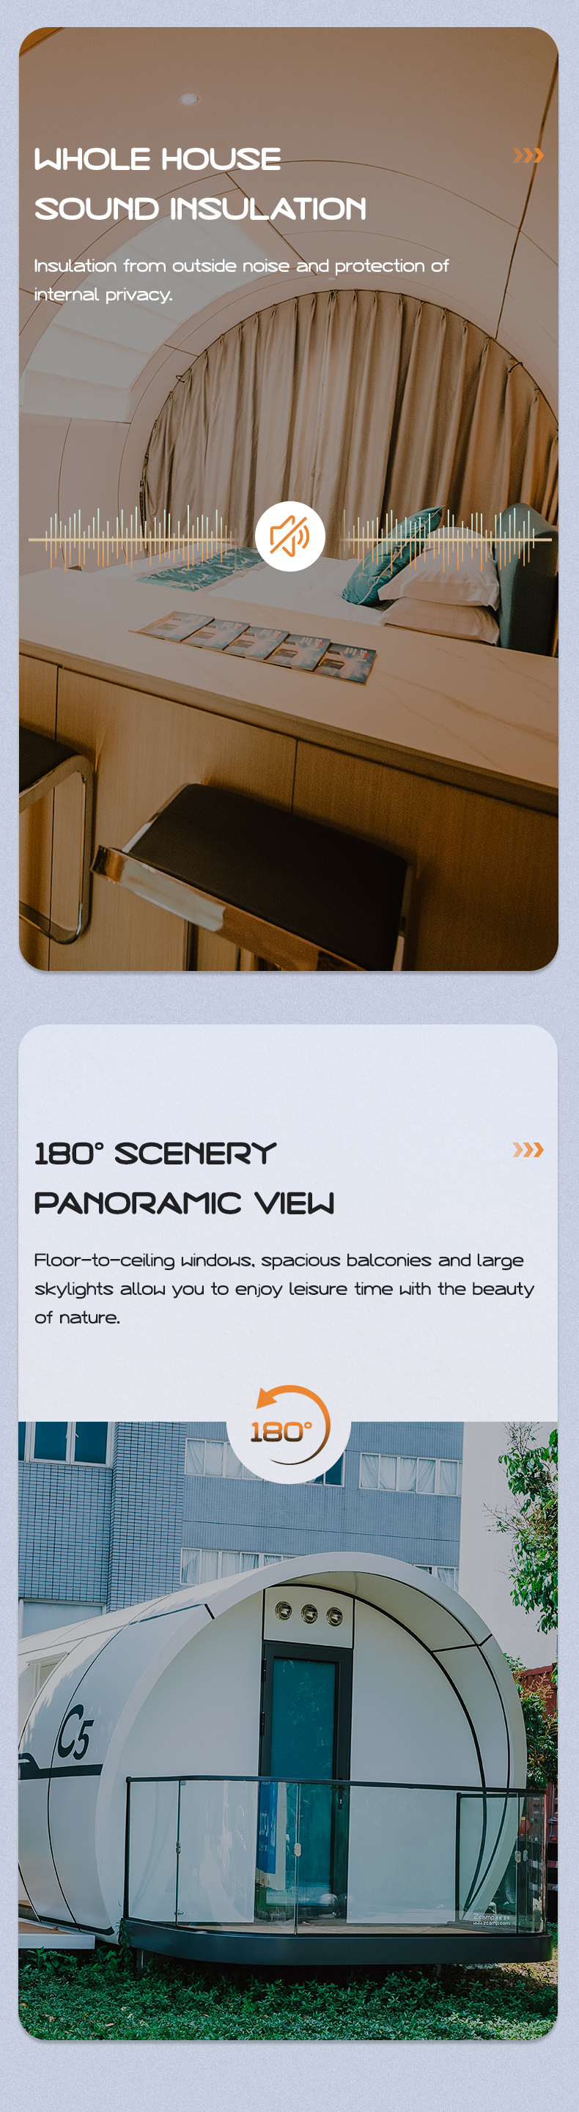
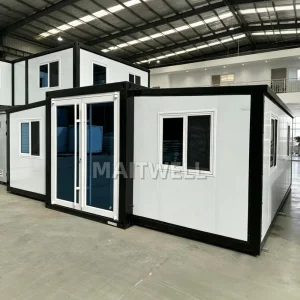
Capsule House Image 1
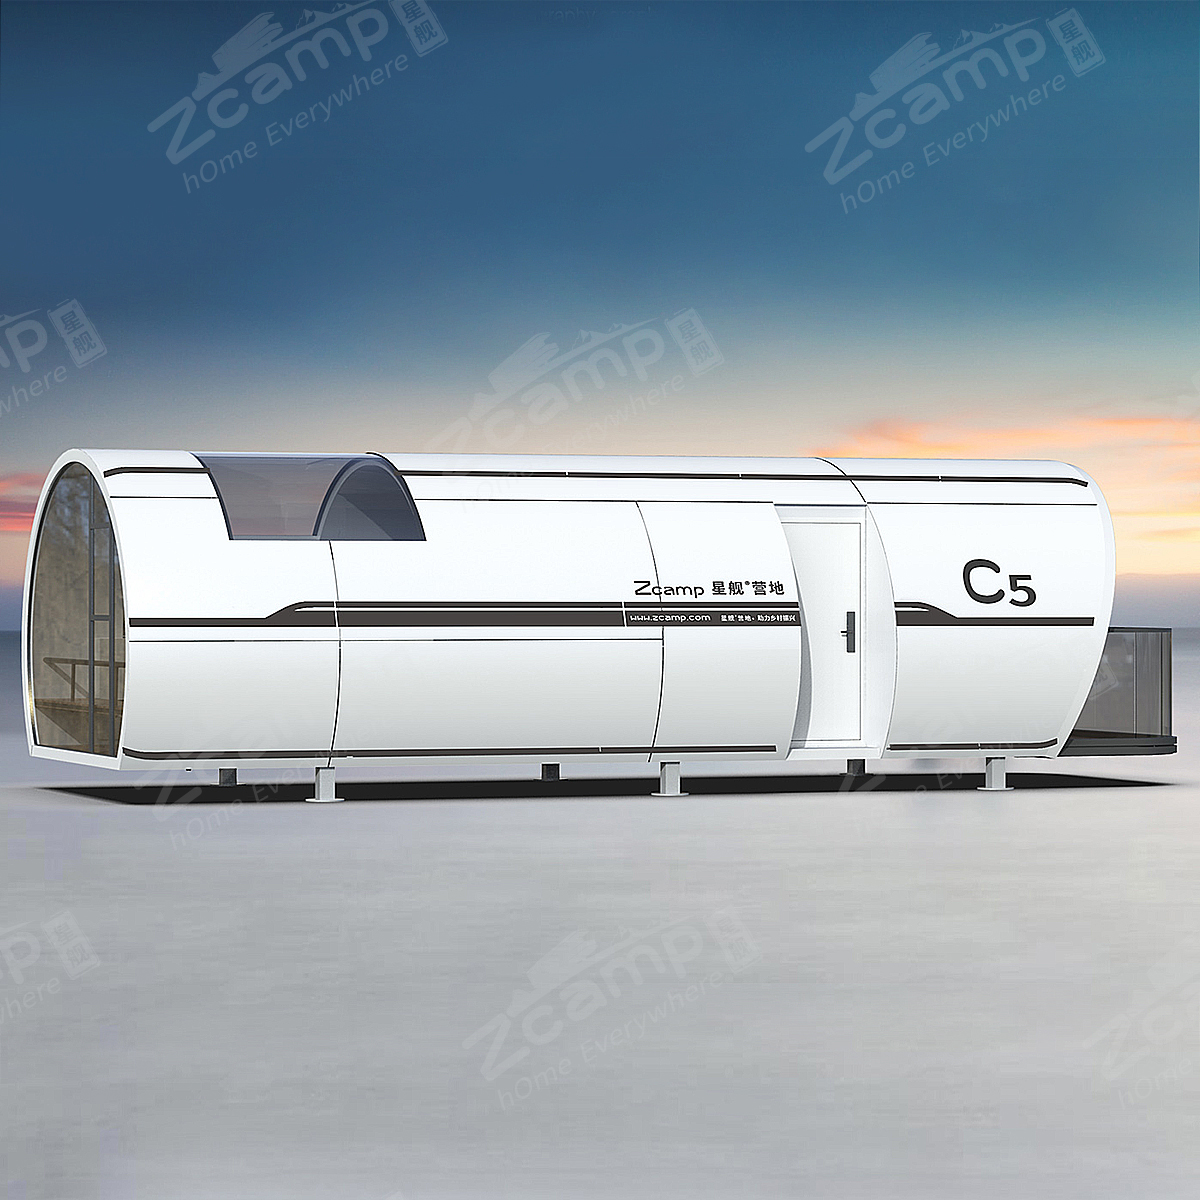
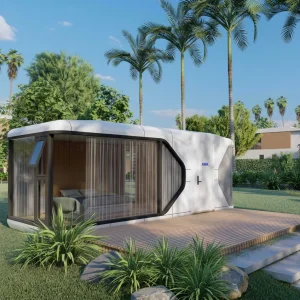
Capsule House Image 2
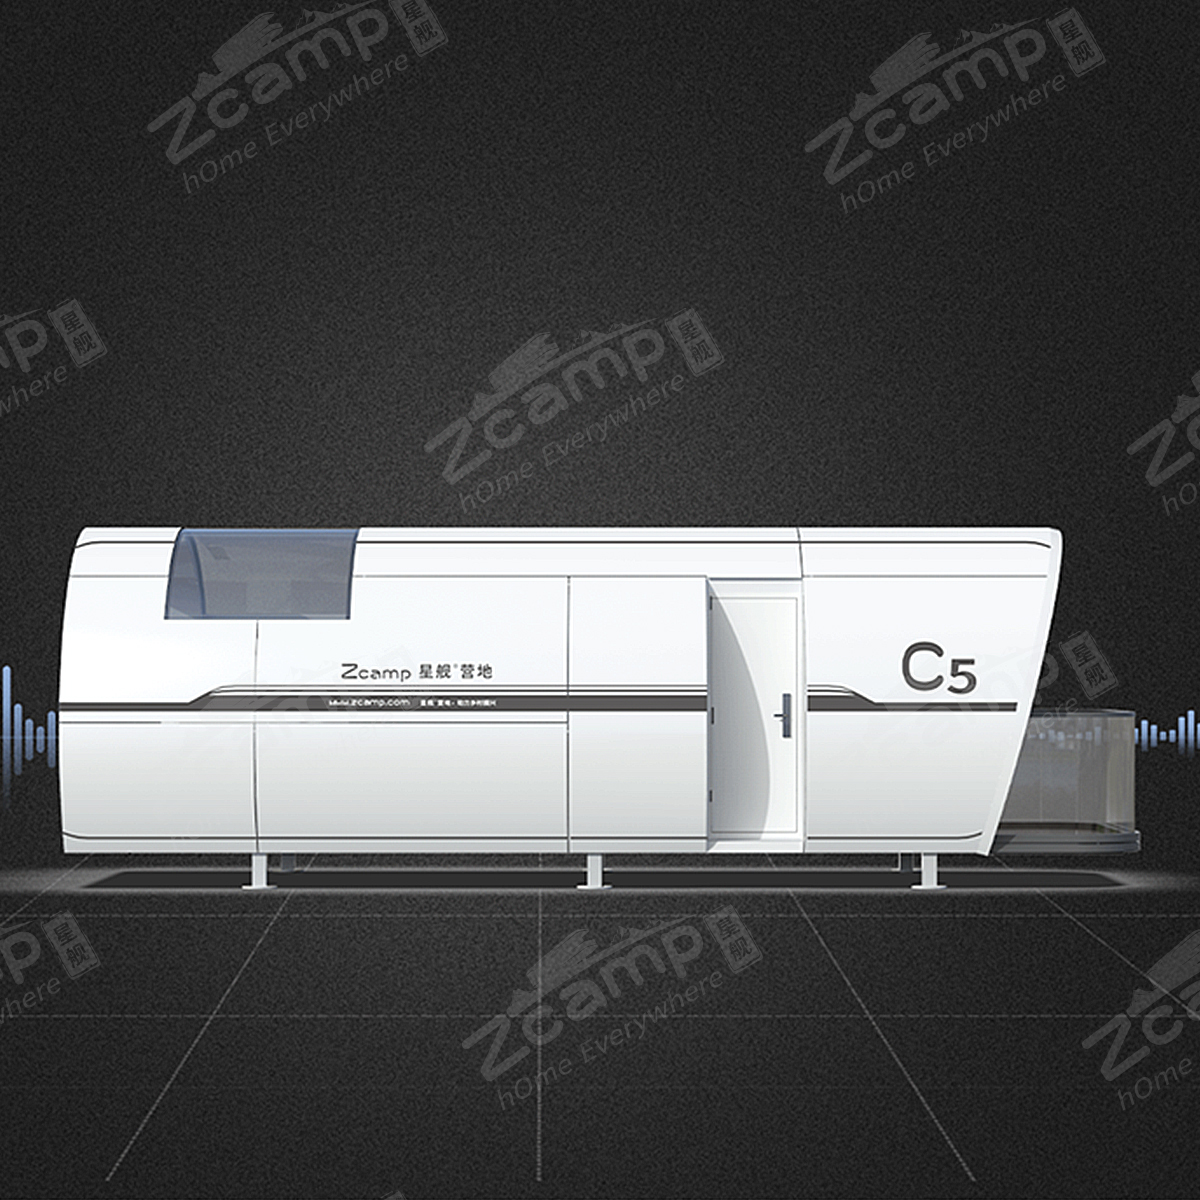
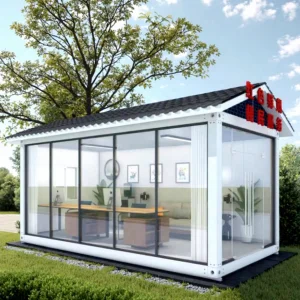
Capsule House Image 3
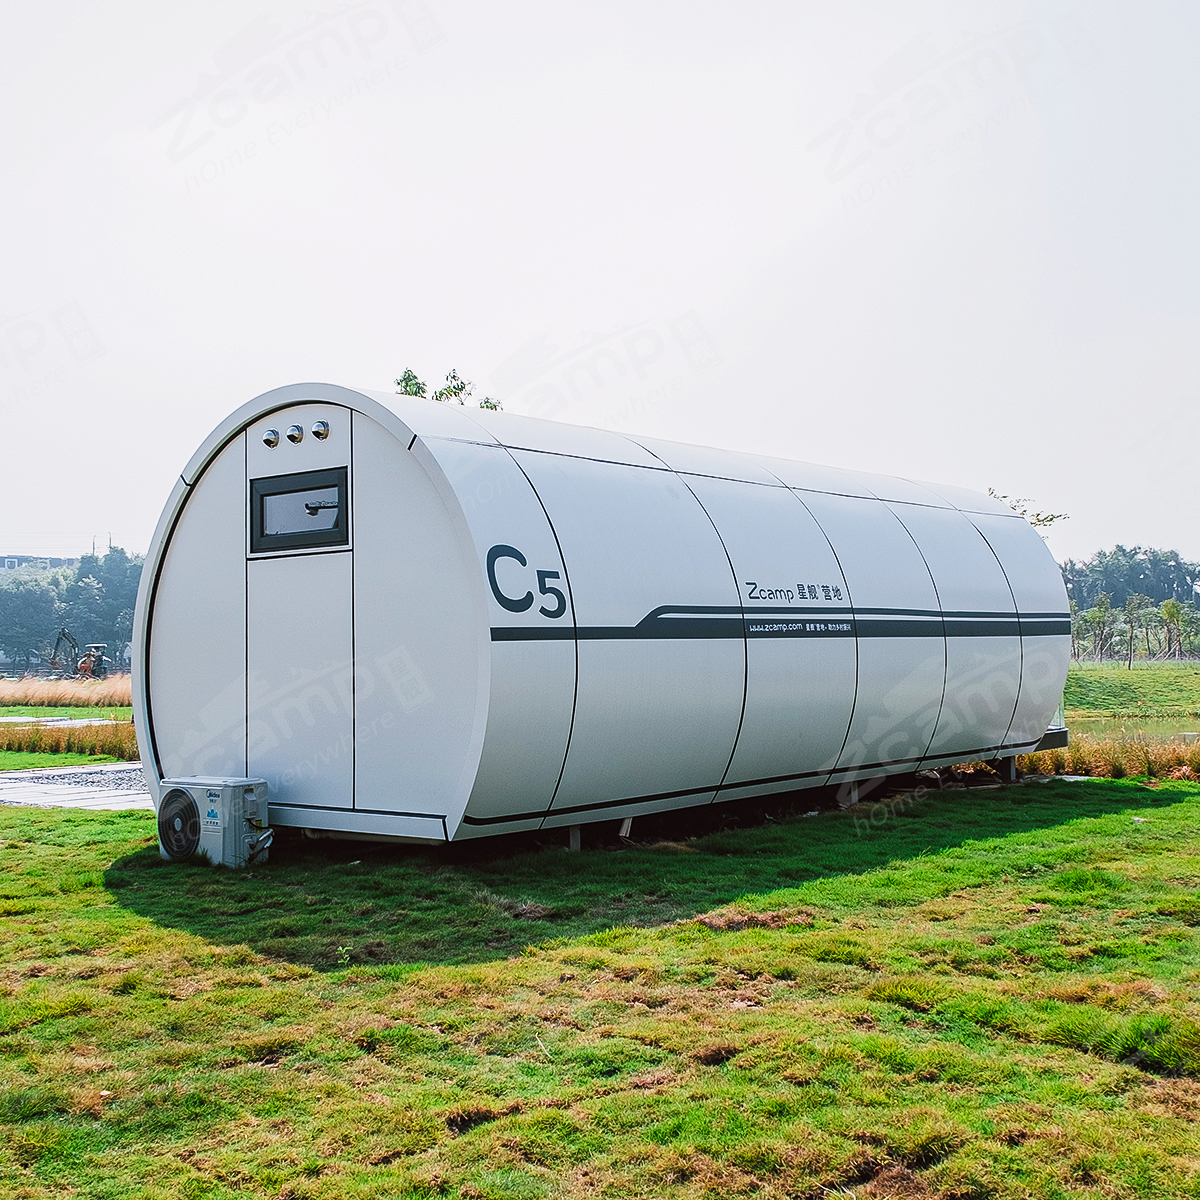
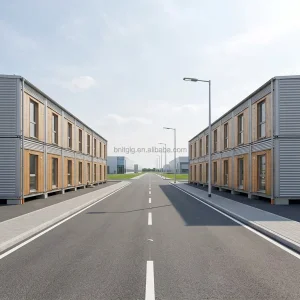
Capsule House Image 4
Capsule House Image 5

Specification

Material Steel
Use Hotel
Product Type Container Houses
Design Style Modern
Product name prefab capsule house
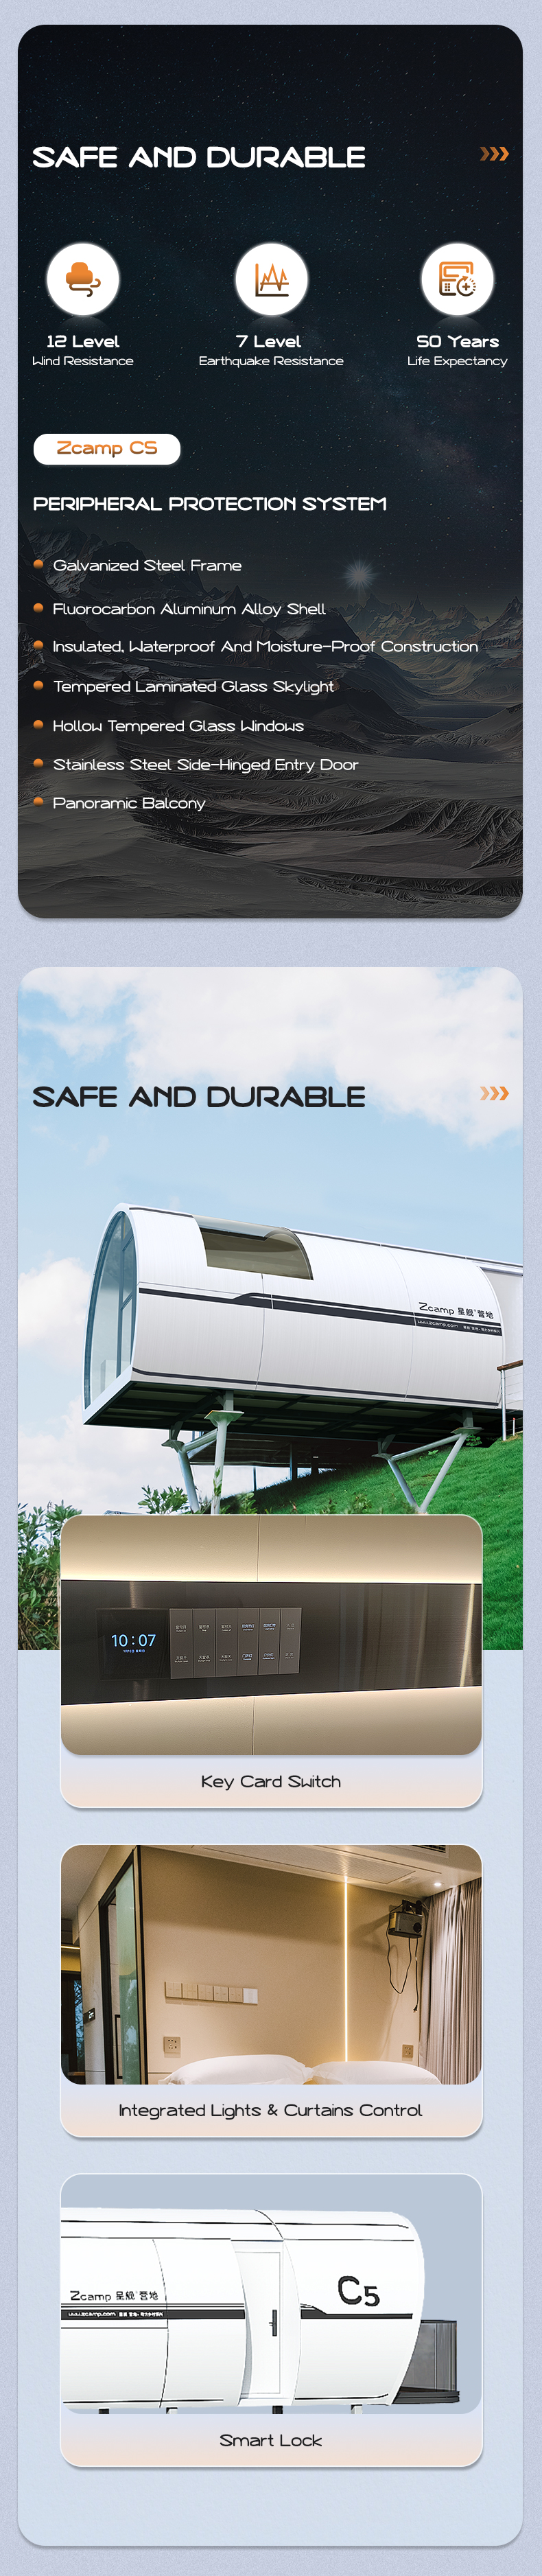
Material Aluminum alloy shell/Steel frame
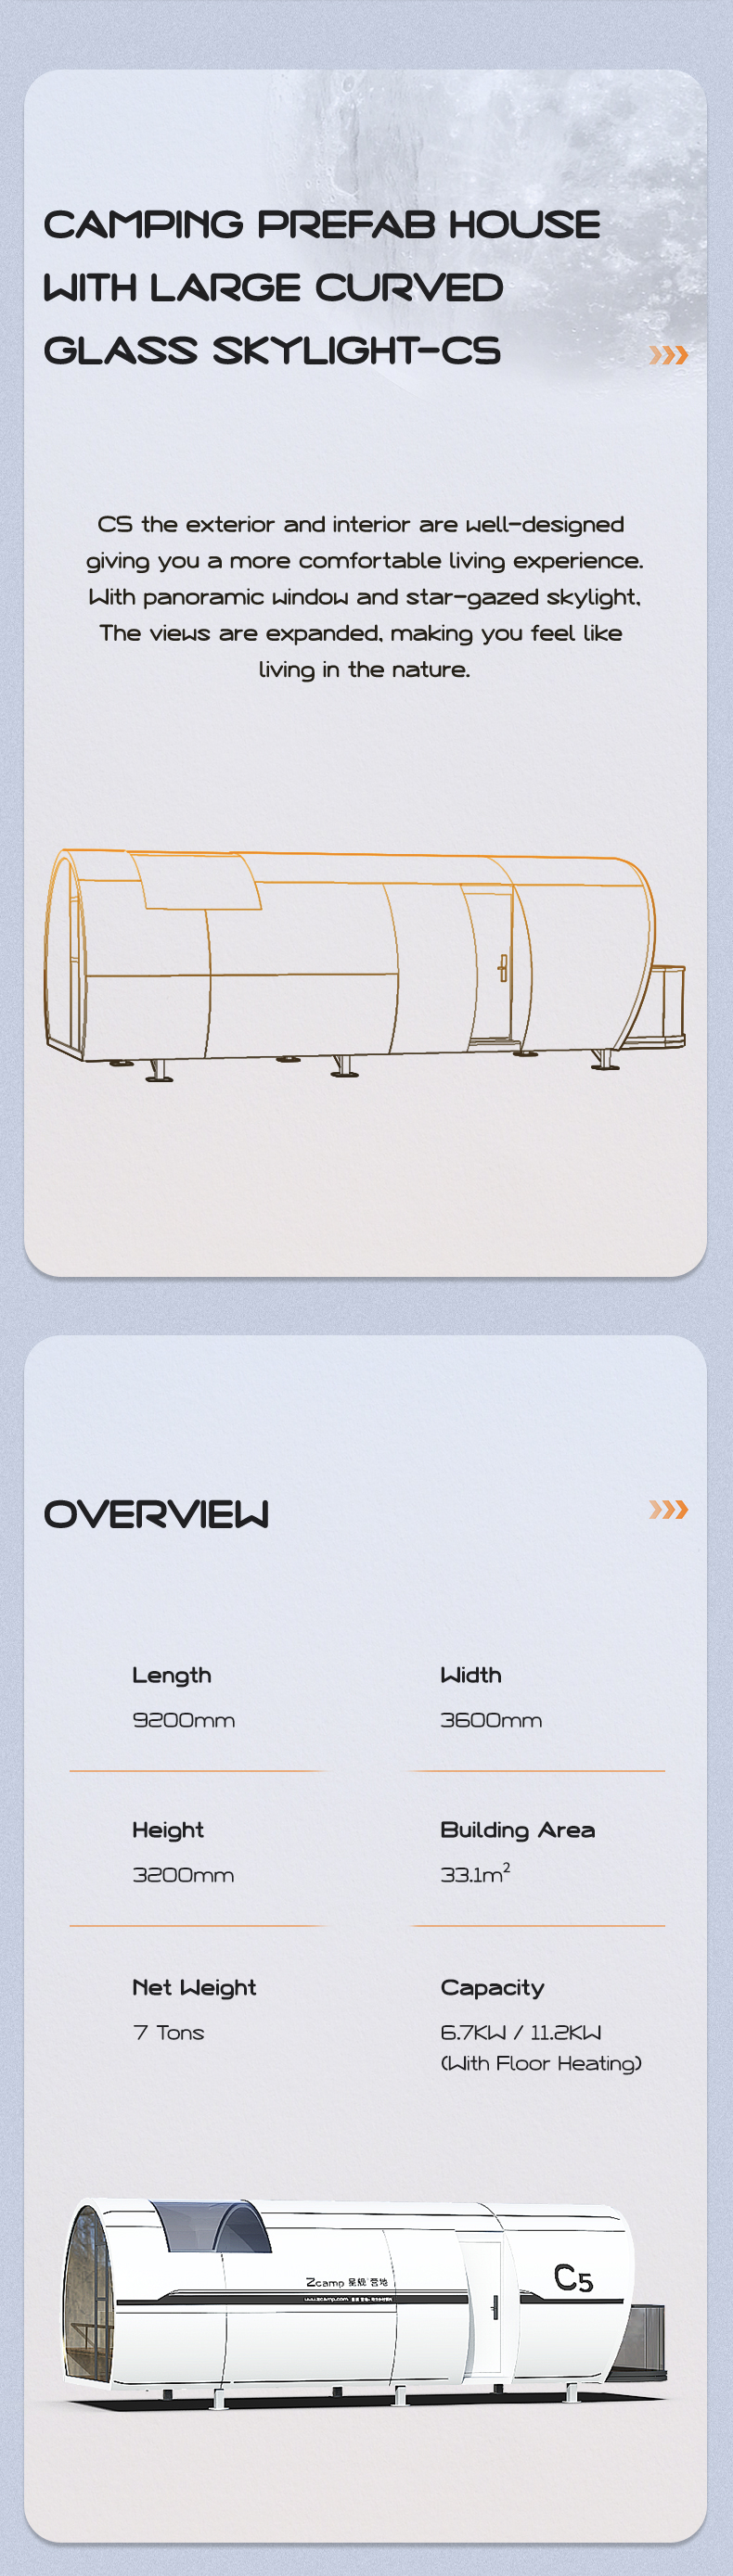
Occupancy limit 2 people
Building area 33.1㎡
Exterior Dimensions 9200*3600*3200mm
Project Solution Capability1 graphic design
Project Solution Capability2 3D model design
Project Solution Capability3 Others

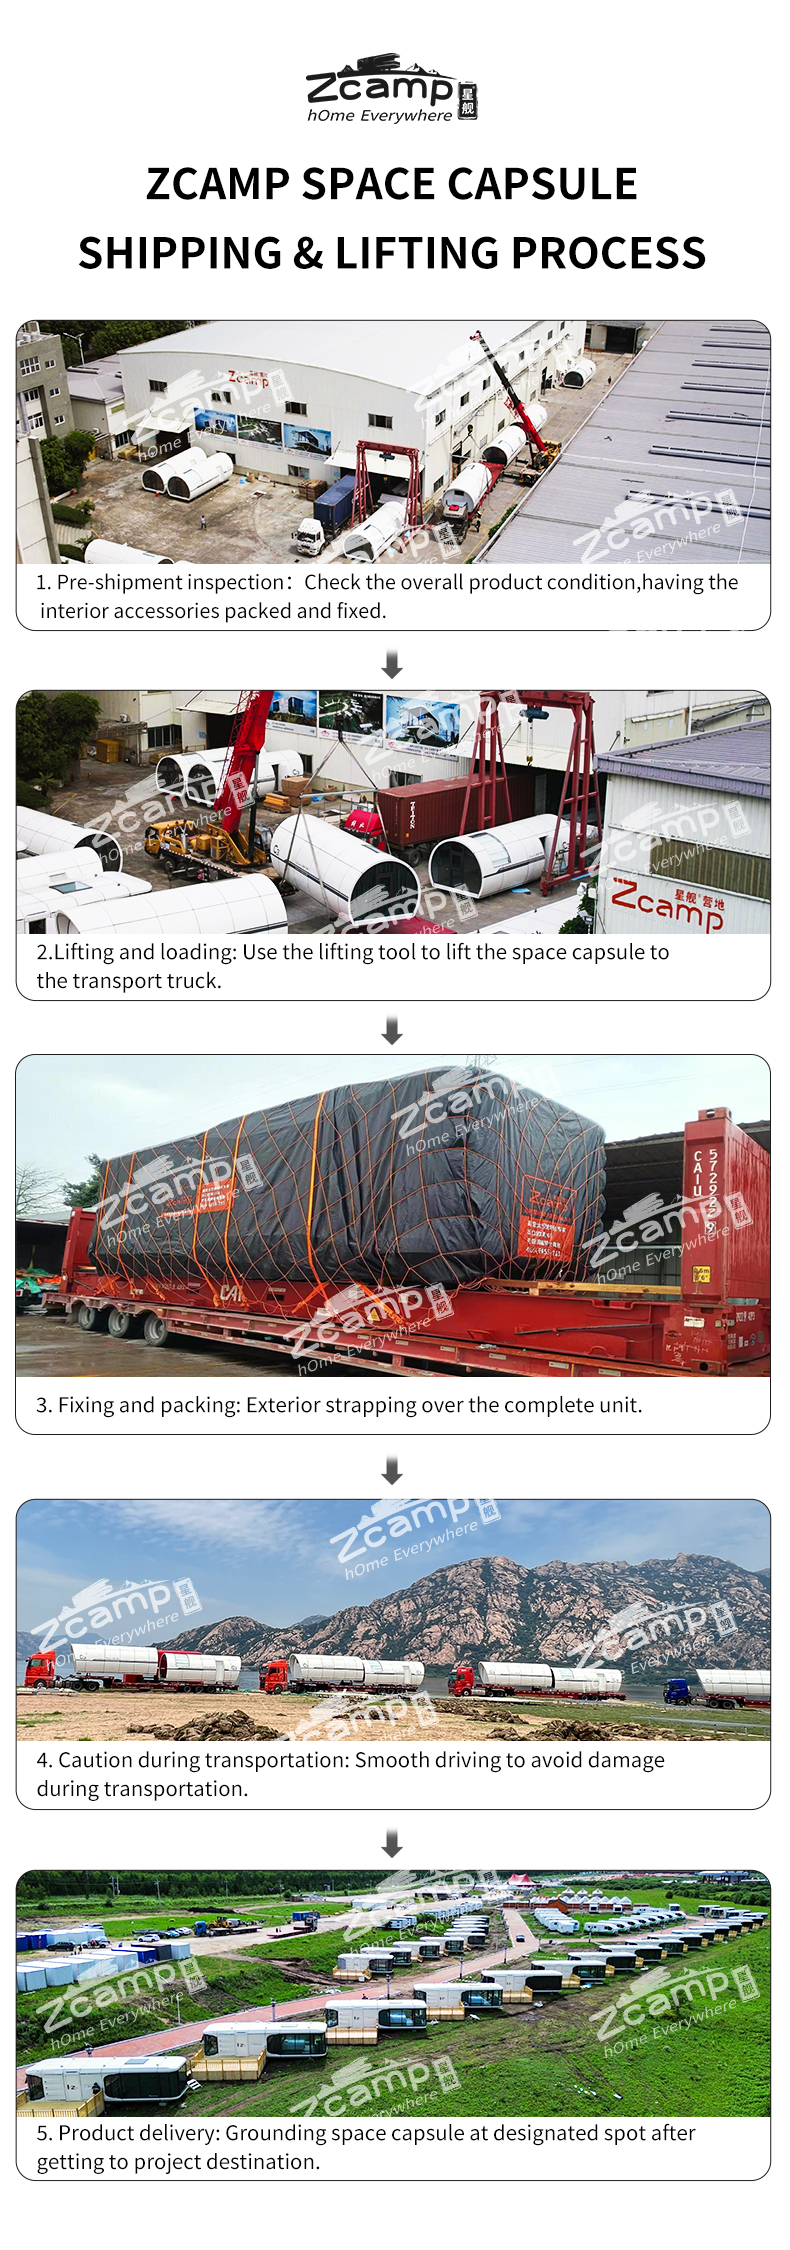
Packing and shipping

Packing and shipping process

Company Profile

We are a high-end camping brand enterprise. We adhere to the concept of "Home Everywhere," taking high-tech prefabricated housing products as the market entry point, leading the development trend of high-end camps, and exploring a lifestyle that is more suitable for the younger generation.

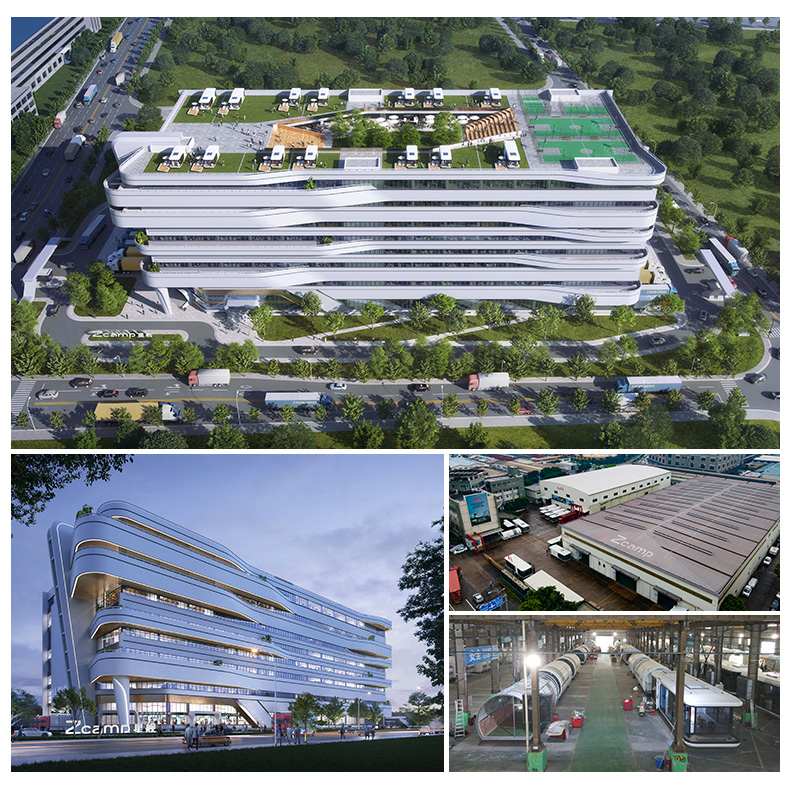
We have 300+ domestic and foreign patents, alongside large-scale, advanced R&D and design centers and production bases. The core team integrates talents in various fields such as camp planning and industrial design to create an integrated service system for scenic spots and camps, and is committed to becoming an excellent supplier of the global cultural tourism and camping industry.
Company facilities

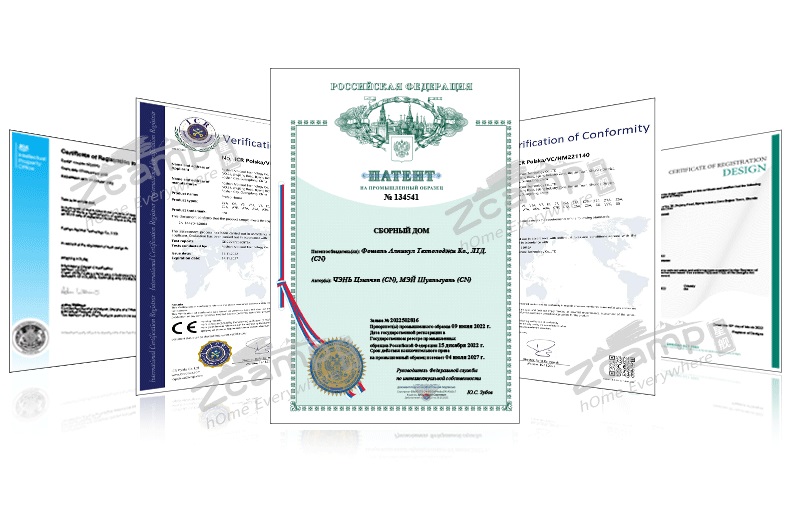
Certificate

Patents and Certificate
415 domestic and foreign patent certificates
The core founding team consists of professionals with international vision and background. Different from the traditional building materials industry, our brand takes Internet + building technology as the core, and integrates camp planning consultation, landscape planning, industrial design, interior design, and mechanical processing. This represents one of the most comprehensive research and development capabilities in the camp accommodation equipment industry. At the same time, since the prefab house was launched, it has won various creative design awards. It is a popular product that cannot be missed in overseas tourism development.

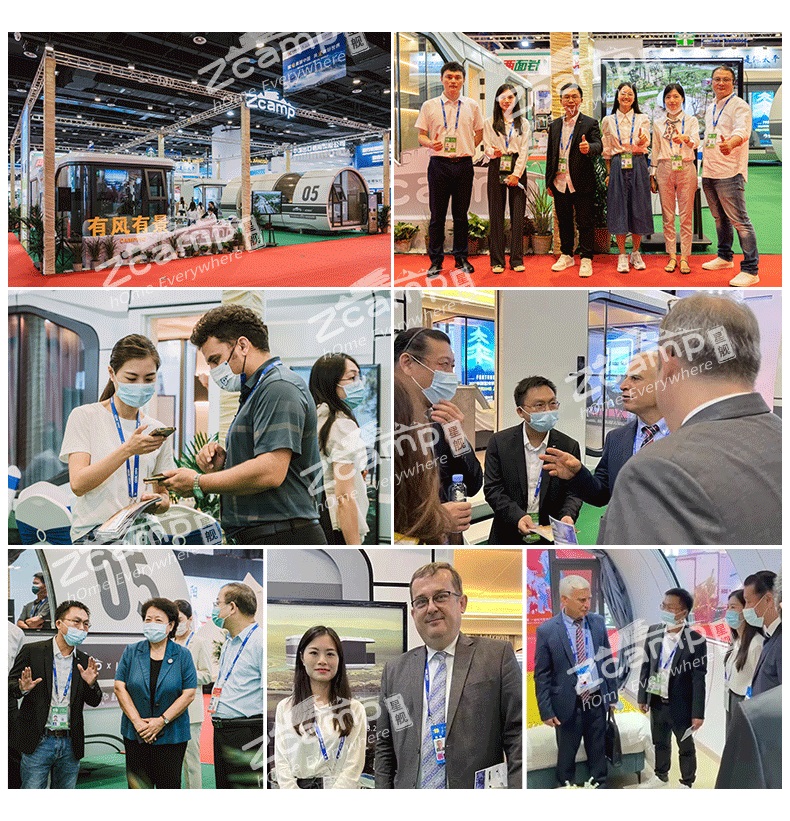
Exhibition

Exhibition booth

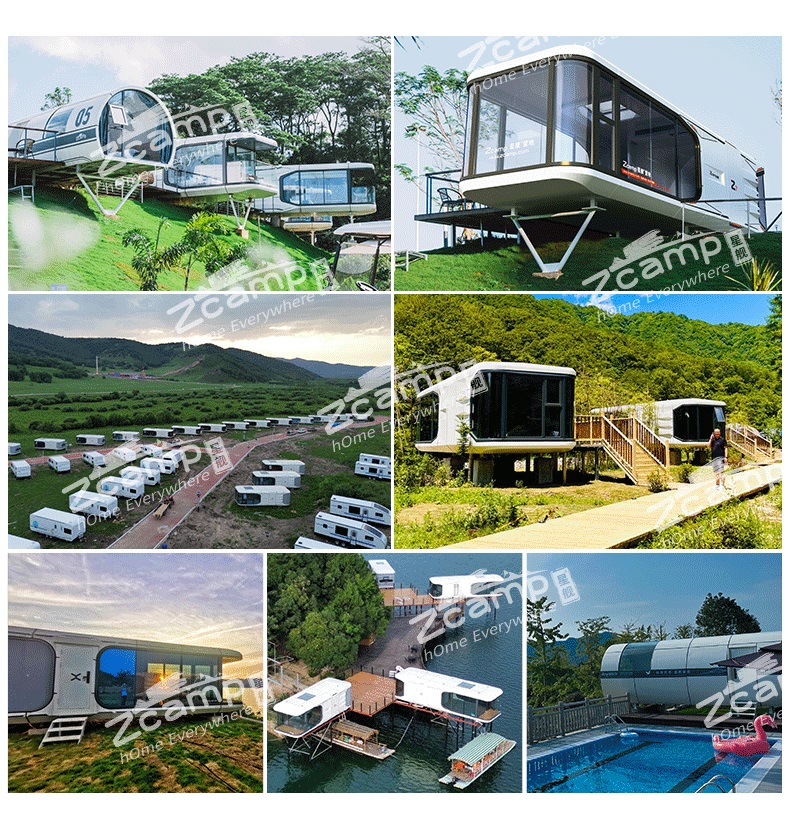
Project Presentations

Project presentation
We combine digital intelligent construction with Internet plus building technology. Our service fields involve camp planning, landscape planning, industrial design, interior design, mechanical processing, and so on. We represent a team with comprehensive capabilities in the current camp accommodation industry.
FAQ info

Frequently Asked Questions

Q: What primary materials are used in the prefab capsule house?
Our prefab capsule houses are engineered with a heavy-duty steel structure frame and an aerospace-grade aluminum alloy outer shell, ensuring high structural integrity and exceptional rust resistance.
Q: Is the prefab capsule house suitable for extreme hot or cold climates?
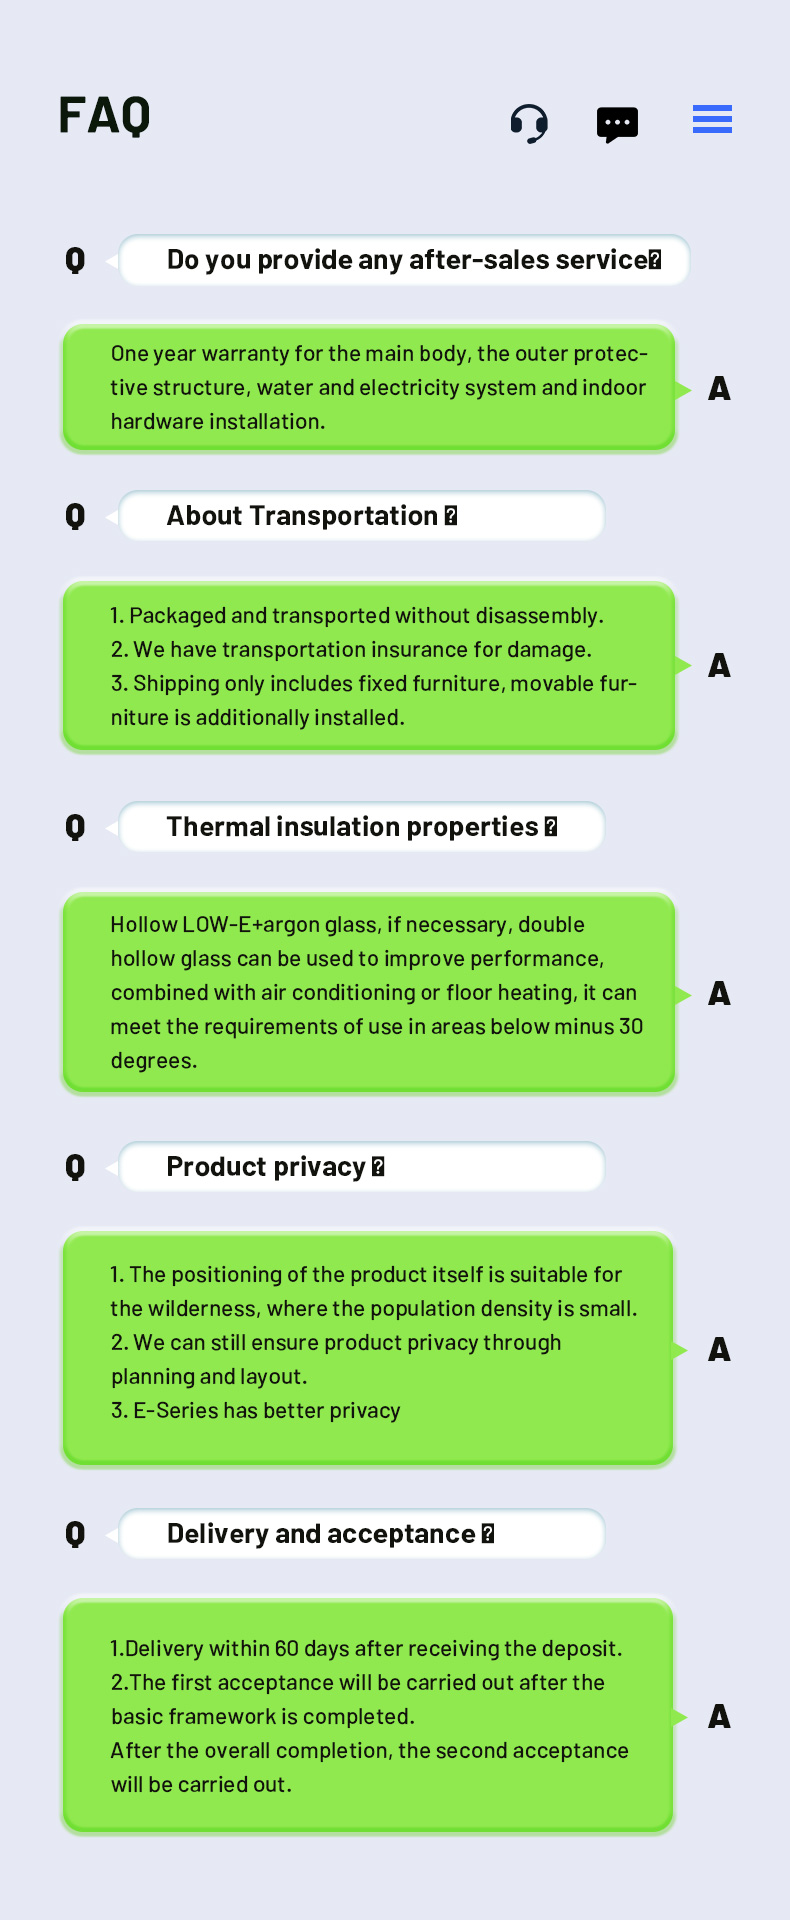
Yes. The walls are constructed with high-performance polyurethane thermal insulation layers, paired with double-layer hollow tempered glass windows. This design guarantees superior thermal insulation and energy efficiency year-round.
Q: How is the capsule house shipped and installed on-site?
The houses are shipped fully assembled via standard flat rack containers. Once delivered to your site, they can be easily lifted onto prepared concrete support pads via crane and connected directly to local municipal utilities.
Q: Does the house come with pre-installed plumbing, electricity, and fixtures?
Absolutely. All electrical wiring, sockets, lighting, sewage plumbing, and basic bathroom fixtures are pre-installed and thoroughly tested at our production facility before delivery.
Q: Can the interior layout or size be customized?
We offer a variety of standard floor plans, interior material choices, and optional smart home systems to meet different requirements. Please share your project details to discuss specific customization solutions.

Related Products