CovetNest Build
1 / 5
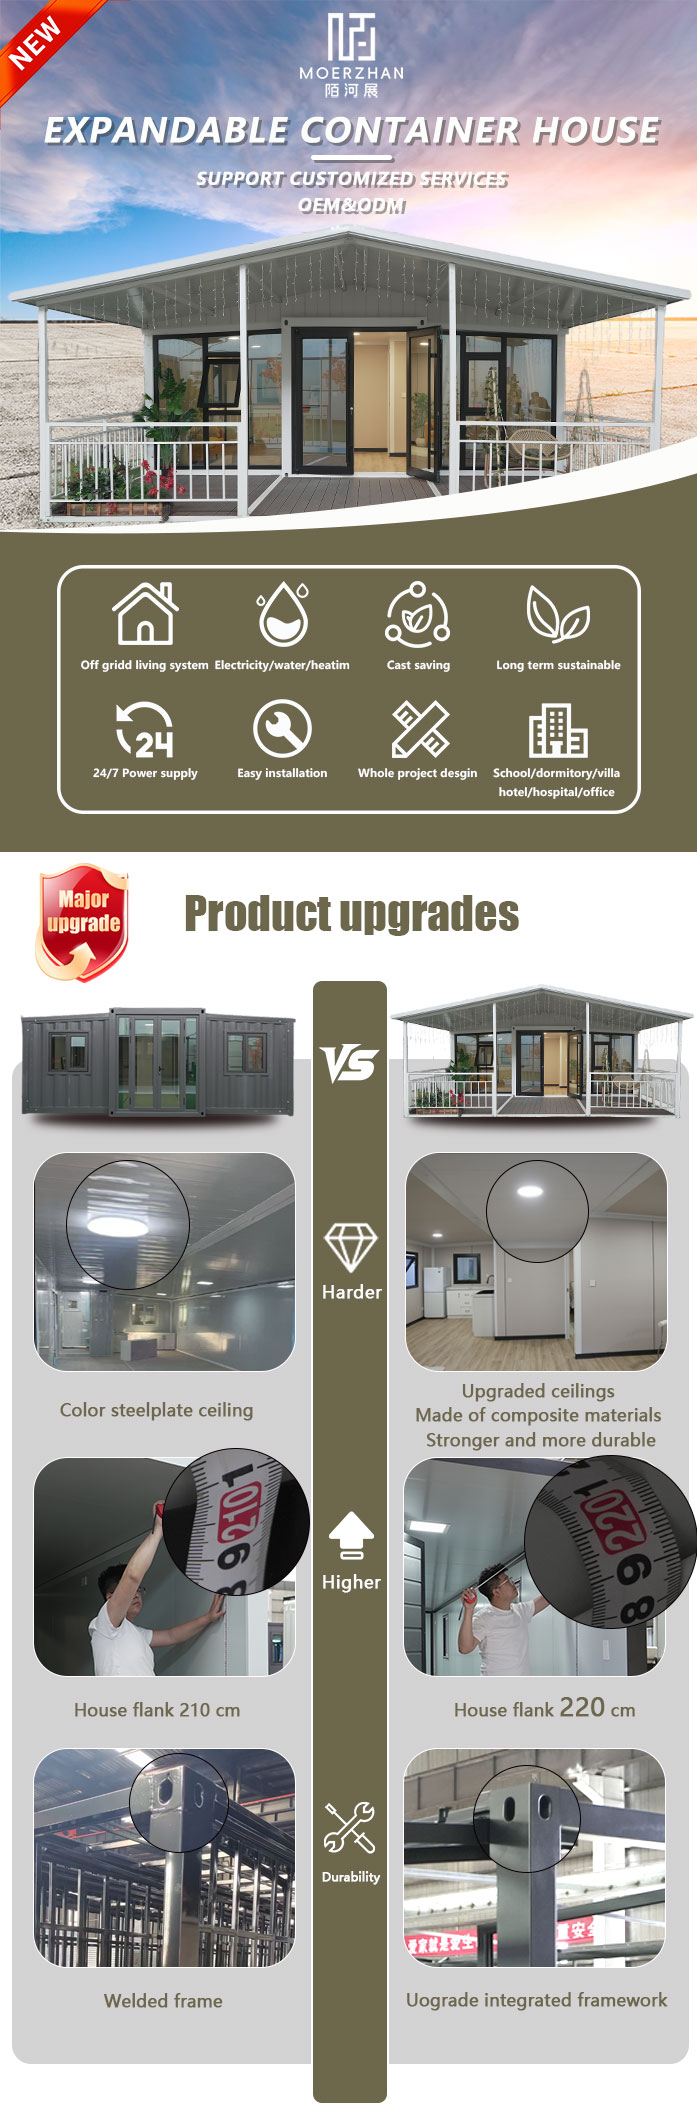
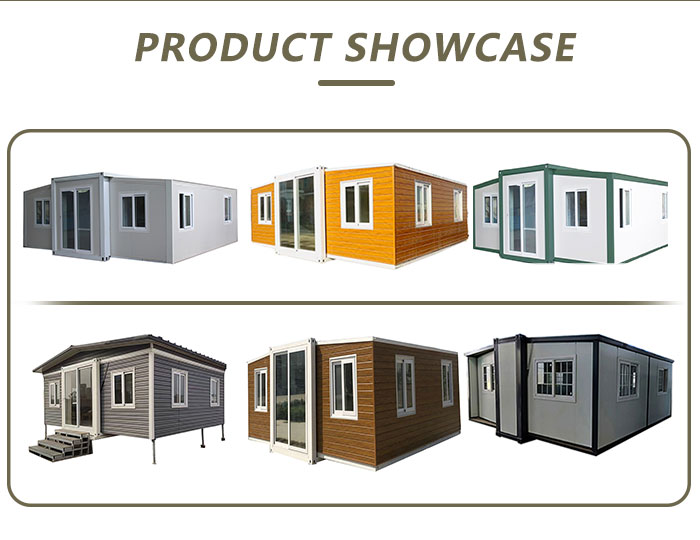
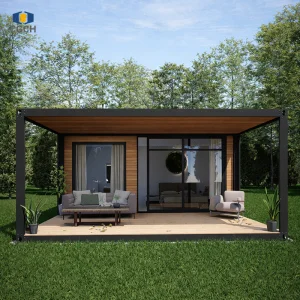
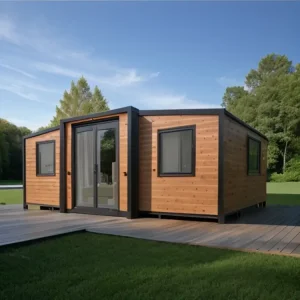
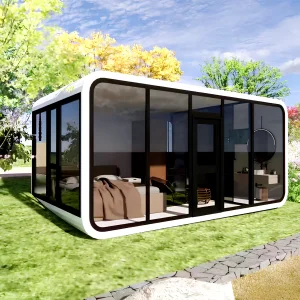
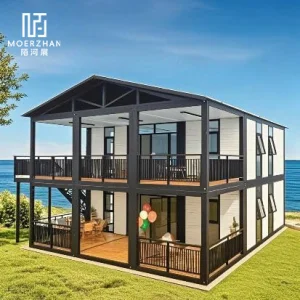
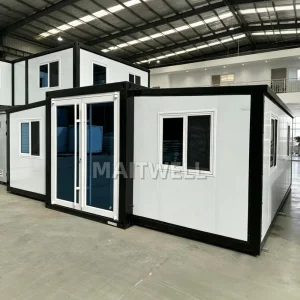
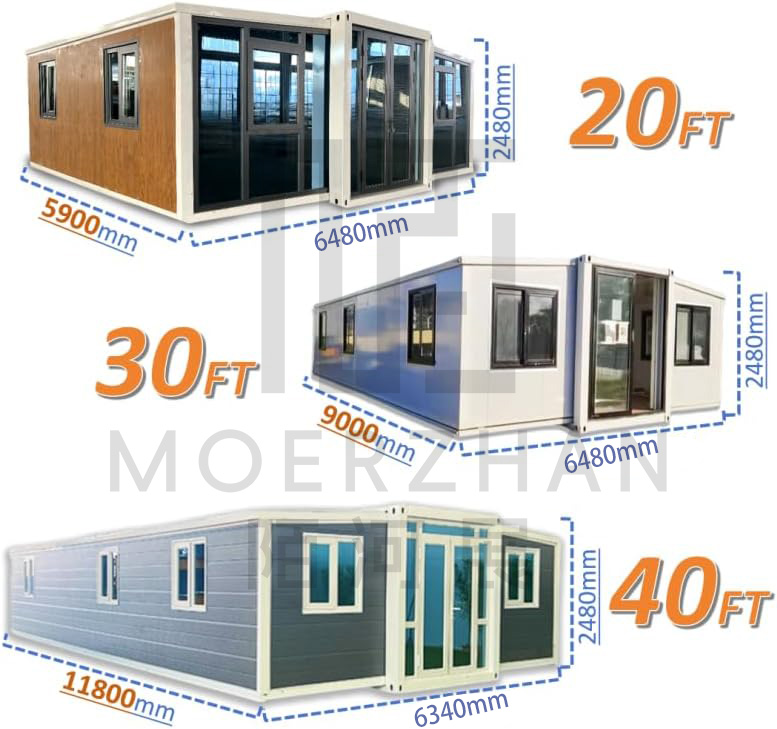
| Product name | 20ft /40ft expandable container house |
| 20ft house size | Expandable Size: 6400*5850*2530 mm | Closed Size: 5850*2200*2530 mm |
| 40ft house size | Expandable Size: 6400*11800*2530 mm | Closed Size: 11800*2250*2530 mm |
| Steel Frame | Painted steel columns and 2.5-3.0 mm roof / floor frame |
| Wall / Roof panel | 50/65/75 mm EPS / PU sandwich panel |
| Floor | Sub floor + bulu board + PVC floor |
| Window | Double glazed PVC window / aluminum alloy window (Window screen is optional) |
| Door | Titanium magnesium alloy door / wood door / PVC sliding door and safety door etc |
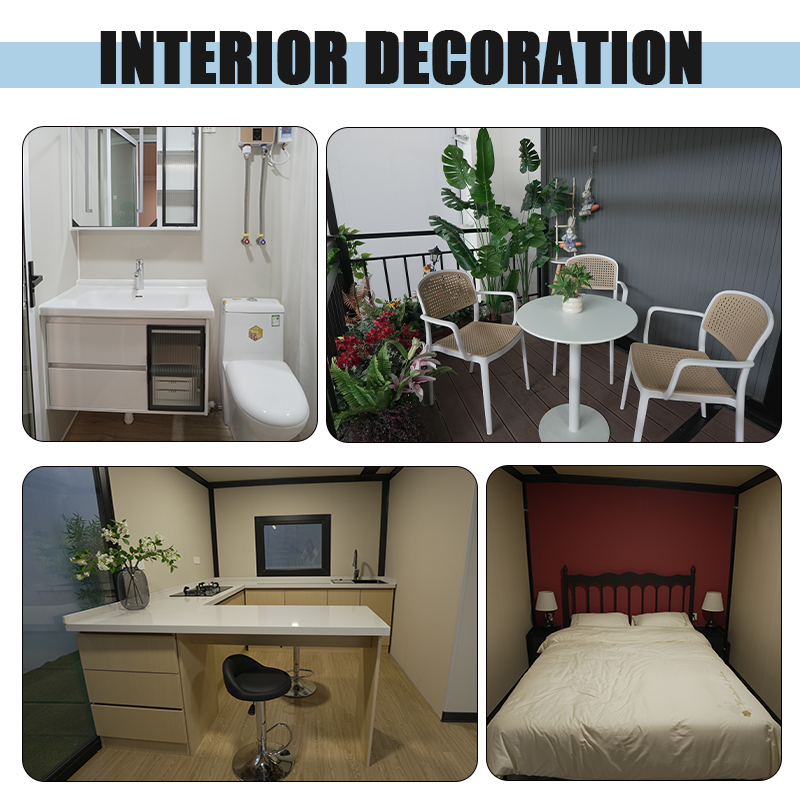
| Bathroom | Shower, Seated Toilet, Wash Basin, Towel Rack + Mirror + Paper box |
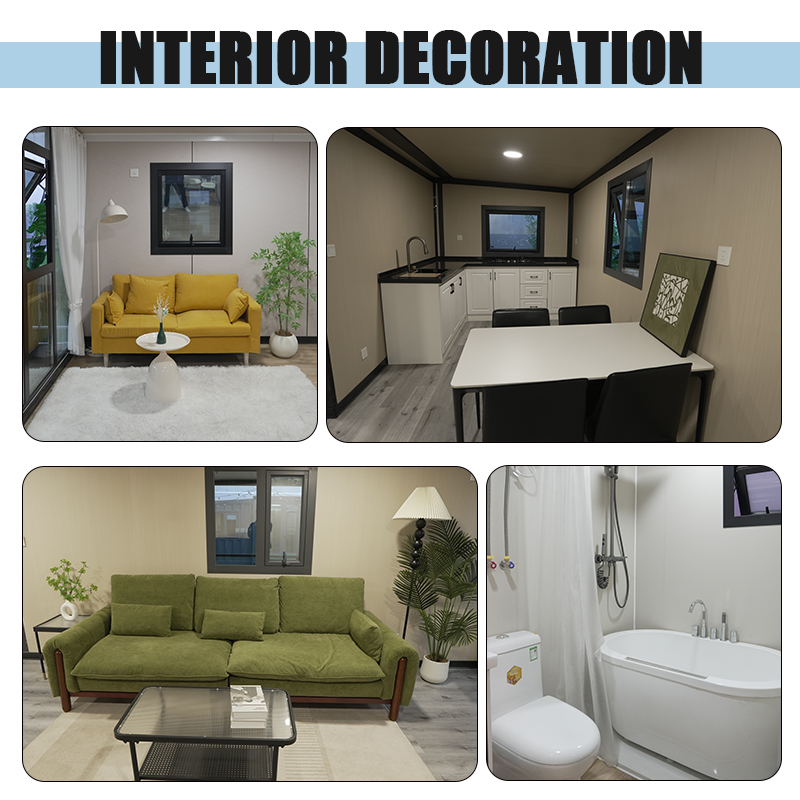
| Kitchen | Cupboard I or L shape with washing basin, with white Quartz stone countertop |
| Colour | Customizable |
| Electric system | Complies with global standards (Australia, America, French, China, European standard etc); Includes switch, socket, lamp, light, waterproof socket, distribution box etc. |
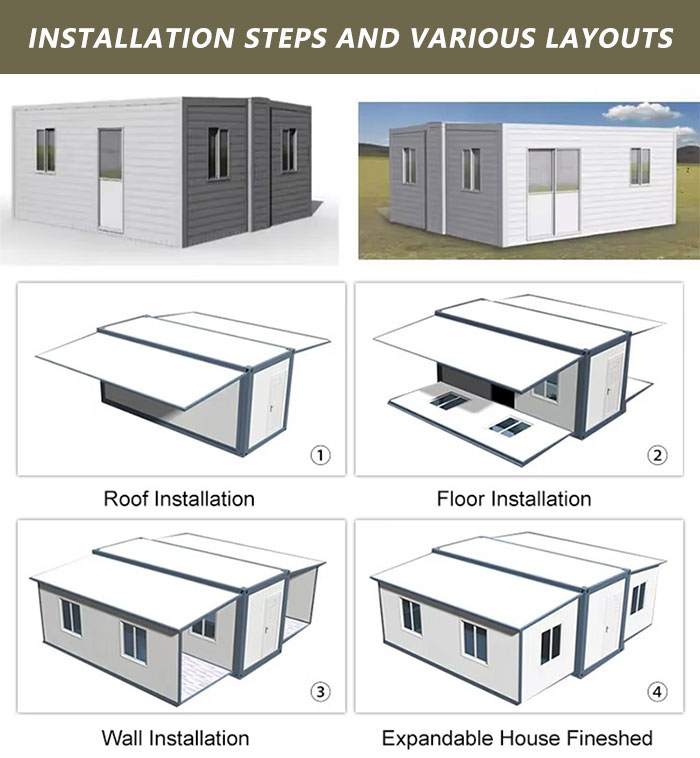
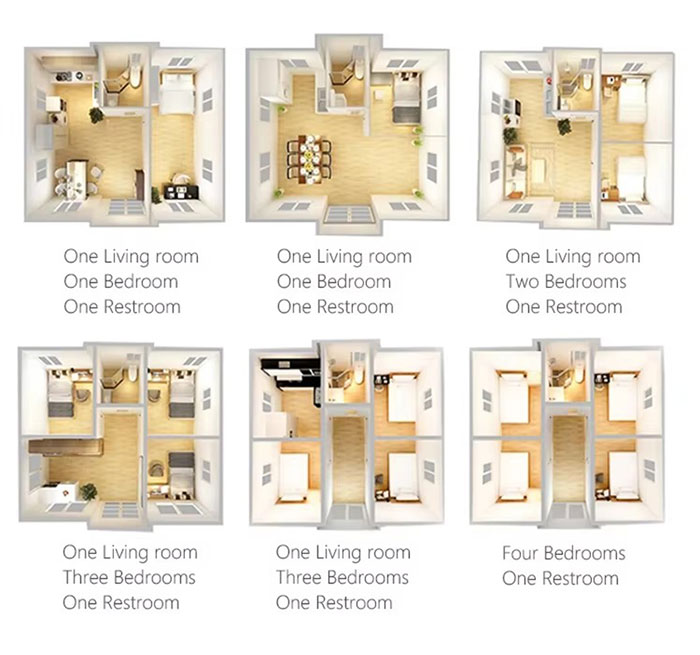
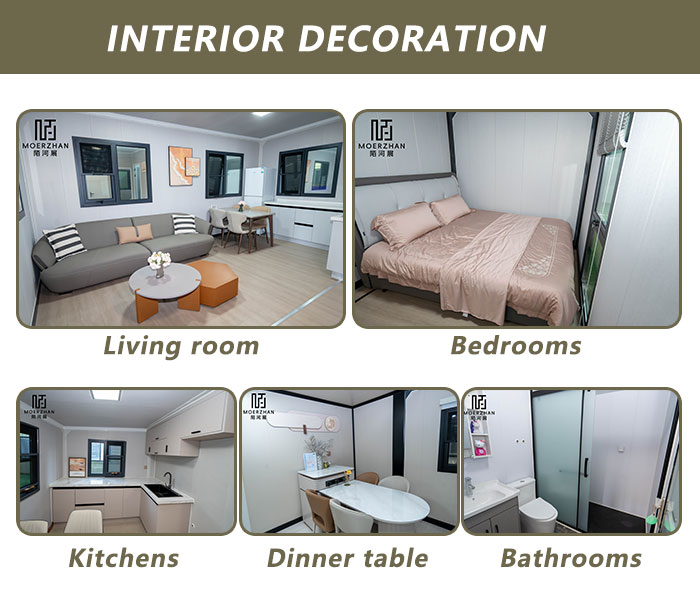
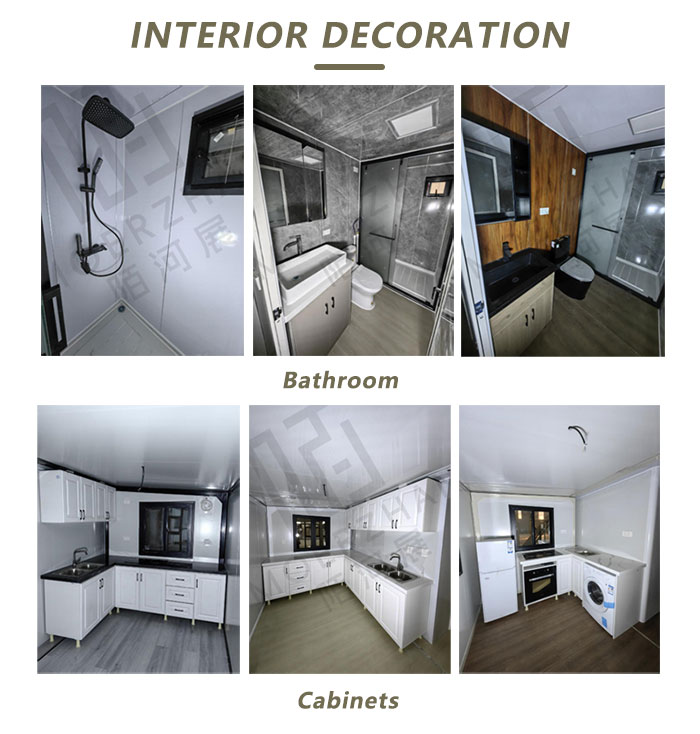
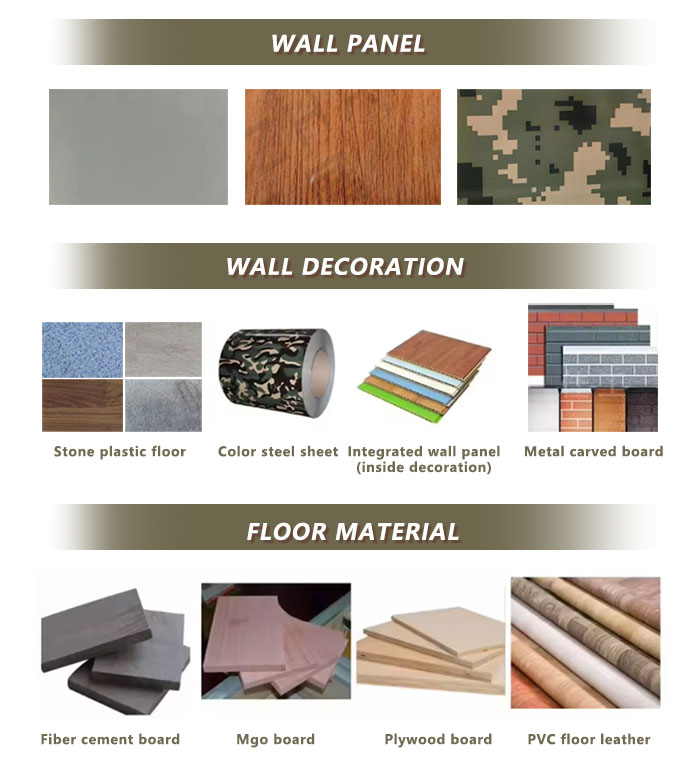
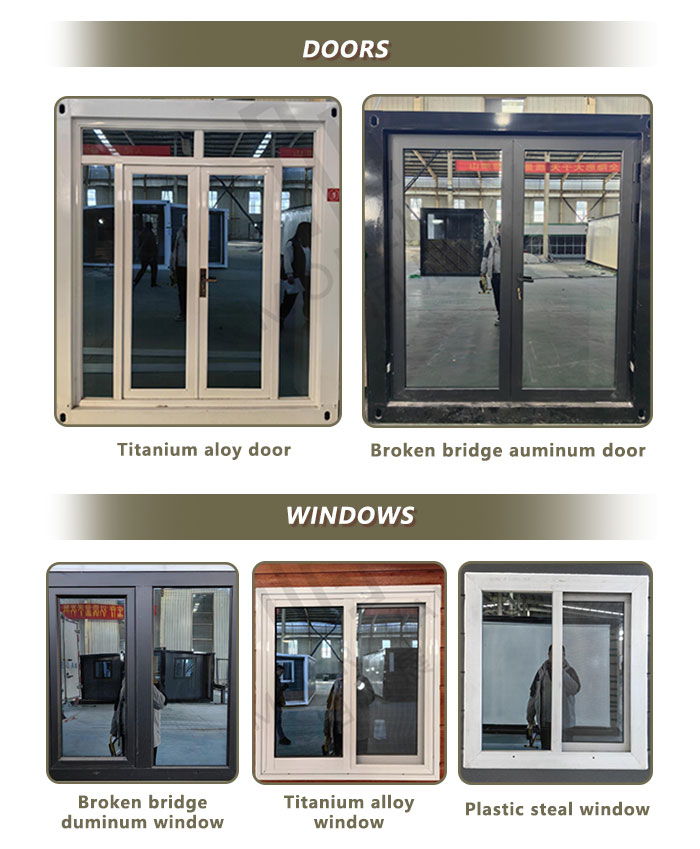
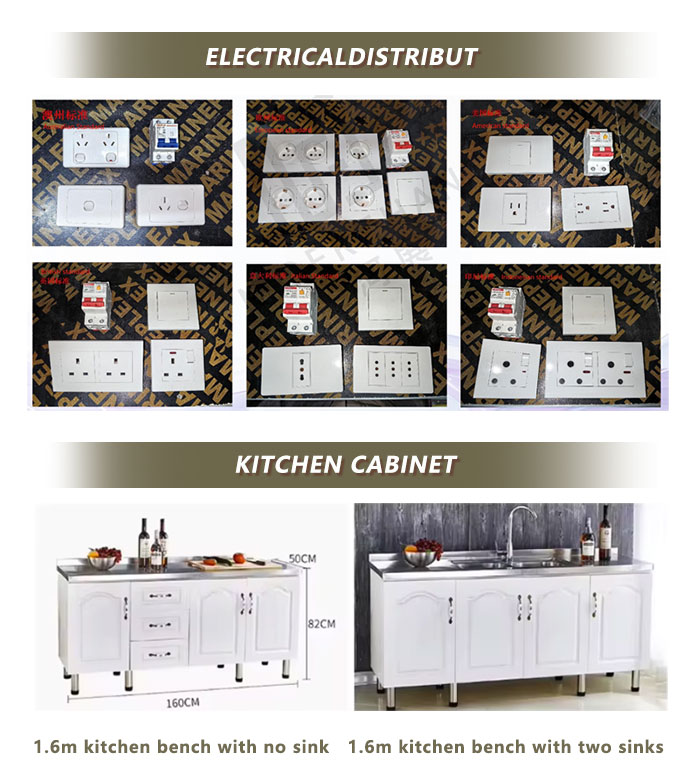
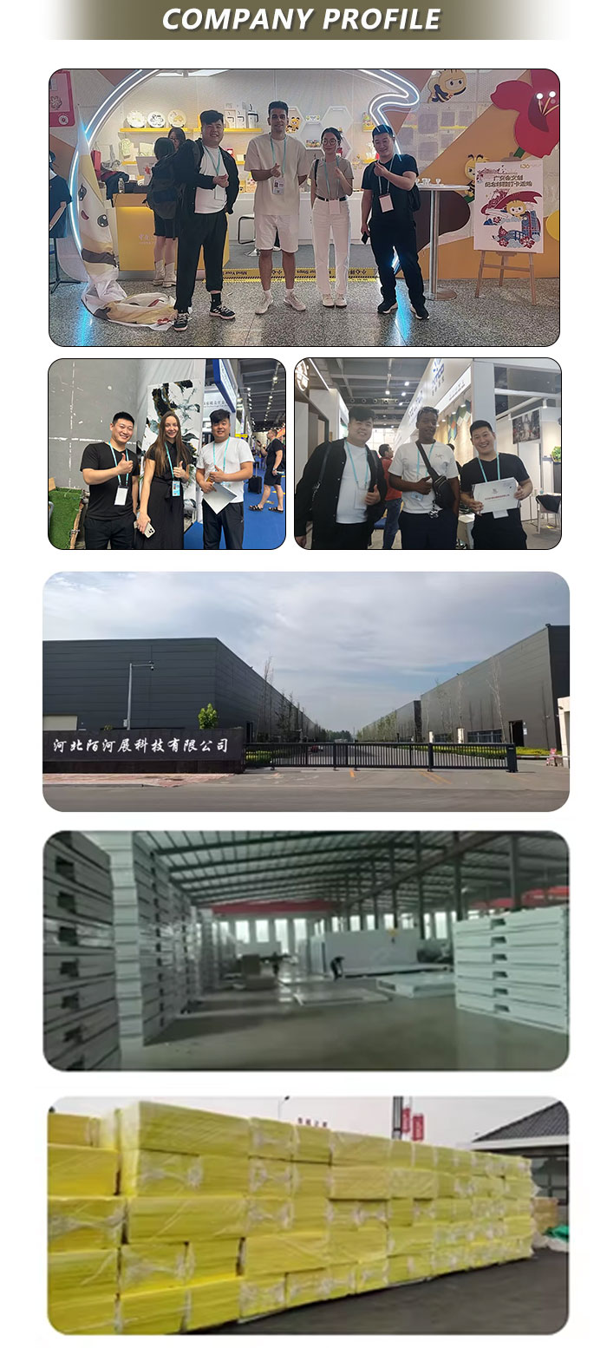
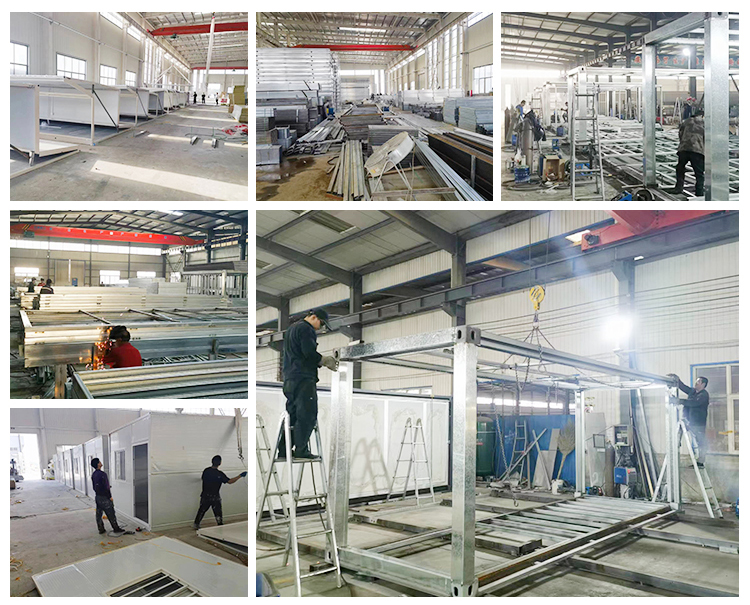
Our modern factory covers an area of more than 30,000 square meters and houses over 200 skilled employees. With highly optimized production pipelines, our product quality is strictly inspected across multiple stages. Backed by a professional global trade team with rich export experience and a dedicated after-sales support division, we guarantee reliable service from purchase to assembly. We specialize in flat container houses, folding container houses, glass wool, rock wool, and various interior decoration materials. Large inventory stocks are kept ready to support customized requirements.

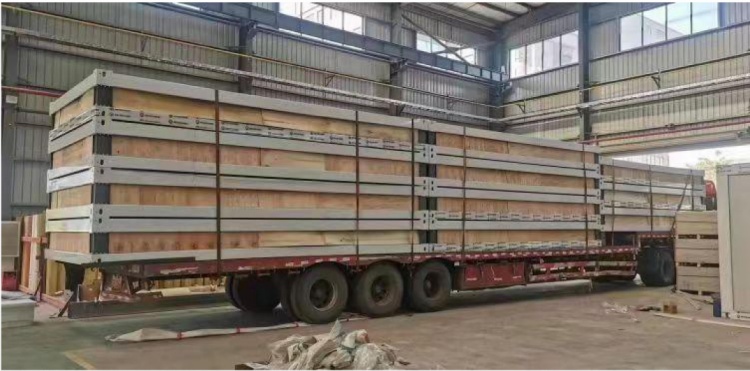
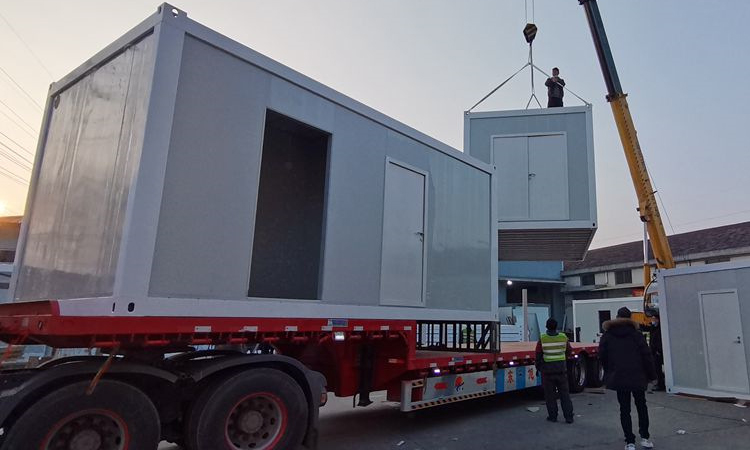
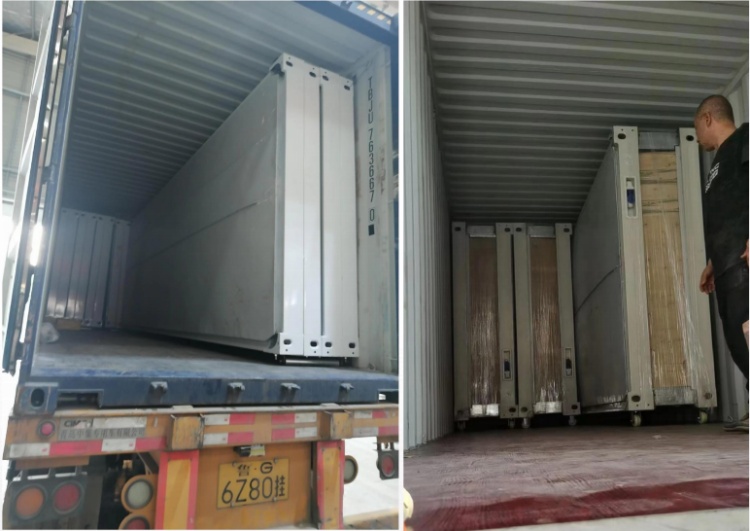
Installation takes only 2 hours with a team of 4 workers to fully set up 1 unit.
The lead time depends on order volume. For standard-size container houses, our typical delivery time is 7-15 days after receiving the initial deposit.
Yes, we support color customization. While the default, most popular color is white, you can provide us with a color card number for reference to match your preferred theme.
No. Our manufacturing standards feature high precision and strict quality check routines, which ensures that all exports maintain reliable sealability with zero history of water leakage.
If the installation site is built on solid, non-subsiding land, laying a concrete foundation is generally not required. We will provide complete foundation guidelines, structural drawings, and installation videos upon purchase.
The wall panels are standardly built with 75mm rock wool sandwich panels. This insulation can be upgraded to 100mm thickness for extreme hot or cold climates. Underfloor insulation is also optional.