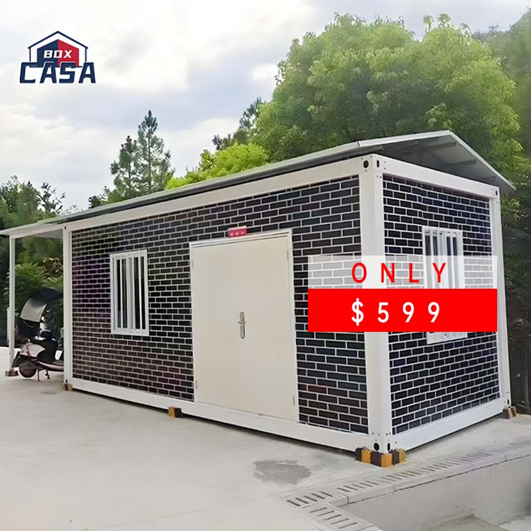
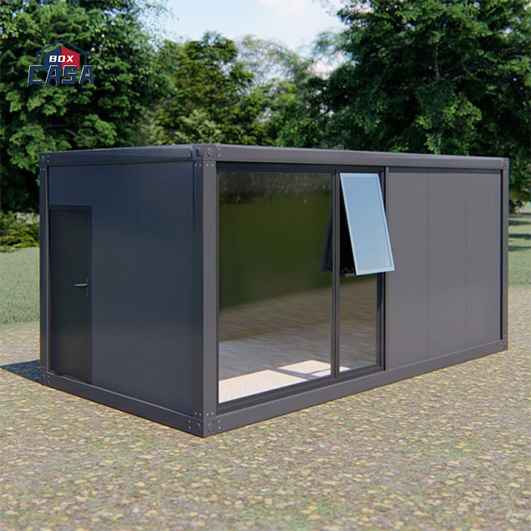
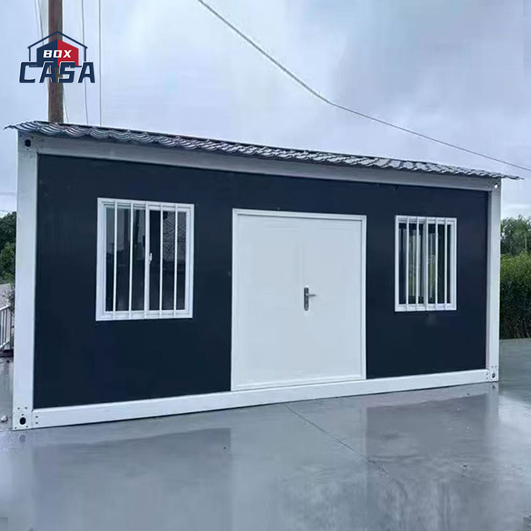
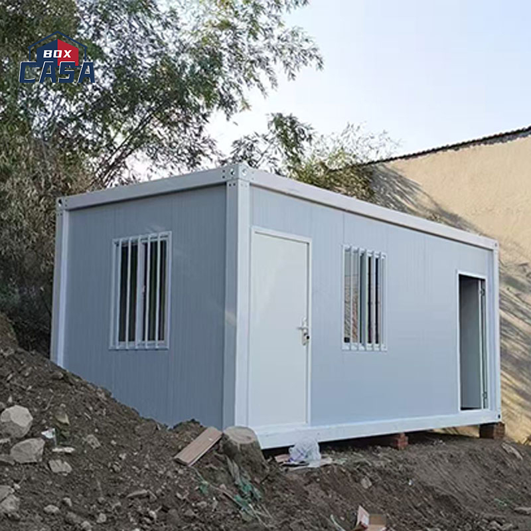
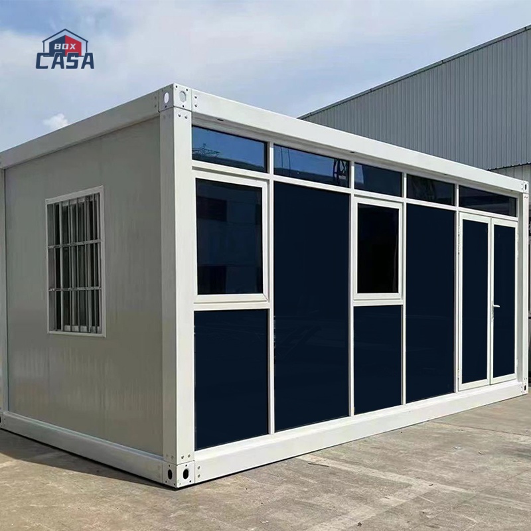
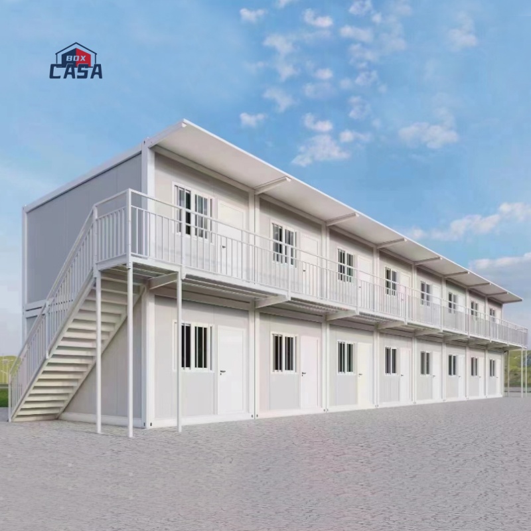
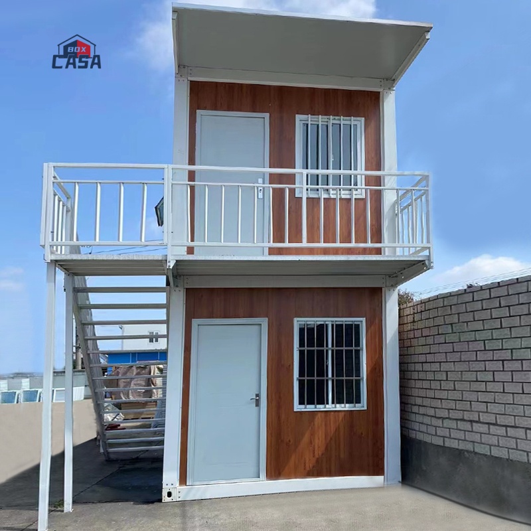
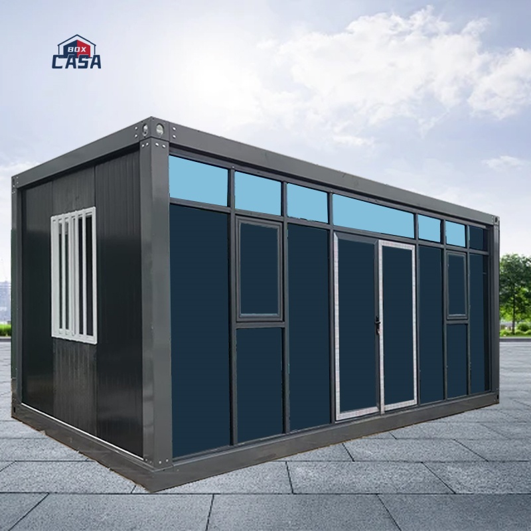
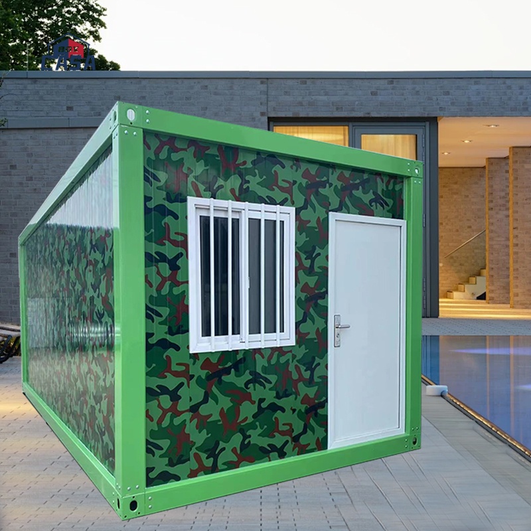
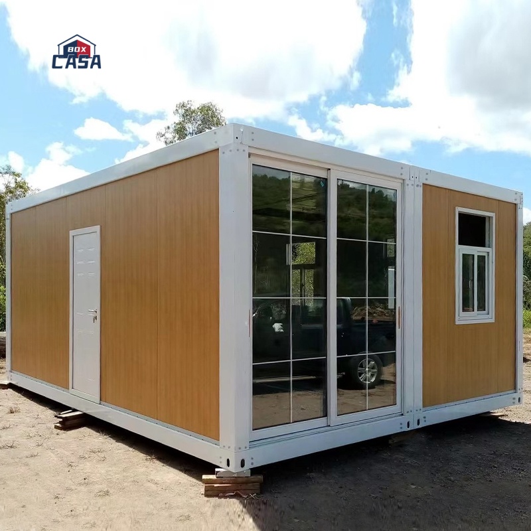
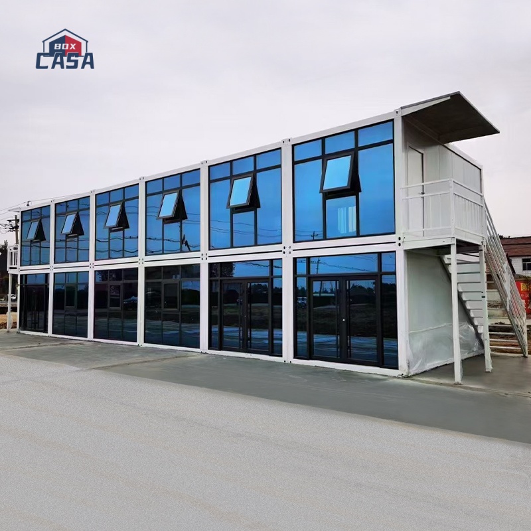
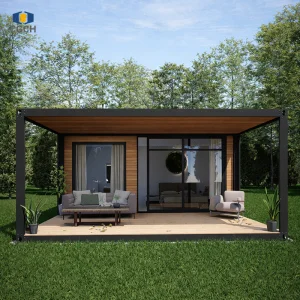
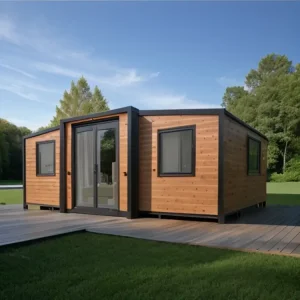
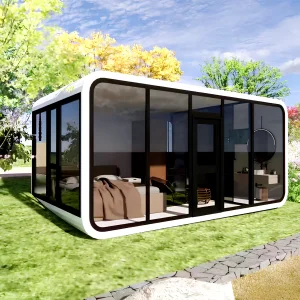
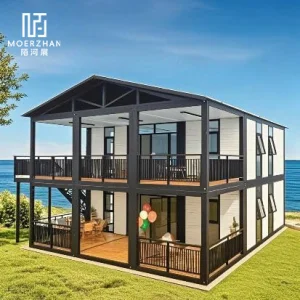
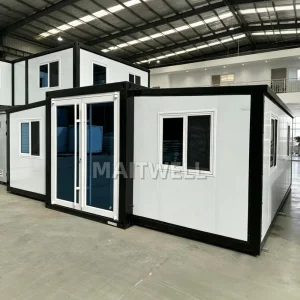
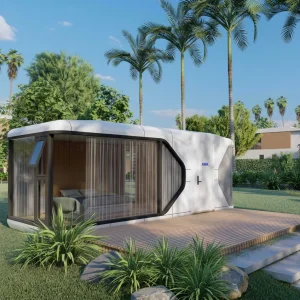
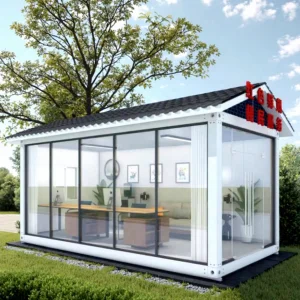
CE Certified Quick Assembly Steel Structure Prefab House Modern Vacation Guesthouse Flat Pack Modular Home

Product Description

Flat Pack Container House Setup
Flat Pack Container House Structure
Specifications
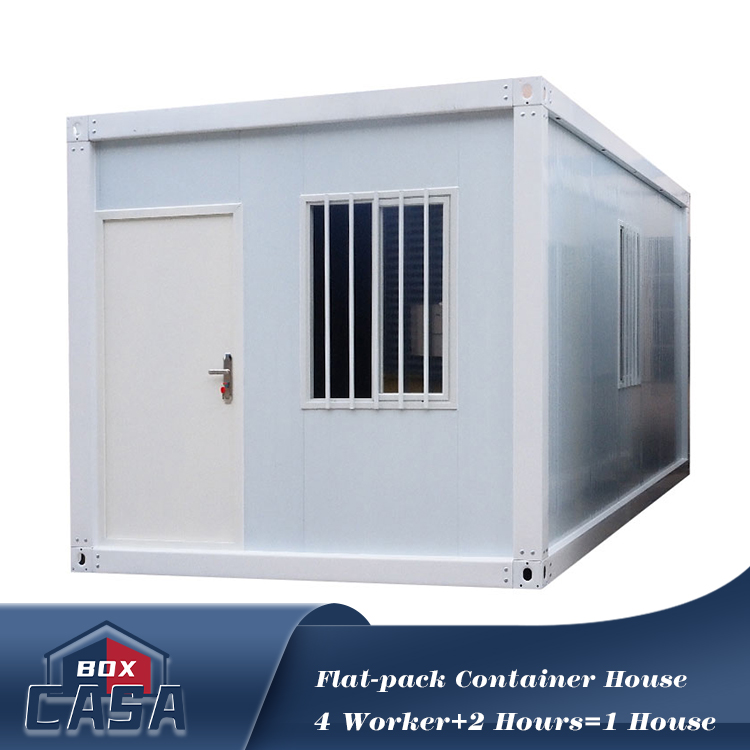
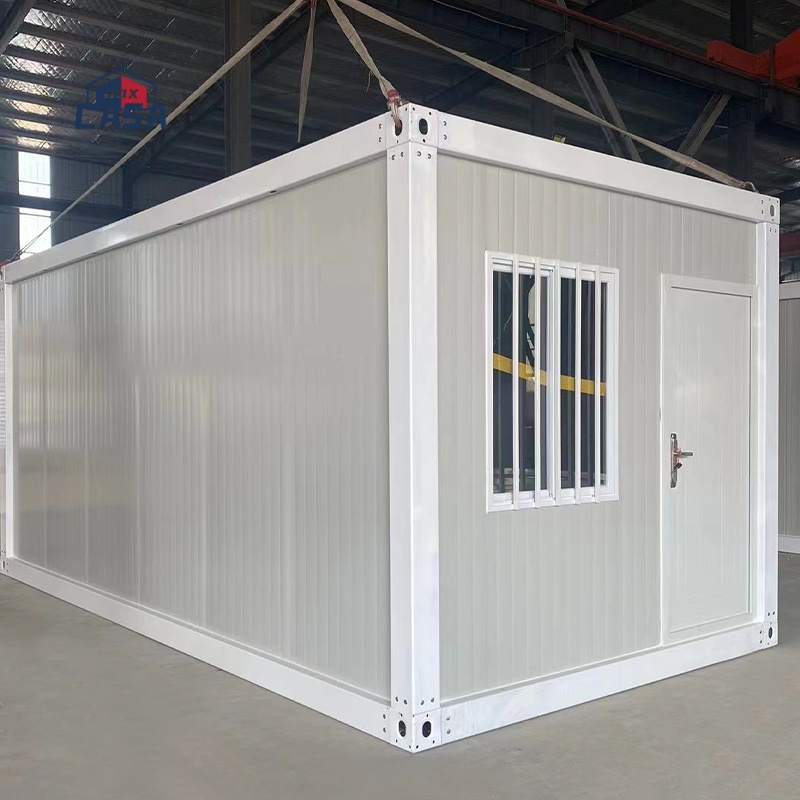
Flat Pack Container House (CASA-FPC-01) Specification
Size L5950mm × W3000mm × H2800mm
Main Frame Roof Frame Top long beam 2.0/2.5/2.75/3.0mm galvanized beam, top frame height 160mm/Custom
Top short beam
Bottom Frame Bottom long beam 2.0/2.5/2.75/3.0mm galvanized, top frame height 160 mm/Custom
Bottom short beam
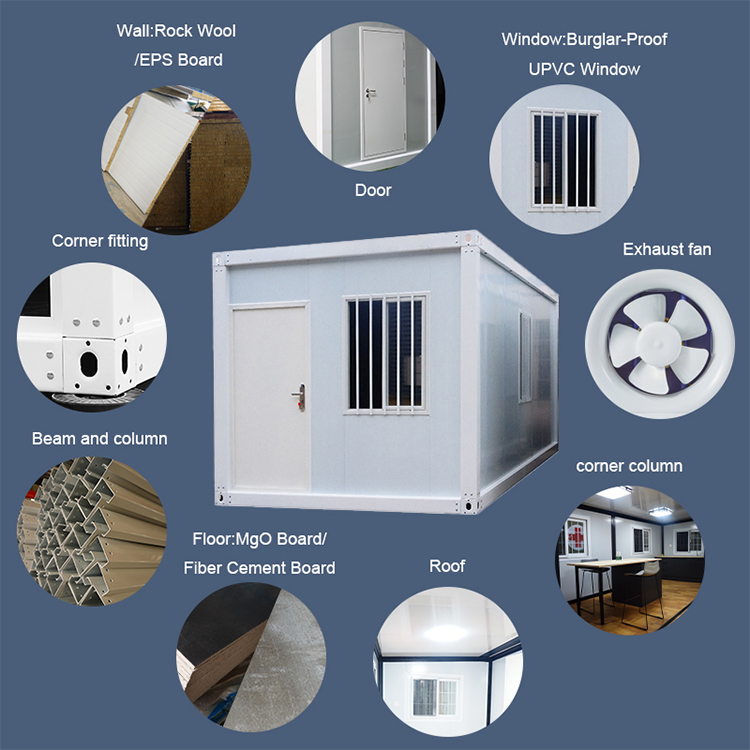
Column Column 2.0/2.5/2.75/3.0mm galvanized column 160mm*160mm/Custom
Bolt High-strength carriage bolt/custom
Corner Fitting 160mm*160mm, thickness 3.5mm/custom
Paint Work Electrostatic spraying, Powder-Coated Physical Card, No Fading for 5 Years
Pressure Plate Groove Profile Thickness 1.0mm
Square Tube Systems Bottom Square Tube 50mm*100mm galvanized square tube (thickness 1.1/1.5/2.0mm) & 20mm*20mm (thickness 1.0/1.5/2.0mm)
Top Square Tube 50mm*50mm (thickness 1.5/2.0mm), 40mm*80mm (thickness 1.1/1.5/2.0mm), & 40mm*60mm (thickness 1.1/1.5/2.0mm)
Door Frame Column 20mm*40mm galvanized square tube, thickness 1.0/1.5/2.0mm
Wallboard Double-sided 0.25mm, 50/75mm thick, 950mm wide Rock Wool Board / EPS Board / custom, 50kg/m³
Steel Door Integrated Frame Door with Lever Lock (925mm x 2030mm), 0.4mm Steel Plate
Window Burglar-Proof UPVC Window, 3mm Single-Glass, 925mm*1200mm
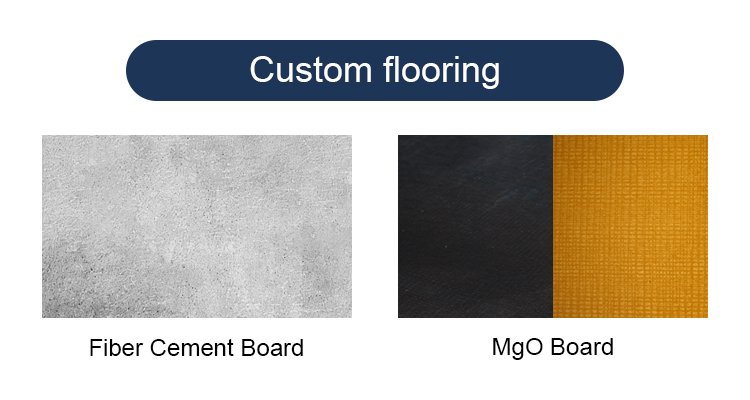
Floor 1.8mm MgO Board/Fiber Cement Board, 1147mm*2795mm
Roof Tiles 980mm Roof tiles, thickness 0.40mm
Ceiling Tiles 980mm ceiling tile, thickness 0.20mm
Insulation Foam 50/75mm glass wool insulation
Interior Decoration Color steel corner line (4 pcs for upper corner, 4 pcs for lower corner)
Accessories Standard including all dowels, structural adhesive, etc.
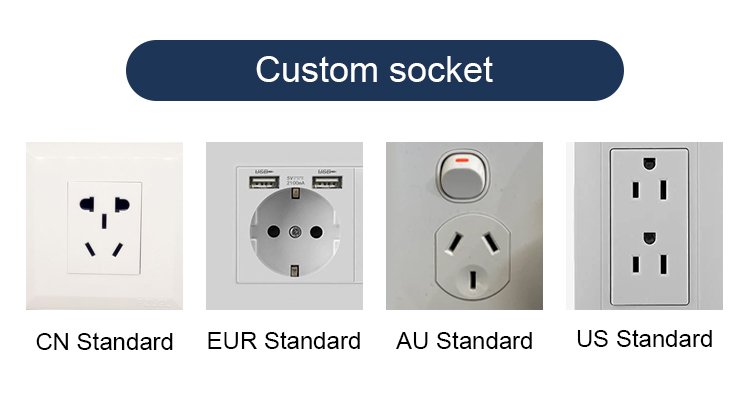
Circuitry Customized
Tips: The above is an example of the specifications for the CASA-FPC-01 model. We accept high customization requirements to fit your specific needs.
Flat Pack House Blueprint
Product Assembly
Product Description

Constructed with independent standardized modules, assembled via high-strength bolts and connectors for rapid deployment. Flexible configurations enable diverse layouts to meet varying spatial needs.

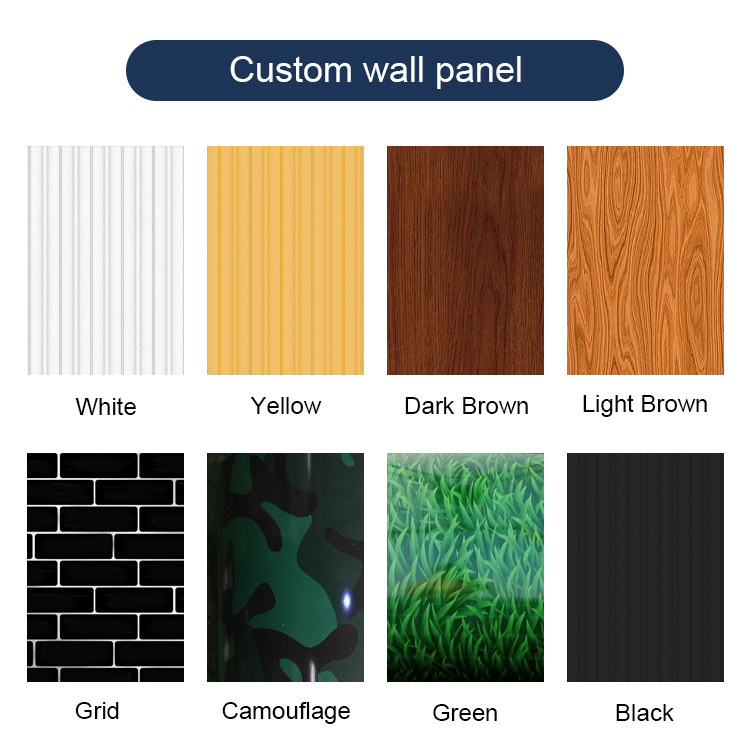
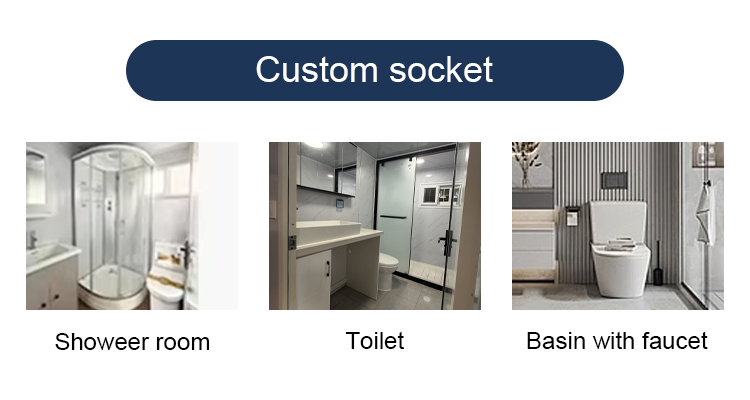
Customizable wall panels, flooring, doors, and windows to suit different scenarios.
Key Advantages
  • Lightweight for easy transport, ideal for mobile operations; extended service life.
  • All-steel structure ensures durability, earthquake resistance, and deformation resistance.
  • Precision manufacturing guarantees superior sealing and watertight performance.
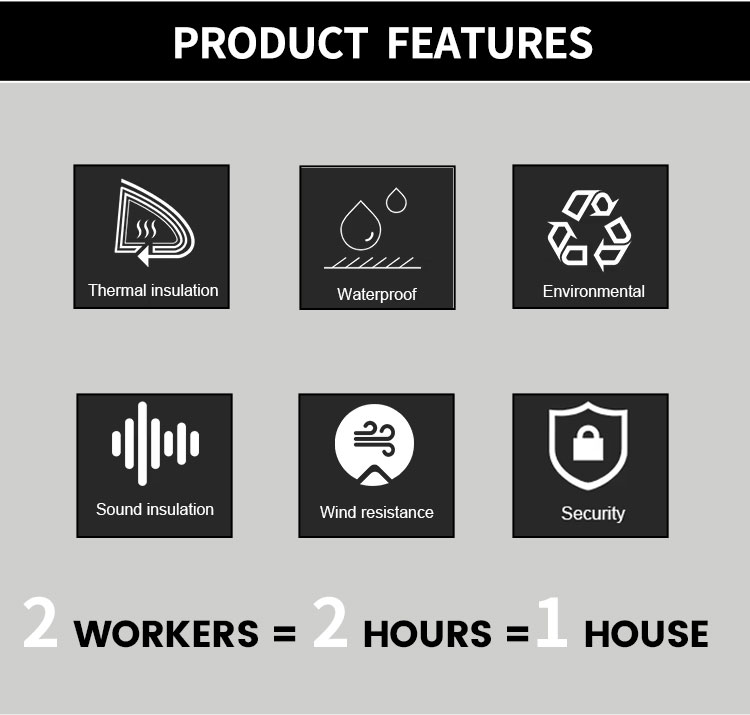
  • Quick assembly/disassembly with exceptional stability, fireproofing, waterproofing, and corrosion resistance.
Features Detail 1
Features Detail 2
Features Detail 3
Features Detail 4
Features Detail 5
Interior View
Container Stack Options
Step 1 Frame installation
Step 2 Column structure
Step 3 Wall panels setup
Step 4 Complete roof assembly
Construction detail 1
Construction detail 2
Construction detail 3
Construction detail 4
Versatile Applications
Worker accommodations Temporary housing Offices Warehouses Guard posts Retail outlets Tourist attractions Social media hospital
Application Project 1
Application Project 2
Application Project 3
Application Project 4
Application Project 5
Application Project 6
Frequently Asked Questions
Q1: Are you a manufacturer or a trading agent?
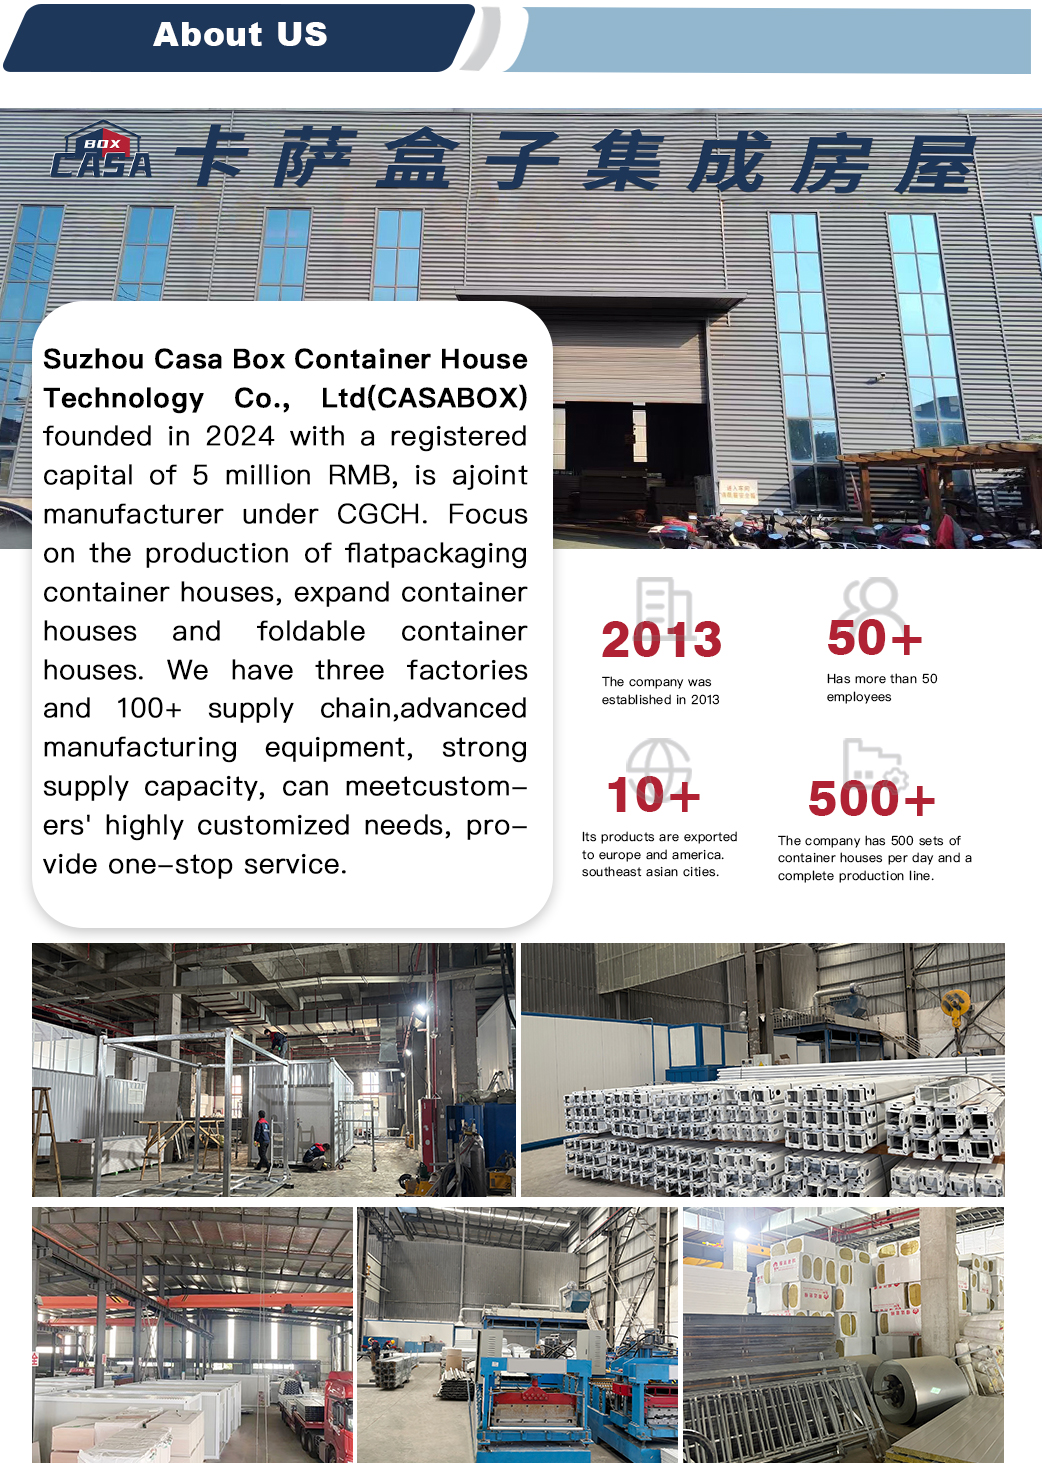
We are a direct manufacturer operating multiple factories with a high annual production capacity. We are fully equipped to meet any high-volume or customized structural demands.
Q2: How can I submit a customization request?
If you don't have engineering drawings, you can select one of our standard configurations and request modifications (such as custom wall sizes or full-glass doors). Our team will draft the layout based on your description. If you already have design plans, we will manufacture directly from them.
Q3: What is the typical delivery timeframe?
Standard product configurations can be shipped within 5 working days from order placement. Customized architectural orders generally take up to 14 working days for shipment after final plan confirmation.
Q4: What scenarios are container houses suited for?
They are highly versatile and ideal for temporary accommodation (construction sites, festivals, wilderness camping), site offices, commercial display spaces (pop-up shops, cafes, kiosks), emergency hospital wards, and temporary educational classrooms.
Q5: How durable are these flat pack container homes?
Constructed with high-strength galvanized steel frames, they offer excellent structural integrity, superior watertight performance, earthquake resistance, and wind resistance for long-term outdoor deployment.
Q6: Are installation instructions provided?
Yes, all modules are fully prefabricated for rapid deployment. The units are assembled via high-strength bolts and standard tools, and we supply complete documentation to guide your local team.
Contact banner

Related Products