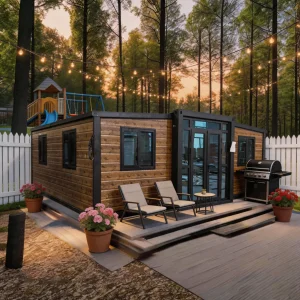
China Supplier's Smart Home System Prefab Modular House Customizable Living Container Home Apple Cabin Interior Mobile Resort

Product Description

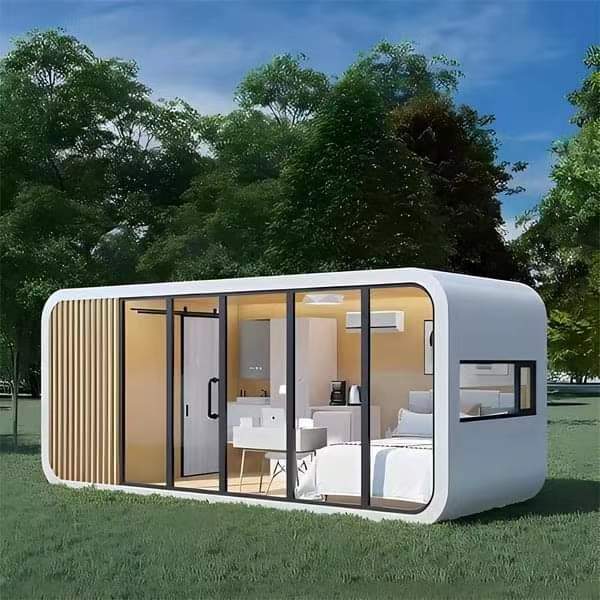
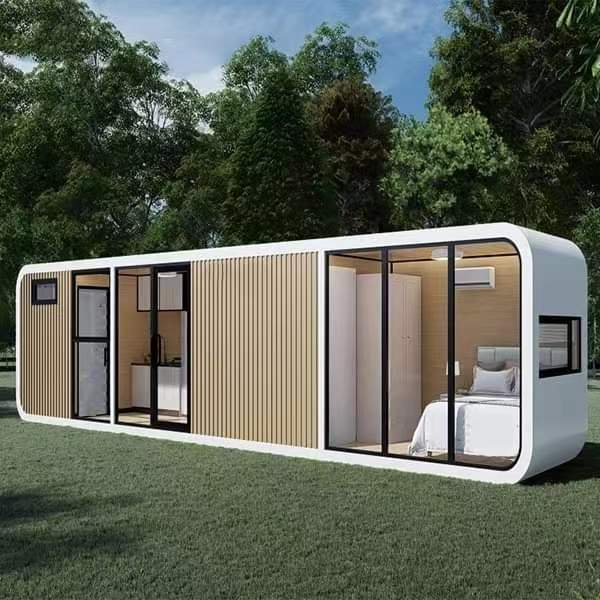
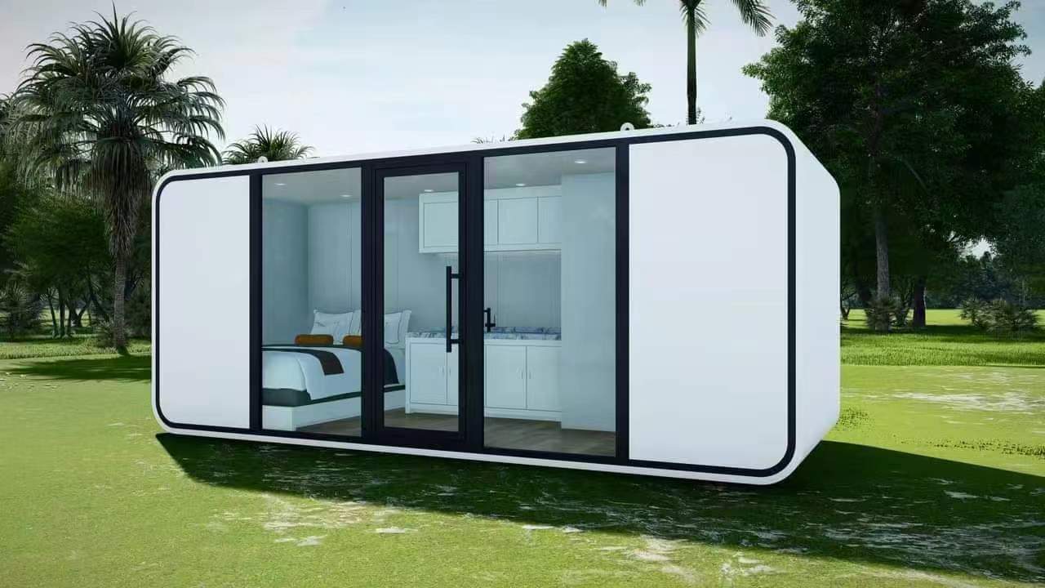
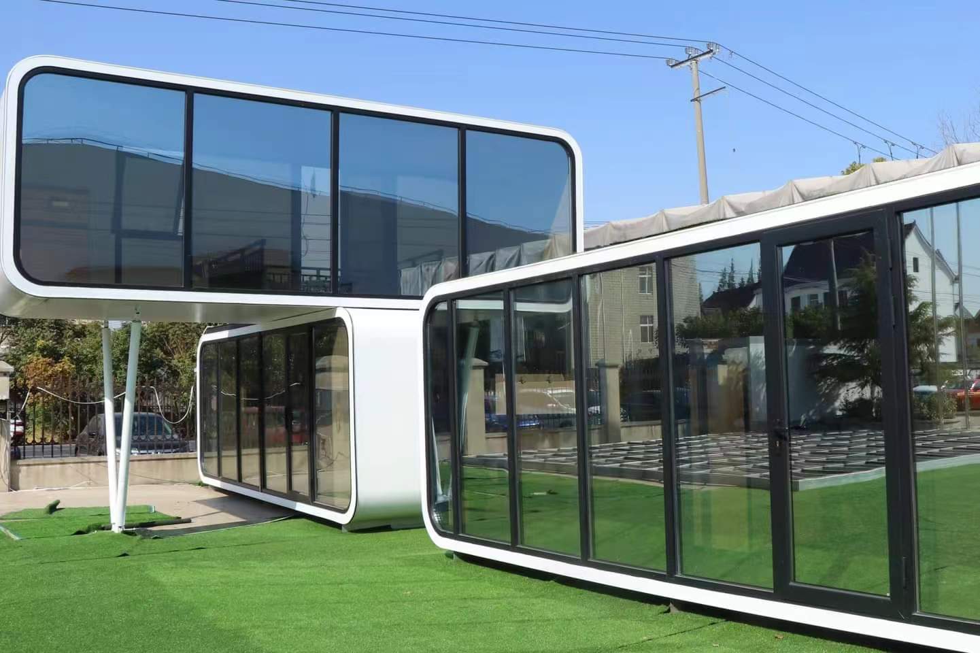
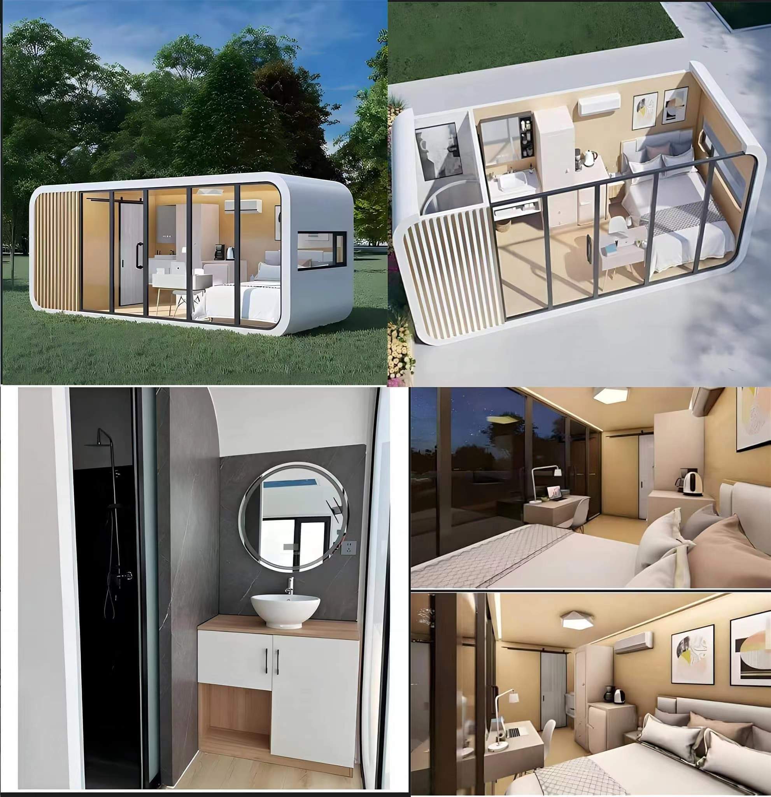
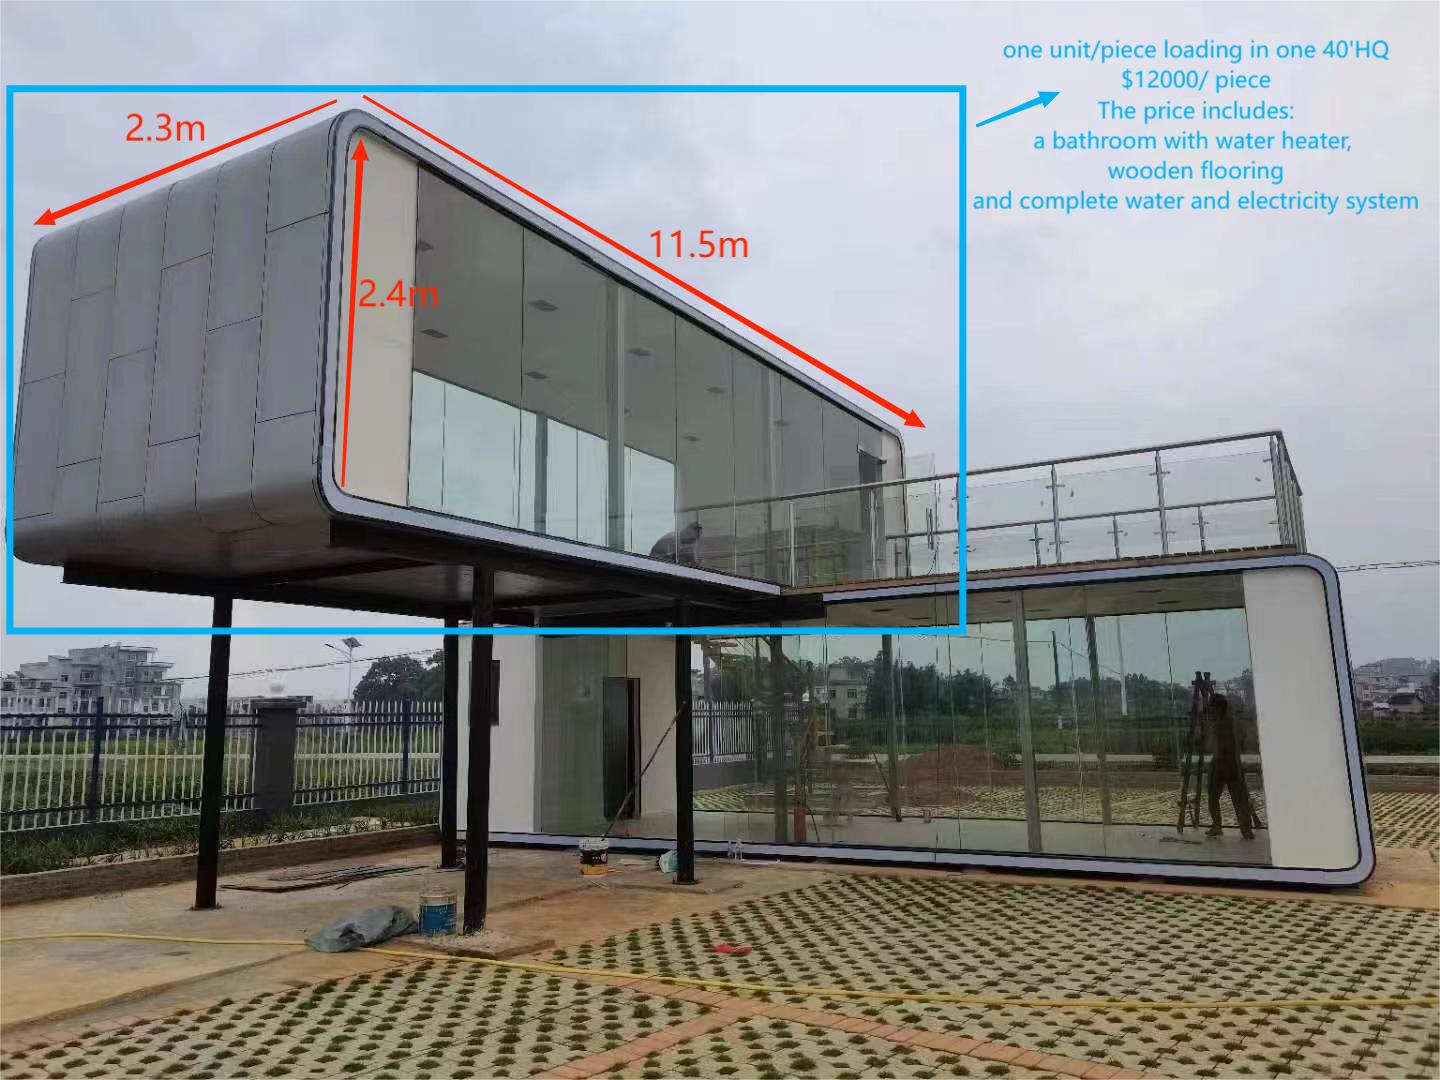
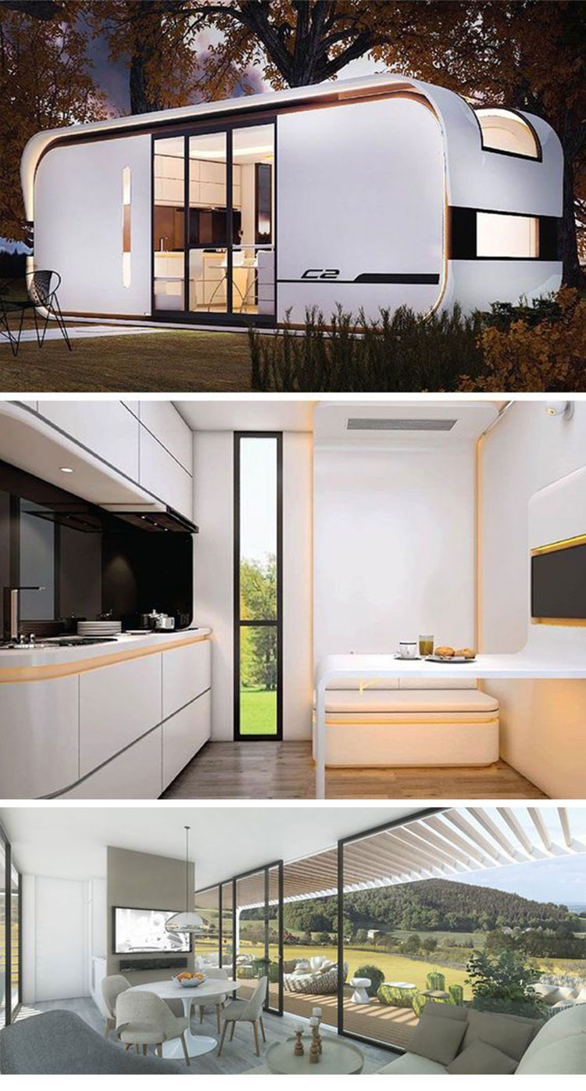
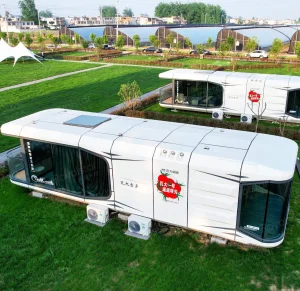
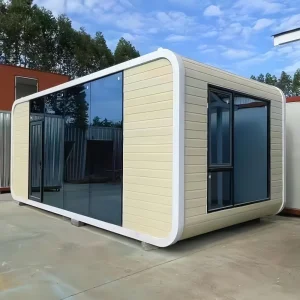
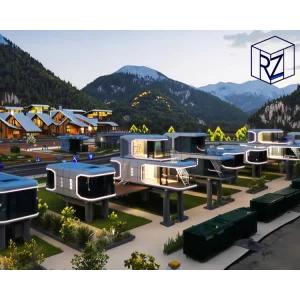
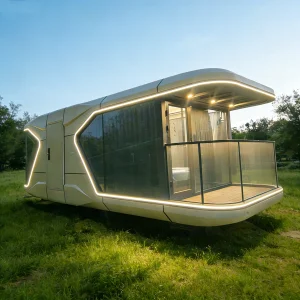
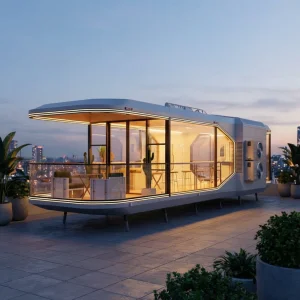
Apple Cabin Container House Exterior
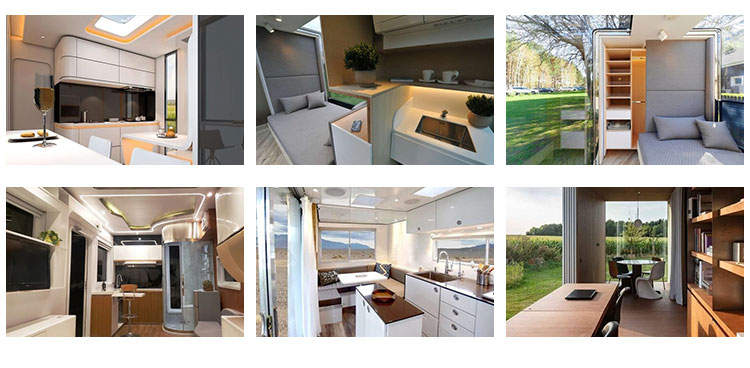
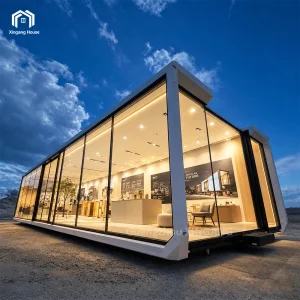
Apple Cabin Container House Interior
Product Specifications
Item Apple Cabin Container House
After-sale Service Online technical support
Project Solution Capability Graphic design, 3D model design, total solution for projects
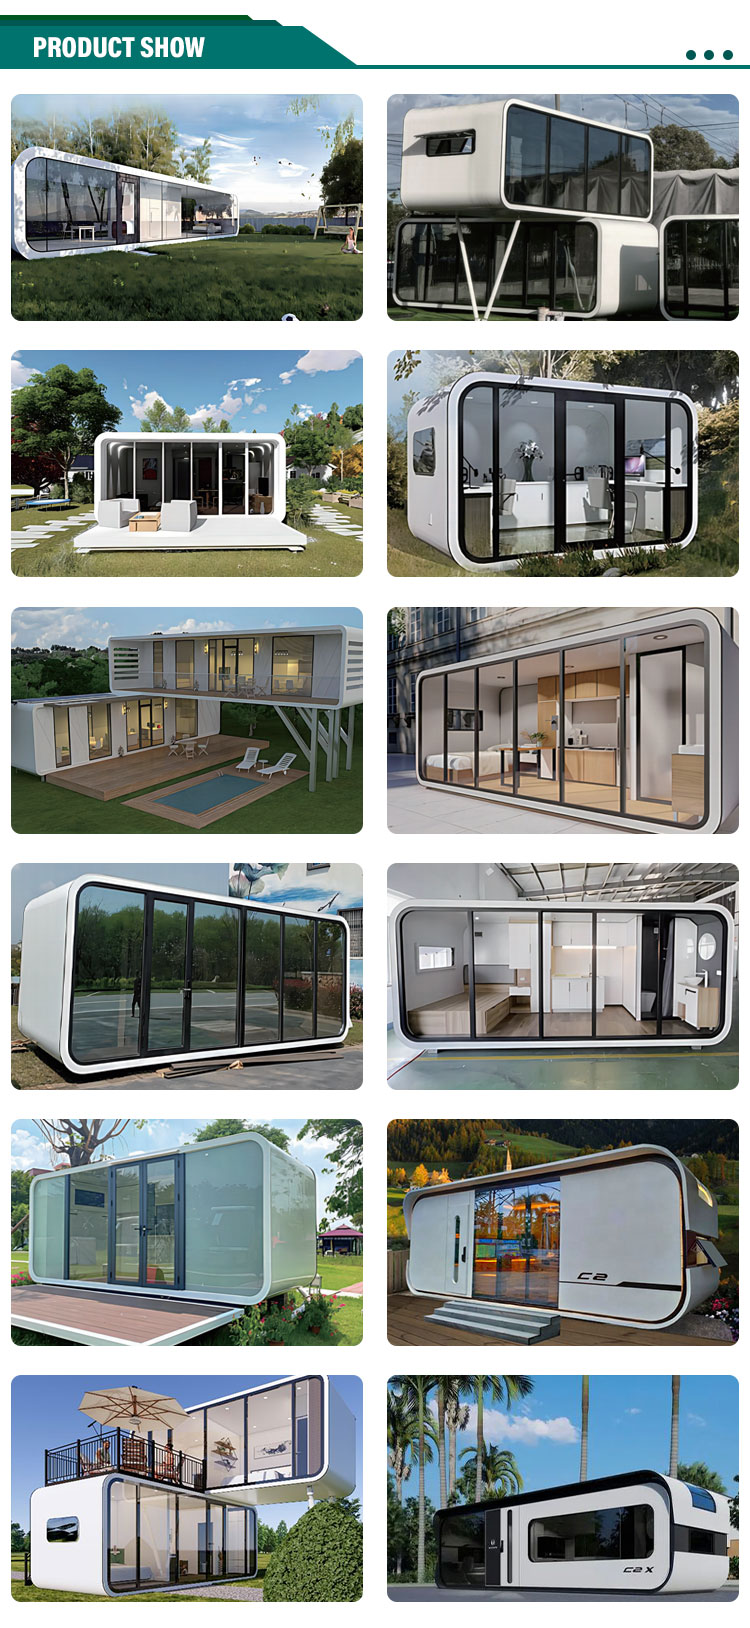
Use Carport, Hotel, House, Kiosk, Booth, Office, Sentry Box, Guard House, Shop, Toilet, Villa, Warehouse, Workshop, Plant
Product Type Steel Structure
Design Style Modern
Keyword Container House Prefabricated
Material Steel + Sandwich Panel
Structure STEEL STRUCTURE
Size China's domestic standard 20 feet:6055*3000*2890(mm)
International standard 20 feet:6058*2438*2791(mm)
International standard 40 feet: 11800*2438*2791(mm)
Advantage Fast Install
Style Modern Simple
Certification ISO9001-2000
Apple Cabin Design Concept
Modular Container Integration
Key Innovations & Trends
1
Creative Design

With the updating of design concepts and the continuous emergence of creativity, container mobile houses will present a more diverse appearance and internal layout, meeting the aesthetic and functional needs of different groups of people.

2
Intelligent Upgrade

With the advancement of technology, container mobile houses will gradually achieve intelligent management, such as intelligent lighting, intelligent temperature control, etc., to improve the comfort and convenience of living.

3
Modular Design

Modular design will become an important trend in the development of container mobile houses. Through standardized module combinations, rapid construction and disassembly can be achieved, further improving their flexibility and efficiency of use.
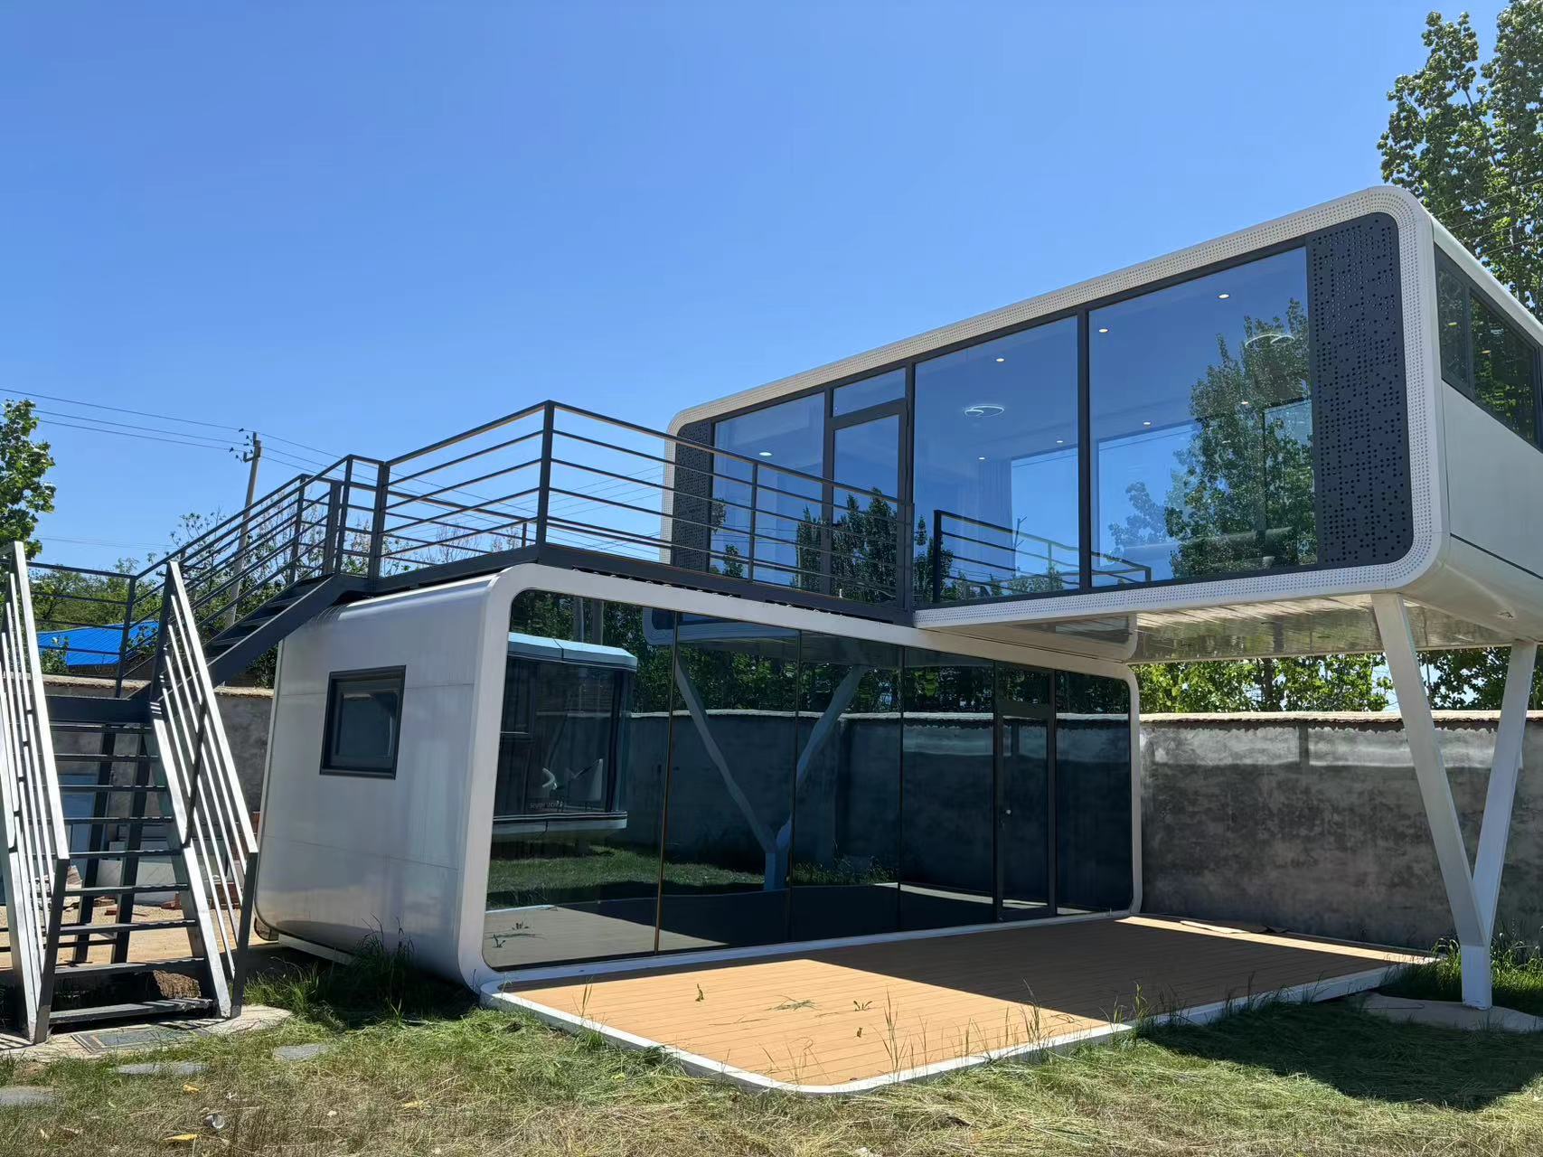
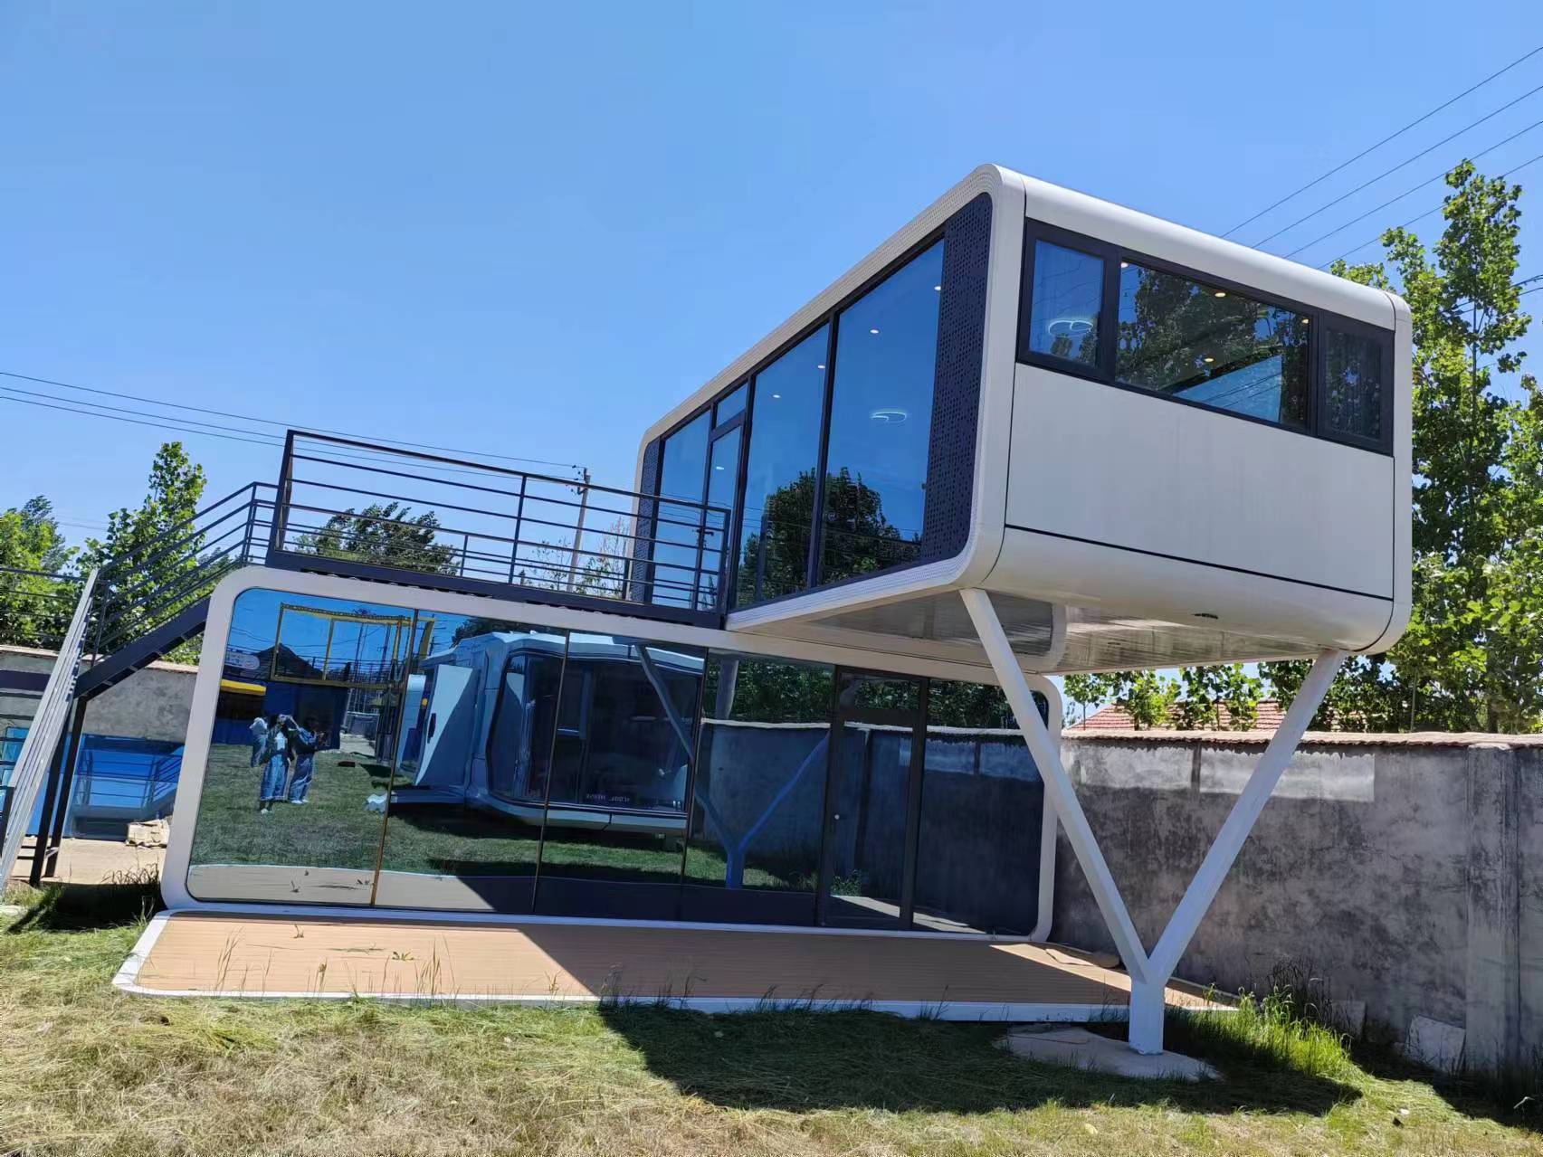
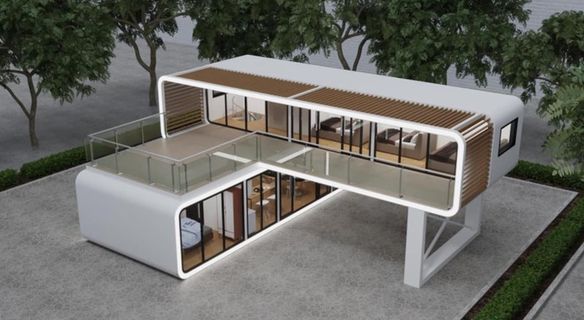
Modern Apple Cabin Layout
Fast Assembly Structures
Sustainable Living Modules
Prefab Cabin Framework
Finished Modular Container House
Frequently Asked Questions (FAQ)
What are the standard sizes of the Apple Cabin Container House?
We offer three standard sizes to accommodate different spacing needs: China's domestic standard 20 feet (6055*3000*2890mm), International standard 20 feet (6058*2438*2791mm), and International standard 40 feet (11800*2438*2791mm).
What materials are used to construct the container houses?
The houses are engineered using a heavy-duty steel structure paired with high-quality sandwich panels. This ensures structural integrity, weather resistance, and thermal insulation.
What versatile applications do these mobile cabins support?
These cabins are designed for multiple applications including modern offices, hotels, kiosks, booths, guard houses, residential villas, portable workshops, carports, and warehouses.
Can you provide design solutions for custom projects?
Yes, we offer comprehensive project planning capabilities including professional graphic design, 3D model design, and complete end-to-end structural solutions.
Is the installation process fast?
Absolutely. The structure is built for rapid installation. Its modular configuration allows for standard quick assembly and simple disassembly, saving time and labor costs.
Are these products certified to international quality standards?
Yes, the manufacturing and design processes comply with ISO9001-2000 quality management system standards to ensure consistent high-quality output.

Related Products