CovetNest Build
1 / 5
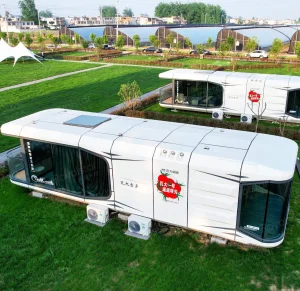
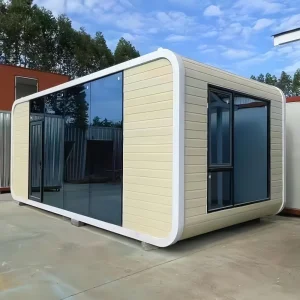
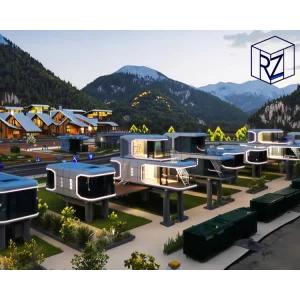
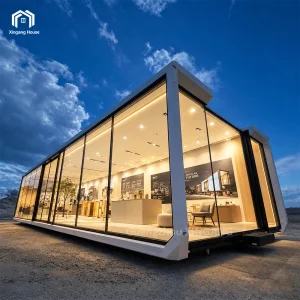
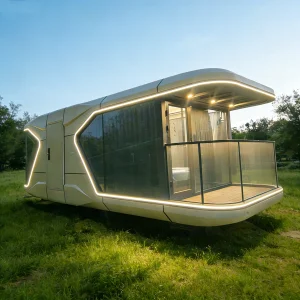
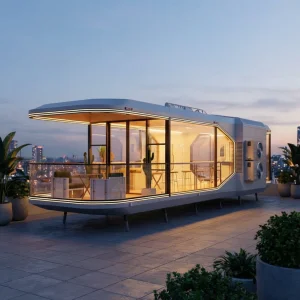
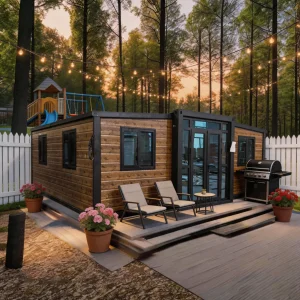
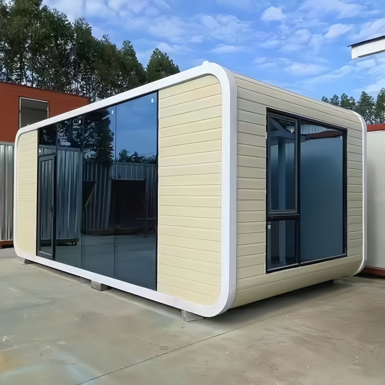
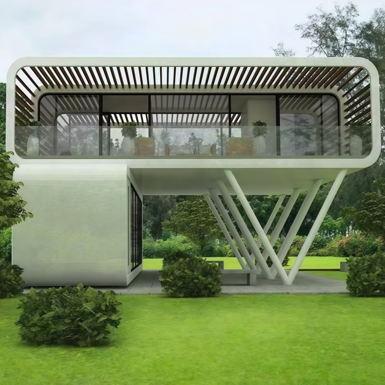
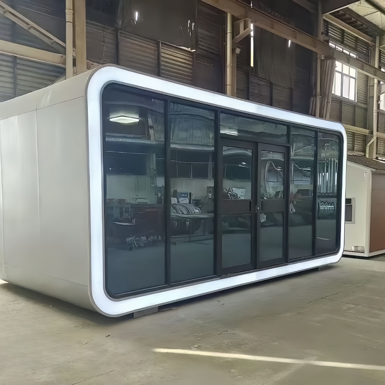
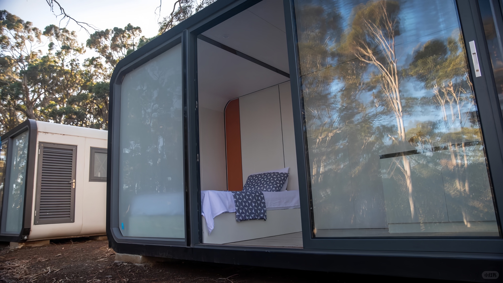
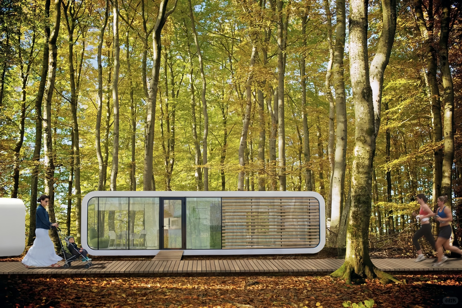
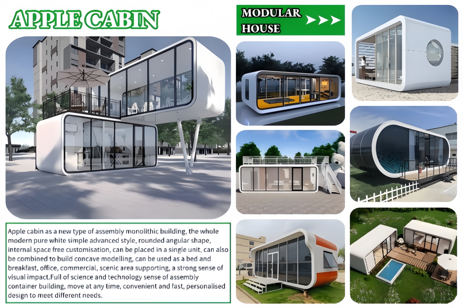
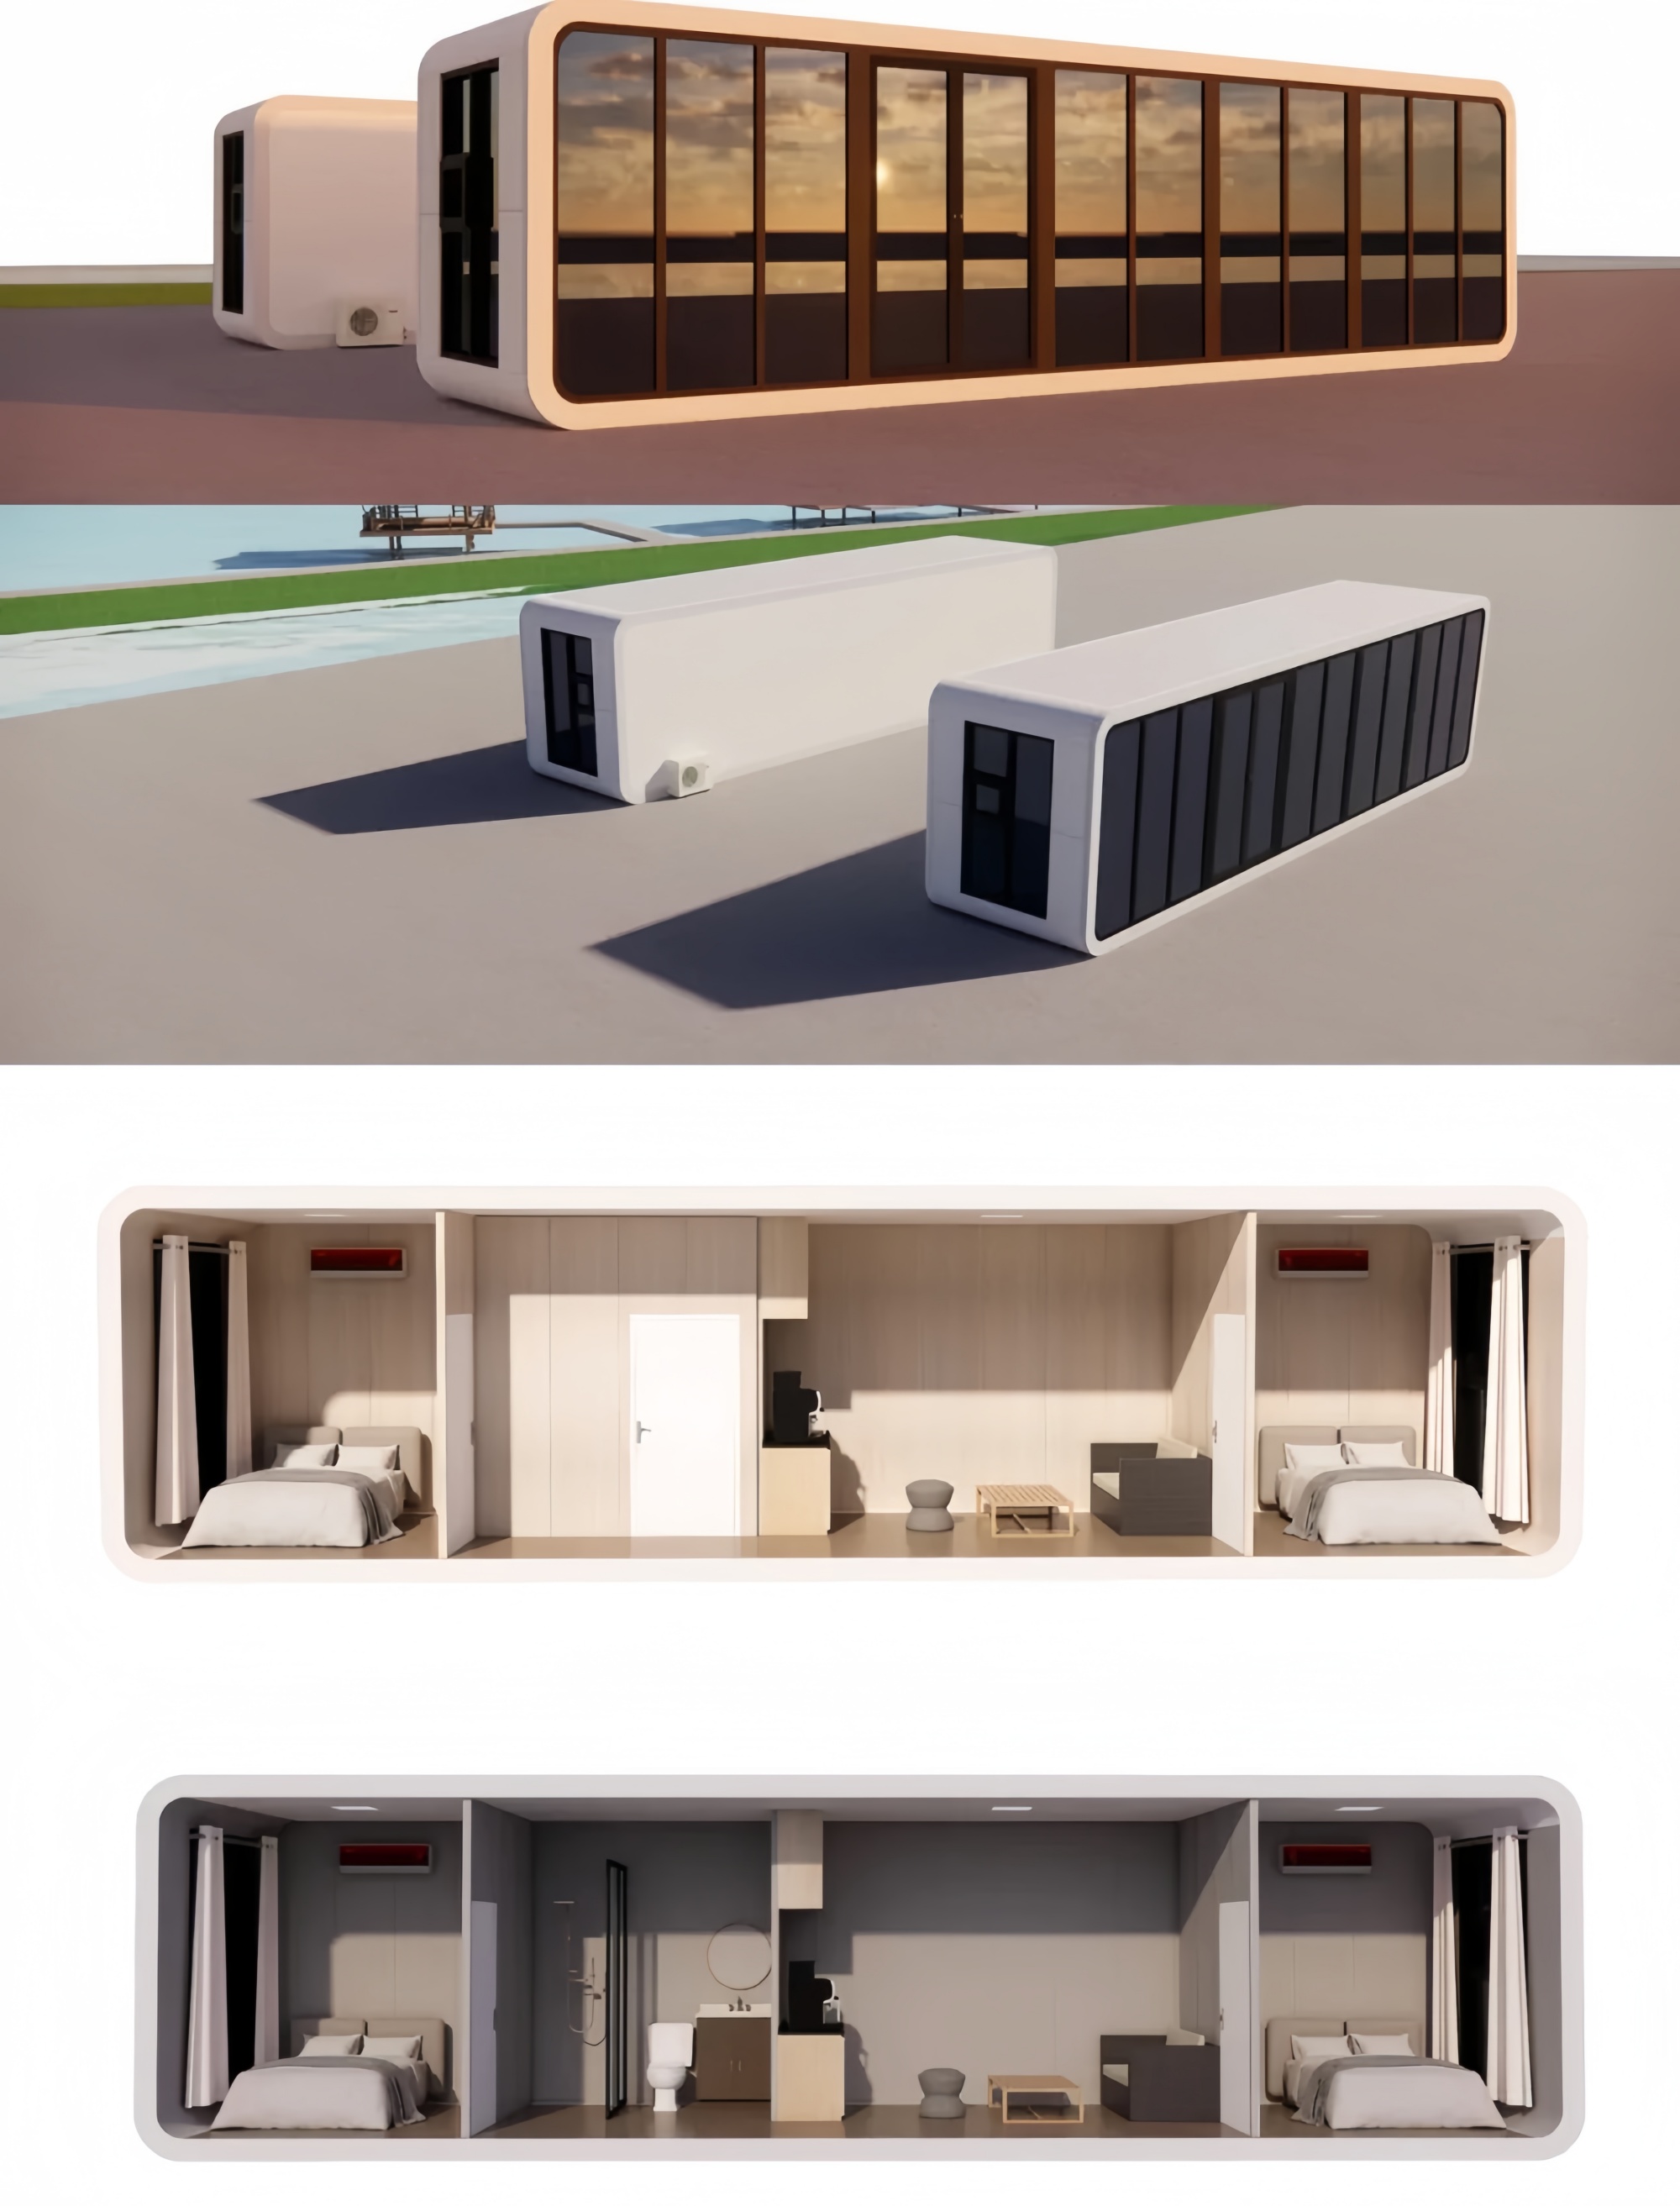
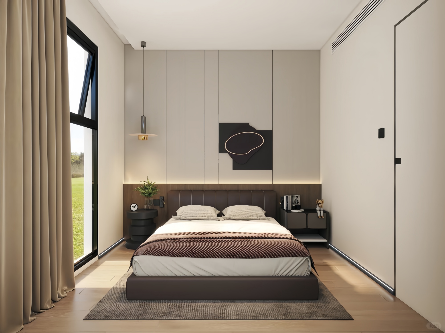
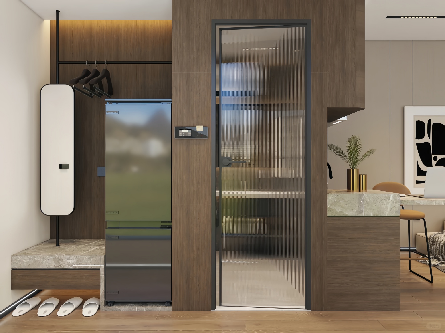
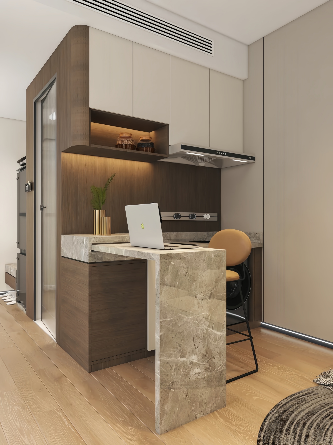
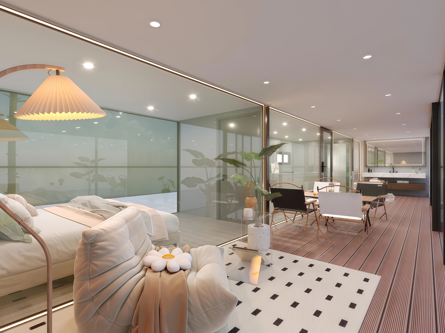
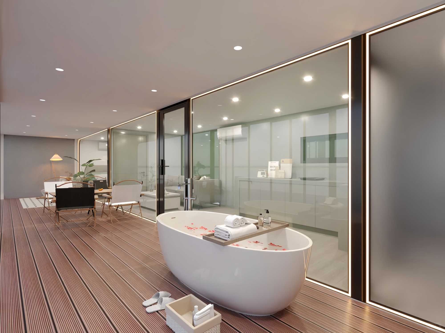
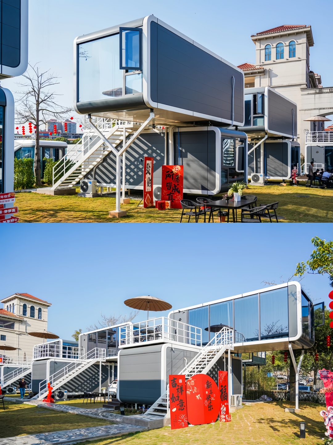
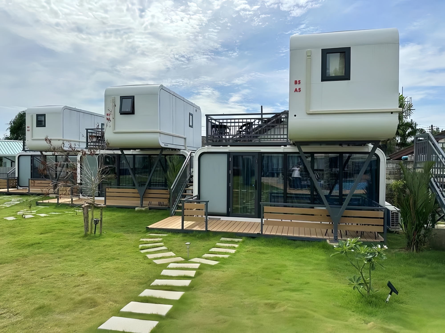
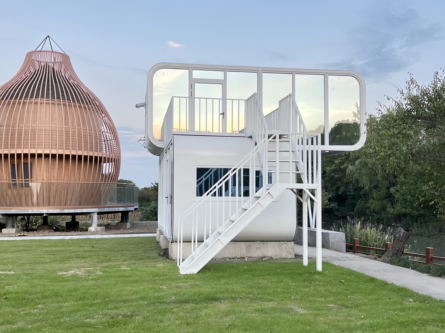
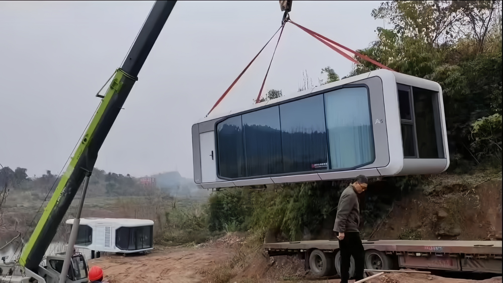
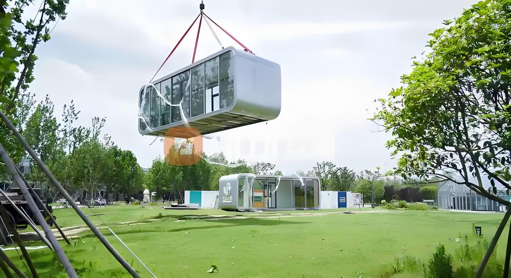
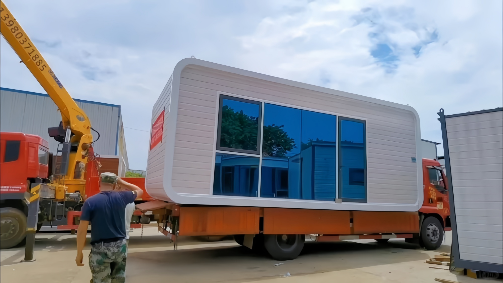
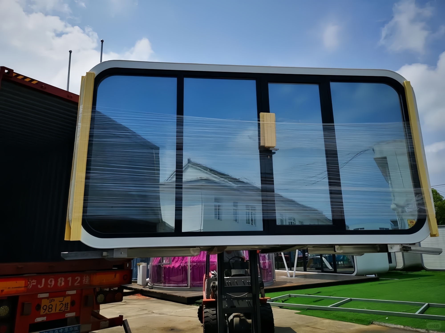
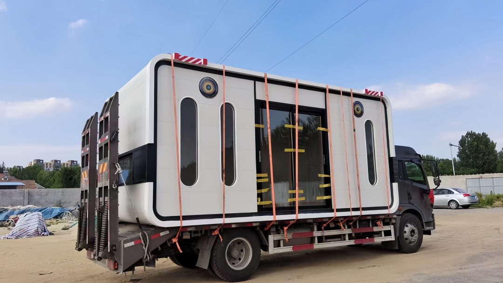
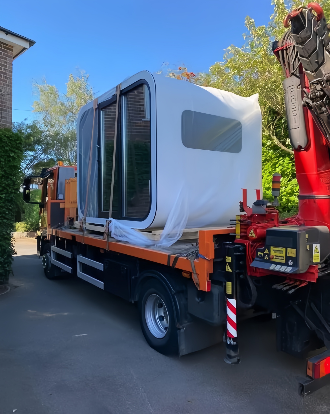
The Apple Pod Cabin House is a new type of modular single-unit building featuring an overall modern, pure white, minimalist, and high-end design. Its rounded edges and angular shape give it its name, the Apple Pod. The interior space can be freely customized, allowing for standalone placement or modular assembly to create unique configurations. It has a wide range of applications, including use as a bed-and-breakfast, office space, commercial facility, or tourist attraction accessory, with a strong visual impact. This technologically advanced modular container building is highly mobile, convenient, and quick to assemble. Its personalized design caters to the diverse needs of people of all ages.
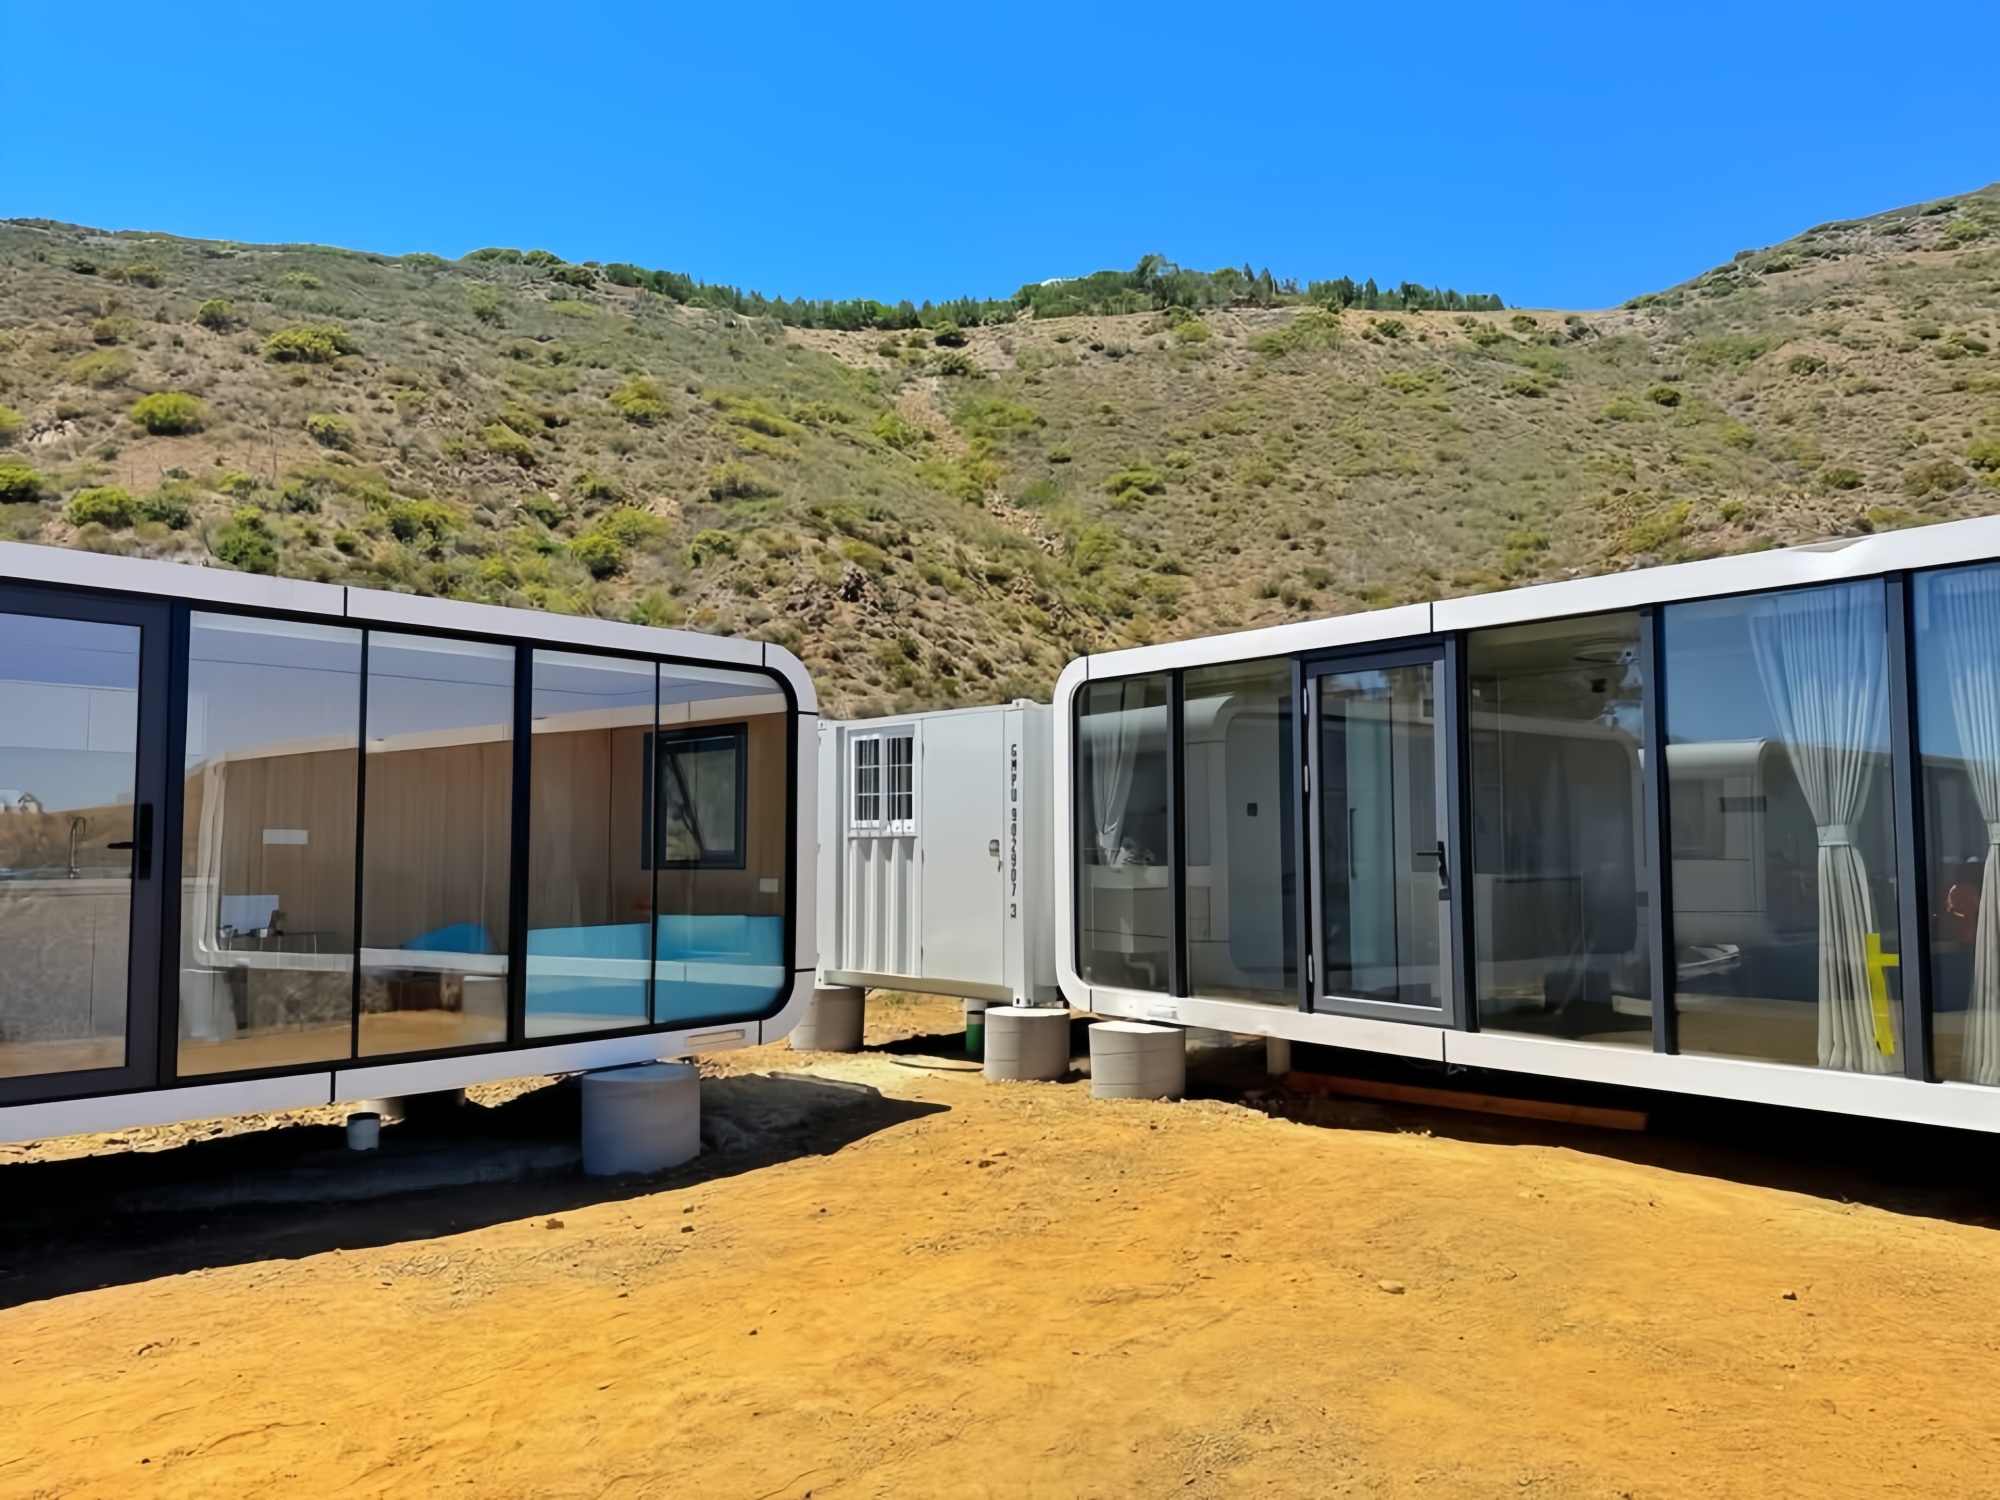
| Model Dimensions | Internal Area |
|---|---|
| 5.8m * 2.25m * 2.45m | 13.1 ㎡ |
| 5.8m * 3.0m * 3.0m | 17.4 ㎡ |
| 8.5m * 2.25m * 2.45m | 19.1 ㎡ |
| 8.5m * 3.0m * 3.0m | 25.5 ㎡ |
| 11.5m * 2.25m * 2.45m | 25.9 ㎡ |
| 11.5m * 3.0m * 3.0m | 34.5 ㎡ |
| Floor 1: 11.5m * 4.5m * 2.45m / Floor 2: 11.5m * 2.25m * 2.45m | 51.8 ㎡ + 25.9 ㎡ |
| Floor 1: 5.8m * 2.25m * 2.45m / Floor 2: 5.8m * 2.25m * 2.45m | 13.1 ㎡ + 13.1 ㎡ |
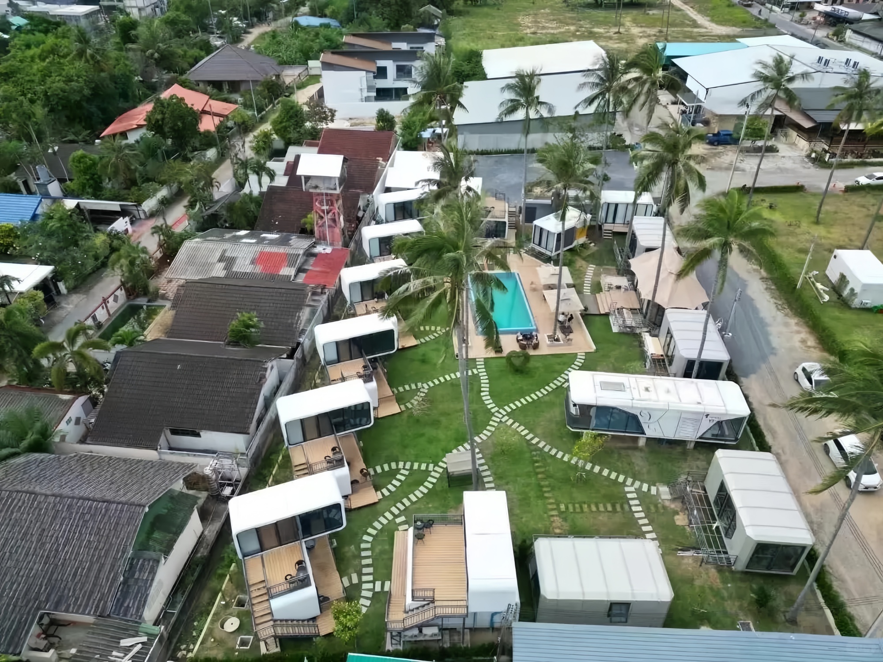
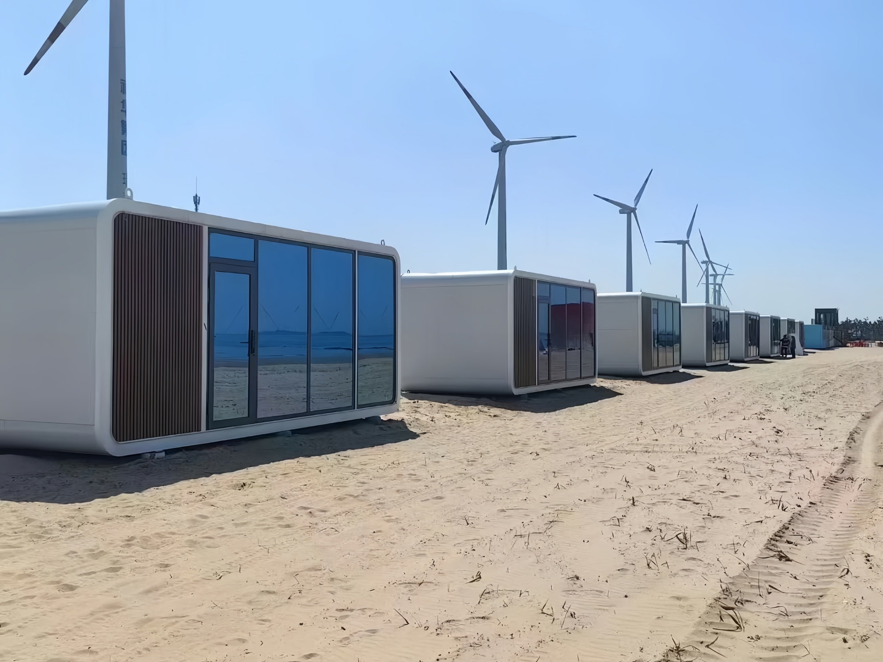
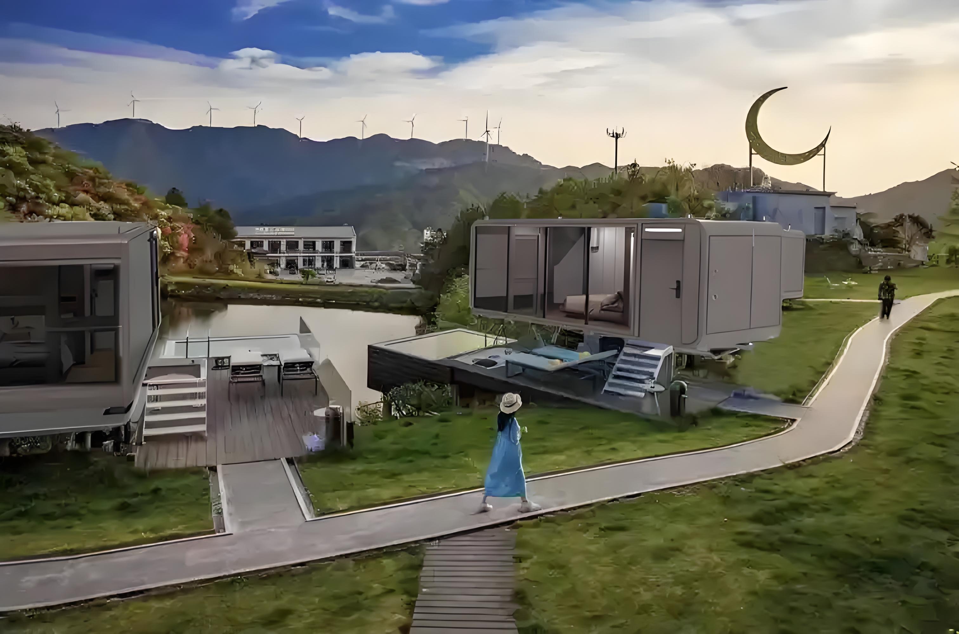
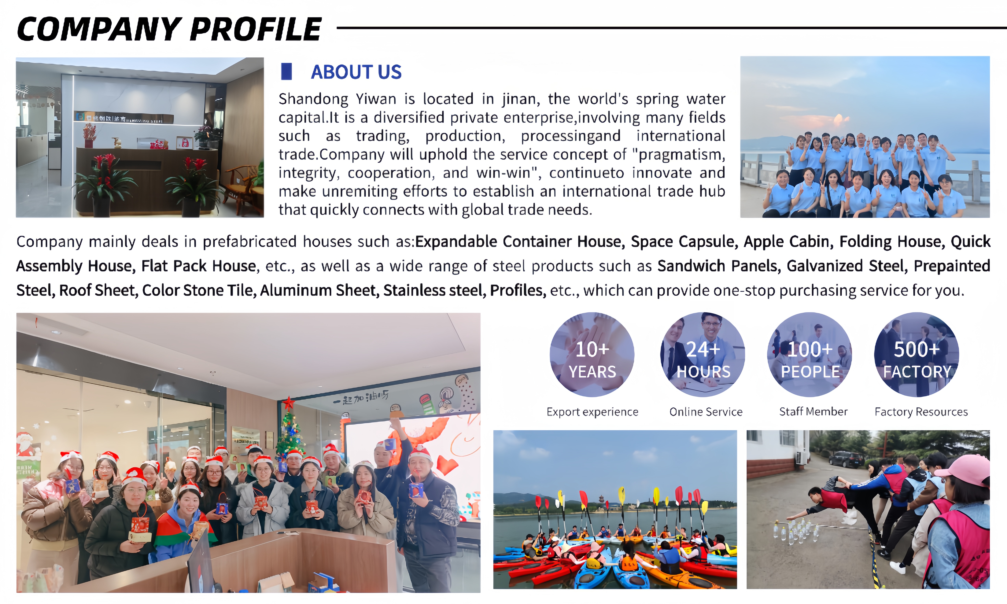
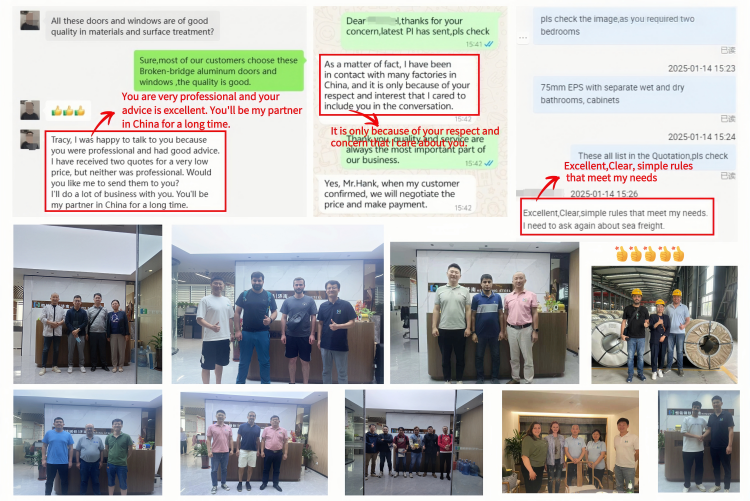
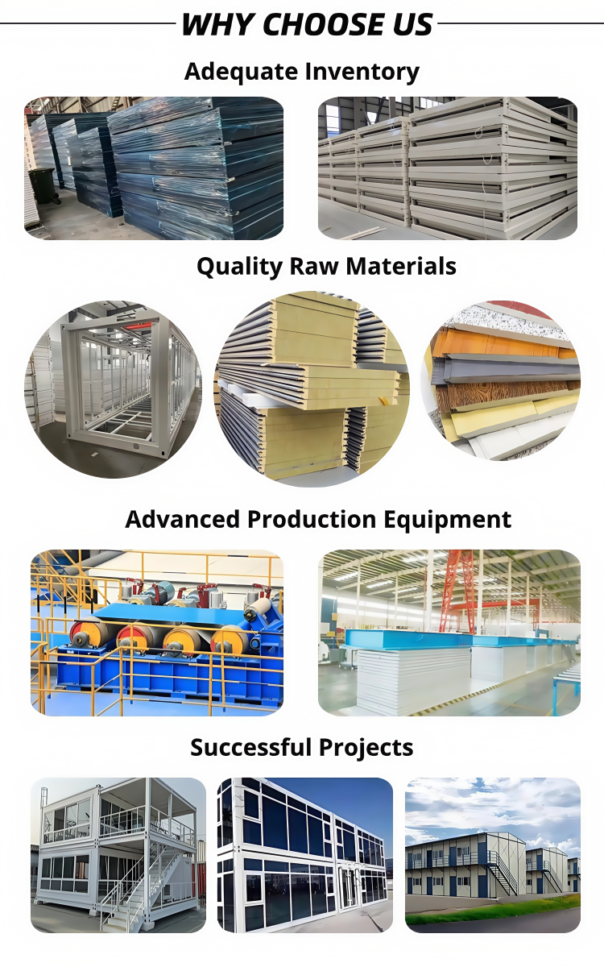
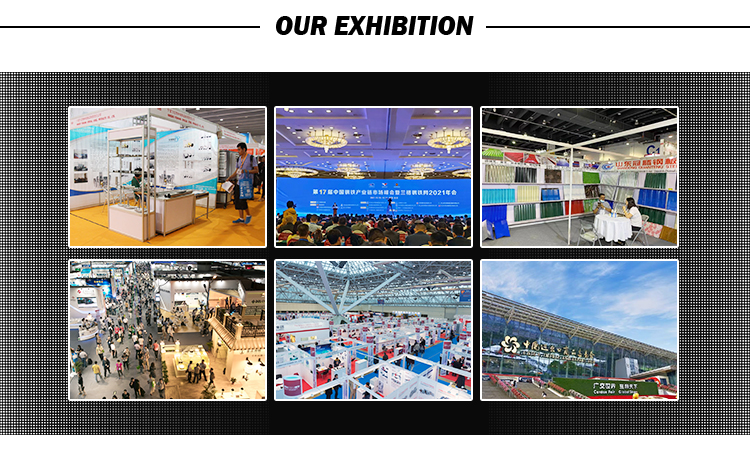

We are a modular construction manufacturer established in 2015, distributing globally to markets including North America, South America, Eastern Asia, Africa, Mid East, Western Europe, Northern Europe, Southern Europe, Oceania, Southeast Asia, and Eastern Europe.
We focus on prefabricated labor camps, steel structures, container houses, and modular villas.
Our payment terms are TT (Telegraphic Transfer) and L/C (Letter of Credit).
Our minimum order quantity is 200 square meters.
1. Dedicated support is available 24 hours for any queries.
2. One designated coordinator is assigned to follow the entire production process of your order.
3. For house installation, we provide detailed 3D installation drawings. If required, we can also dispatch an engineer to assist with training your local workers.
If you have ready design drawings, please share them with us along with your preferred material specifications. If you do not have drawings, simply provide us with the intended usage and the size requirements of the house, and we will create a custom design and offer a optimized price plan.