CovetNest Build
1 / 5

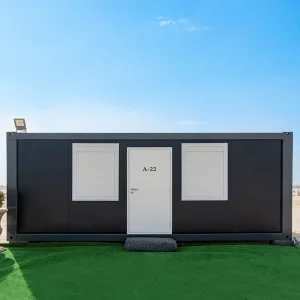
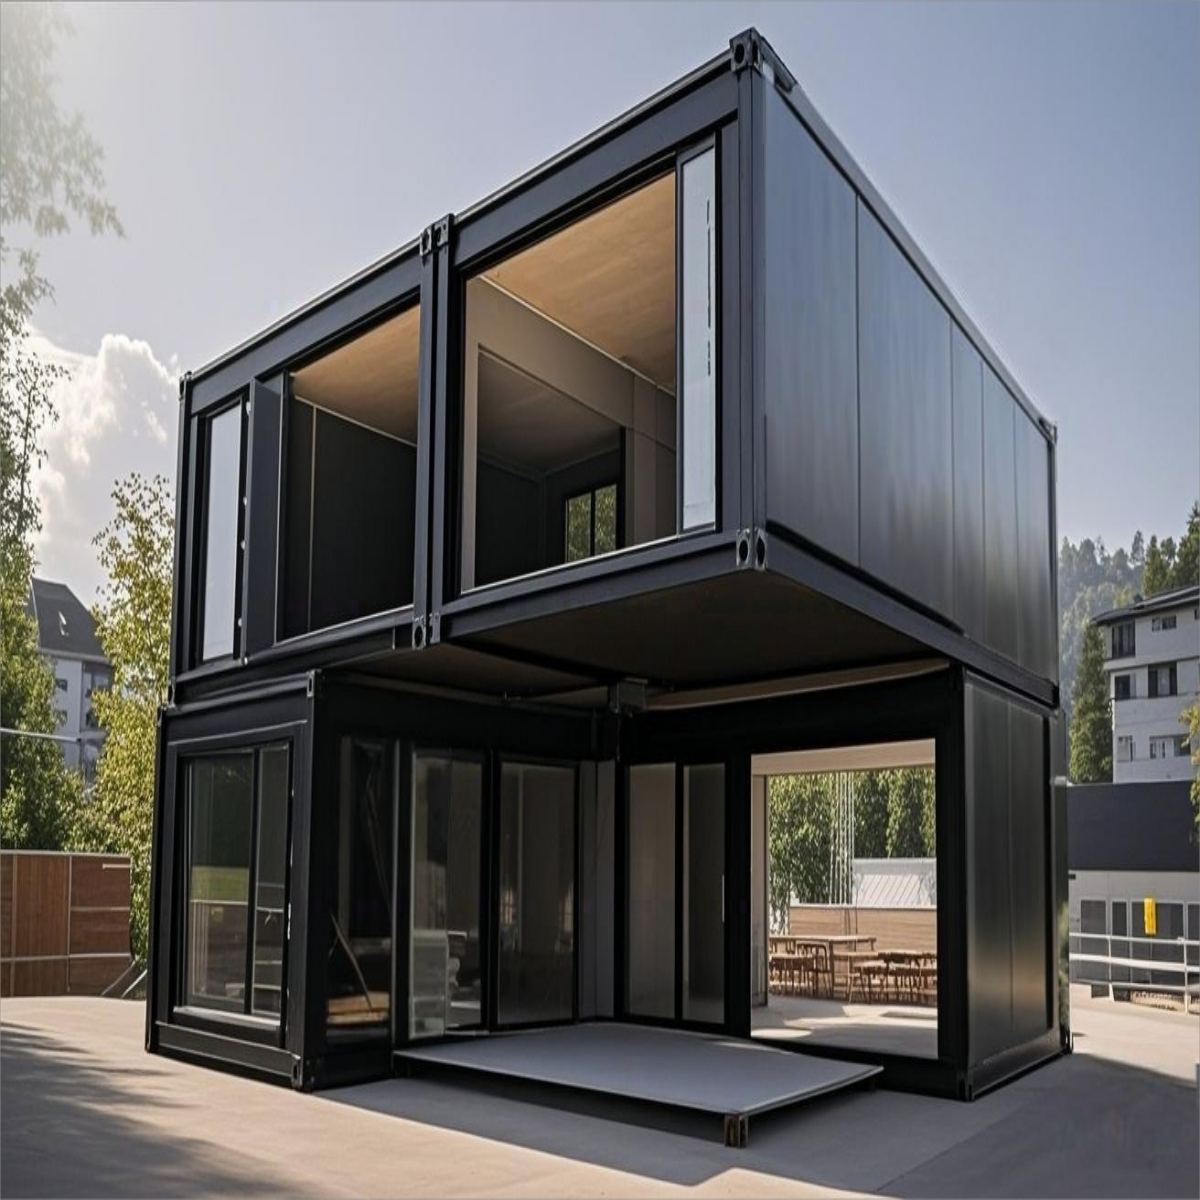
| Project | Specification | Unit | Length (mm) | Note |
|---|---|---|---|---|
| Wall panel | 50 series rock wool sandwich board | Piece | 2560 | Hot-dip galvanized double-sided color roll 0.25mm |
| Main material of prefabricated container house | Lower beam | Root | 5630 | Welded short pipe (supporting the floor) Hot dip galvanized cold rolled section steel 2.3mm |
| Upper beam | Root | 5630 | Hot dip galvanized cold rolled section steel 2.3mm | |
| Pillar | Root | 2480 | Hot dip galvanized cold rolled section steel 2.3mm | |
| Pressure plate sub-slot | Root | 5680 | Upper beam and wall panel connector | |
| Connector | Set | - | 8 corners per set | |
| Galvanized square tube | Strength Top purlin | Root | 2990 | 50 * 100 galvanized steel square pipe 1.2mm |
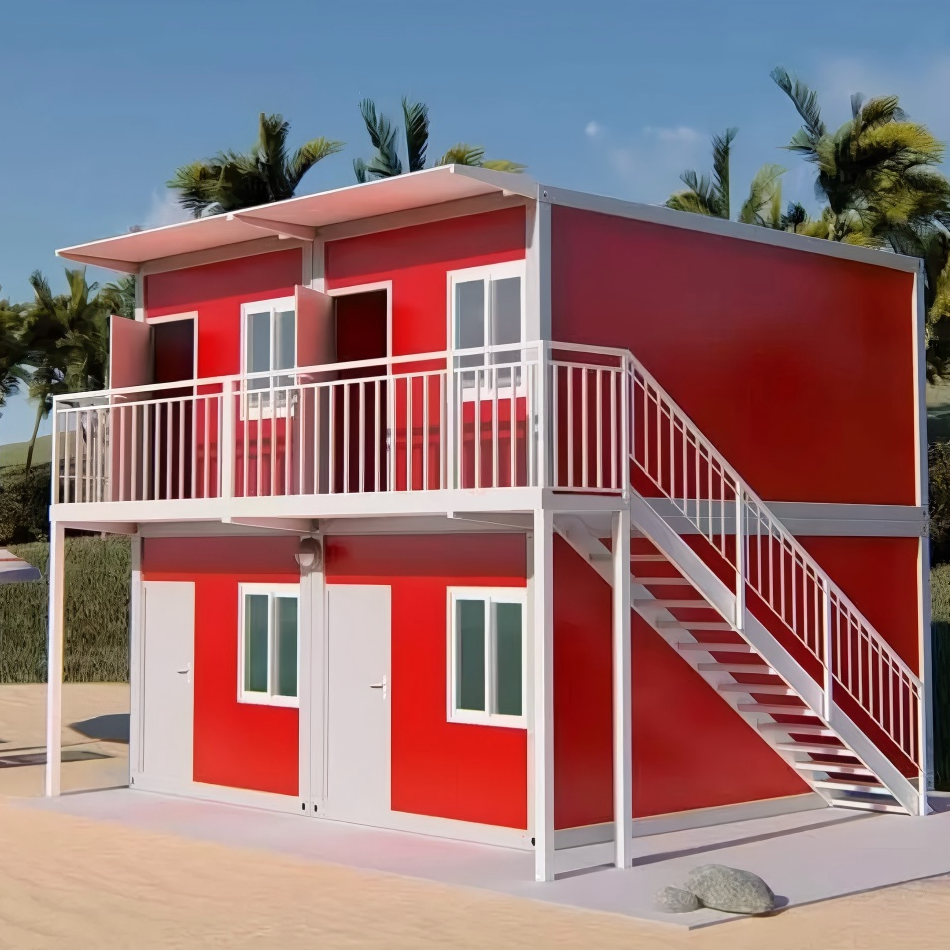
| Gate | Set | 950*2050 | Steel door | |
| Window | Set | 925*1200 | Aluminum alloy belt anti-theft | |
| Roof tiles | Piece | 2950 | Top tile 0.4mm | |
| Ceiling tiles | Piece | 2780 | Ceiling tile 0.25mm | |
| Inside corner | Strip | 5730 | Color steel plate folding parts | |
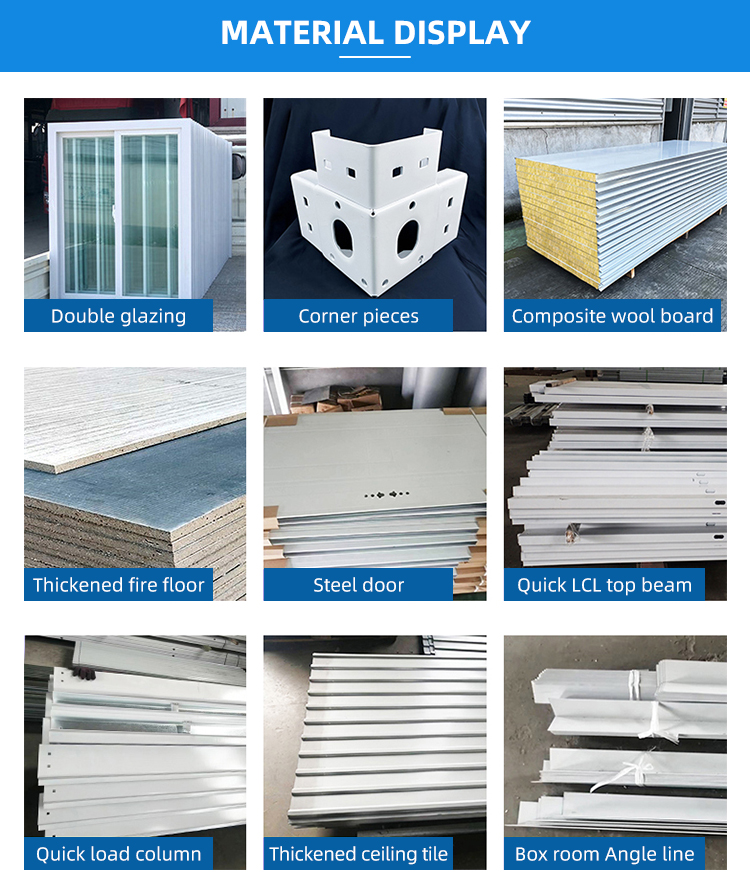
| Fireproof floor | Piece | 2790*1147 | 18mm thick glass magnesium board | |
| Glass wool | Set | - | 0.5 pack |
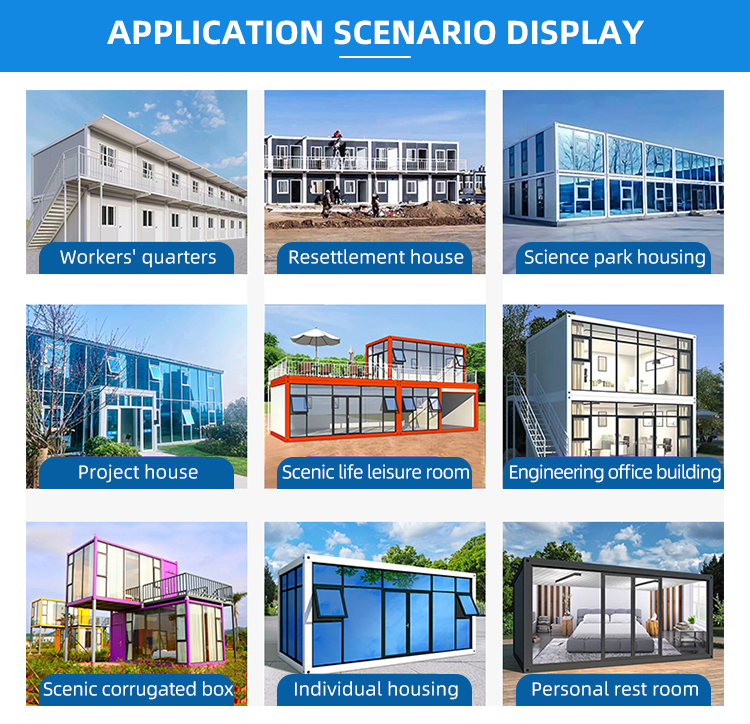


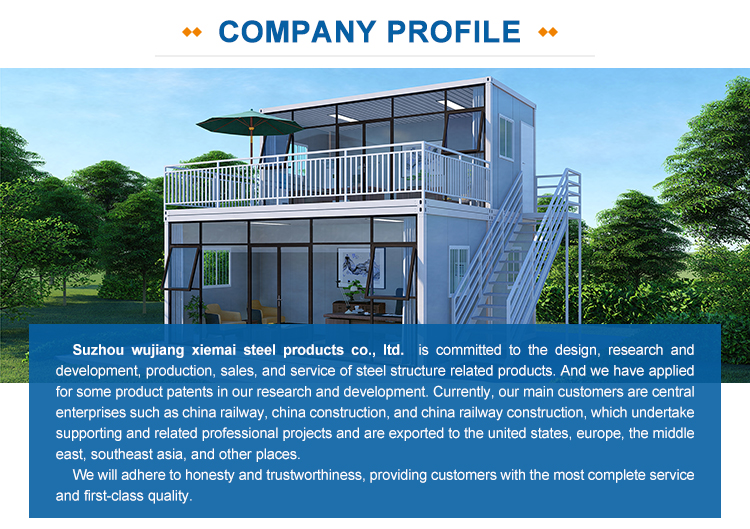
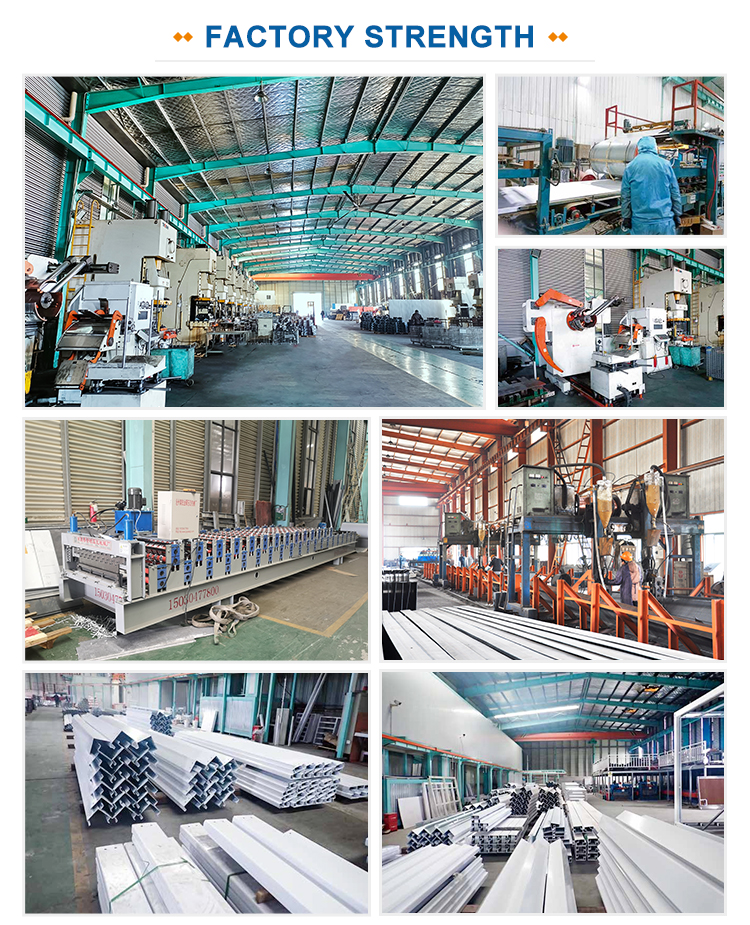
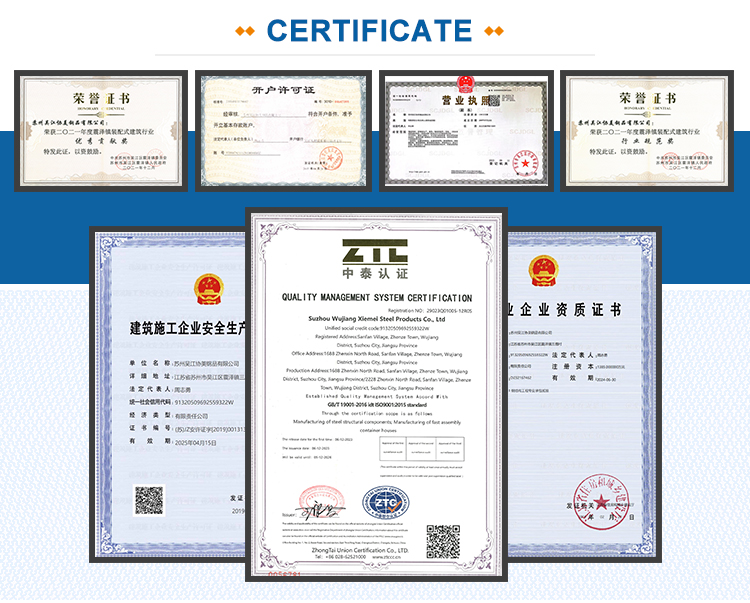


Since most of the products in the store are customized products, the price is not equivalent to the transaction price, please contact customer service to confirm the order.
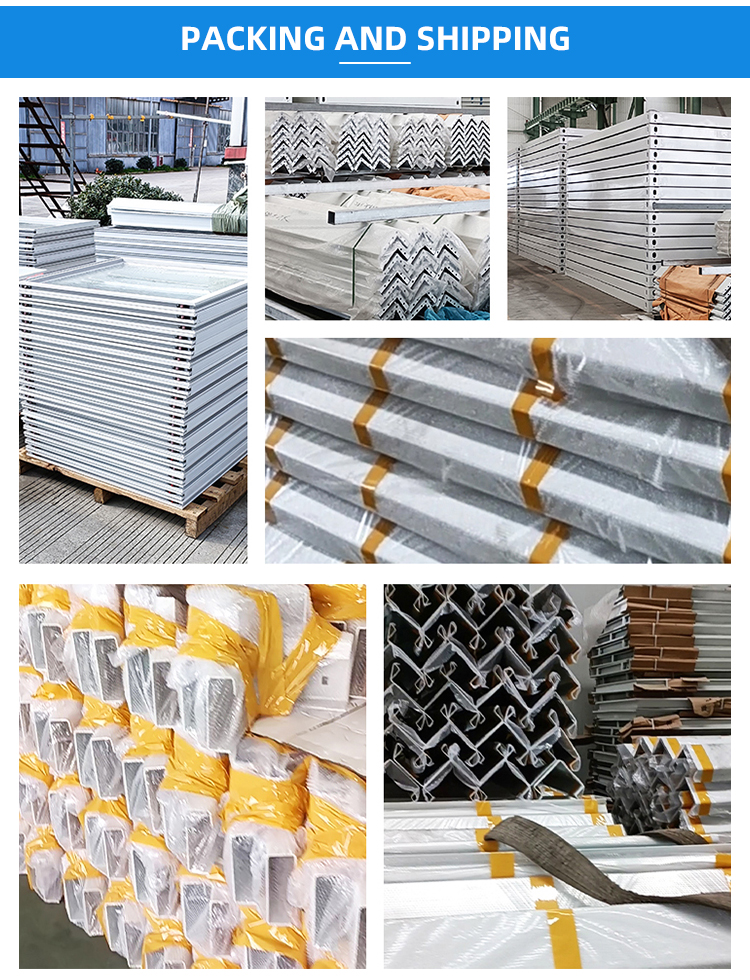
The whole country can be shipped, but because the products sold are large, the freight should be determined according to the distance and the number of goods, so it is impossible to set the accurate freight. General volume of small express delivery, logistics (need packaging fees) volume of special car (return car), we will try to save costs for customers.
Products need to be customized, and different products have different production times. The seller will deliver the goods on time according to the delivery date agreed with the buyer, and please reserve enough production and transportation time before placing the order, so as not to affect the construction period.
When receiving the goods, please check whether the quantity, specifications and dimensions of the products are accurate. If you have any questions, please contact us in time. If there is a quality problem, do not use it.
A1: Yes. Most of our products are manufactured as customized items. You can choose different specifications, panel thickness, and layouts. Please consult with our customer service before placing your order to confirm all design requirements.
A2: Because container house elements are large and bulky, shipping rates are determined dynamically based on the volume of goods and delivery distance. We offer express, regular logistics, and dedicated truck transport options, and always strive to select the most cost-effective packaging and shipping solution for you.
A3: Production times vary based on the specific design and quantity of your order. Once specs are finalized, we deliver the goods strictly according to the agreed schedule. We strongly recommend arranging production and shipping windows well in advance to avoid any impact on your project's construction timeline.
A4: The standard setup includes 50 series rock wool sandwich boards for the wall panels, featuring hot-dip galvanized double-sided color rolls of 0.25mm thickness, providing strong thermal insulation and fireproof safety.
A5: Immediately inspect the delivery package for correct quantities, dimensions, and specifications. Should you encounter any discrepancies or quality concerns, please reach out to us right away. If you notice a quality defect, do not start assembling or using the components.
A6: The primary structure (lower beams, upper beams, and pillars) consists of 2.3mm thick hot-dip galvanized cold-rolled section steel, offering robust structural stability and high corrosion resistance.